- 4
- 3
- 2
- 1 080.0 m2
Monthly Costs
Monthly Bond Repayment ZAR .
Calculated over years at % with no deposit. Change Assumptions
Affordability Calculator | Bond Costs Calculator | Bond Repayment Calculator | Apply for a BondBond Calculator

Disclaimer: The estimates contained on this webpage are provided for general information purposes and should be used as a guide only. While every effort is made to ensure the accuracy of the calculator, RE/MAX of Southern Africa cannot be held liable for any loss or damage arising directly or indirectly from the use of this calculator, including any incorrect information generated by this calculator, and/or arising pursuant to your reliance on such information.
Mun. Rates & Taxes: ZAR 3335.73
Property description
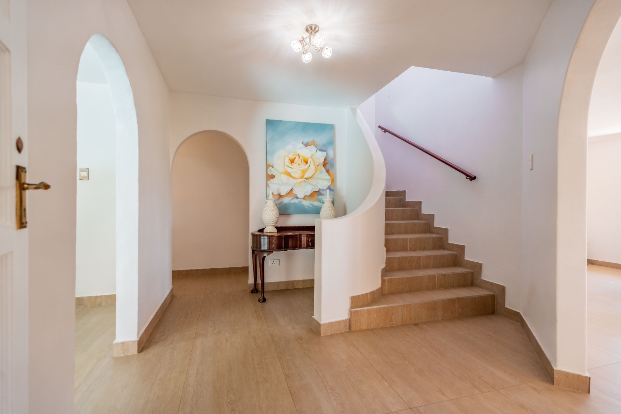
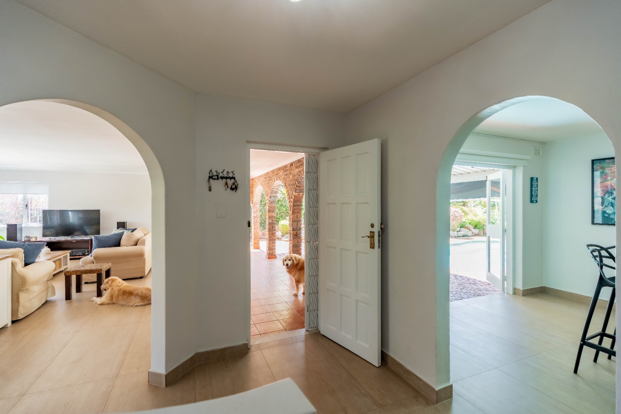
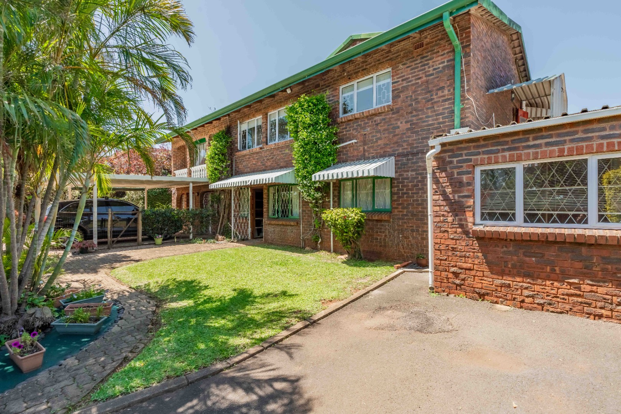
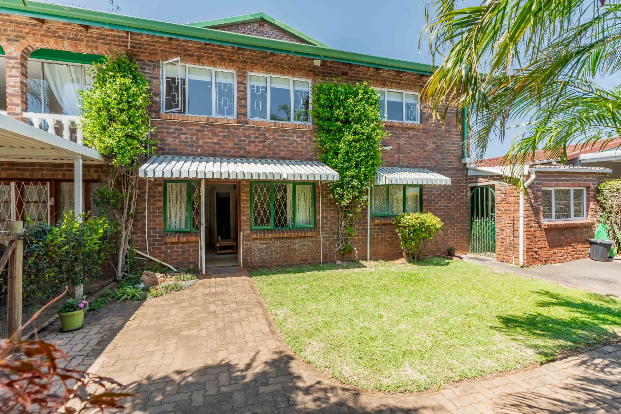
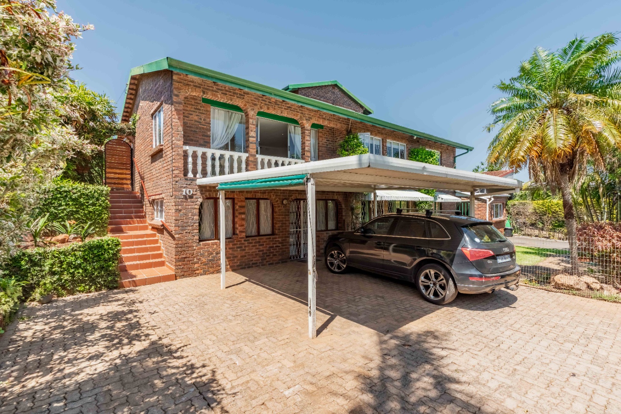
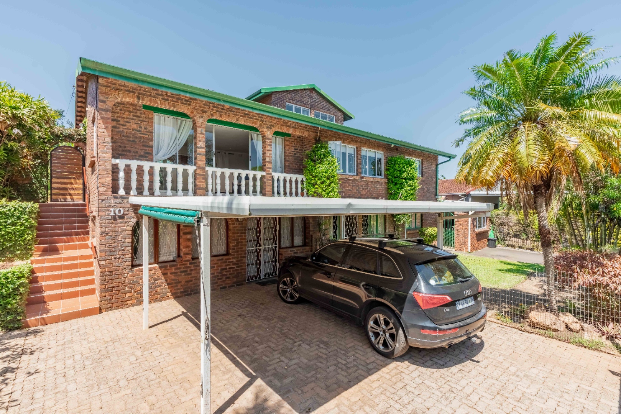
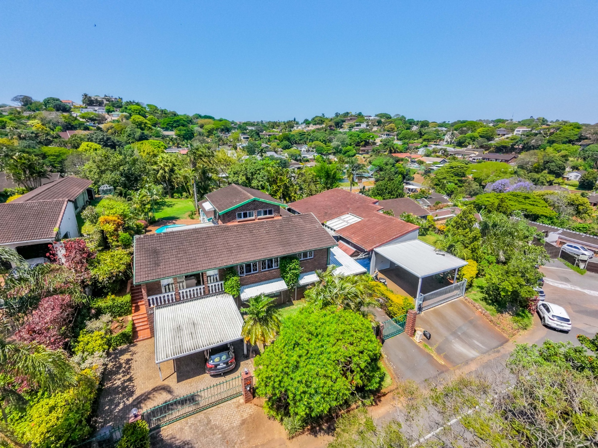
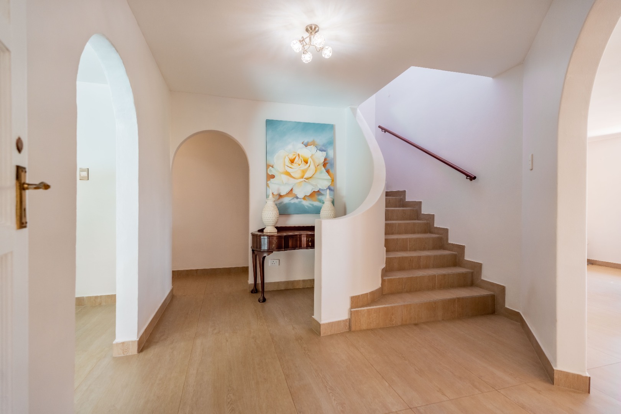
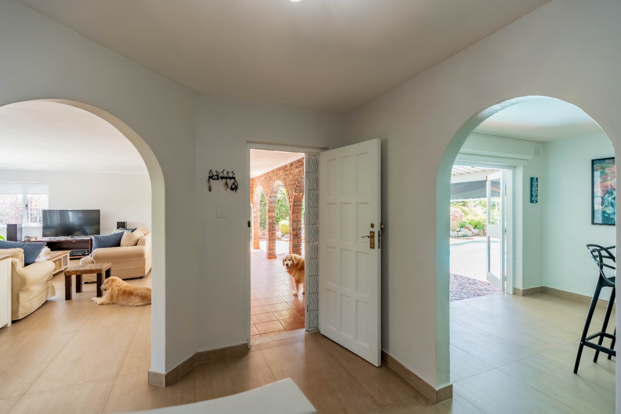
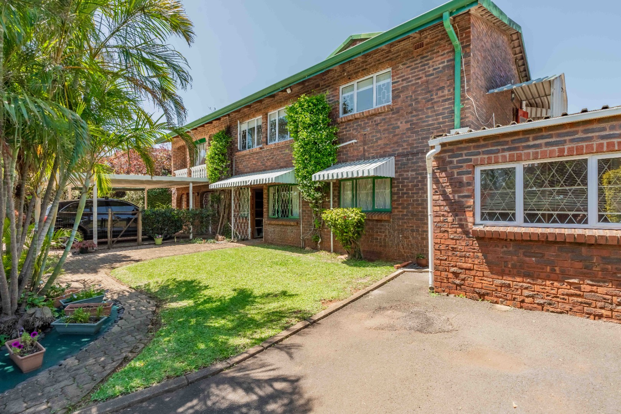
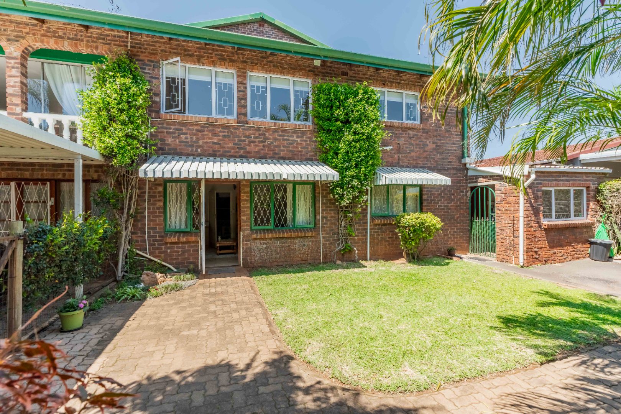
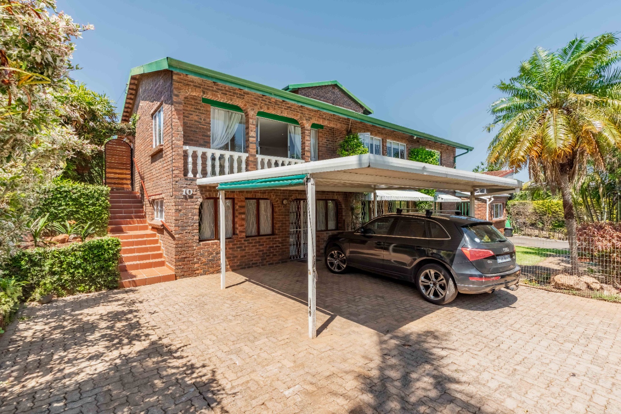
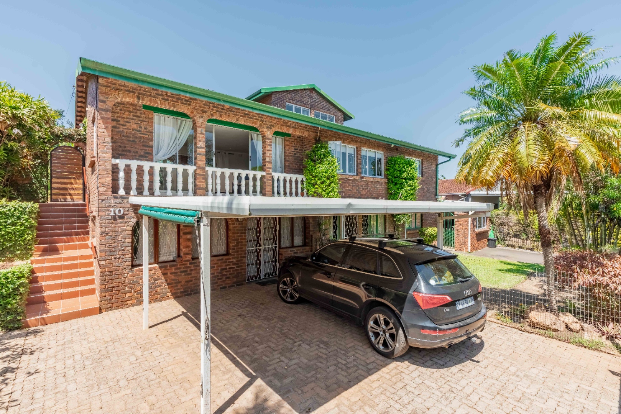
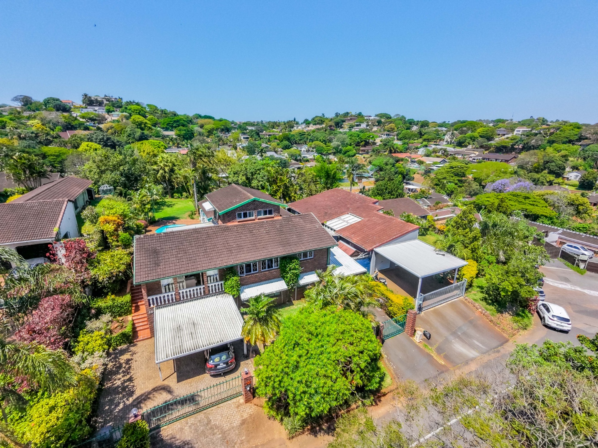
Nestled in a quiet, peaceful cul-de-sac in the heart of Glen Anil, this immaculate home wraps you in warmth and elegance from the moment you step through the door.
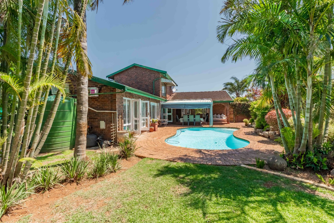
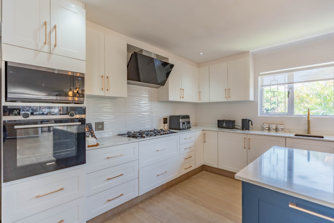
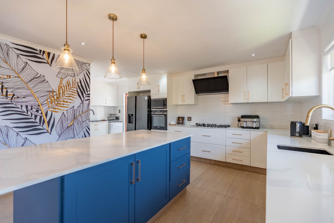
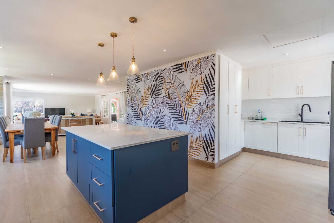
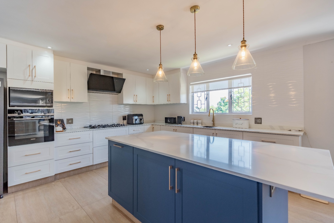
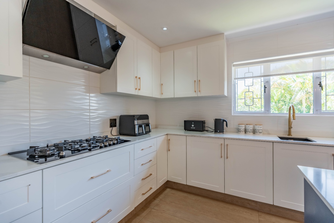
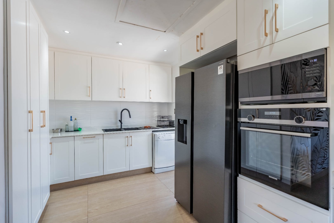
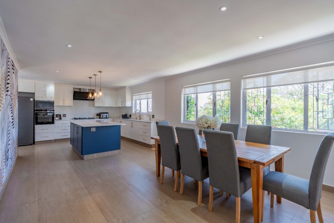
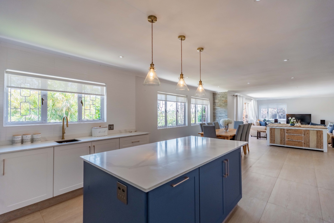
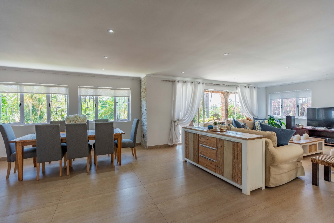
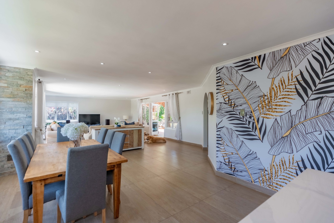
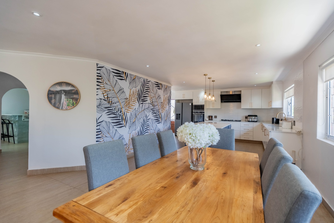
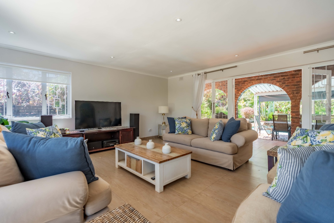
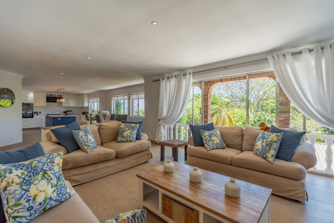
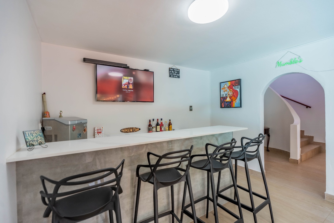
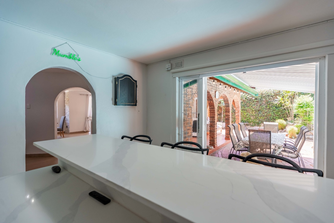
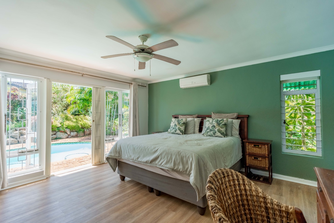
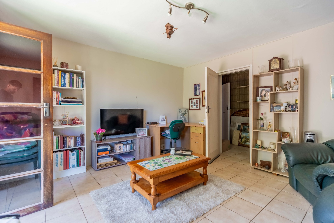
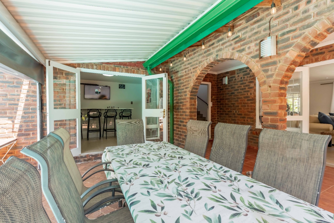
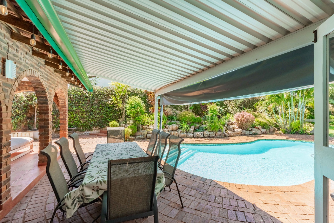
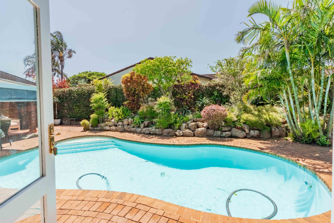
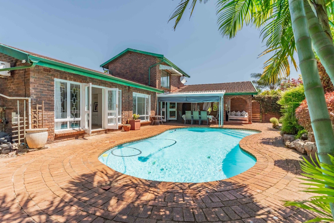
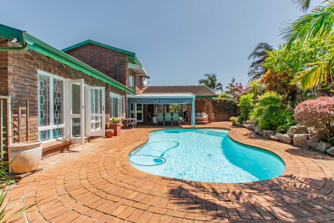
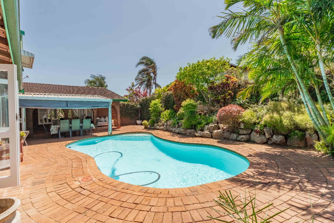
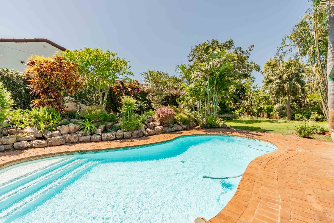
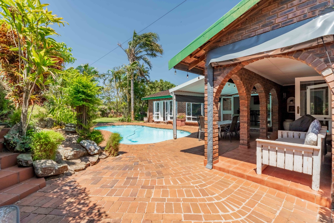
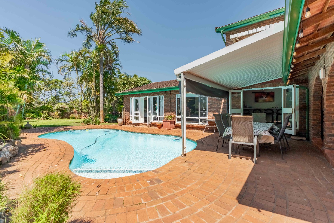
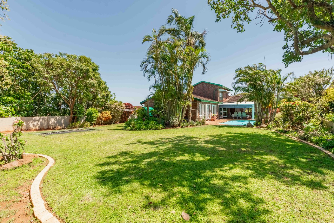
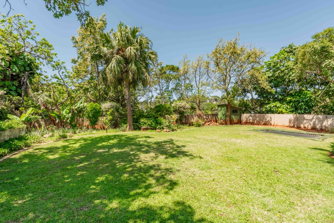
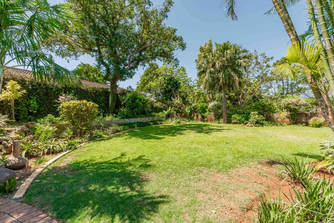
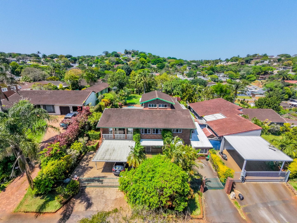
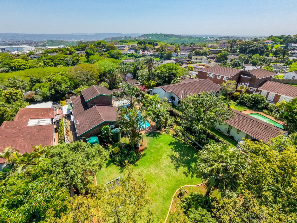
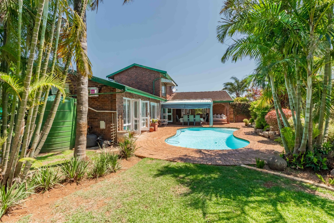
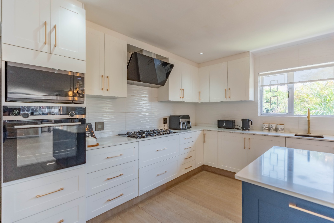
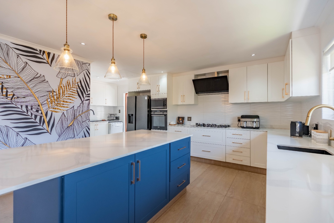
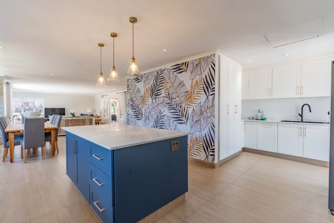
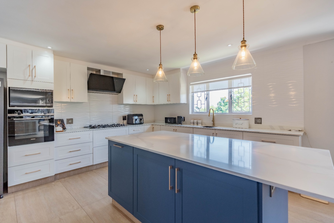
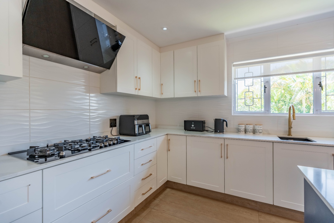
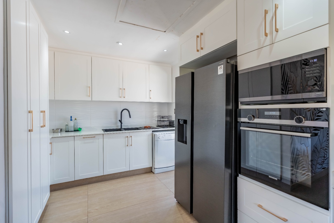
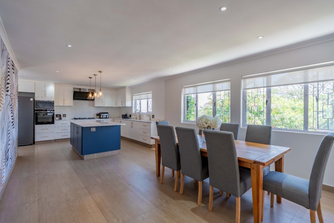
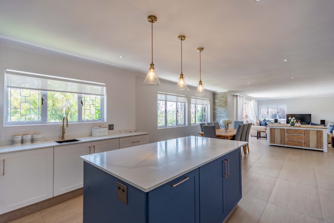
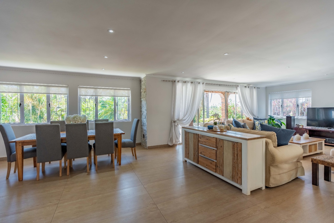
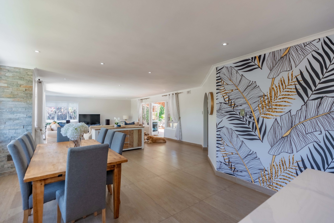
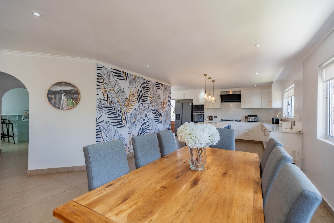
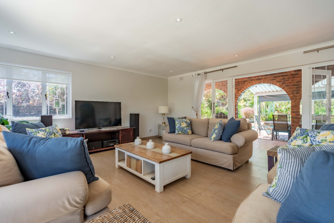
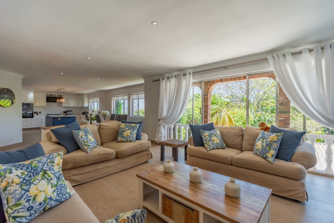
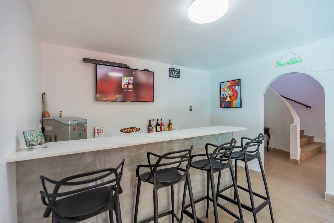
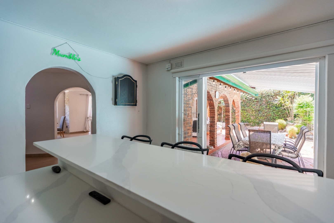
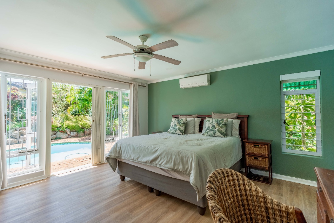
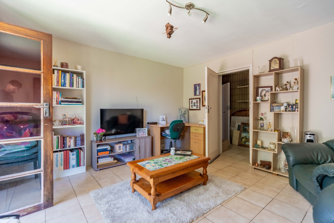
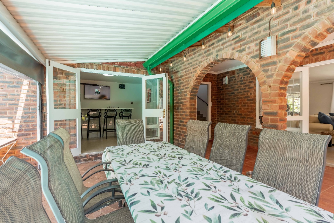
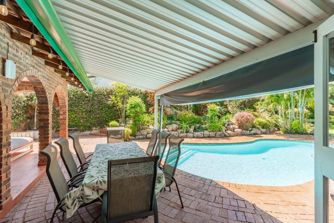
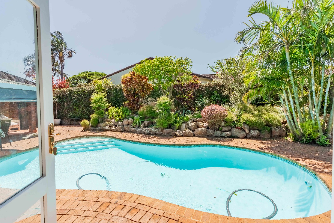
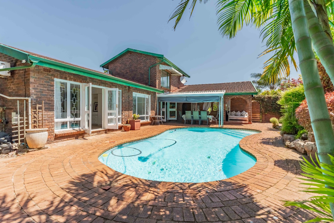
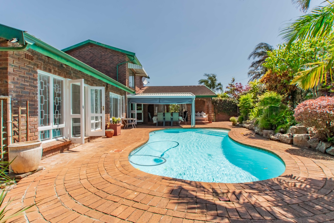
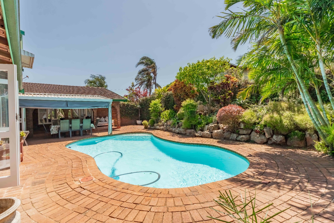
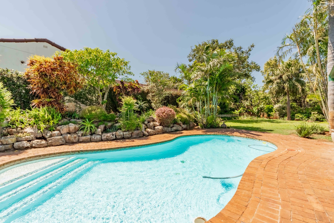
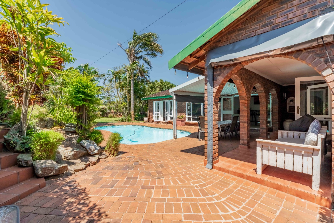
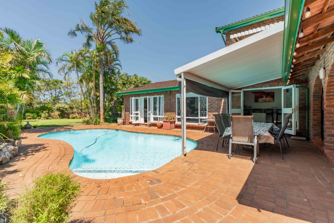
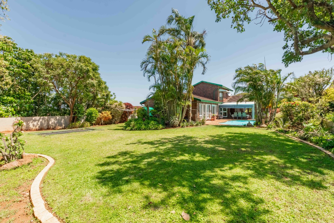
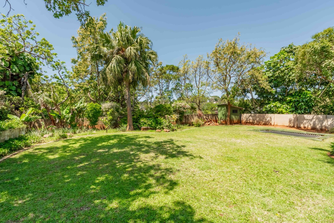
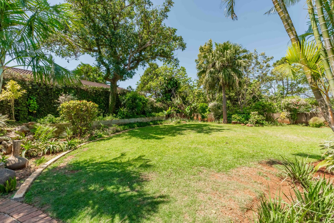
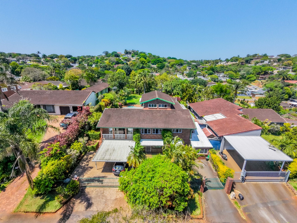
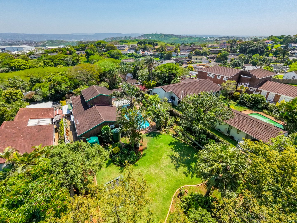
The heart of the home features a beautiful, open-plan lounge and dining area that flows effortlessly into a modern open plan kitchen-creating a warm, inviting space for intimate family dinners or lively gatherings. Doors open out to a private pub and undercover patio, offering an exceptional flow for entertaining. Step outside to your own private oasis: a sparkling swimming pool bathed in sunlight and a very large, beautifully manicured level garden, perfect for starlit evening sundowners or watching the sunset. This home is calling out to the entertainer!
Your Private Retreats:
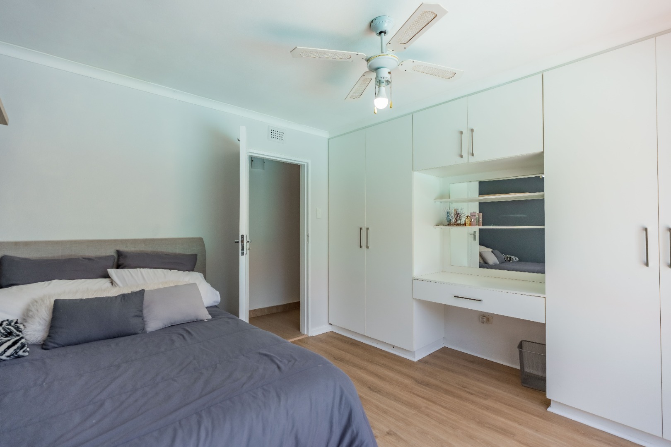
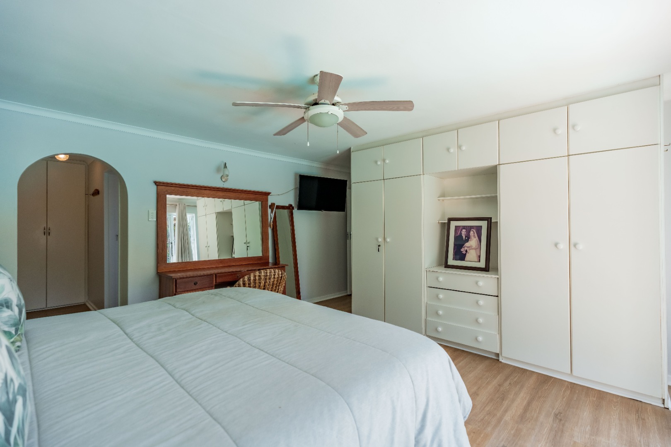
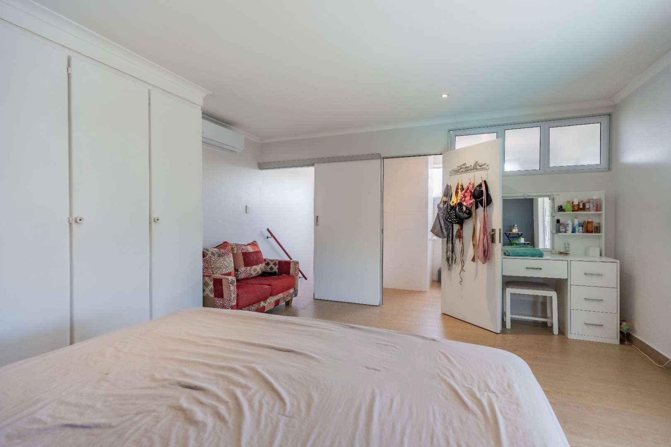
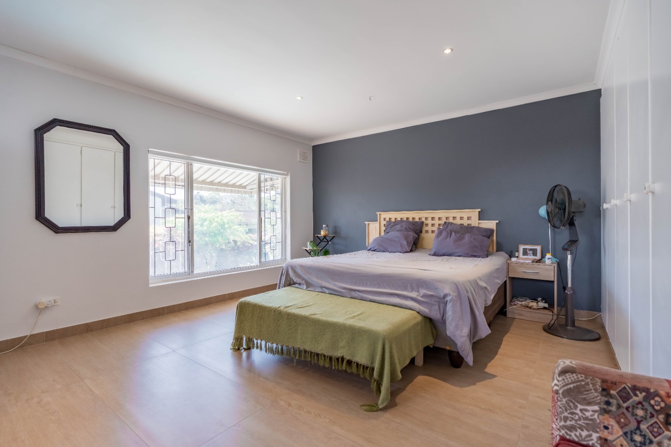
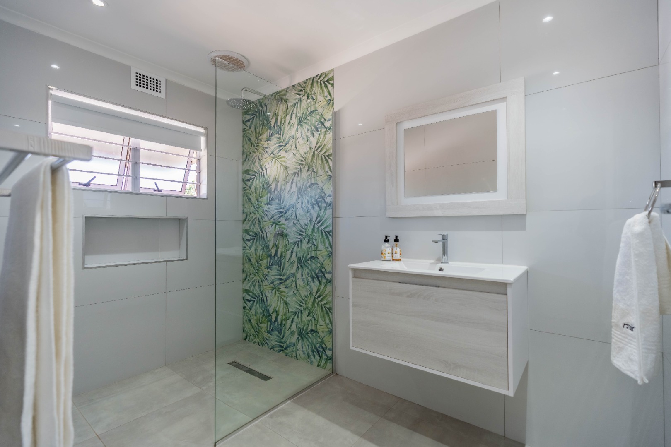
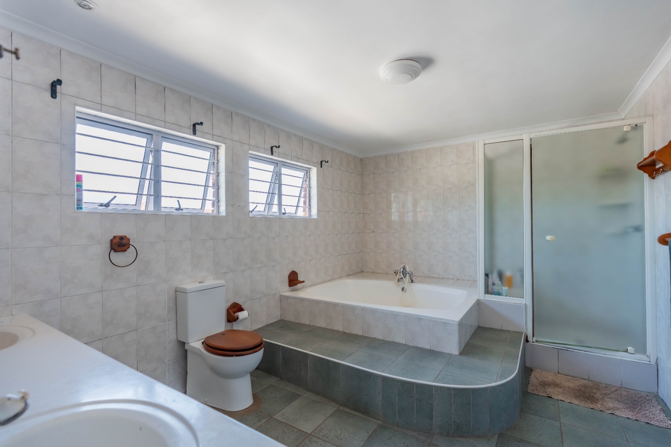
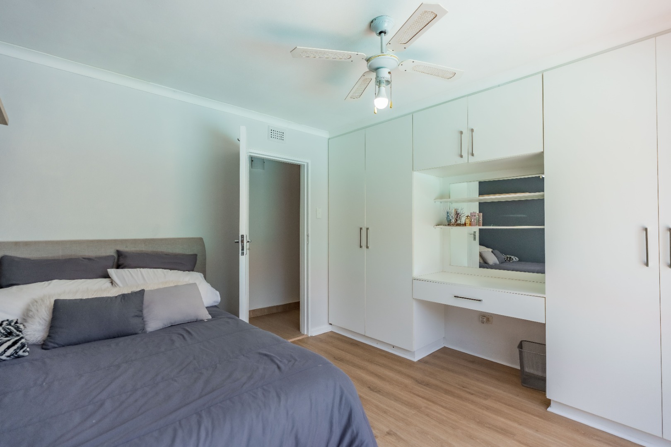
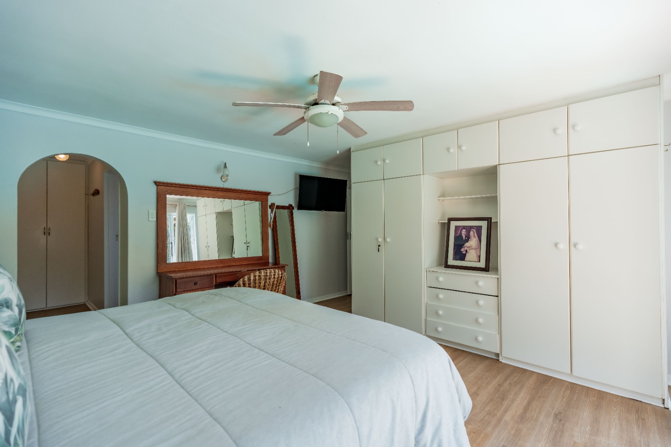
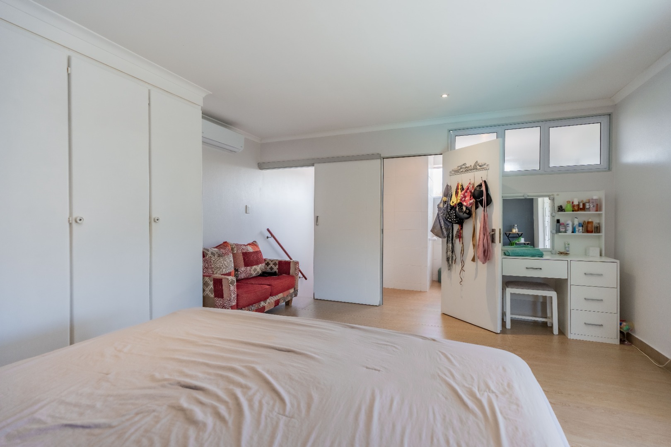
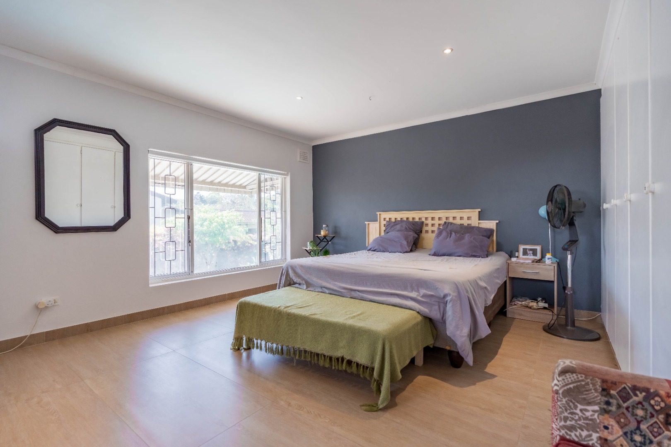
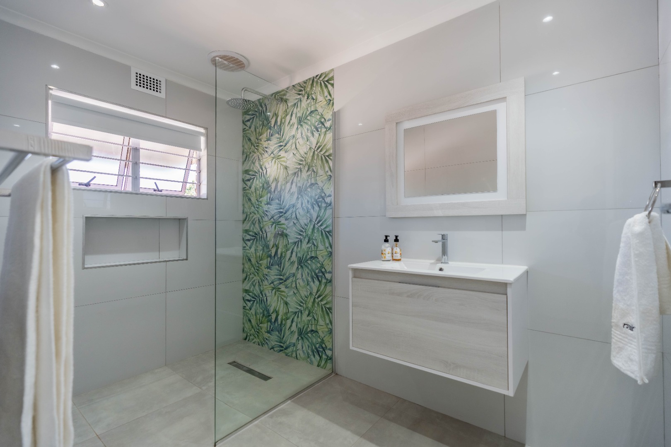
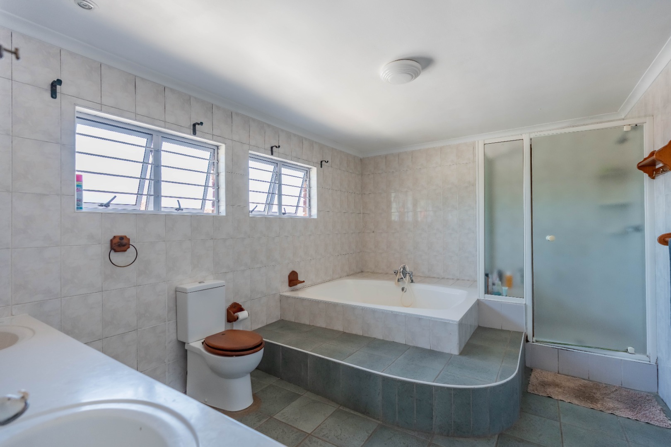
The Master Sanctuary (Upstairs): A romantic, light-filled master bedroom entirely separate from the rest of the home. This ultimate couples' retreat features an en-suite bathroom where you can unwind in complete privacy.
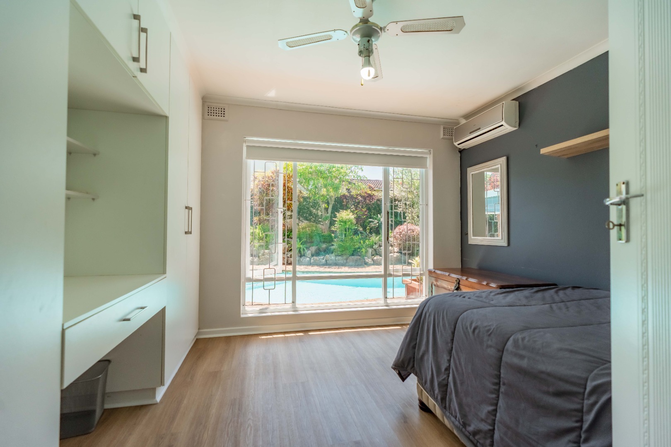
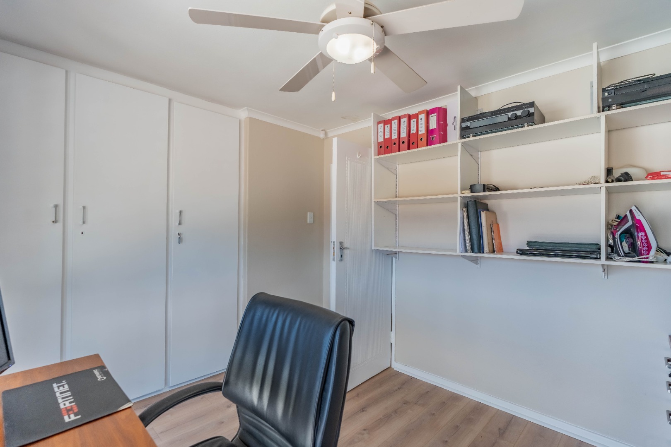
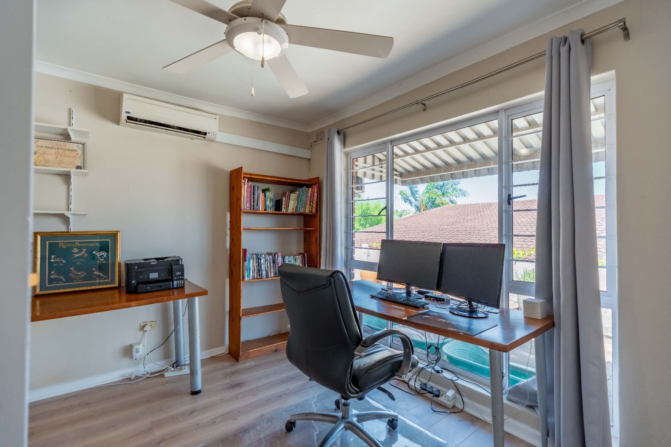
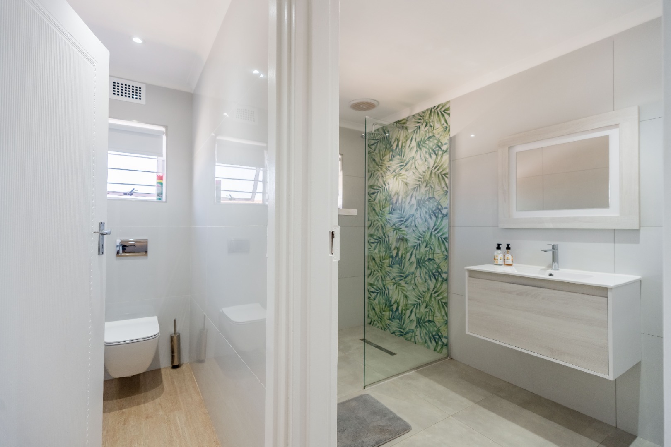
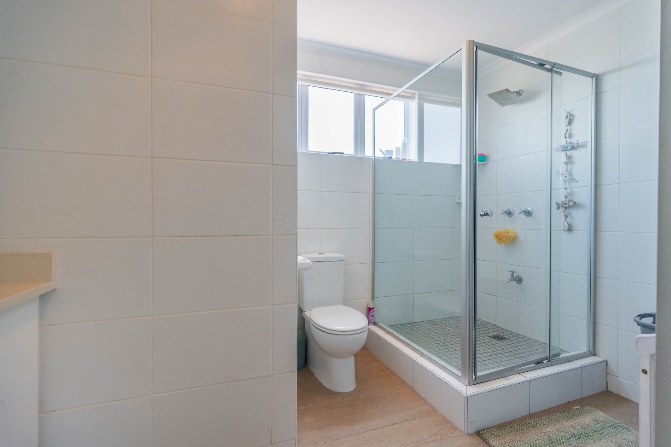
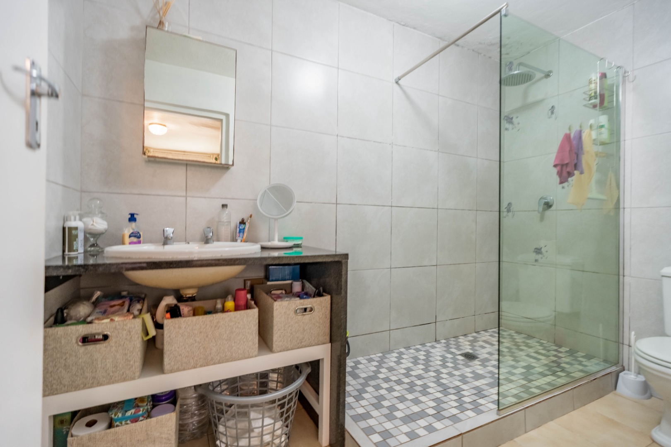
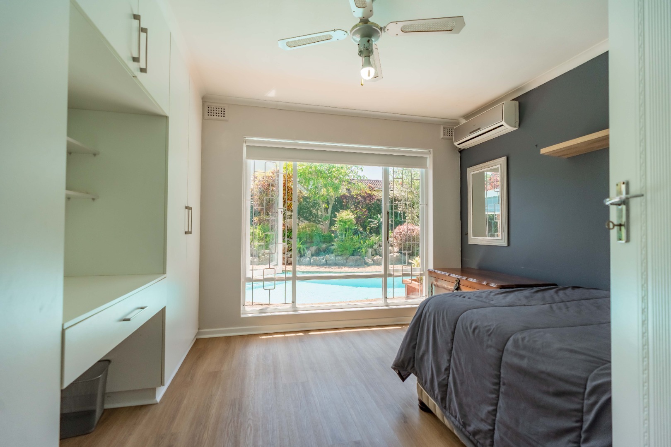
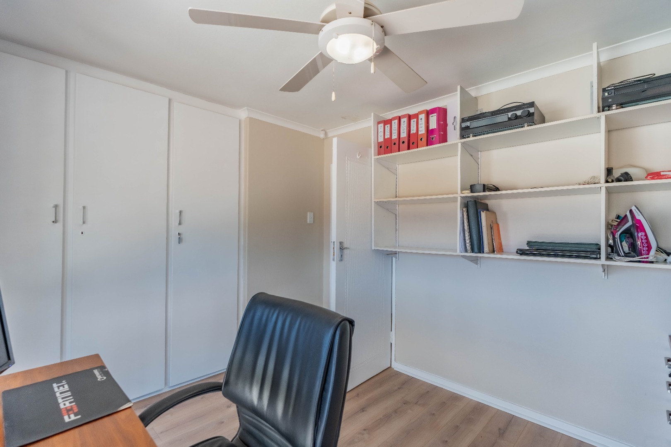
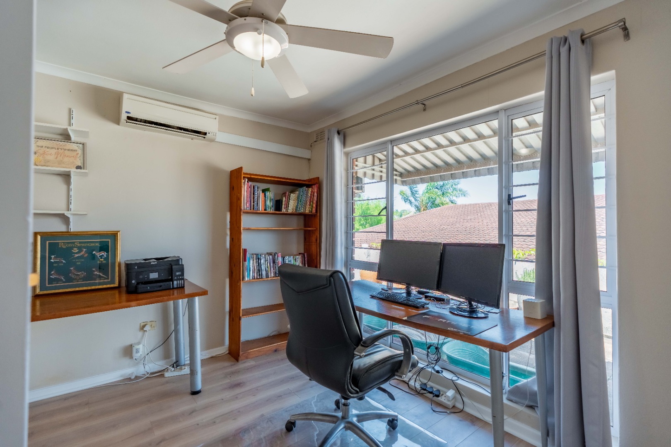
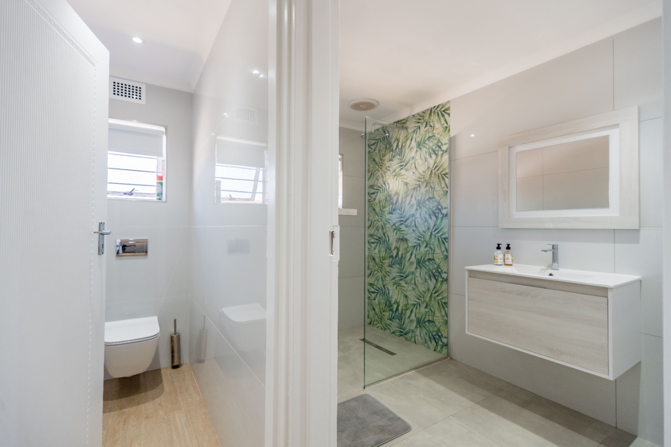
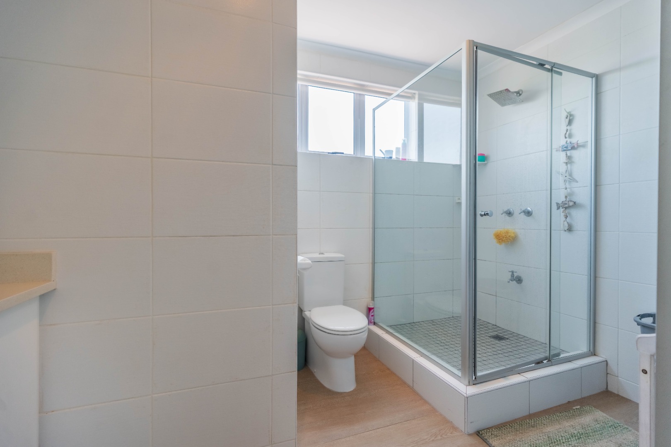
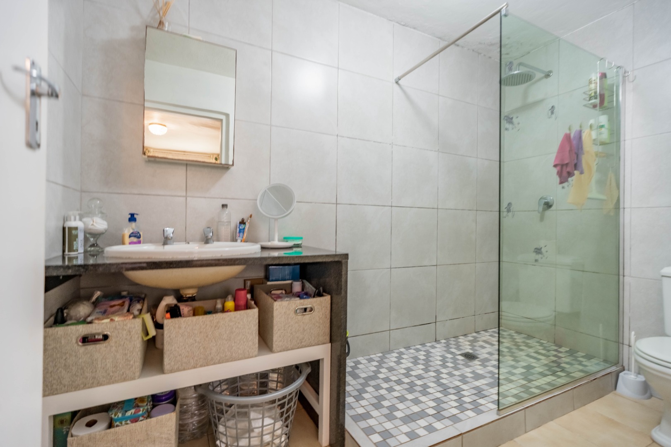
Family Wings (Downstairs): Three spacious, bedrooms and two bathrooms with separate guest loo, offers comfort and privacy for children or guests.
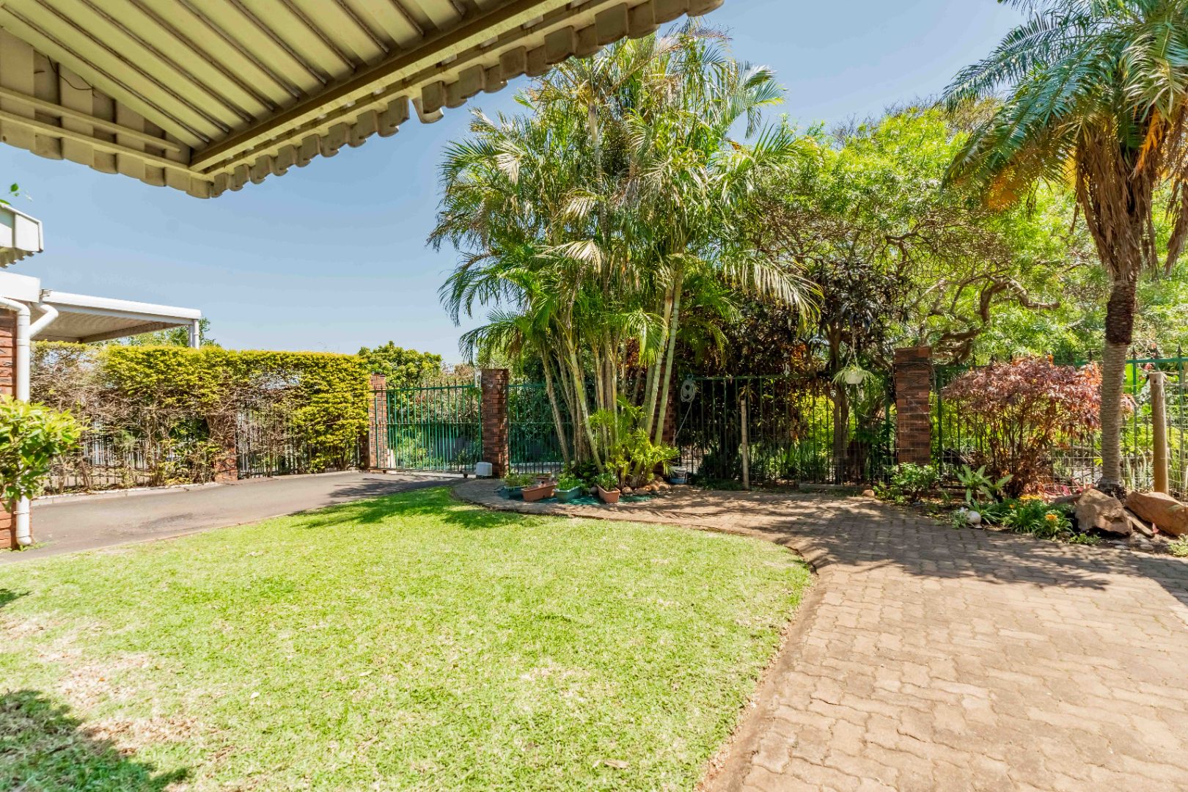
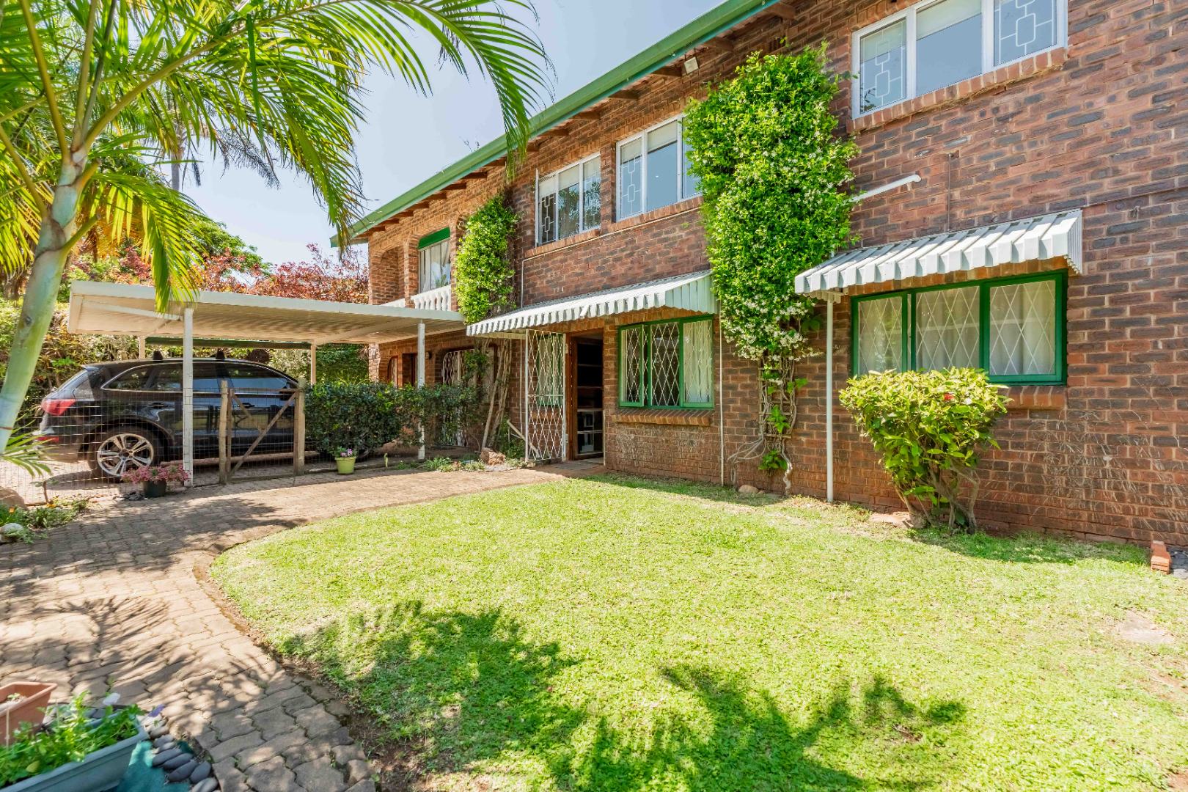
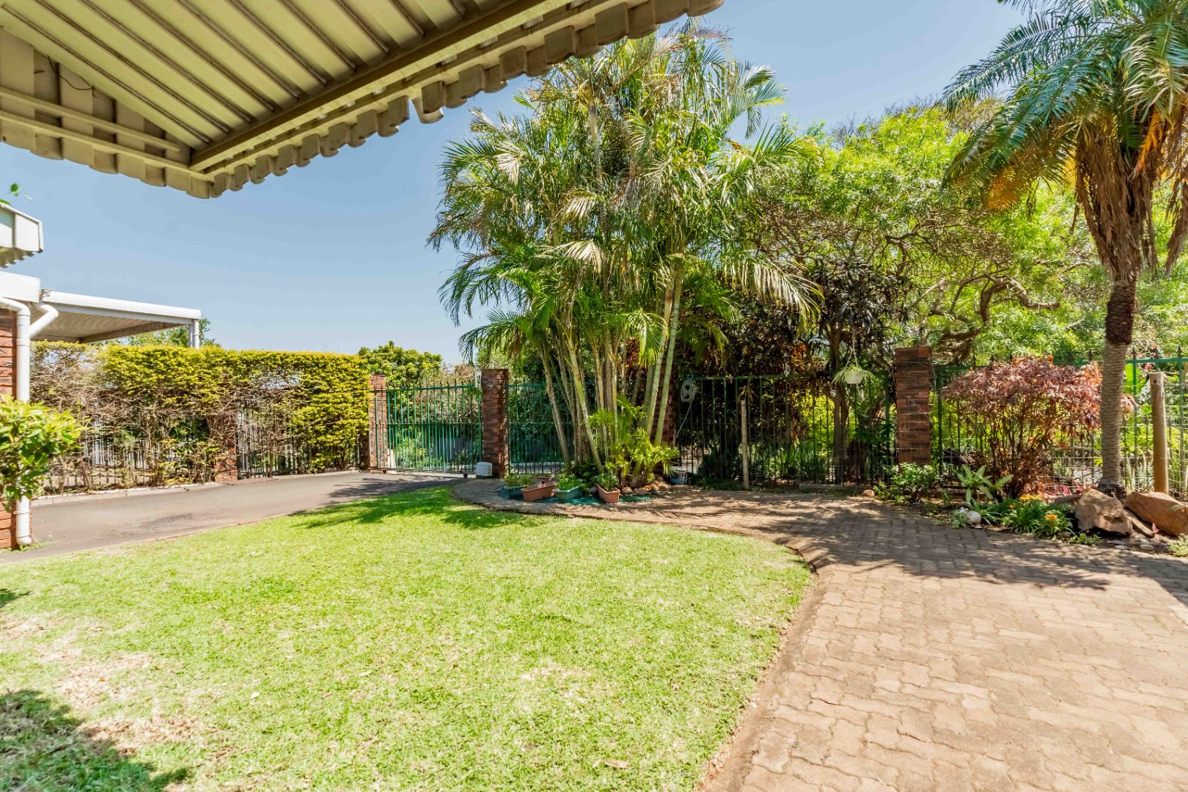
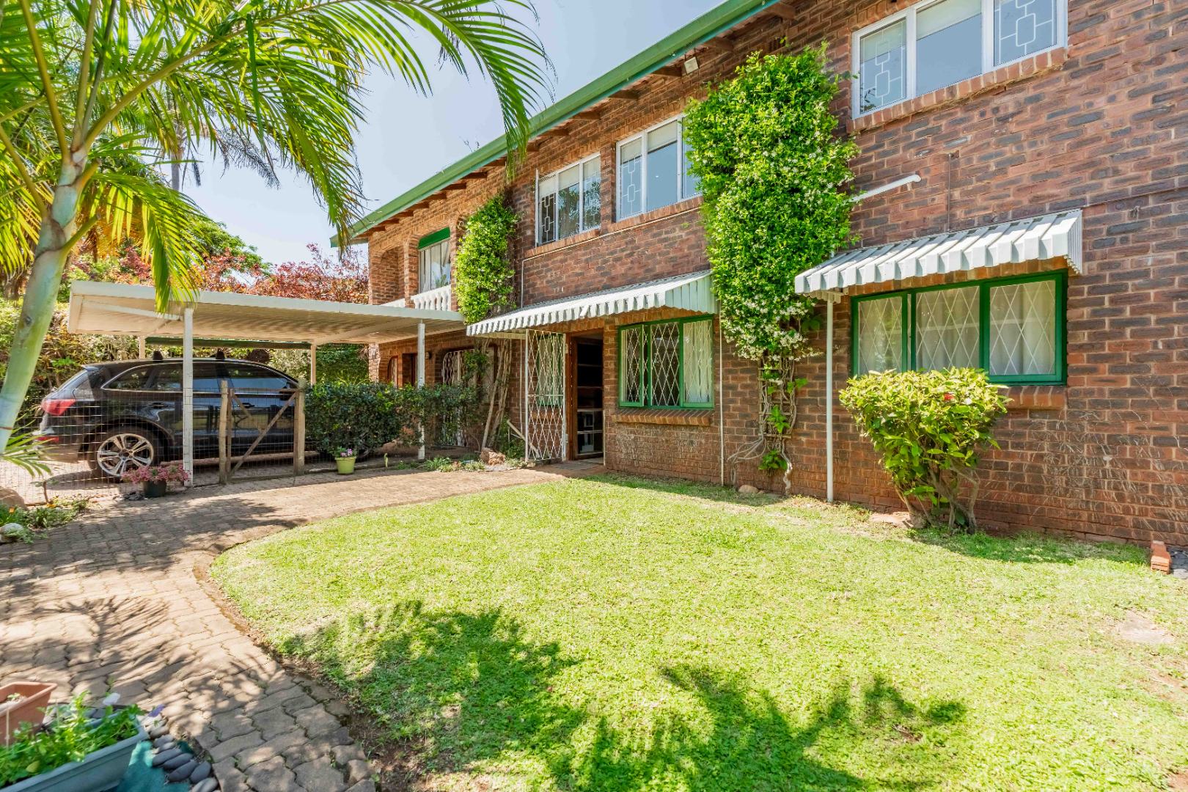
The home is Face brick and low maintenance. It offers a full staff quarters and ablution, laundry, full alarm system, security gates and electronic access and has 4 aircons. There are 2 Jojo tanks for those waterless days.
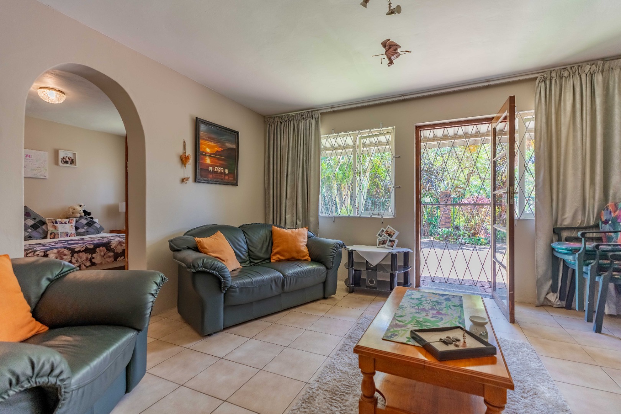
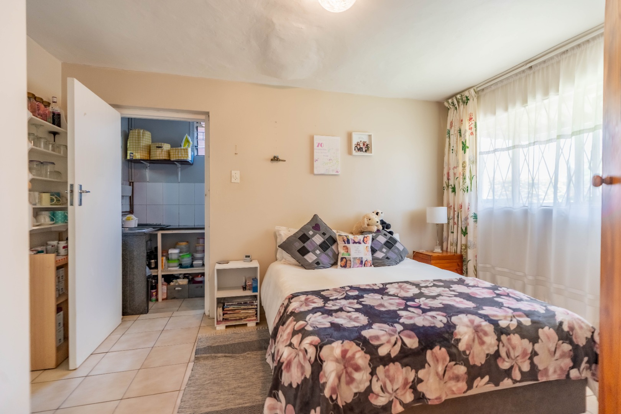
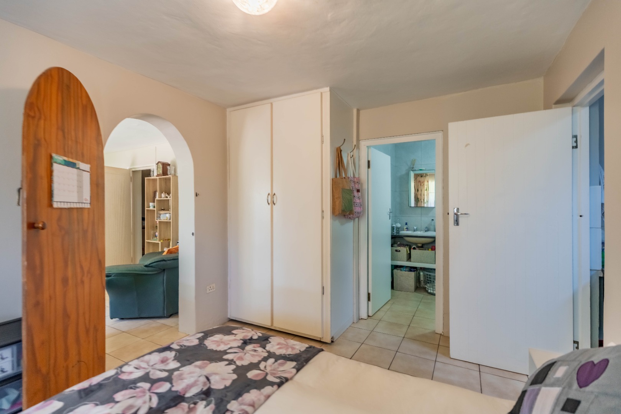
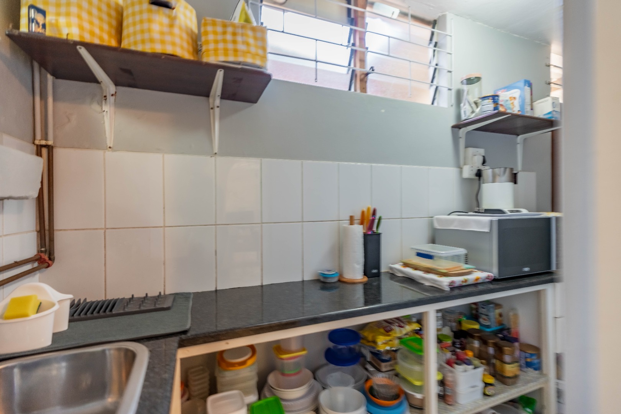
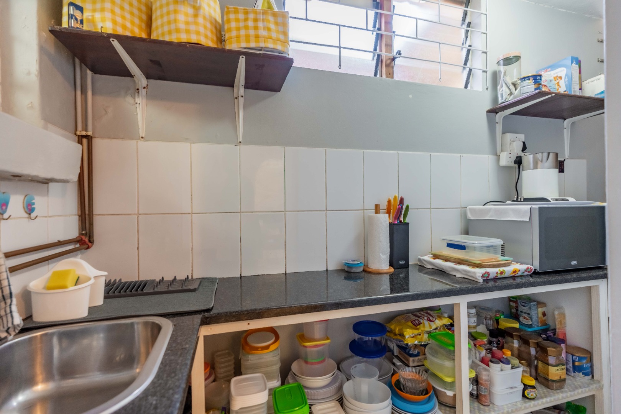
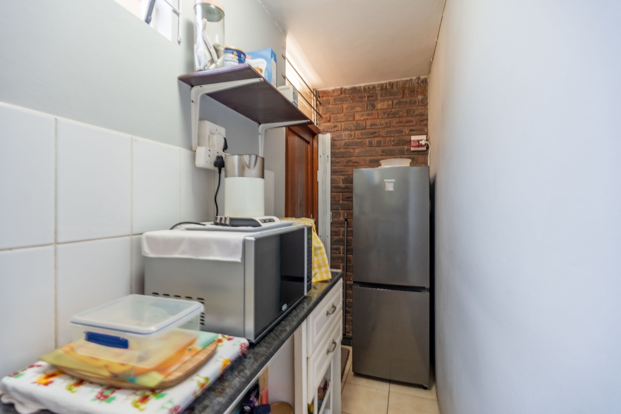
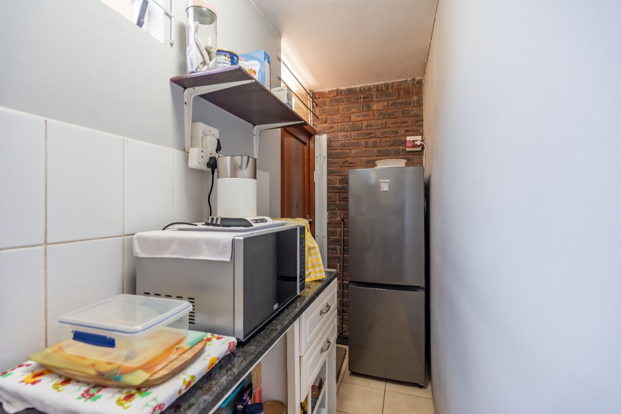
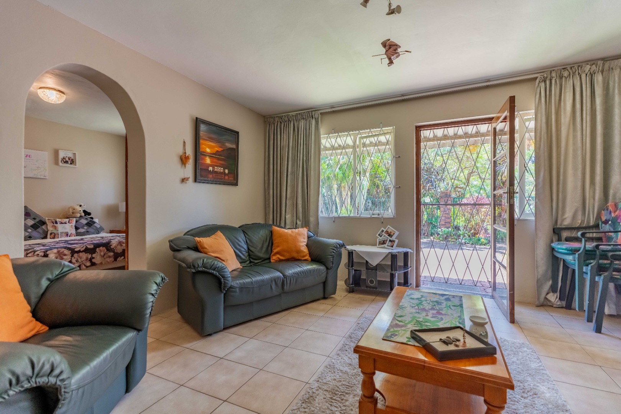
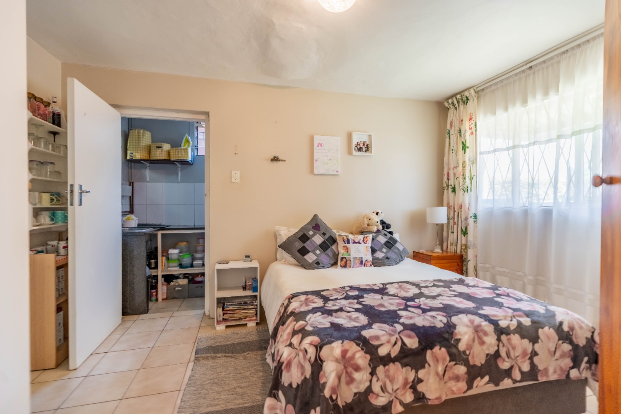
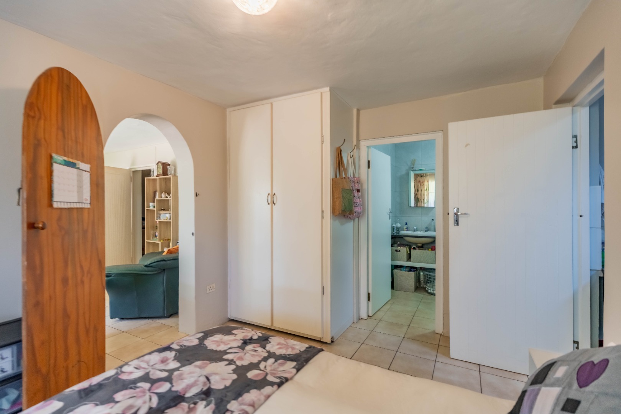
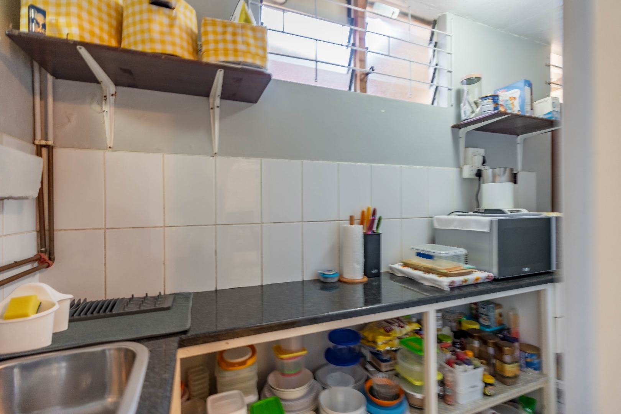
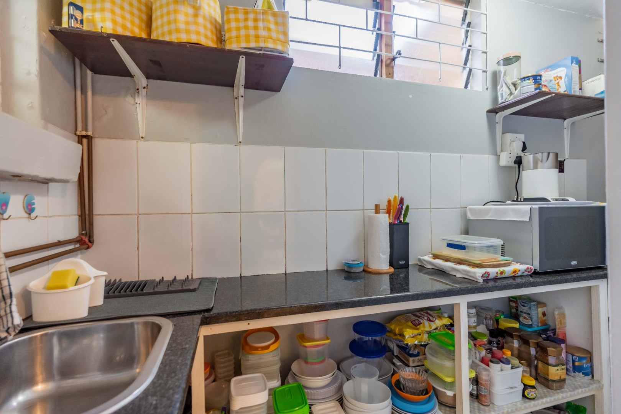
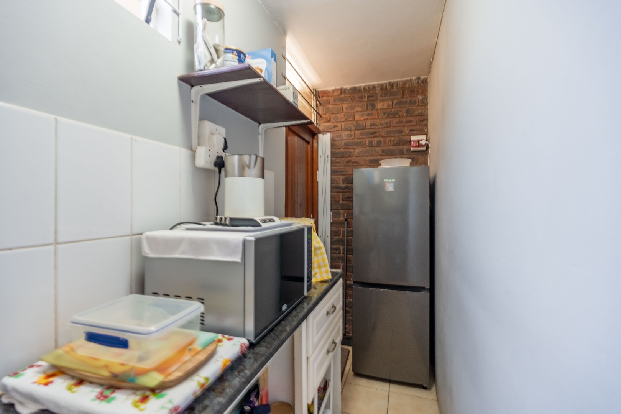
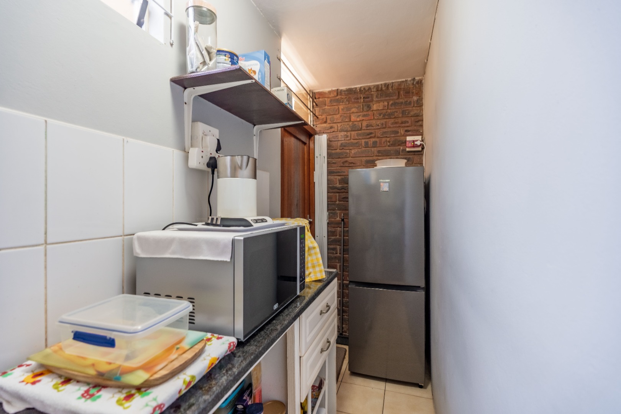
There is a spacious Granny flat offering separate bedroom, lounge and kitchen with its own private garden and separate parking with own entrance.
The double garage has been converted into a storage area, yet is easily turned back into a double garage, and it also offers 2 additional car ports.
This home is more than just a property; it is a love story waiting to be written.
Call Lisa today for an exclusive viewing.
Property Details
- 4 Bedrooms
- 3 Bathrooms
- 2 Garages
- 2 Ensuite
- 1 Lounges
- 1 Dining Area
Property Features
- Balcony
- Patio
- Pool
- Staff Quarters
- Laundry
- Aircon
- Pets Allowed
- Access Gate
- Alarm
- Kitchen
- Paving
- Garden
- Intercom
Video
| Bedrooms | 4 |
| Bathrooms | 3 |
| Garages | 2 |
| Erf Size | 1 080.0 m2 |