- 4
- 3.5
- 2
- 1 012.0 m2
On Show
- Sun 20 Sep, 2:30 pm - 4:00 pm
Monthly Costs
Monthly Bond Repayment ZAR .
Calculated over years at % with no deposit. Change Assumptions
Affordability Calculator | Bond Costs Calculator | Bond Repayment Calculator | Apply for a BondBond Calculator

Disclaimer: The estimates contained on this webpage are provided for general information purposes and should be used as a guide only. While every effort is made to ensure the accuracy of the calculator, RE/MAX of Southern Africa cannot be held liable for any loss or damage arising directly or indirectly from the use of this calculator, including any incorrect information generated by this calculator, and/or arising pursuant to your reliance on such information.
Mun. Rates & Taxes: ZAR 6206.07
Property description
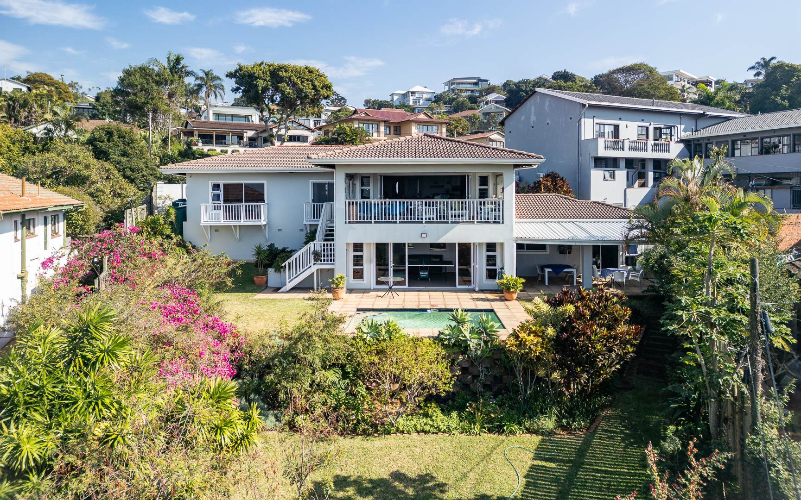
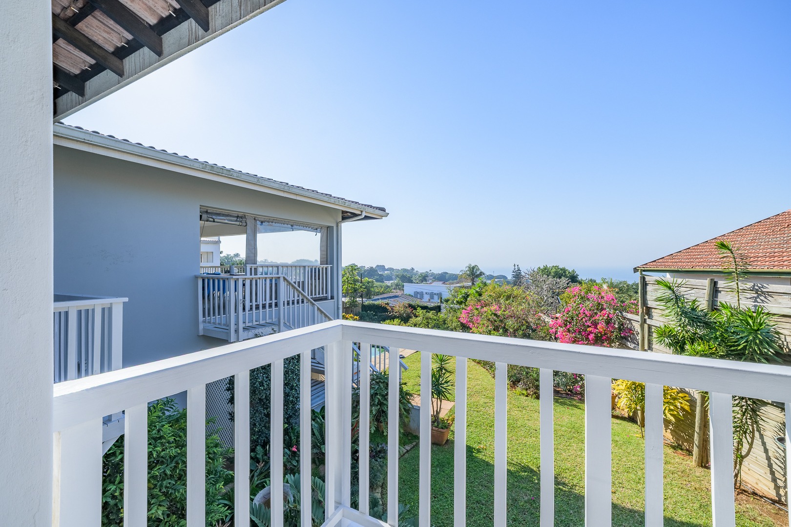
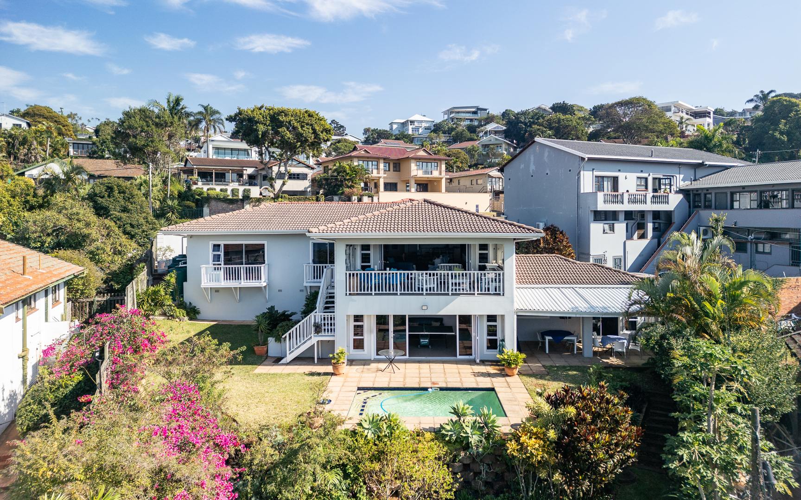
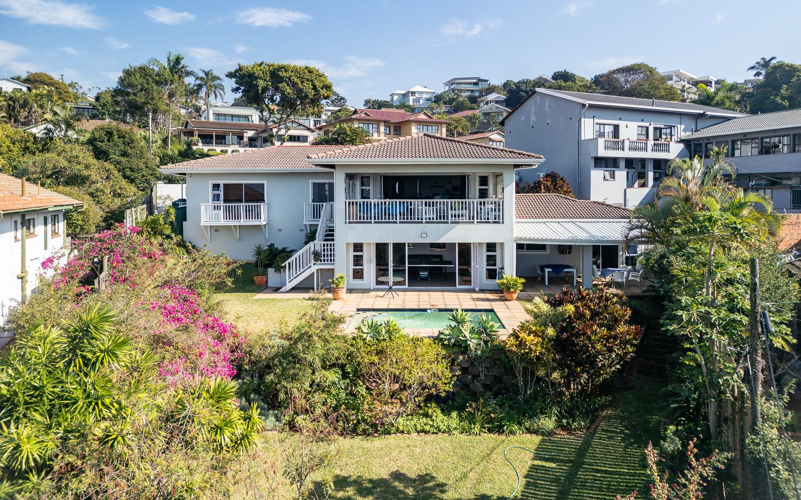
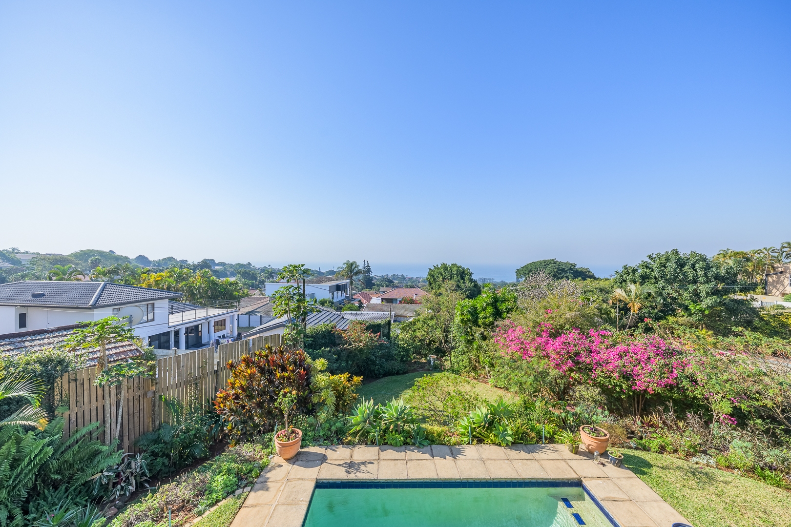
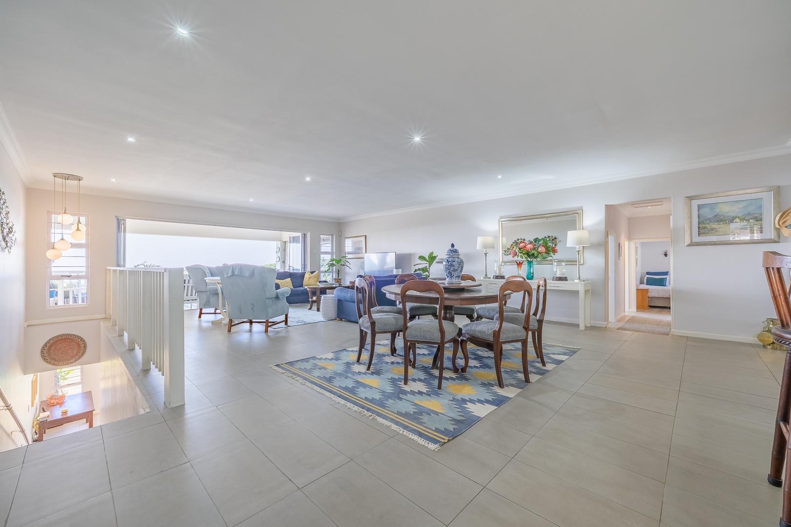
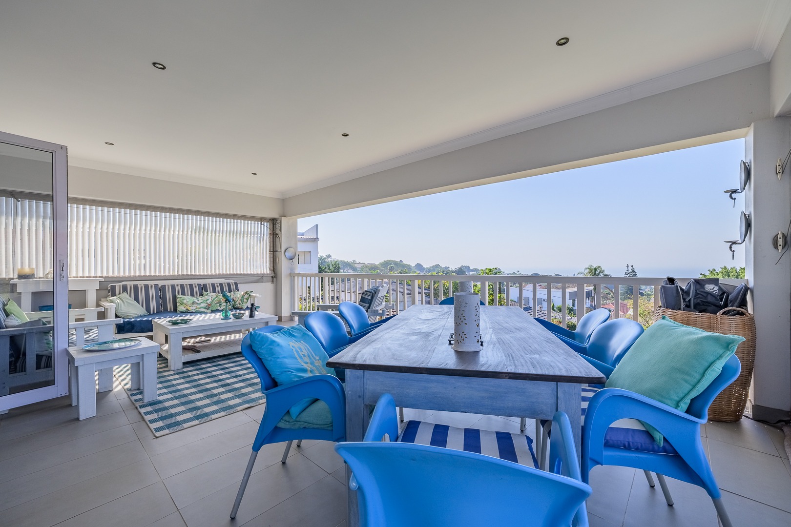
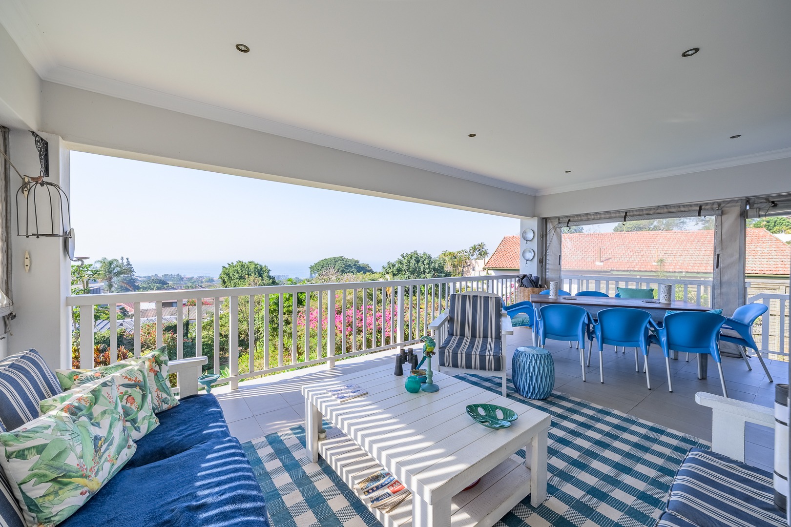
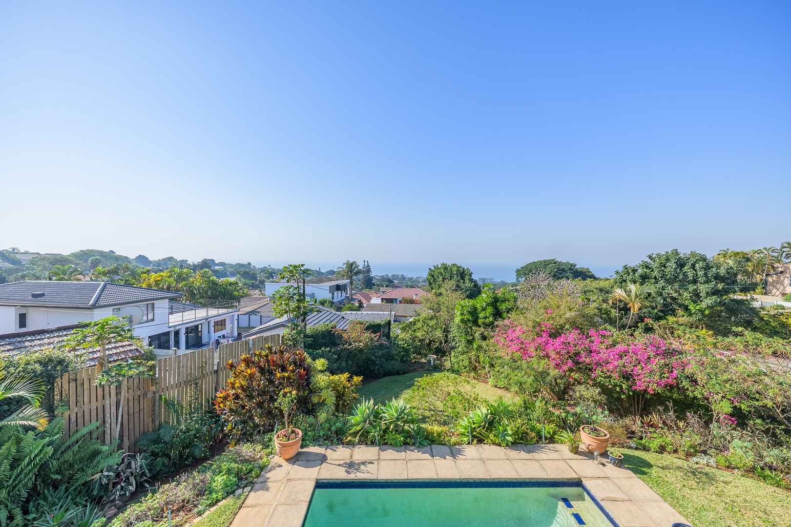
Situated in one of Glenashley's most sought-after roads, this exceptional 4-bedroom home offers breathtaking sea views, premium finishes, generous living spaces, and excellent dual-living potential.
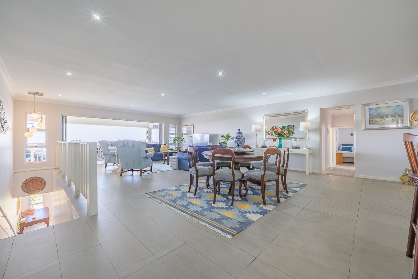
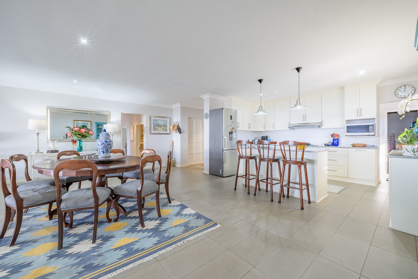
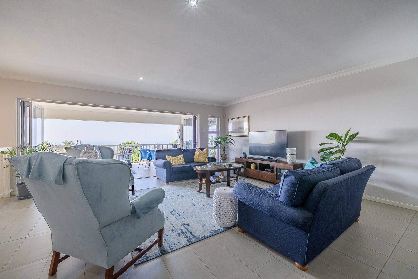
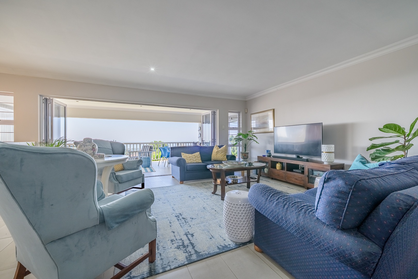
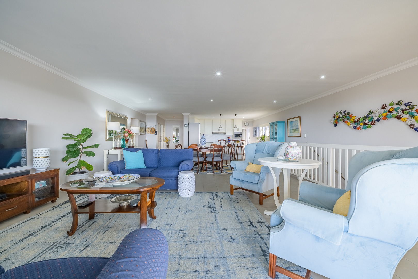
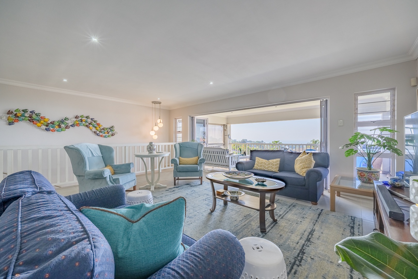
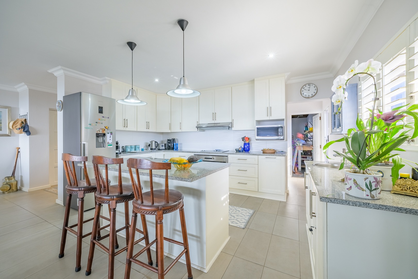
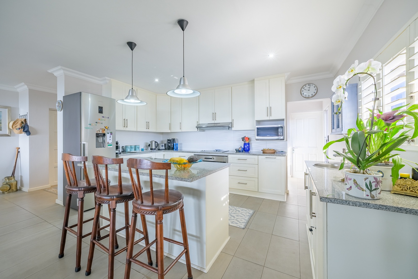
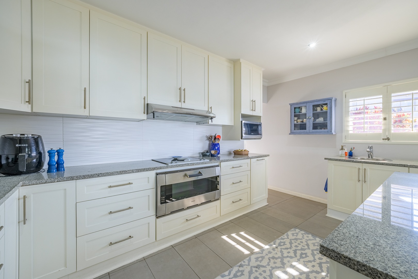
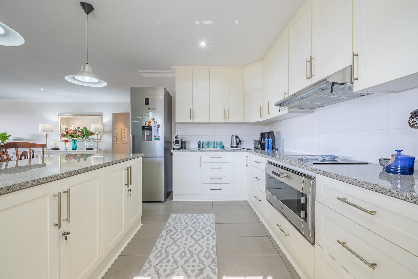
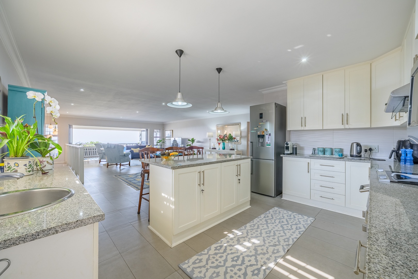
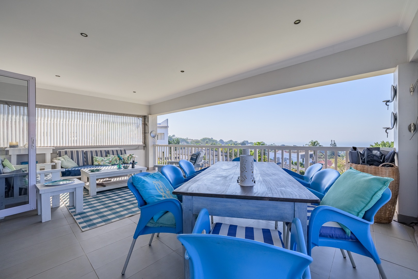
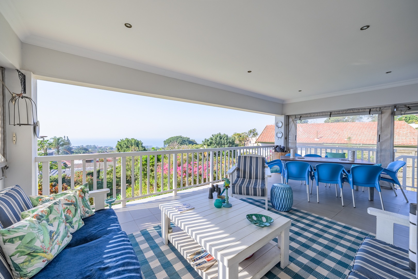
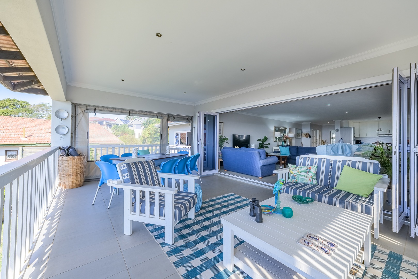
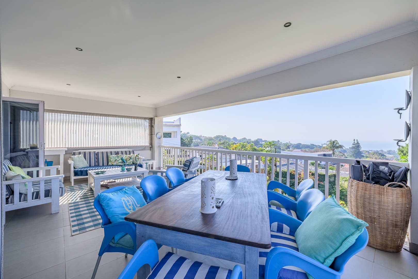
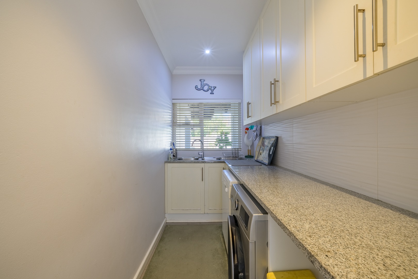
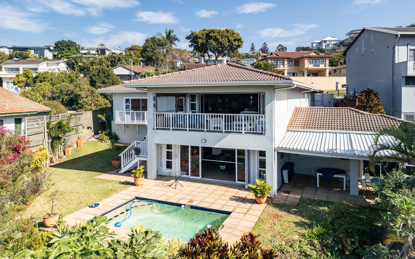
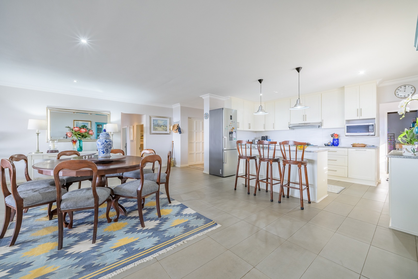
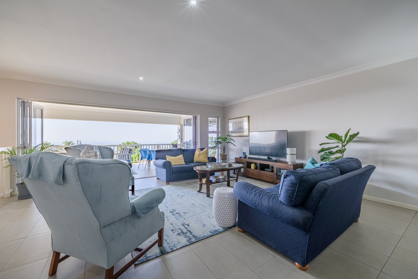
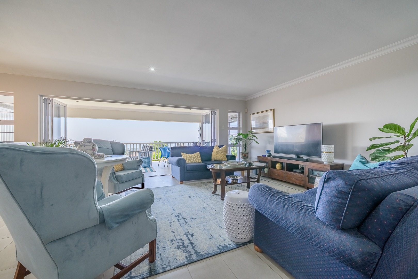
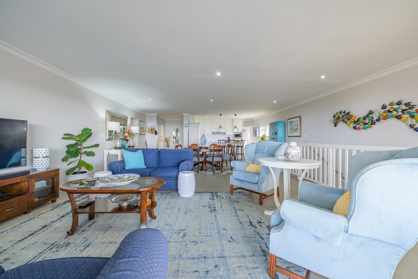
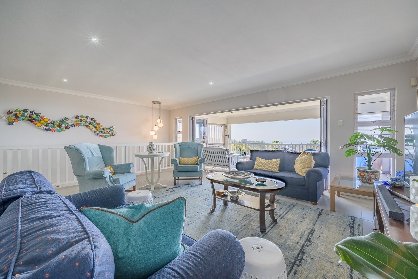
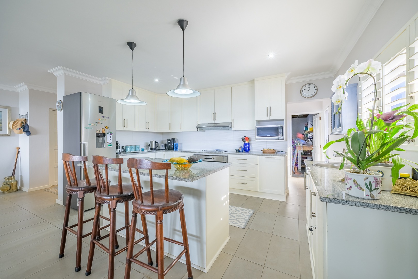
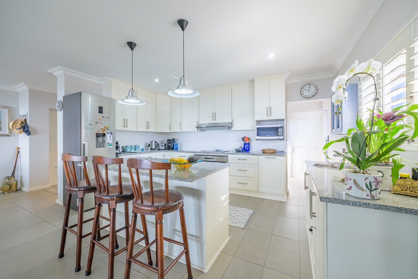
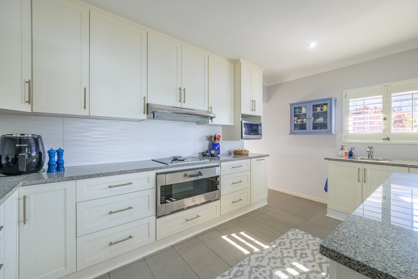
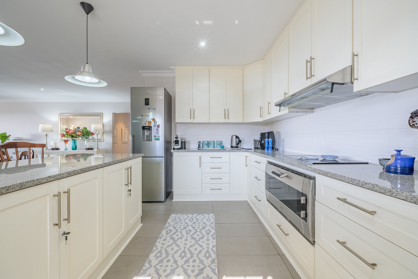
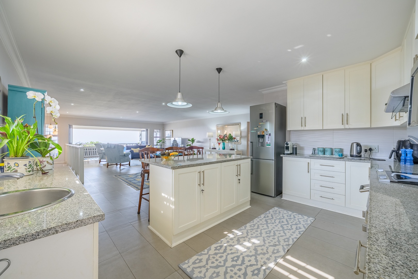
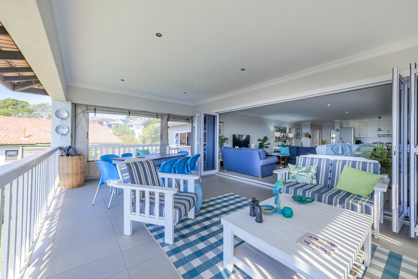
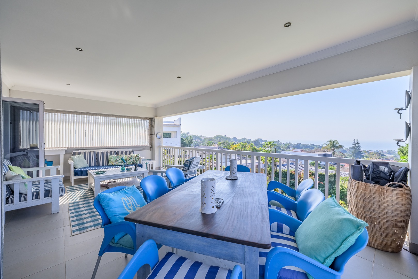
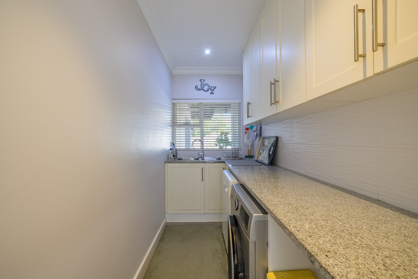
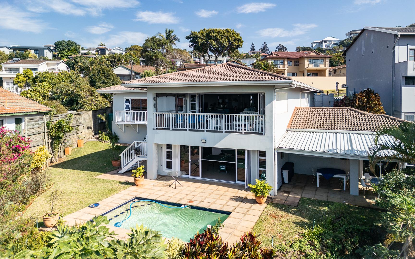
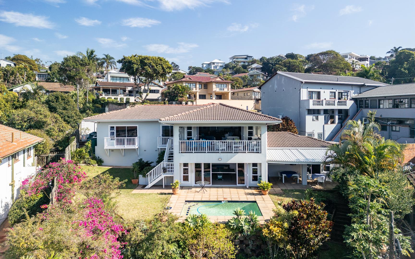
The upper level features a light-filled open-plan kitchen, dining room, and lounge that flow seamlessly through stack-back doors onto a spacious entertainment patio with magnificent ocean views. The designer kitchen is fitted with a top-quality Gaggenau oven and hob, a centre island, separate prep sink, scullery, built-in garbage disposal unit, and elegant plantation shutters. The entrance hall also features plantation shutters, adding to the home's timeless appeal.
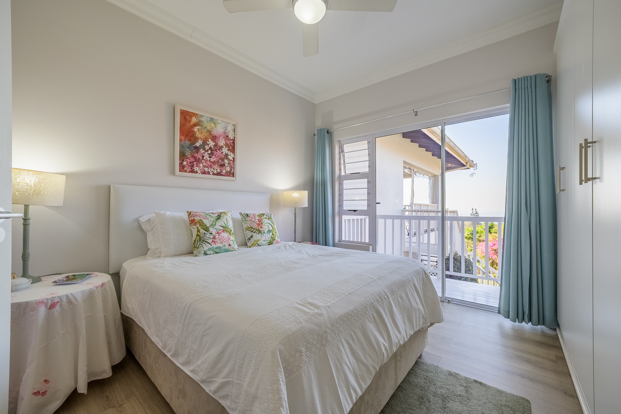
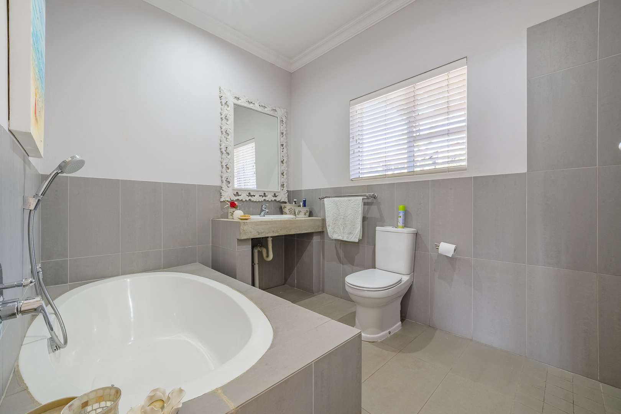
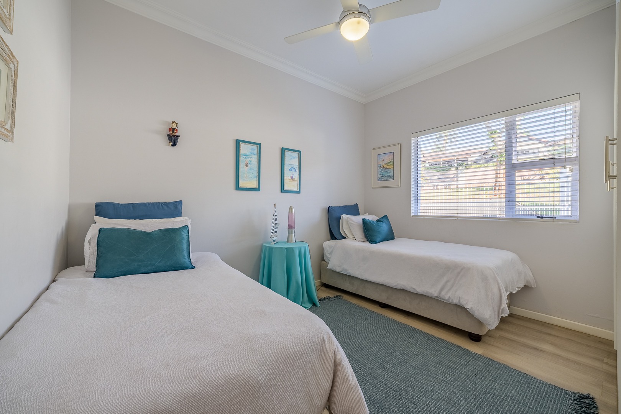
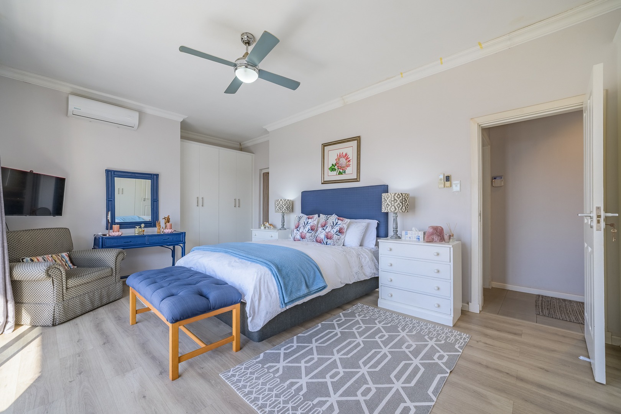
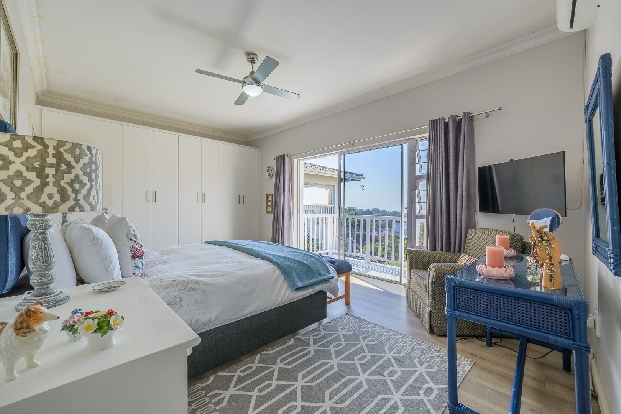
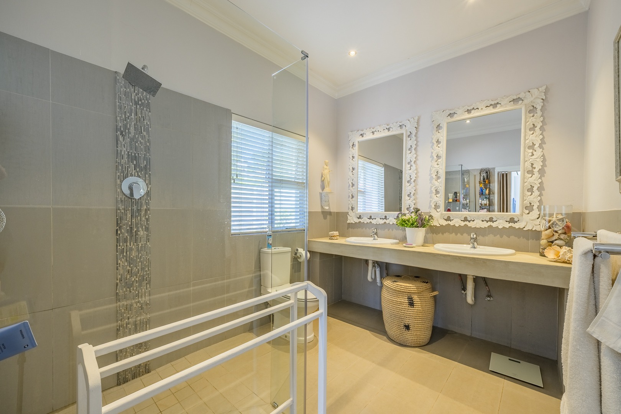
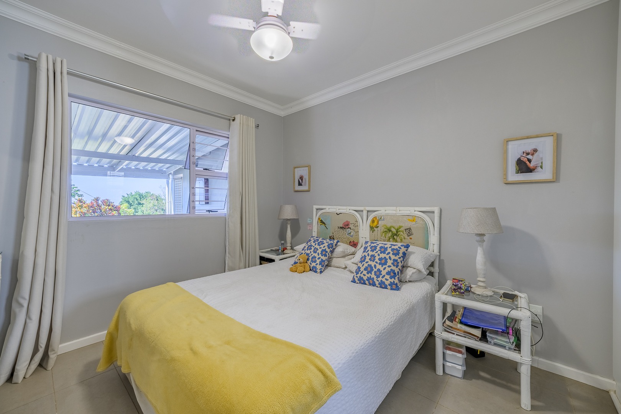
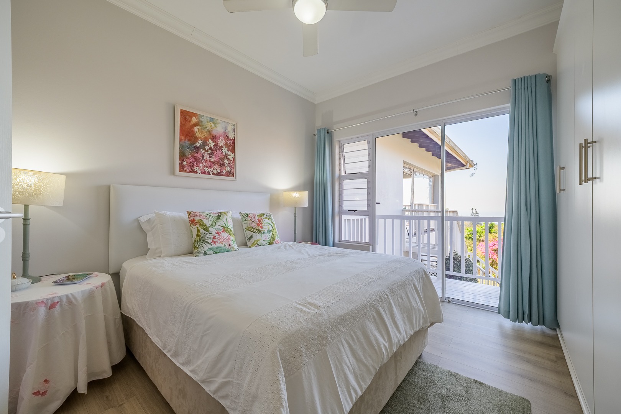
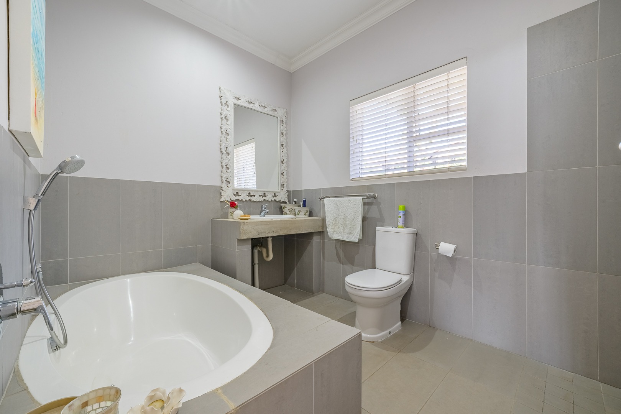
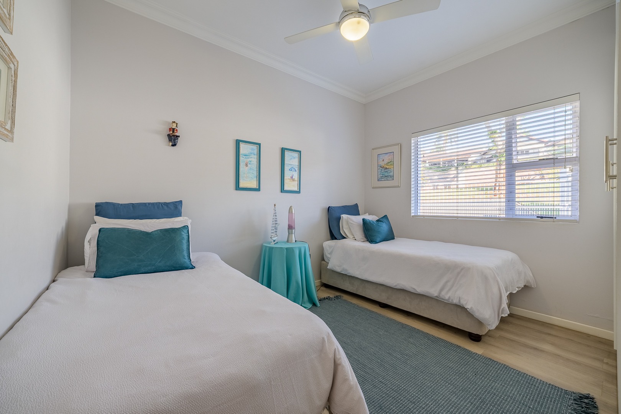
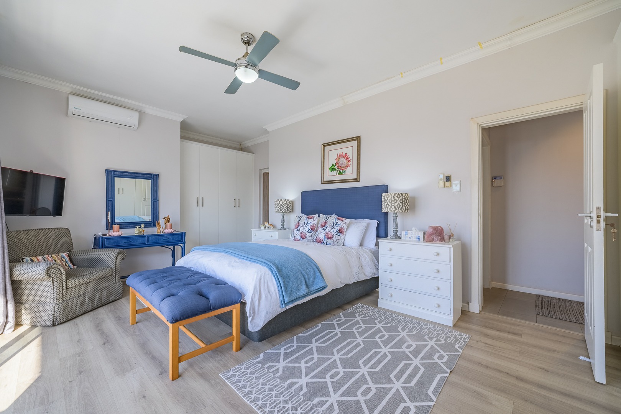
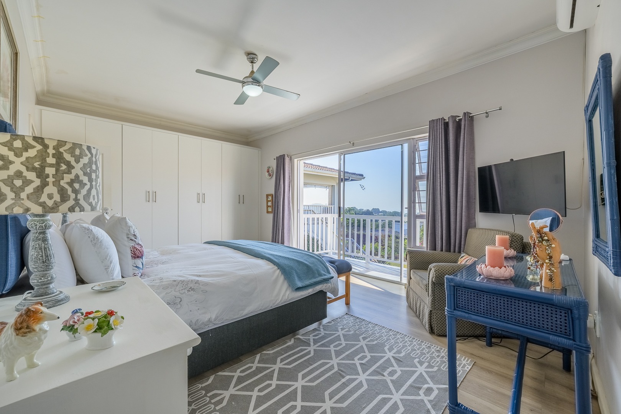
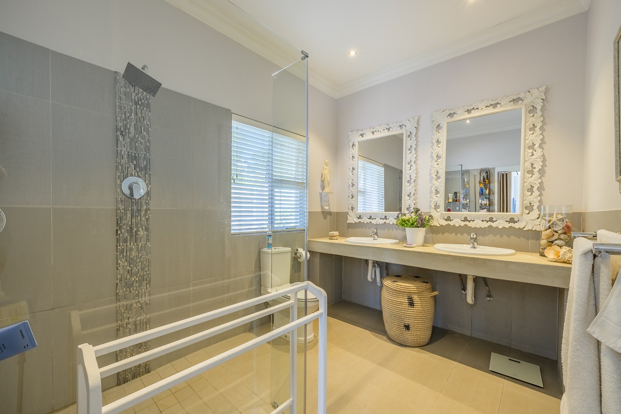
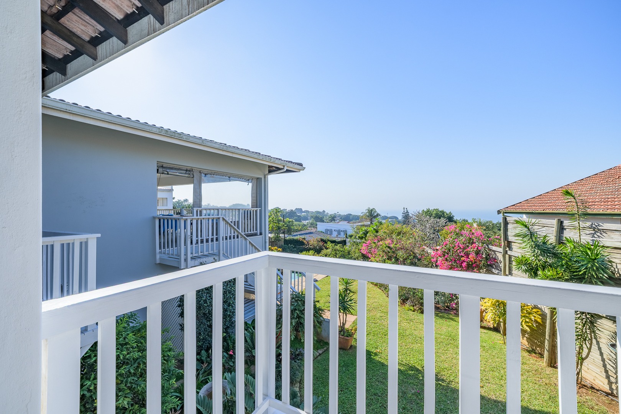
This level offers three bedrooms, two modern bathrooms, and a guest toilet. The main bedroom and first bedroom both enjoy Juliet balconies with beautiful sea views, while the main suite boasts an en-suite bathroom.
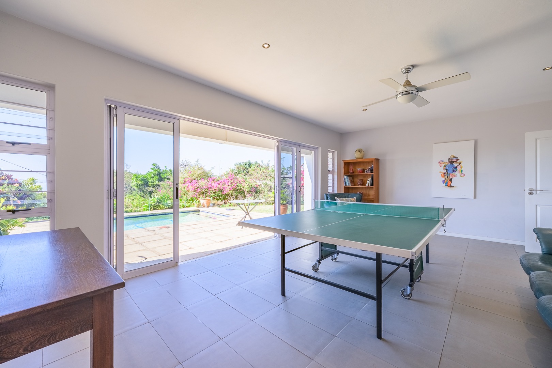
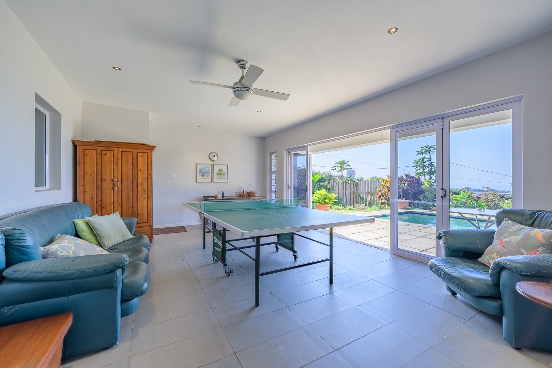
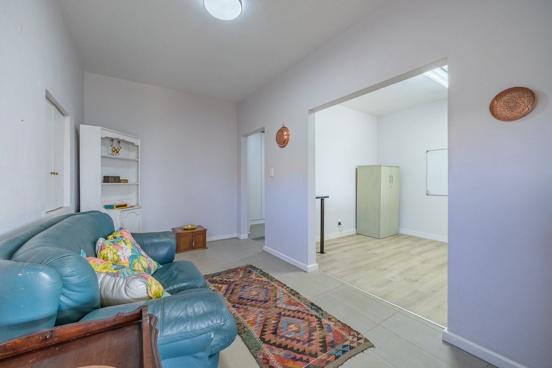
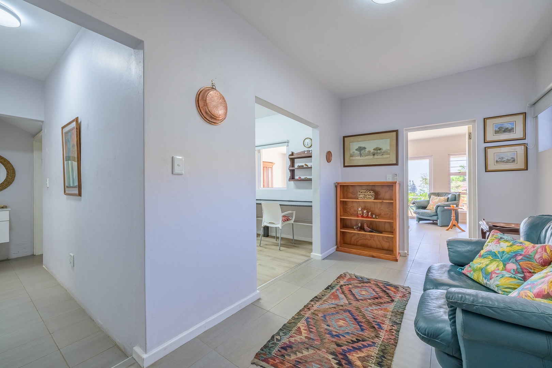
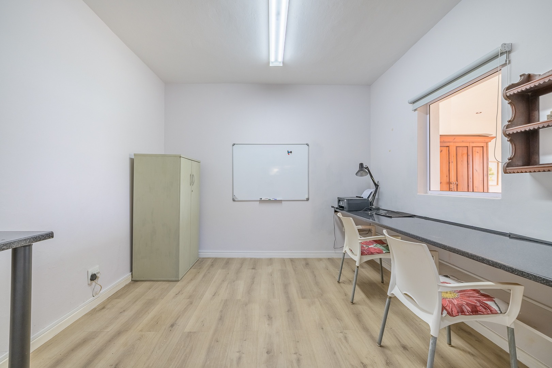
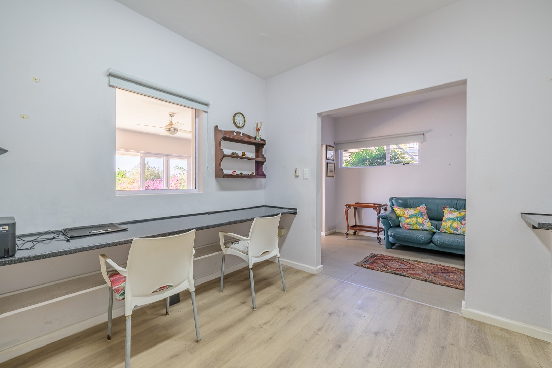
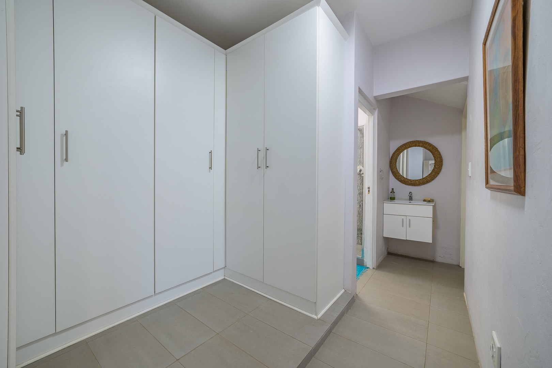
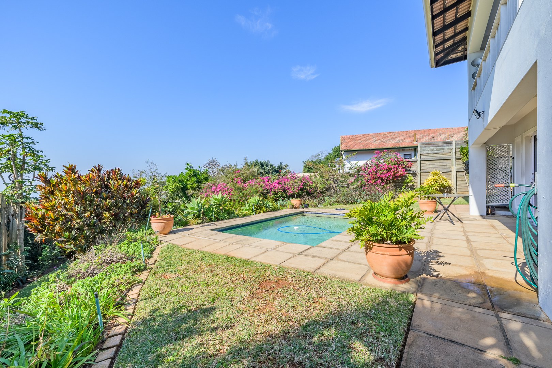
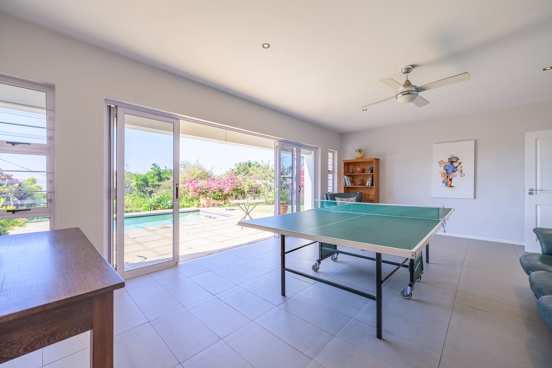
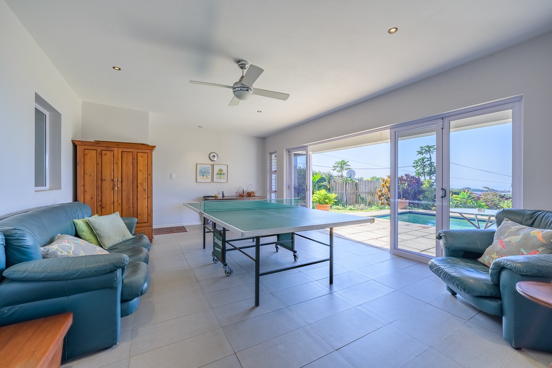
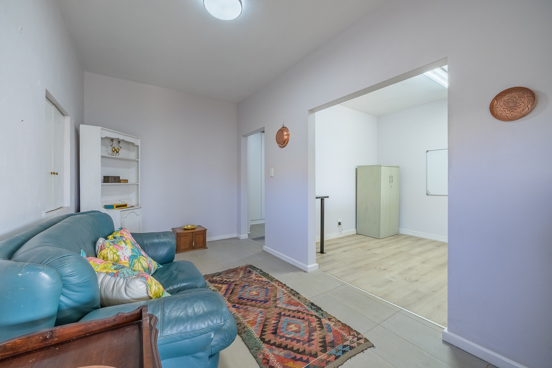
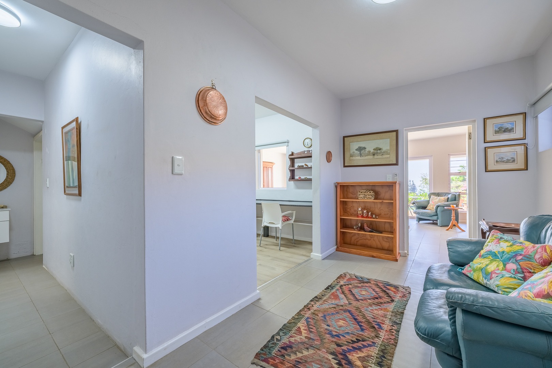
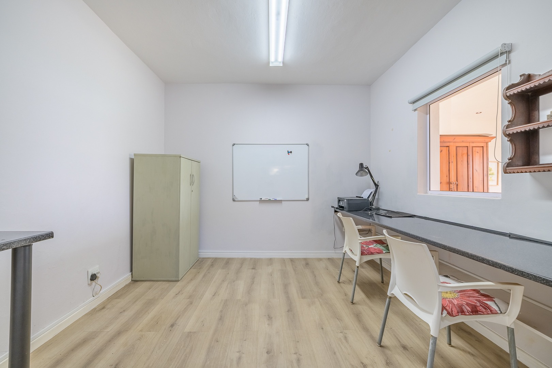
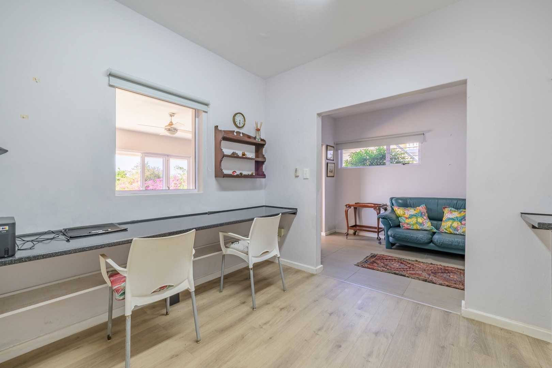
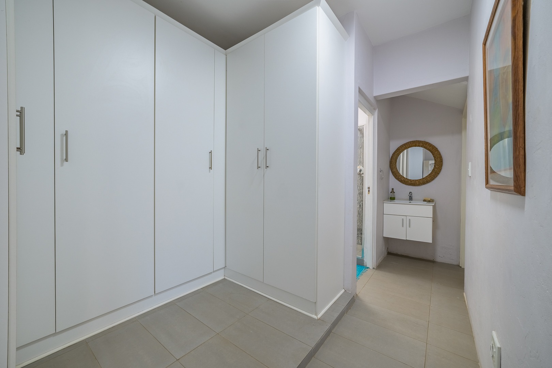
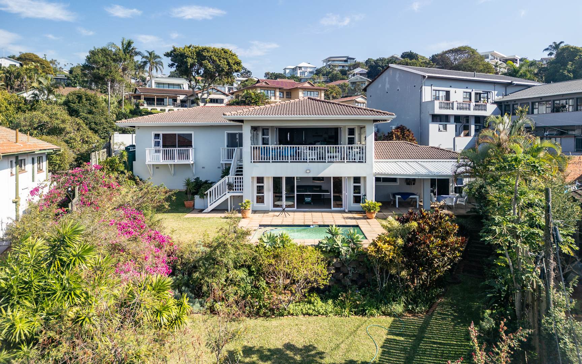
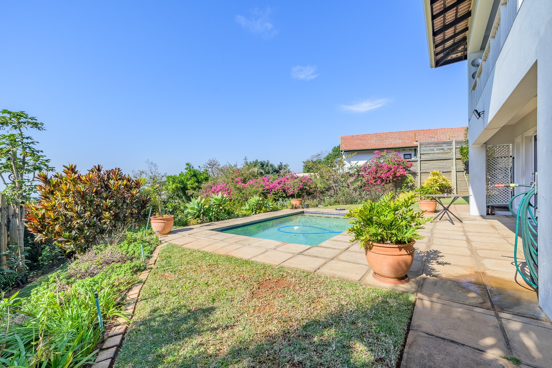
Downstairs is designed for relaxed family living and entertaining, with a second lounge/games room opening onto the sparkling pool and landscaped garden. A versatile office or fourth bedroom includes its own seating area, bathroom, built-in cupboards, and ample storage.
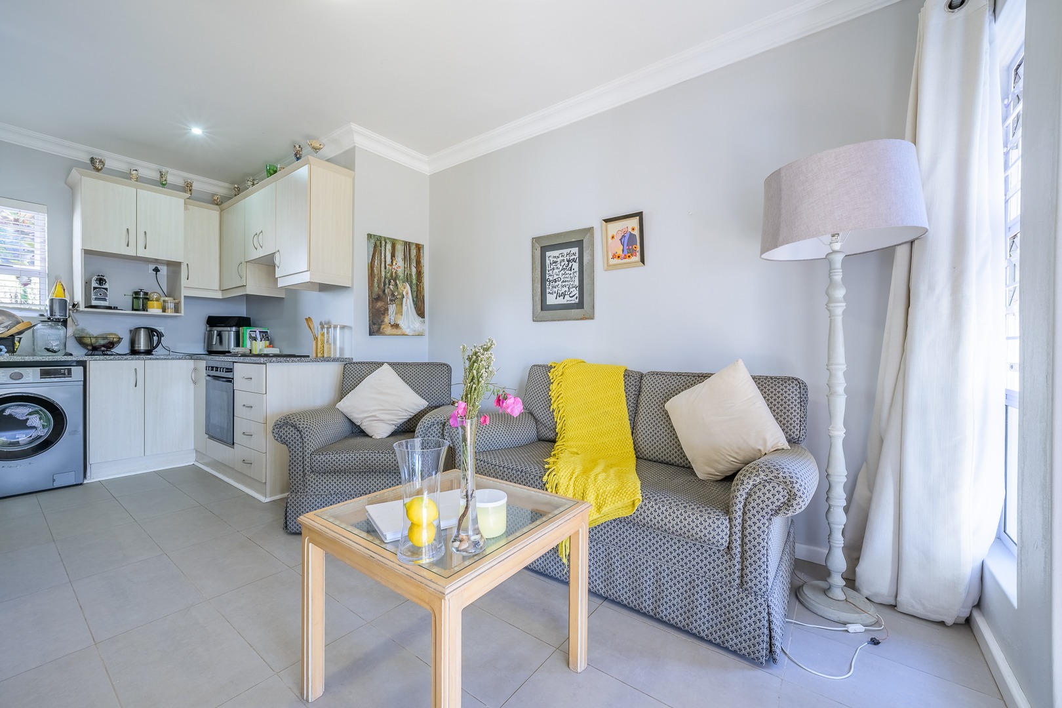
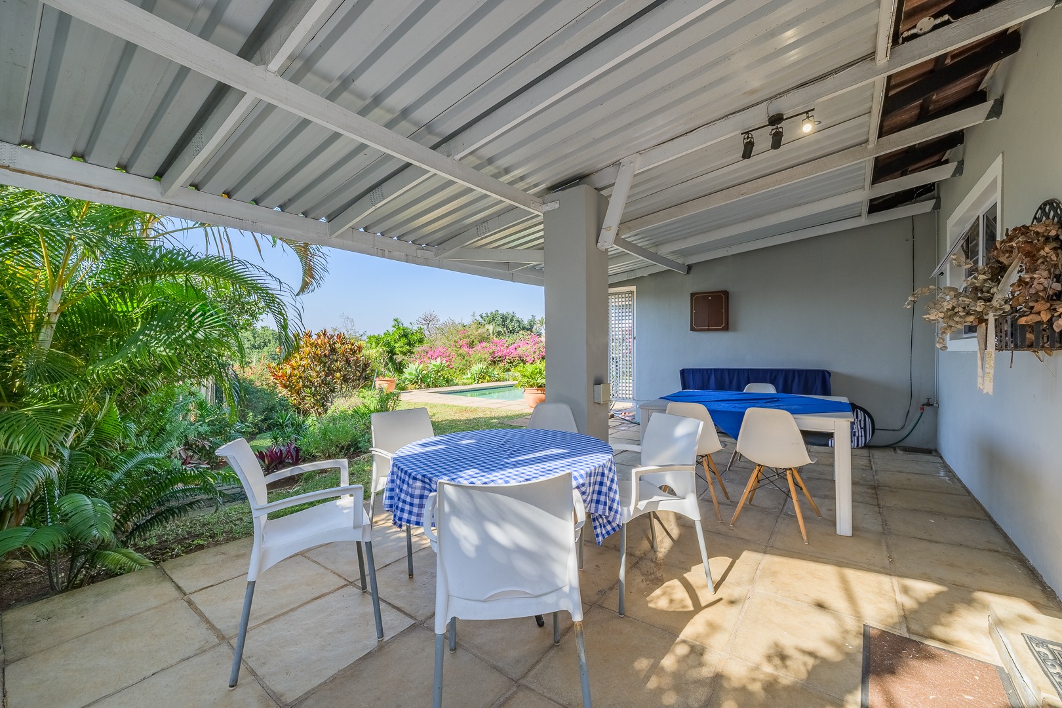
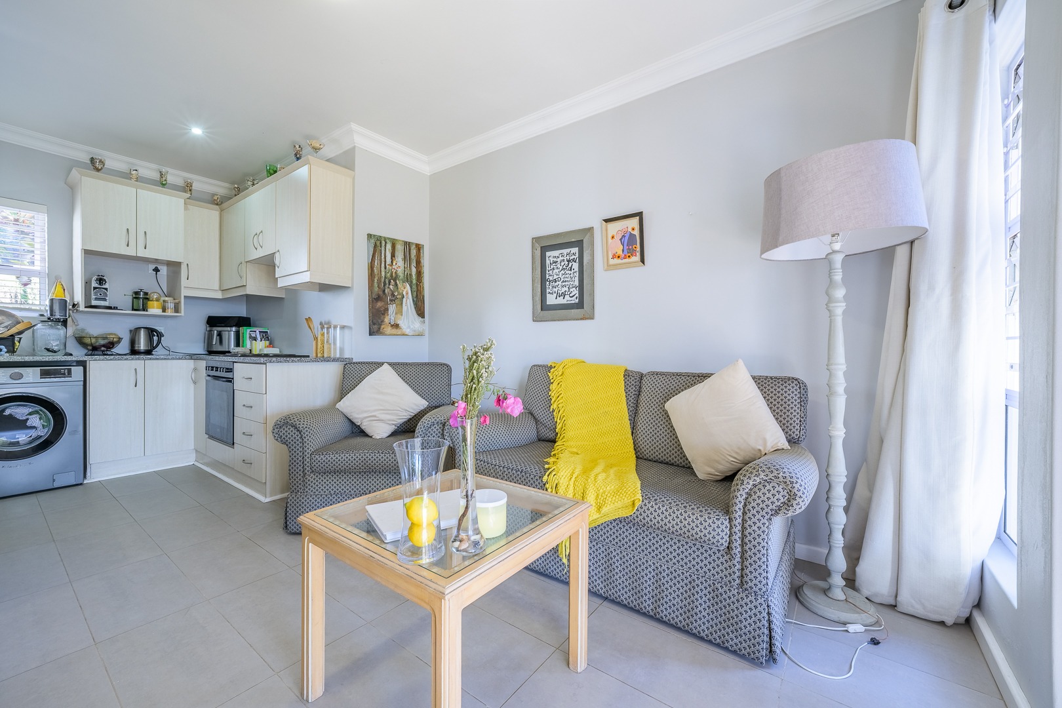
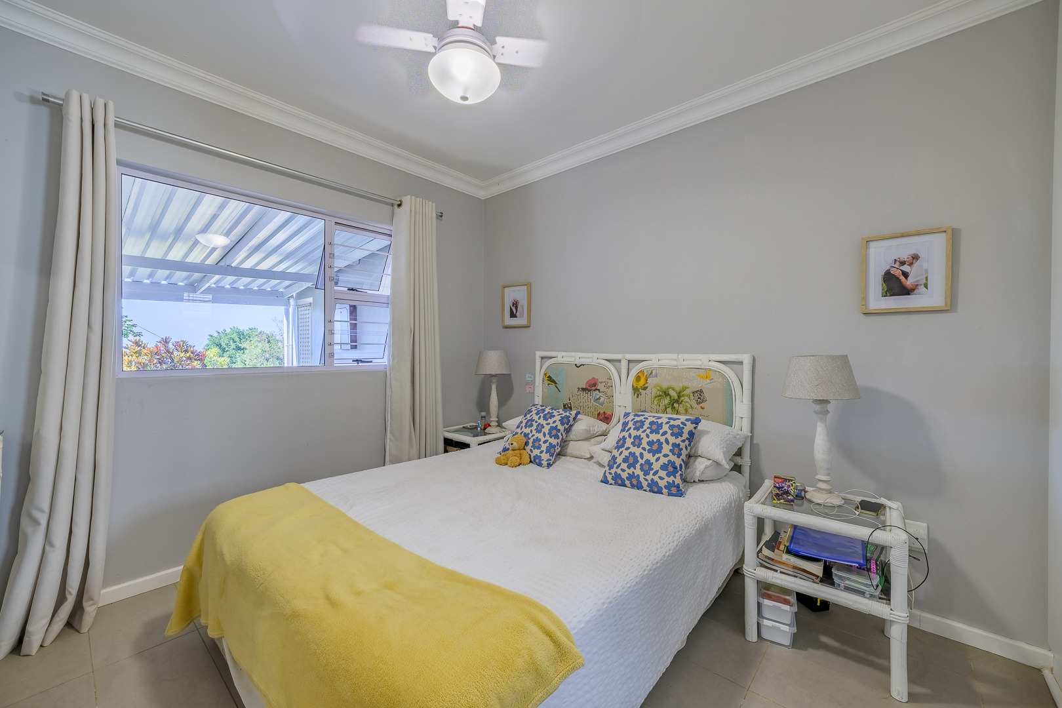
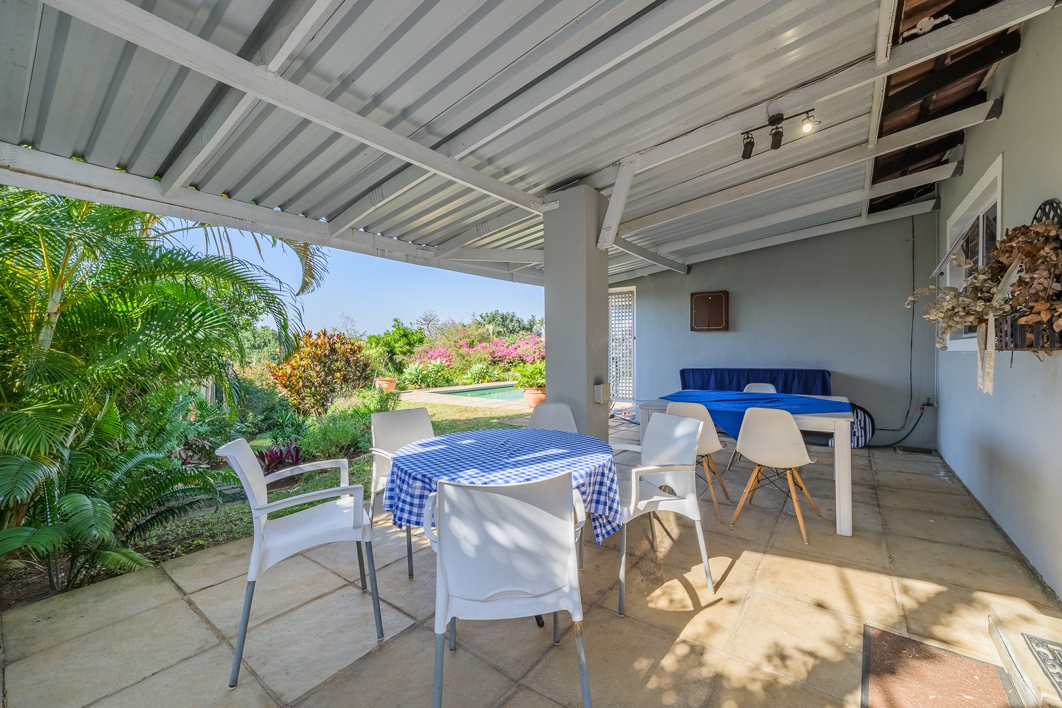
A spacious one-bedroom flatlet with its own private entrance and parking provides the ideal space for extended family, guests, or rental income. The flat comprises an open-plan lounge and kitchen, separate bedroom and bathroom, and opens onto a covered patio.
Additional features include:
- Double automated garage with direct access into the home
- Reverse osmosis water purification system
- Four JoJo water tanks
- Premium finishes throughout
Ideally located close to excellent schools, shopping centres, restaurants, beaches, and major arterial routes, this beautiful home offers the perfect balance of luxury, comfort, and convenience with spectacular coastal views.
This is a rare opportunity to secure an exceptional home in one of Glenashley's most desirable addresses.
Property Details
- 4 Bedrooms
- 3.5 Bathrooms
- 2 Garages
- 1 Ensuite
- 2 Lounges
- 1 Dining Area
Property Features
- Balcony
- Patio
- Pool
- Storage
- Aircon
- Pets Allowed
- Access Gate
- Alarm
- Sea View
- Kitchen
- Guest Toilet
- Entrance Hall
- Irrigation System
- Paving
- Garden
- Scullery
- Monkey bars
- Reverse osmosis plant
- Cameras
Video
| Bedrooms | 4 |
| Bathrooms | 3.5 |
| Garages | 2 |
| Erf Size | 1 012.0 m2 |