- 5
- 4
- 2
- 3 375.0 m2
Monthly Costs
Monthly Bond Repayment ZAR .
Calculated over years at % with no deposit. Change Assumptions
Affordability Calculator | Bond Costs Calculator | Bond Repayment Calculator | Apply for a BondBond Calculator

Disclaimer: The estimates contained on this webpage are provided for general information purposes and should be used as a guide only. While every effort is made to ensure the accuracy of the calculator, RE/MAX of Southern Africa cannot be held liable for any loss or damage arising directly or indirectly from the use of this calculator, including any incorrect information generated by this calculator, and/or arising pursuant to your reliance on such information.
Mun. Rates & Taxes: ZAR 2213.00
Property description
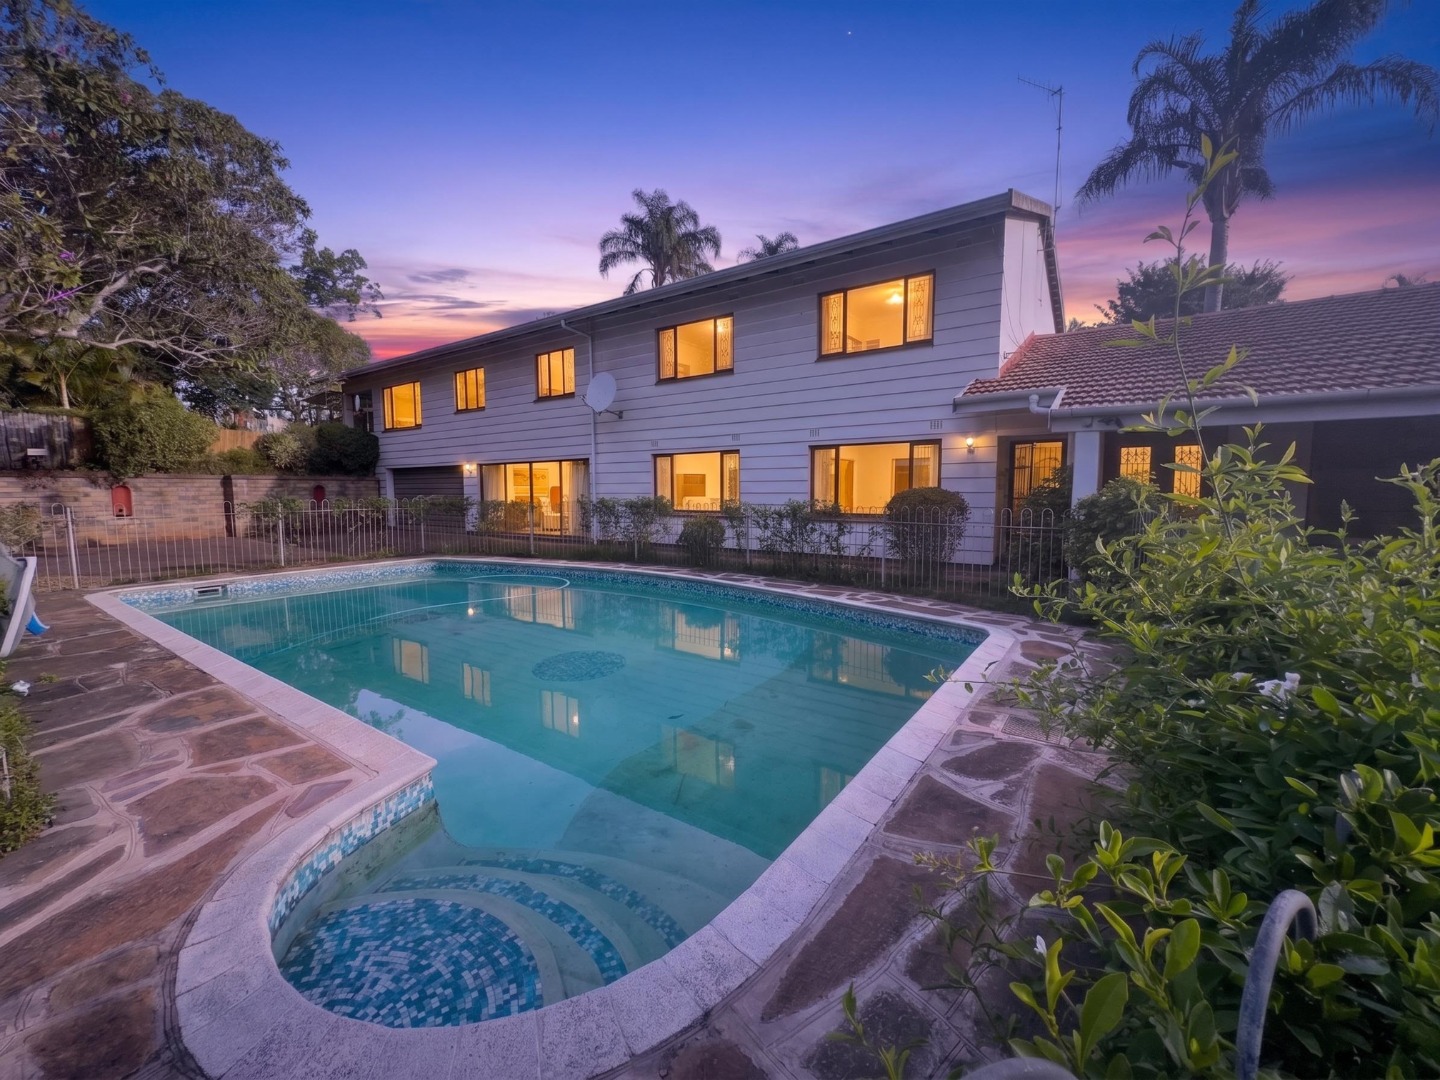
Set on an expansive property along a sought-after road, this is a home that offers the space, flexibility, and lifestyle so many families are searching for-but rarely find.
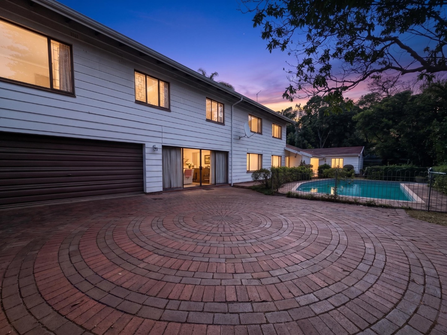
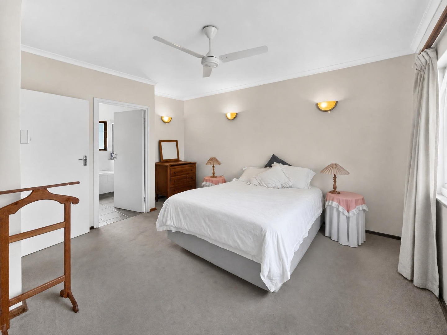
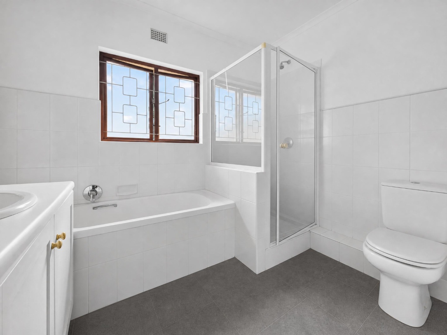
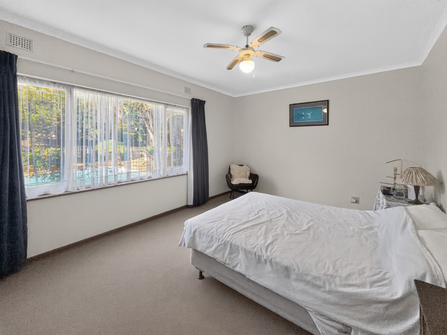
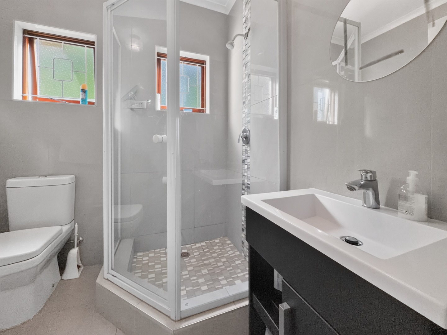
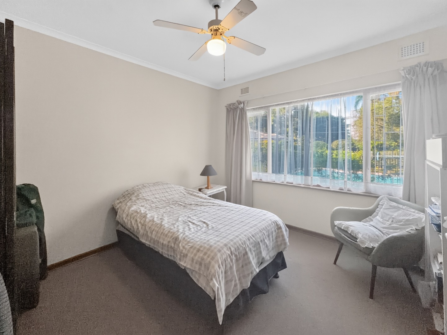
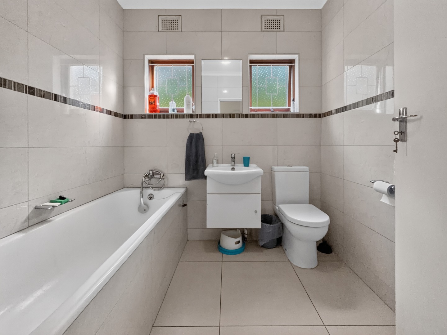
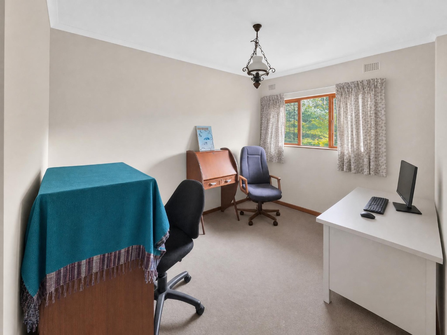
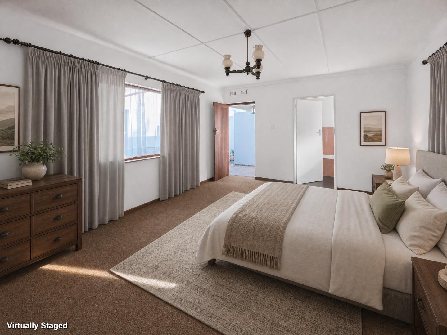
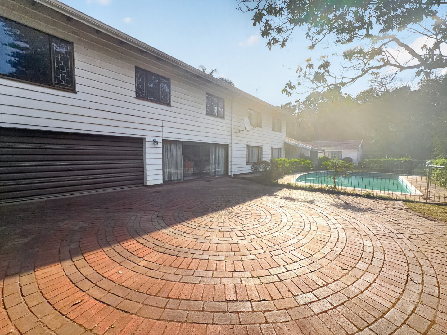
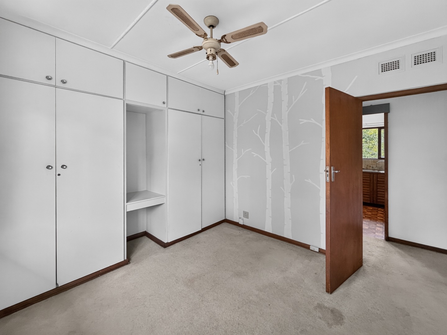
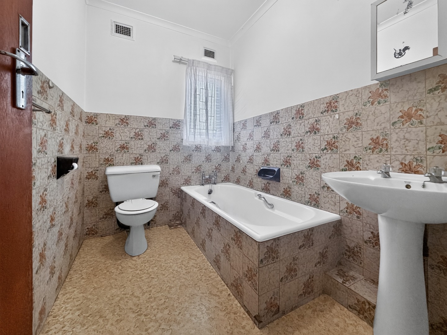
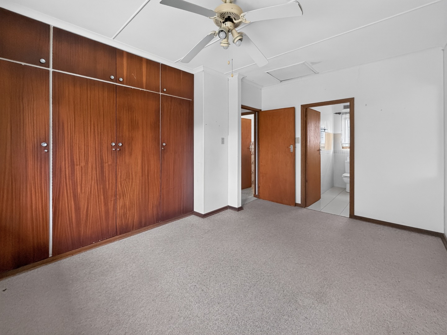
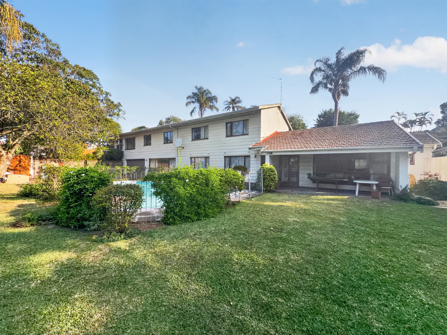
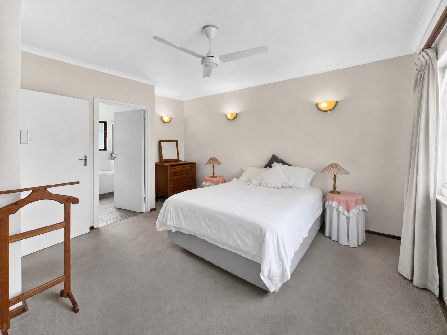
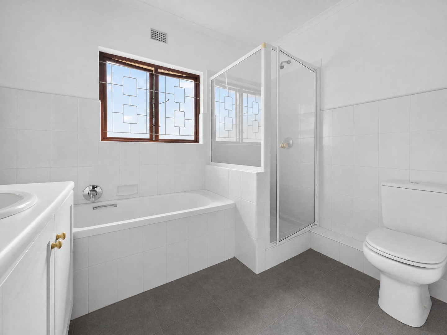
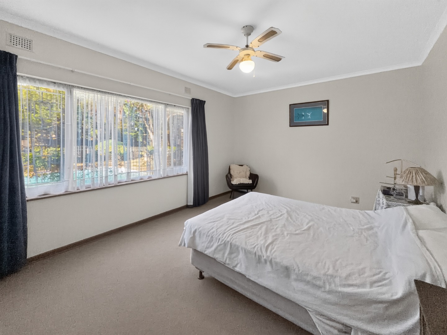

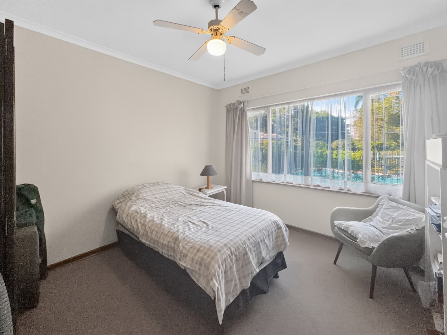
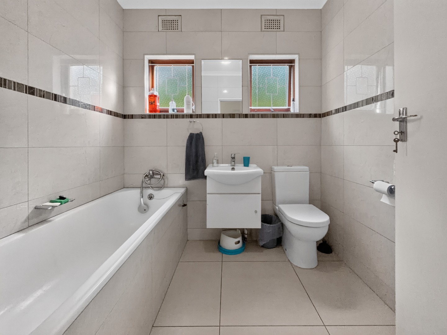
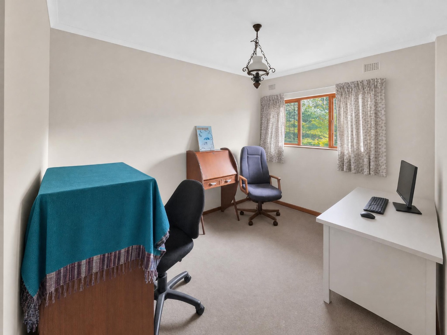
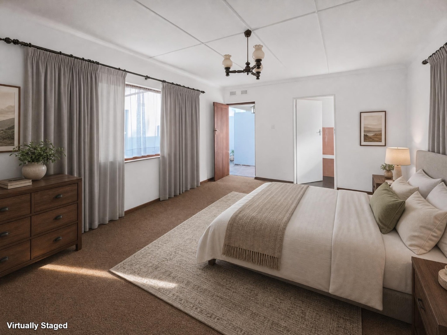
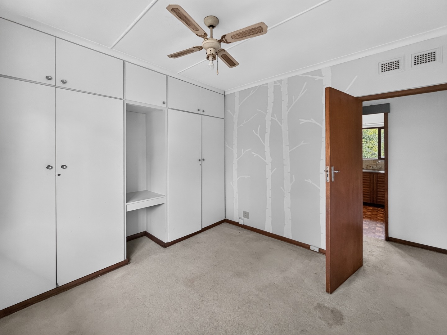
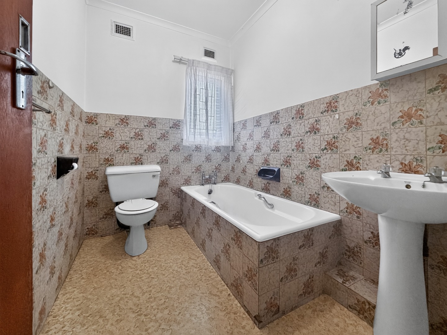
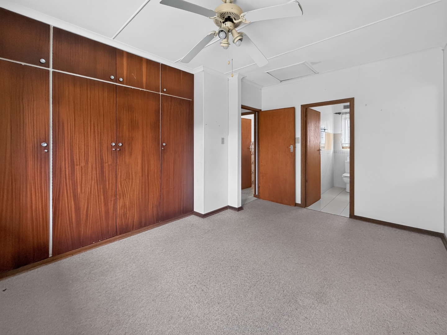
From the moment you arrive, it's clear this is a property designed for comfortable family living. Offering five generously sized bedrooms, four bathrooms and a separate entranced two-bedroom flat, there's plenty of room for growing families, those working from home, or anyone needing flexible living spaces.
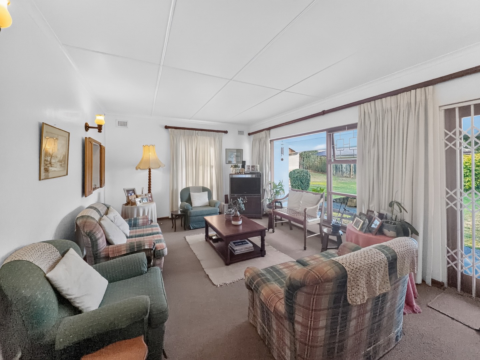
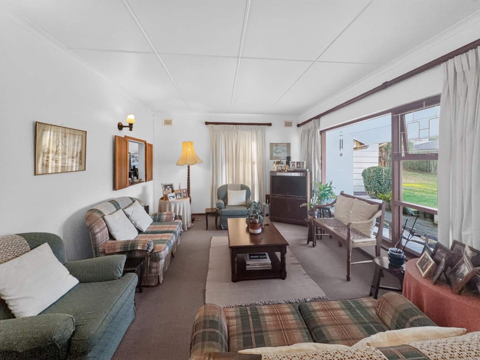
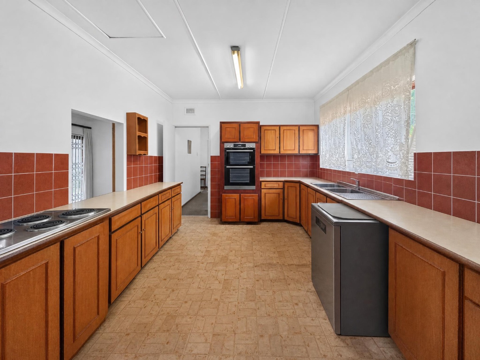
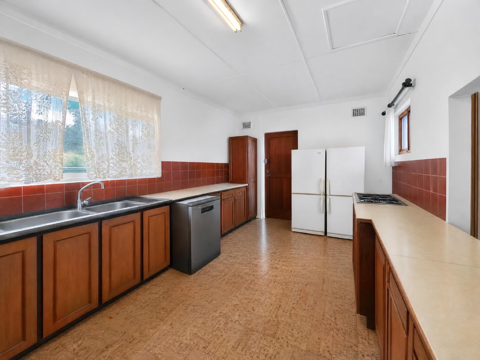
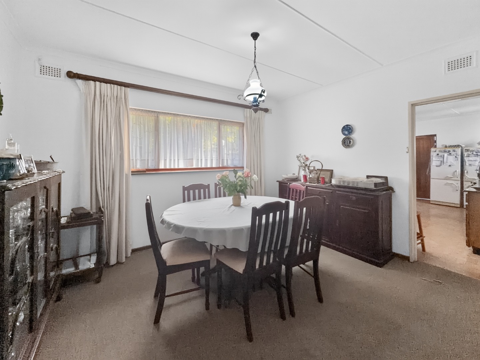
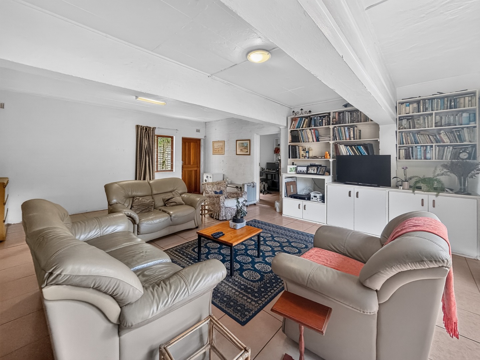
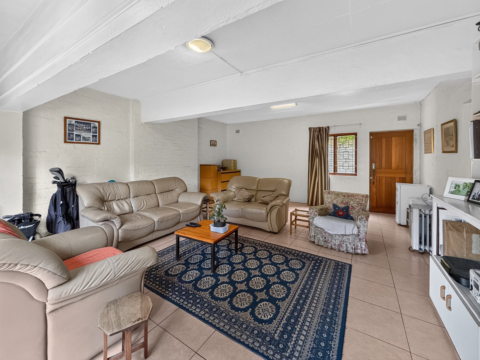
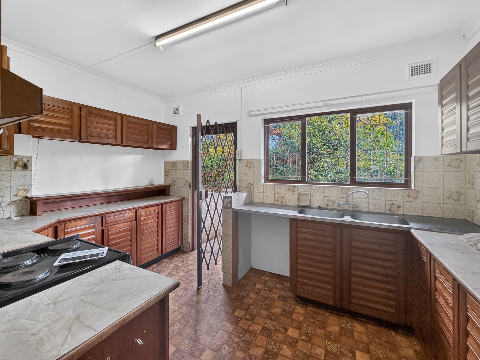
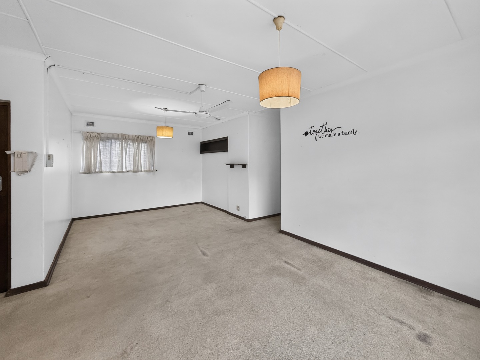
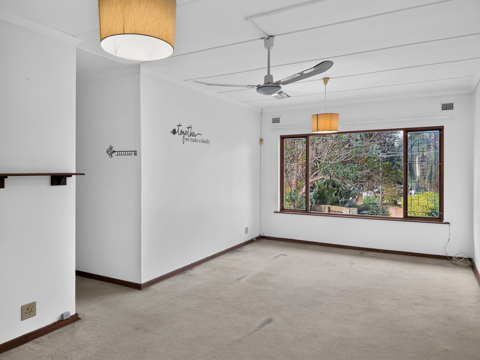
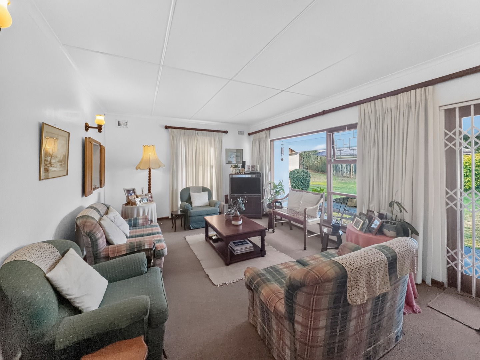
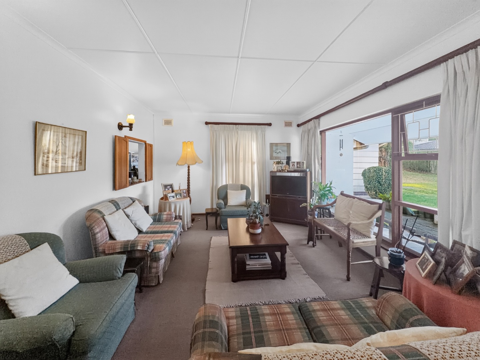
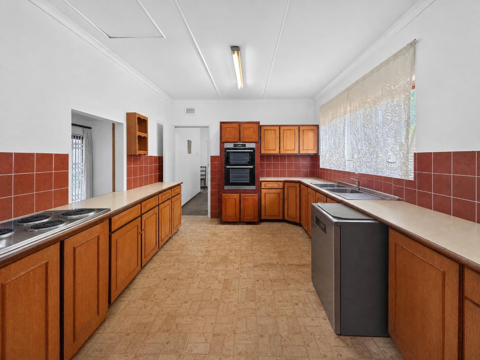
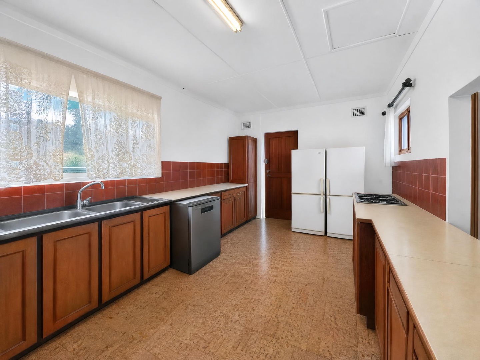
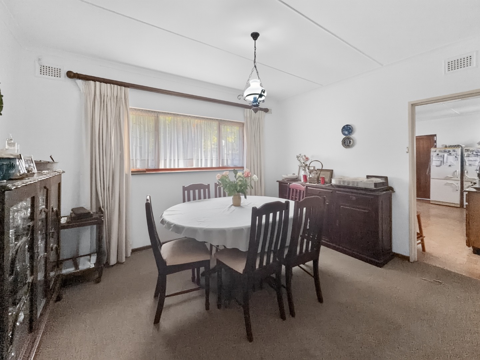
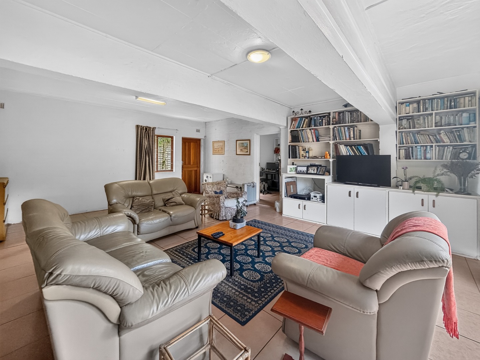
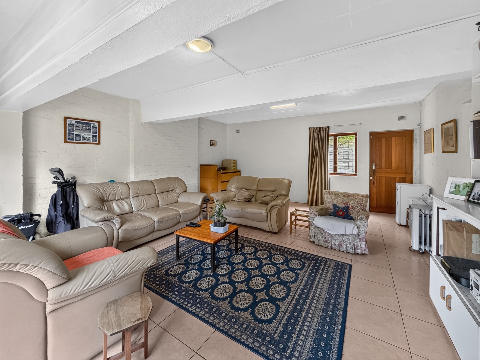
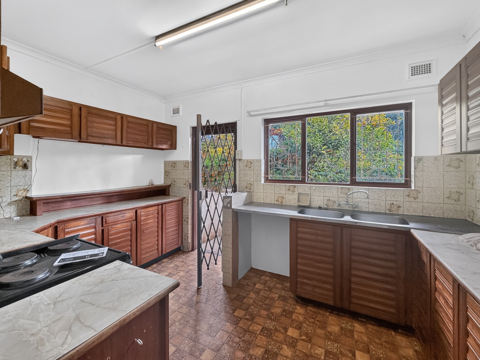
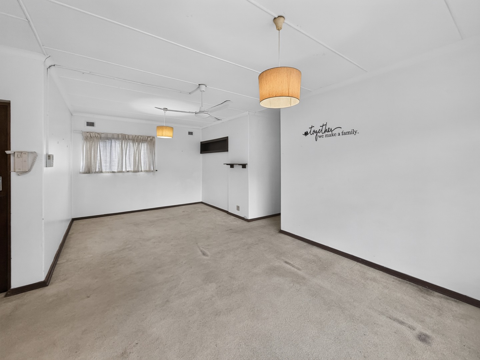
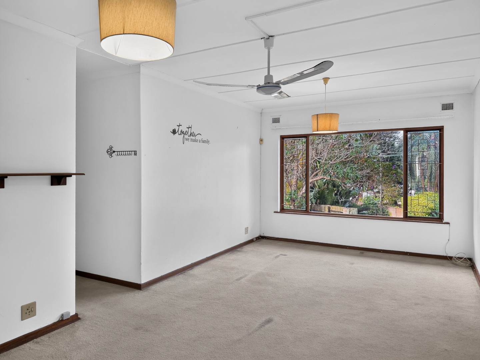
Designed with everyday living in mind, the home features two spacious lounges, and a formal dining room, allowing everyone to enjoy their own space while still bringing the family together. The kitchen is well-positioned to serve the living and entertainment areas, creating an easy flow for both daily life and special occasions.
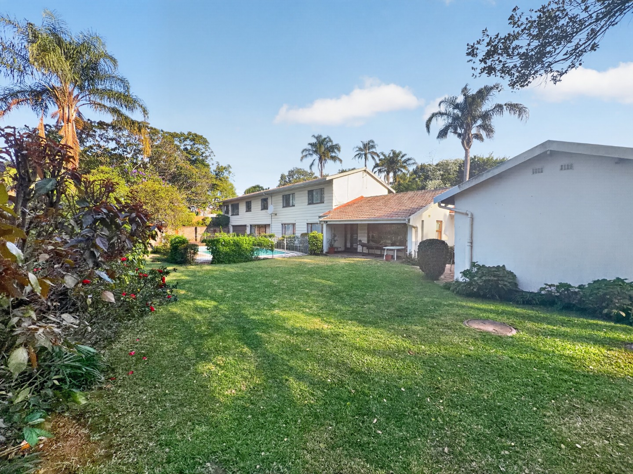
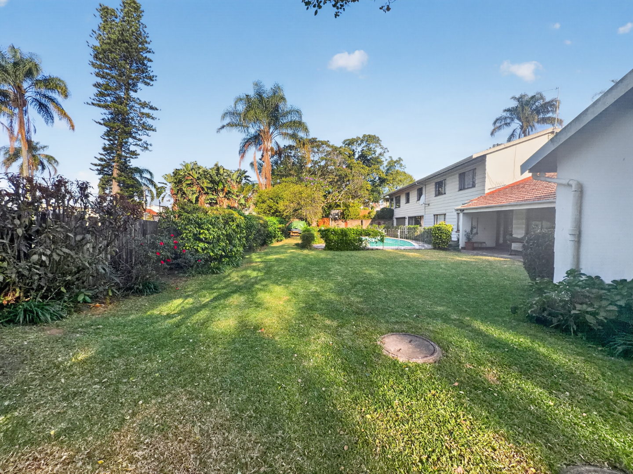
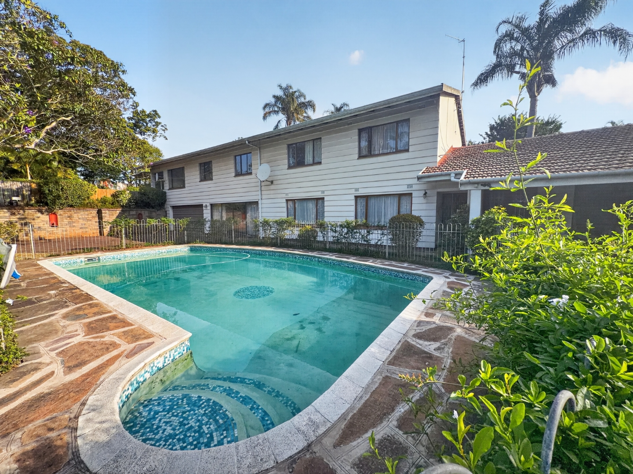
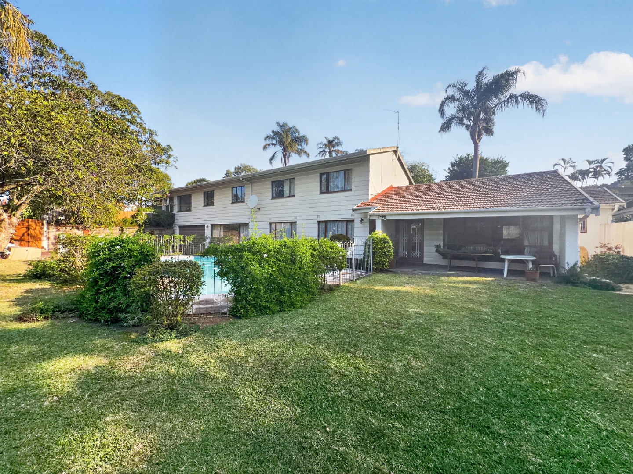
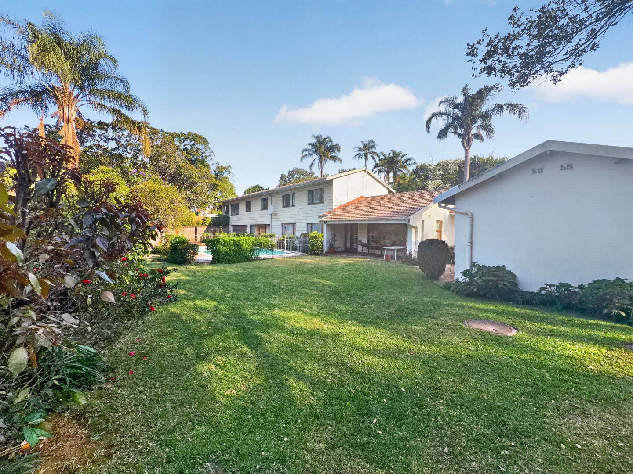
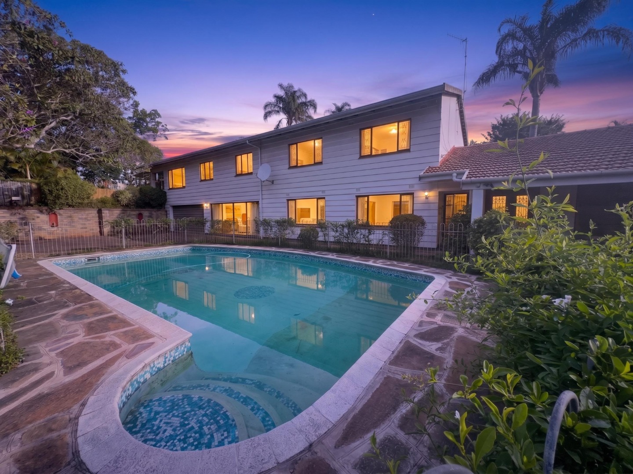
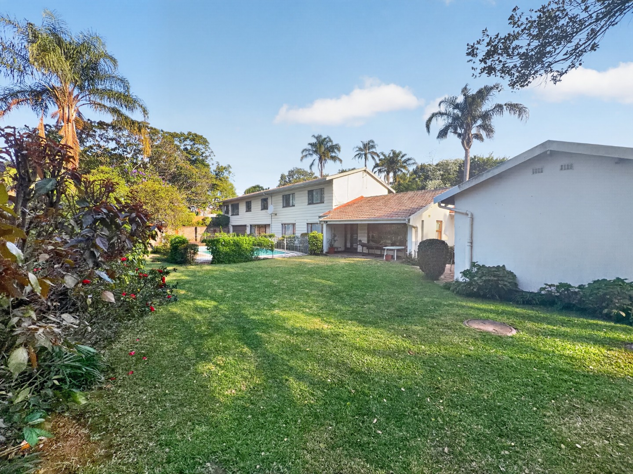
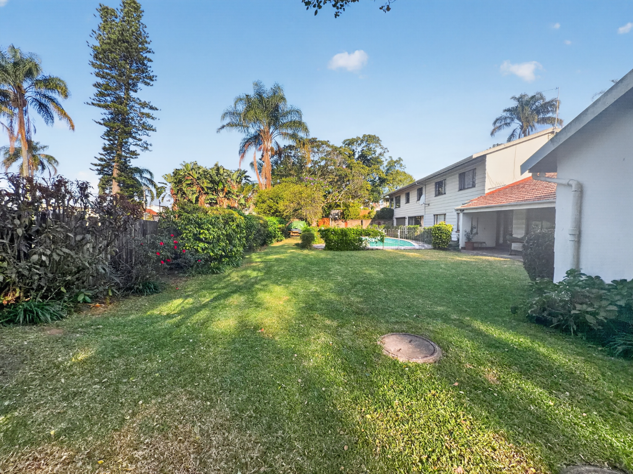
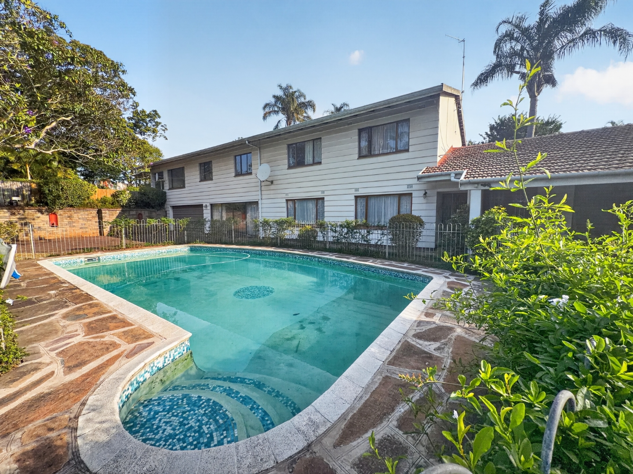
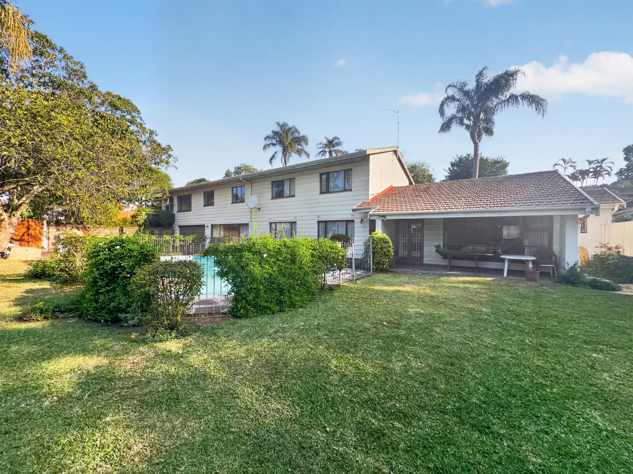
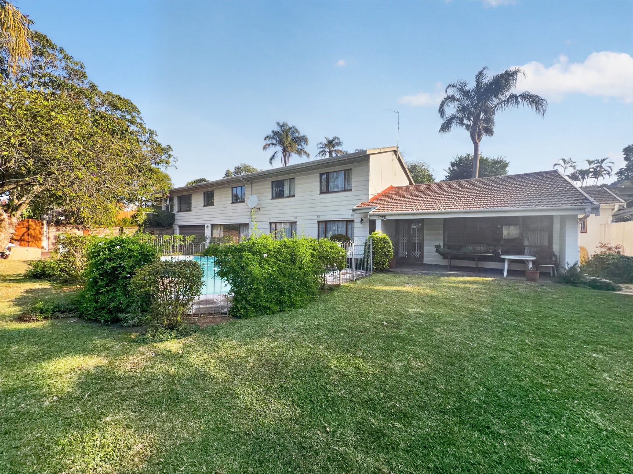
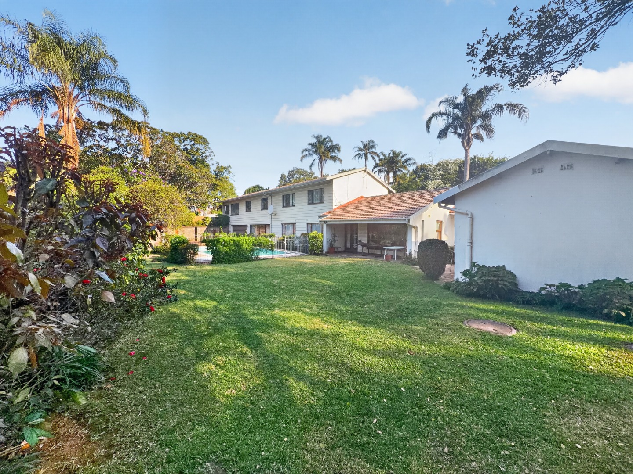
Step outside and you'll discover one of the property's standout features-an expansive garden that offers endless possibilities. Whether it's children enjoying the freedom to run and play, weekends spent around the swimming pool with family and friends, or simply relaxing, this is a space that truly complements the home.
Adding even more versatility is a separate two-bedroom flat offering a lounge, dining space, kitchen and single garage, as well as domestic accommodation, providing an ideal solution for extended family, guests, live-in staff, or even the opportunity to generate rental income.
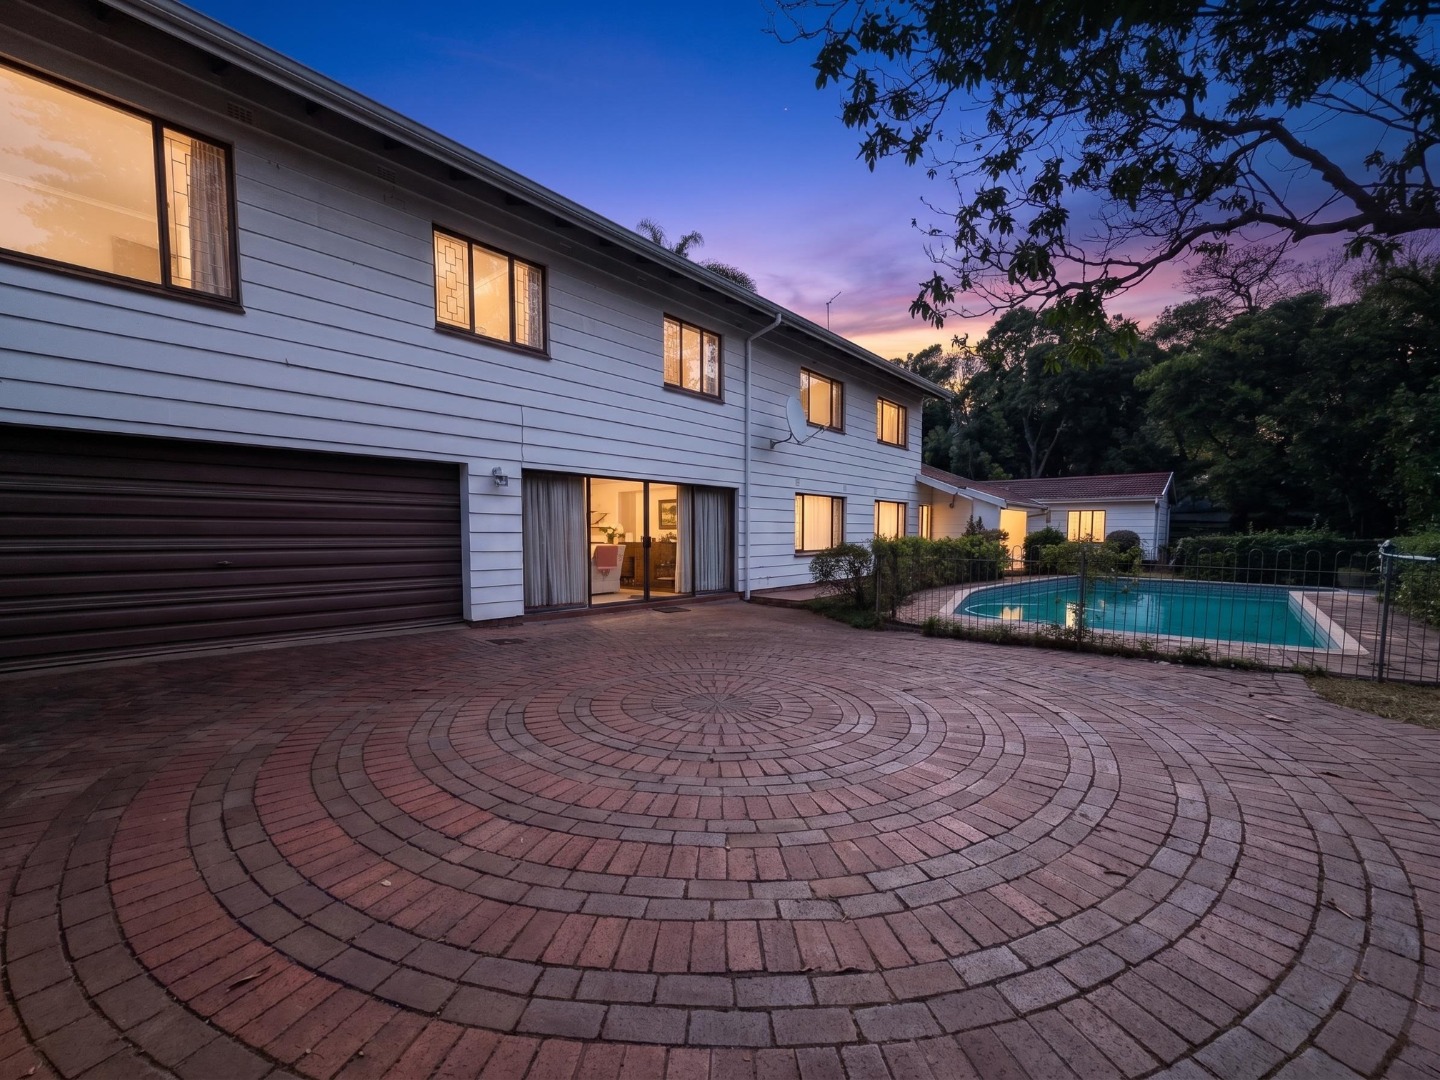
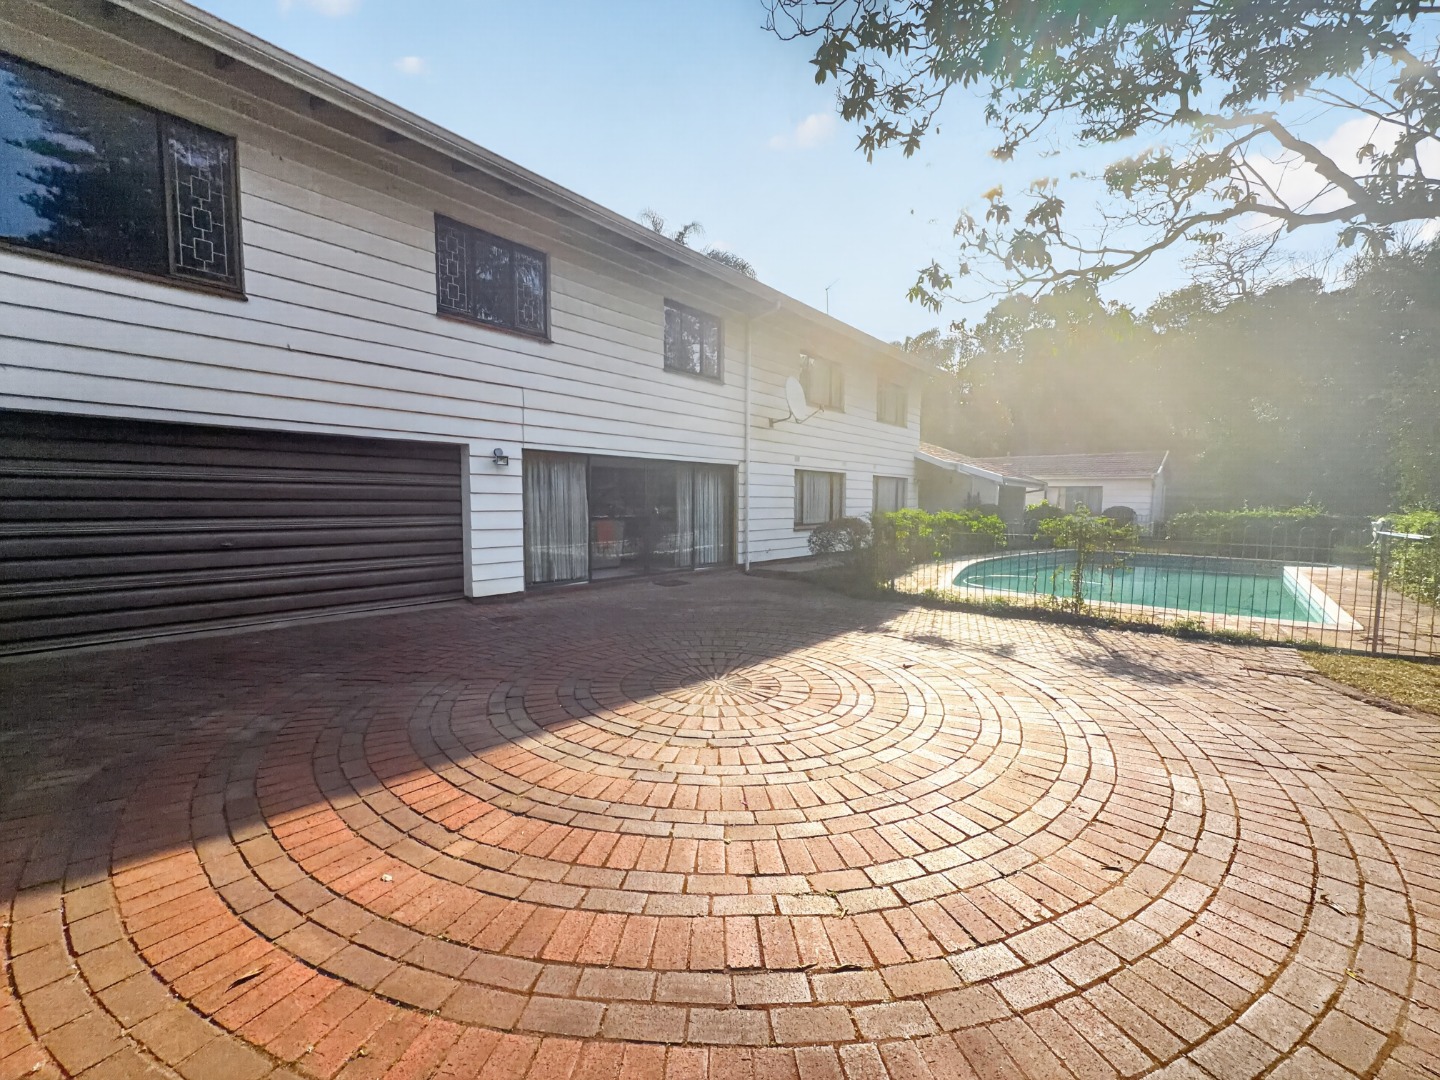
Practicality has certainly not been overlooked, with a double garage, additional parking, secure gated access, fully fenced grounds, fibre connectivity, and all the conveniences needed for modern family living.
Properties offering this combination of generous accommodation, exceptional outdoor space, and a sought-after Dawncliffe address are becoming increasingly difficult to find.
If you've been searching for a home where your family can grow, entertain, and create lasting memories while enjoying all that Westville has to offer, then this is one you won't want to miss.
Contact me today to arrange your exclusive viewing and experience everything this exceptional property has to offer.
Property Details
- 5 Bedrooms
- 4 Bathrooms
- 2 Garages
- 1 Ensuite
- 2 Lounges
- 1 Dining Area
Property Features
- Study
- Pool
- Staff Quarters
- Storage
- Pets Allowed
- Fence
- Access Gate
- Kitchen
- Guest Toilet
- Entrance Hall
- Garden
- Family TV Room
| Bedrooms | 5 |
| Bathrooms | 4 |
| Garages | 2 |
| Erf Size | 3 375.0 m2 |
