- 1
- 1
- 2
- 62 m2
Monthly Costs
Monthly Bond Repayment ZAR .
Calculated over years at % with no deposit. Change Assumptions
Affordability Calculator | Bond Costs Calculator | Bond Repayment Calculator | Apply for a BondBond Calculator

Disclaimer: The estimates contained on this webpage are provided for general information purposes and should be used as a guide only. While every effort is made to ensure the accuracy of the calculator, RE/MAX of Southern Africa cannot be held liable for any loss or damage arising directly or indirectly from the use of this calculator, including any incorrect information generated by this calculator, and/or arising pursuant to your reliance on such information.
Mun. Rates & Taxes: ZAR 659.00
Monthly Levy: ZAR 2149.00
Property description
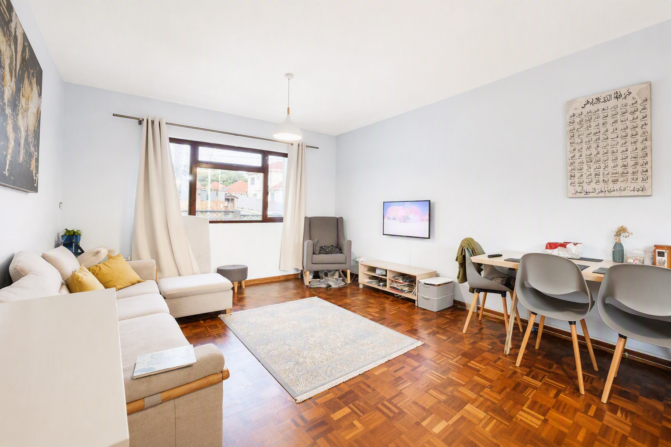
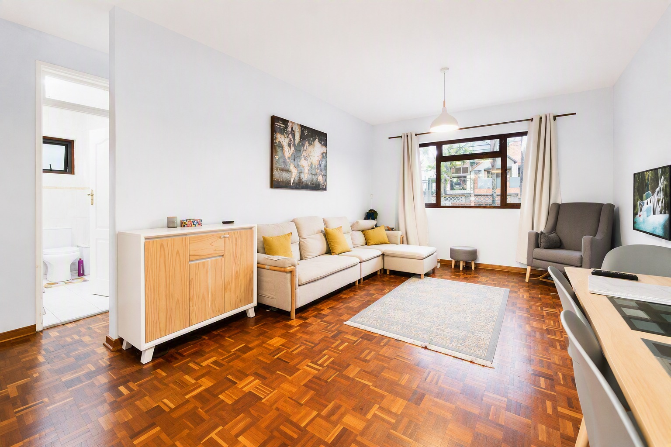
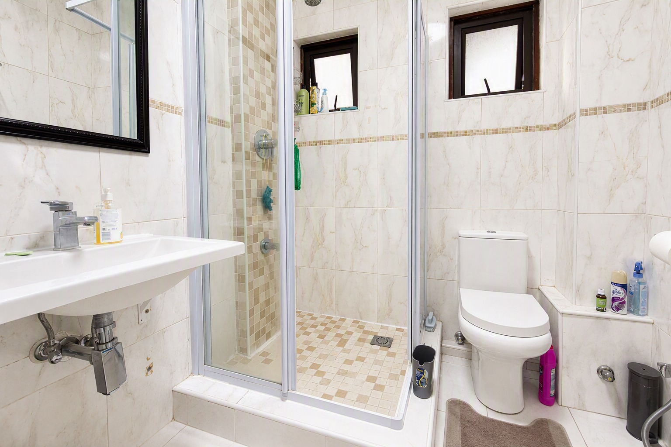
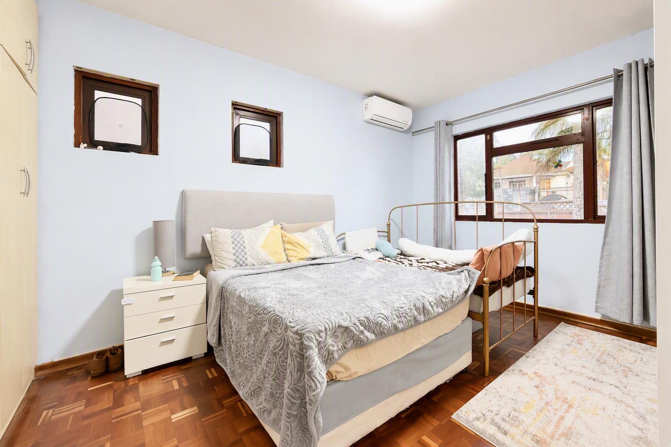
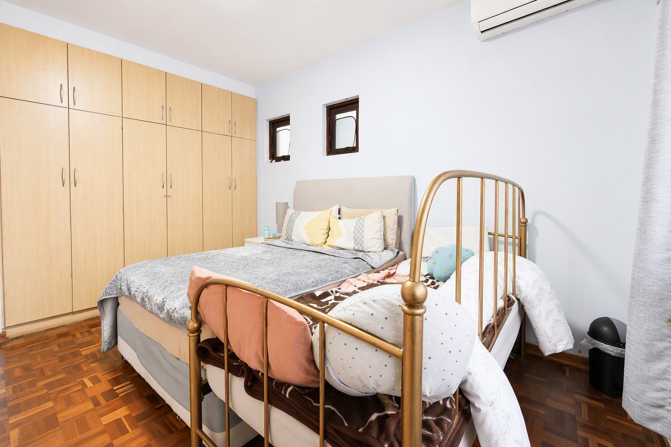
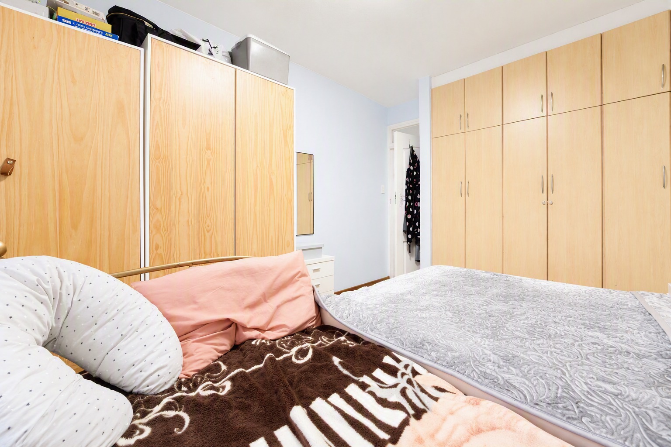
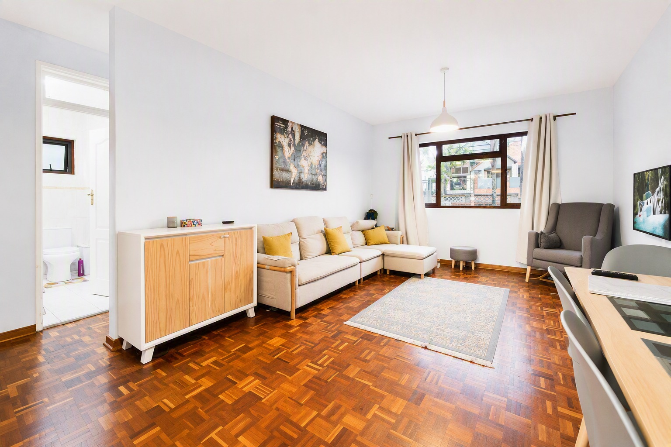
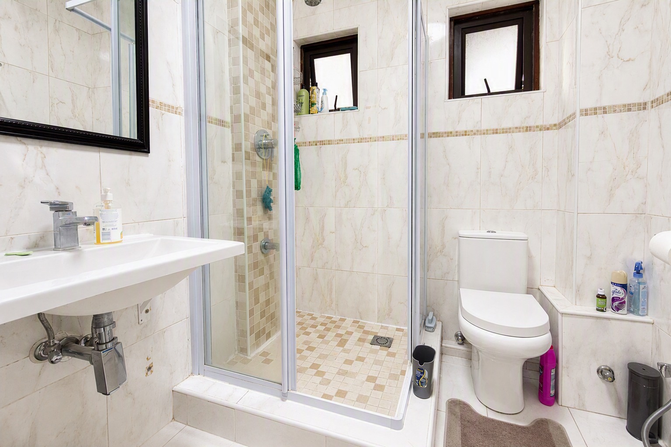
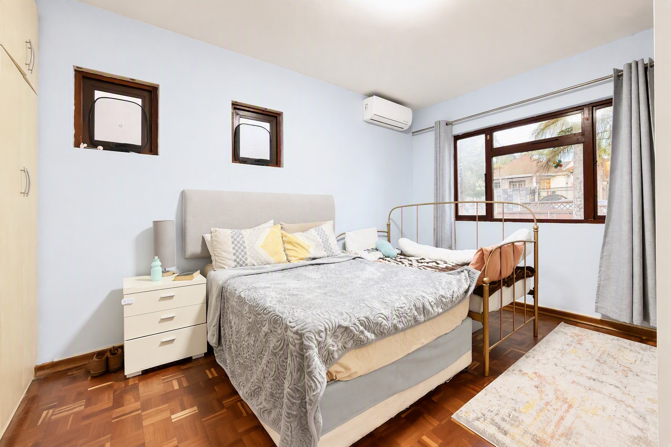
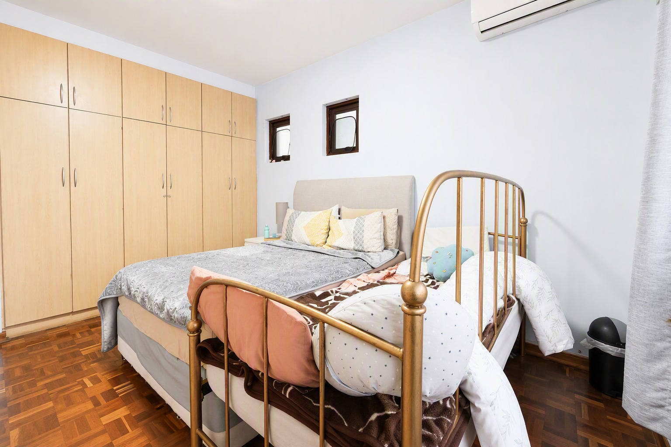
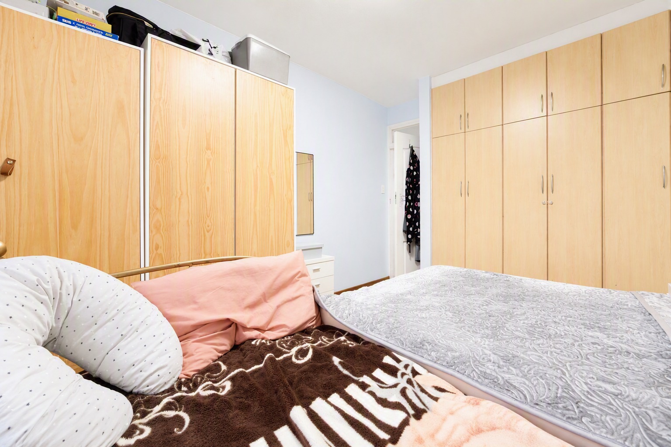
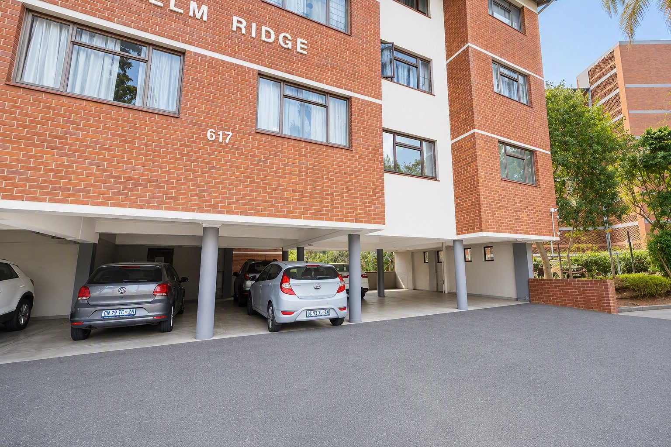
*Renovated 1-Bed Apartment | Essenwood | 2 Undercover Parkings | First Floor*
Neat, bright, and move-in ready. This renovated first-floor apartment gives you security, convenience, and parking you won't have to fight for.
*Inside:*
- *1 bedroom, 1 bathroom* with air-conditioning and blinds fitted
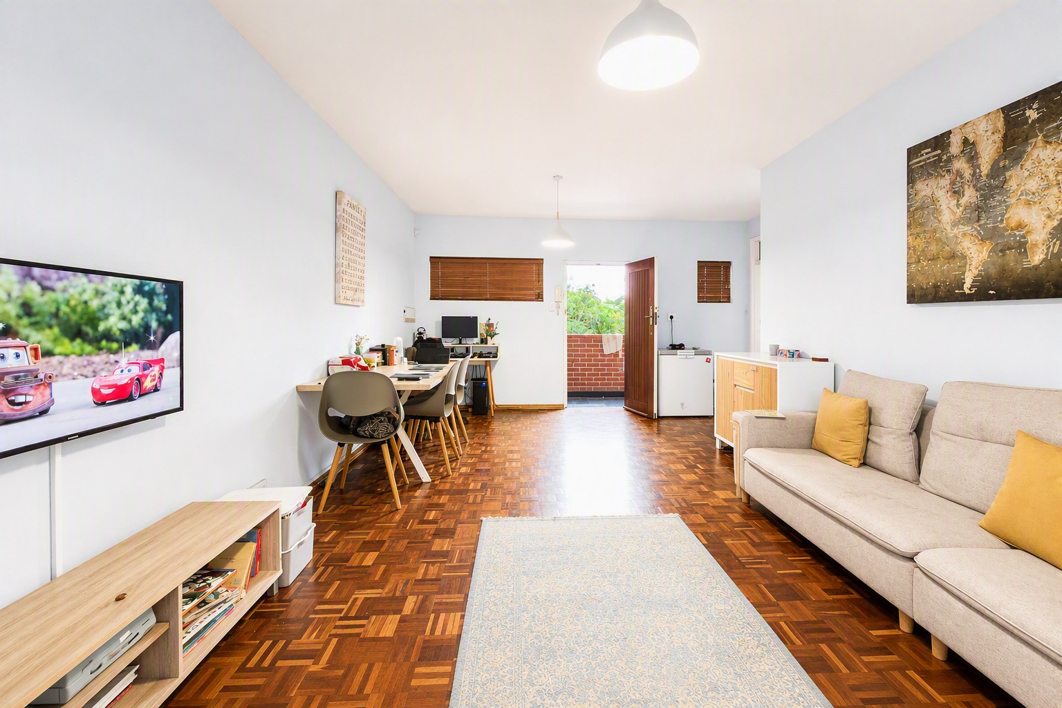
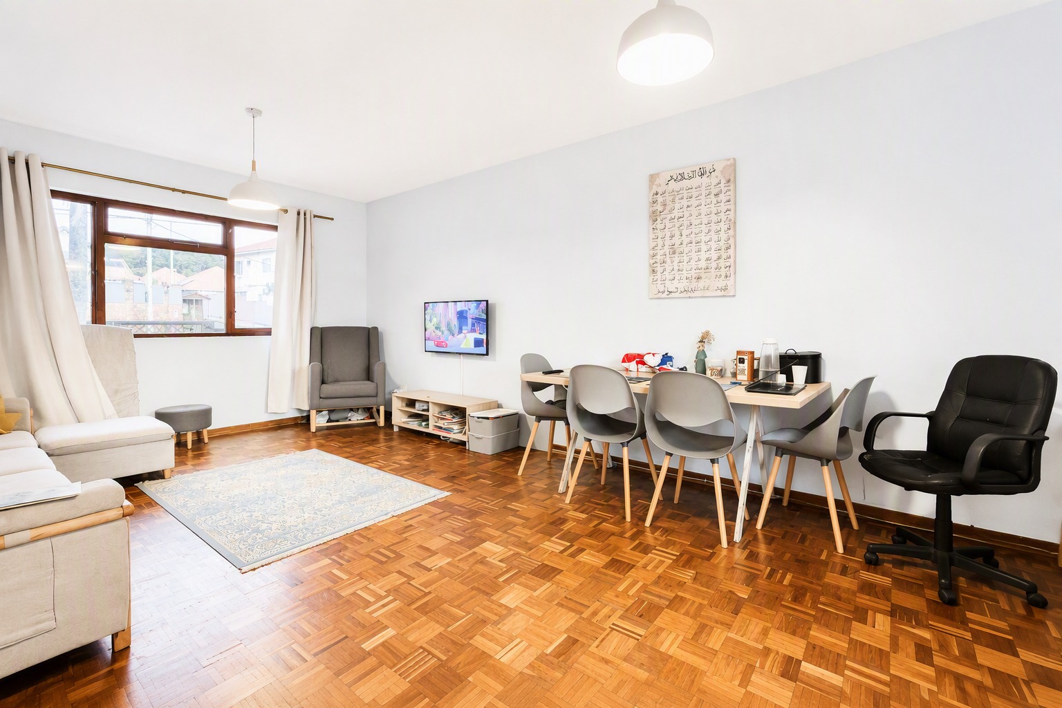
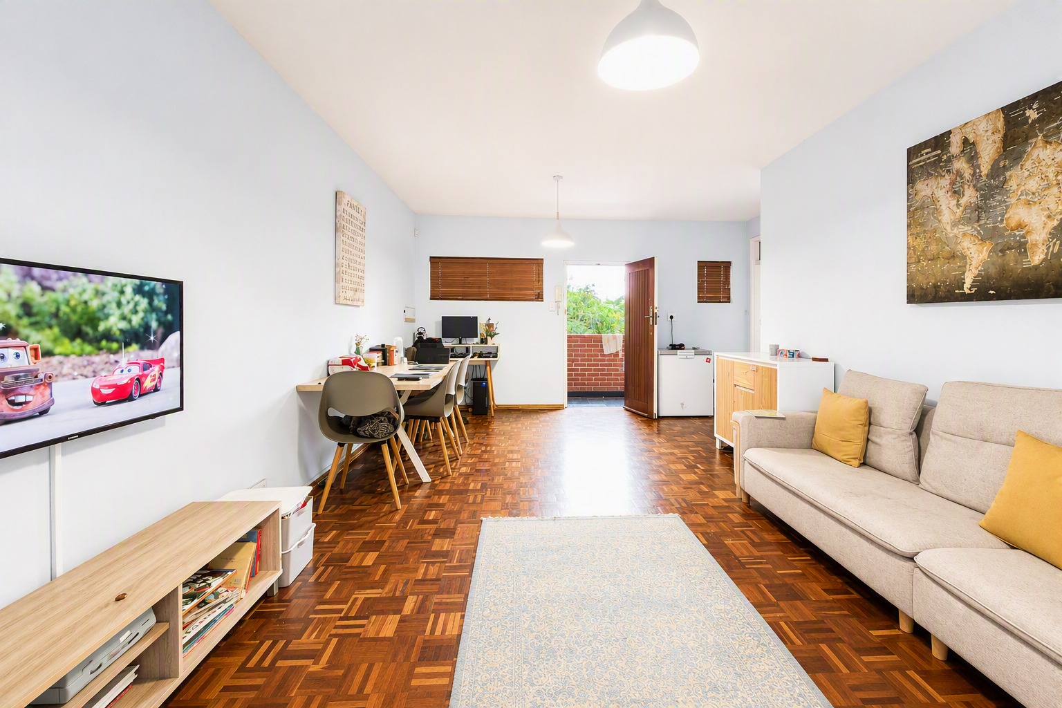
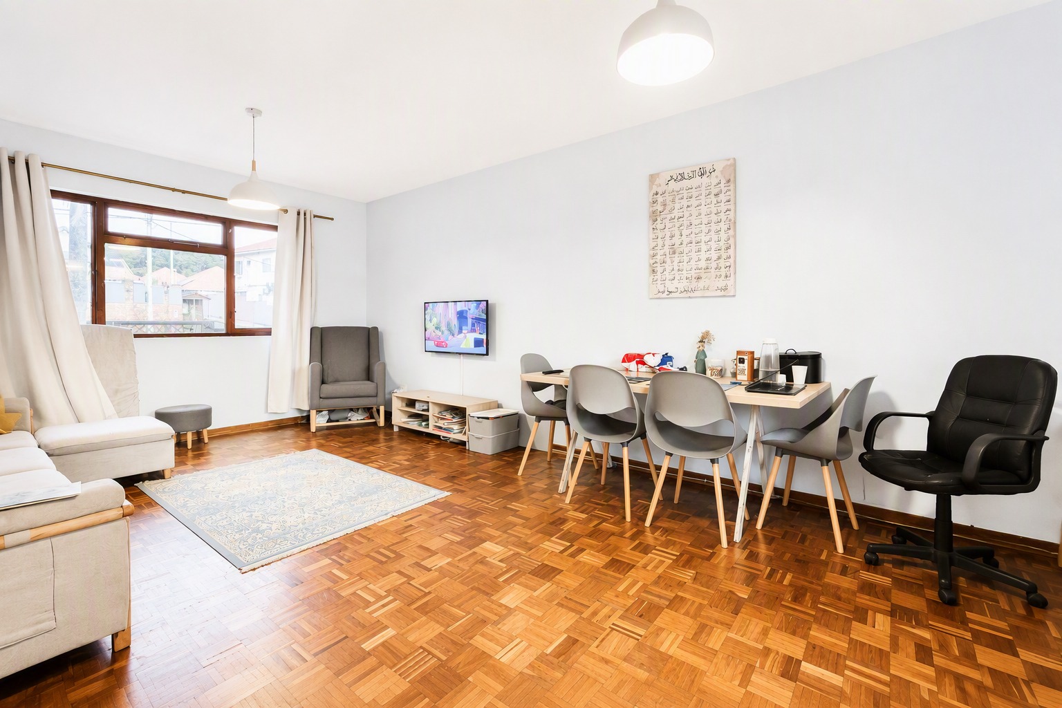
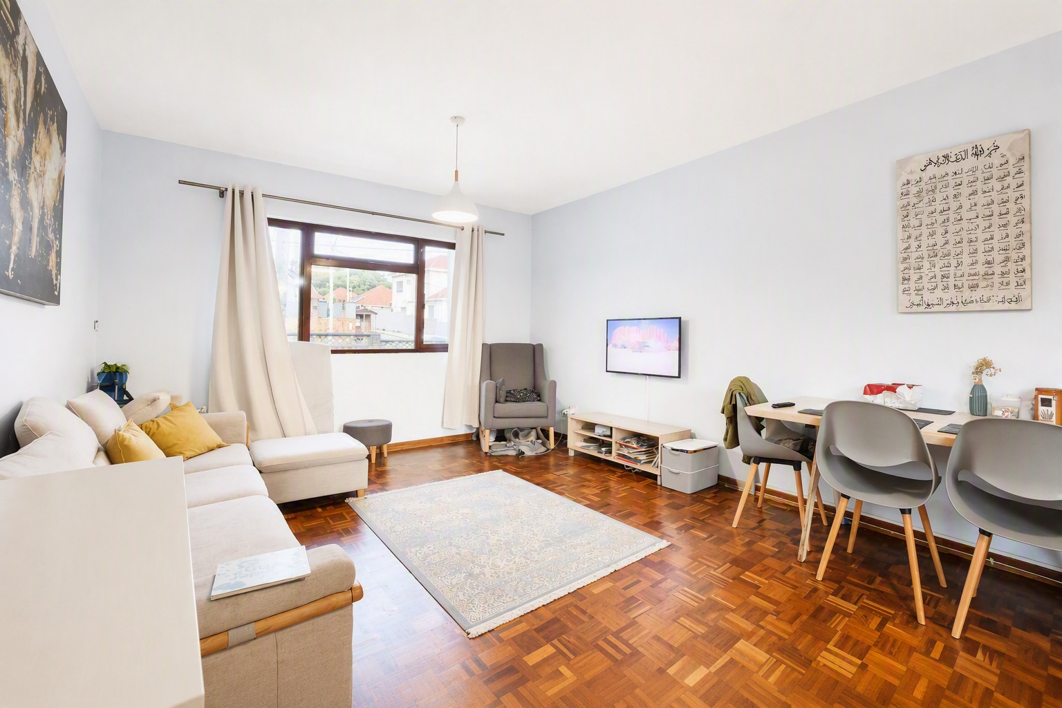
- *Open-plan lounge and dining area* that flows well for everyday living
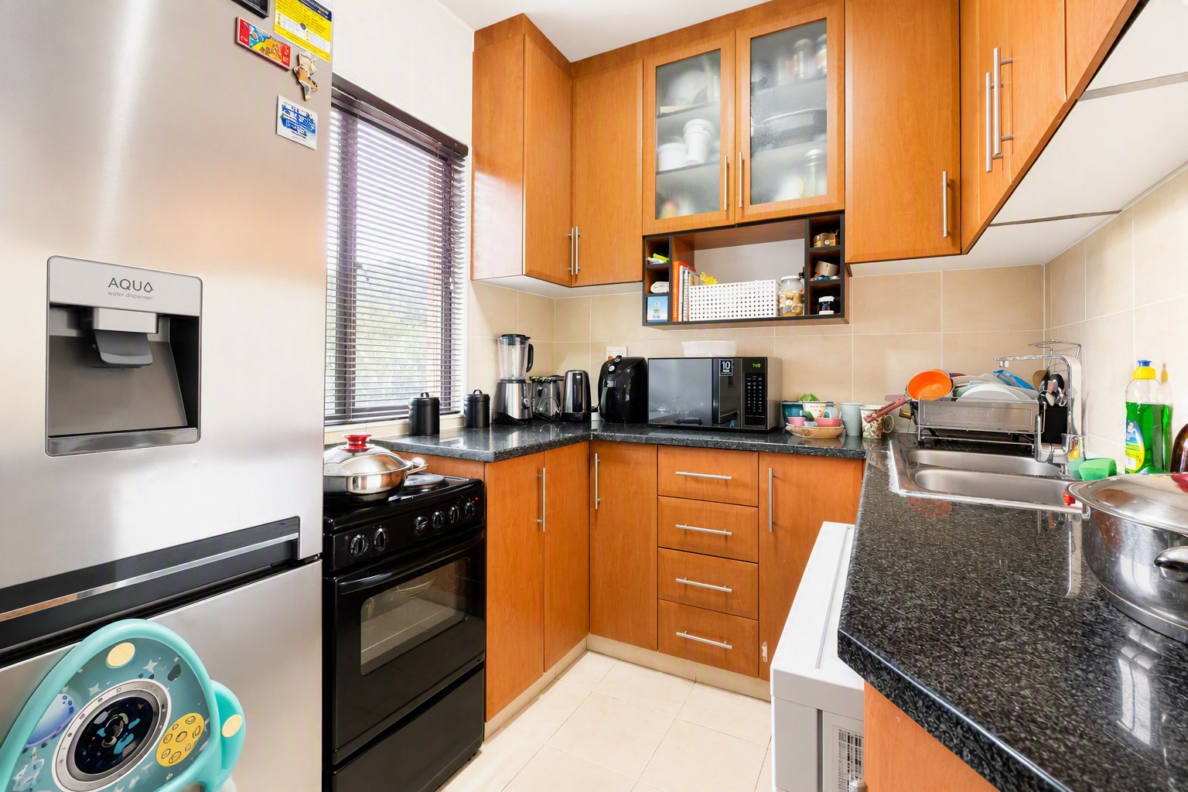
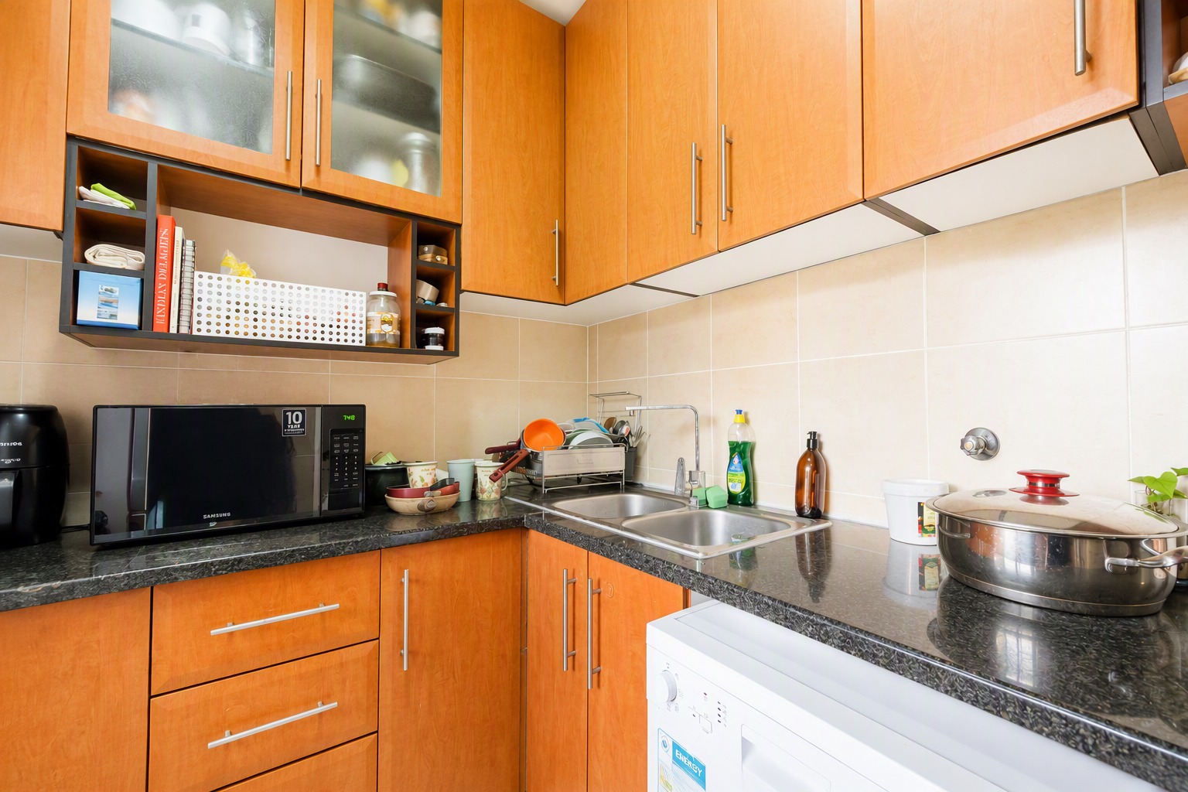
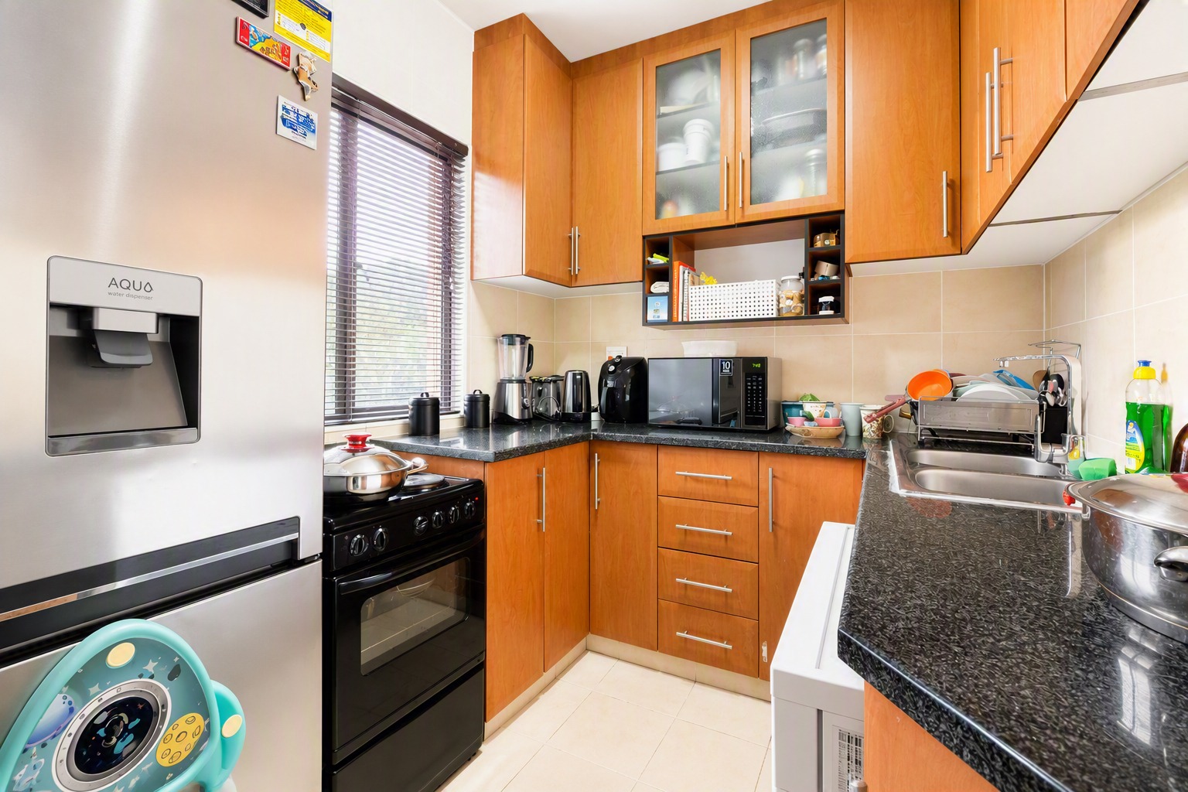
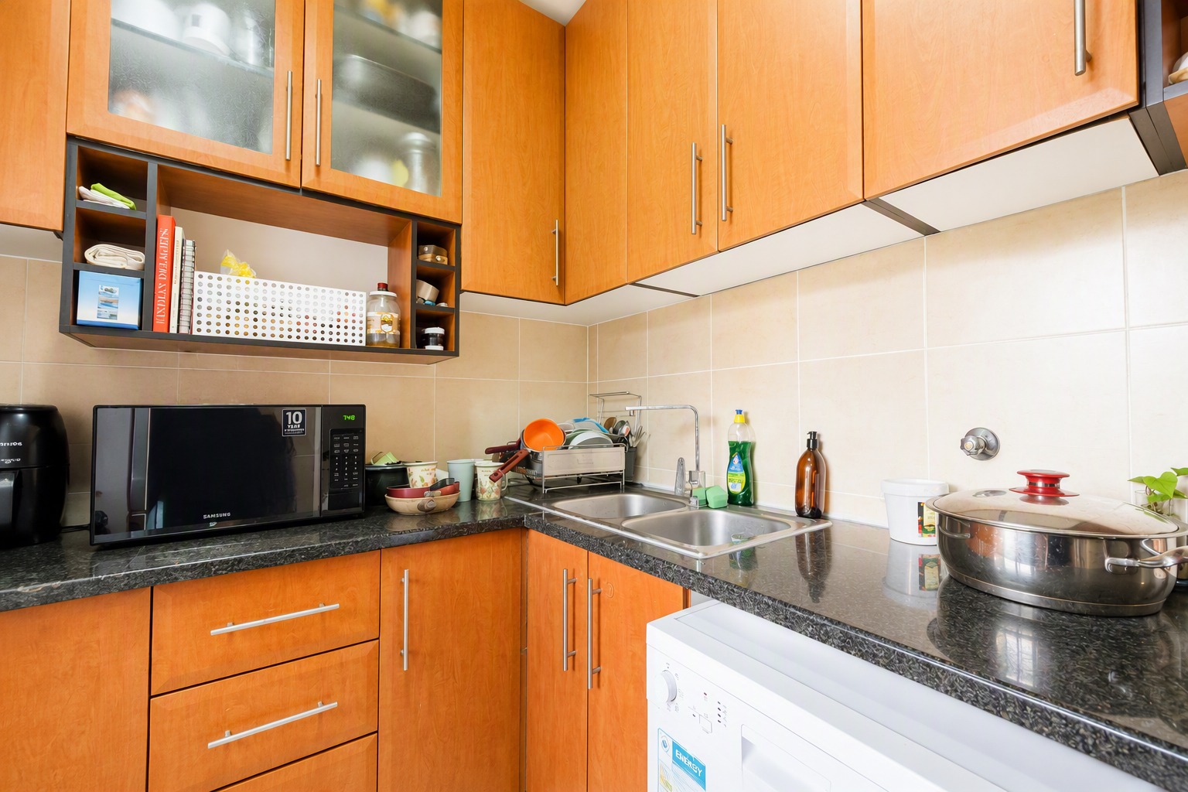
- *Modern kitchen* with granite countertops and everything you need close at hand
*Complex + location:*
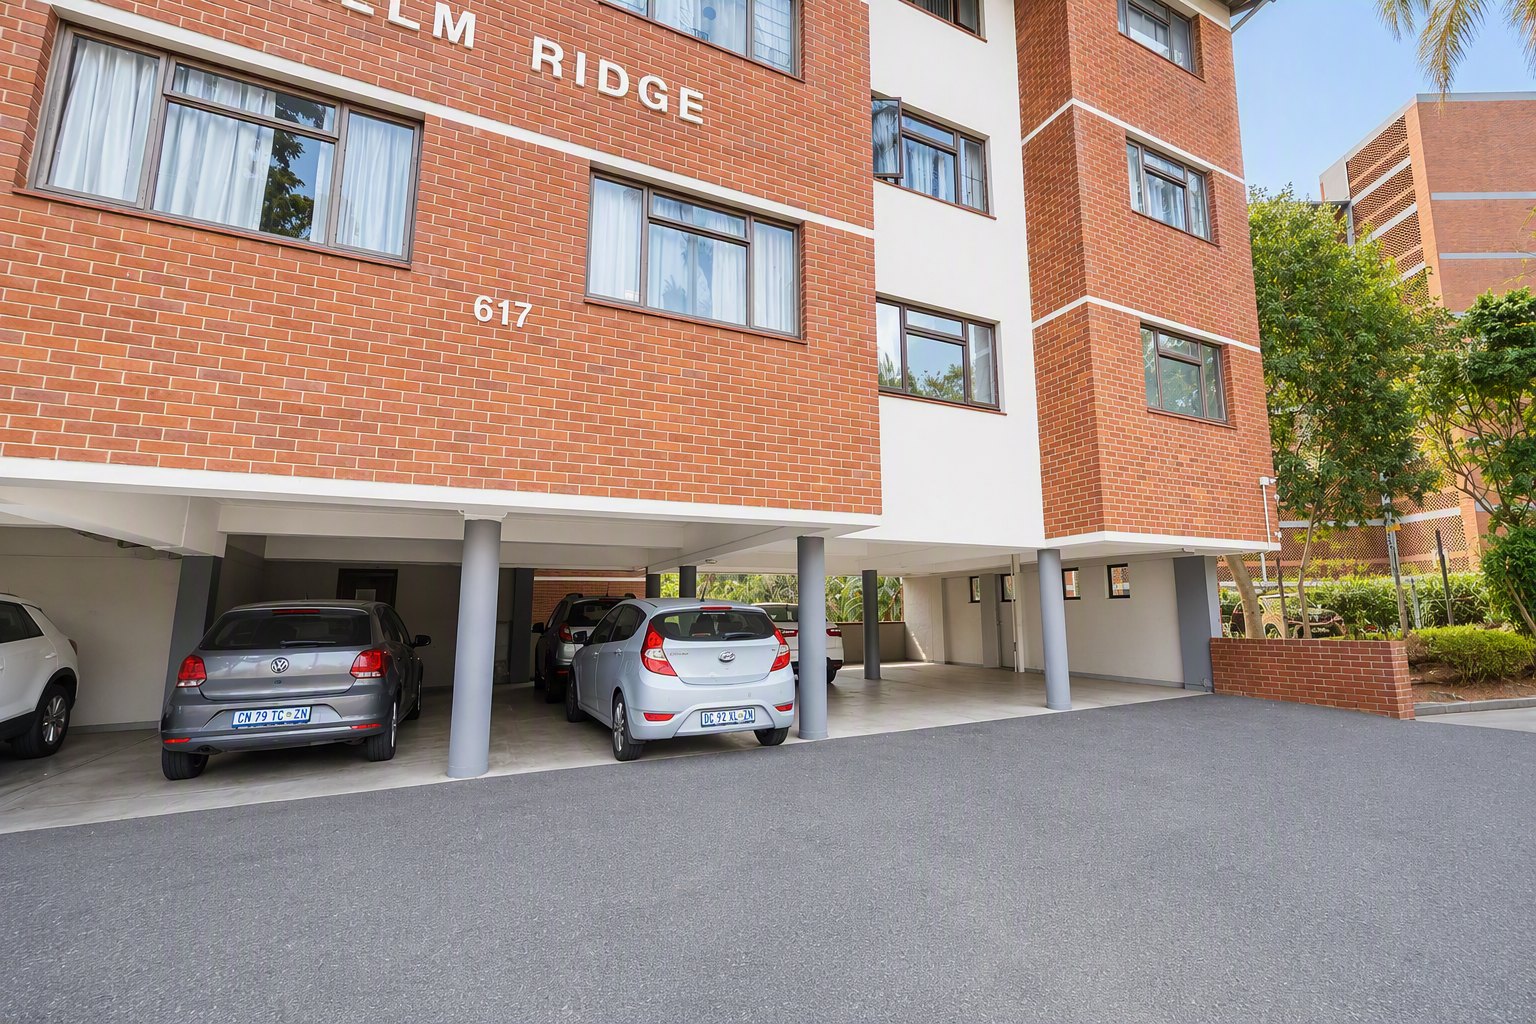
- *2 secure undercover parkings in tandem* with drive-in access into the complex
- *First floor* in a well-maintained, secure complex
- *Communal facilities* include garden with lawn, braai area, and communal washing line
- *Essenwood position* close to Maris Stella, Durban Girls' College, shops, main routes, and all amenities
*Security:*
- *Perimeter wall* and automated gate with drive-in access
Perfect for a professional, student, or investor looking for a lock-up-and-go place with extra parking.
Property Details
- 1 Bedrooms
- 1 Bathrooms
- 2 Garages
Property Features
- Access Gate
| Bedrooms | 1 |
| Bathrooms | 1 |
| Garages | 2 |
| Floor Area | 62 m2 |
