- 4
- 2.5
- 2
Monthly Costs
Monthly Bond Repayment ZAR .
Calculated over years at % with no deposit. Change Assumptions
Affordability Calculator | Bond Costs Calculator | Bond Repayment Calculator | Apply for a BondBond Calculator

Disclaimer: The estimates contained on this webpage are provided for general information purposes and should be used as a guide only. While every effort is made to ensure the accuracy of the calculator, RE/MAX of Southern Africa cannot be held liable for any loss or damage arising directly or indirectly from the use of this calculator, including any incorrect information generated by this calculator, and/or arising pursuant to your reliance on such information.
Mun. Rates & Taxes: ZAR 3230.00
Monthly Levy: ZAR 7500.00
Property description
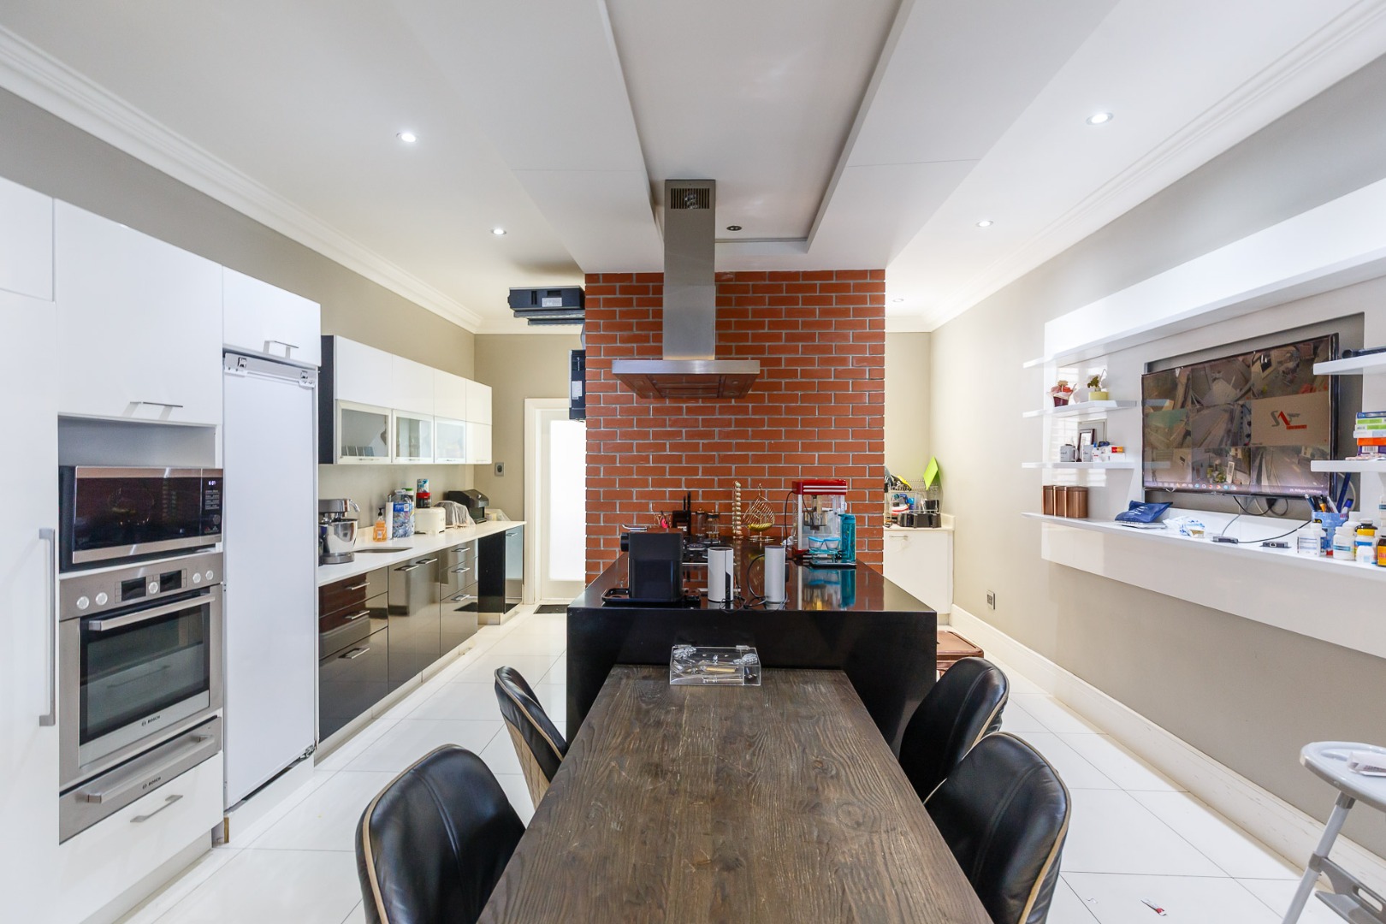
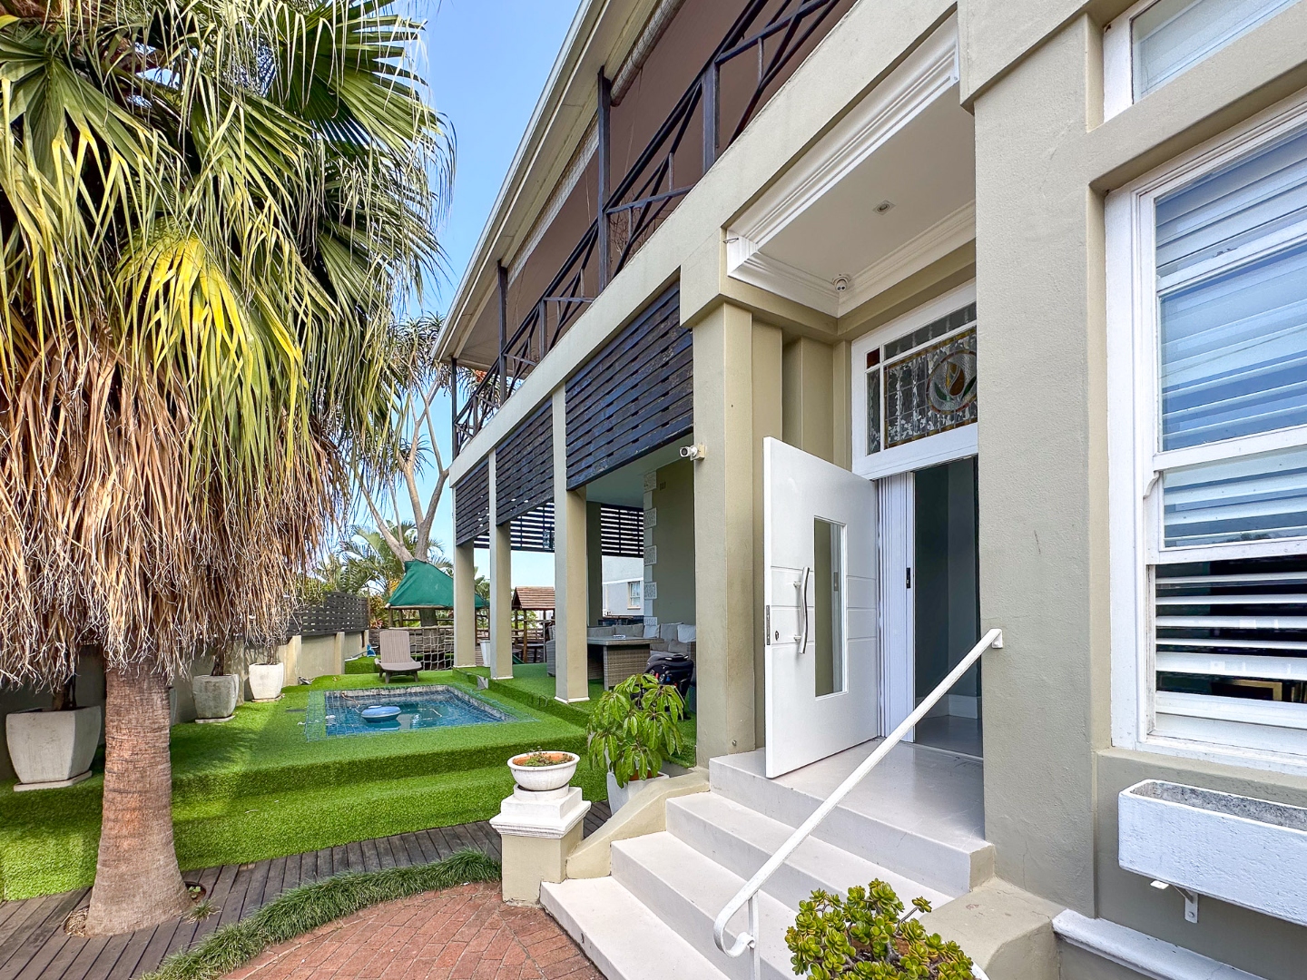
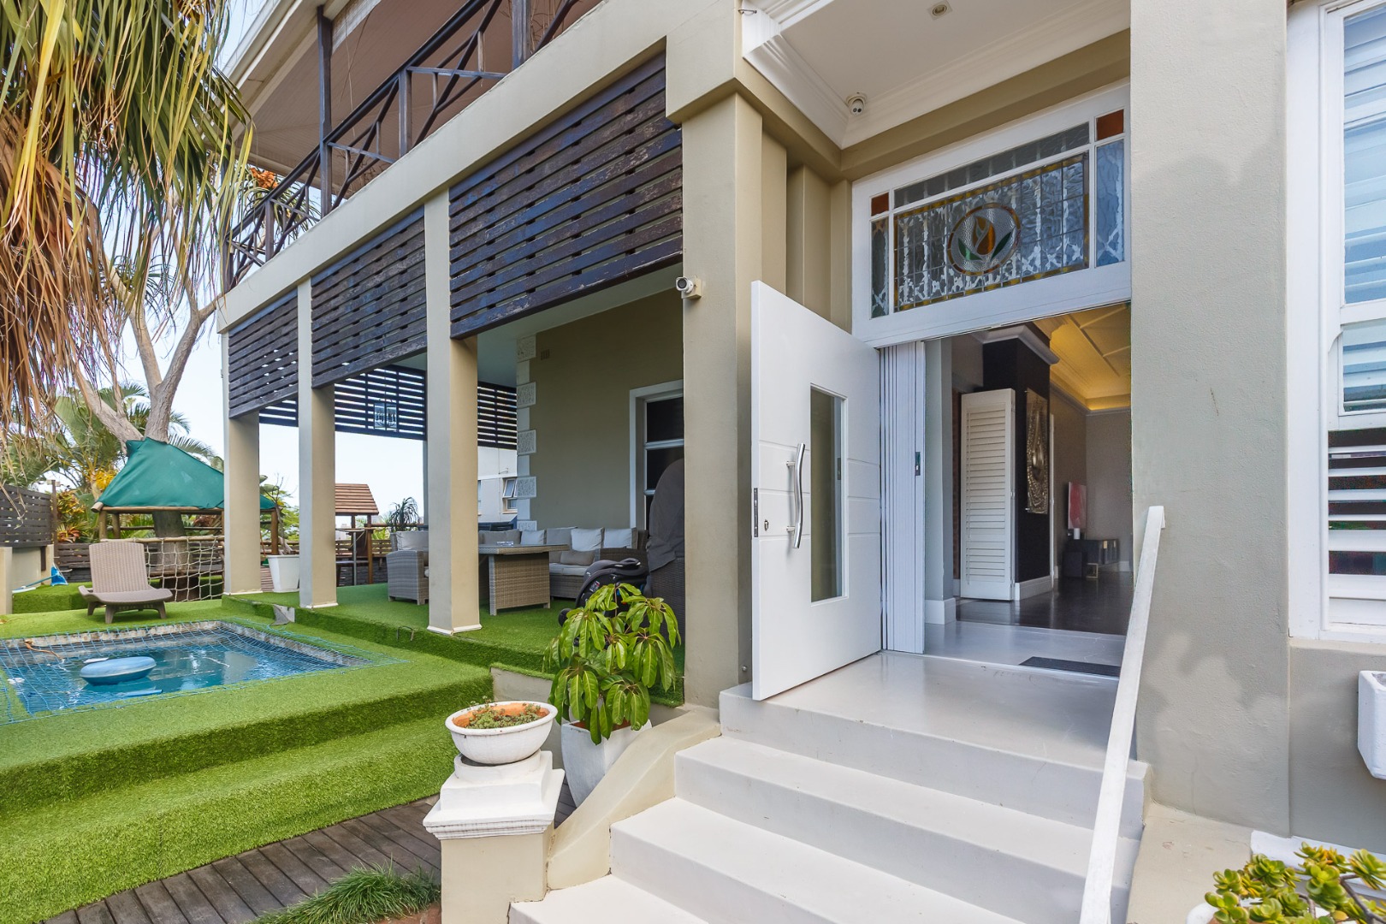
Situated at 7 Parkcliff, 422 Currie Road, this modernised four-bedroom townhouse offers generous proportions, contemporary finishes and comfortable single-level living.
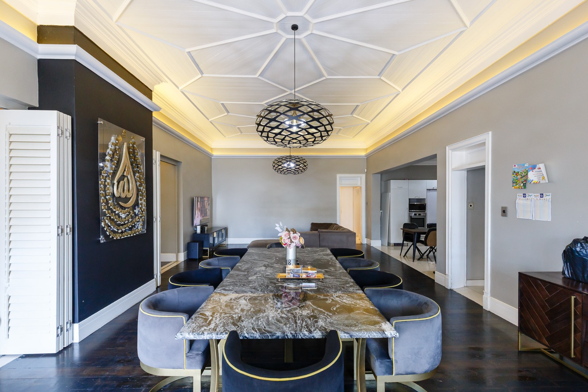
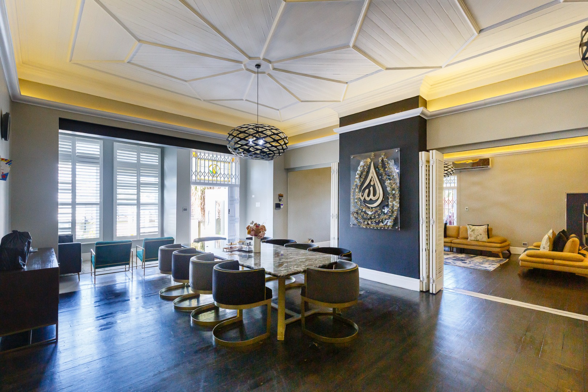
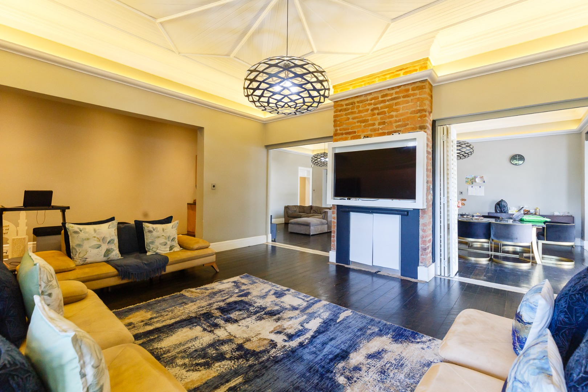
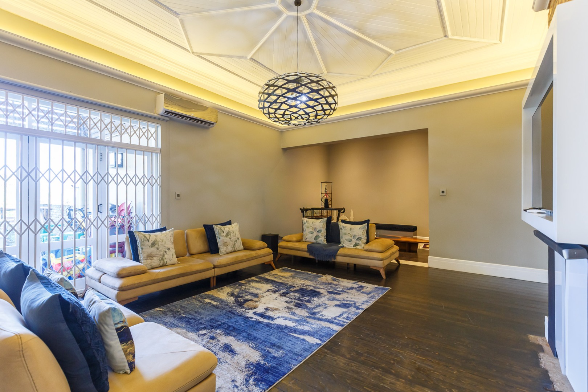
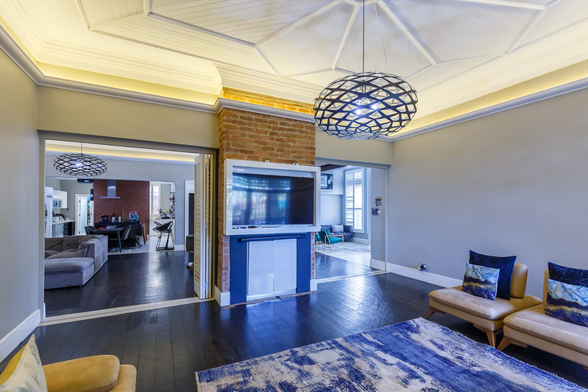
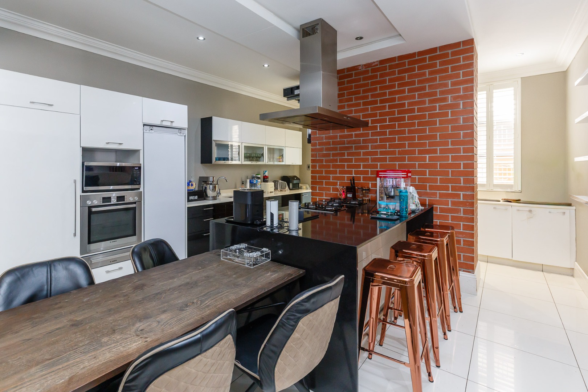
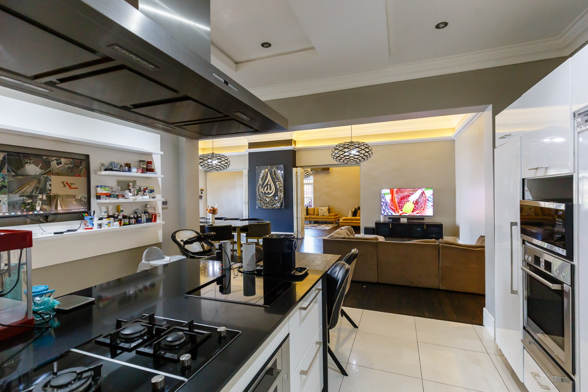
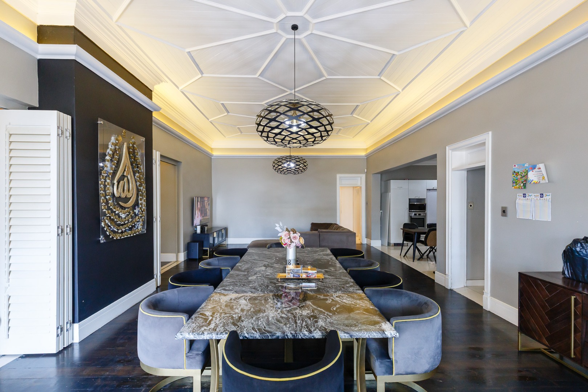
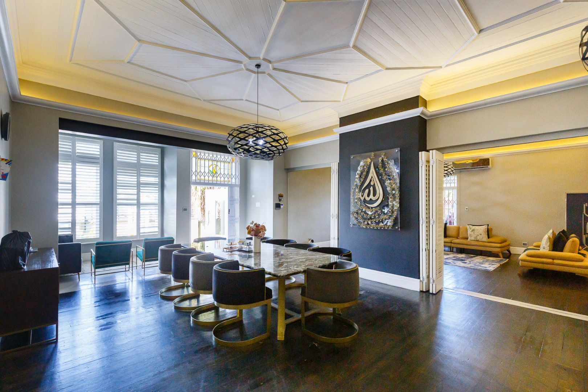
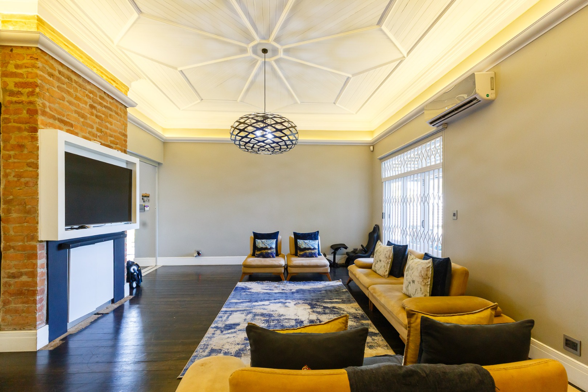
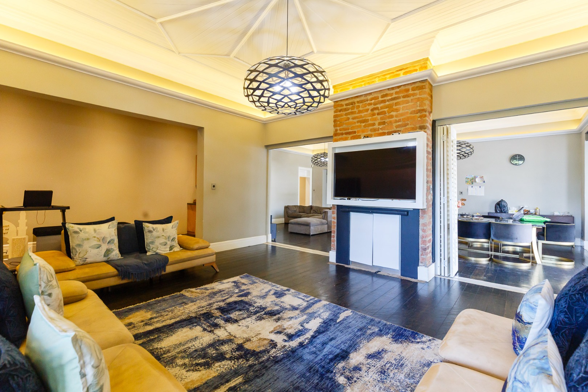
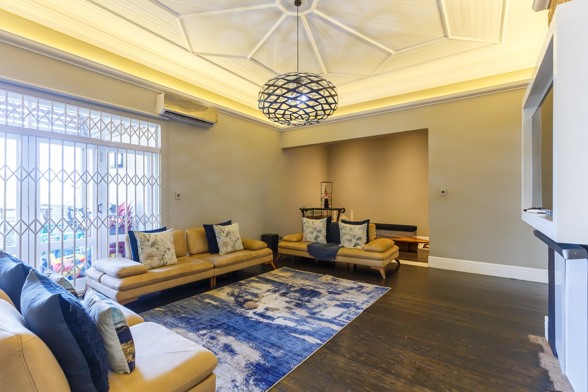
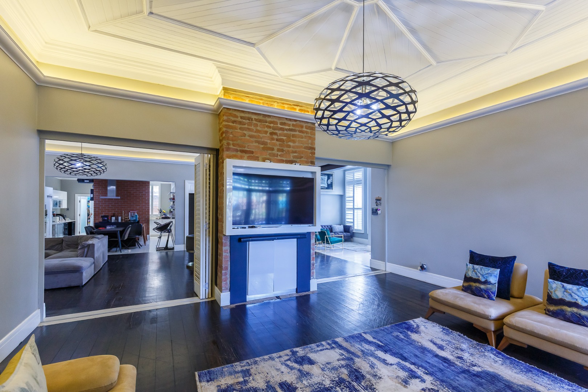
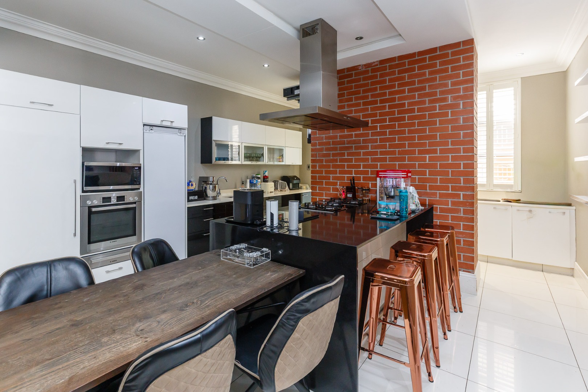
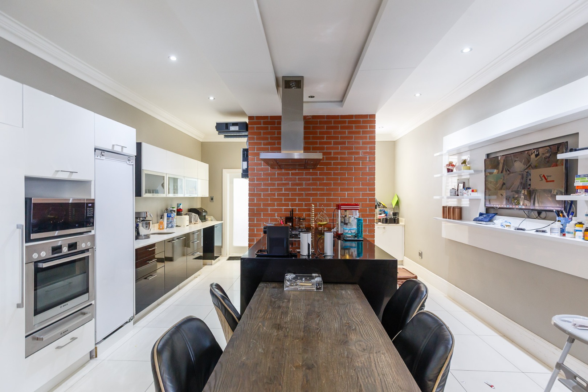
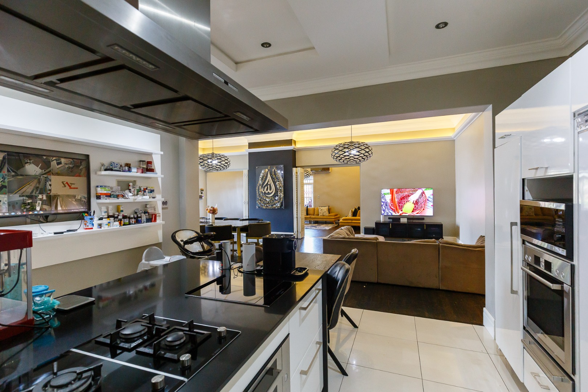
The home features a spacious, open-plan living area incorporating a modern kitchen, dining and lounge space, creating an inviting setting for everyday family living and entertaining. High ceilings and generously sized rooms enhance the sense of space throughout.
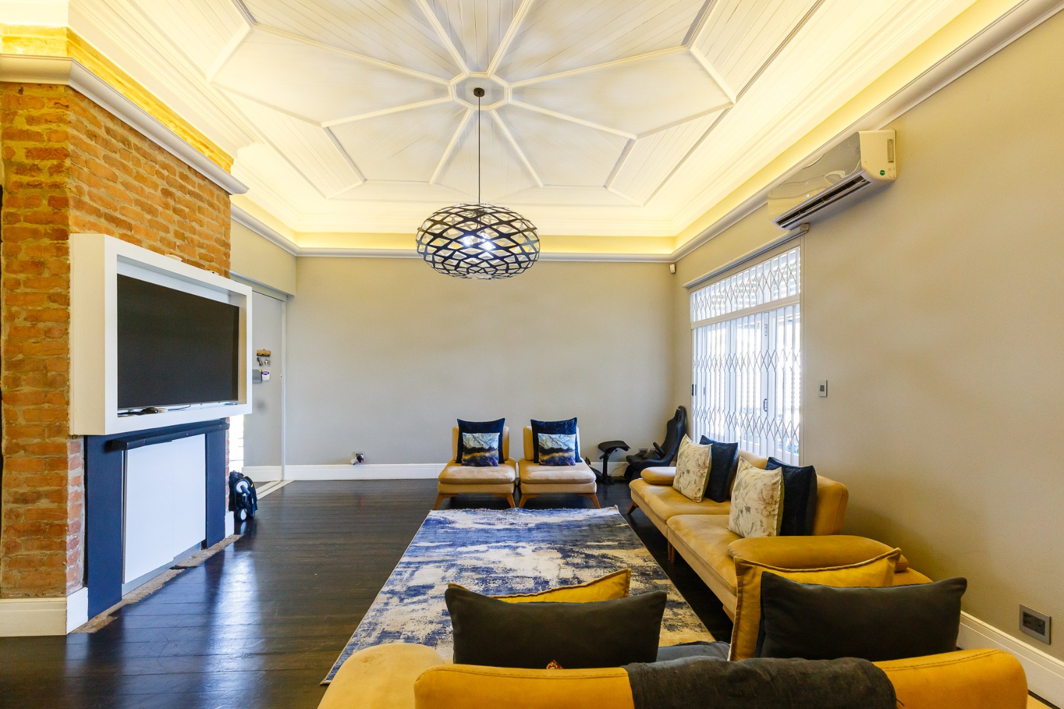
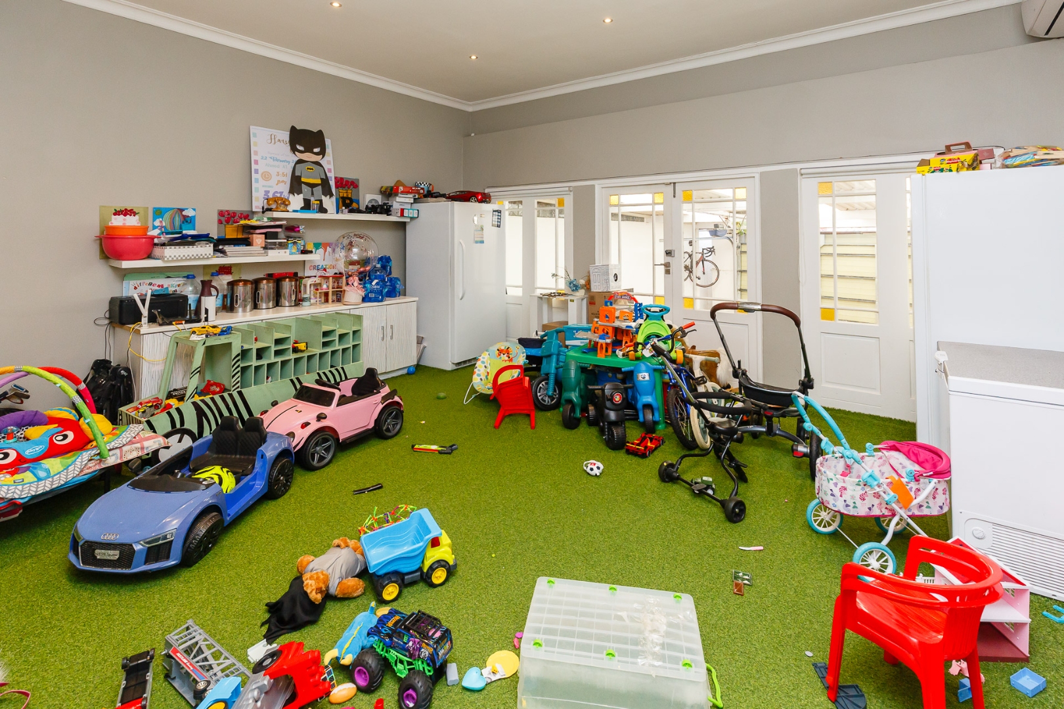
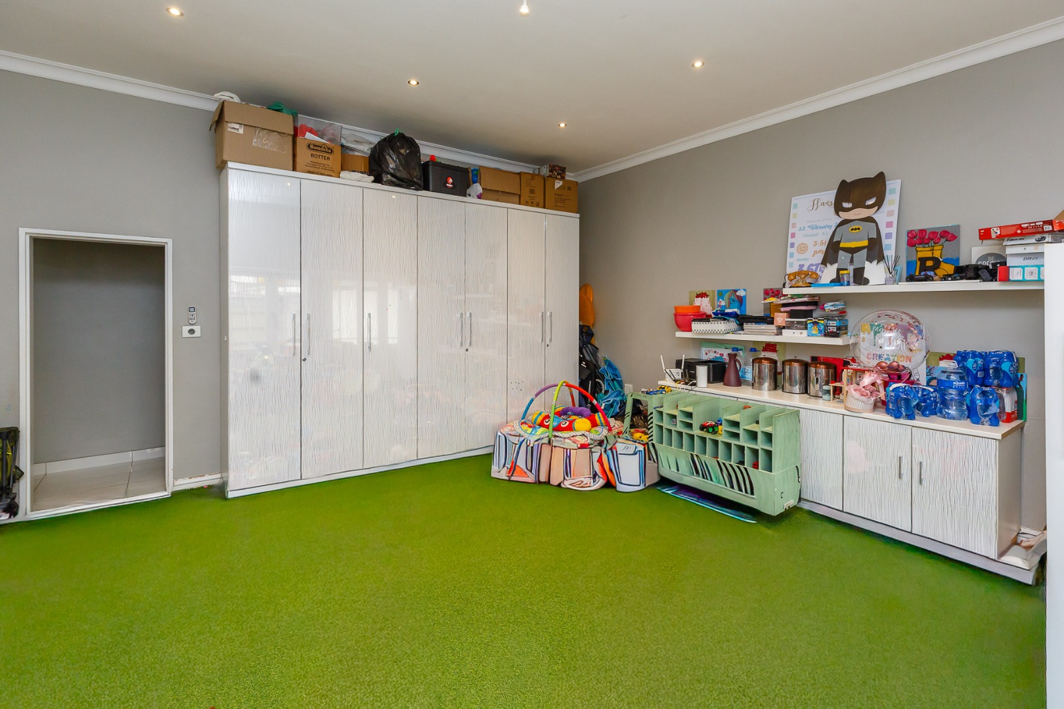
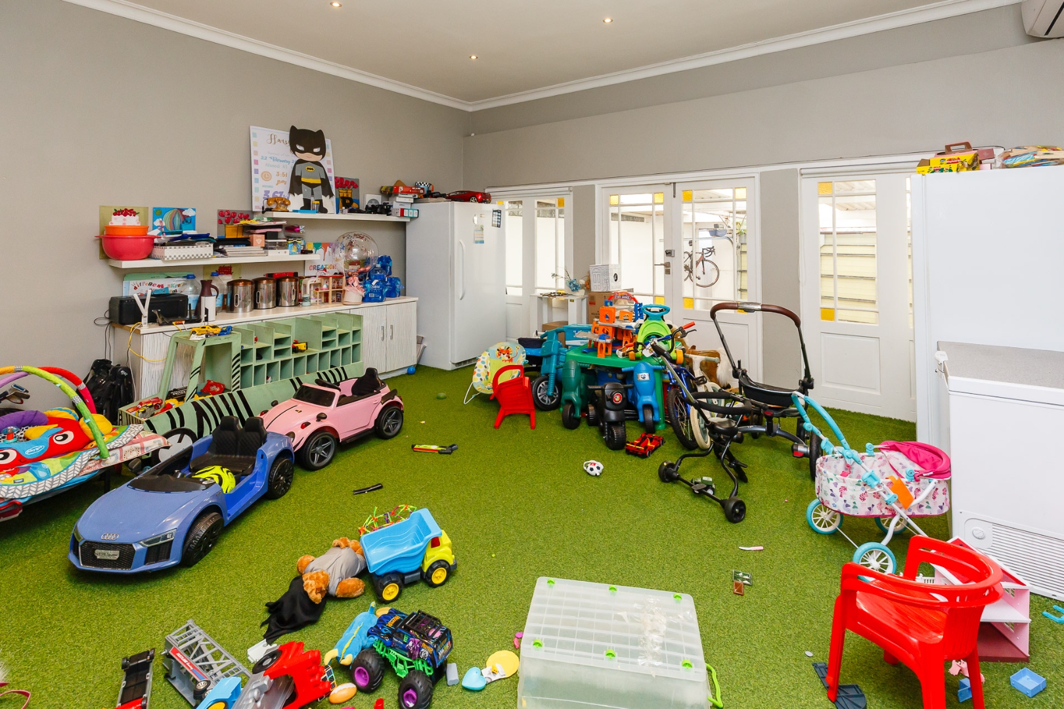
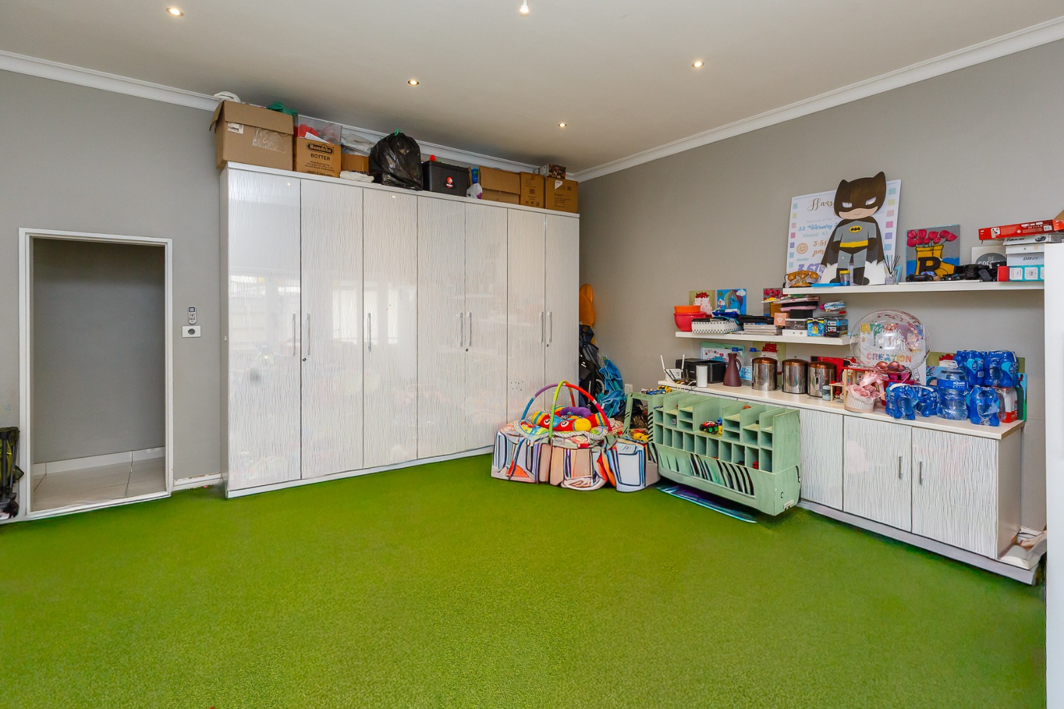
In addition to the main living area, there is a separate lounge and a further versatile space, ideal as a second TV lounge, home office or large study/ play area.
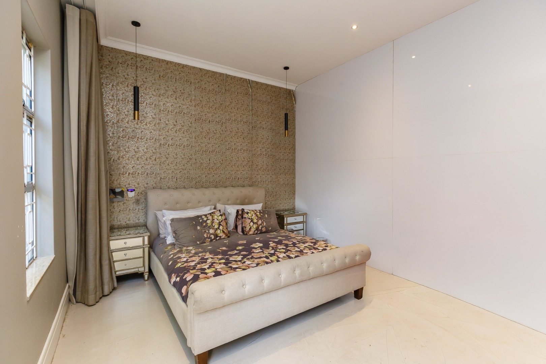
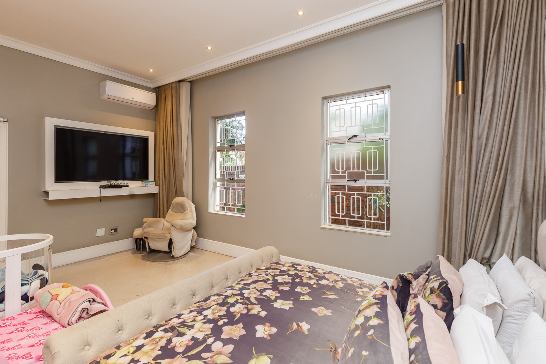
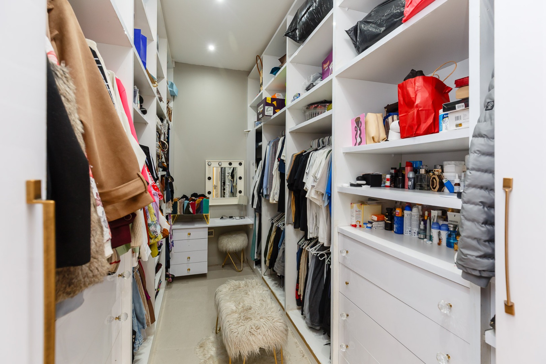
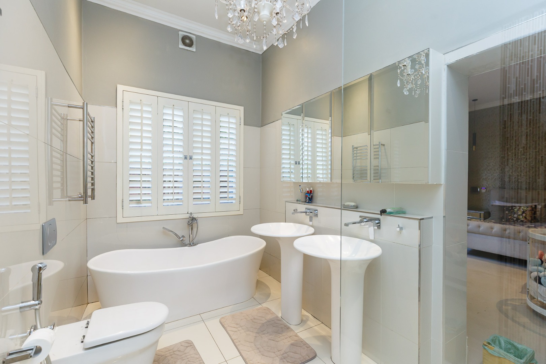
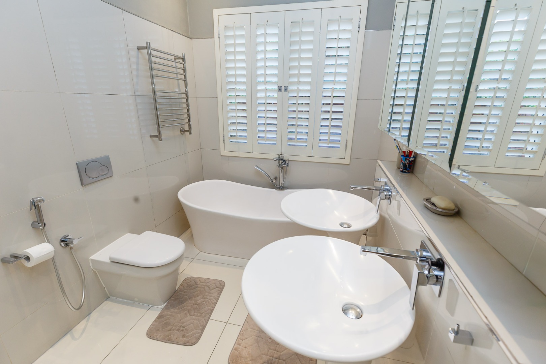
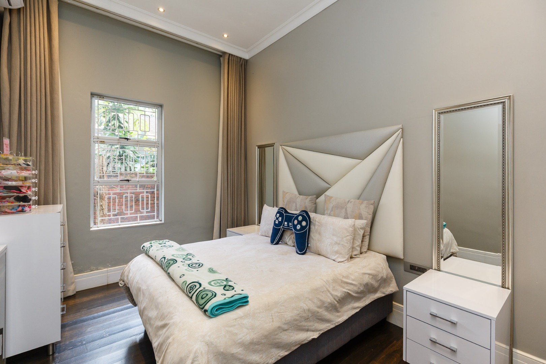
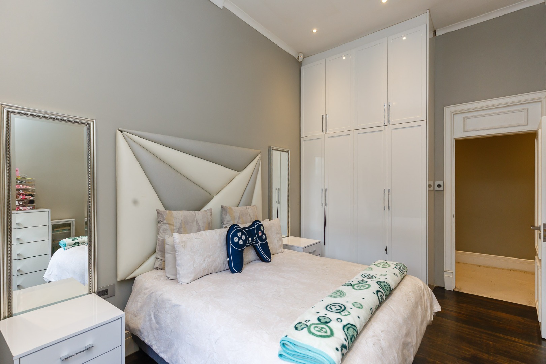
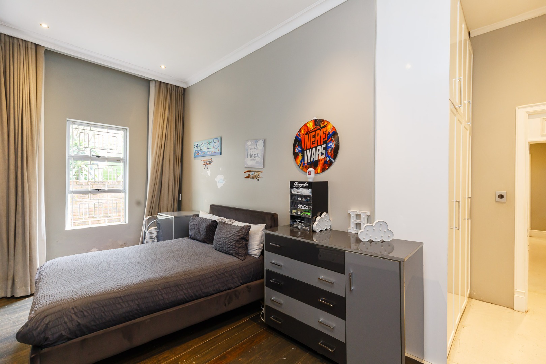
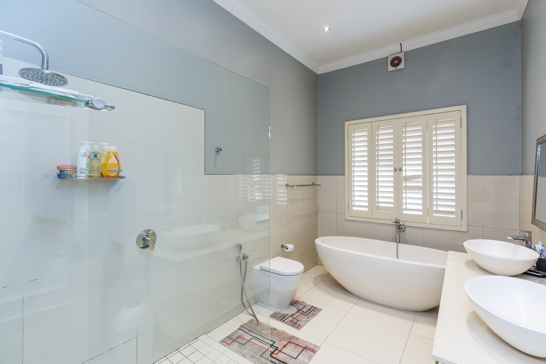
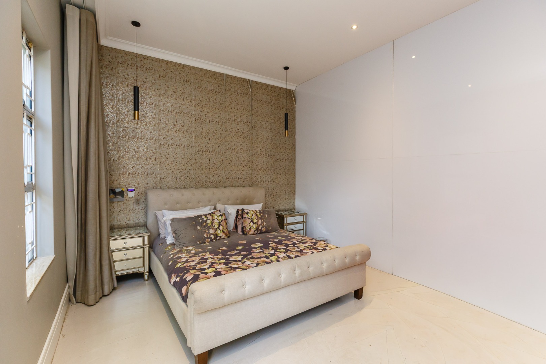
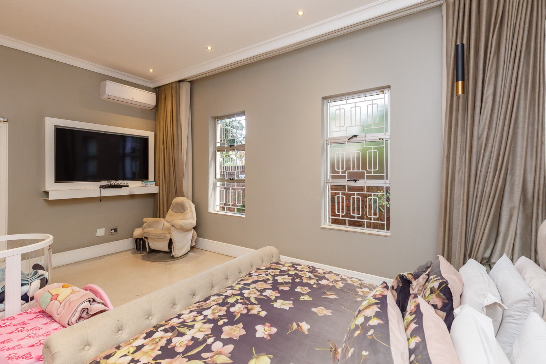
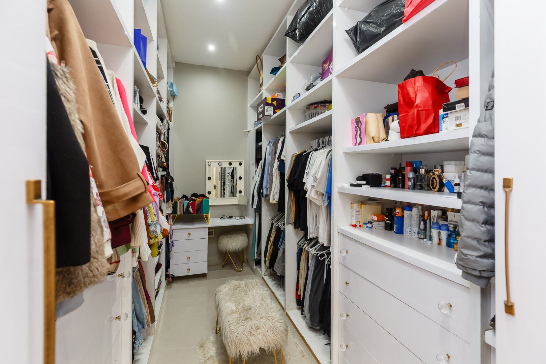
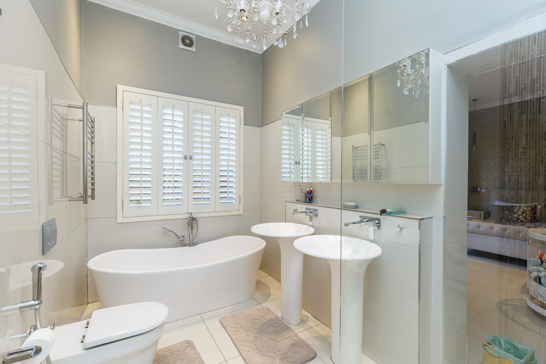
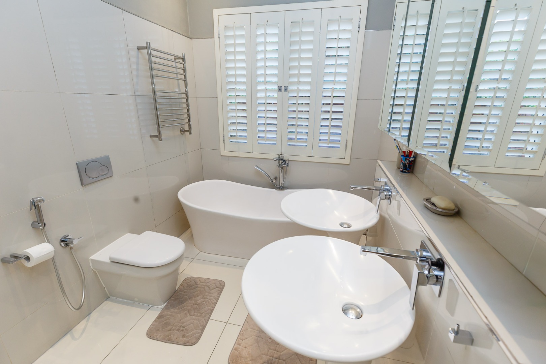
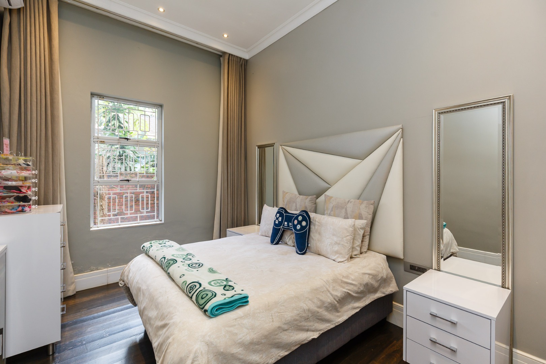
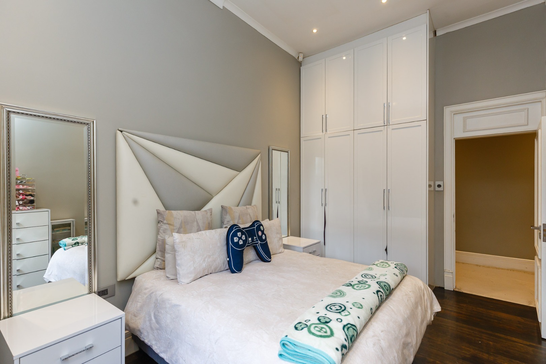
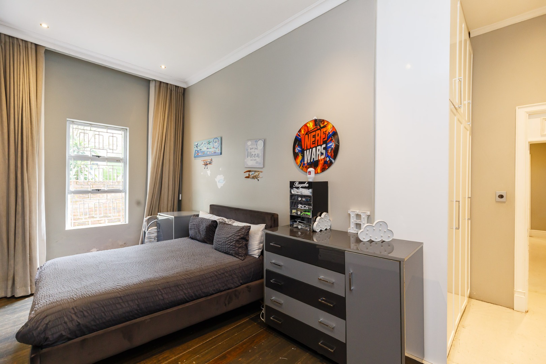
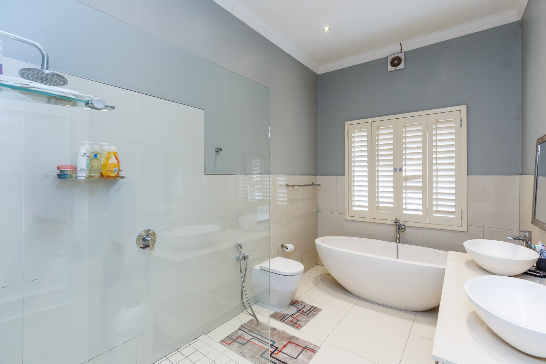
Accommodation comprises four spacious bedrooms, all fitted with air-conditioning. The main bedroom enjoys an en-suite bathroom, while a large, full family bathroom services the remaining bedrooms.
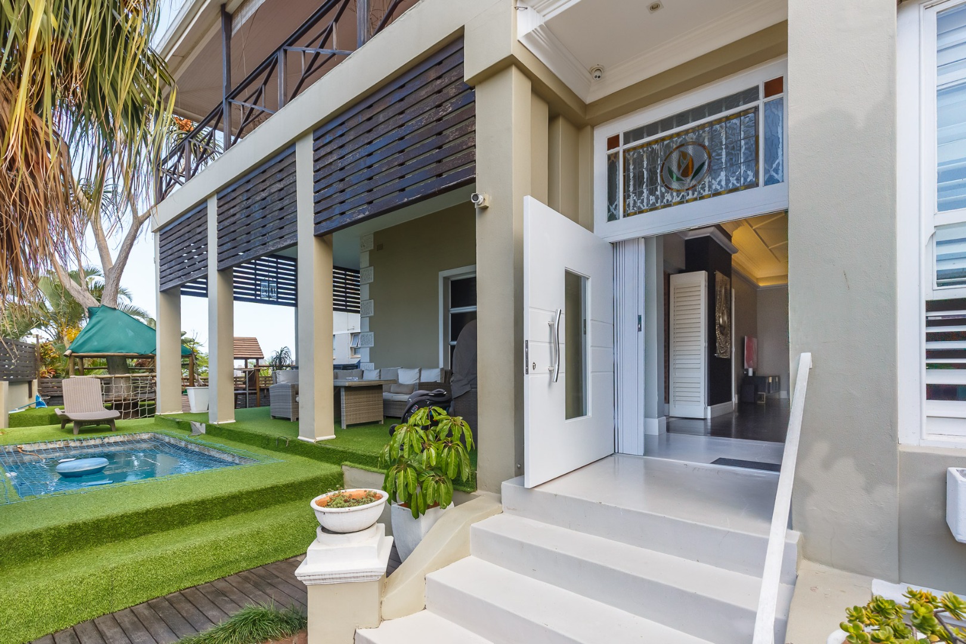
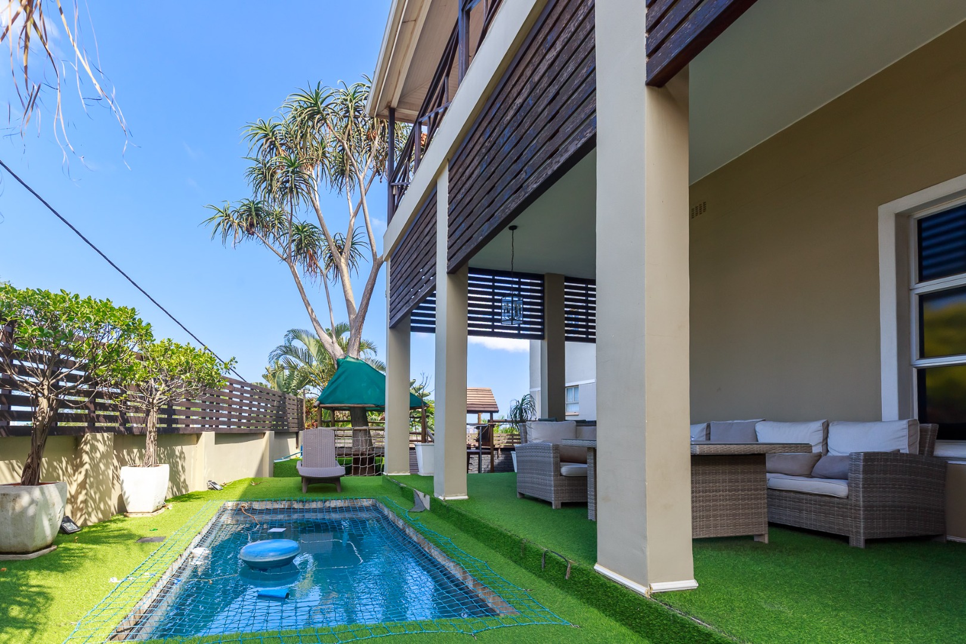
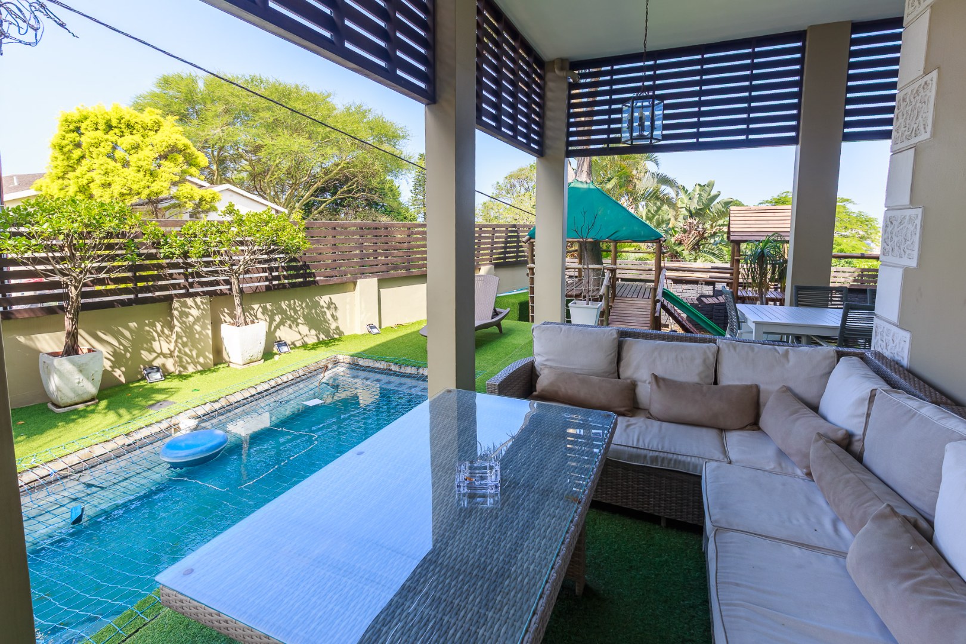
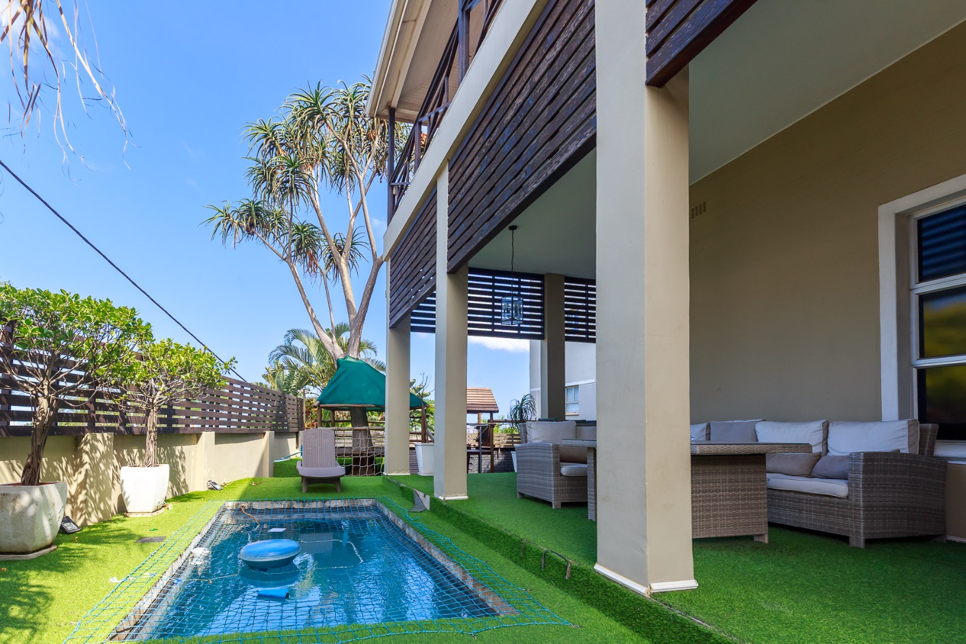
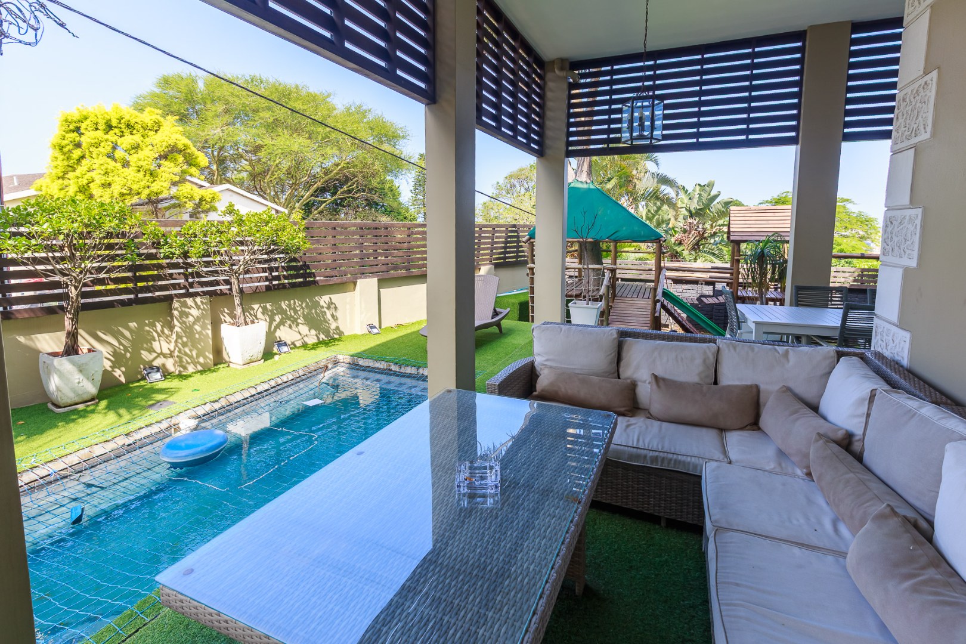
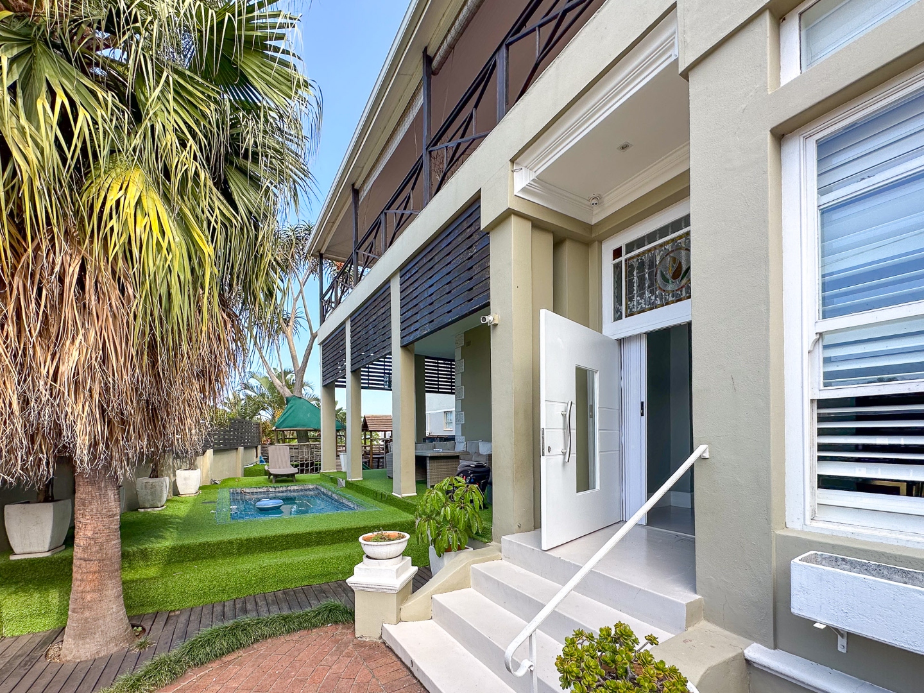
Stack-back doors open from the living areas onto a covered patio, overlooking a private swimming pool and children's play area - an ideal space for relaxed outdoor entertaining.
Features include:
- Four spacious, air-conditioned bedrooms
- Main bedroom with en-suite bathroom
- Large family bathroom
- Contemporary open-plan kitchen and living area
- Separate lounge and additional reception/study area
- High ceilings and generous room proportions
- Covered patio and private swimming pool
- Dedicated children's play area
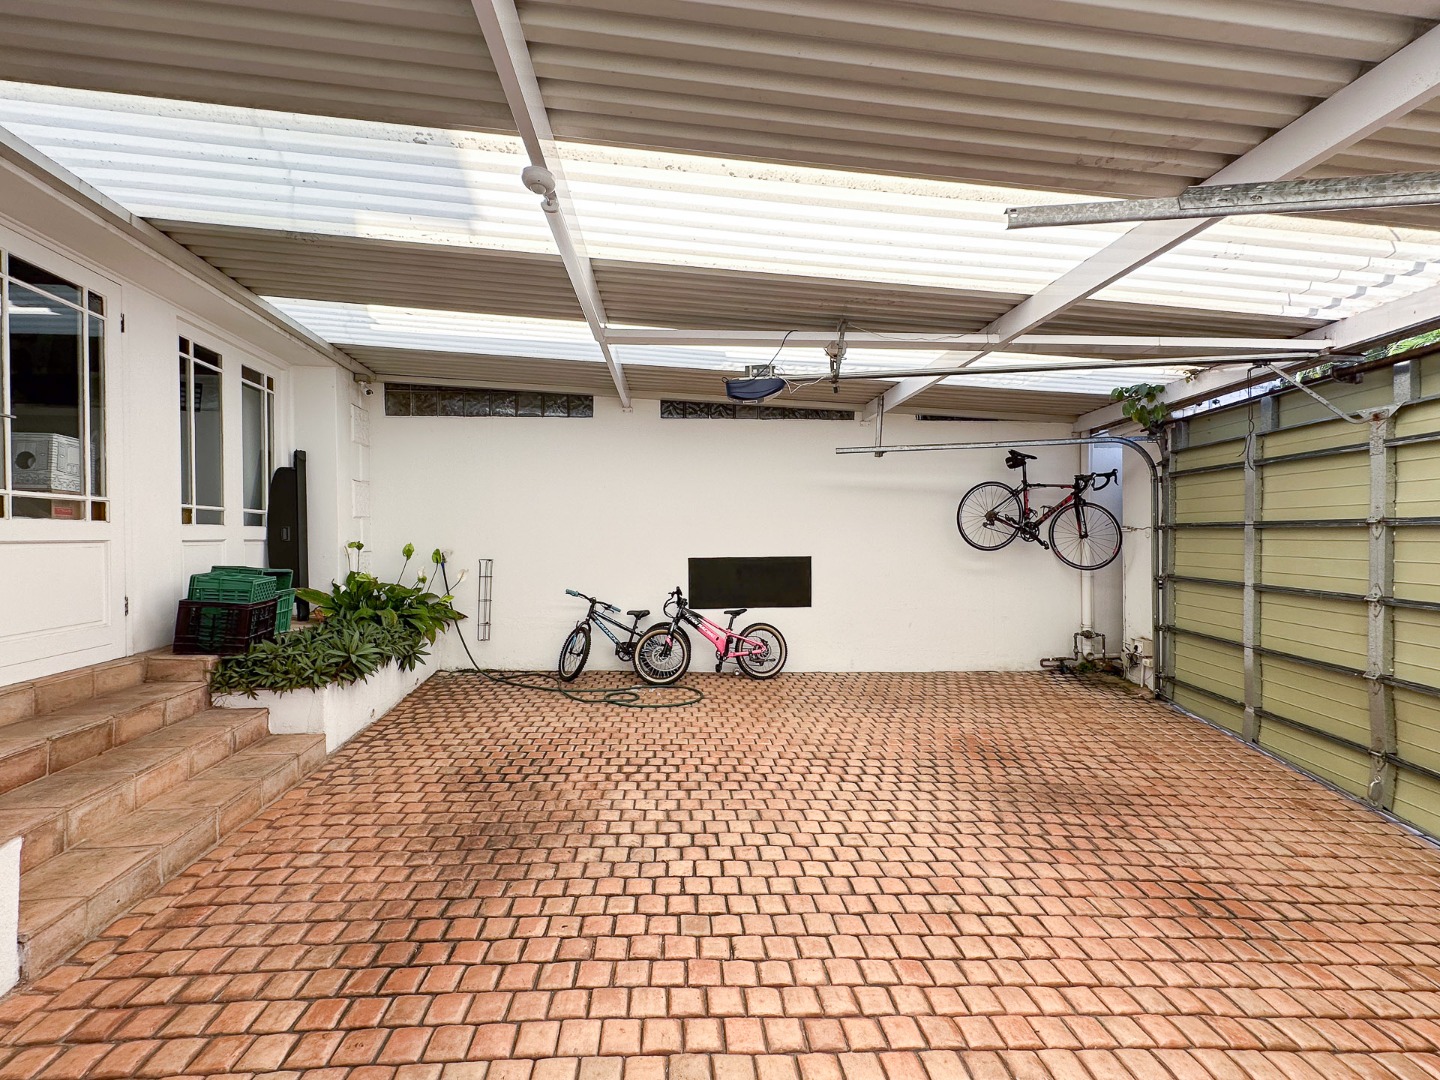
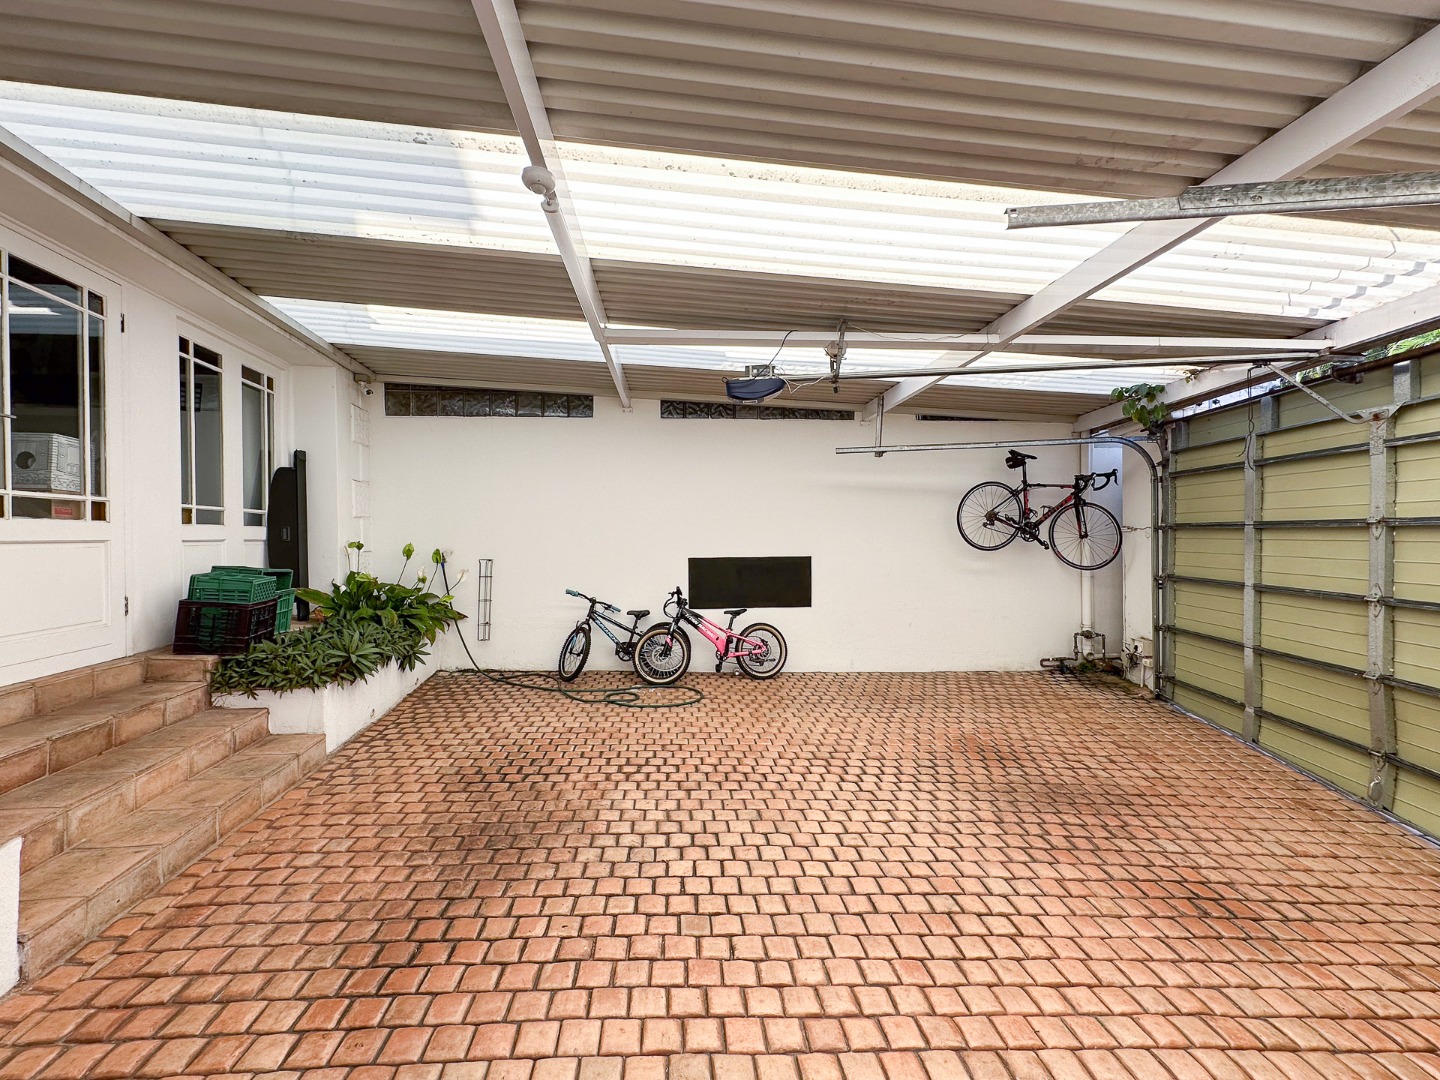
- Two garages
- Staff accommodation with ablution facilities
- JoJo water storage tank
- Inverter system
- Electric fencing and good security
Offering approximately 345sqm of accommodation, this property combines space, convenience and modern living. A home that offers far more than your typical townhouse, with the added benefit of everything conveniently positioned on one level.
Property Details
- 4 Bedrooms
- 2.5 Bathrooms
- 2 Garages
- 1 Ensuite
- 2 Lounges
- 1 Dining Area
Property Features
- Patio
- Pool
- Staff Quarters
- Laundry
- Aircon
- Access Gate
- Alarm
- Kitchen
- Pantry
- Guest Toilet
- Entrance Hall
- Paving
- Garden
- Intercom
- Family TV Room
- Scullery
- Fence
| Bedrooms | 4 |
| Bathrooms | 2.5 |
| Garages | 2 |
Contact the Agent


Justine Gage-Snyman
Candidate Property Practitioner