- 3
- 2
- 2
- 275 m2
Monthly Costs
Monthly Bond Repayment ZAR .
Calculated over years at % with no deposit. Change Assumptions
Affordability Calculator | Bond Costs Calculator | Bond Repayment Calculator | Apply for a BondBond Calculator

Disclaimer: The estimates contained on this webpage are provided for general information purposes and should be used as a guide only. While every effort is made to ensure the accuracy of the calculator, RE/MAX of Southern Africa cannot be held liable for any loss or damage arising directly or indirectly from the use of this calculator, including any incorrect information generated by this calculator, and/or arising pursuant to your reliance on such information.
Mun. Rates & Taxes: ZAR 2200.00
Monthly Levy: ZAR 6771.00
Property description
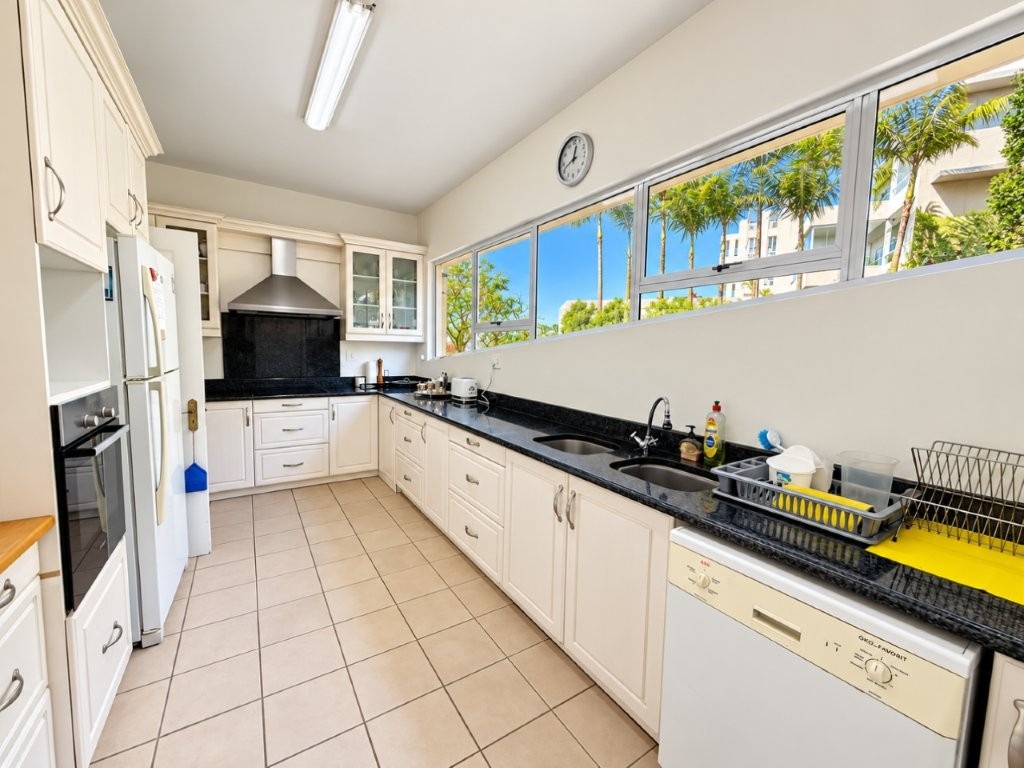
An exceptional opportunity to transform a spacious 238m² apartment into a home of distinction.
Please note - Water usage included in monthly levy.
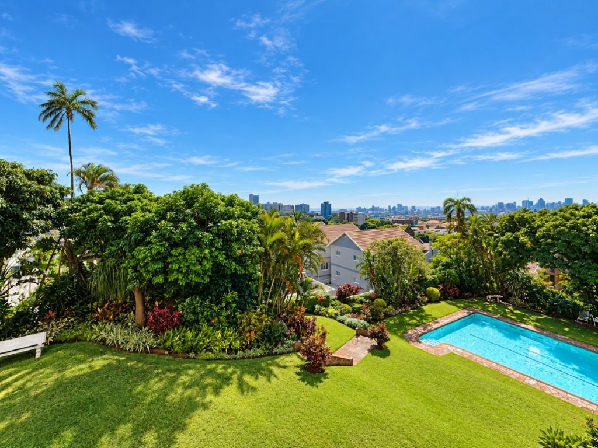
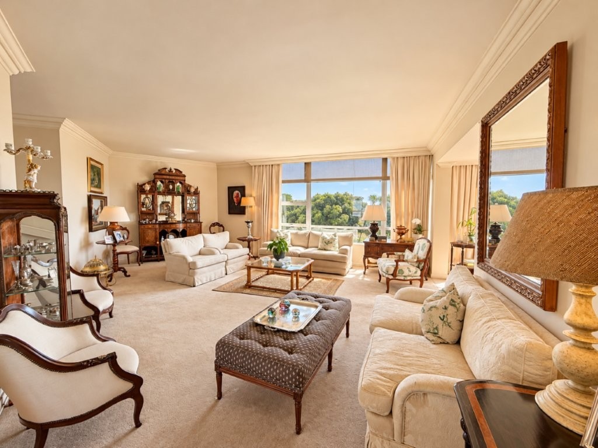
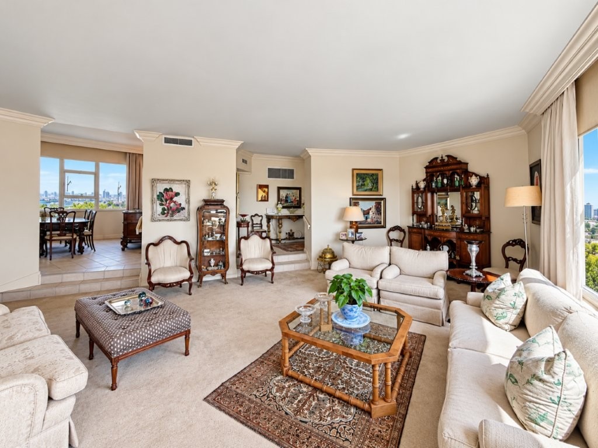
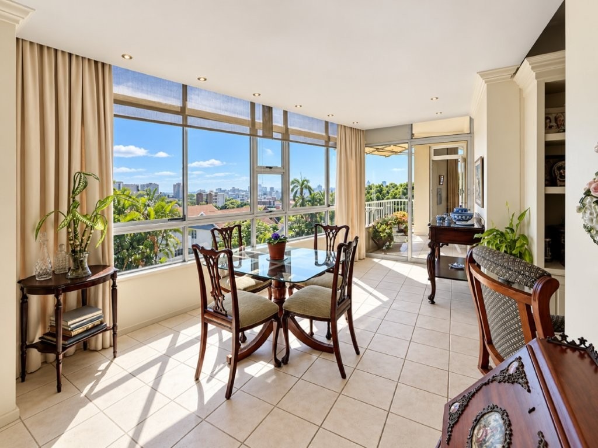
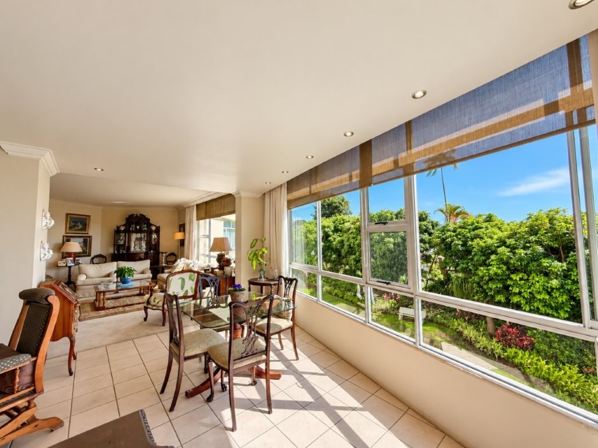
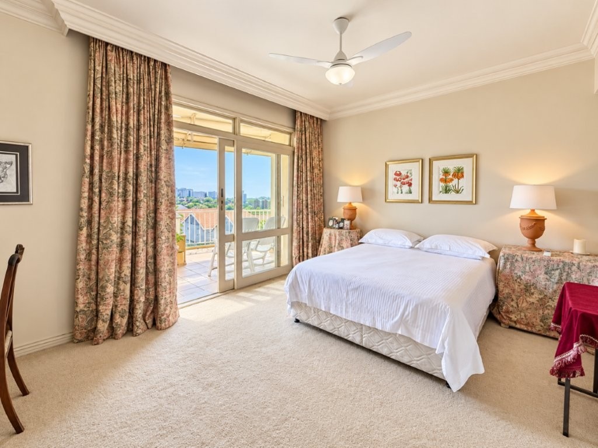
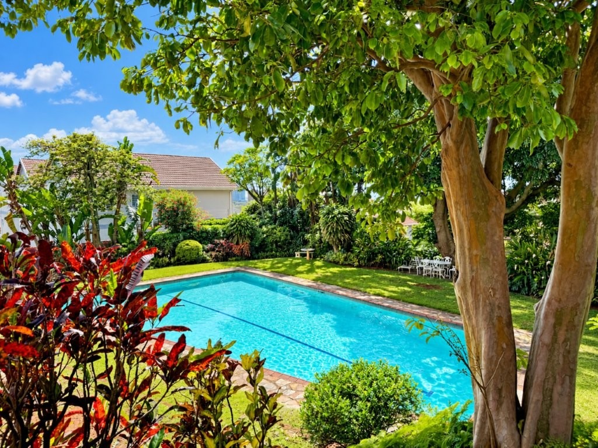
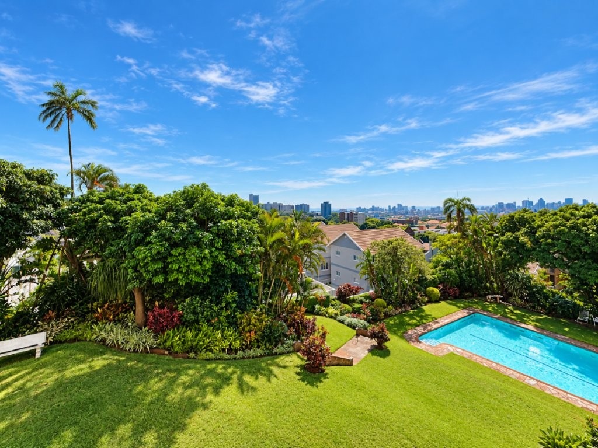
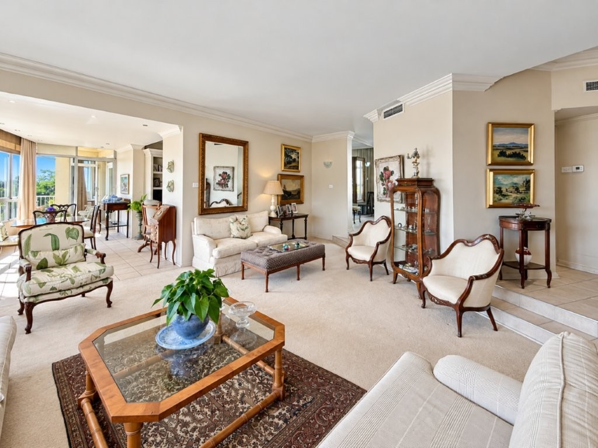
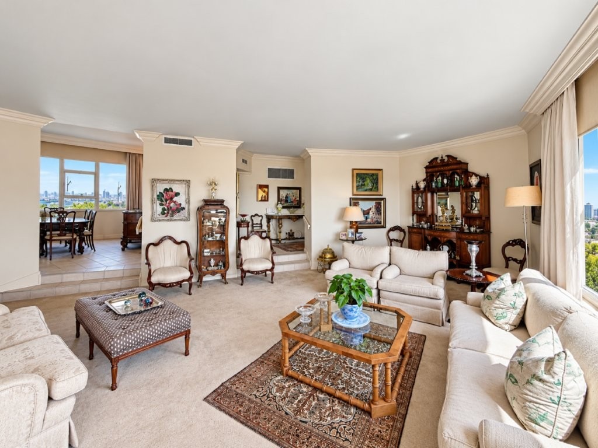
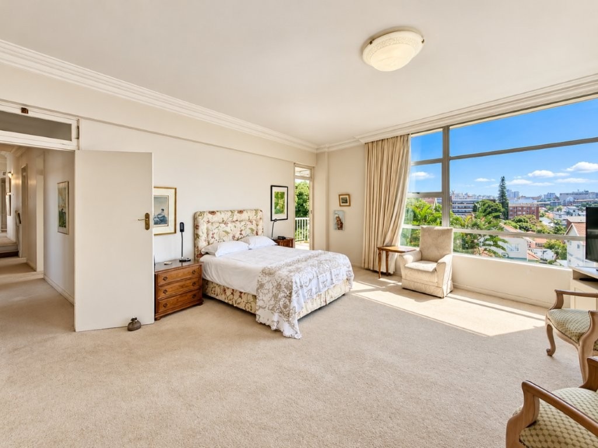
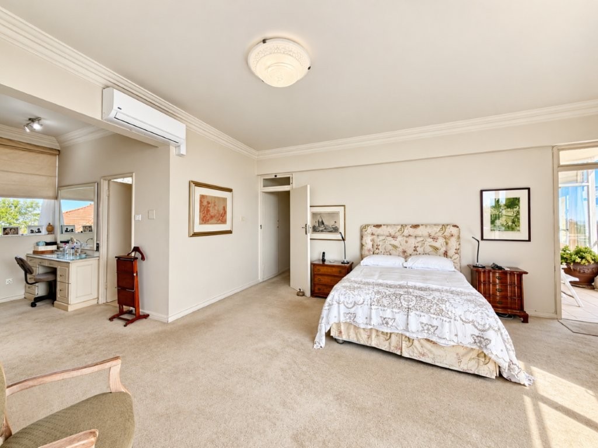
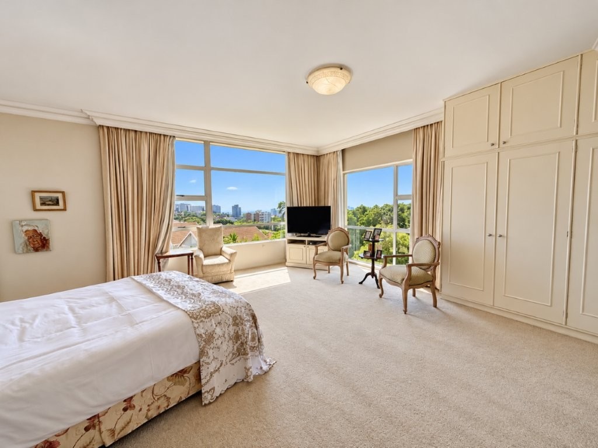
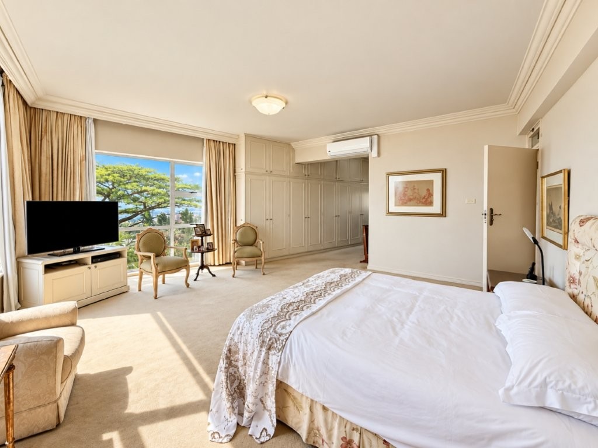
Positioned in the established and sought-after suburb of Upper Glenwood, this generously proportioned three-bedroom apartment offers an appealing combination of space, character and versatility, complemented by scenic views and the rare convenience of a double automated garage.
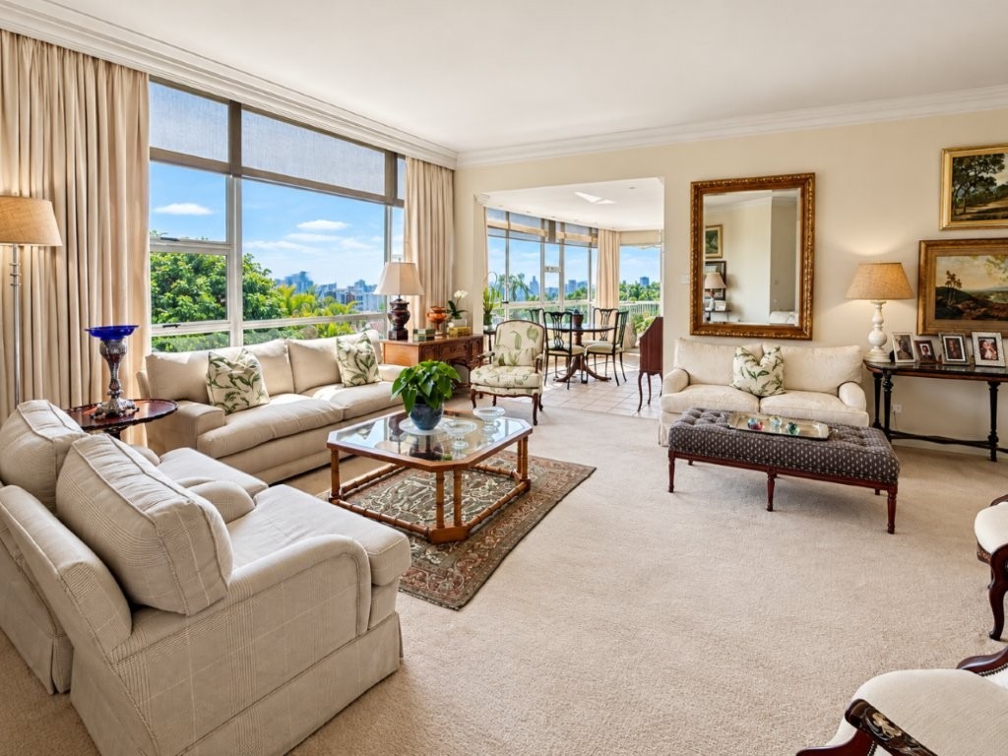
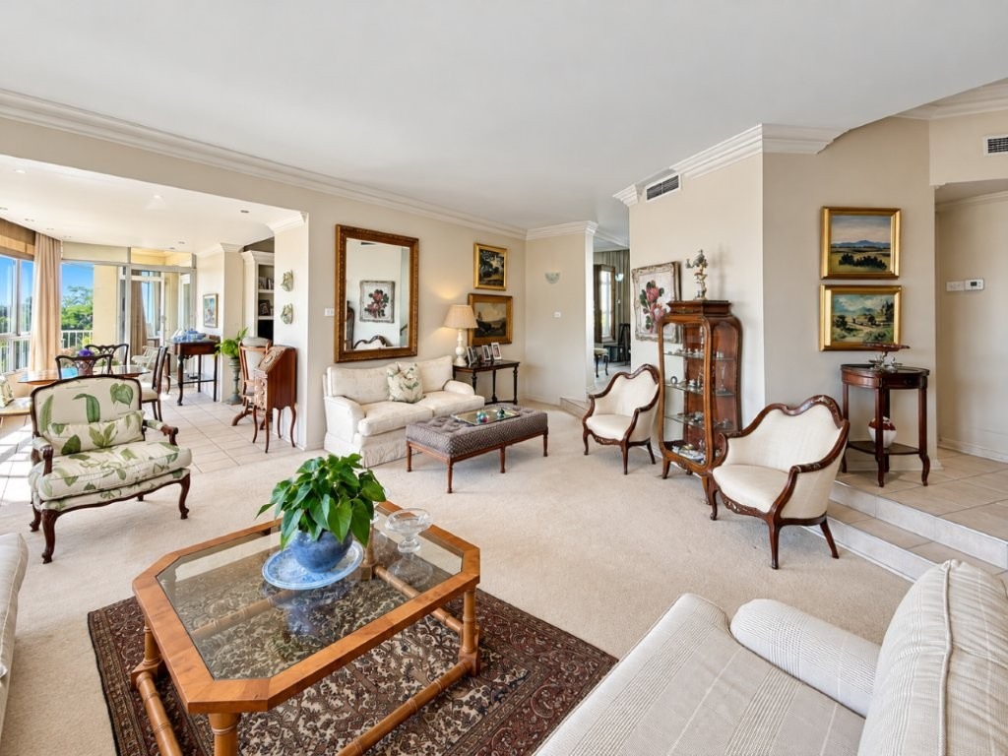
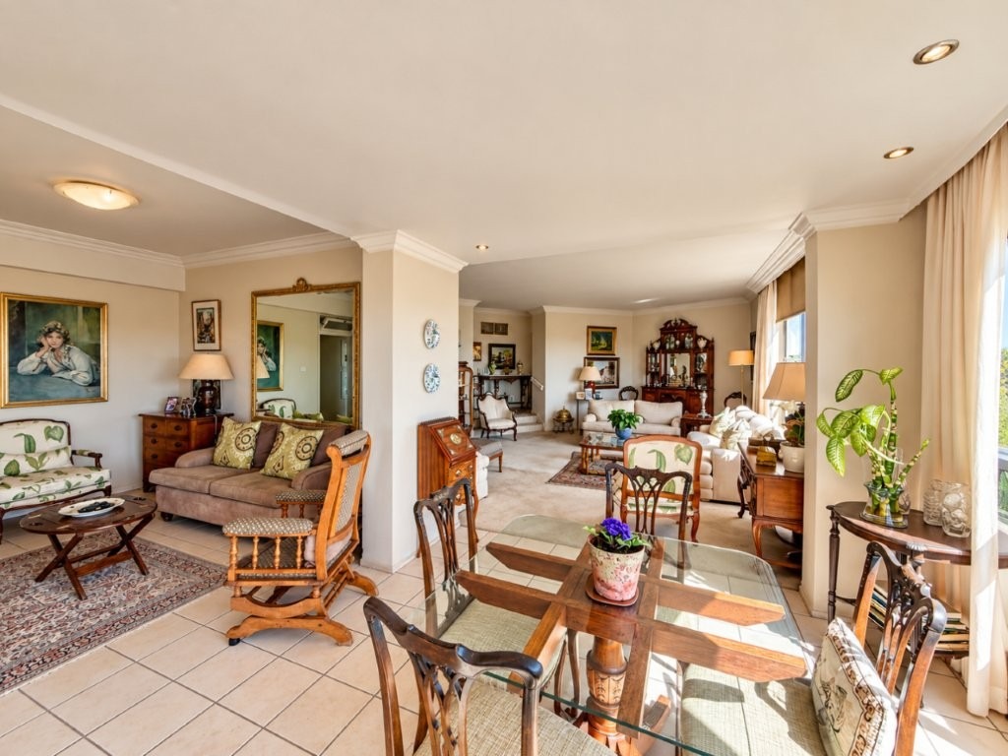
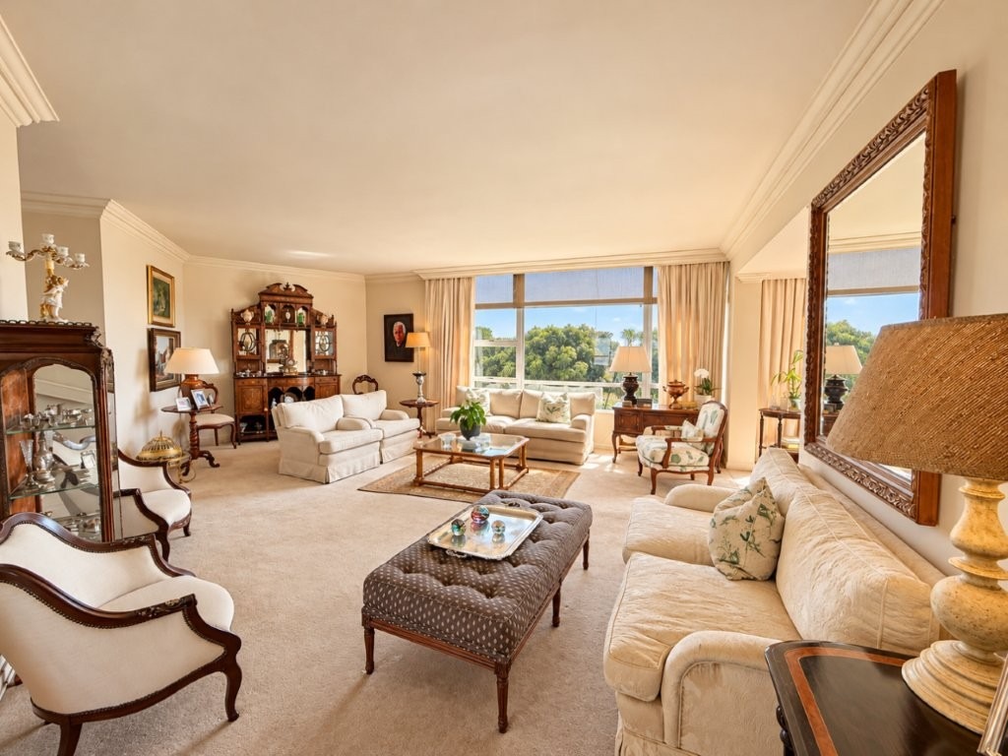
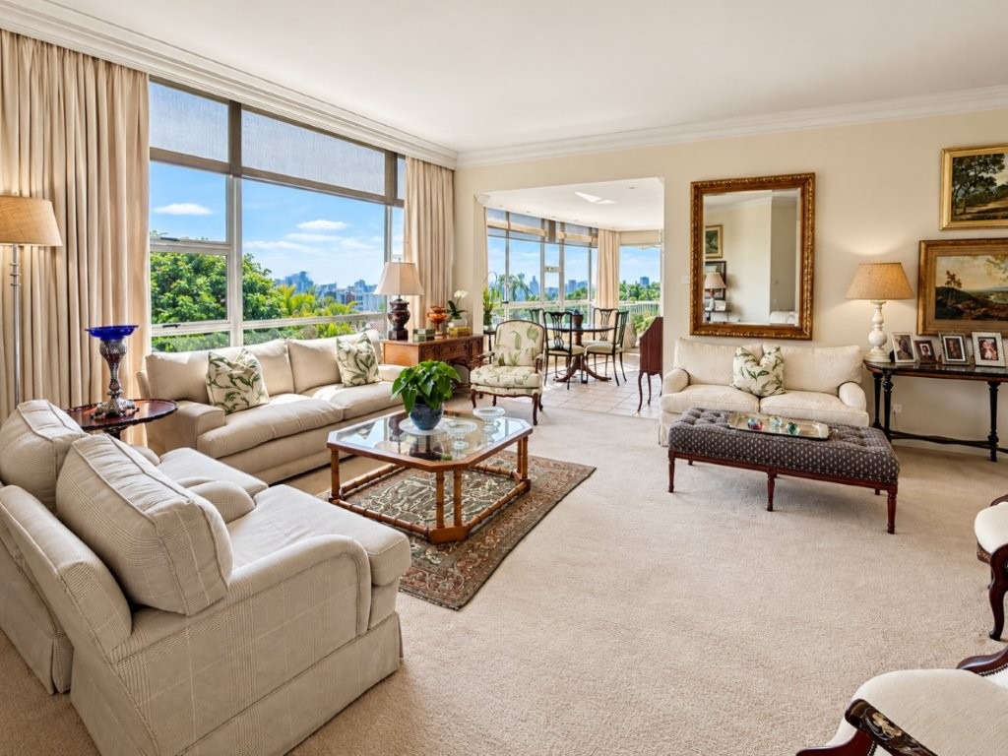
With approximately 238m² of living space, the apartment presents an exciting opportunity for buyers with an eye for potential to introduce contemporary finishes while retaining the charm and generous proportions of its original design.
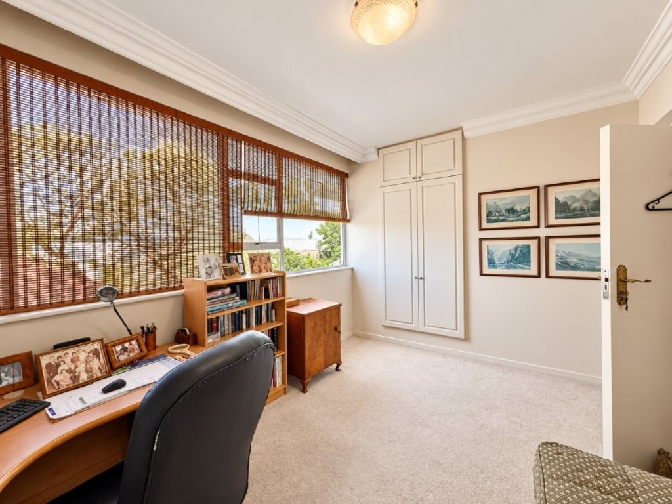
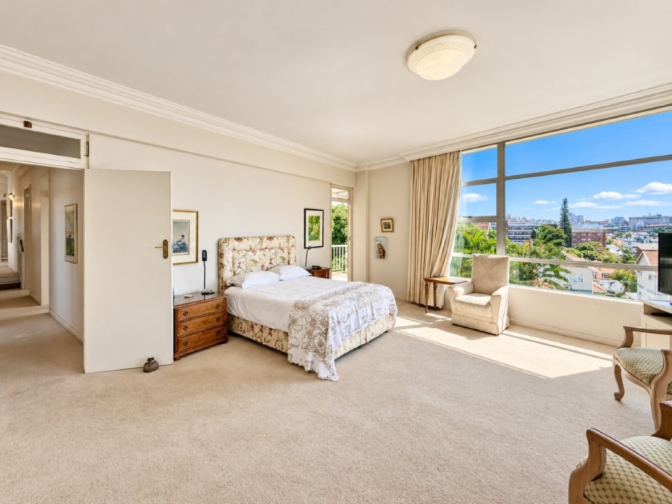
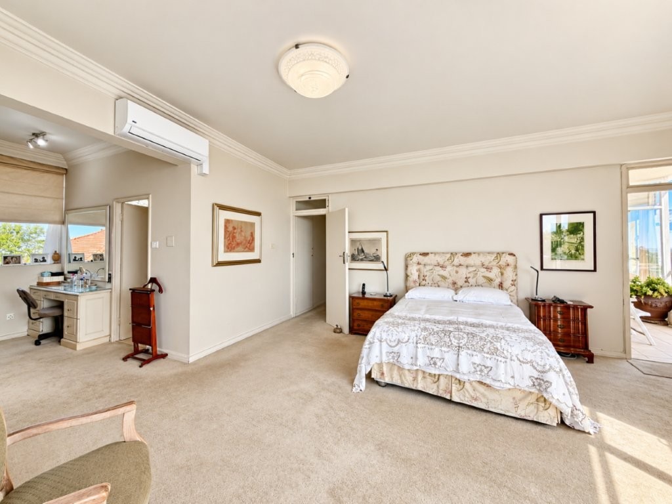
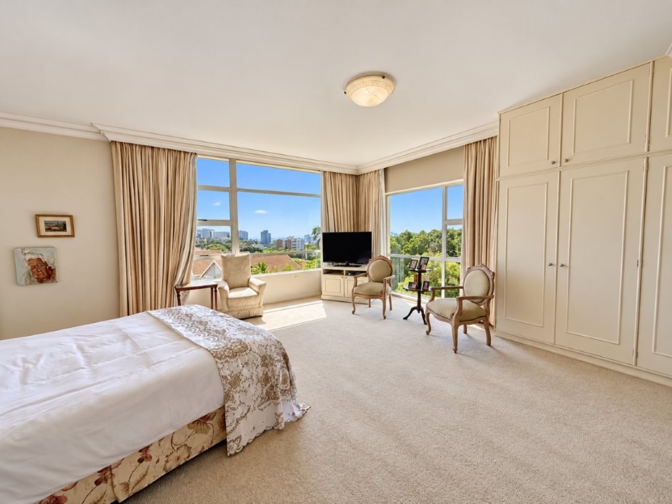
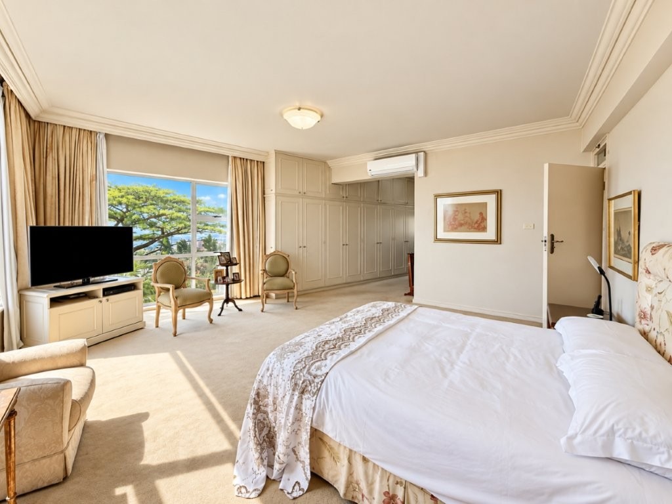
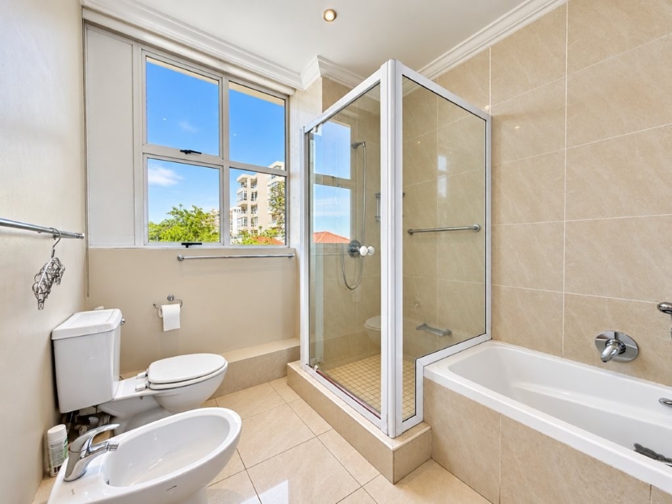
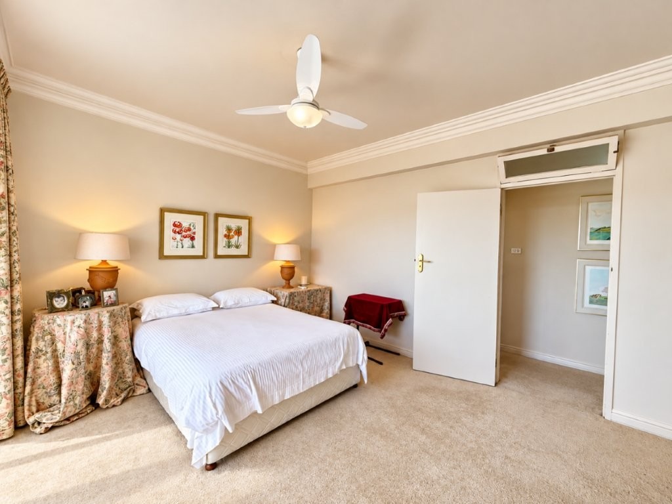
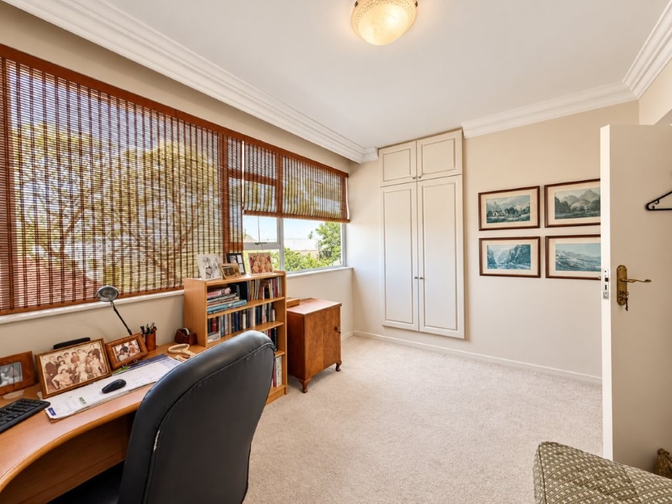
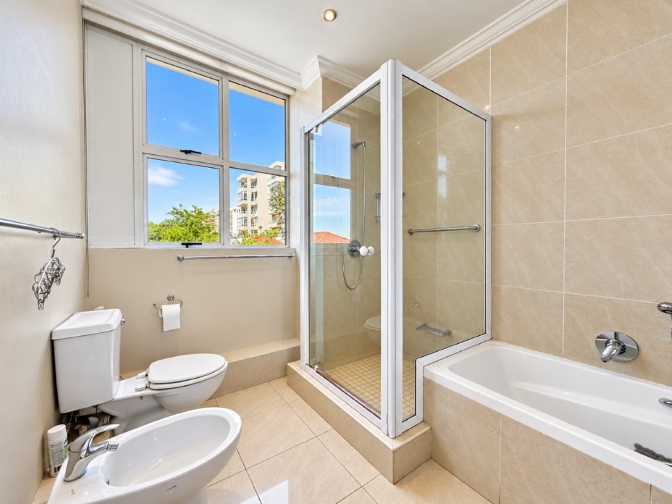
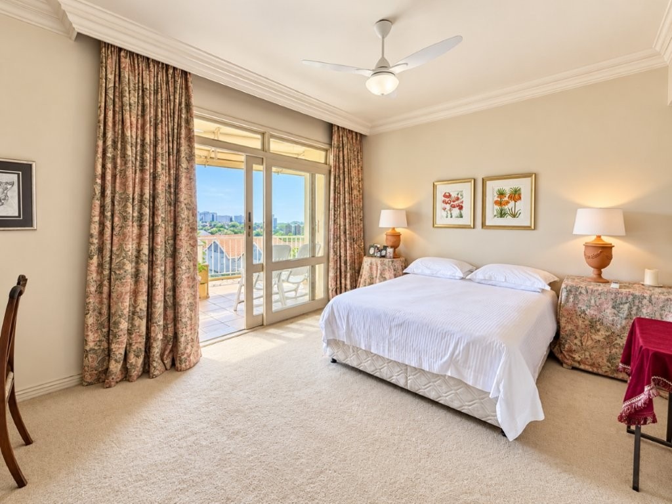
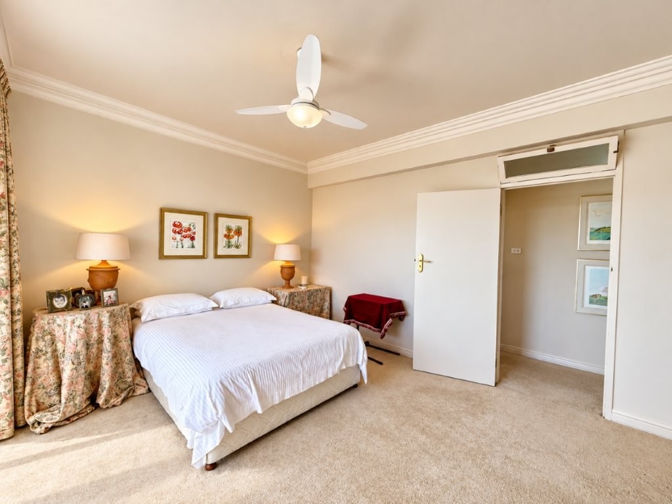
The thoughtfully arranged accommodation includes three well-sized bedrooms, with the main bedroom enjoying the privacy of an en-suite bathroom.
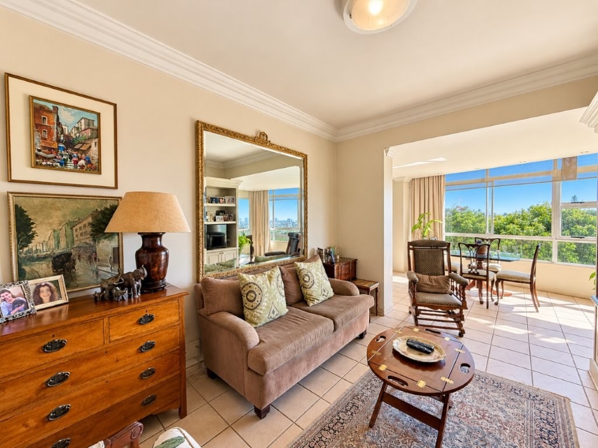
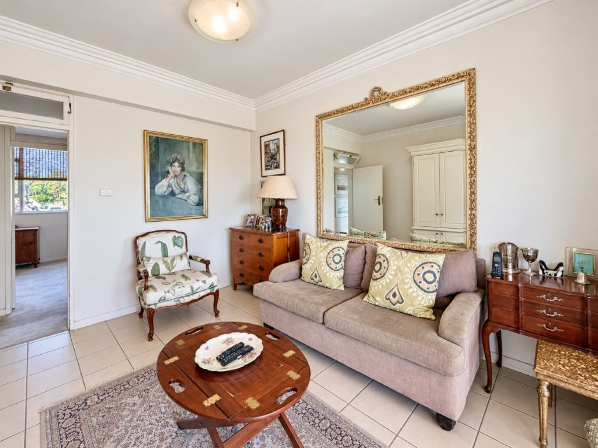
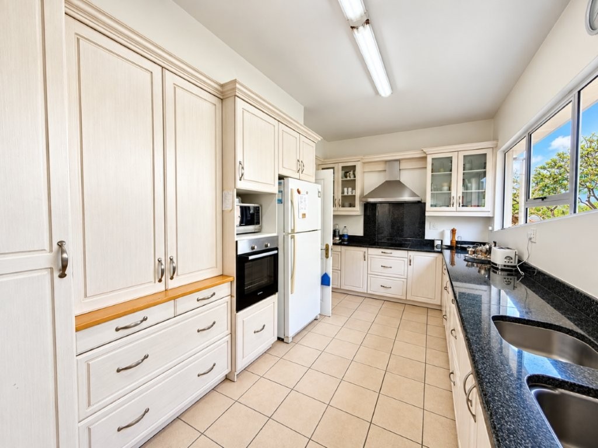
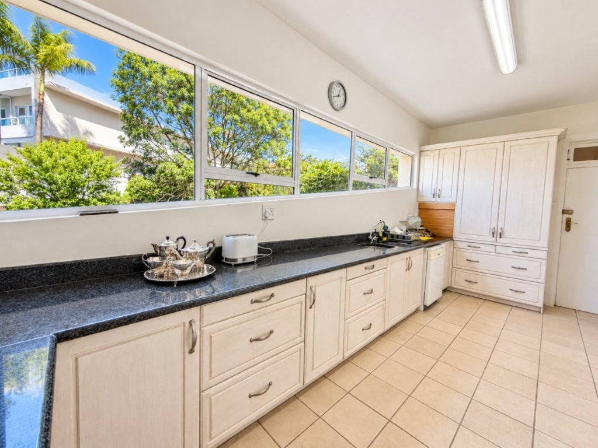
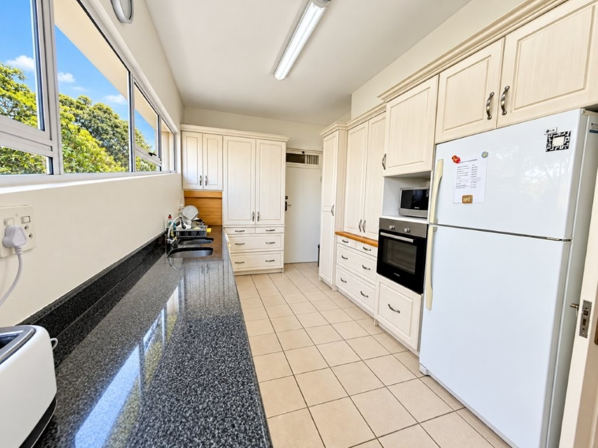
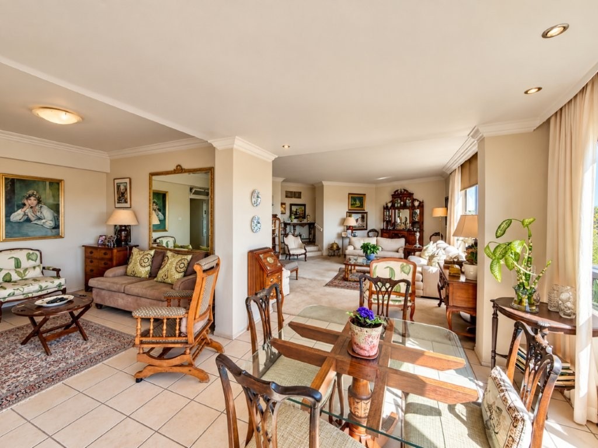
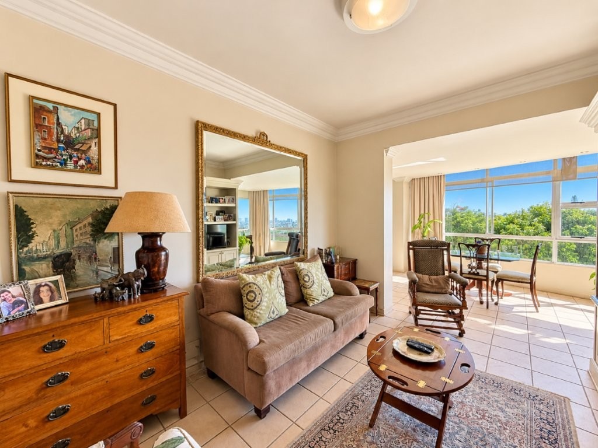
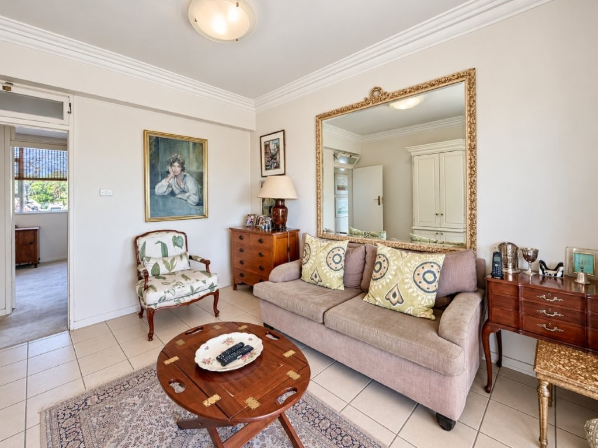
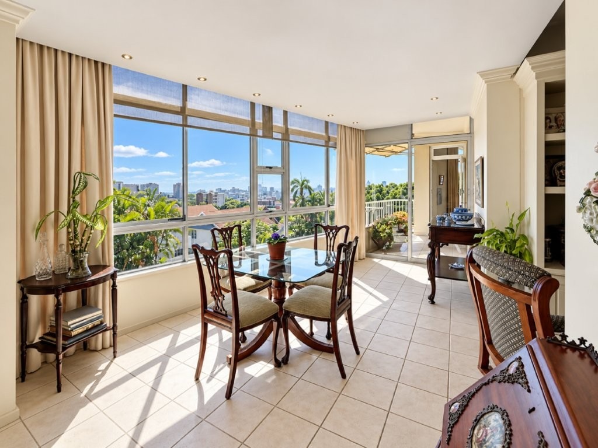
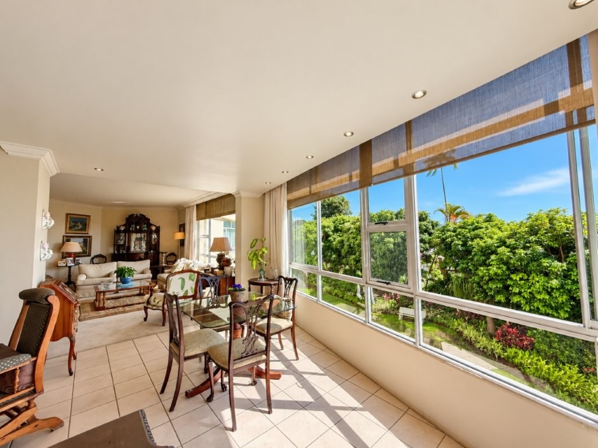
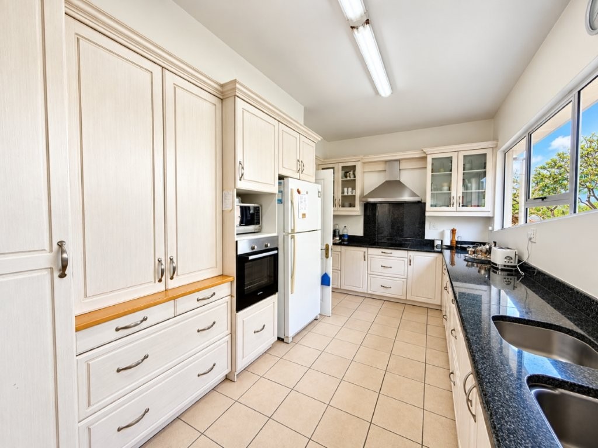
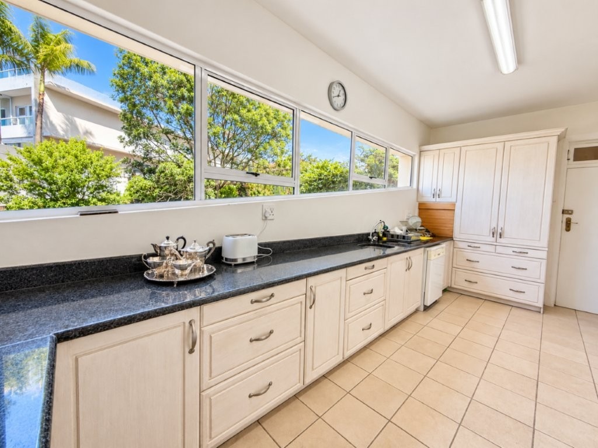
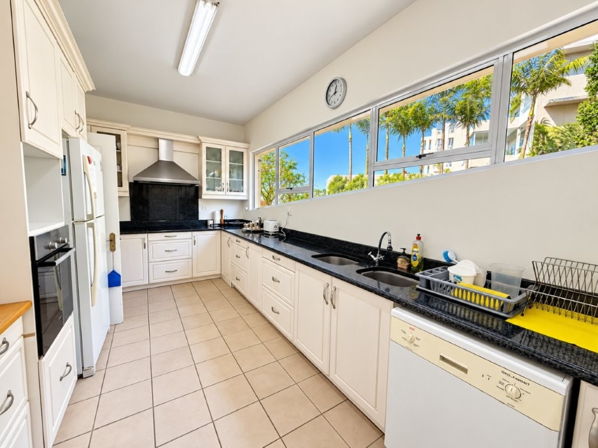
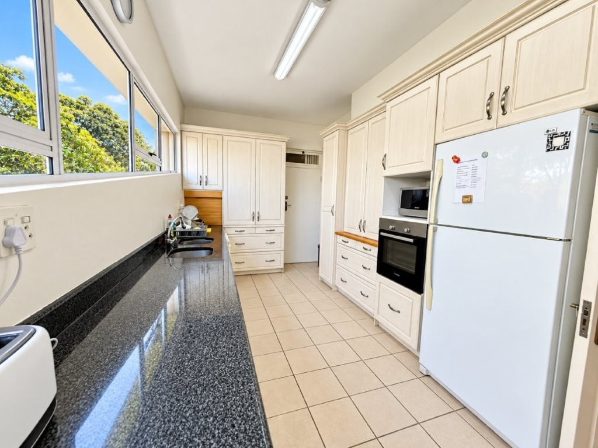
Multiple living areas provide exceptional flexibility, comprising a spacious main lounge, a light-filled sunroom and a separate TV lounge. A dedicated dining room and separate kitchen complete the practical layout, offering wonderful scope to create a stylish, modern living environment.
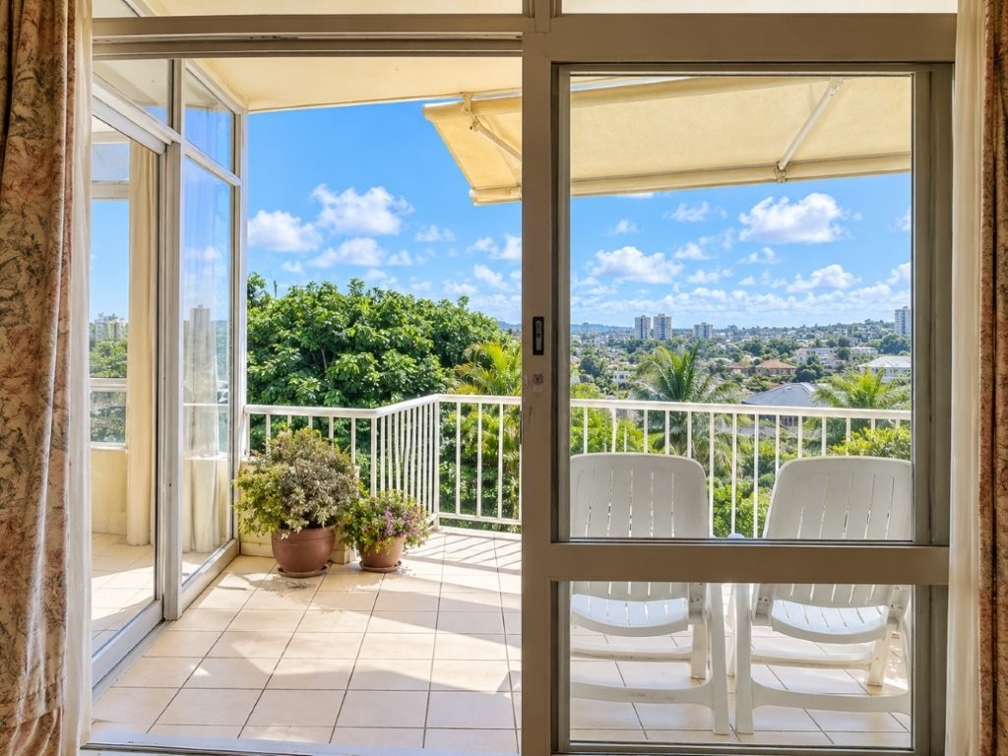
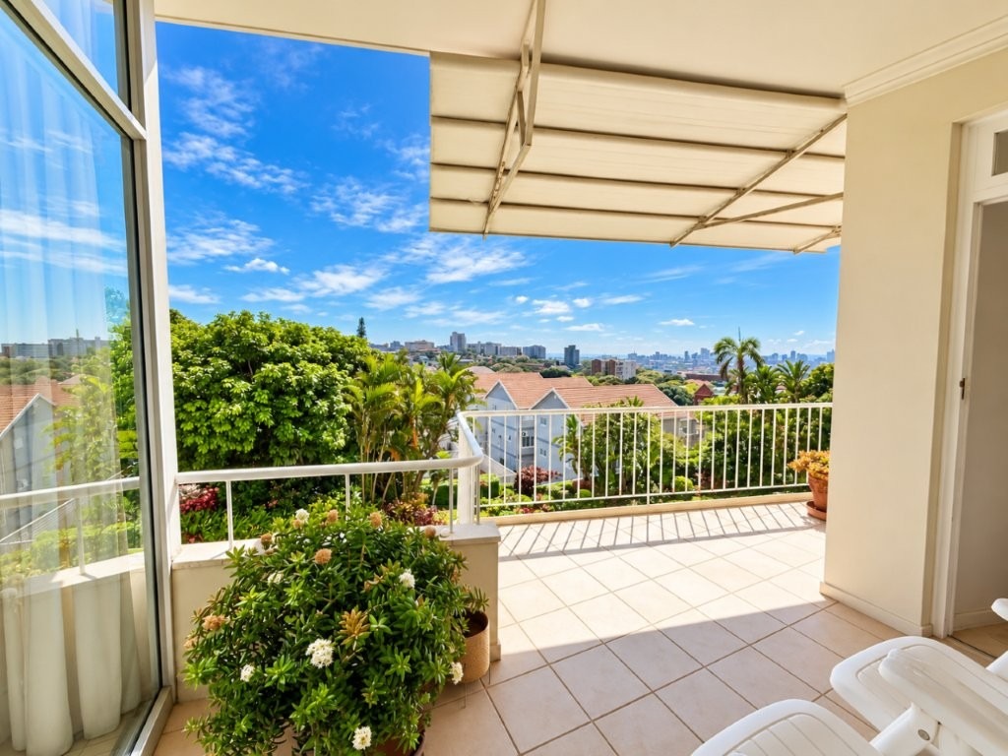
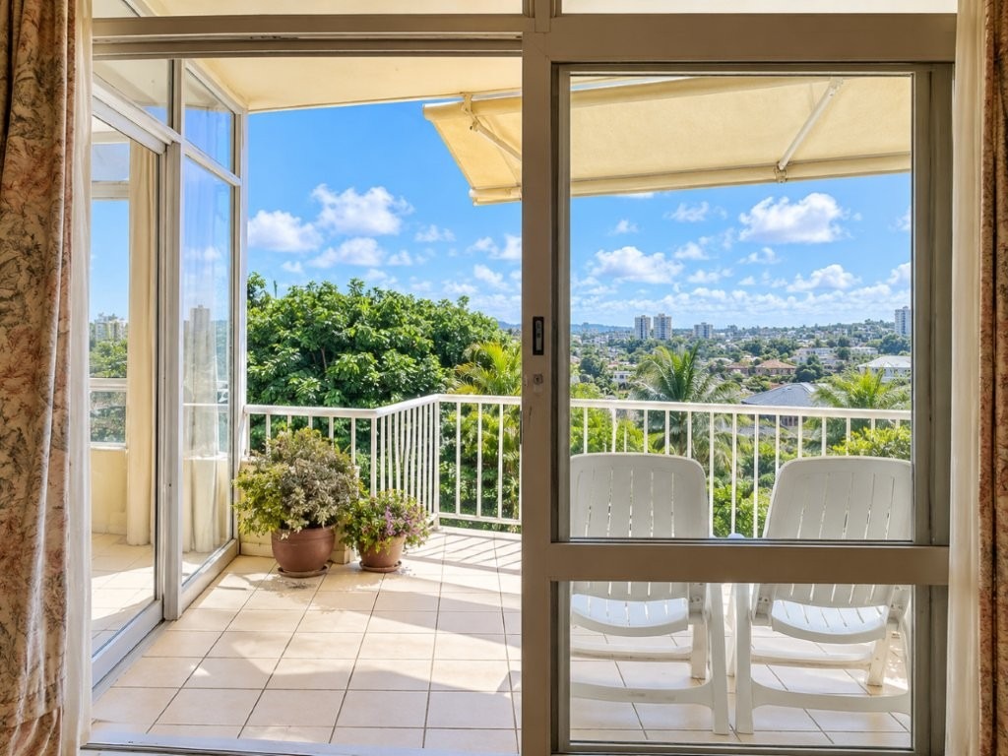
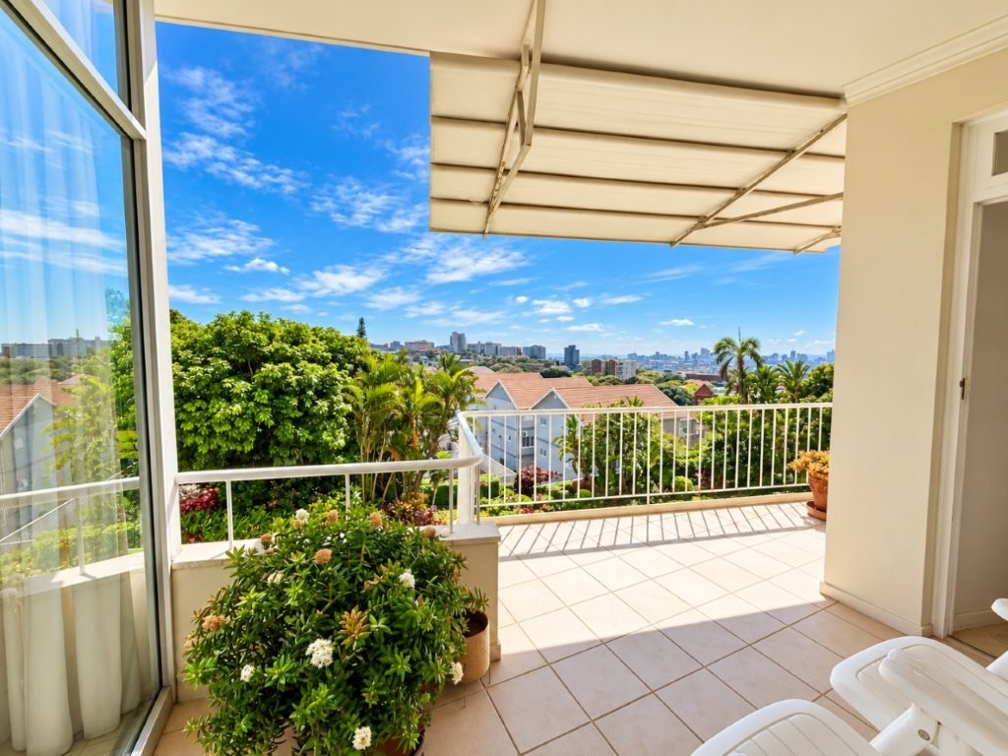
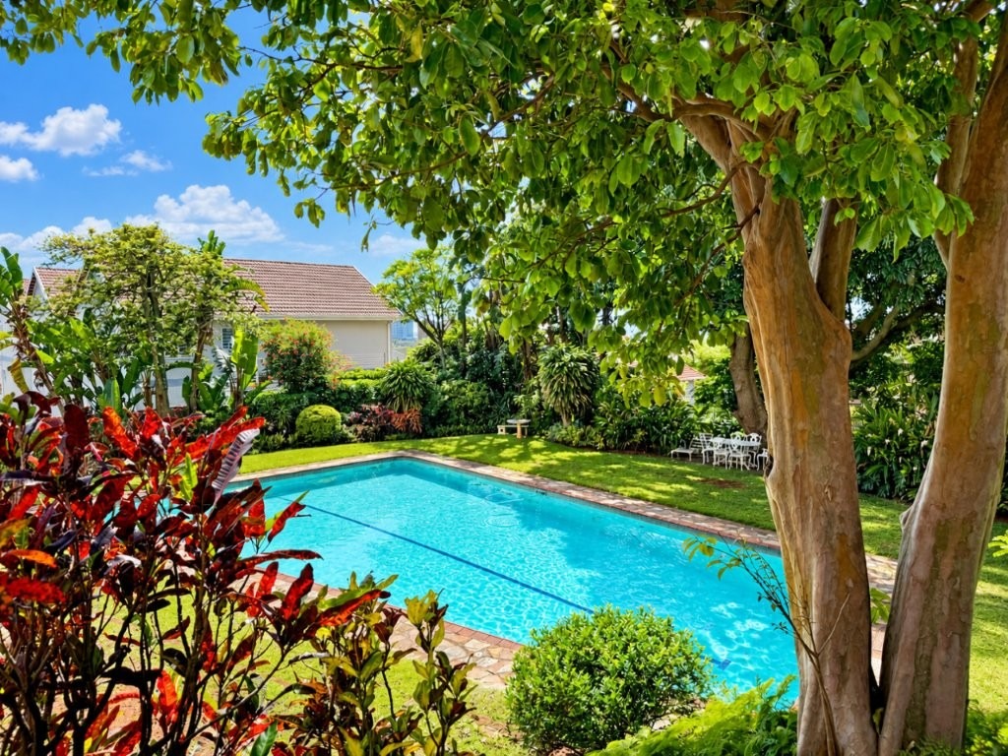
A covered veranda provides a delightful extension of the living spaces, overlooking the established gardens and enjoying lovely scenic and sea views. Whether relaxing with a morning coffee or unwinding at the end of the day, this inviting space offers a peaceful retreat.
Practicality and peace of mind are equally well catered for, with a double automated garage, visitor parking and staff facilities. Security features include a high perimeter wall, electric fencing, controlled disc access and an automated entrance gate.
PROPERTY HIGHLIGHTS
Approximately 238m² of generous living space
Three spacious bedrooms, including a main en-suite
Expansive lounge and light-filled sunroom
Separate TV lounge offering versatile living options
Dedicated dining room and separate kitchen
Covered veranda with garden and sea views
Double automated garage
Staff facilities and visitor parking
Secure complex with controlled access and electric fencing
Exceptional opportunity to renovate, modernise and add your personal touch
A rare opportunity for buyers who appreciate space, recognise potential and have the vision to create something truly special.
With its substantial proportions, flexible layout and desirable Upper Glenwood position, this apartment offers the perfect canvas for a sophisticated transformation.
Reimagine the possibilities and make this remarkable space your own.
Property Details
- 3 Bedrooms
- 2 Bathrooms
- 2 Garages
- 1 Ensuite
- 2 Lounges
- 1 Dining Area
Property Features
- Balcony
- Patio
- Pool
- Staff Quarters
- Storage
- Aircon
- Access Gate
- Scenic View
- Sea View
- Kitchen
- Guest Toilet
- Entrance Hall
- Paving
- Family TV Room
- Ceiling fans
- Split air conditioners
- Communal Pool
| Bedrooms | 3 |
| Bathrooms | 2 |
| Garages | 2 |
| Floor Area | 275 m2 |
Contact the Agent

Justine Gage-Snyman
Candidate Property Practitioner