- 4
- 2
- 3
- 673.0 m2
Monthly Costs
Monthly Bond Repayment ZAR .
Calculated over years at % with no deposit. Change Assumptions
Affordability Calculator | Bond Costs Calculator | Bond Repayment Calculator | Apply for a BondBond Calculator

Disclaimer: The estimates contained on this webpage are provided for general information purposes and should be used as a guide only. While every effort is made to ensure the accuracy of the calculator, RE/MAX of Southern Africa cannot be held liable for any loss or damage arising directly or indirectly from the use of this calculator, including any incorrect information generated by this calculator, and/or arising pursuant to your reliance on such information.
Mun. Rates & Taxes: ZAR 2296.00
Property description
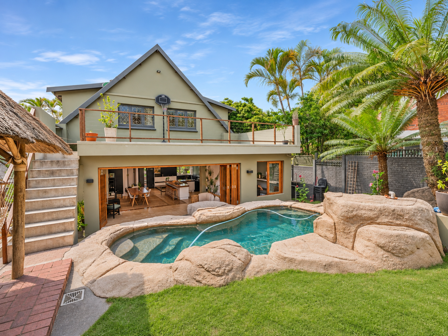
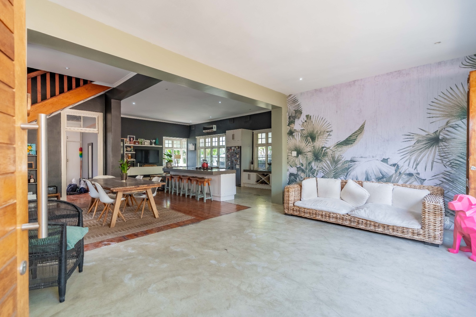
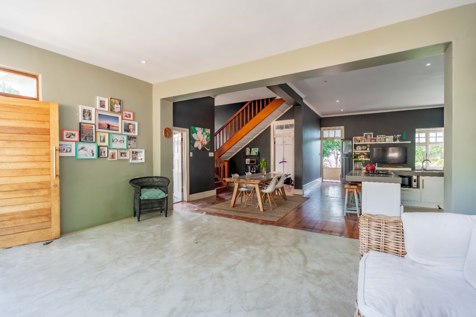
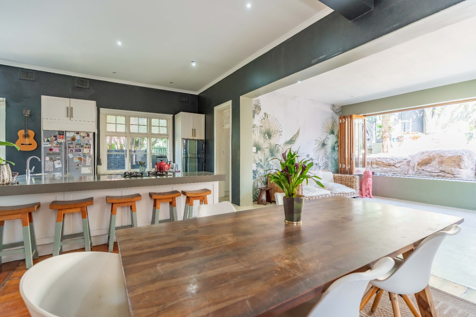
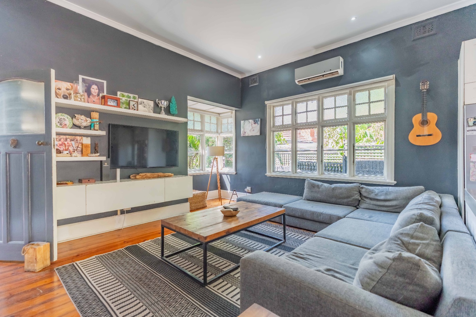
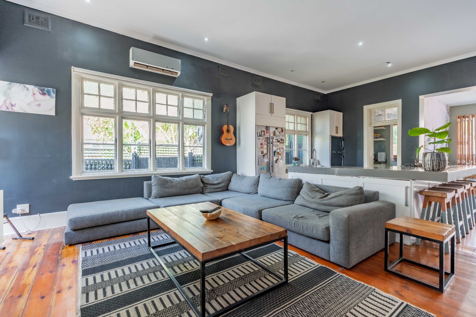
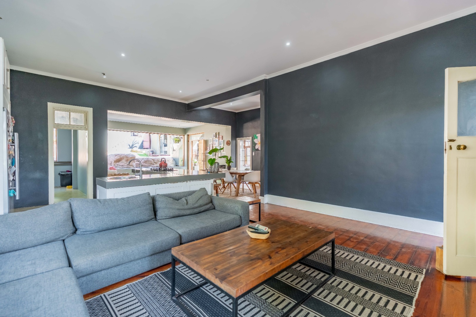
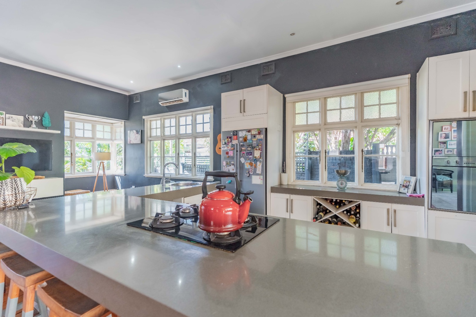
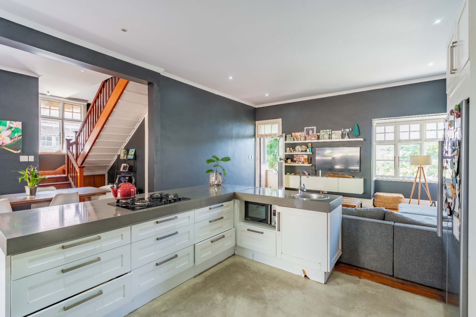
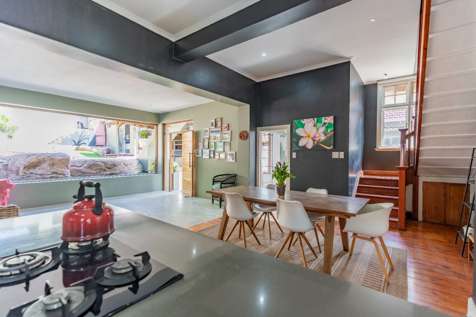
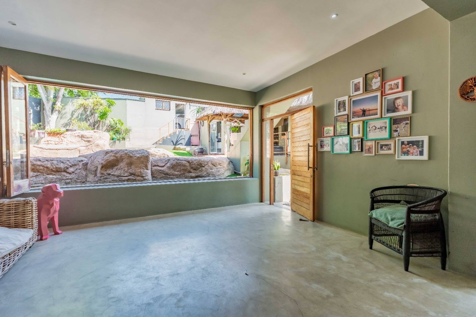
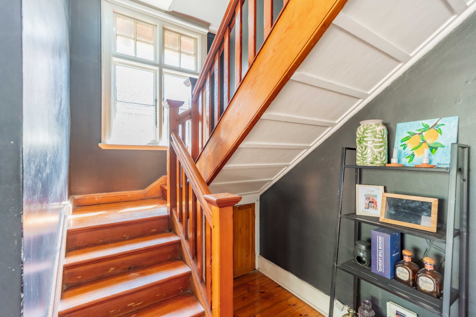
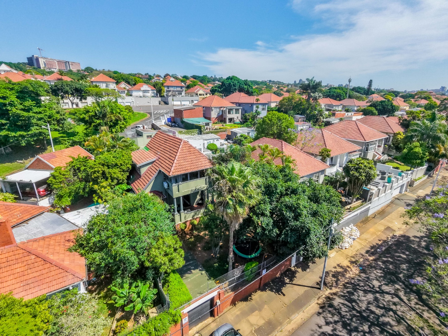
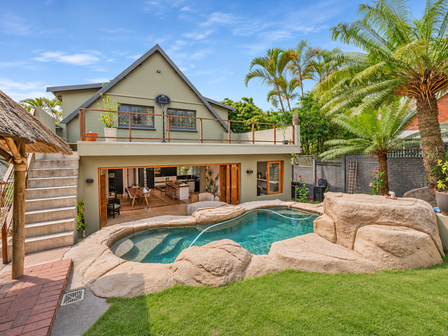
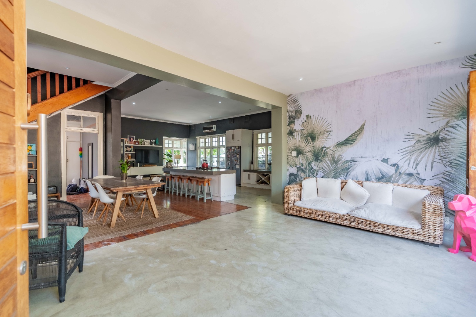
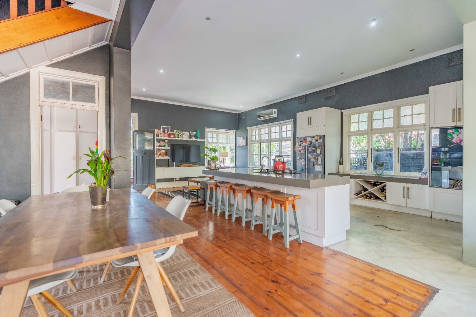
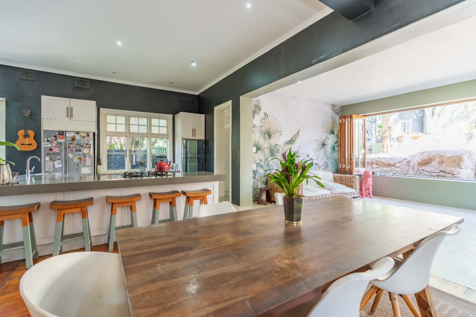
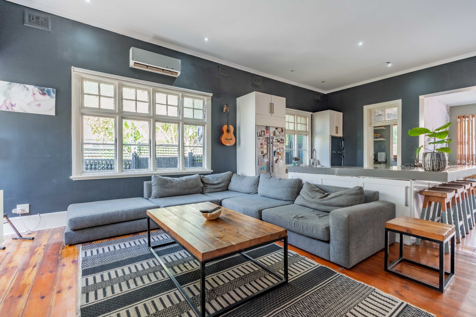
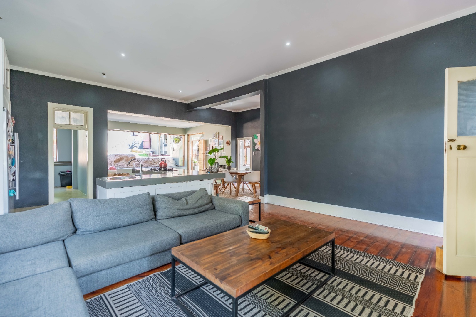
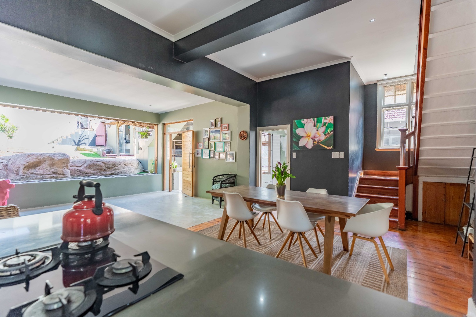
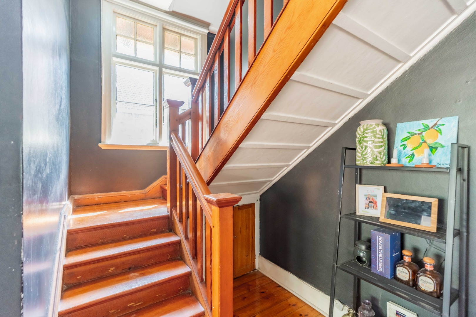
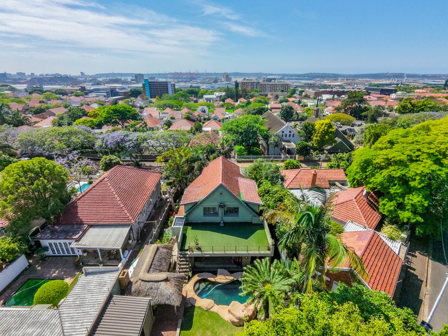
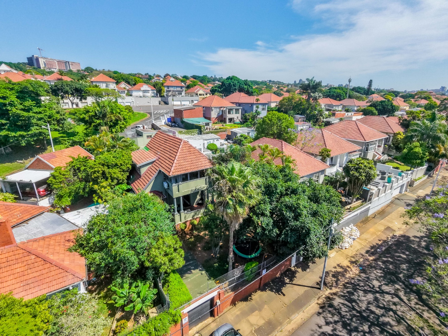
This spacious modern, contemporary style double-storey home offers comfortable family living with generous open-plan living with the added old world charm. Excellent entertainment/ pool area to enjoy.
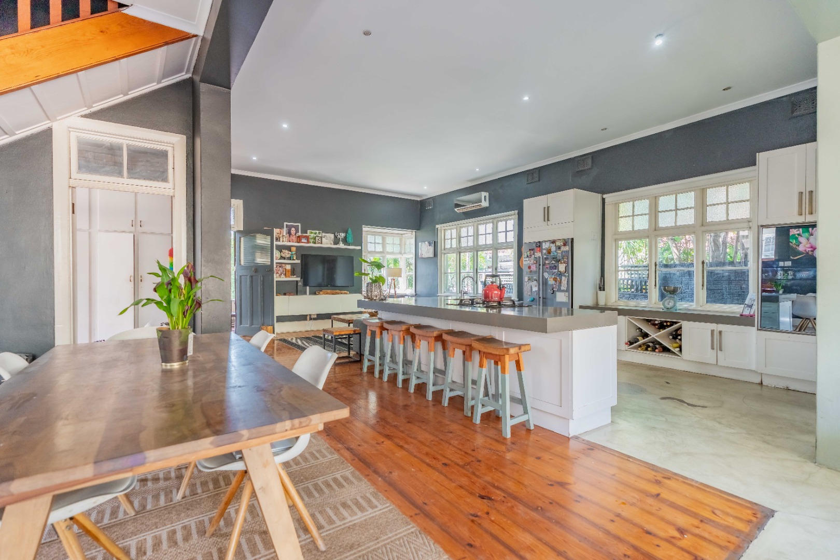
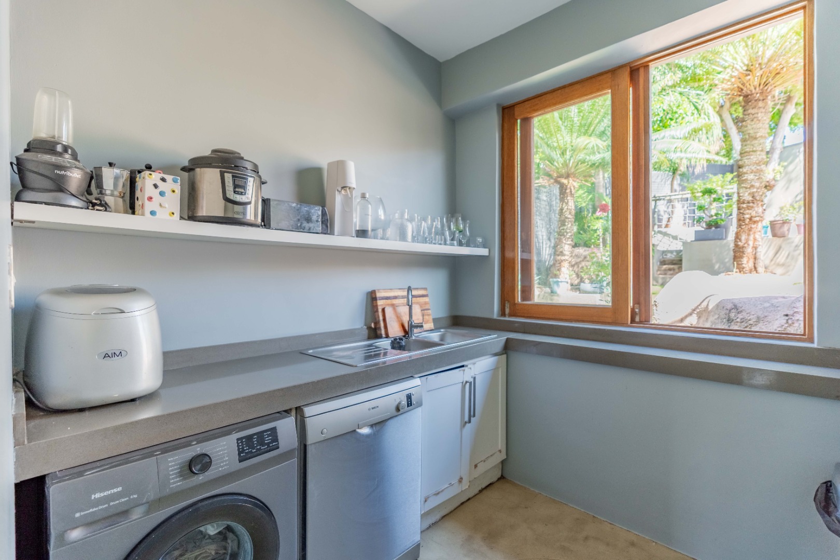
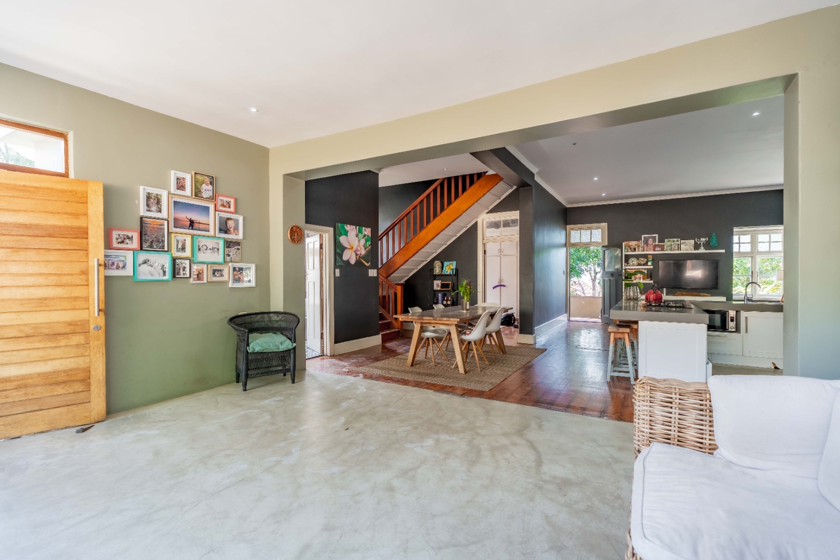
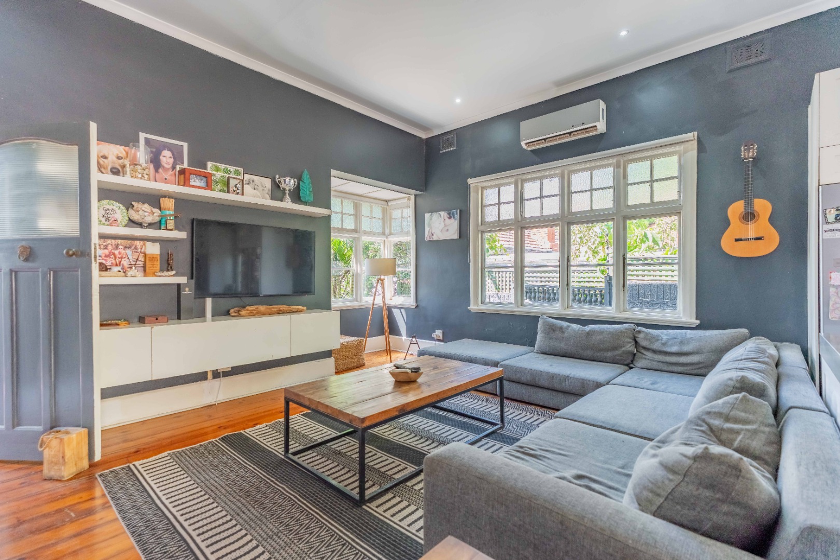
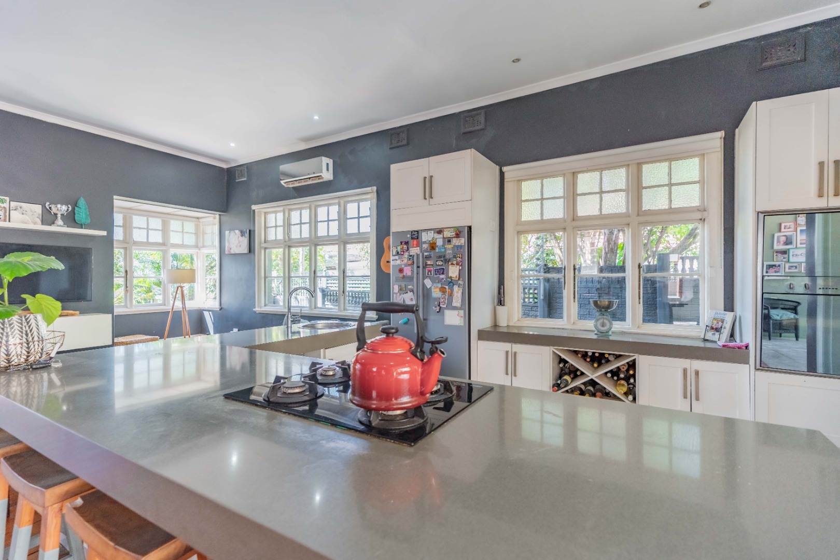
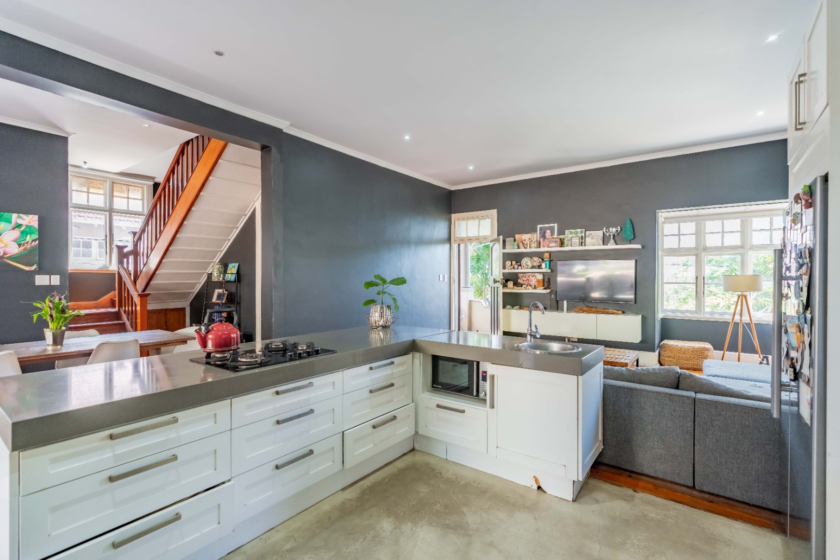
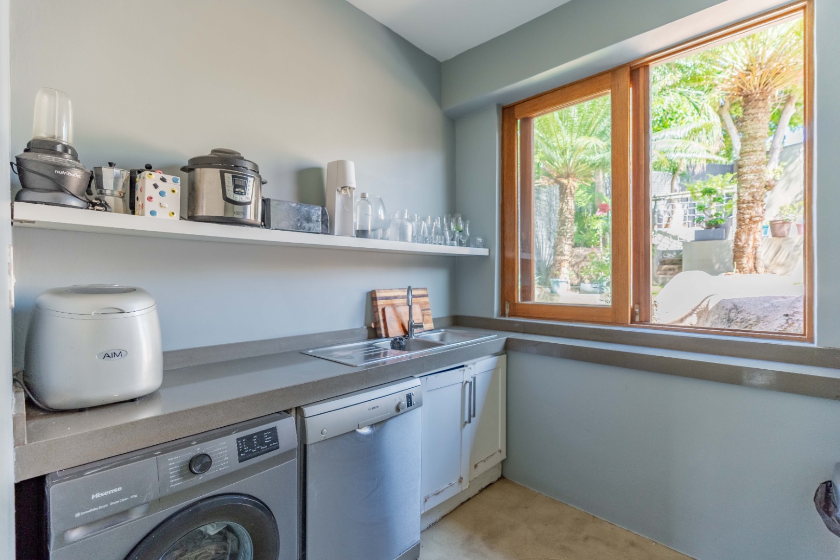
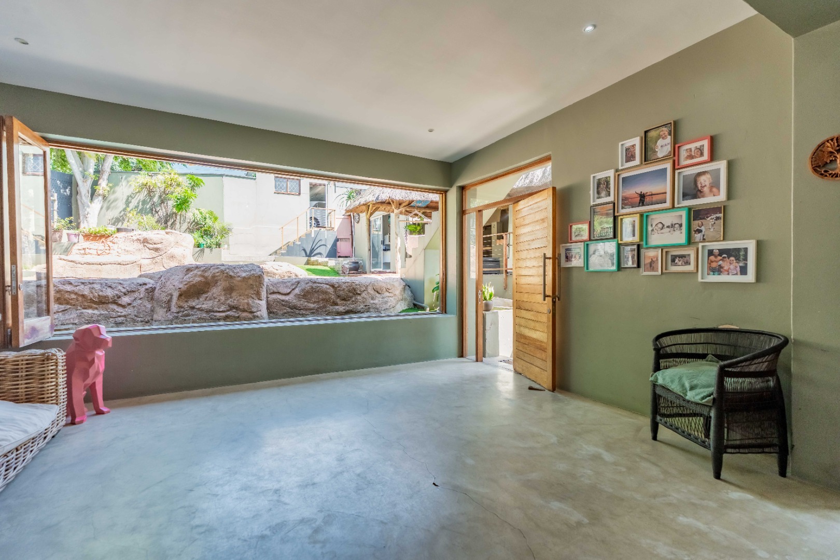
On entering the home, you are welcomed by a large, open-plan living area that flows through to the kitchen, complete with a separate scullery. The kitchen connects conveniently to the TV room, which leads out onto the covered front veranda, perfect for your early morning coffee.
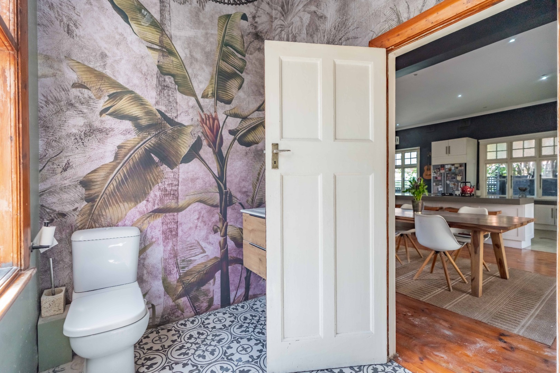
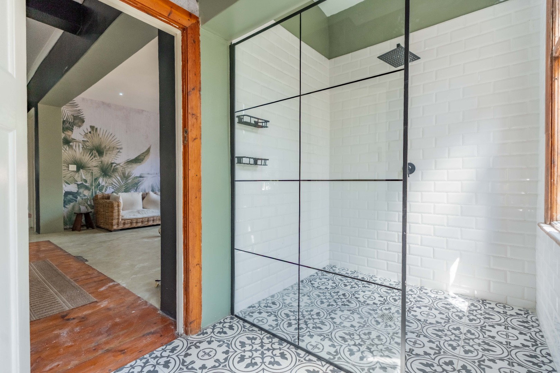
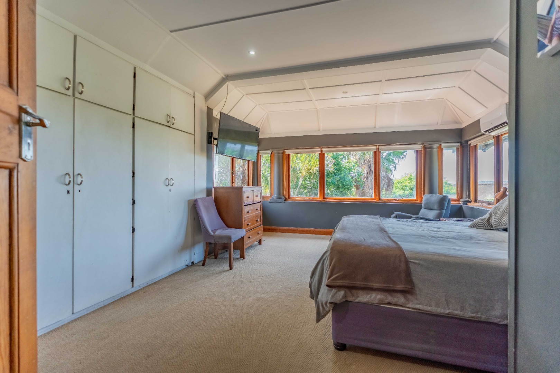
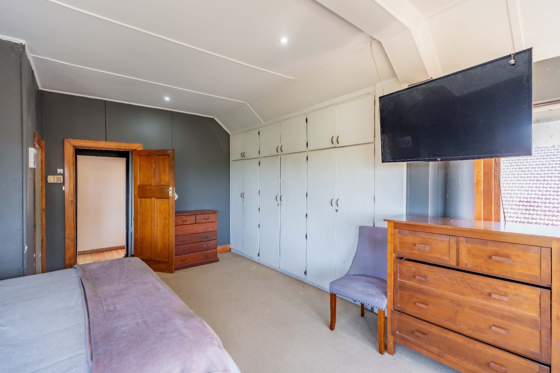
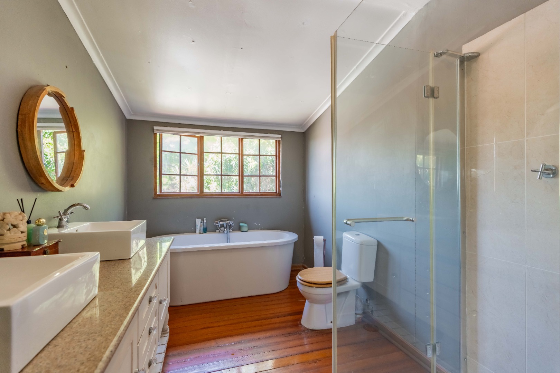
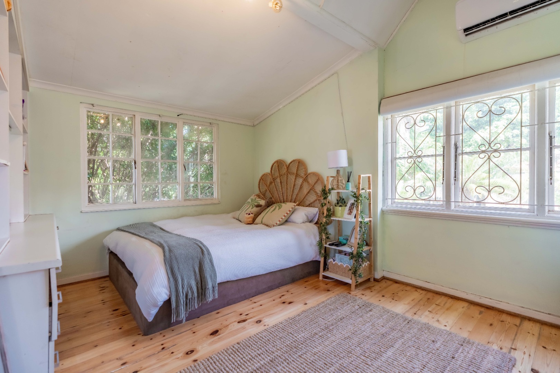
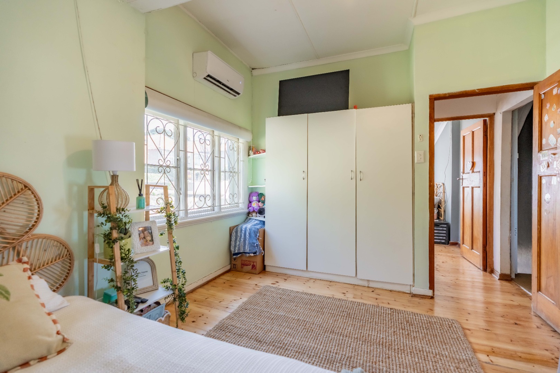
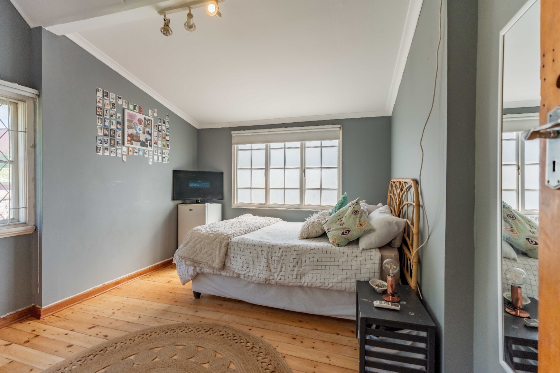
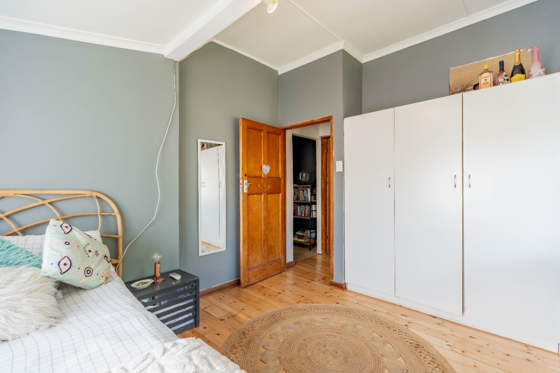
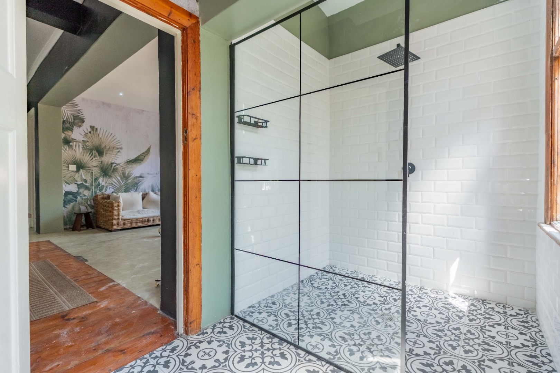
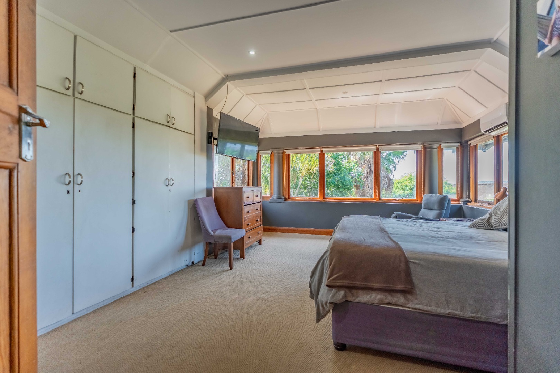
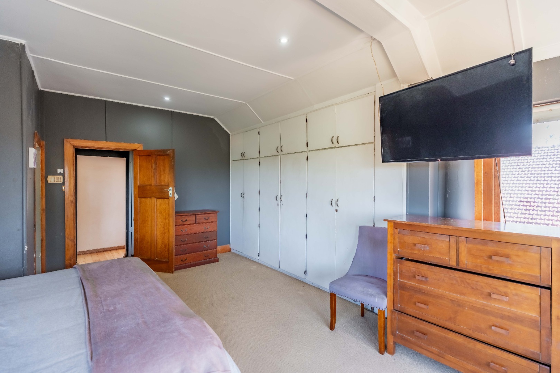
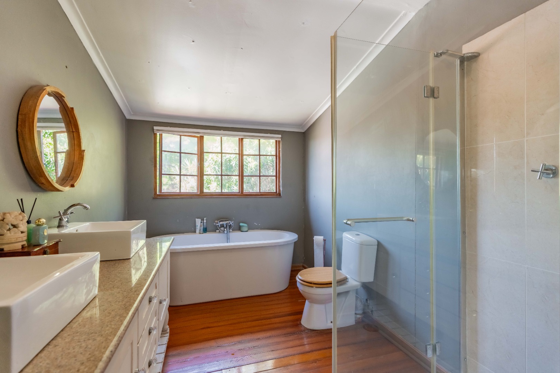
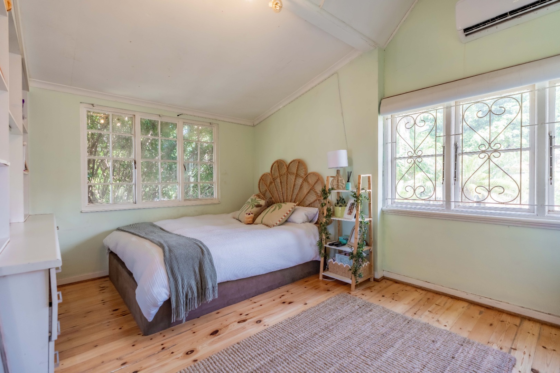
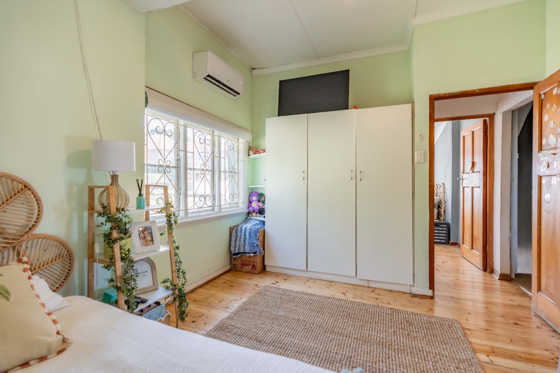
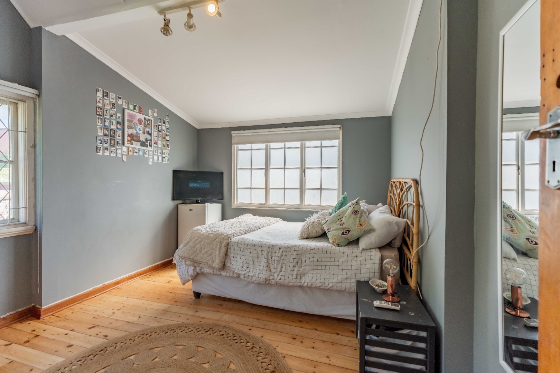
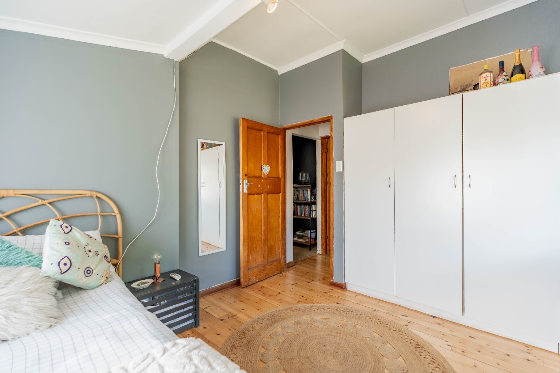
The home offers four bedrooms, with three bedrooms situated upstairs and an additional bedroom downstairs, conveniently positioned off the lounge. There is a family bathroom downstairs, and the Main bedroom upstairs has an-ensuite. All the upstairs bedrooms are fitted with air conditioning.
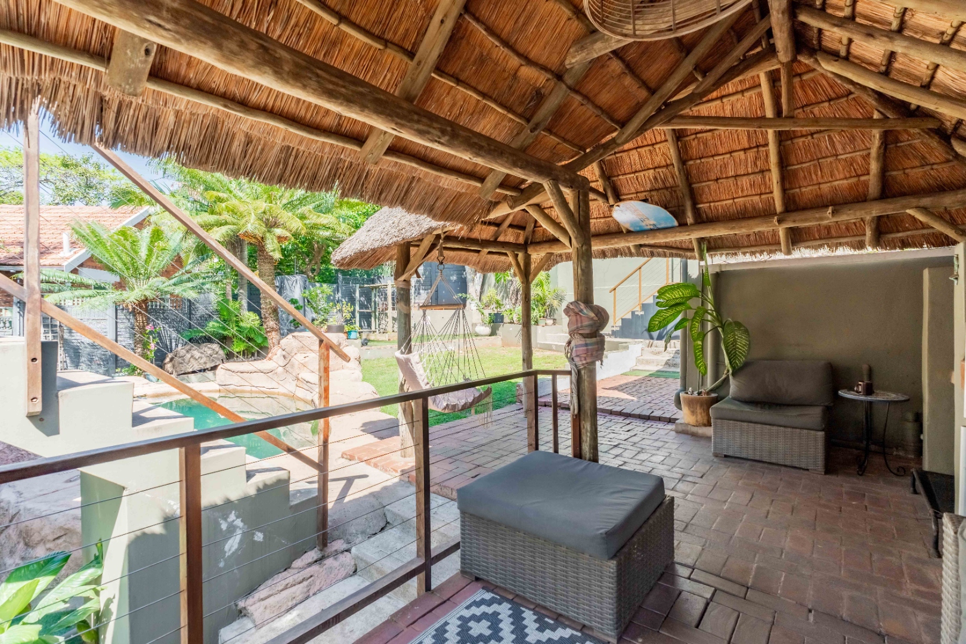
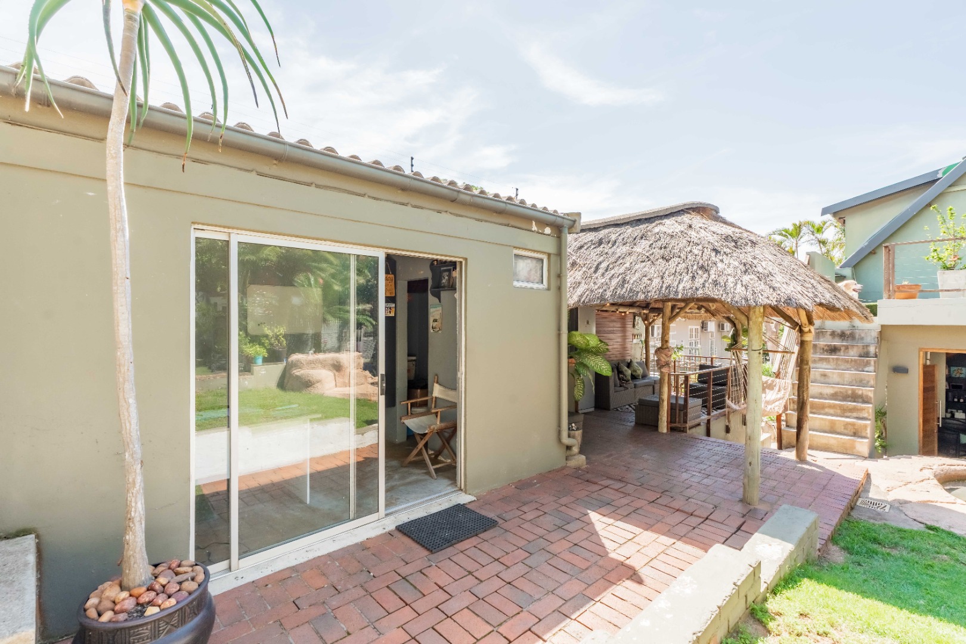
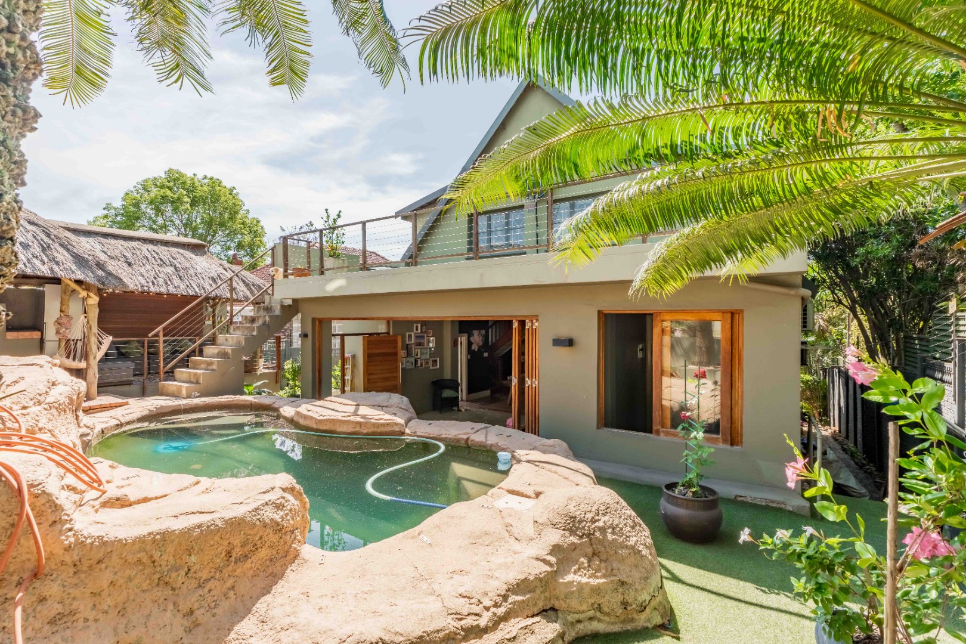
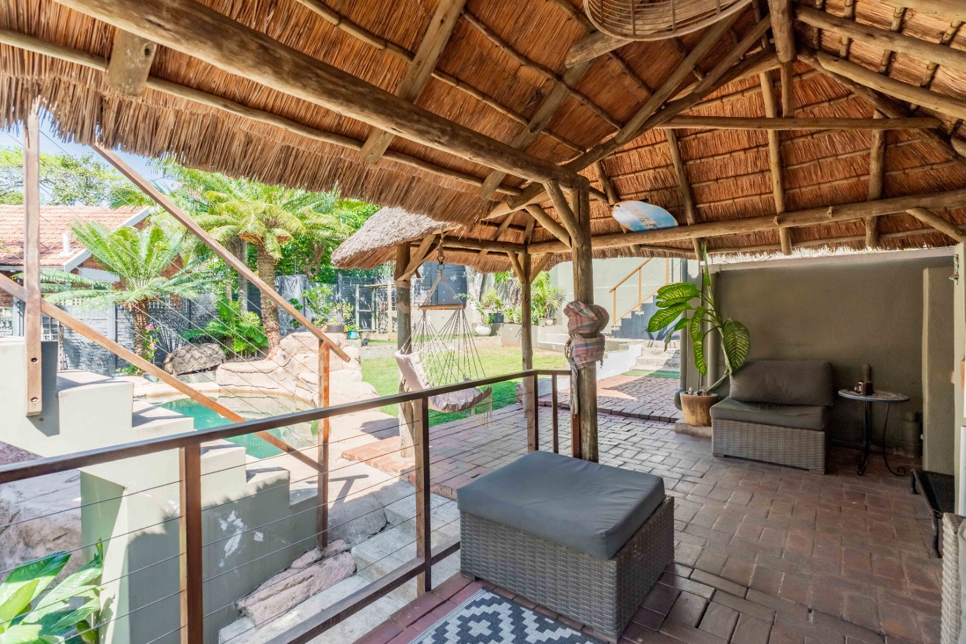
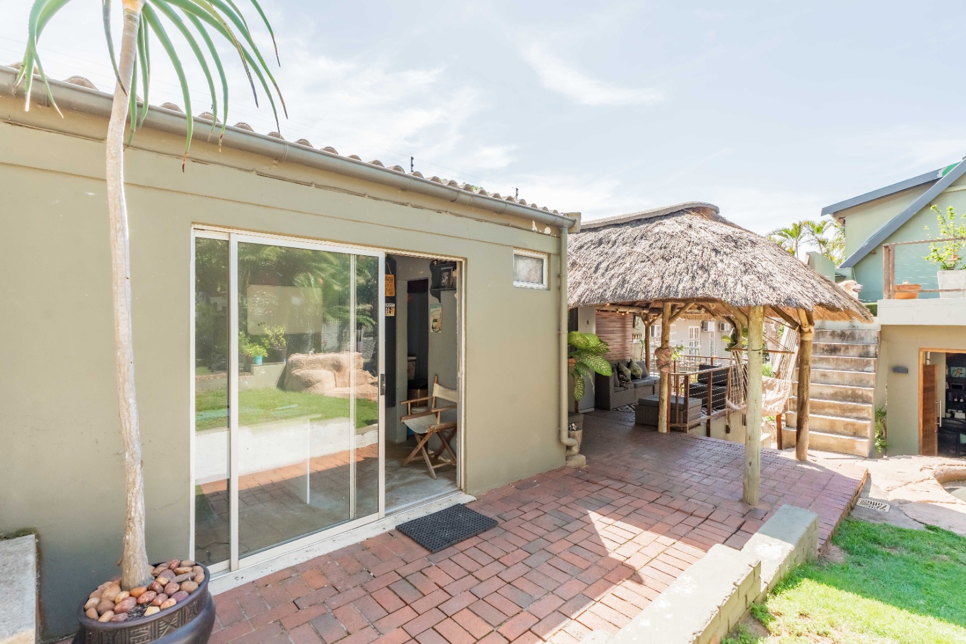
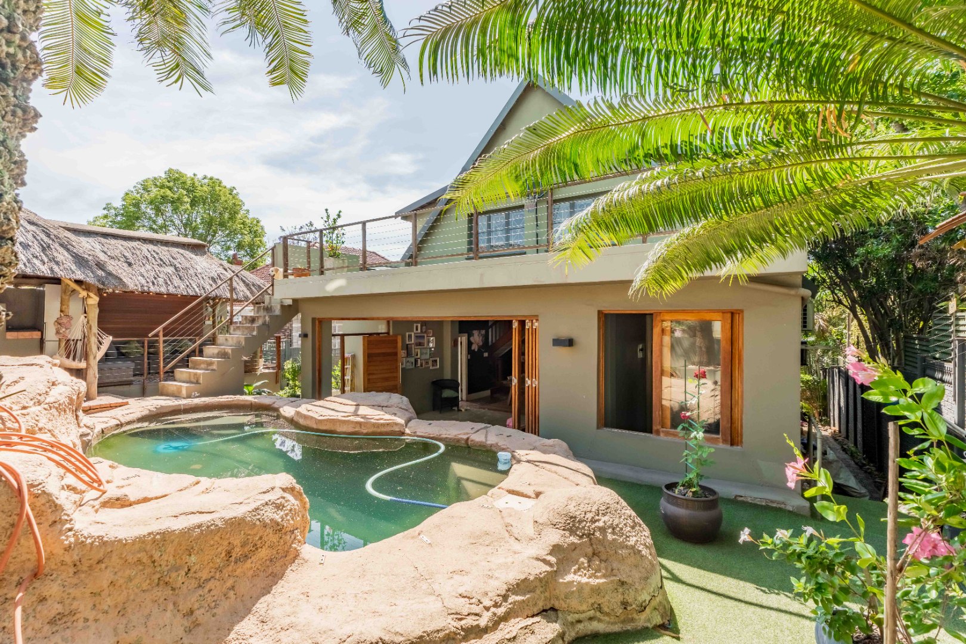
Outside, the property offers a swimming pool and entertainment/braai covered gazebo, creating a great space for entertaining family and friends. There is also a separate outside office with ablutions, ideal for working from home.
There is a single garage , as well as a double garage. Drive in access for x 3 cars behind an automated gate.
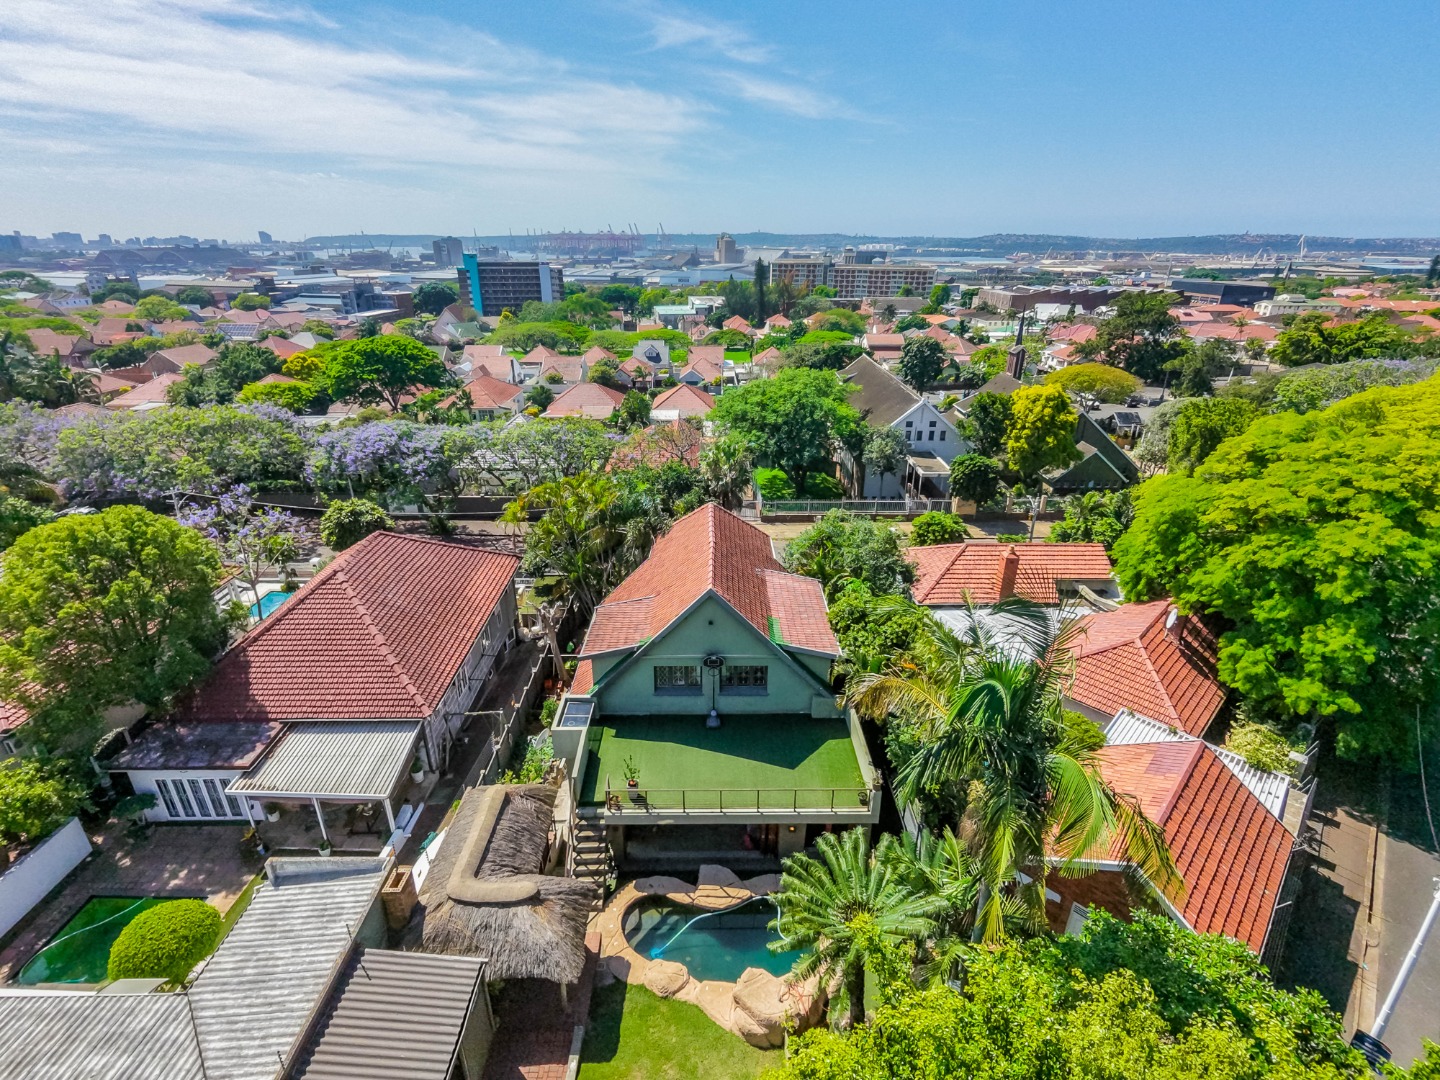
A well-sized family home offering versatile living spaces, work-from-home convenience, and plenty of opportunity to enjoy outdoor entertaining, all in the established suburb of Glenwood.
Property Details
- 4 Bedrooms
- 2 Bathrooms
- 3 Garages
- 1 Ensuite
- 1 Lounges
- 1 Dining Area
Property Features
- Balcony
- Pool
- Staff Quarters
- Laundry
- Storage
- Aircon
- Pets Allowed
- Access Gate
- Scenic View
- Kitchen
- Pantry
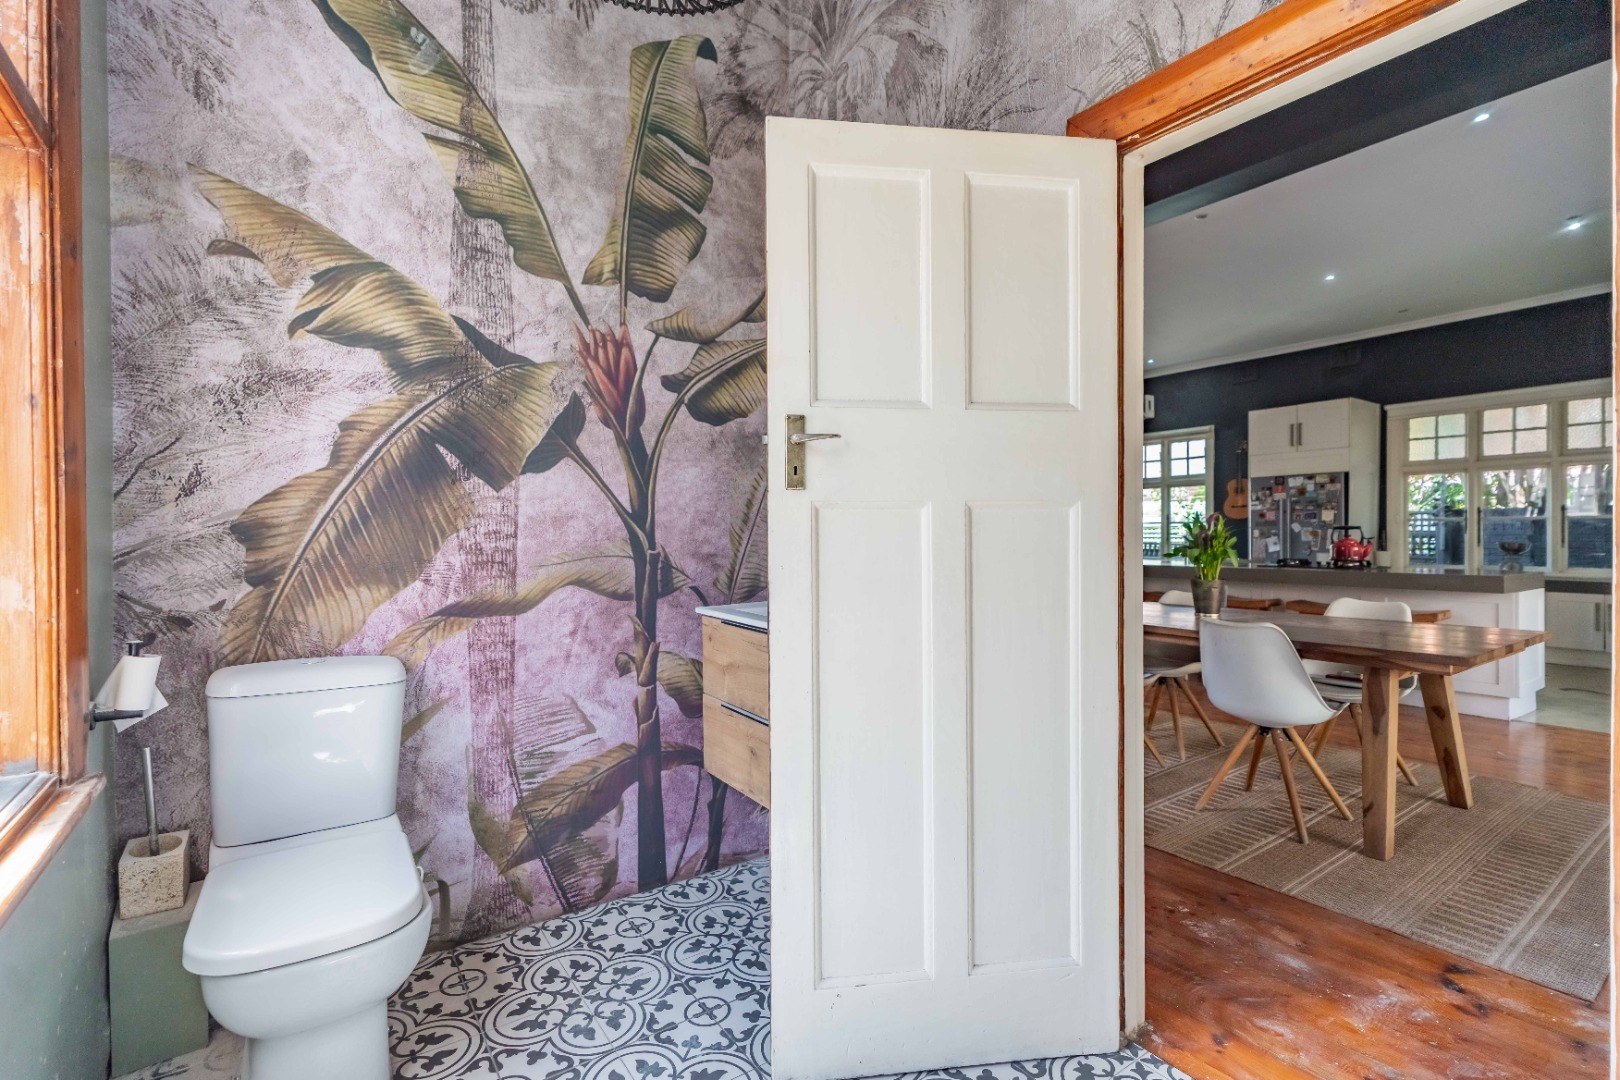
- Guest Toilet
- Paving
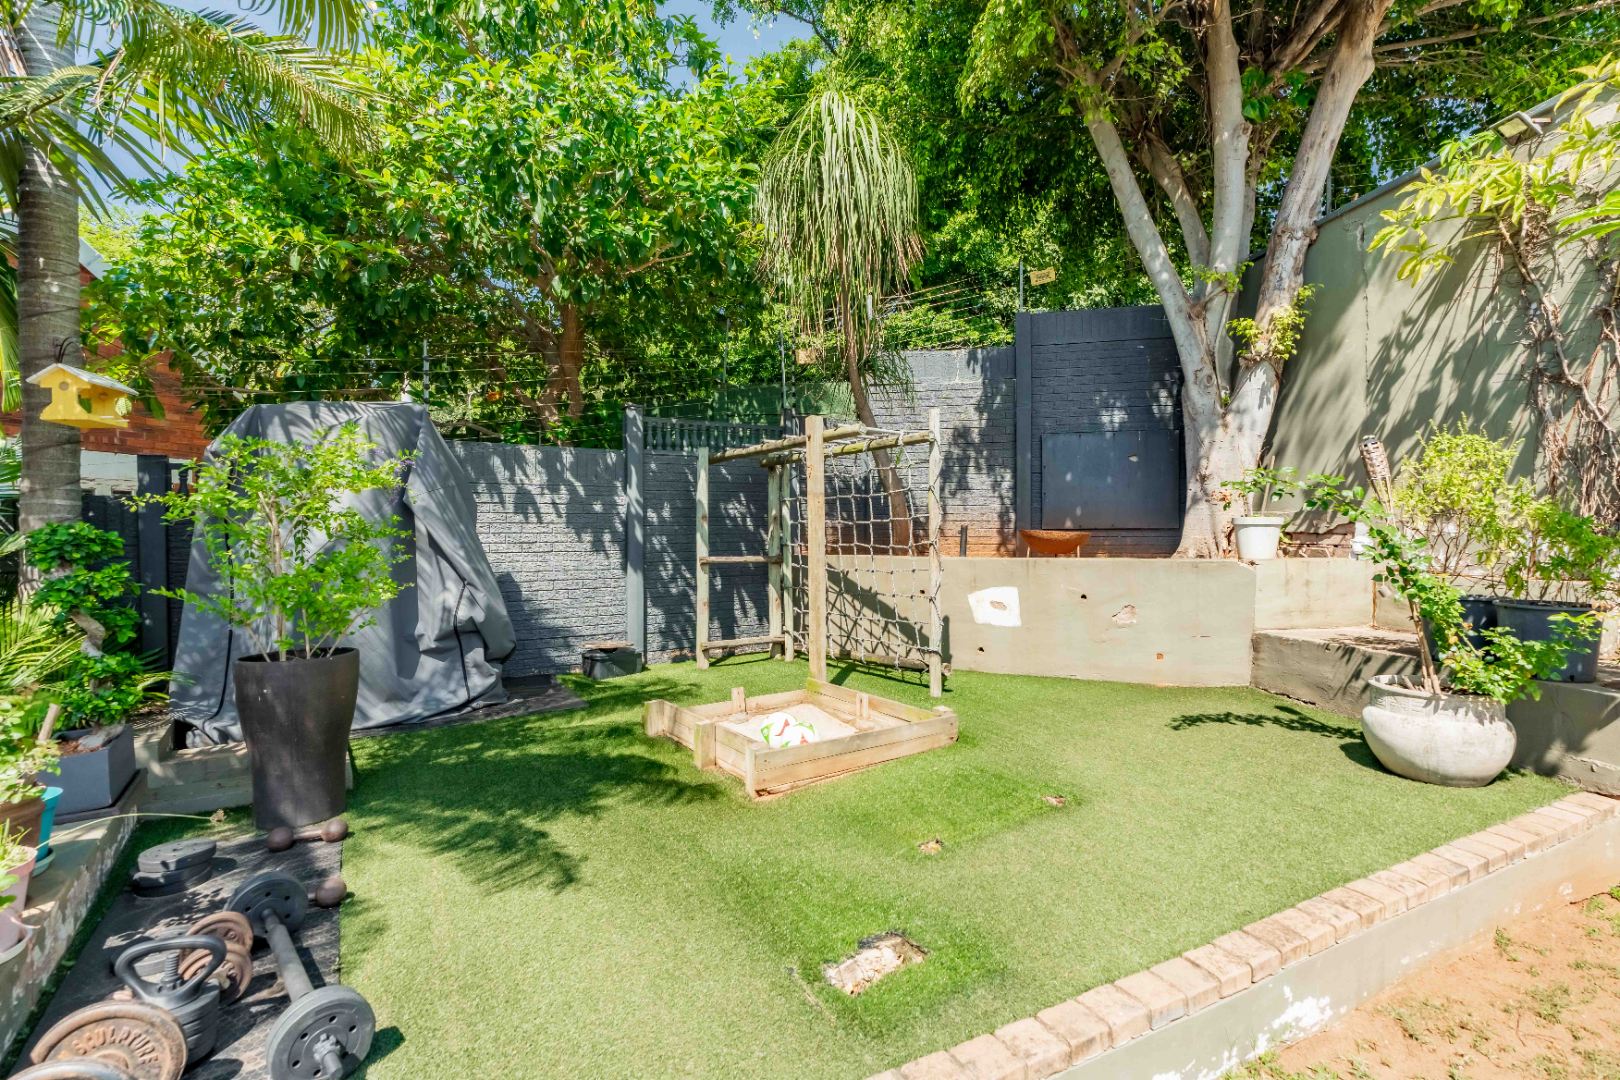
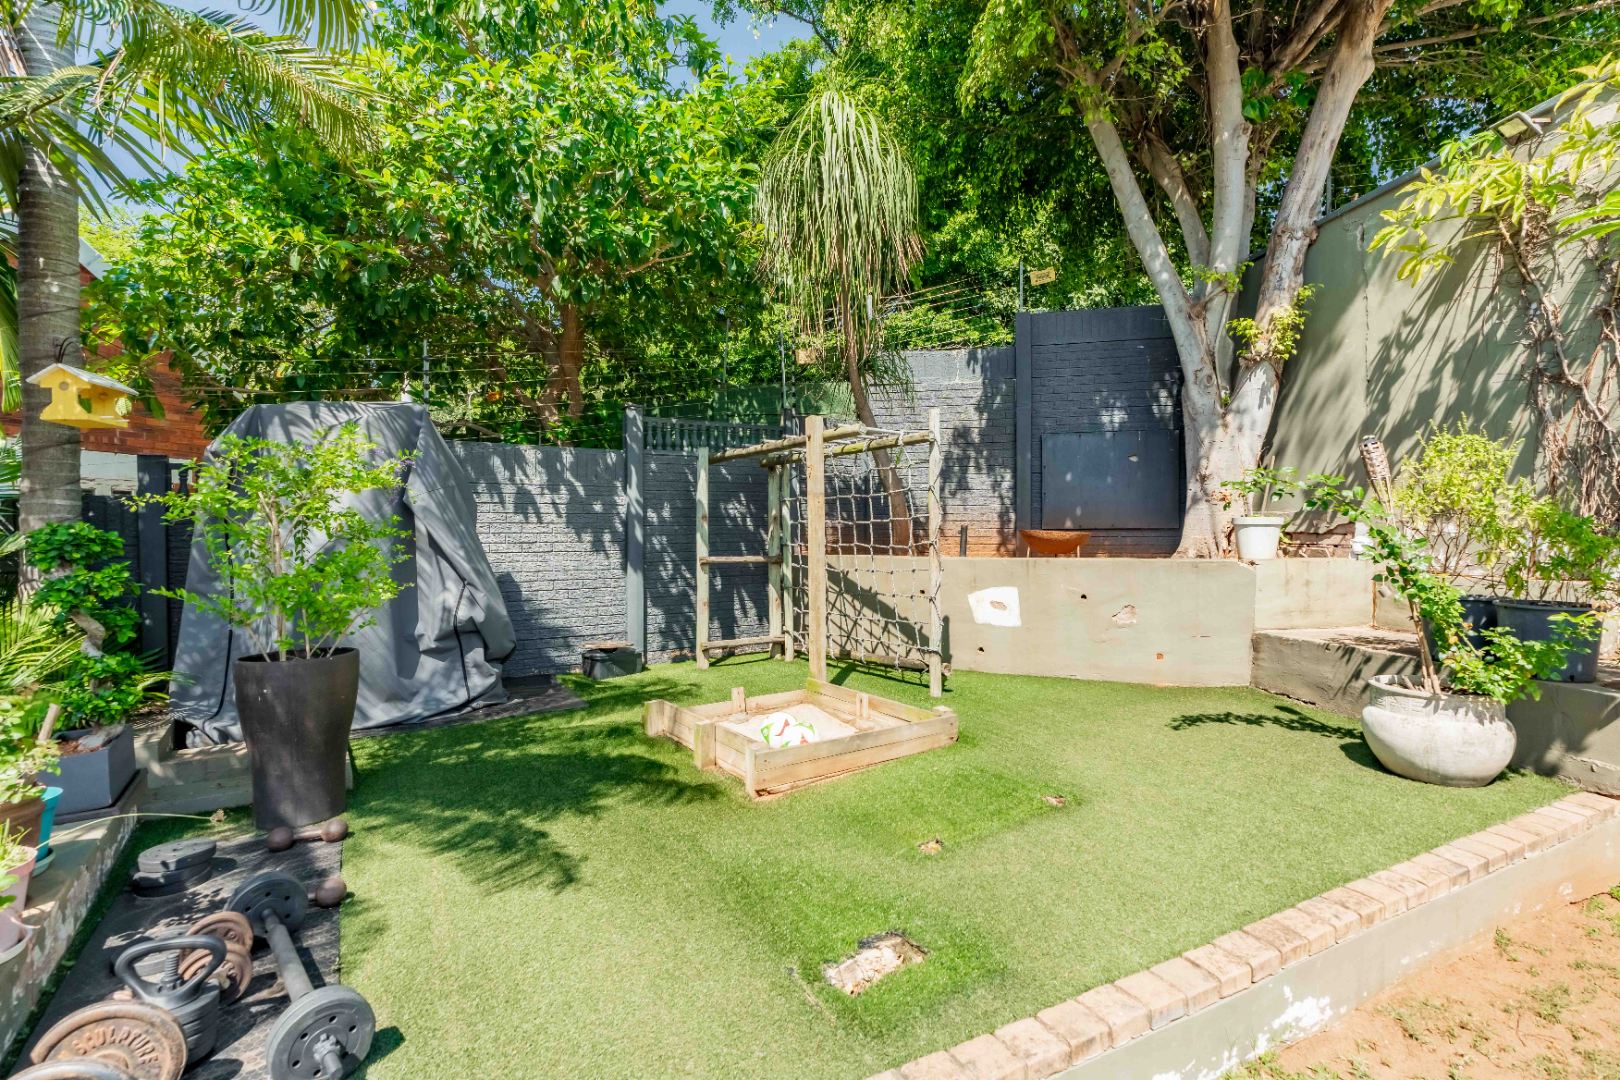
- Garden
- Family TV Room
- Scullery
- Fence
Video
| Bedrooms | 4 |
| Bathrooms | 2 |
| Garages | 3 |
| Erf Size | 673.0 m2 |
Contact the Agent


Justine Gage-Snyman
Candidate Property Practitioner