- 1
- 1
- 1
- 72 m2
Monthly Costs
Monthly Bond Repayment ZAR .
Calculated over years at % with no deposit. Change Assumptions
Affordability Calculator | Bond Costs Calculator | Bond Repayment Calculator | Apply for a BondBond Calculator

Disclaimer: The estimates contained on this webpage are provided for general information purposes and should be used as a guide only. While every effort is made to ensure the accuracy of the calculator, RE/MAX of Southern Africa cannot be held liable for any loss or damage arising directly or indirectly from the use of this calculator, including any incorrect information generated by this calculator, and/or arising pursuant to your reliance on such information.
Mun. Rates & Taxes: ZAR 757.00
Monthly Levy: ZAR 2464.00
Property description
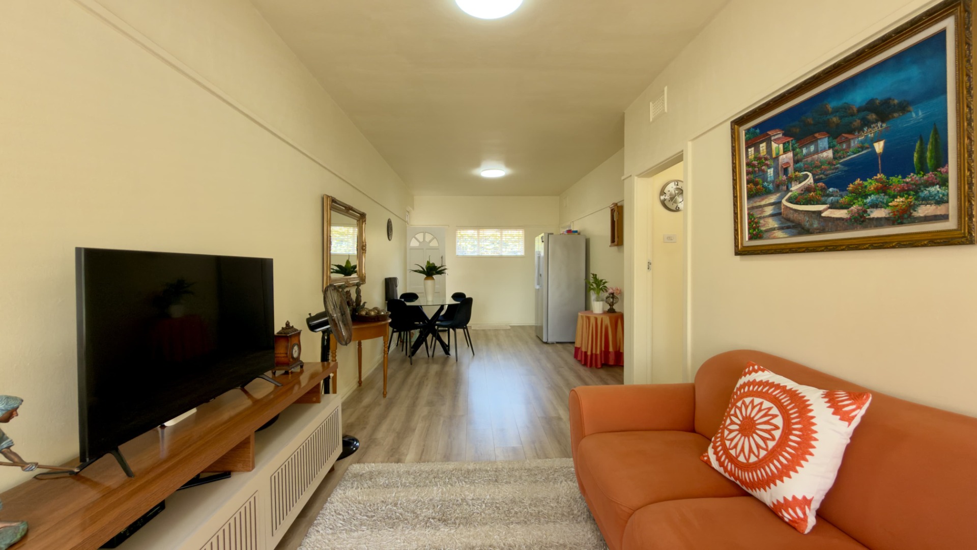
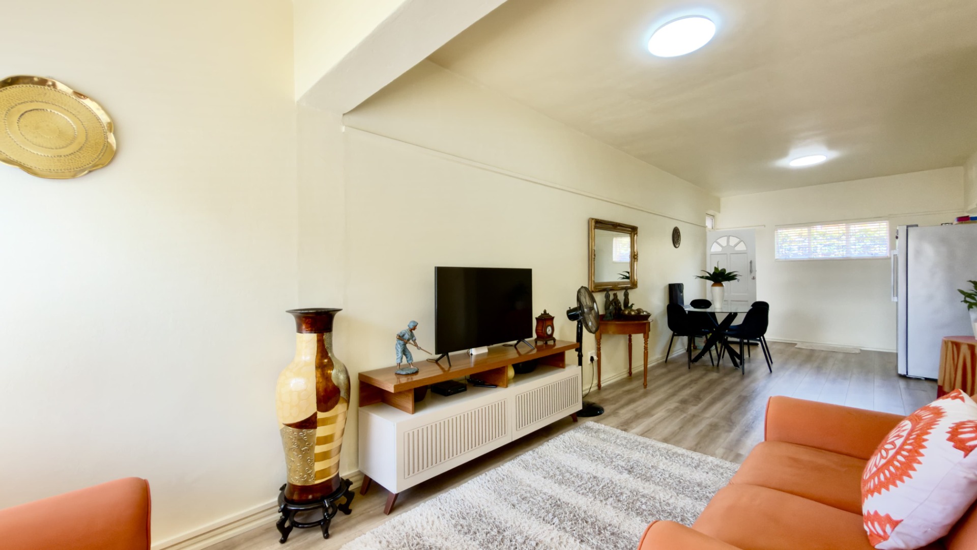
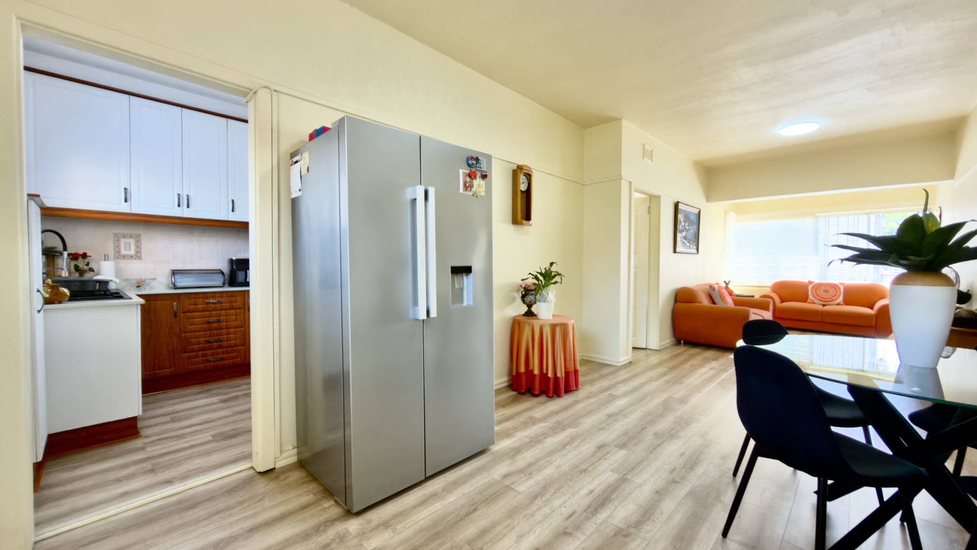
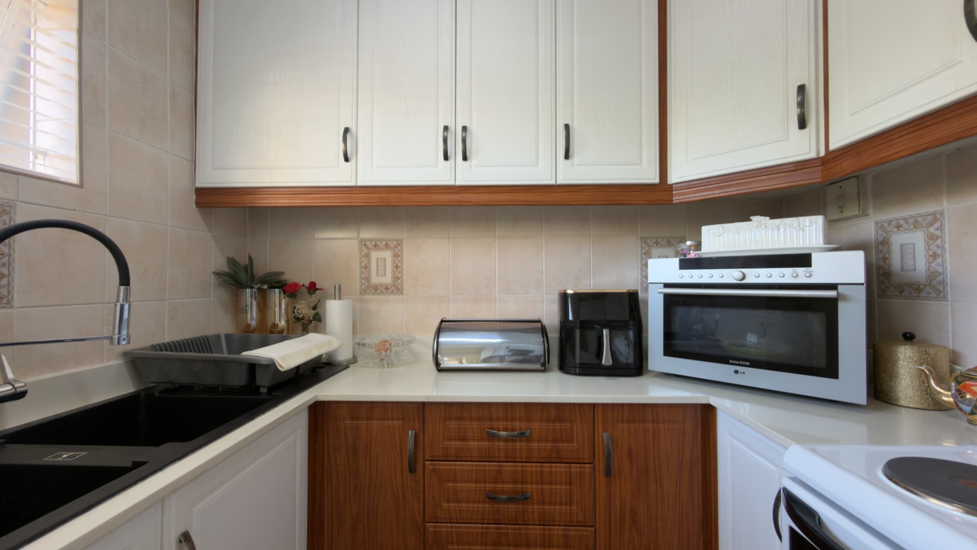
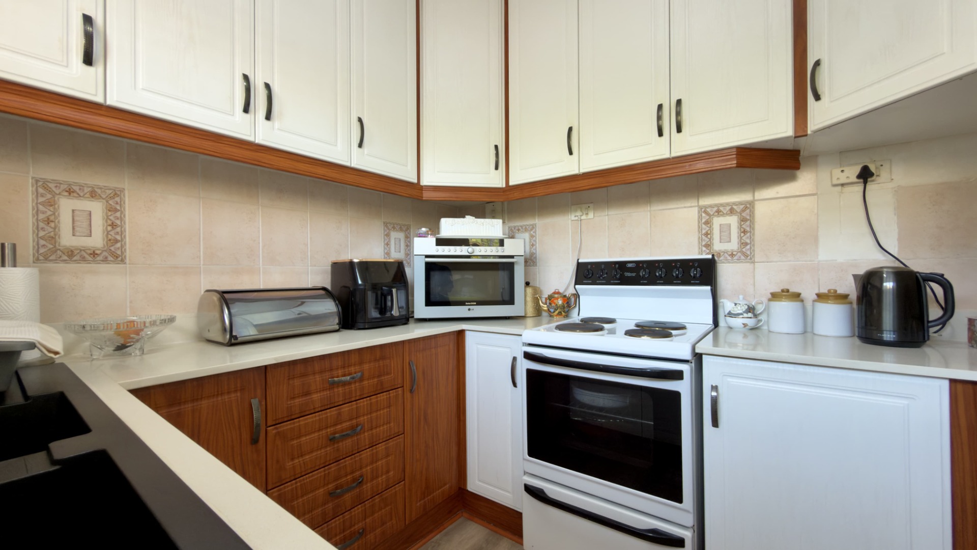
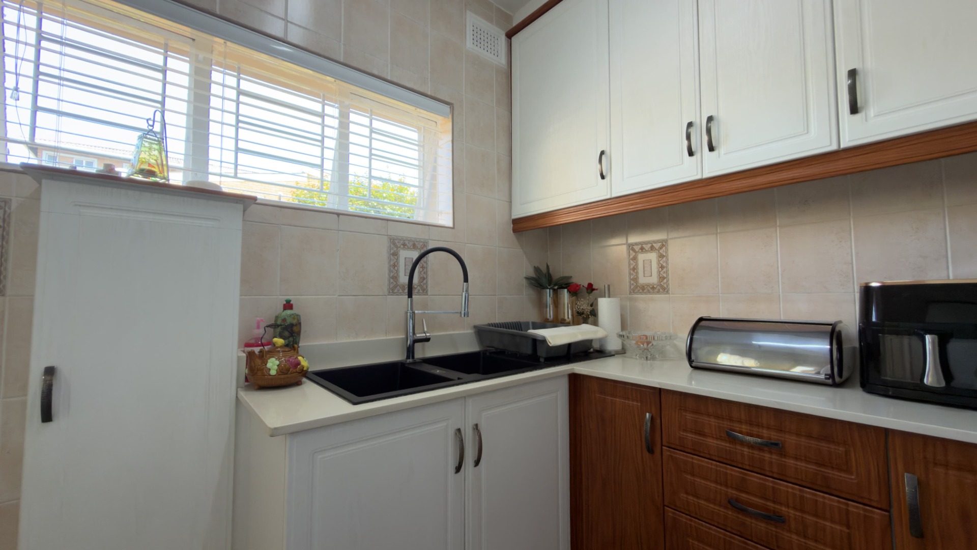
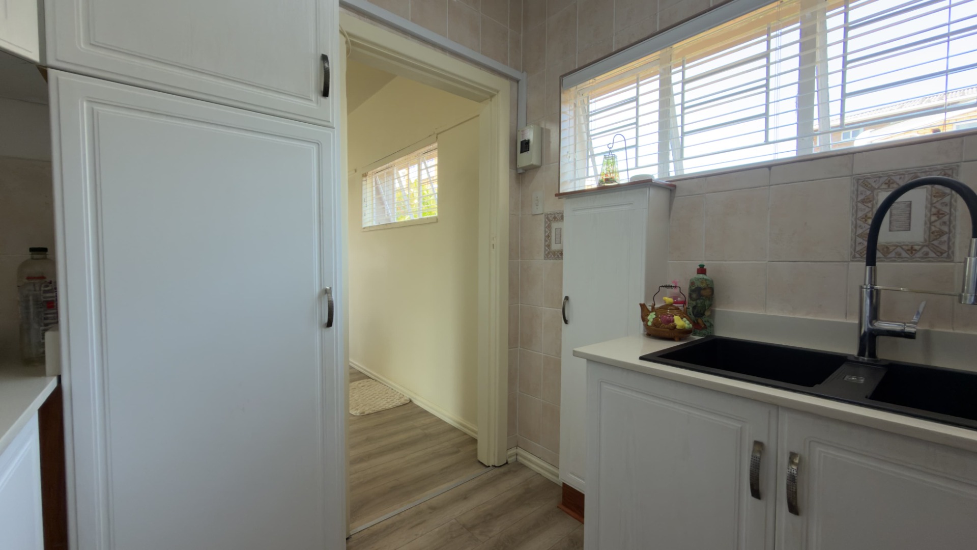
*MODERN 1-BED GROUND-FLOOR GEM IN MORNINGSIDE - MOVE-IN READY!*
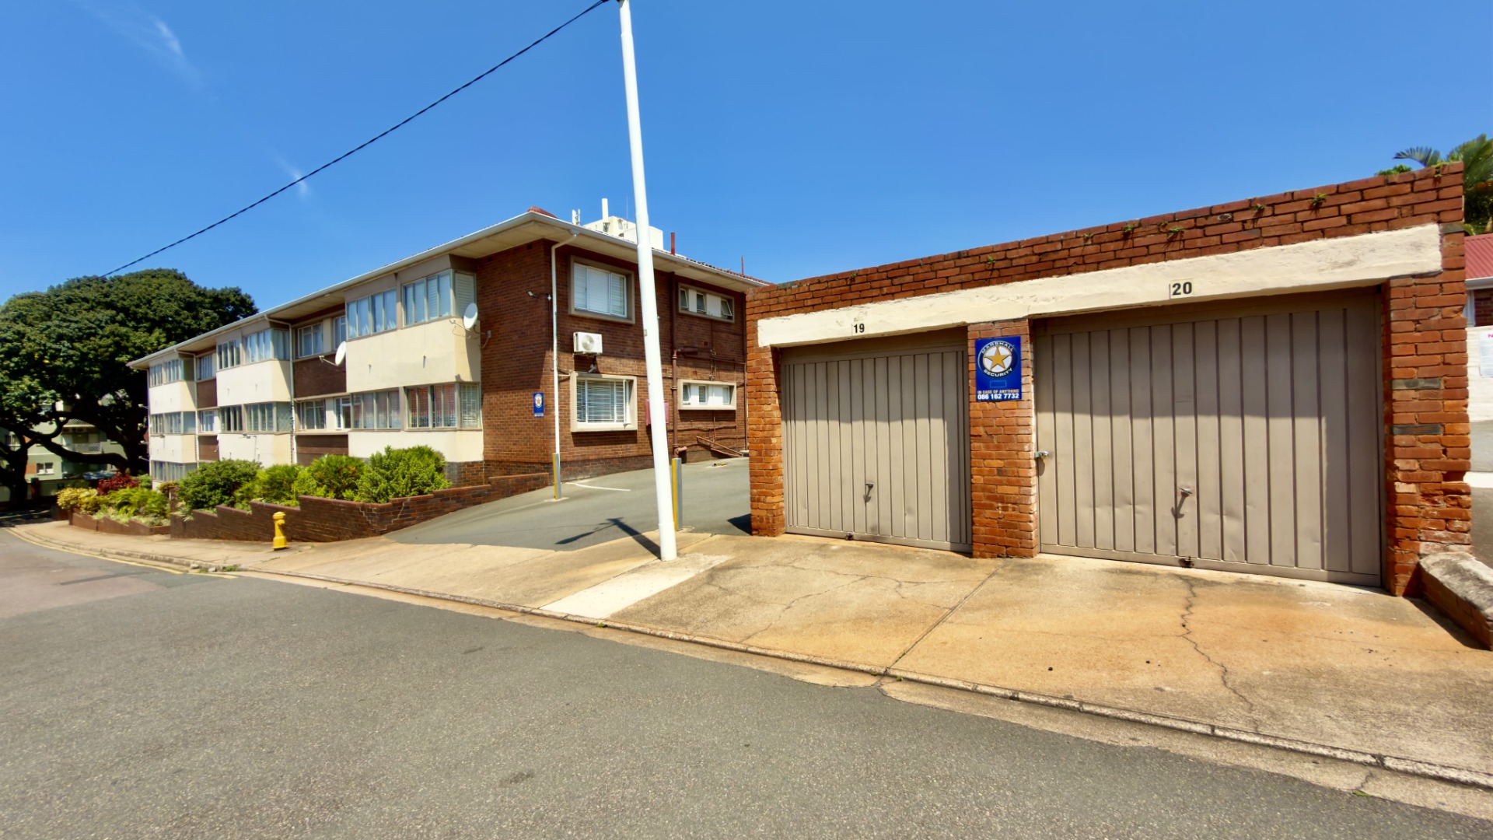
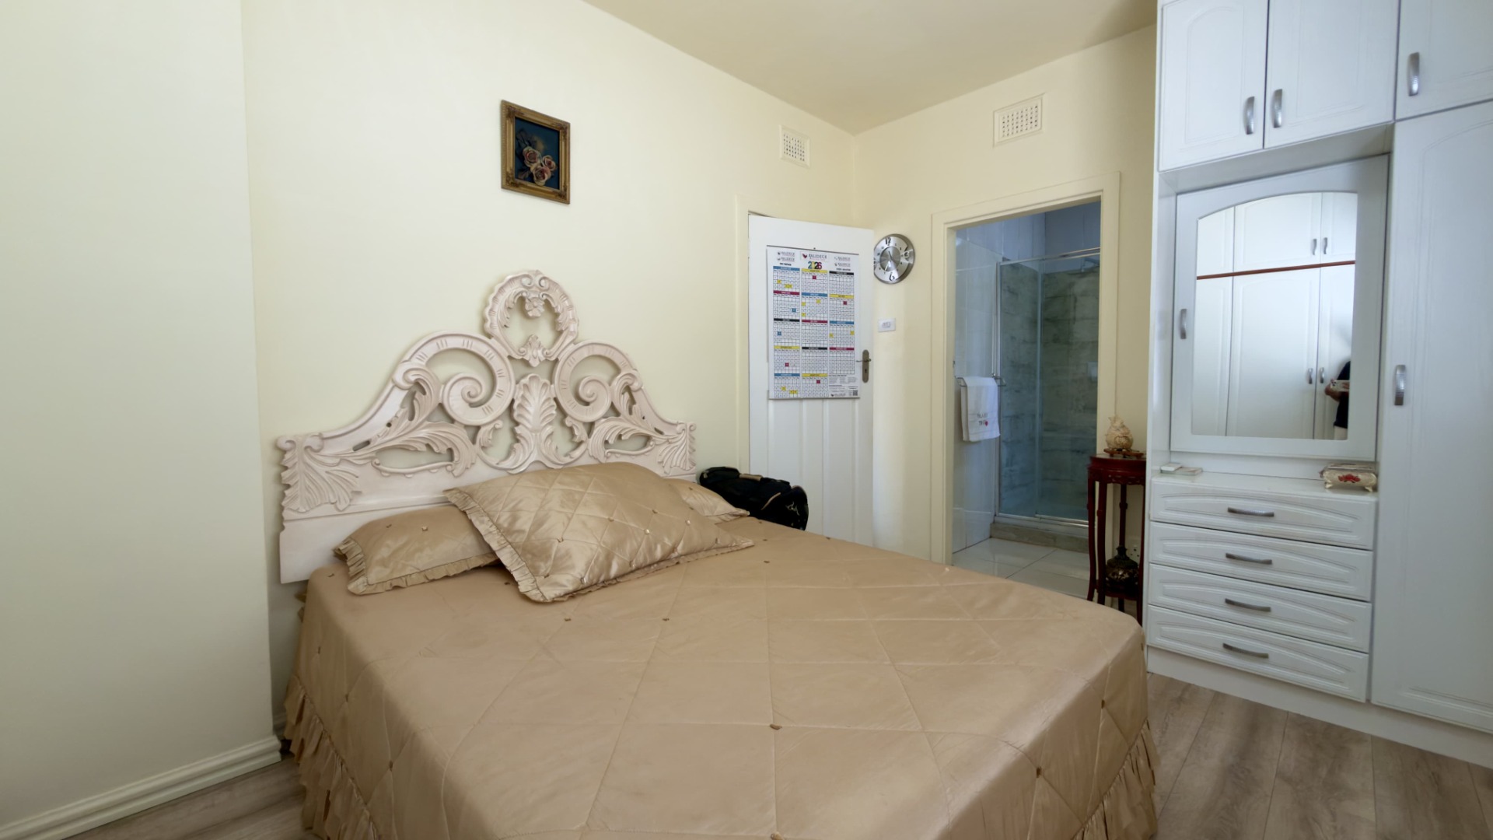
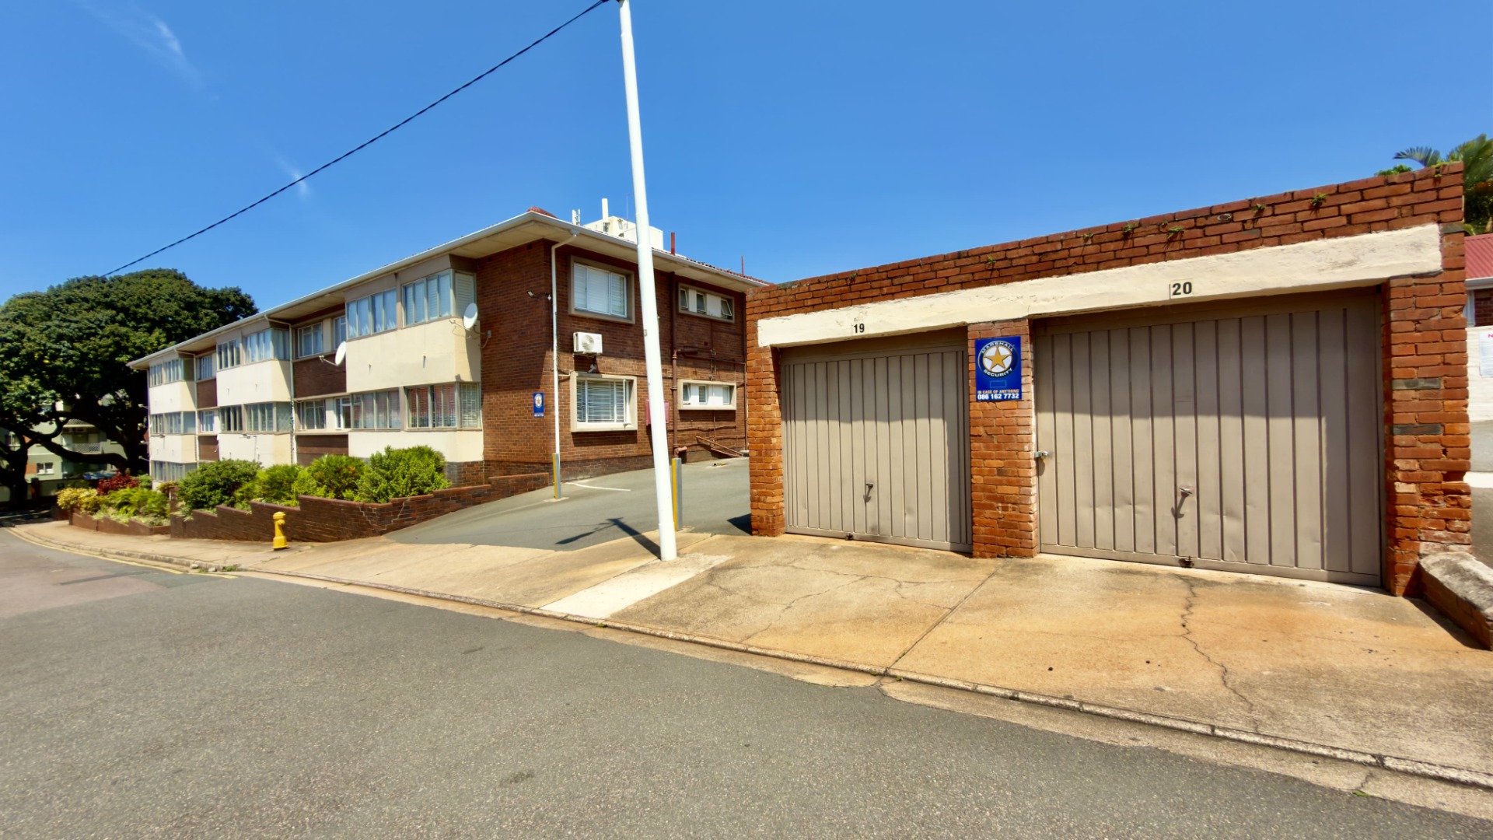
*1 Bed | 1 Bath | 56m² | Lock-Up Garage of 16m2 | Secure Complex*
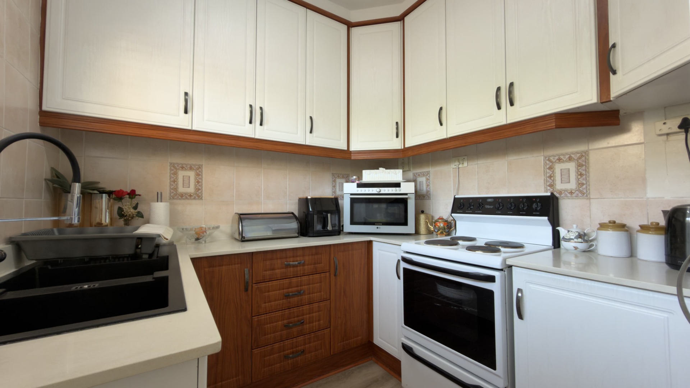
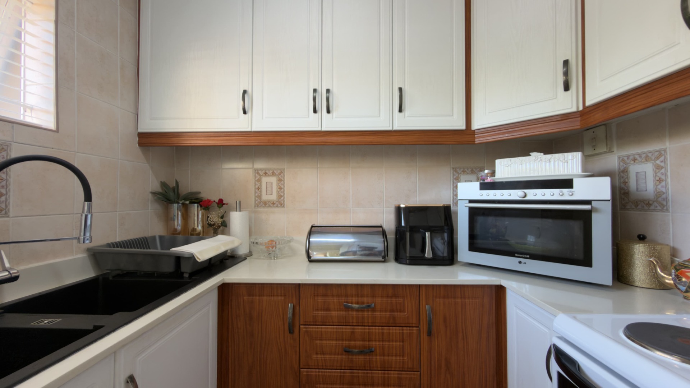
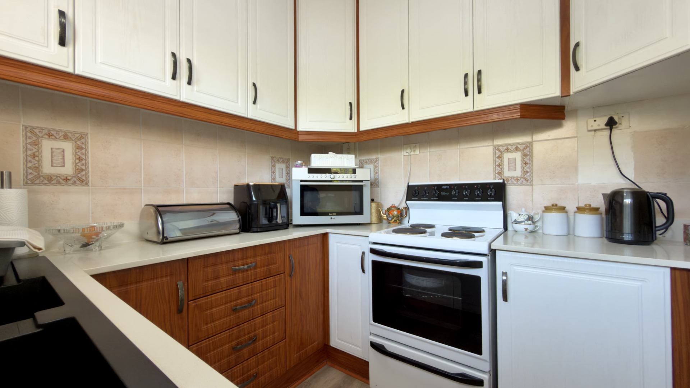
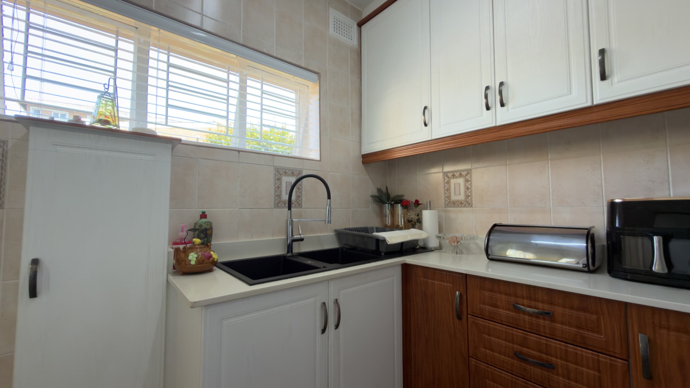
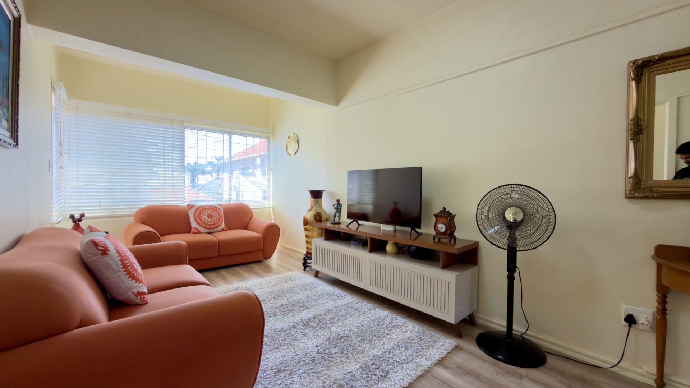
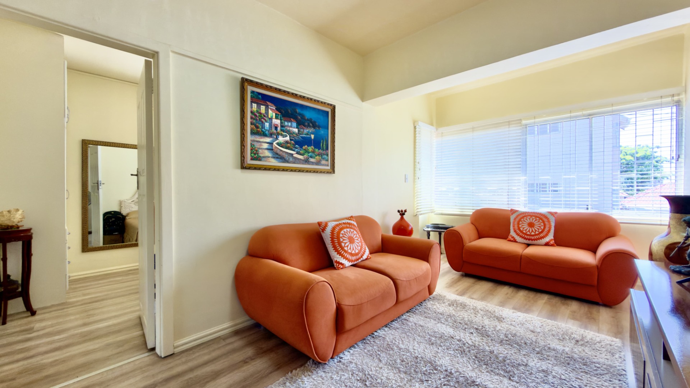
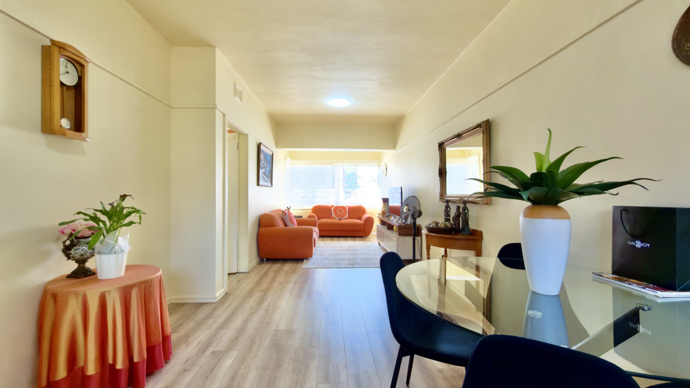
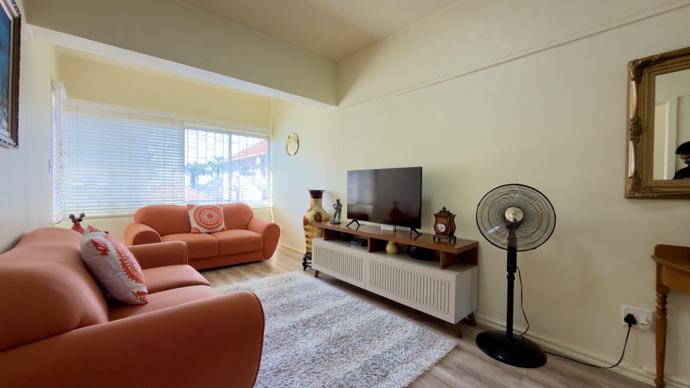
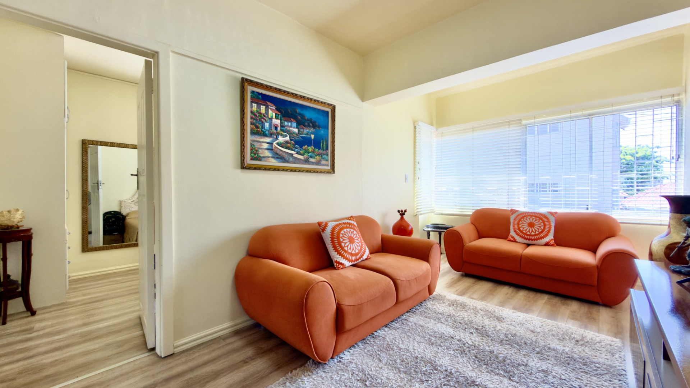
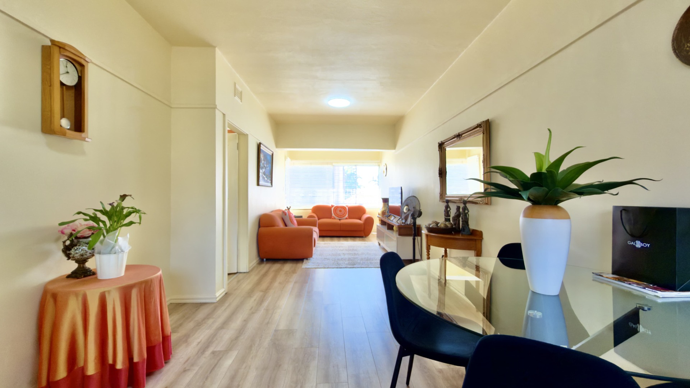
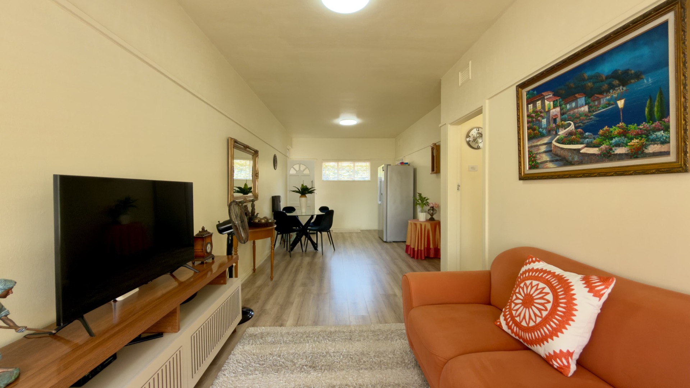
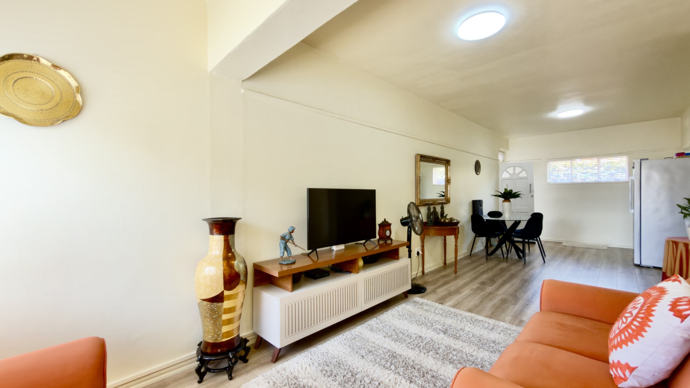
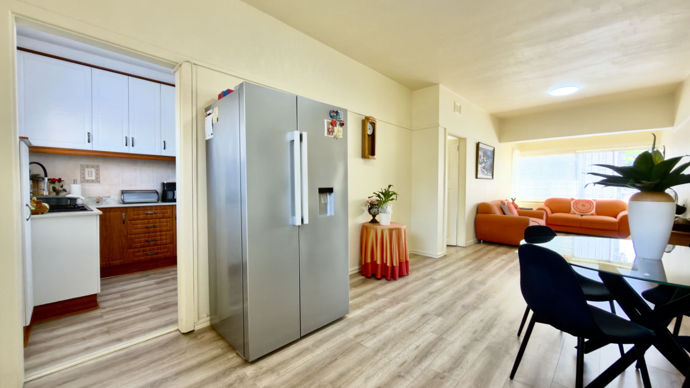
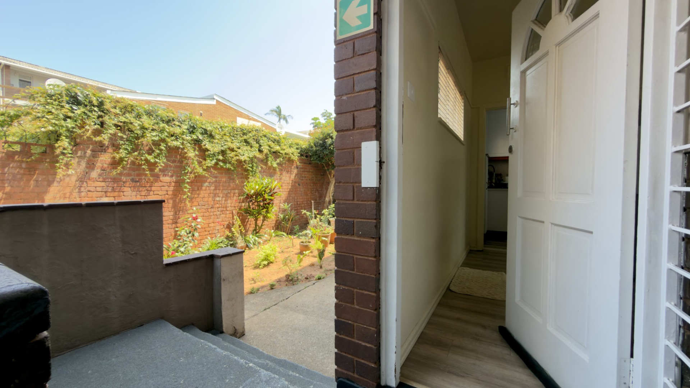
Stylish, secure and super convenient - this 56m² ground-floor apartment in sought-after Morningside is perfect for first-time buyers, young professionals and investors.
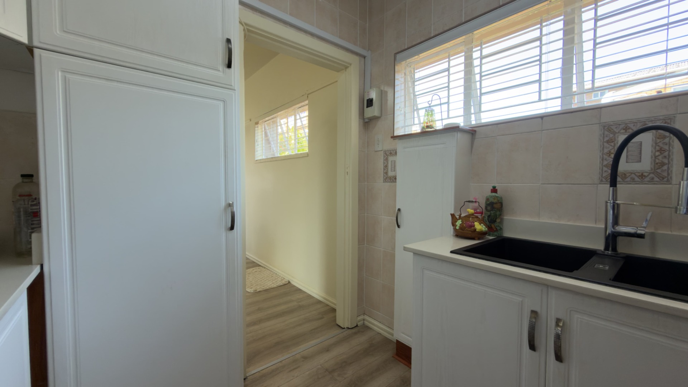
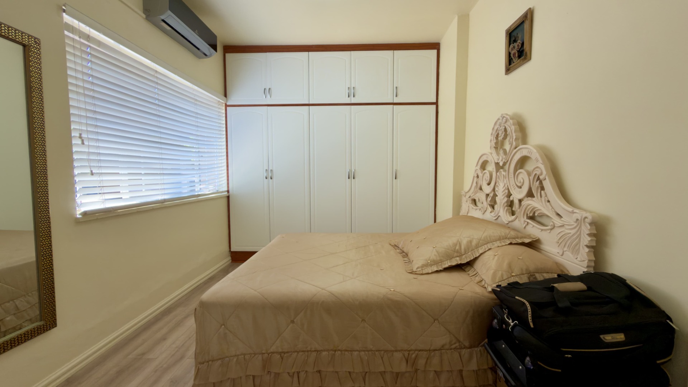
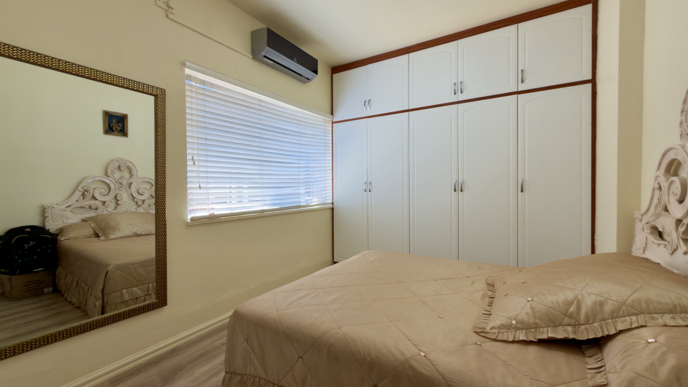
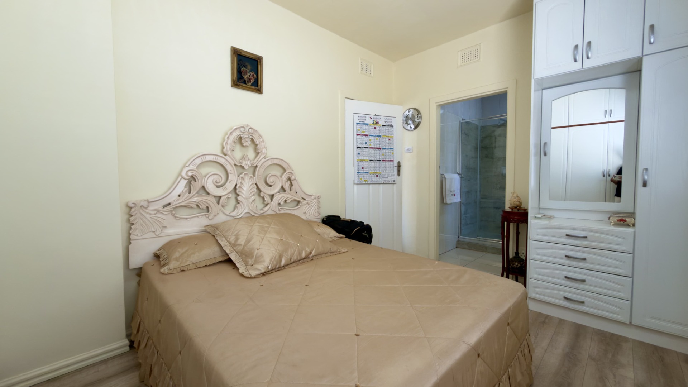
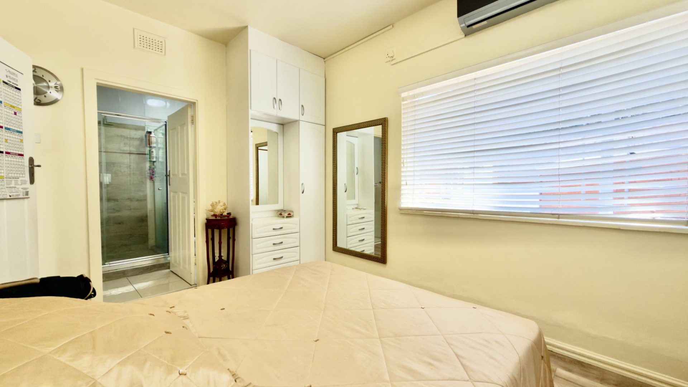
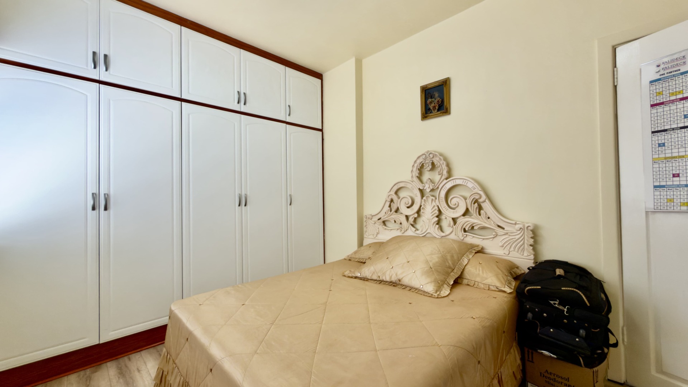
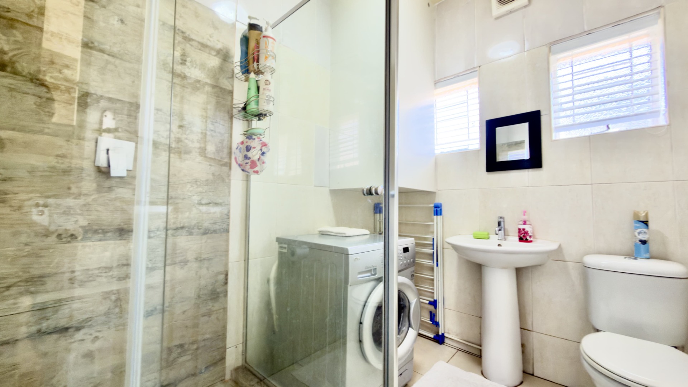
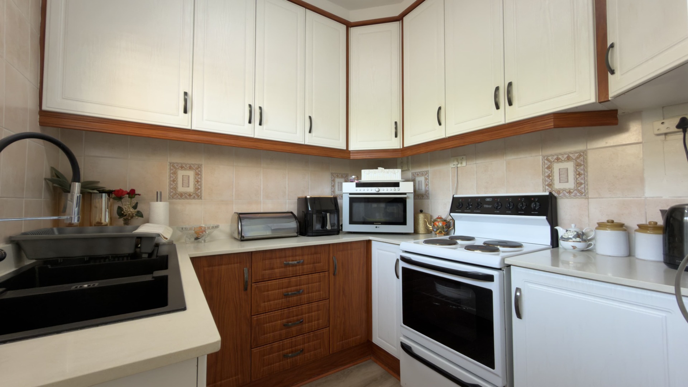
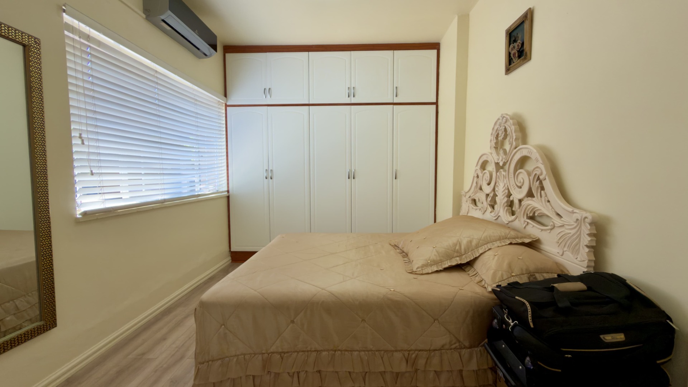
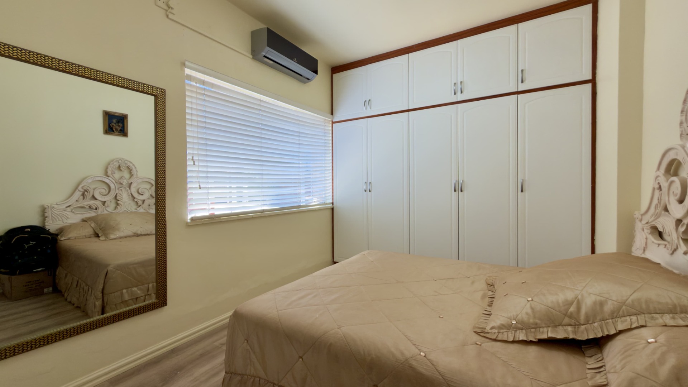
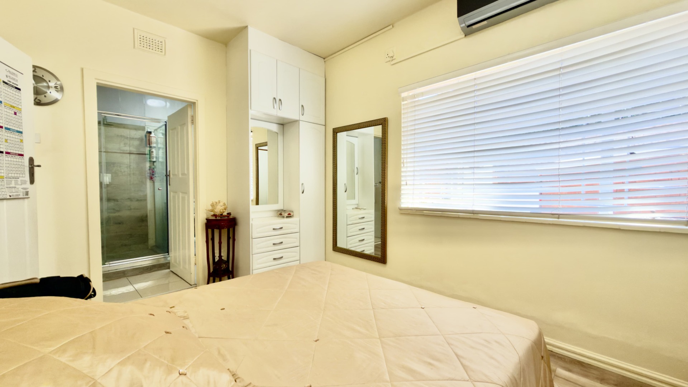
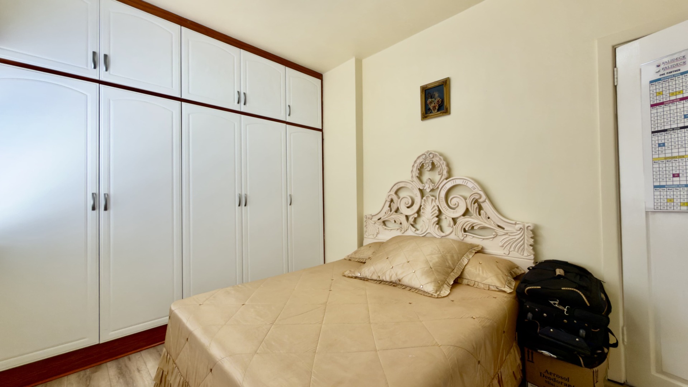
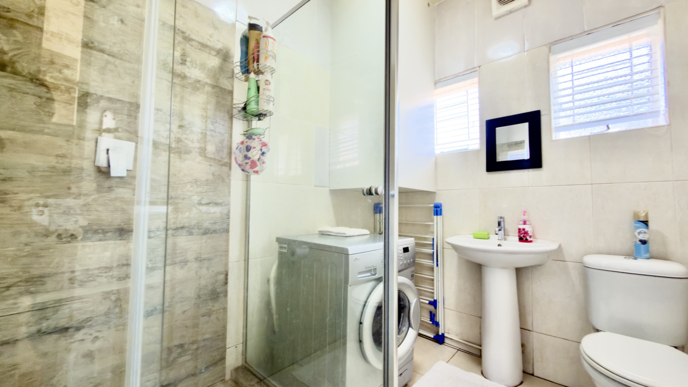
Step inside to modern finishes, a spacious bedroom with built-ins, and a sleek bathroom with shower, basin and toilet. Easy, low-maintenance living from day one.
Park with peace of mind in your own *lock-up garage* plus enjoy a secure complex with guard house and washing lines - everything you need, sorted!
*Why you will love it:*
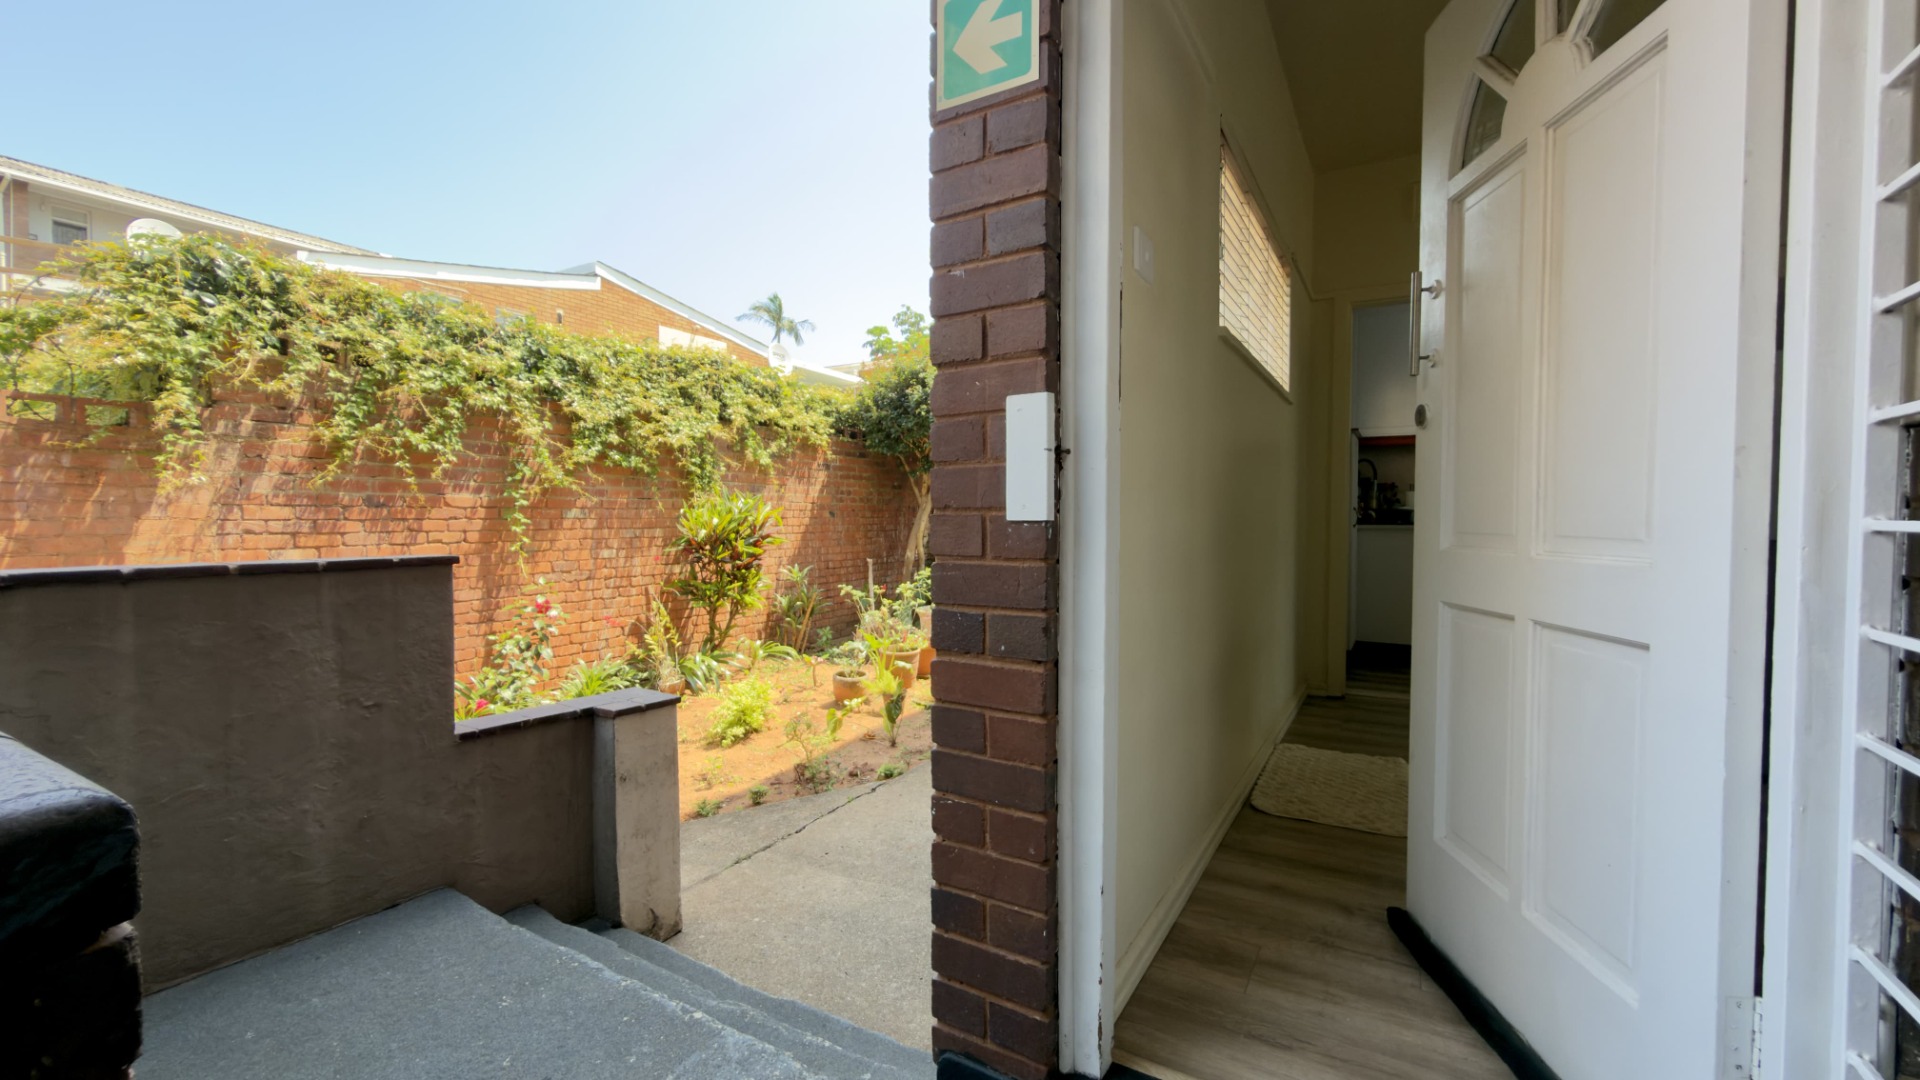
- Ground-floor - no stairs, easy access
- 56m² of modern, well-maintained space
- Lock-up garage - rare at this price!
- Secure complex with guard house
- Quiet, well-run building
- Perfect for living or renting out - high demand area
Morningside living at an affordable price - viewings by appointment, this one won't last!
Property Details
- 1 Bedrooms
- 1 Bathrooms
- 1 Garages
Property Features
- Wheelchair Friendly
- Aircon
- Access Gate
| Bedrooms | 1 |
| Bathrooms | 1 |
| Garages | 1 |
| Floor Area | 72 m2 |
