- 5
- 4
- 3
- 3 088.0 m2
Monthly Costs
Monthly Bond Repayment ZAR .
Calculated over years at % with no deposit. Change Assumptions
Affordability Calculator | Bond Costs Calculator | Bond Repayment Calculator | Apply for a BondBond Calculator

Disclaimer: The estimates contained on this webpage are provided for general information purposes and should be used as a guide only. While every effort is made to ensure the accuracy of the calculator, RE/MAX of Southern Africa cannot be held liable for any loss or damage arising directly or indirectly from the use of this calculator, including any incorrect information generated by this calculator, and/or arising pursuant to your reliance on such information.
Mun. Rates & Taxes: ZAR 11460.00
Property description
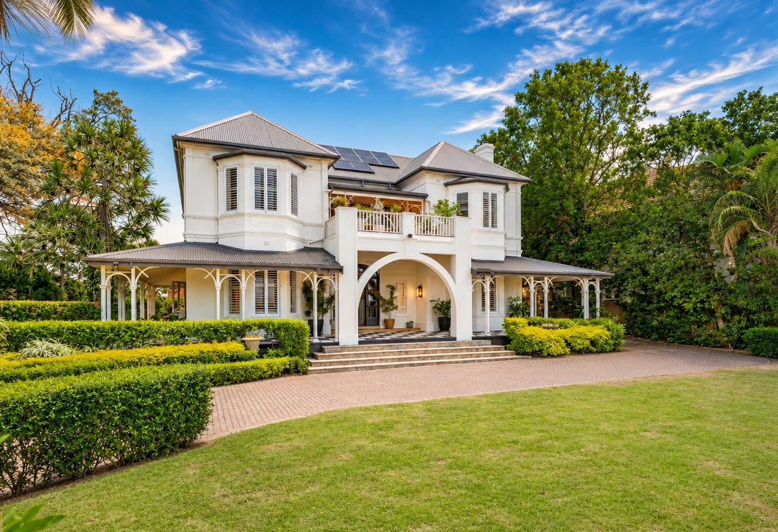
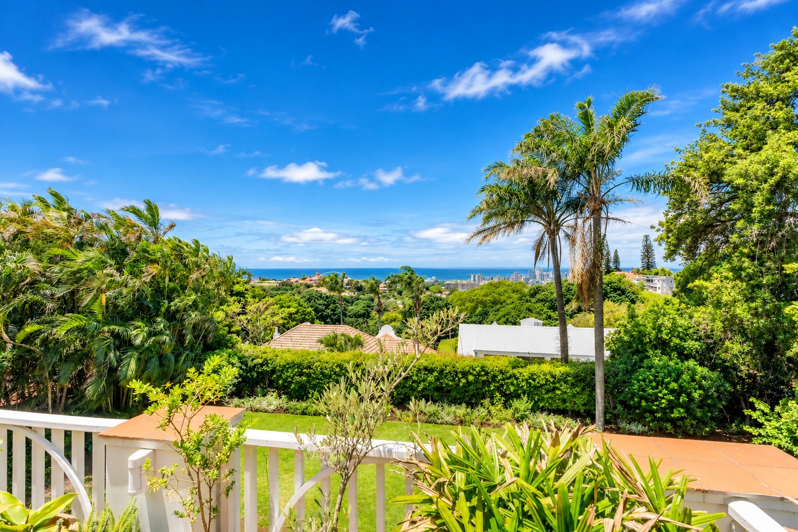
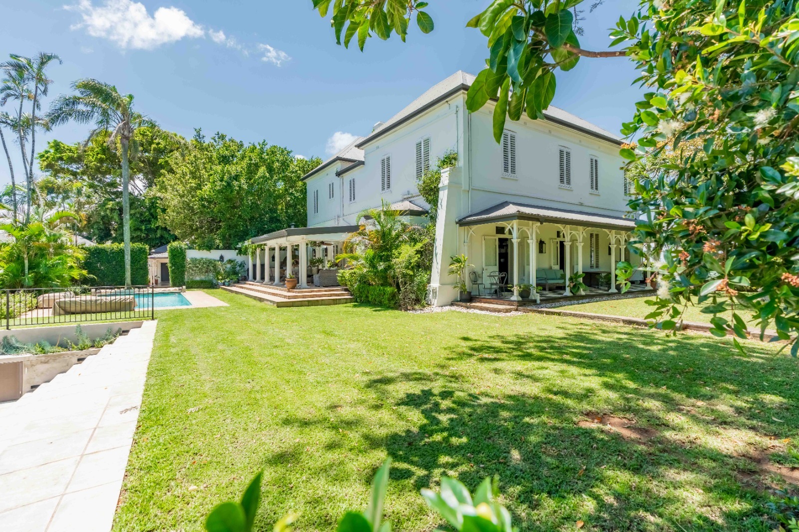
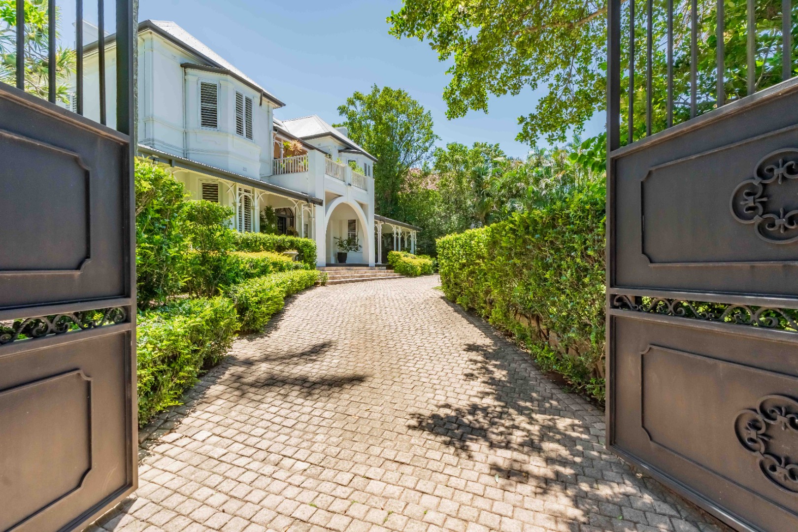
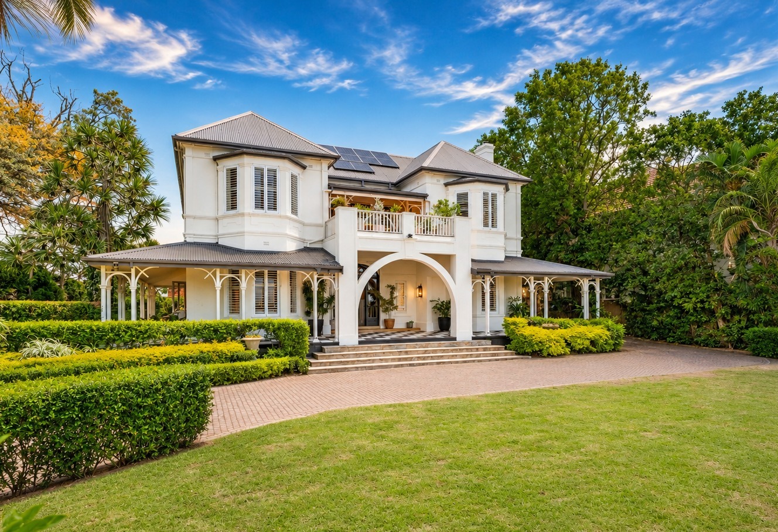
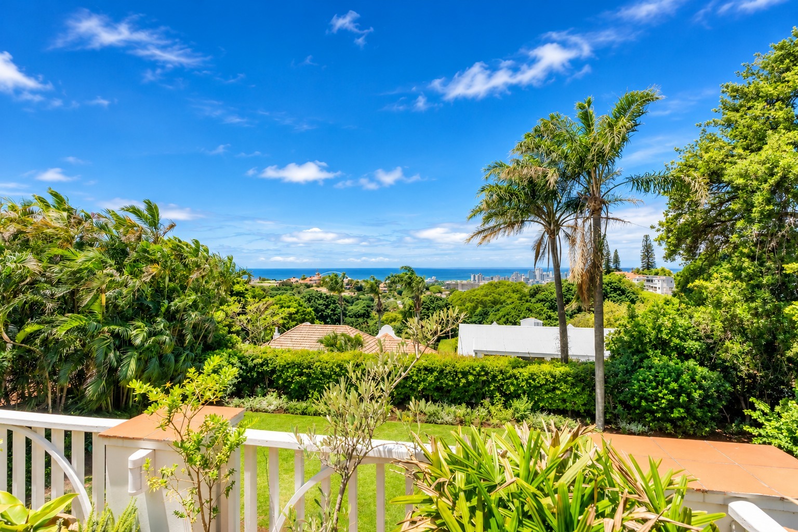
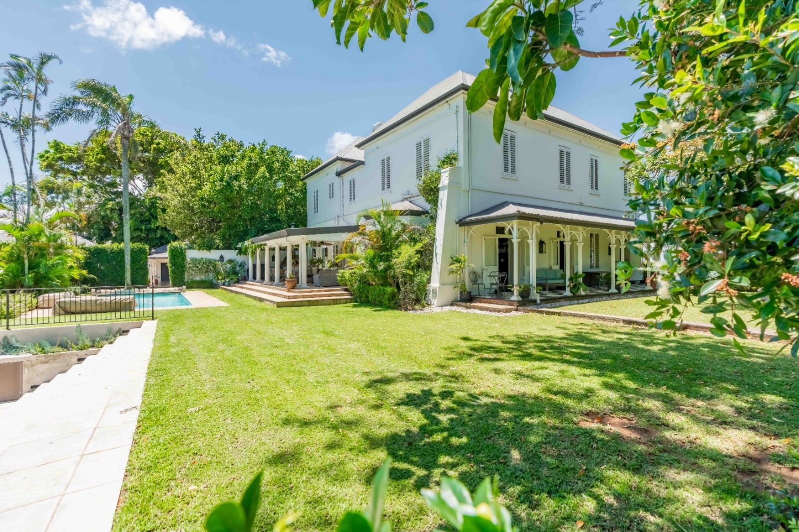
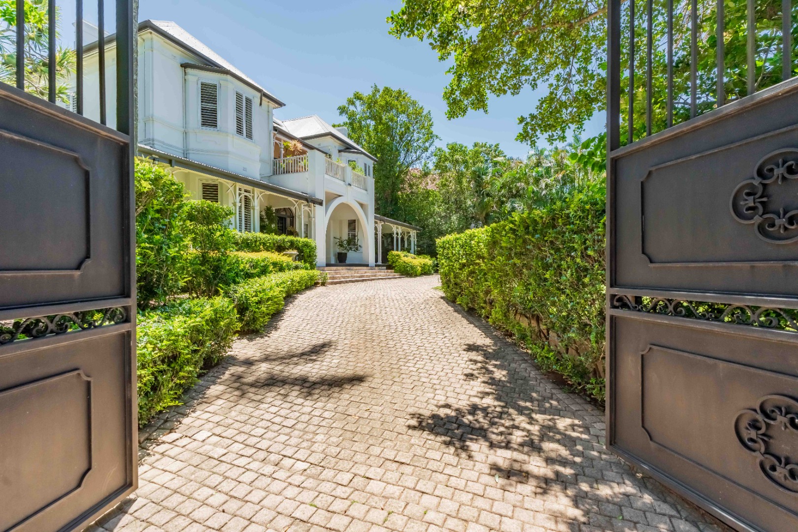
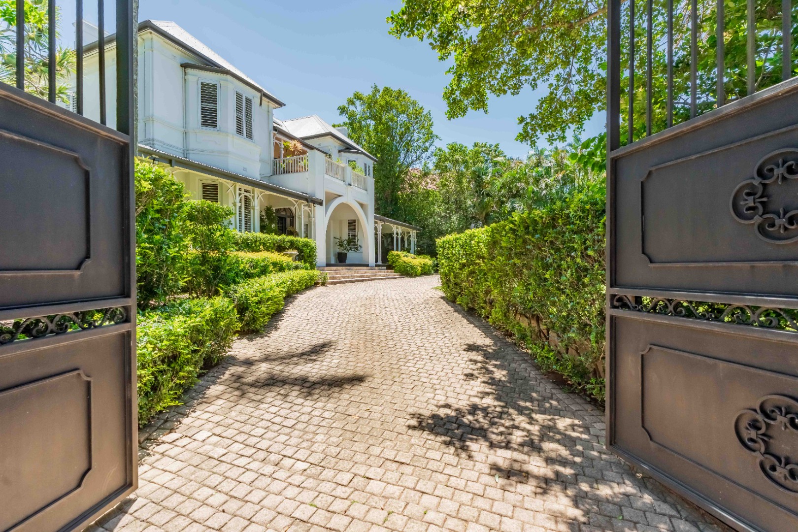
Occupying a commanding position in prestigious Upper Morningside, this magnificent residence is a masterful expression of timeless architecture, gracious proportions and refined living. Set amidst 3 088 m² of beautifully landscaped, predominantly level grounds, its elevated position captures sweeping sea views while offering exceptional privacy and tranquility.
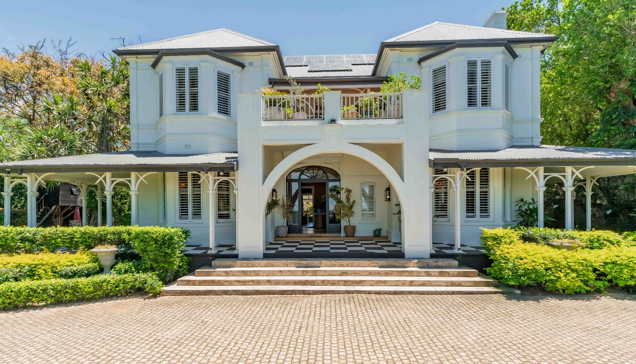
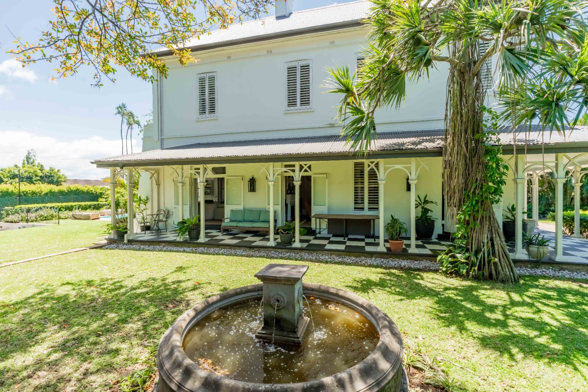
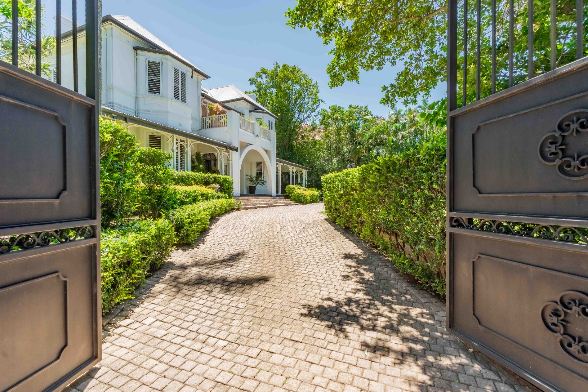
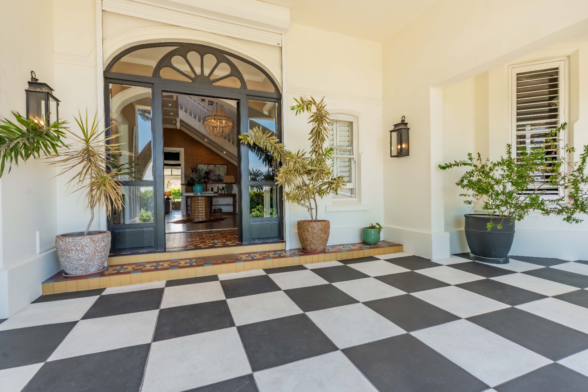
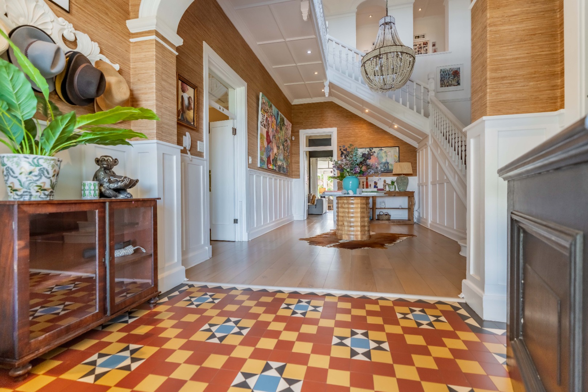
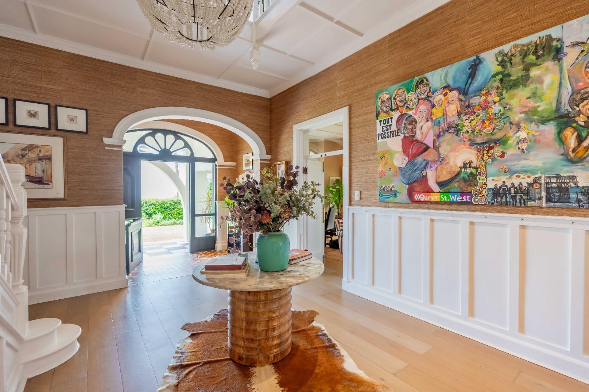
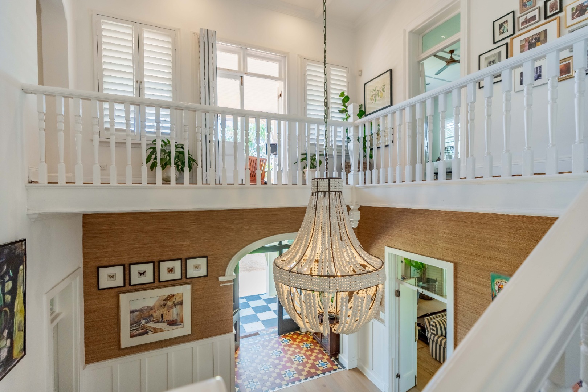
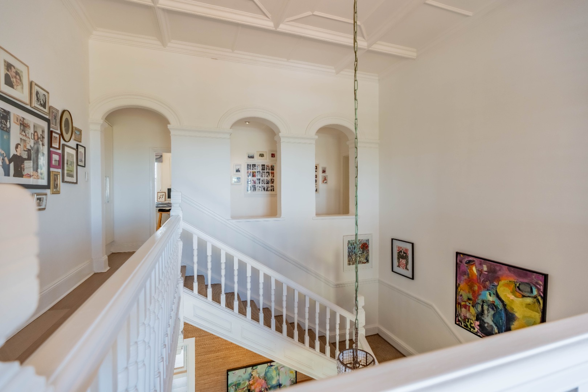
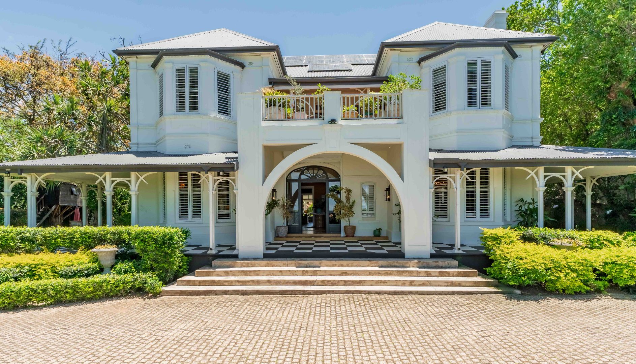
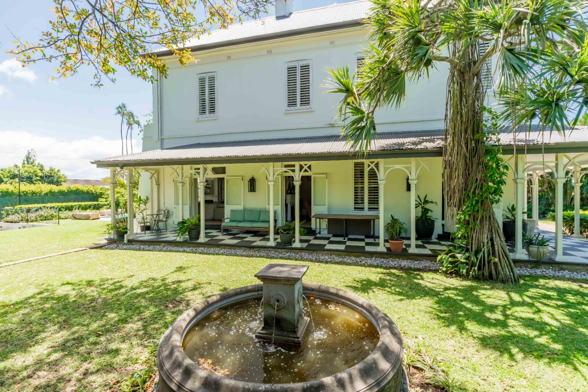
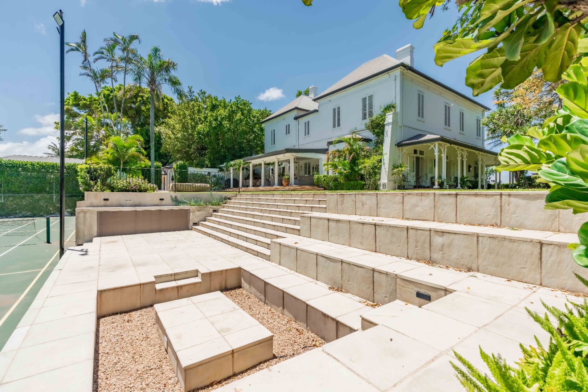
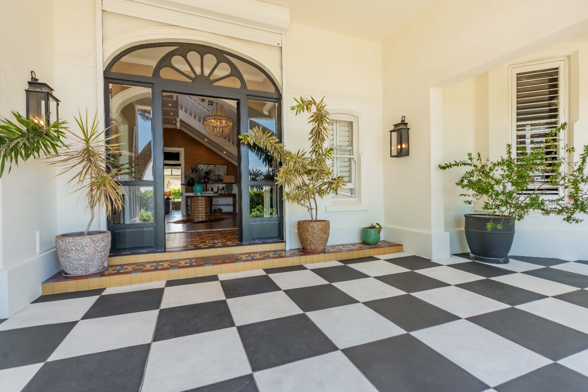
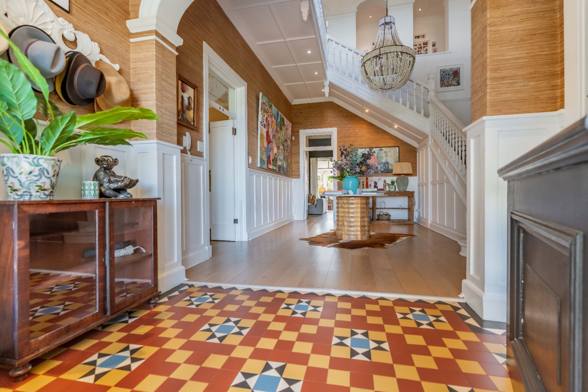
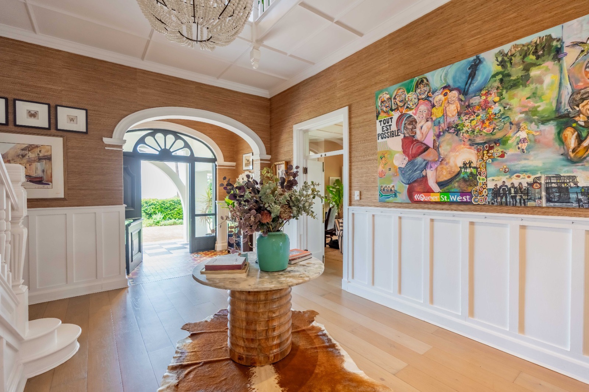
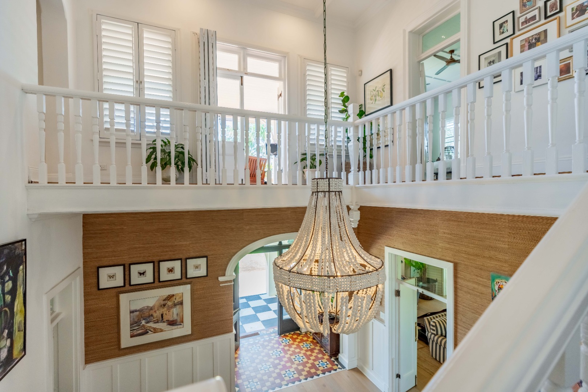
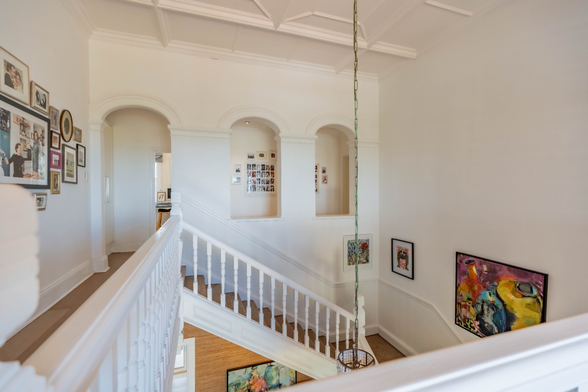
An impressive façade of graceful arches, decorative columns and elegant verandas welcomes you into a spectacular double-volume entrance hall, where a sweeping staircase, magnificent chandeliers, soaring pressed ceilings and exquisite architectural detailing introduce the grandeur within.
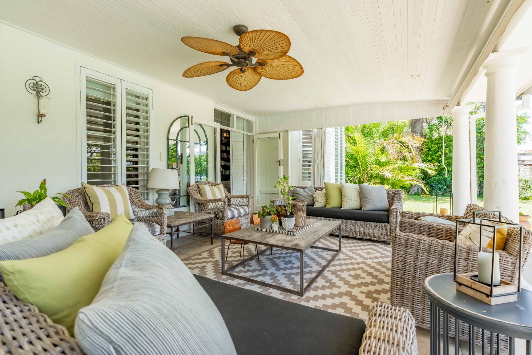
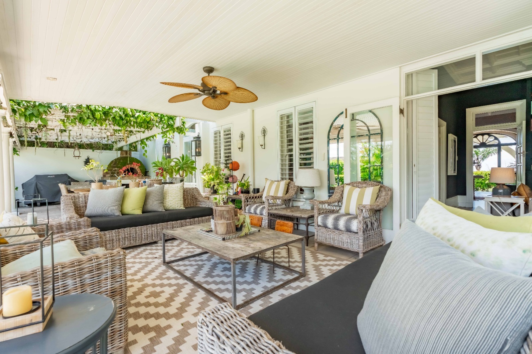
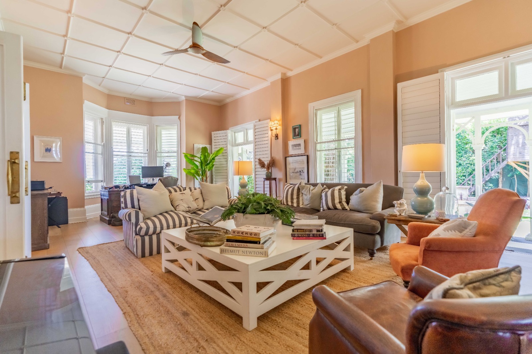
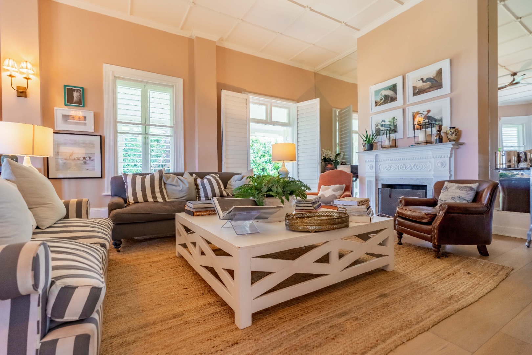
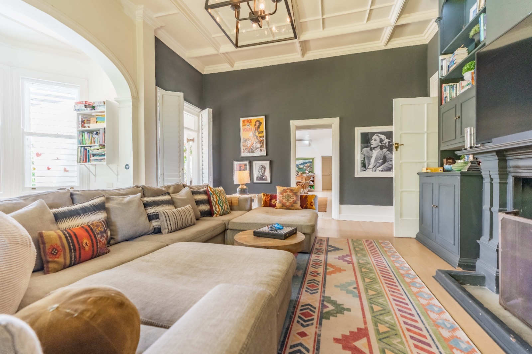
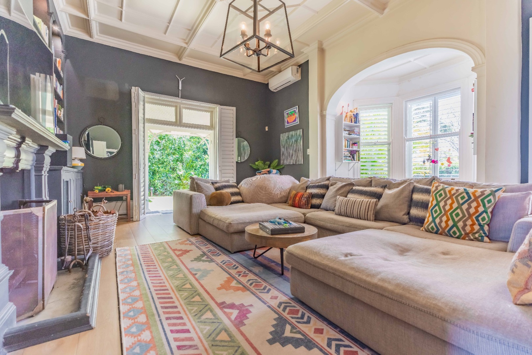
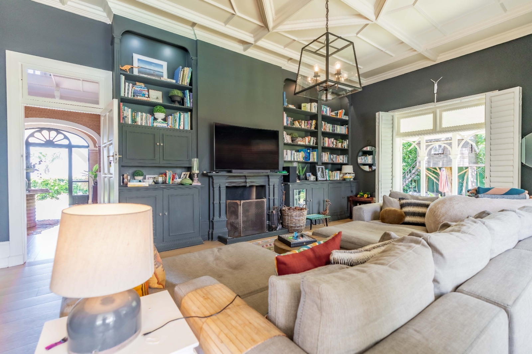
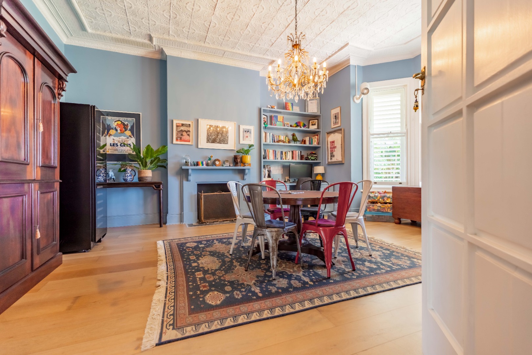
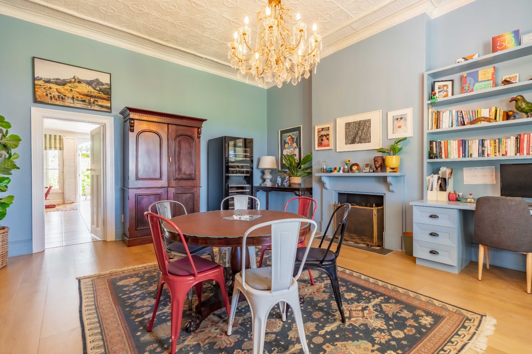
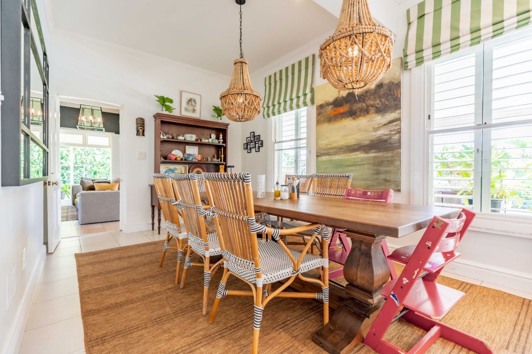
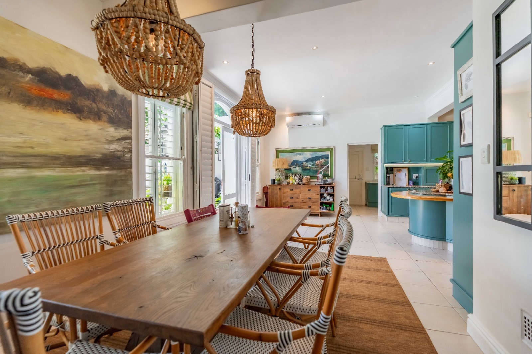
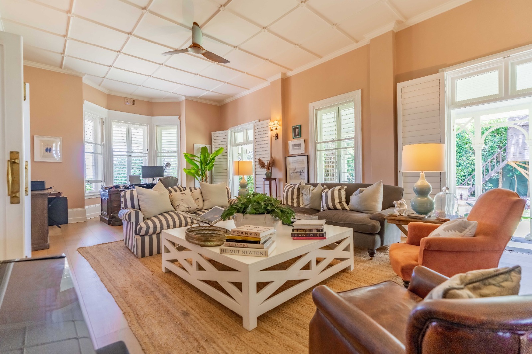
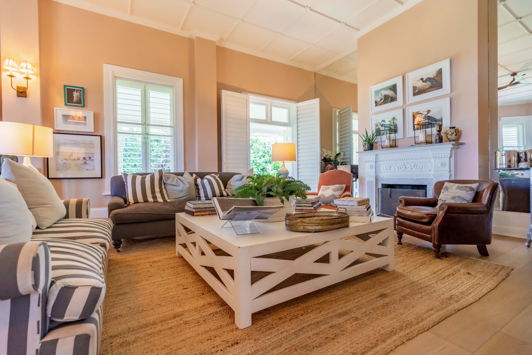
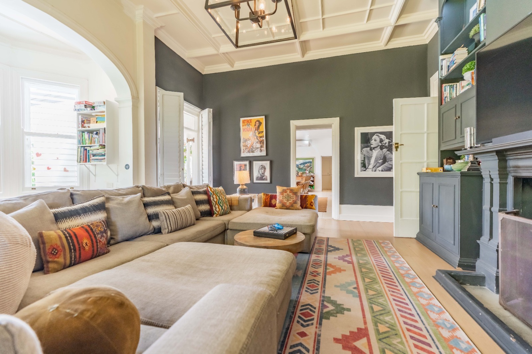
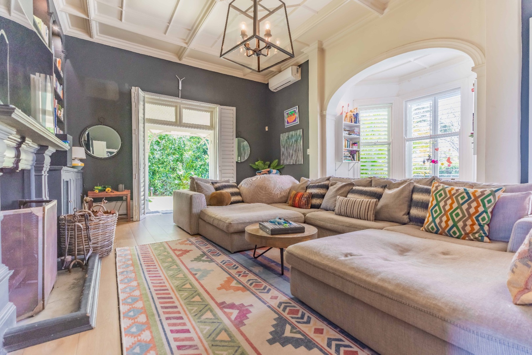
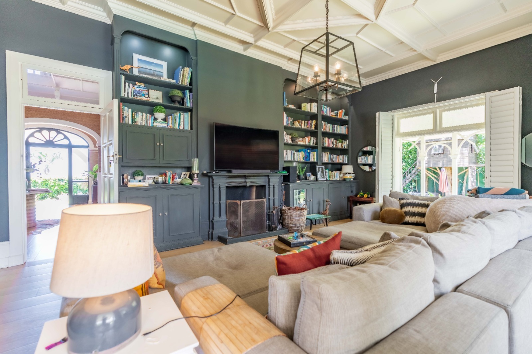
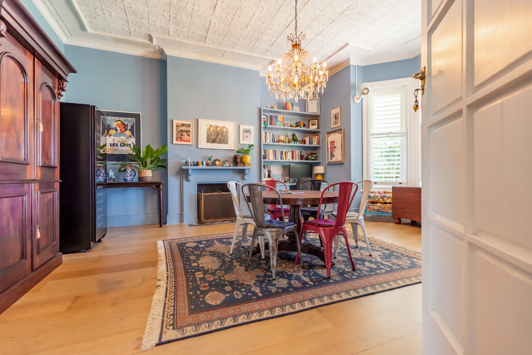
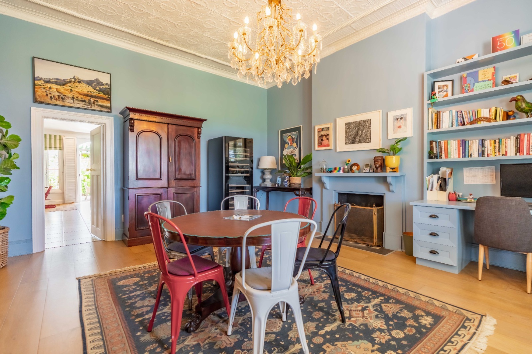
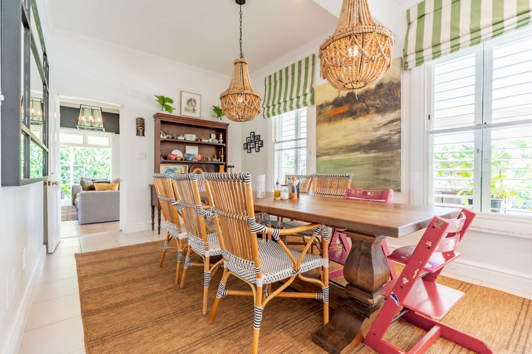
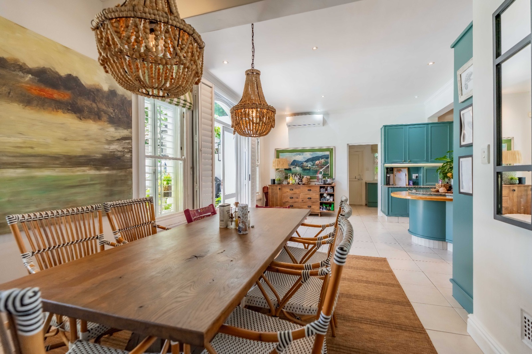
Beautifully proportioned formal and informal lounges unfold effortlessly, enriched by two feature fireplaces, engineered wooden flooring, intricate cornices, elegant decorative shutters and an abundance of natural light. Ceiling fans provide additional comfort, while an elegant dining room creates a beautiful setting for both intimate family dinners and grand-scale entertaining.
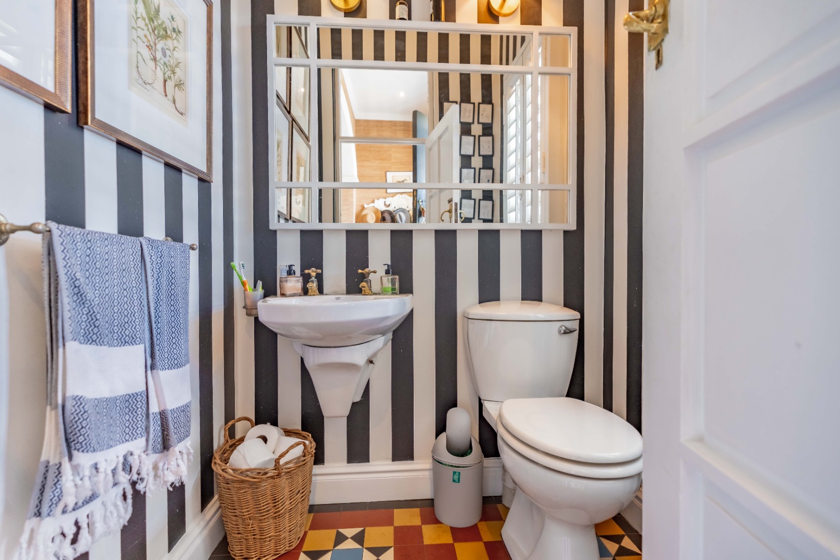
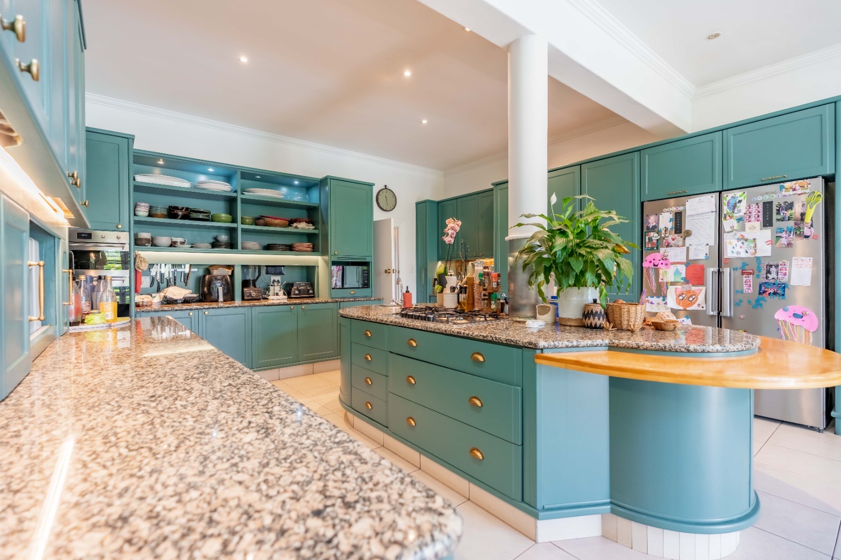
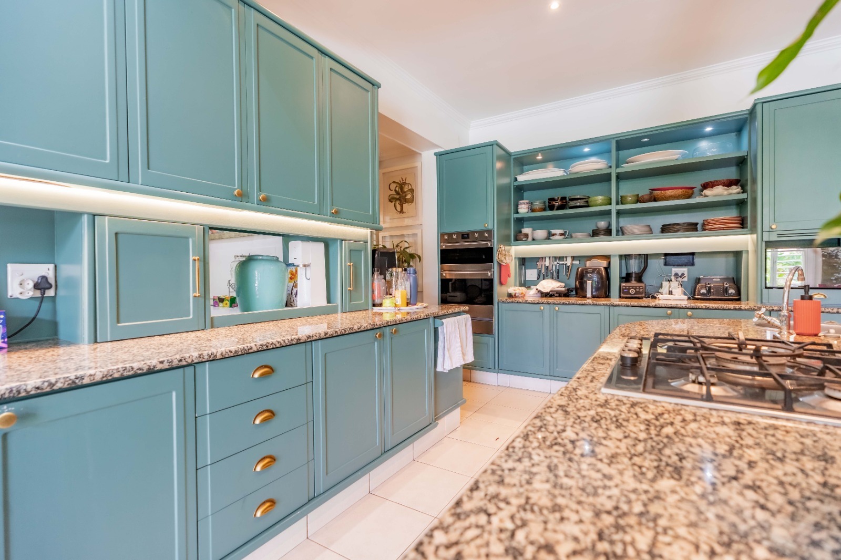
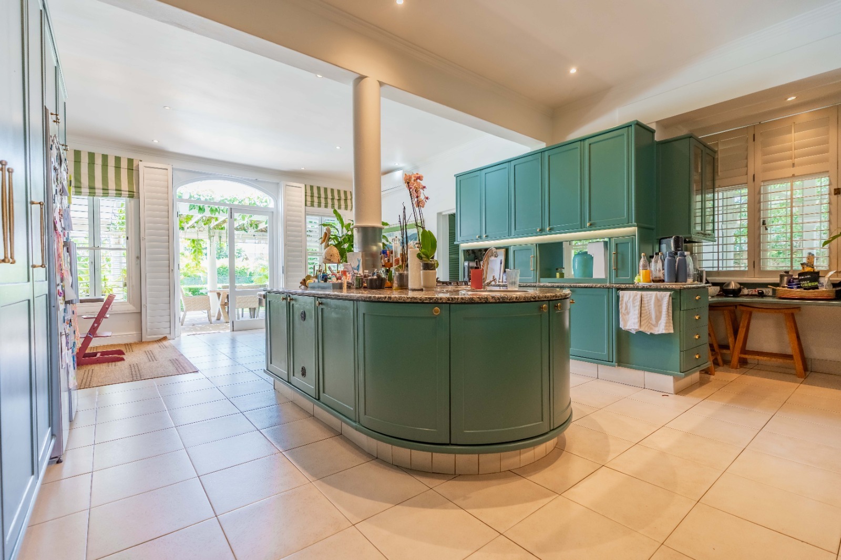
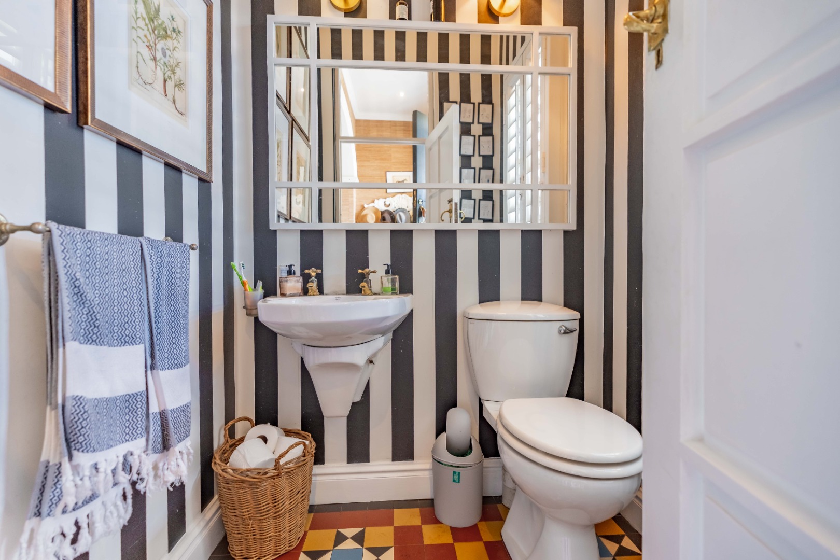
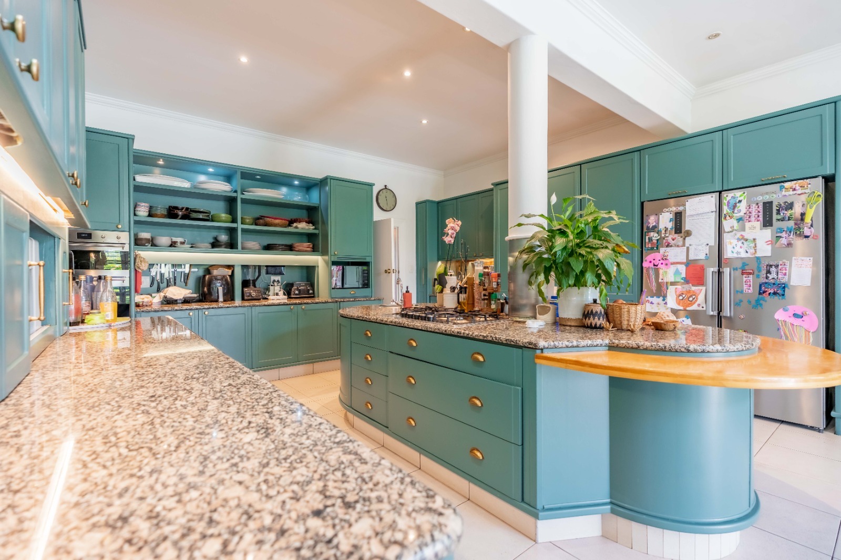
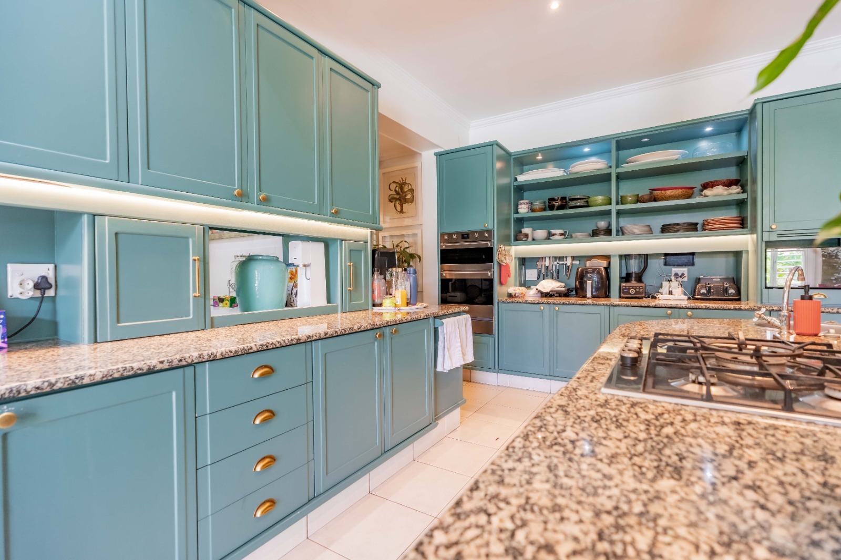
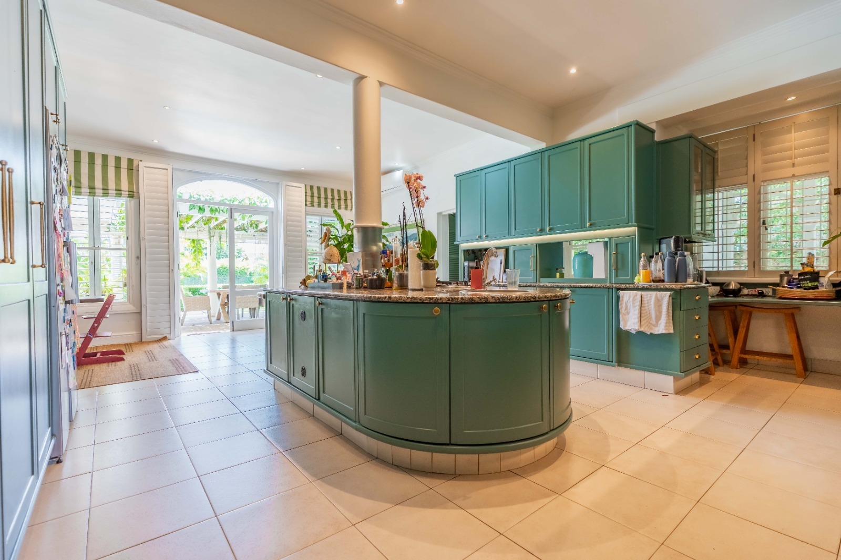
The sophisticated gourmet kitchen is appointed with striking cabinetry, a generous central island, Smeg appliances and two eye-level ovens. A separate scullery, dedicated laundry and conveniently positioned guest loo complement the generous living and entertaining spaces.
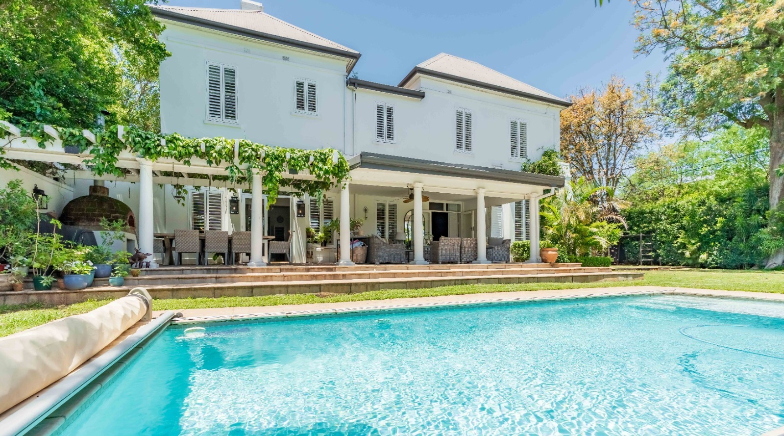
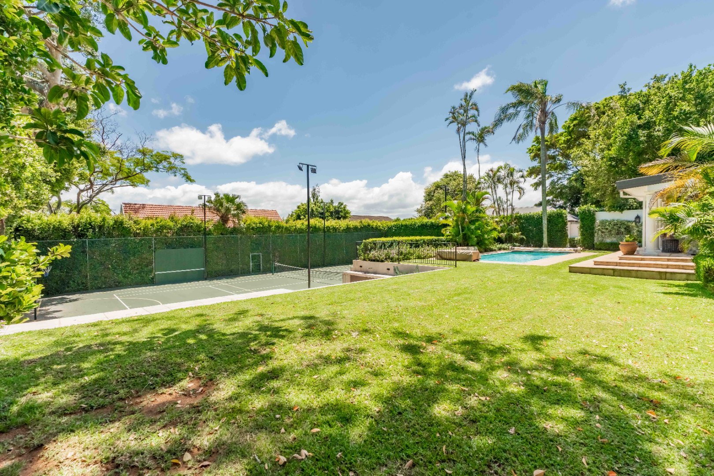
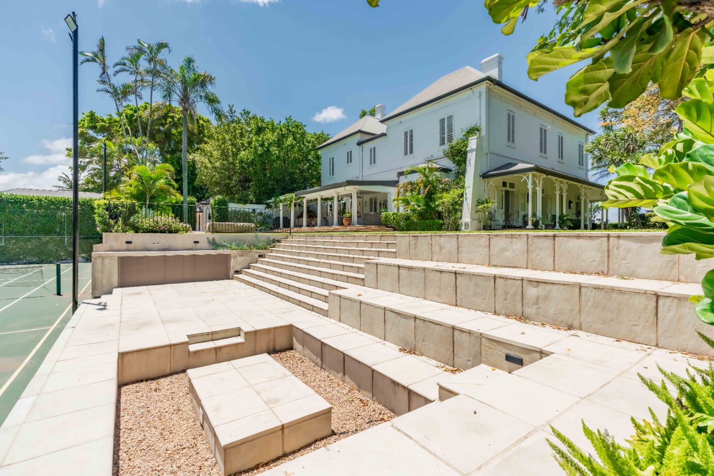
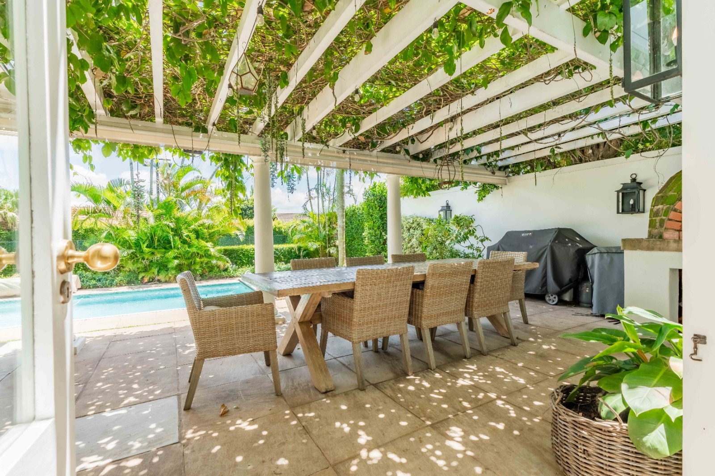
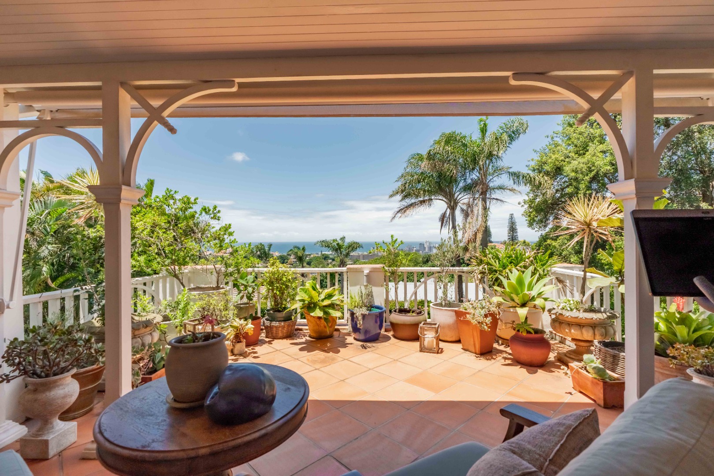
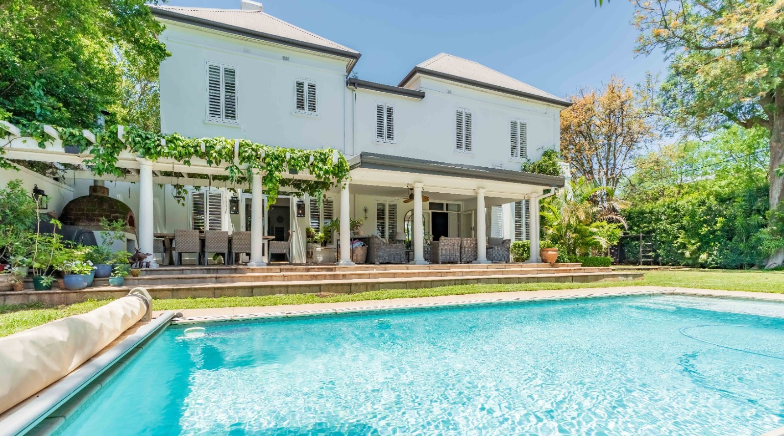
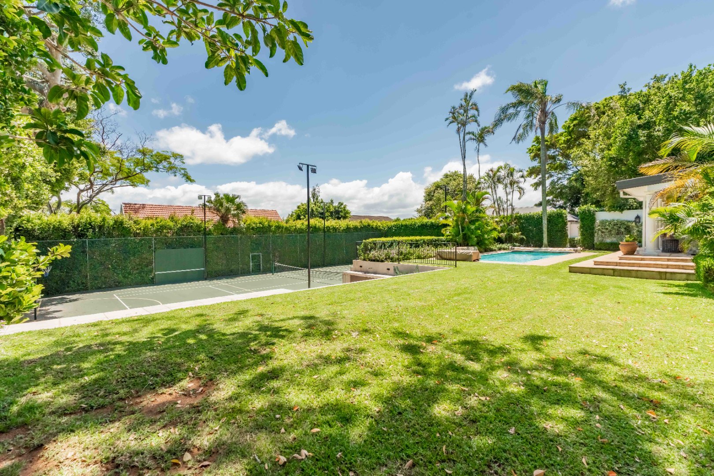
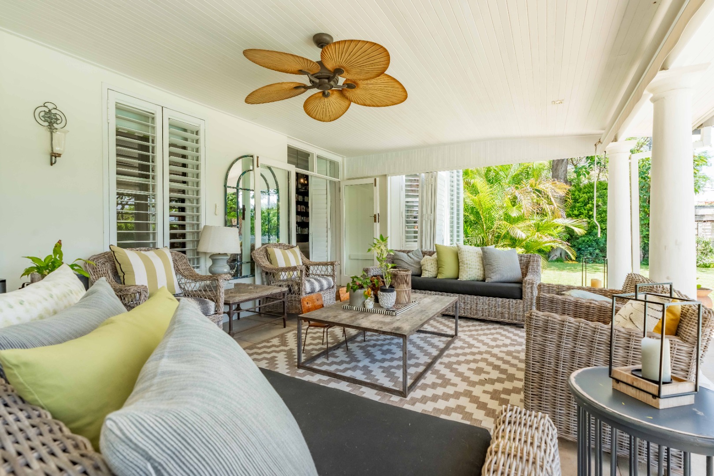
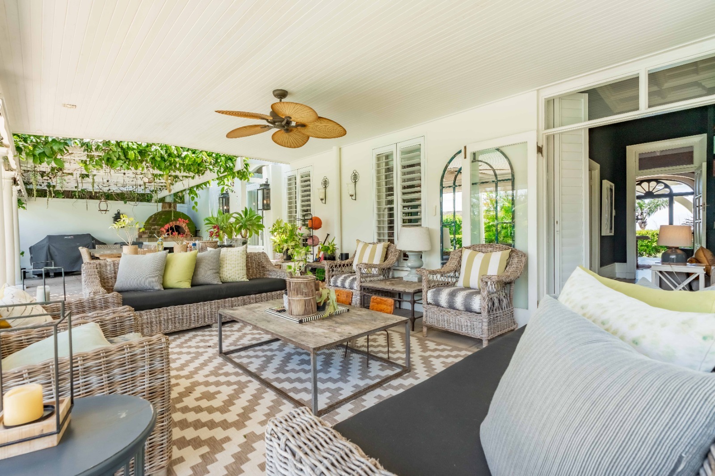
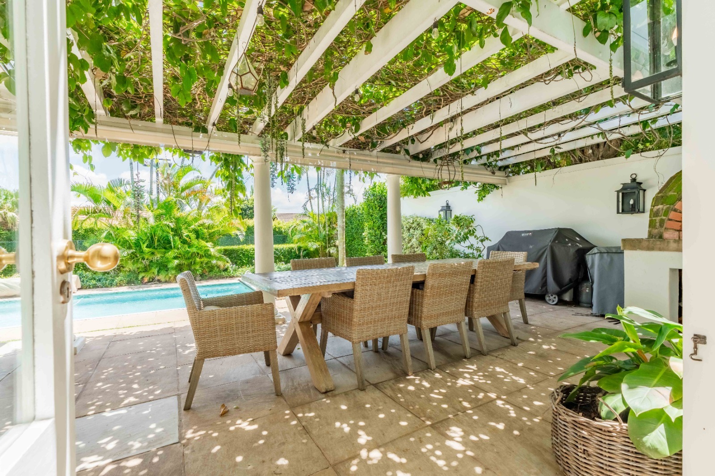
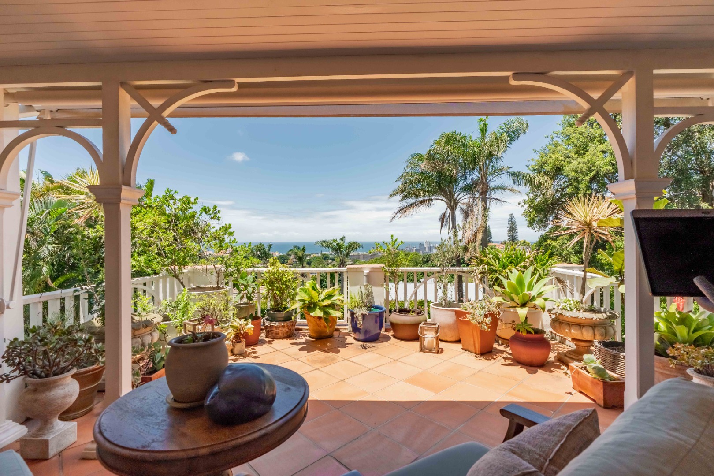
The living areas extend seamlessly onto sweeping covered verandas, complete with automated patio blinds, overlooking manicured lawns, mature gardens and a sparkling swimming pool with an automated cover. A picturesque vine-covered pergola, complete with a built-in pizza oven, creates an enchanting setting for long, leisurely lunches, while a dedicated firepit provides another inviting space for entertaining beneath the stars.
Beyond, a private tennis court, complete with tennis net and floodlights, offers the pleasure of evening matches, while a children's jungle gym, charming water feature and expansive level lawns create an extraordinary outdoor environment for family enjoyment. The beautifully established gardens provide a magnificent backdrop to a property designed for effortless indoor-outdoor living and entertaining on a grand scale.
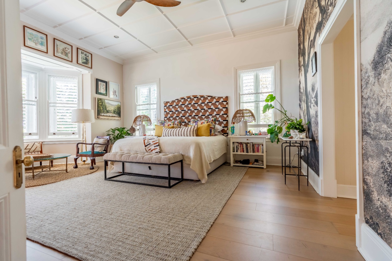
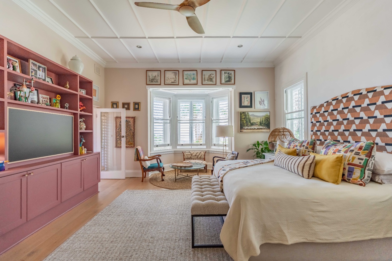
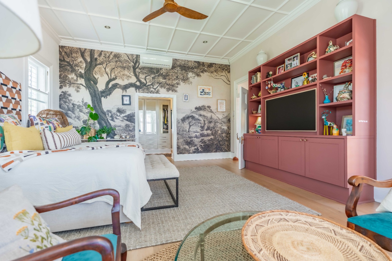
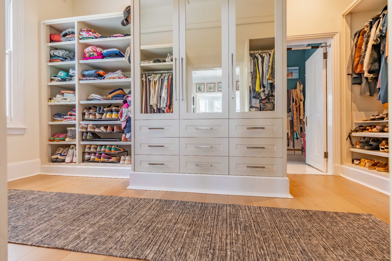
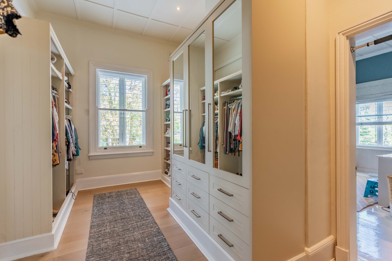
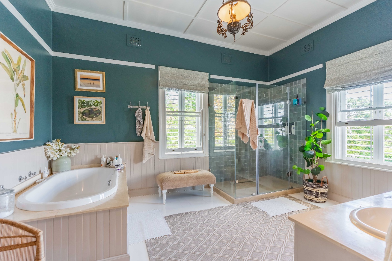
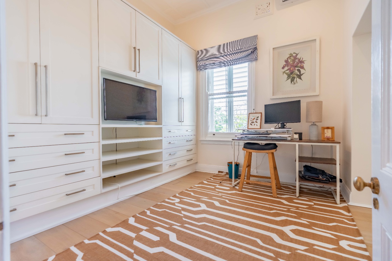
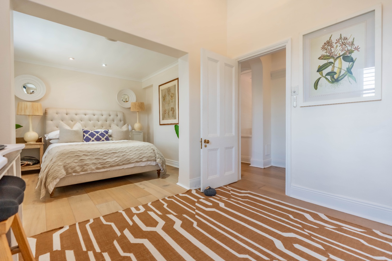
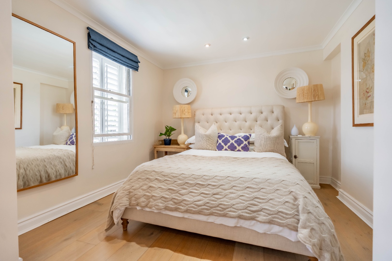
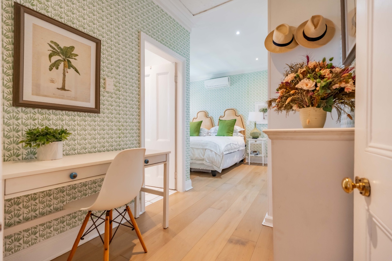
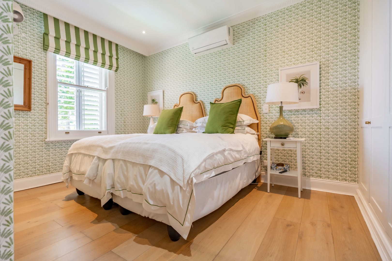
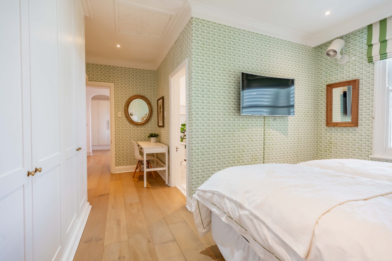
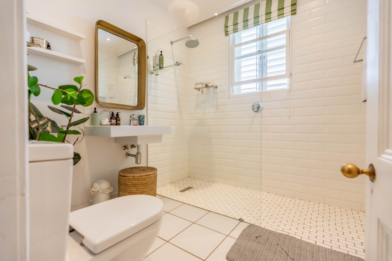
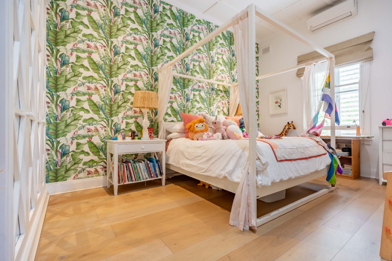
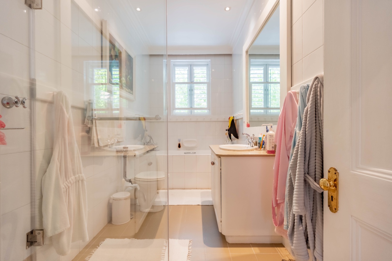
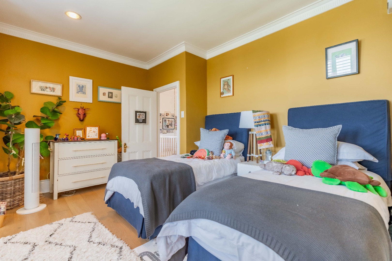
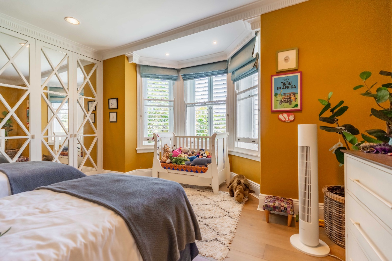
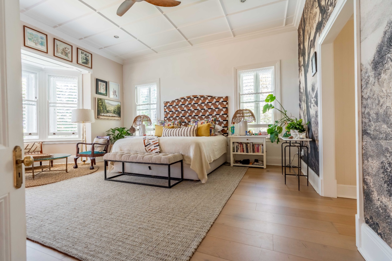
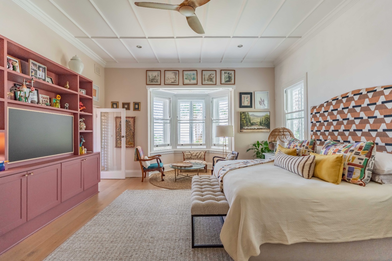
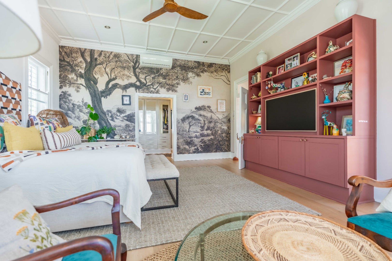
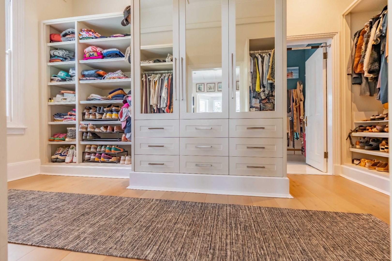
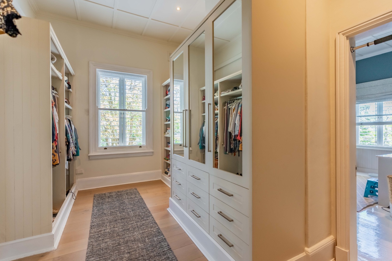
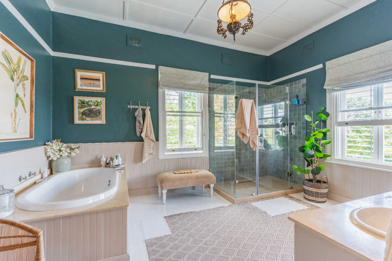
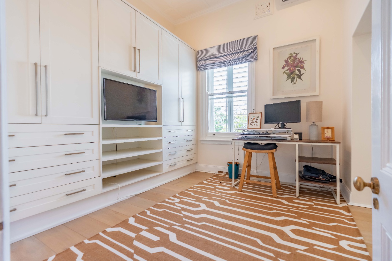
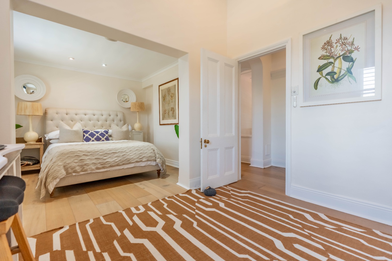
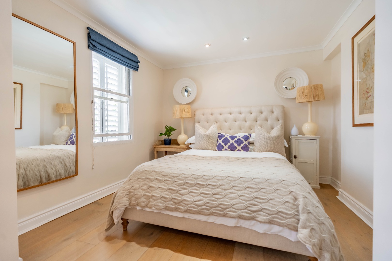
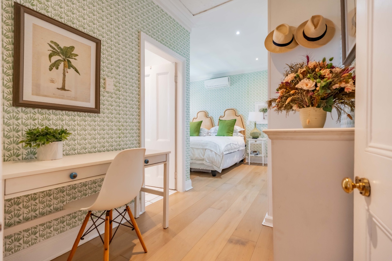
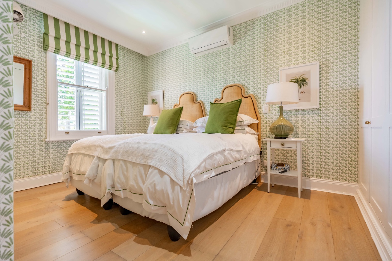
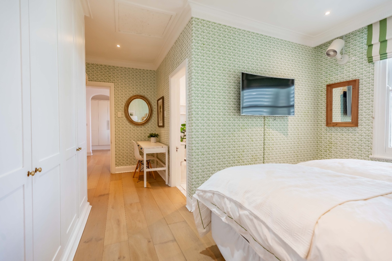
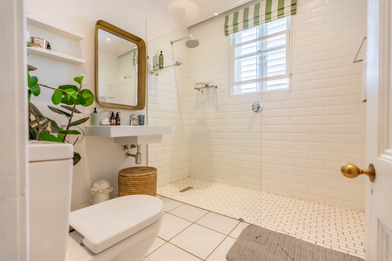
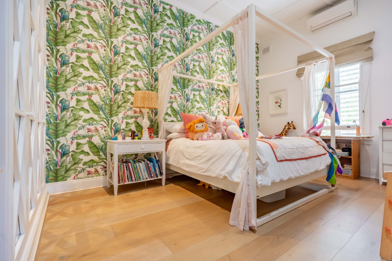
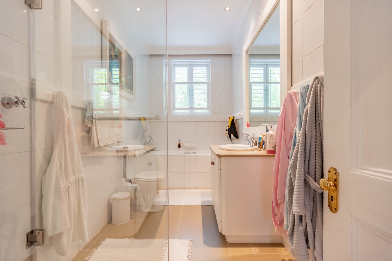
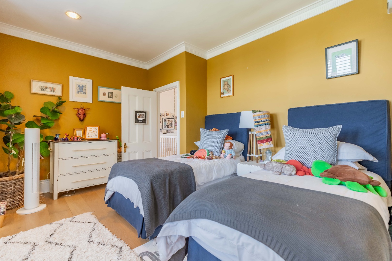
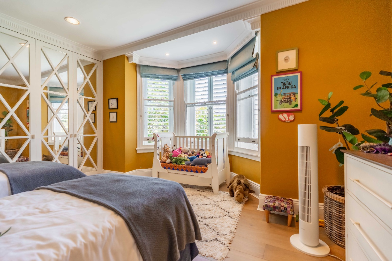
Upstairs, five beautifully appointed bedrooms offer generous family accommodation. The luxurious main suite features a beautiful bay window, walk-in dressing room, elegant en-suite bathroom and a private balcony framing magnificent views across the treetops towards the Indian Ocean. A second en-suite bedroom, three additional bedrooms and a family bathroom complete this beautifully considered upper level.
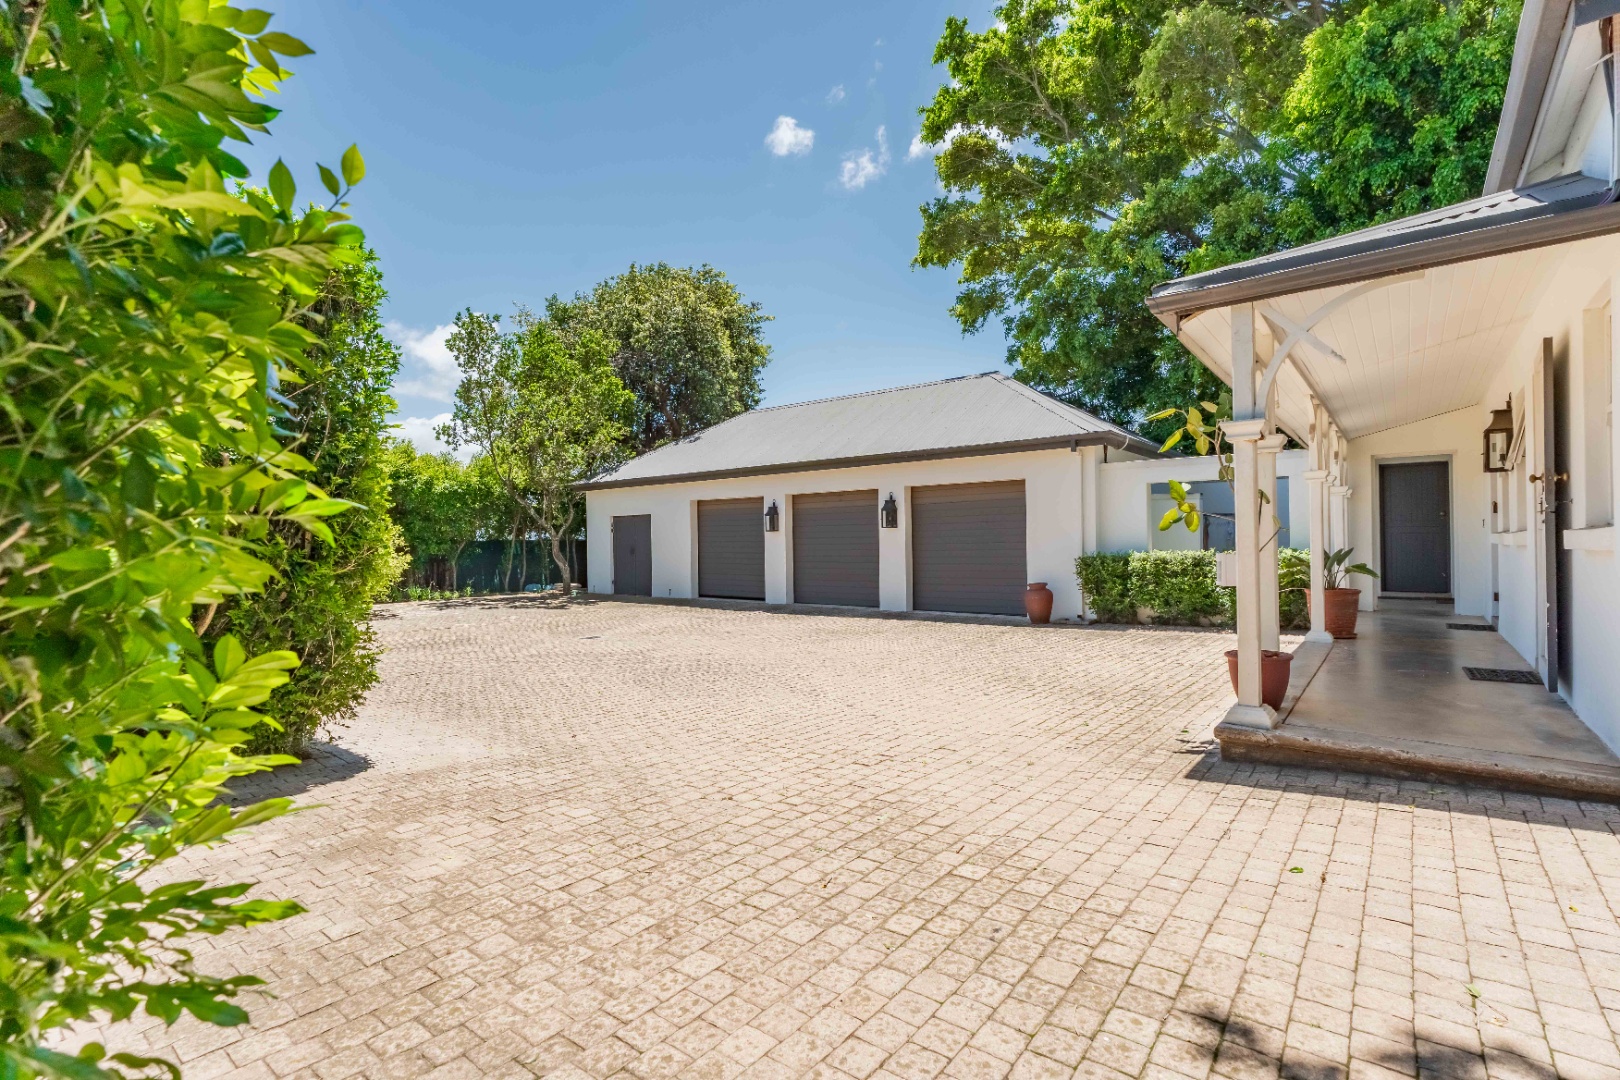
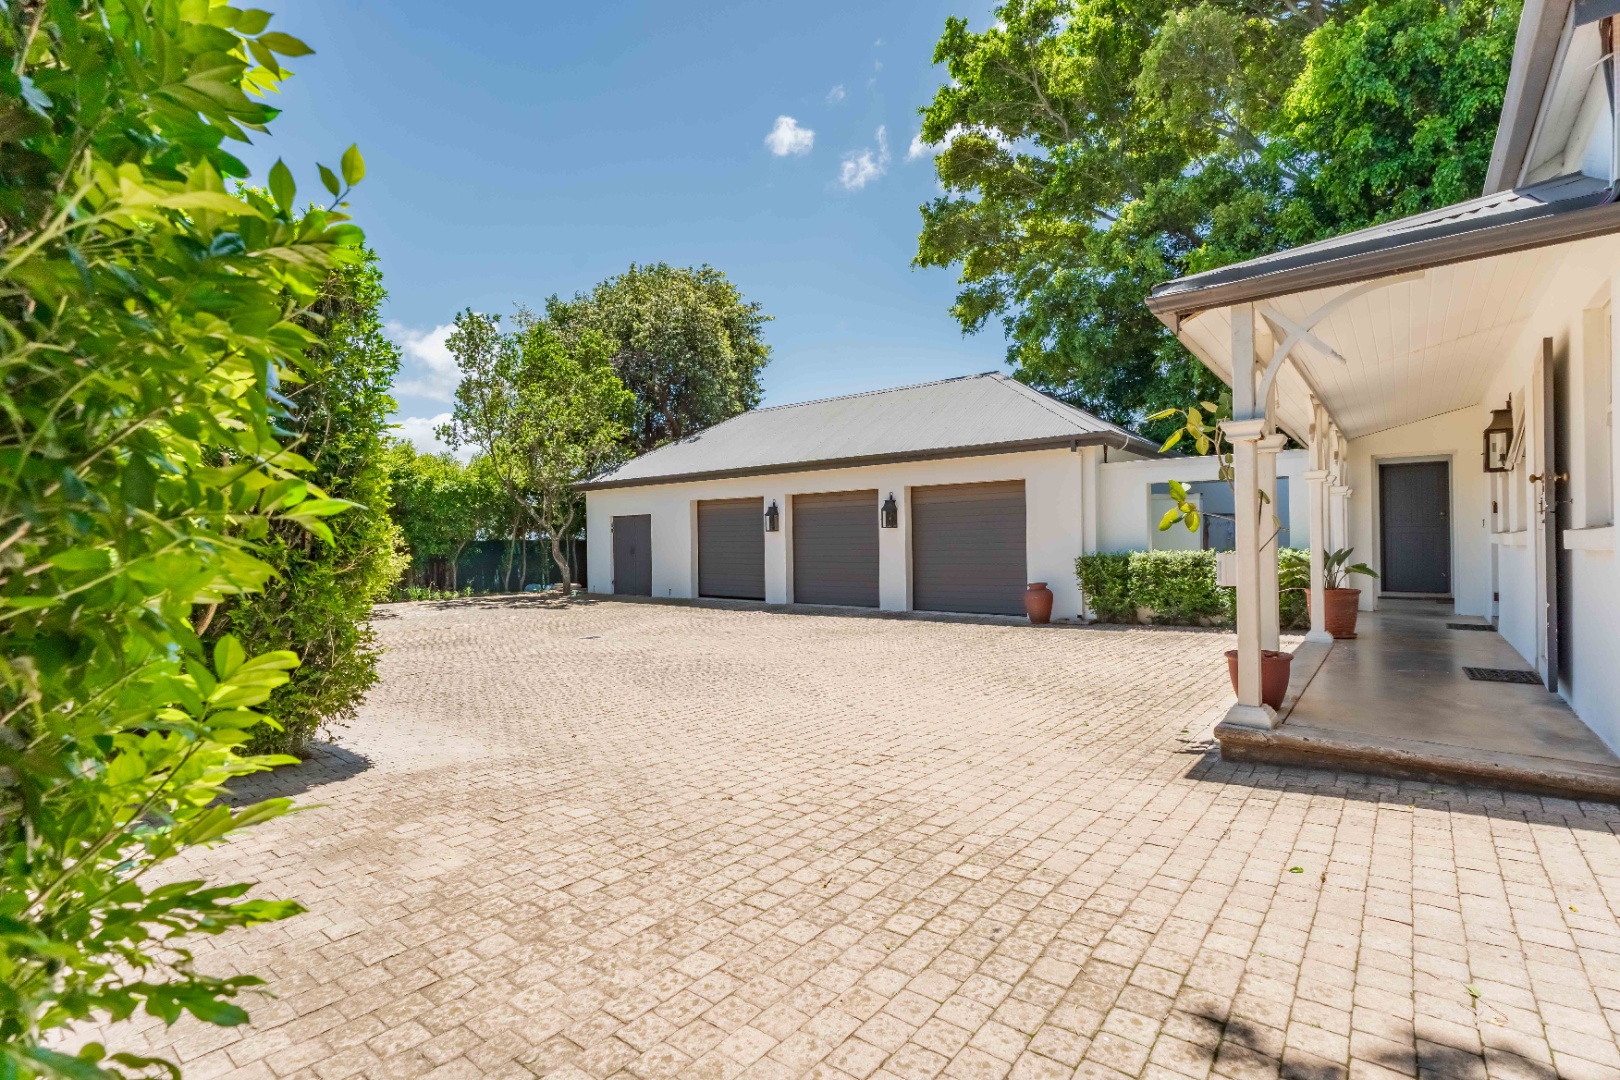
Three lock-up garages and ample additional parking provide generous vehicle accommodation, while a versatile gym room or storeroom offers valuable flexibility. Two staff accommodation rooms, supported by separate kitchen and bathroom facilities, ensure exceptional practicality for a residence of this calibre.
Thoughtfully equipped for modern living, the property features solar panels, an inverter and battery backup system, an automated mains failure generator and JoJo water tanks providing 5 000 litres of water storage.
Security is comprehensive, with automated entrance gates, electric fencing, an alarm system, perimeter security beams, security shutters throughout, a roll-down security door protecting the main entrance and an intercom system. An additional layer of reassurance is provided by a dedicated street patrol service at approximately R4 000 per month.
Perfectly positioned within one of Durban's most distinguished residential neighbourhoods, this exceptional property offers the rare luxury of substantial level land, panoramic sea views and remarkable architectural character, moments from leading schools and lifestyle amenities. The expansive grounds also present potential for further enhancement or development, subject to the necessary municipal approvals.
A residence of enduring elegance, where grand proportions, magnificent gardens and timeless beauty come together in one truly remarkable address.
Property Details
- 5 Bedrooms
- 4 Bathrooms
- 3 Garages
- 2 Ensuite
- 2 Lounges
- 2 Dining Area
Property Features
- Balcony
- Patio
- Pool
- Tennis Court
- Staff Quarters
- Laundry
- Storage
- Aircon
- Pets Allowed
- Security Post
- Access Gate
- Alarm
- Scenic View
- Sea View
- Kitchen
- Built In Braai
- Fire Place
- Pantry
- Guest Toilet
- Entrance Hall
- Paving
- Garden
- Family TV Room
- Pergola
- Pizza oven
- Separate laundry
- Double staff accommodation
- Storage
- Jungle gym
- Tennis Court
- Tennis net
- Flood lights
- Beams
- Roll down security door over front door
- Security shutters throughout
- Automated mains failure generator
- Pool cover (automated)
- Automated blinds on patio
- Cosmetic shutters
- Firepit
- 2 fireplaces
- 5000 Litre jojo tanks
- Guest loo
- Ceiling fans
- Pressed ceilings
- Double volume entrance
- Bay window main bedroom with balcony
- Eyelevel oven x2
- Street patrol - R 4000-00 per month
- Chandeliers
- Gym room | store room
- Triple garaging
- Water feature
- Wallpaper
- Gas stove top
Video
| Bedrooms | 5 |
| Bathrooms | 4 |
| Garages | 3 |
| Erf Size | 3 088.0 m2 |
Contact the Agent


Justine Gage-Snyman
Candidate Property Practitioner