

- 4
- 3
- 2
- 440 m2
- 959.0 m2
Monthly Costs
Monthly Bond Repayment ZAR .
Calculated over years at % with no deposit. Change Assumptions
Affordability Calculator | Bond Costs Calculator | Bond Repayment Calculator | Apply for a BondBond Calculator

Disclaimer: The estimates contained on this webpage are provided for general information purposes and should be used as a guide only. While every effort is made to ensure the accuracy of the calculator, RE/MAX of Southern Africa cannot be held liable for any loss or damage arising directly or indirectly from the use of this calculator, including any incorrect information generated by this calculator, and/or arising pursuant to your reliance on such information.
Mun. Rates & Taxes: ZAR 7061.00
Monthly Levy: ZAR 3790.00
Property description
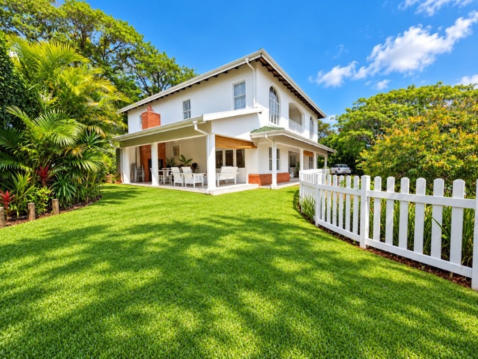
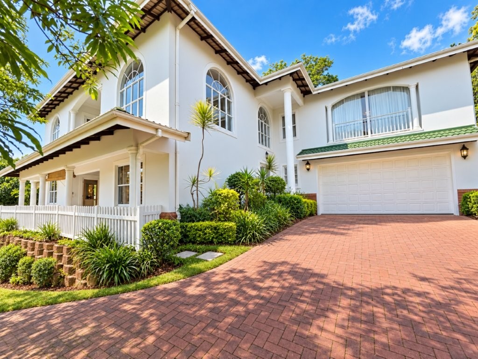
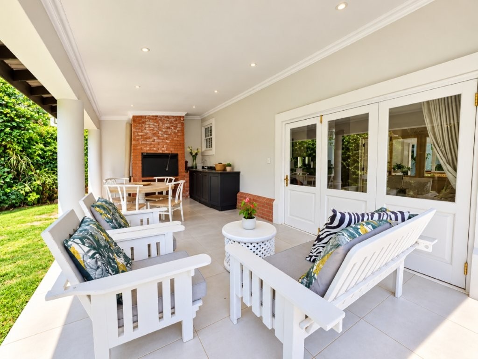
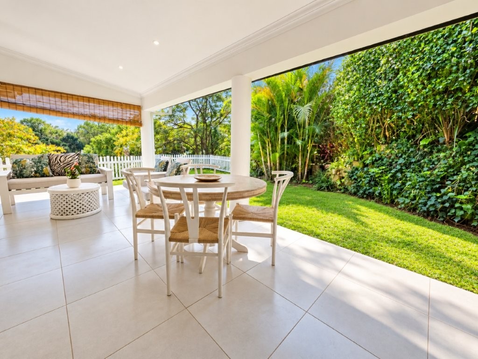
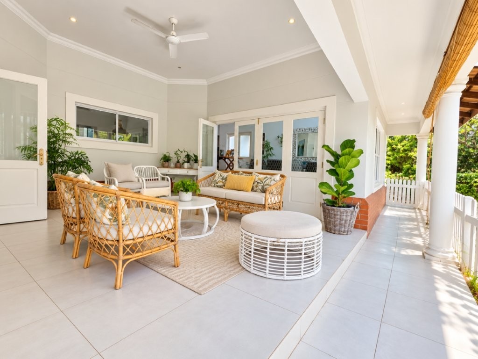
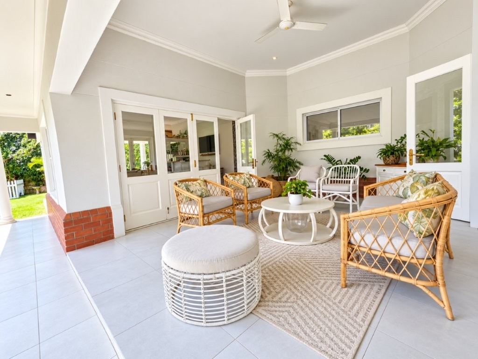
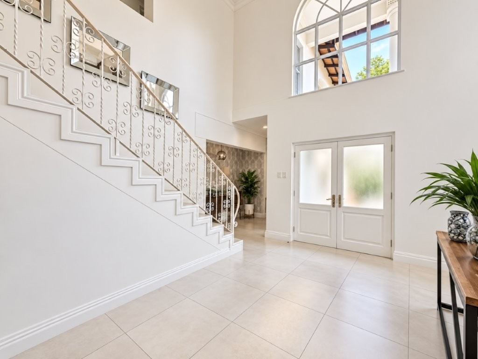
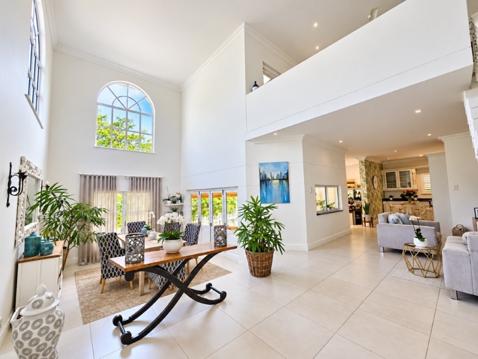
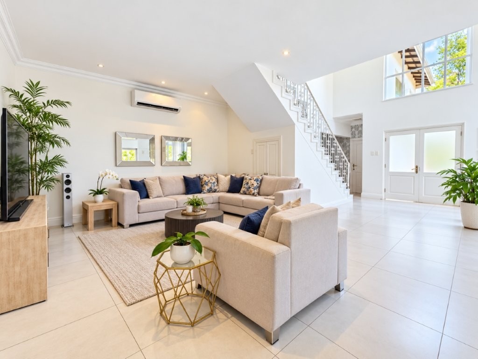
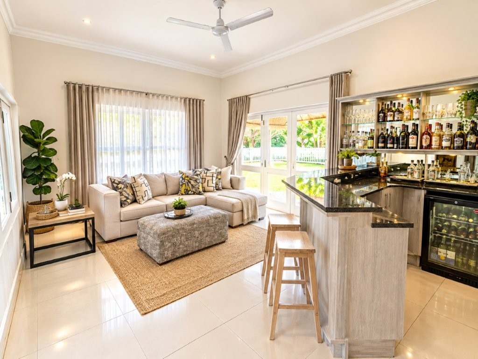
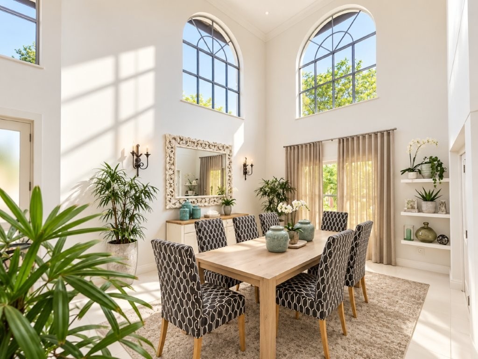
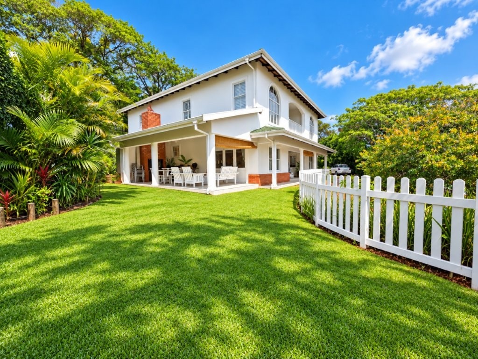
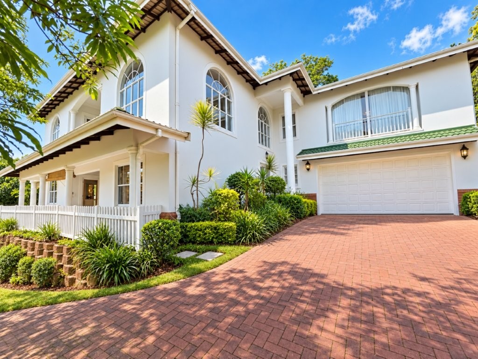
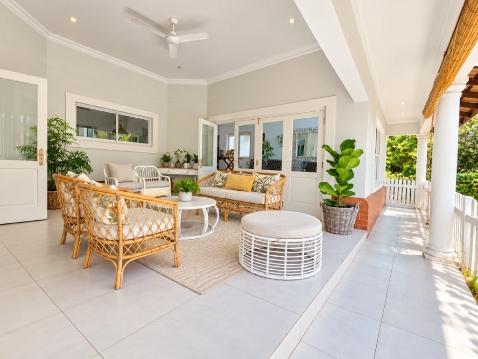
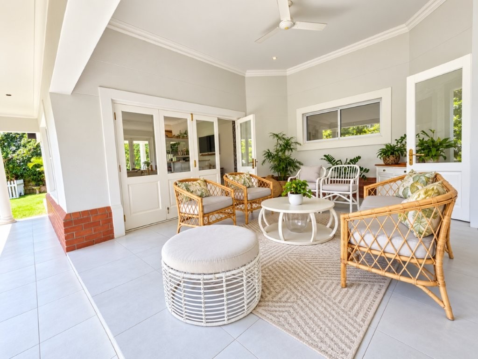
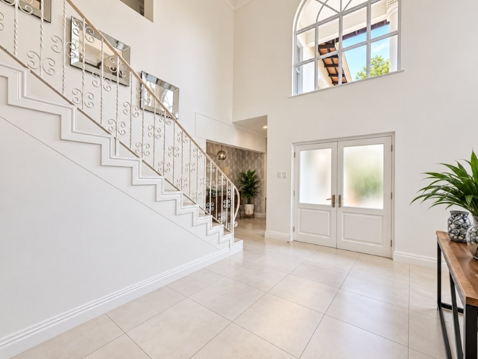
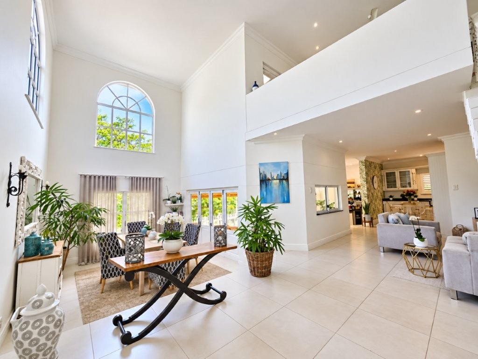
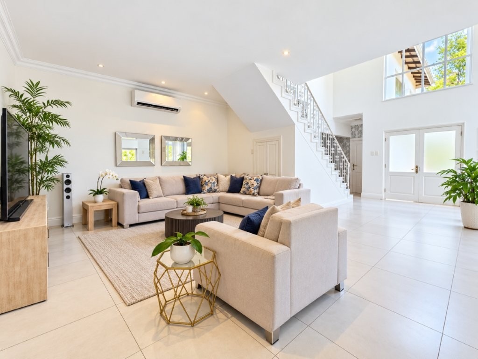
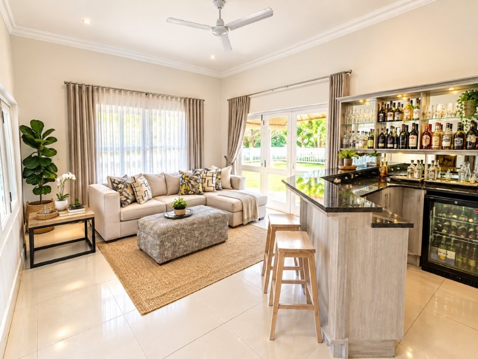
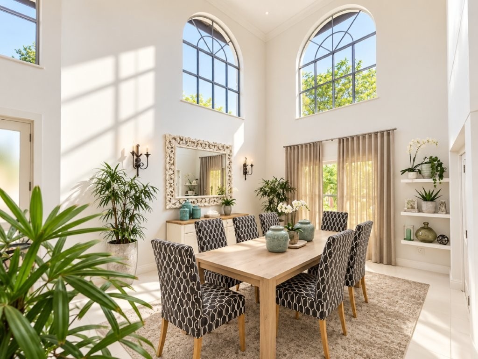
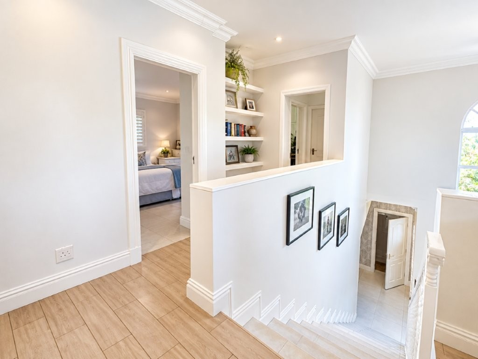
Set within a quiet road, close to the Watershed, this beautifully appointed, four-bedroom residence, presents an exceptional opportunity to embrace refined family living in a home defined by space, elegance and effortless entertaining and living. From the moment of arrival, generous proportions and carefully considered living spaces create an unmistakable sense of grandeur and elegance. The residence unfolds across multiple levels of sophisticated living, with two lounges downstairs, a dining room area that flows seamlessly between a central covered patio that links the living rooms when the stackable
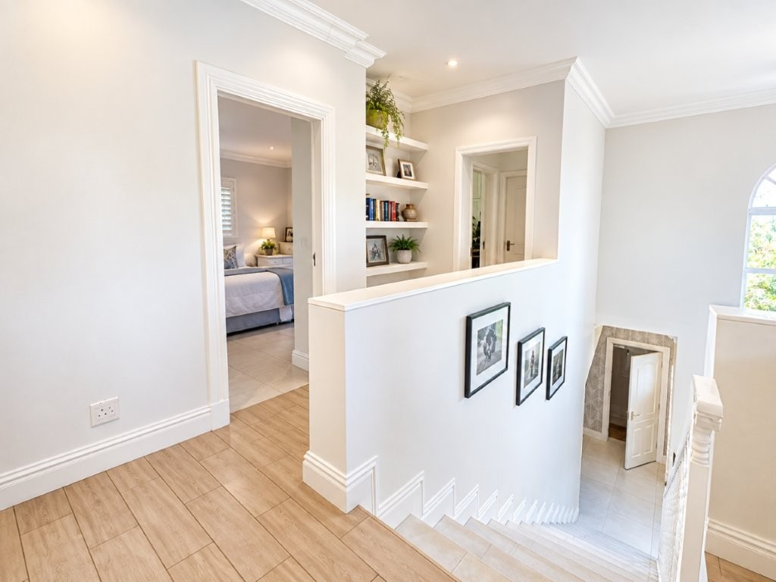
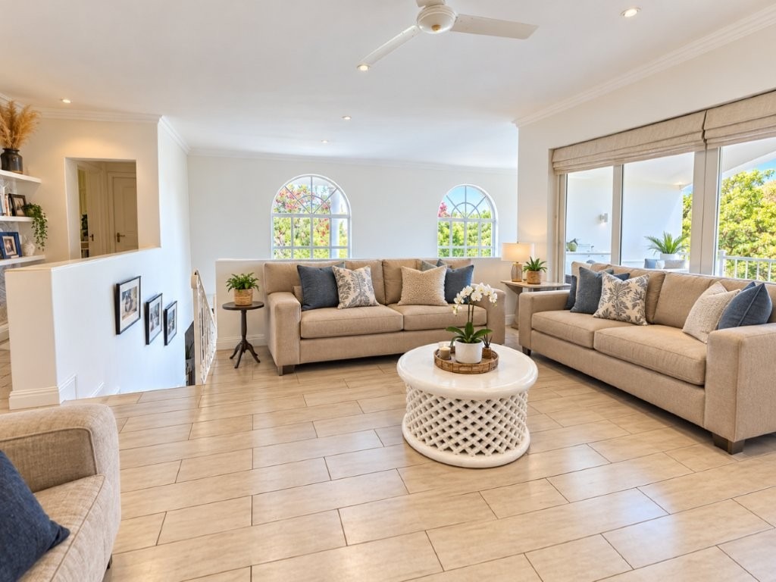
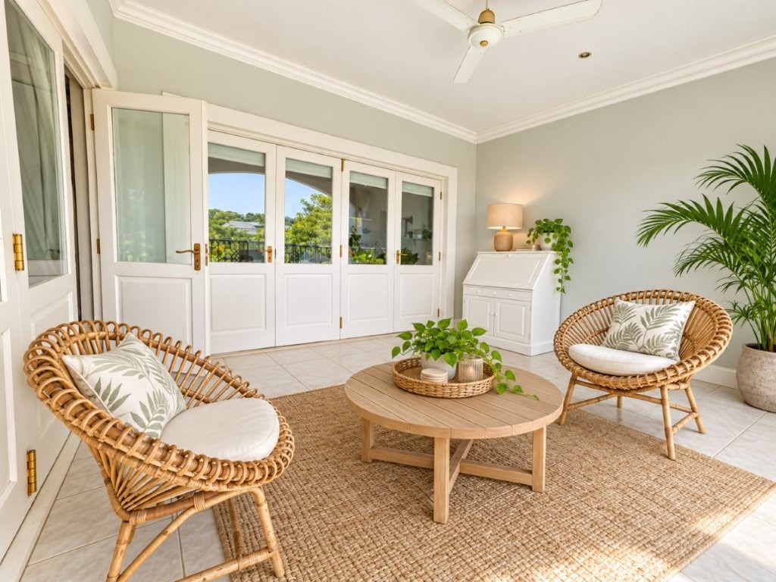
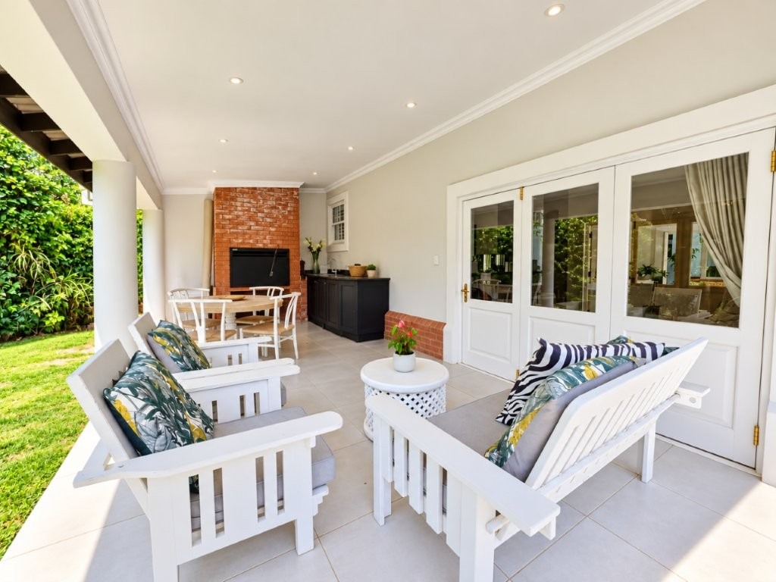
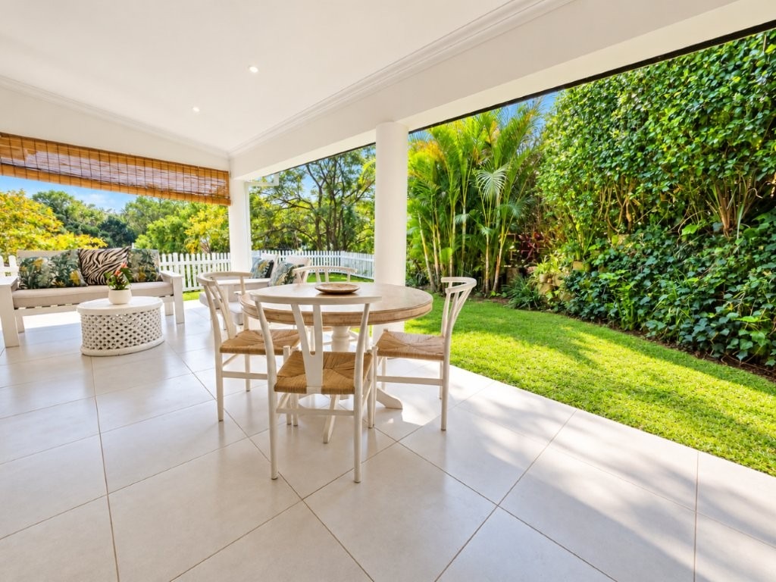
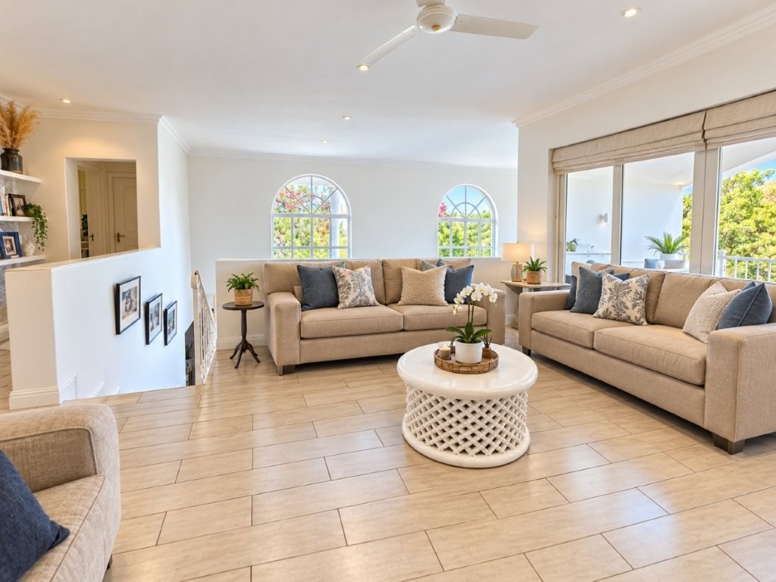
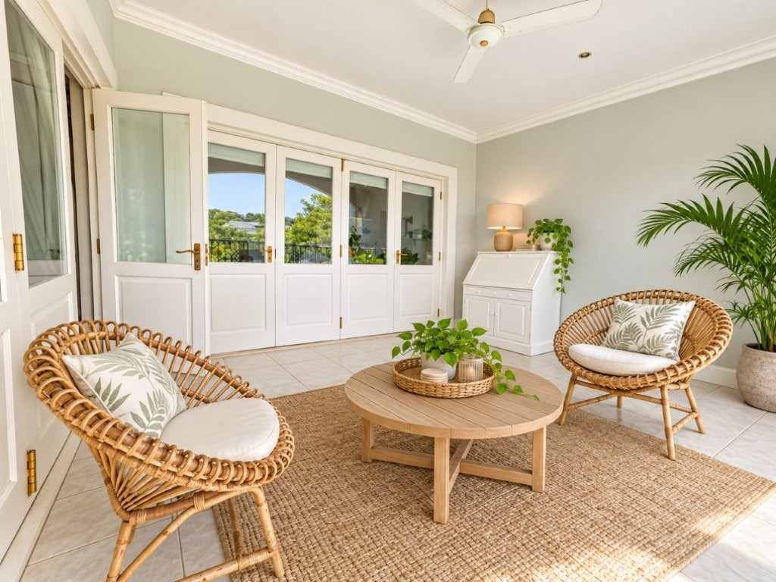
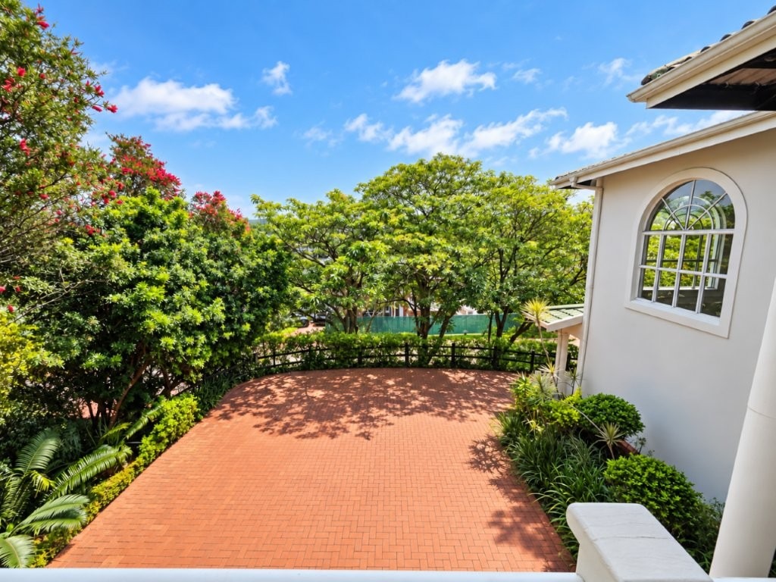
doors are opened, and also a covered patio with built in braai, overlooking the tranquil garden with elevated views. An upstairs pyjama lounge that opens up onto a covered patio, offers an abundance of space for both intimate family
moments and grand-scale entertaining.
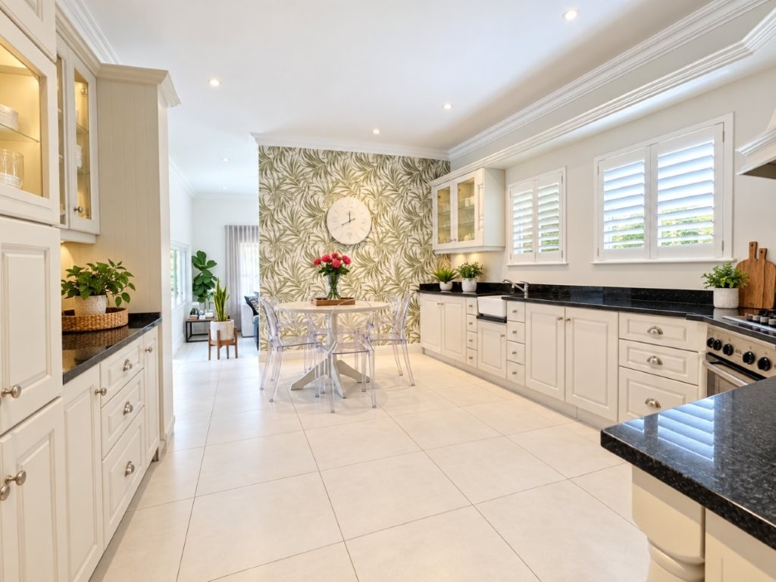
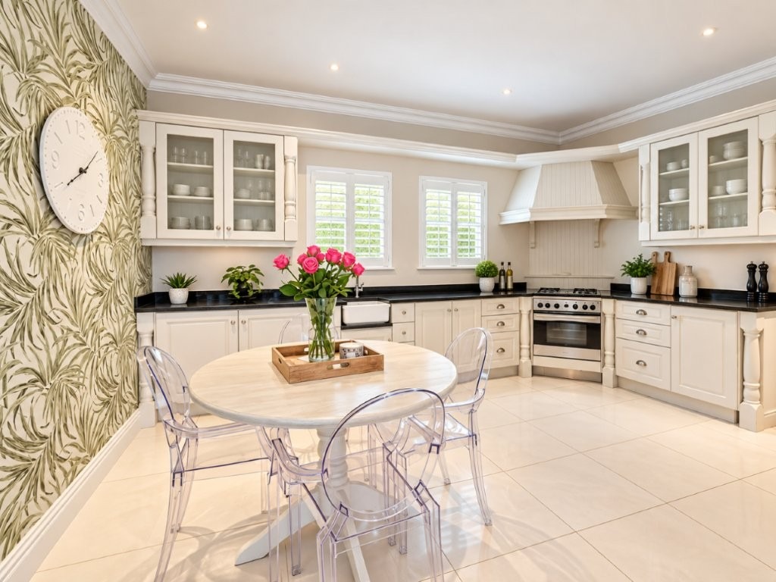
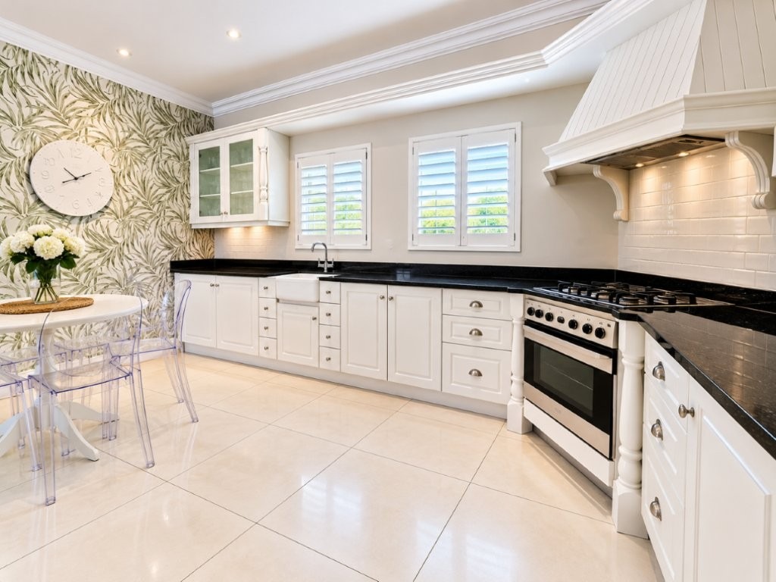
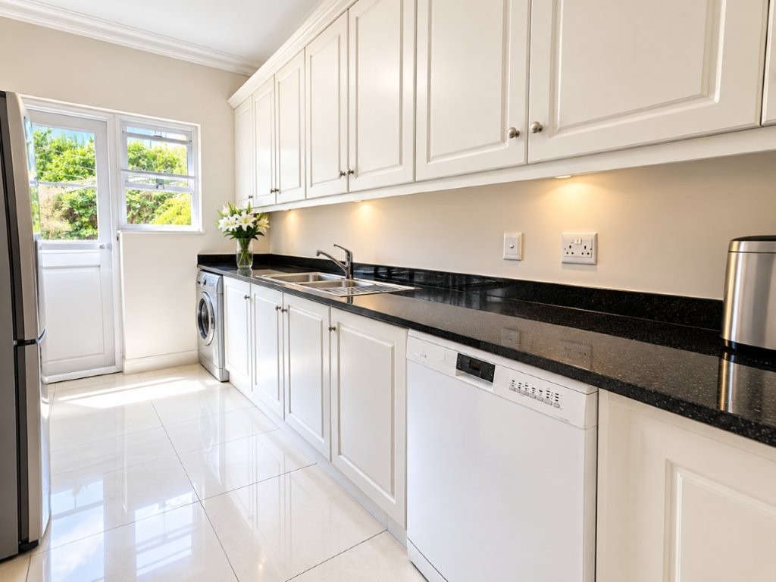
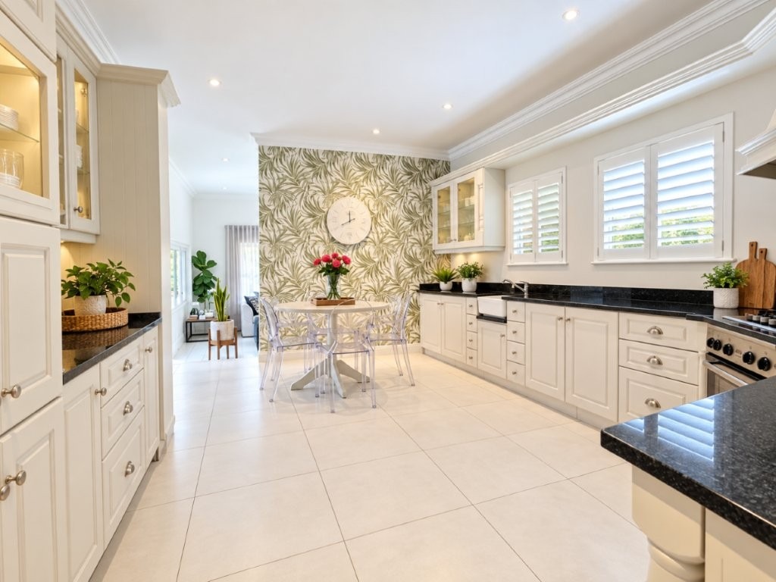
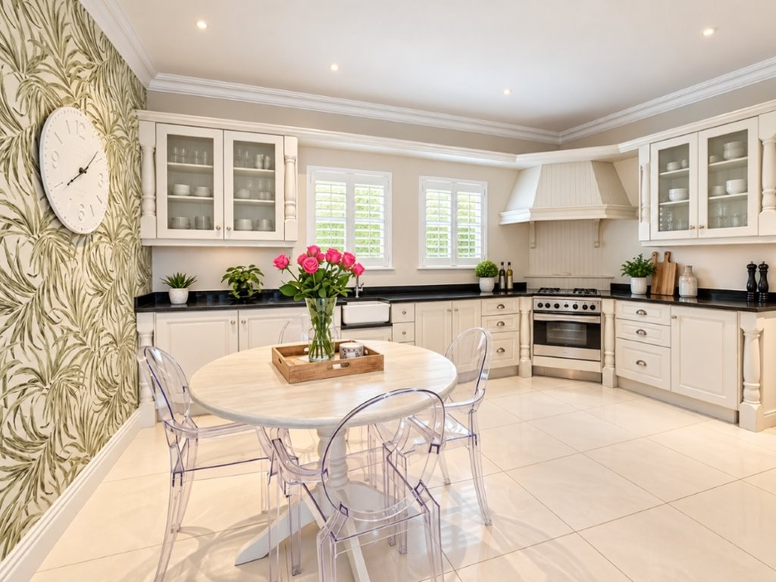
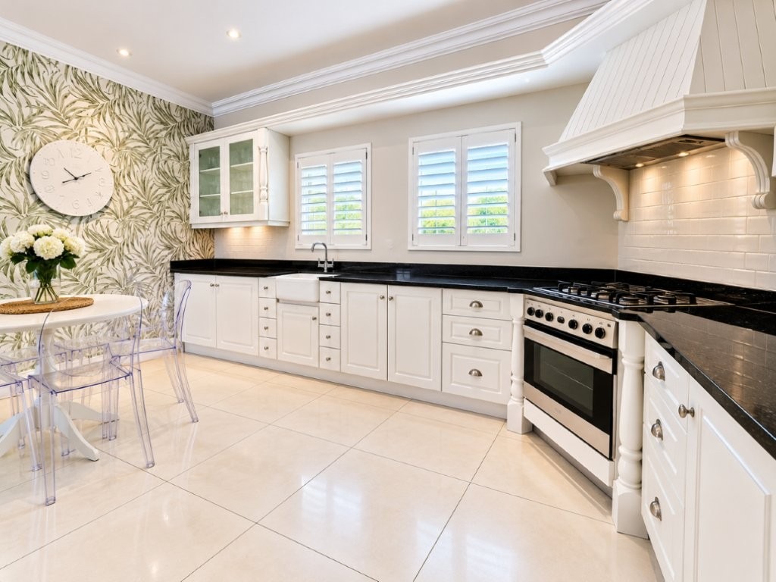
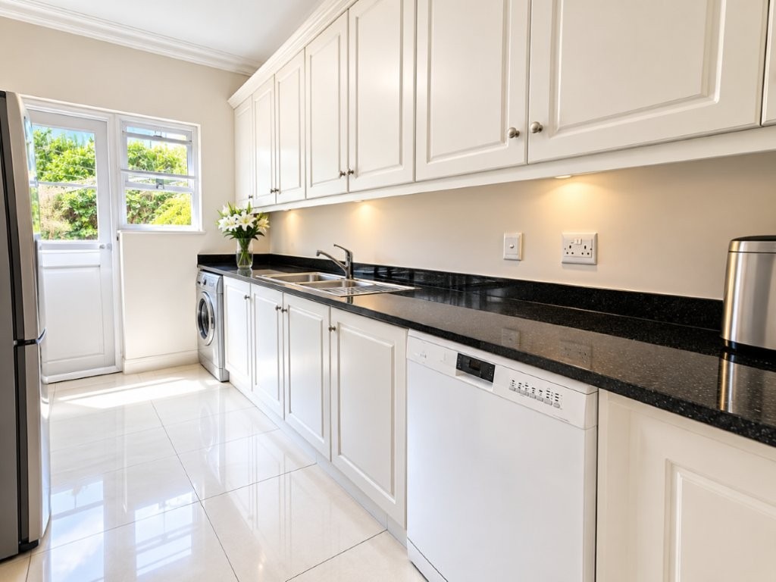
The heart of the home is its beautifully appointed kitchen, complemented by a scullery/laundry and generous walk-in pantry. The home's design extends naturally outdoors, where two covered patios and a built-in braai create an inviting environment for sophisticated entertaining and relaxed alfresco living.
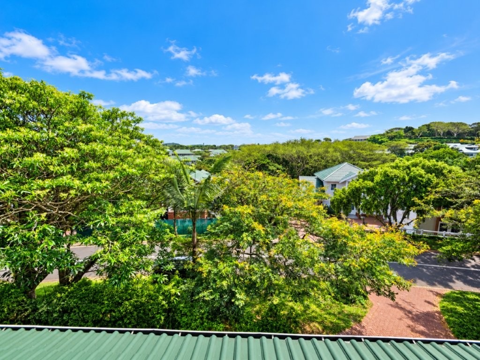
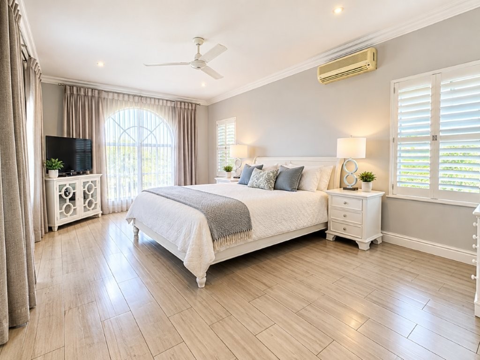
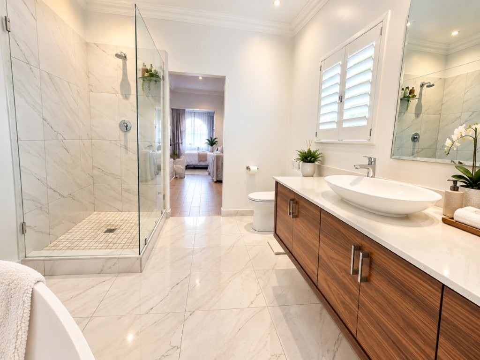
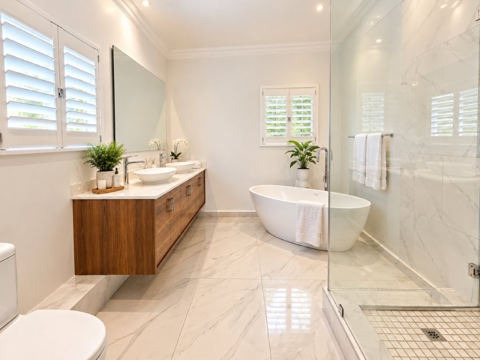
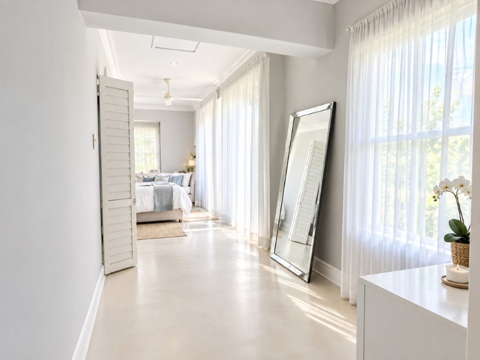
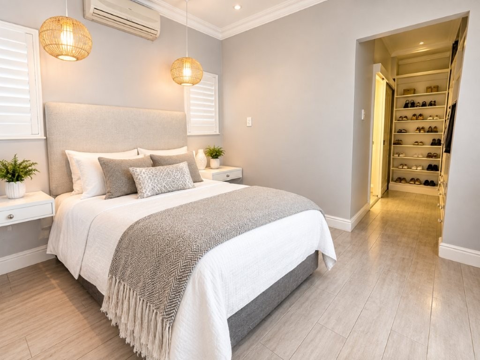
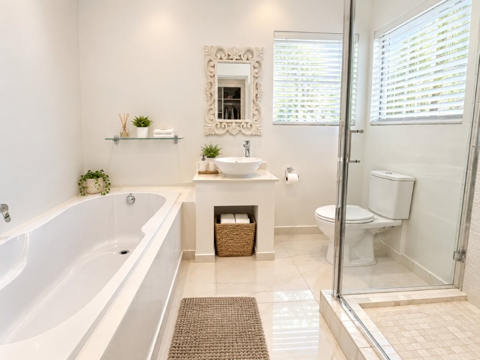
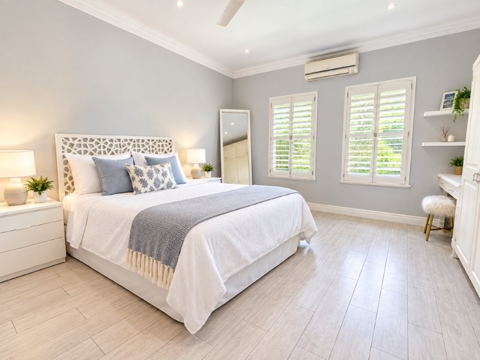
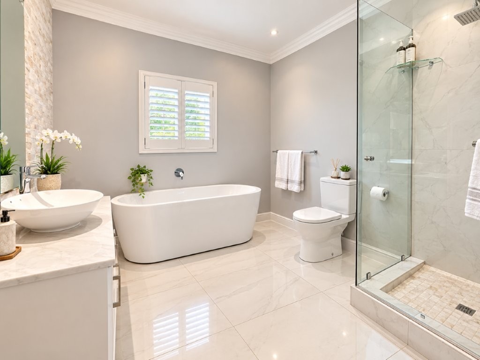
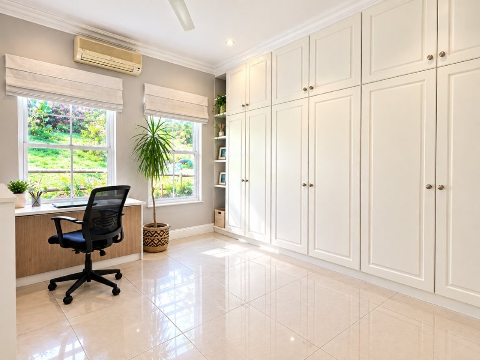
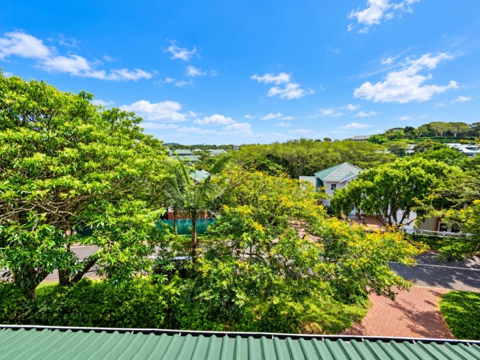
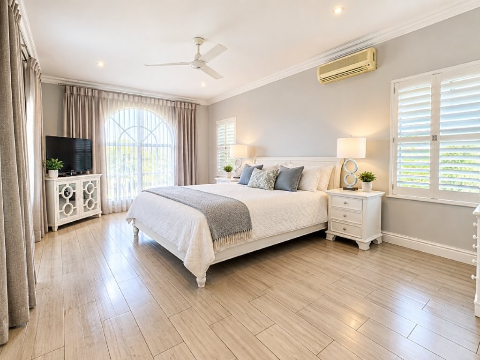
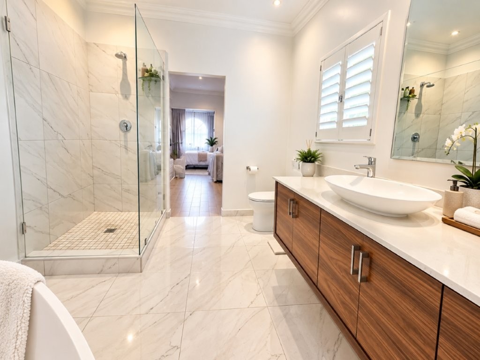
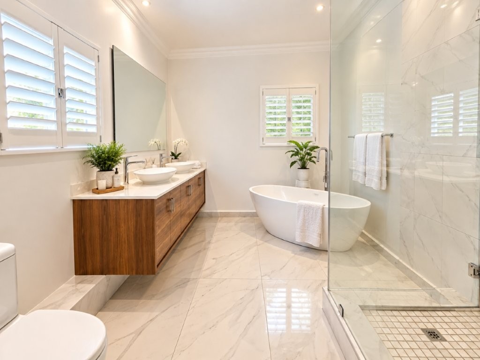
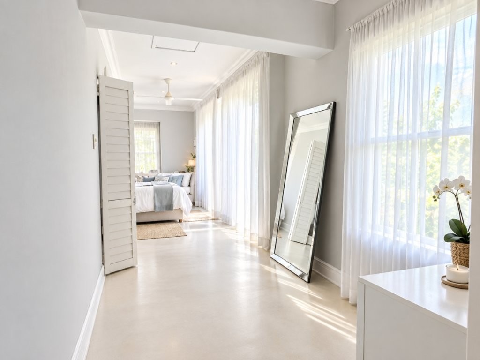
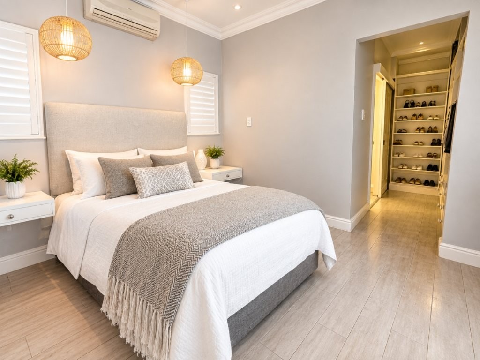
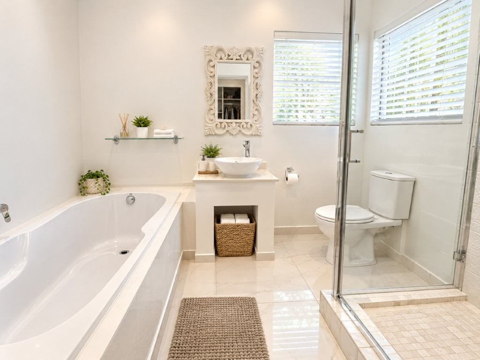
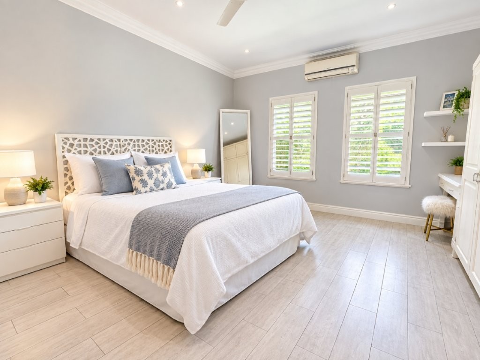
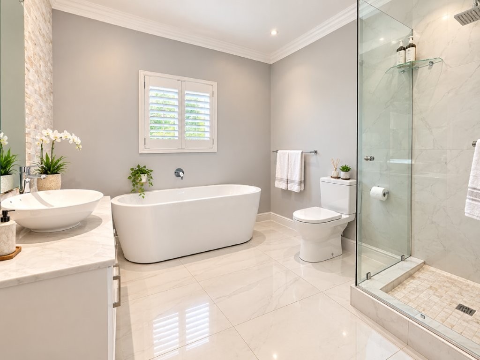
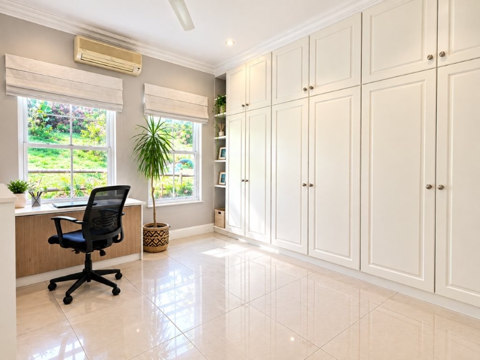
The accommodation comprises four generously proportioned bedrooms and three bathrooms, two of which are en-suite. The master bedroom, with a large en-suite bathroom and walk through dresser, leads out onto a private patio with stunning elevated views. Another bedroom offers an exceptional sense of privacy, incorporating its own study/lounge area and
walk-through dressing room - an ideal private retreat.
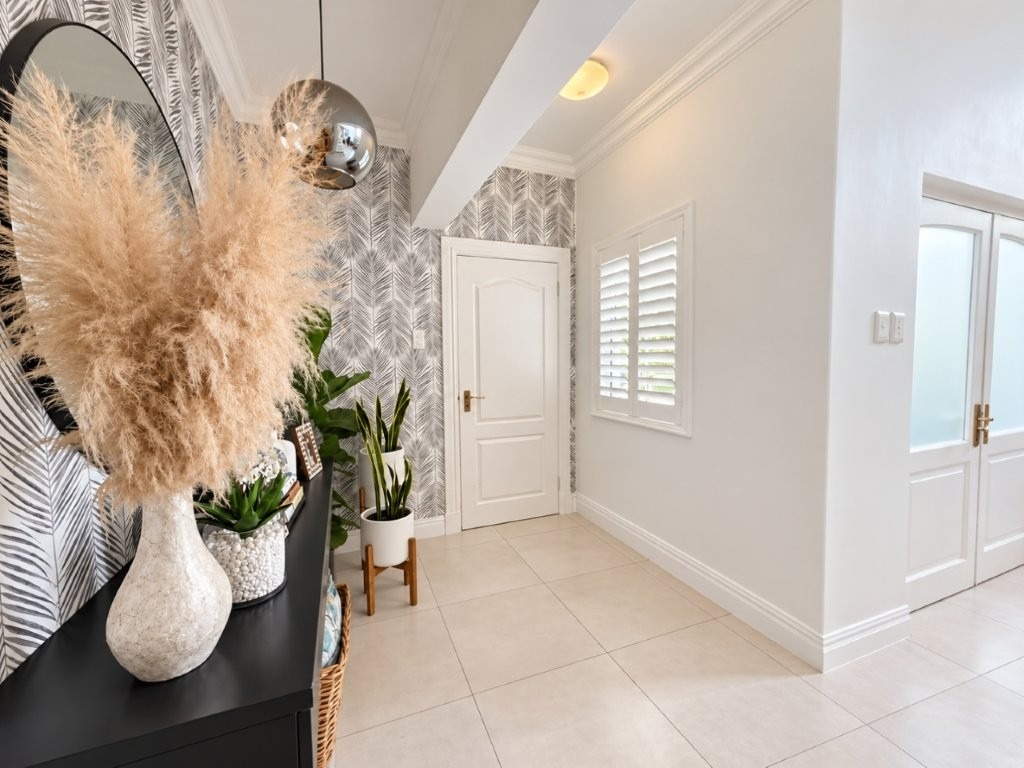
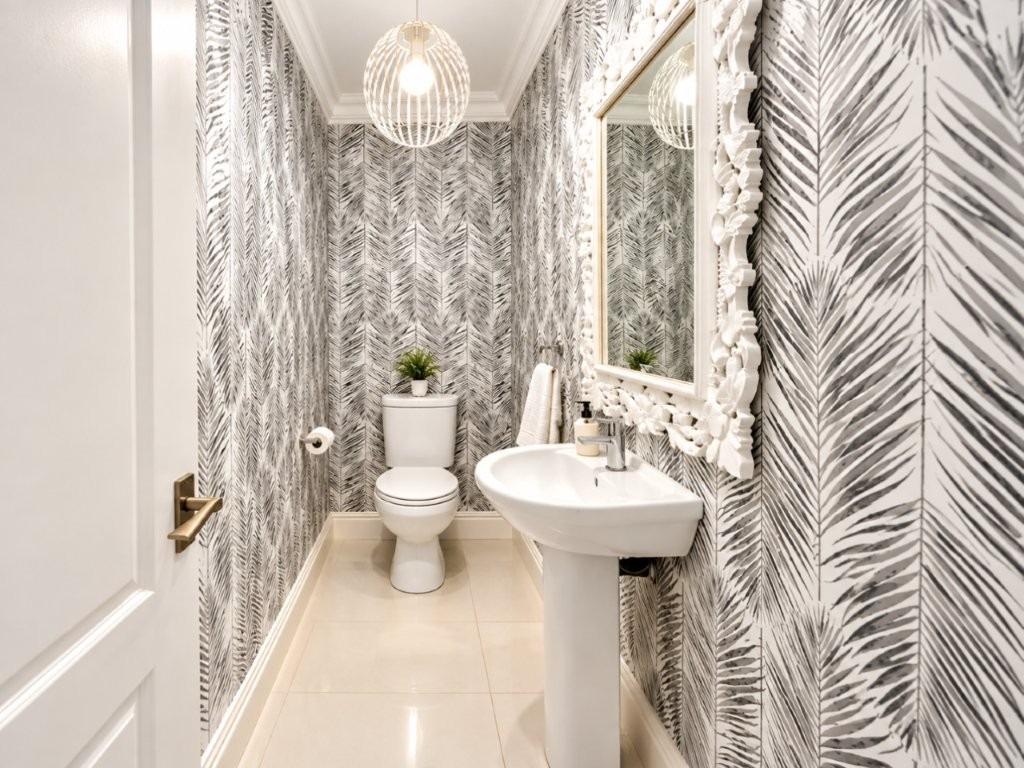
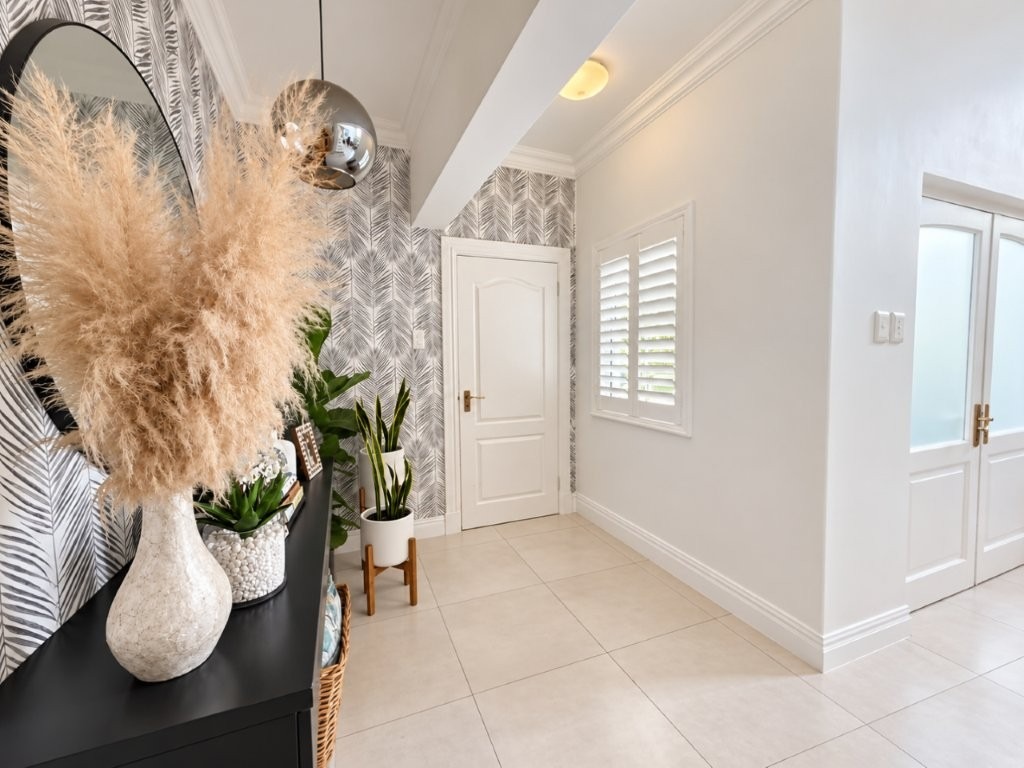
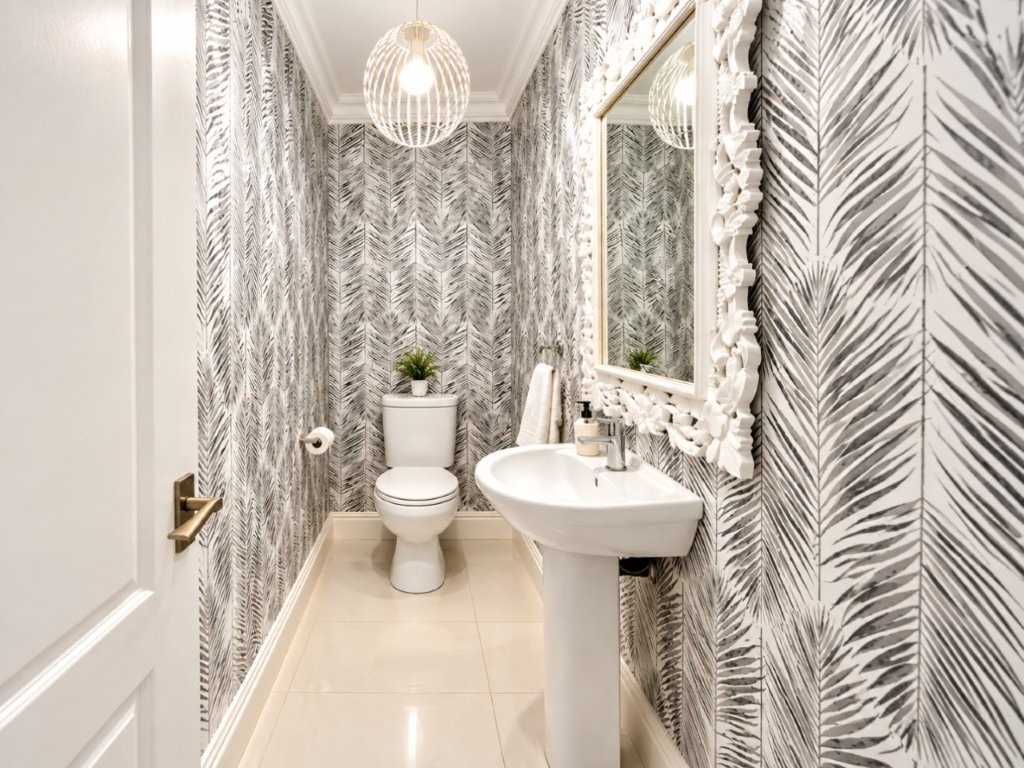
Everyday practicality is seamlessly incorporated, with a guest loo, direct access from the double garage, substantial storage adjoining the garage and staff ablutions.
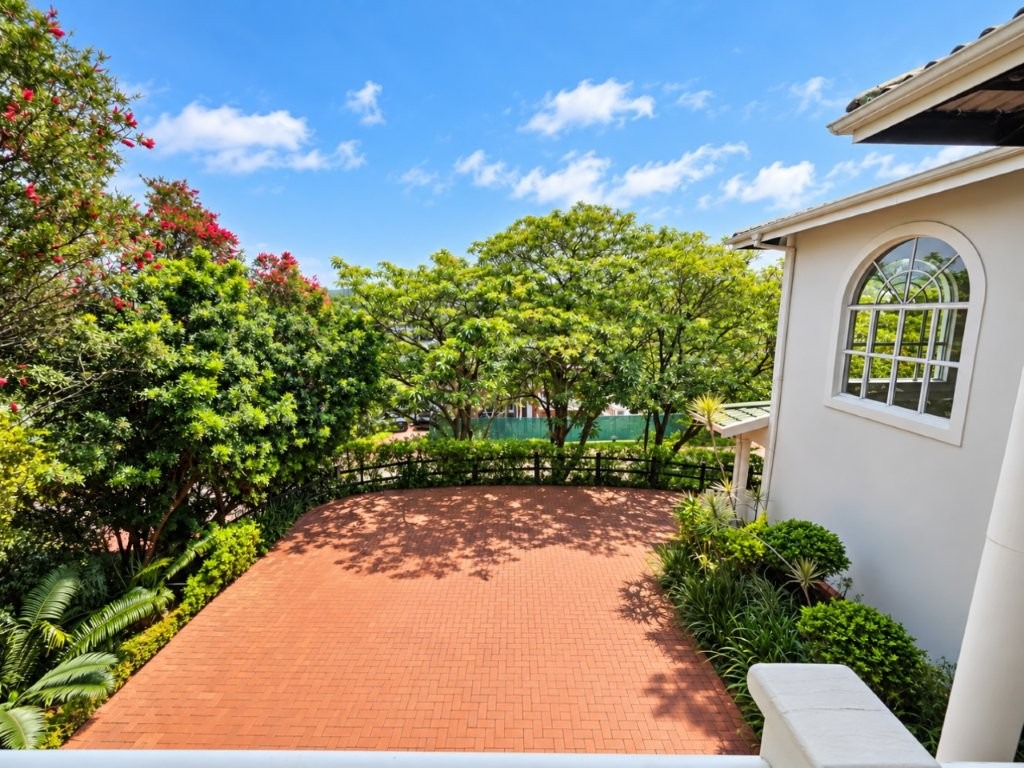
Elevated views enhance the sense of space and tranquility, while the property's close proximity to the Watershed further complements its prestigious setting.
This is a residence created for those who value space, privacy and an elevated country-club lifestyle - a substantial Mount Edgecombe home offering an exceptional canvas for luxurious family living and entertaining.
Property Details
- 4 Bedrooms
- 3 Bathrooms
- 2 Garages
- 2 Ensuite
- 3 Lounges
- 1 Dining Area
Property Features
- Study
- Balcony
- Patio
- Golf Course
- Club House
- Laundry
- Storage
- Aircon
- Pets Allowed
- Security Post
- Access Gate
- Scenic View
- Kitchen
- Built In Braai
- Pantry
- Guest Toilet
- Entrance Hall
- Paving
- Garden
- Family TV Room
- Scullery
- Walk in Pantry
- Conversation Counter
- Close to Watershed
- Direct access from garage
- Staff ablutions
- Walk Through Dressing room
- Gas Hob
- Shutters
| Bedrooms | 4 |
| Bathrooms | 3 |
| Garages | 2 |
| Floor Area | 440 m2 |
| Erf Size | 959.0 m2 |