- 4
- 3.5
- 2
- 550 m2
- 1 184.0 m2
Monthly Costs
Monthly Bond Repayment ZAR .
Calculated over years at % with no deposit. Change Assumptions
Affordability Calculator | Bond Costs Calculator | Bond Repayment Calculator | Apply for a BondBond Calculator

Disclaimer: The estimates contained on this webpage are provided for general information purposes and should be used as a guide only. While every effort is made to ensure the accuracy of the calculator, RE/MAX of Southern Africa cannot be held liable for any loss or damage arising directly or indirectly from the use of this calculator, including any incorrect information generated by this calculator, and/or arising pursuant to your reliance on such information.
Mun. Rates & Taxes: ZAR 8652.00
Monthly Levy: ZAR 3790.00
Property description
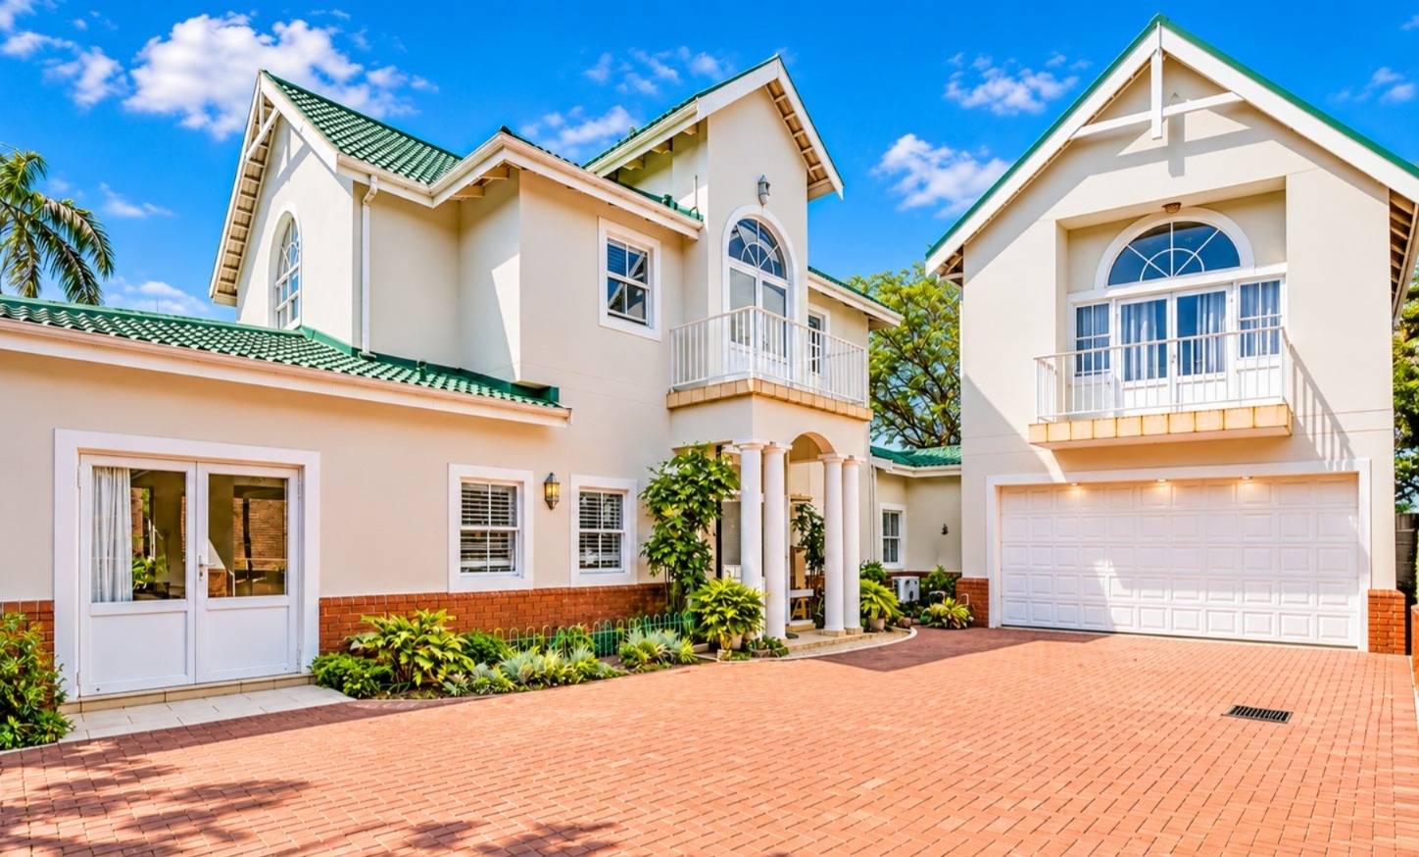
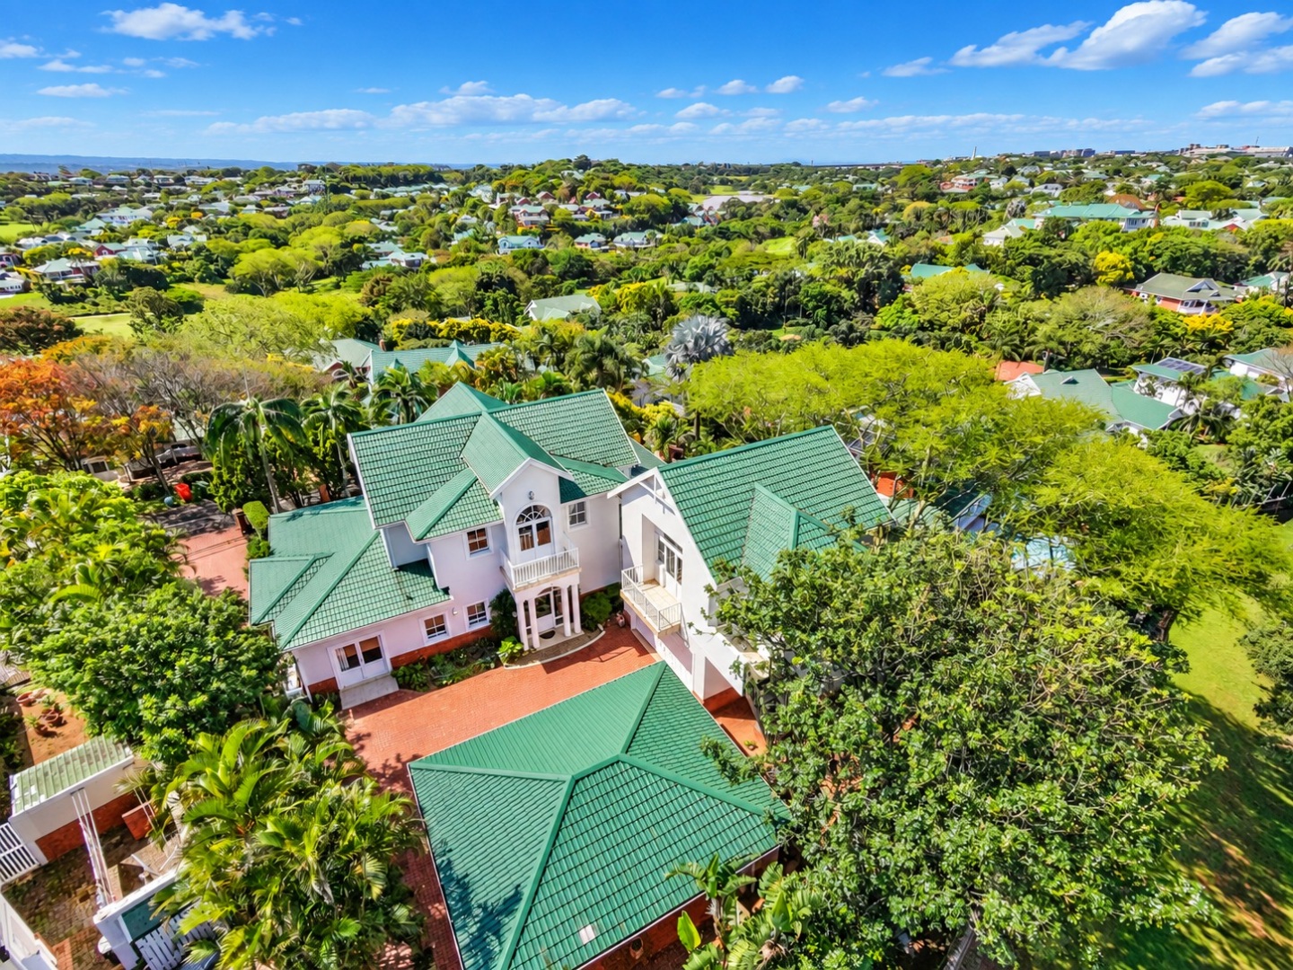
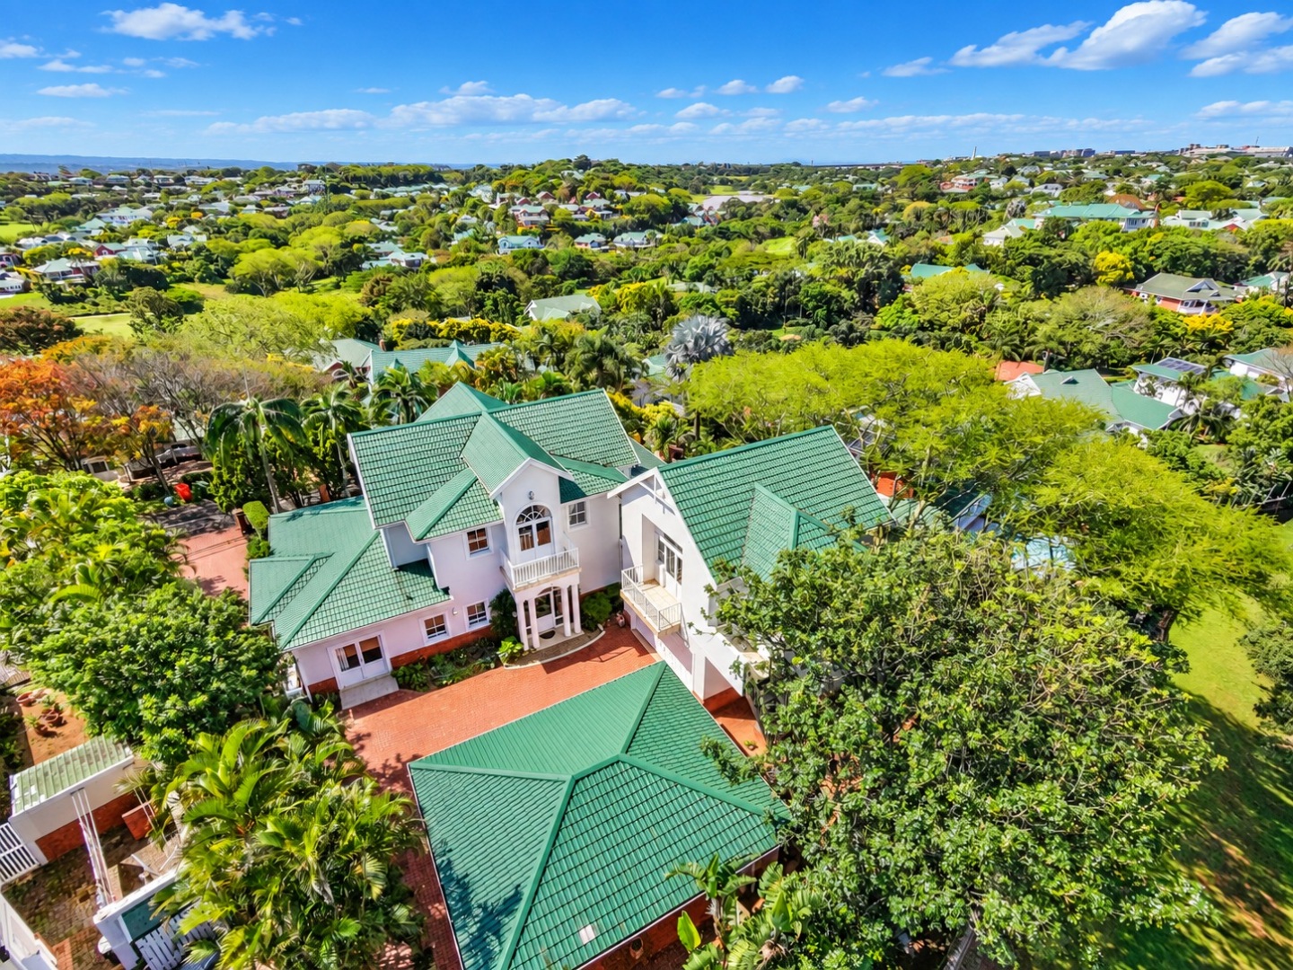
Beautifully positioned within Mount Edgecombe Country Club Estate, this expansive family home offers generous proportions, effortless indoor-outdoor living and an exceptional sense of space throughout.
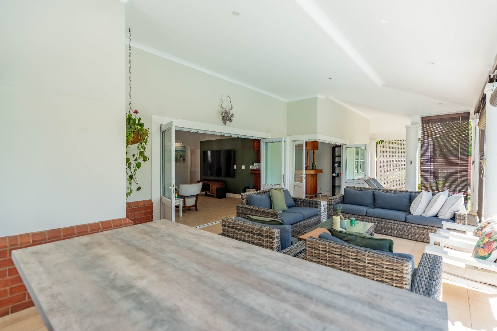
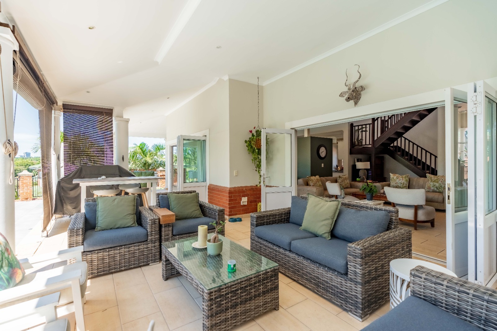
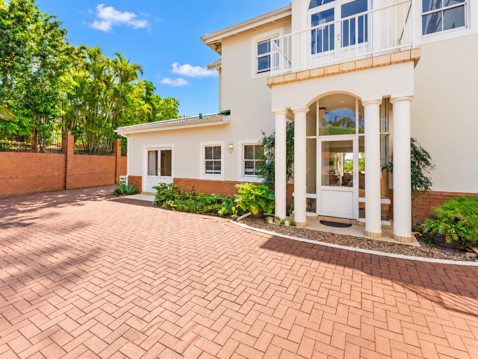
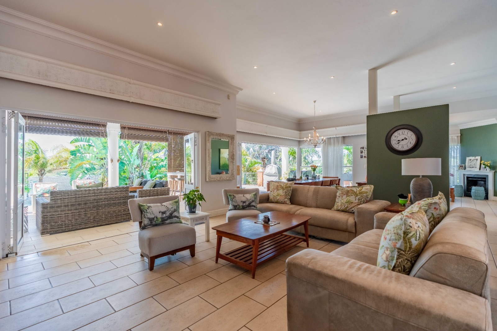
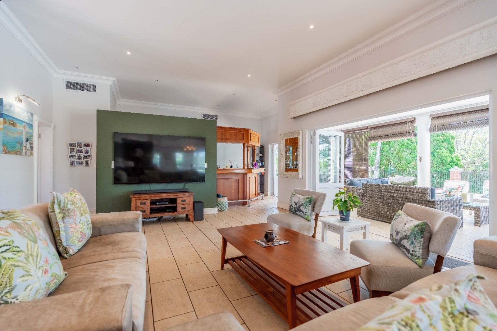
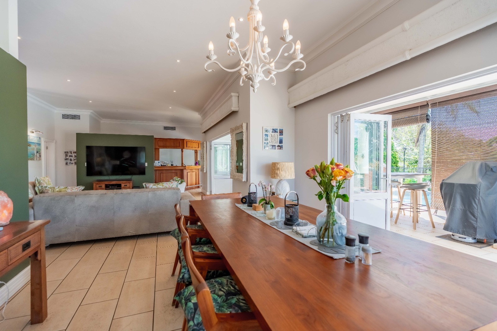
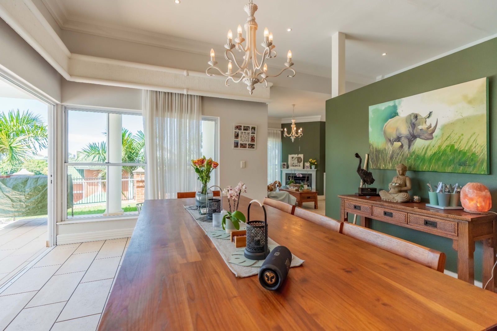
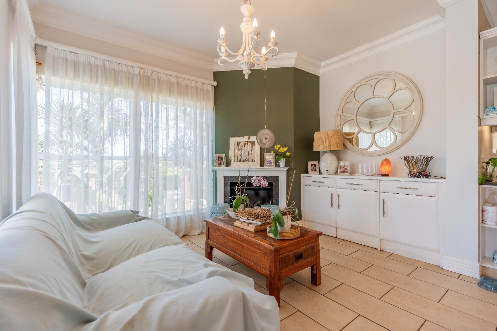
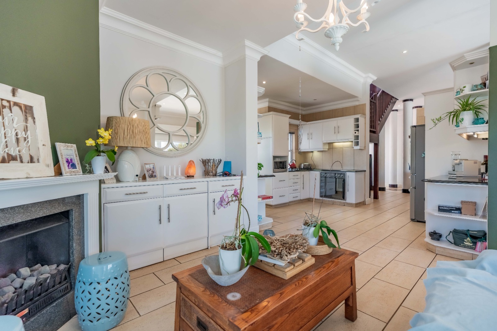
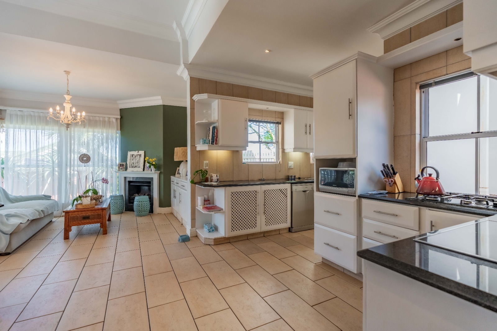
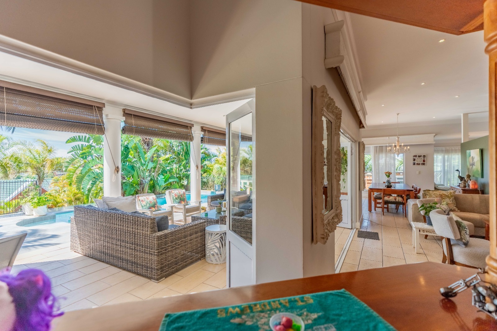
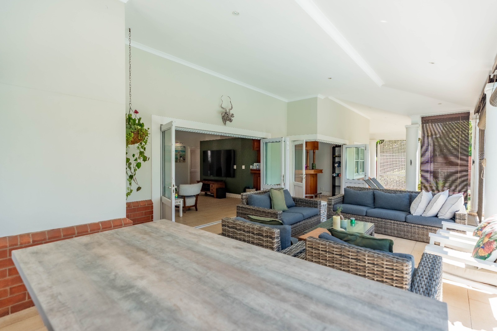
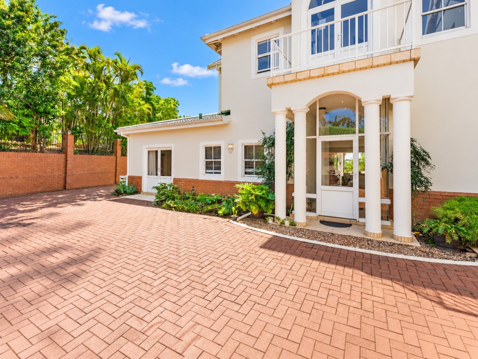
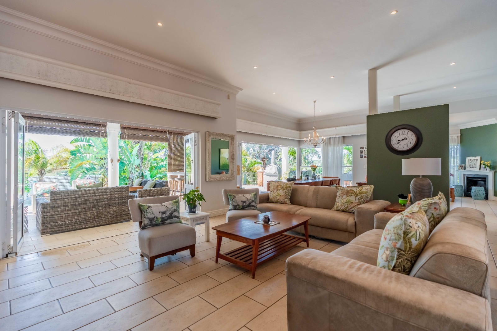
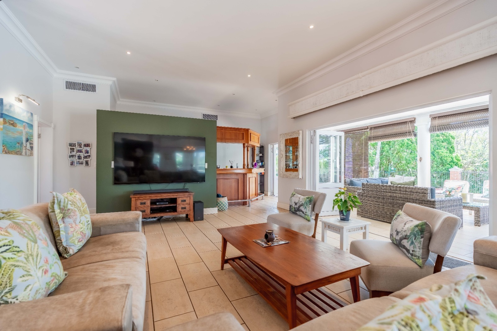
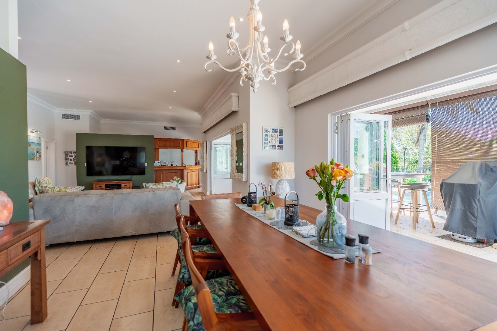
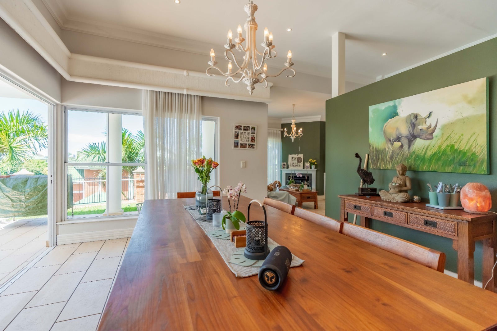
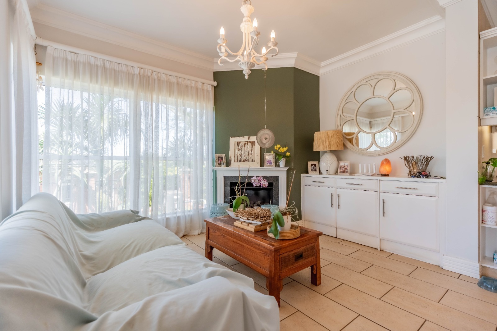
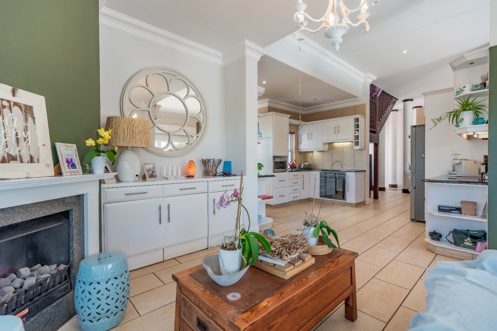
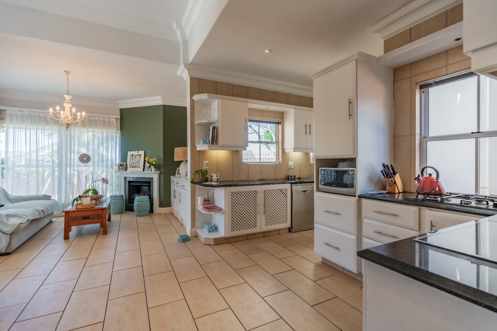
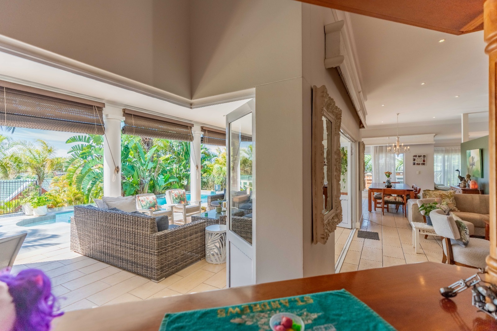
A welcoming entrance hall introduces the home and leads naturally into several, generous, open plan living areas, where two spacious lounges provide both relaxed family living and more formal entertaining. The dining area connects effortlessly with the surrounding spaces, while large openings and doors draw the garden and entertainment areas into the home.
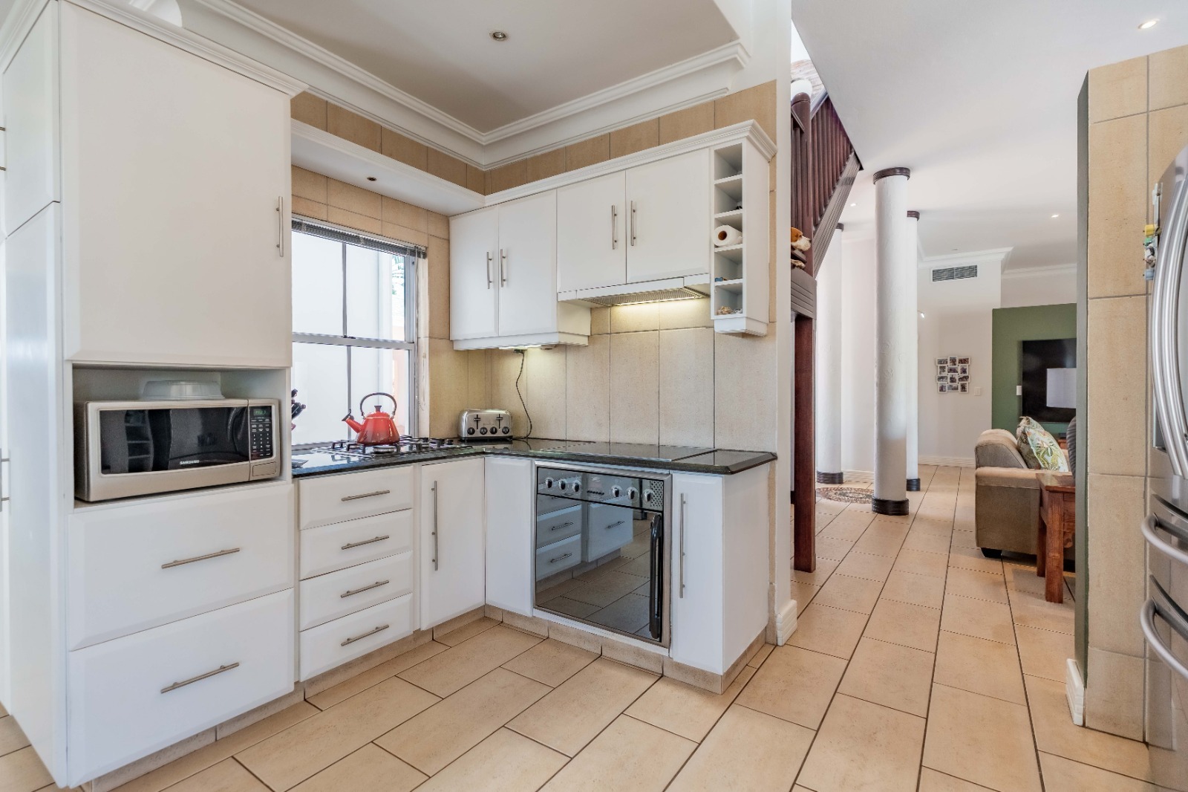
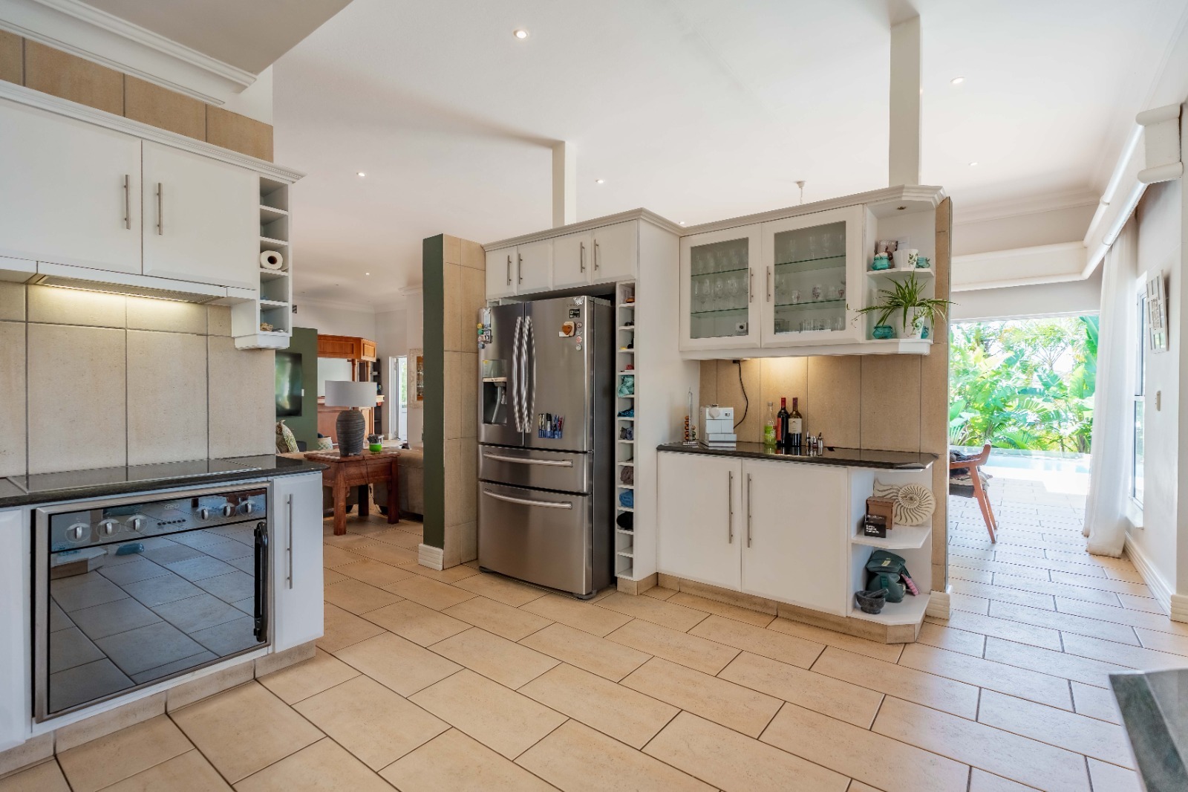
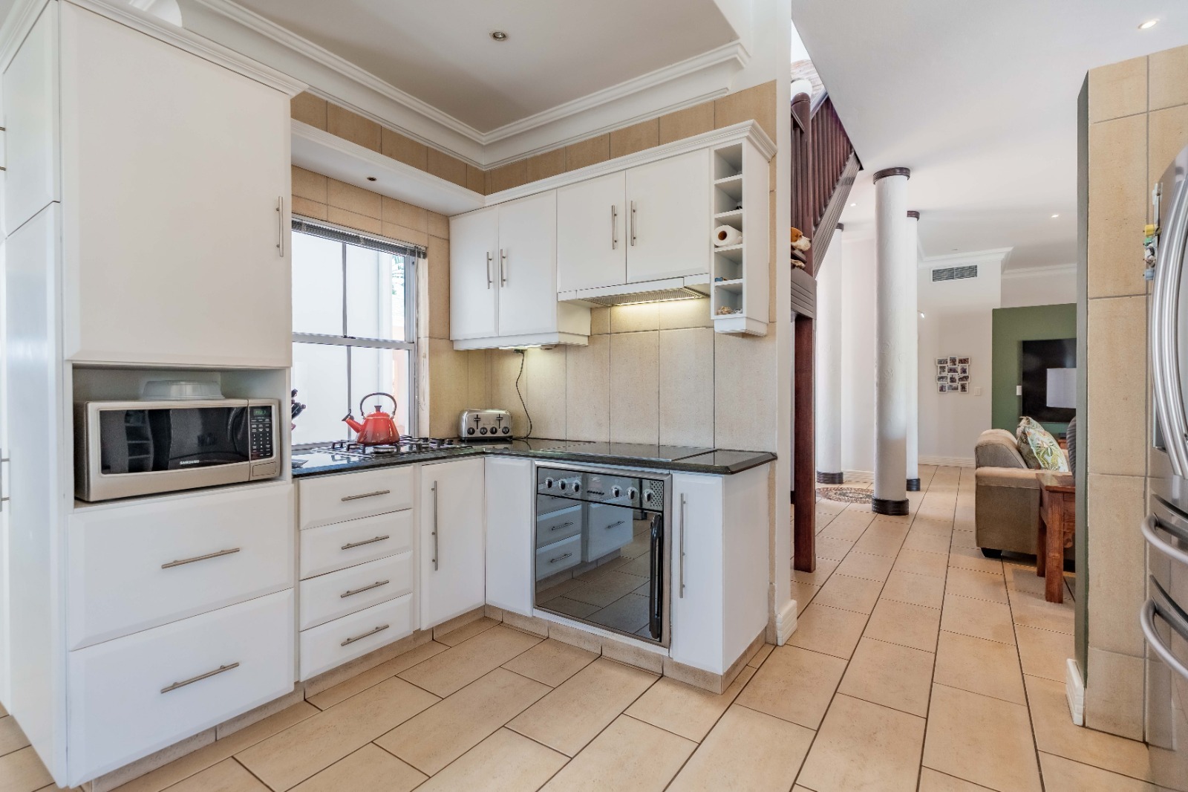
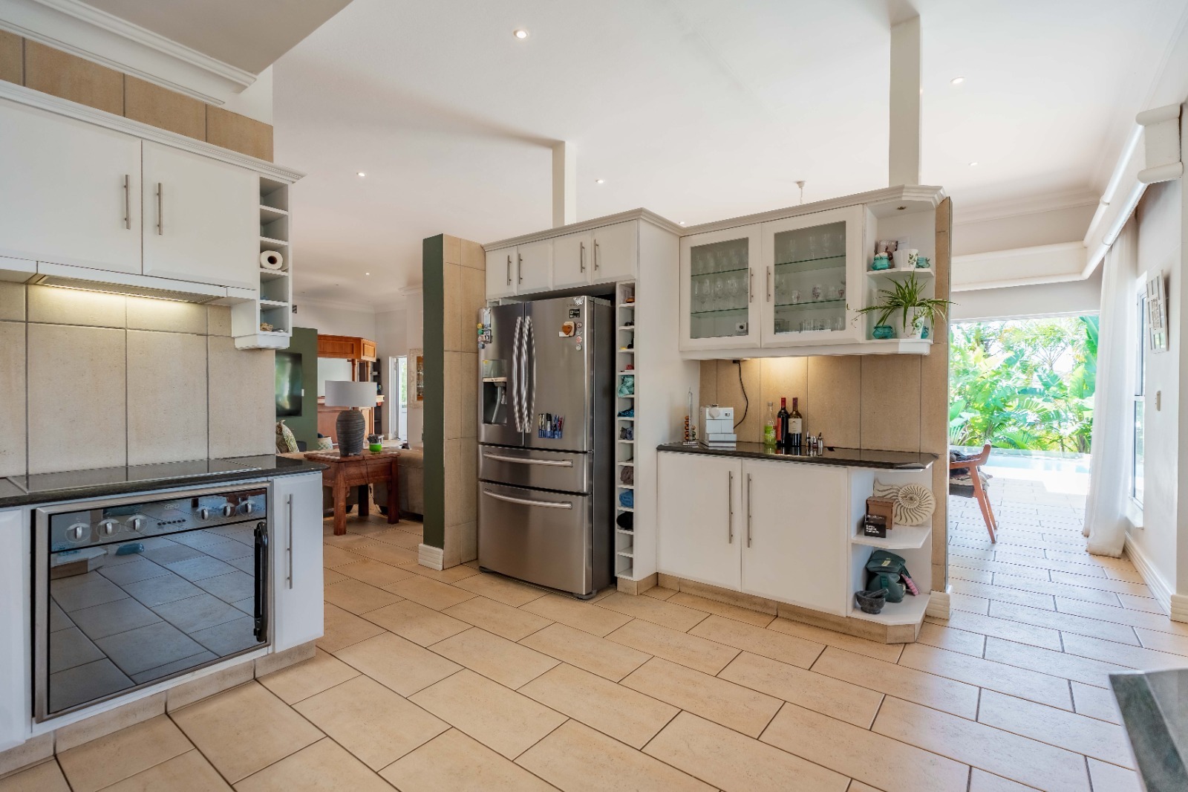
The kitchen is well appointed with generous cabinetry, ample preparation space and a gas hob, complemented by a separate laundry and scullery, and a guest loo.
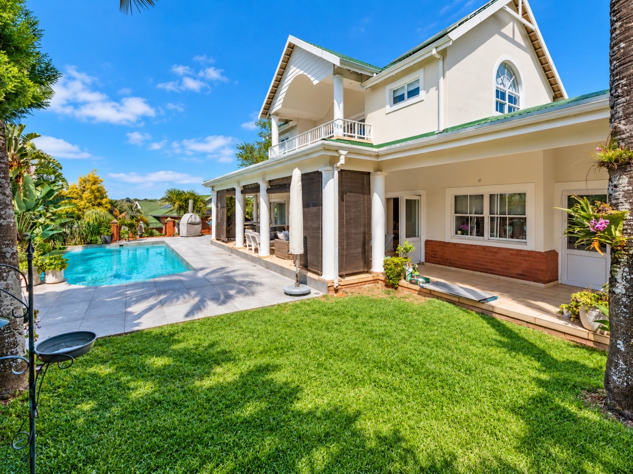
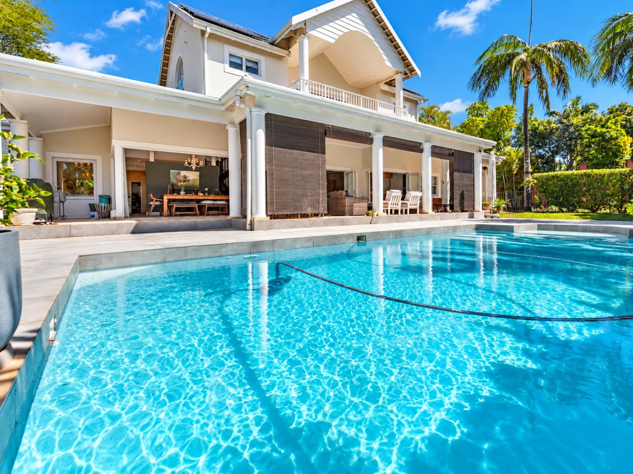
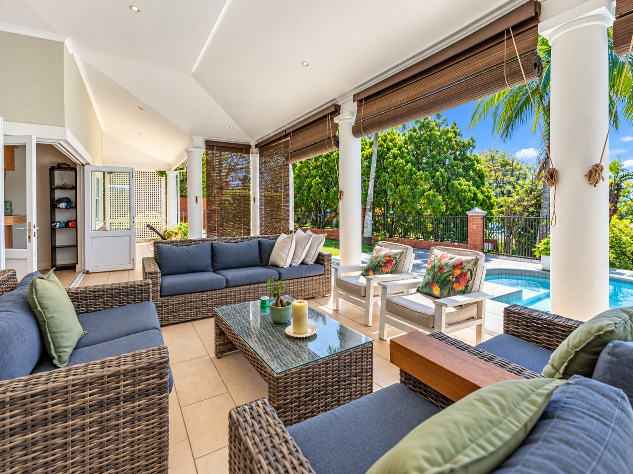
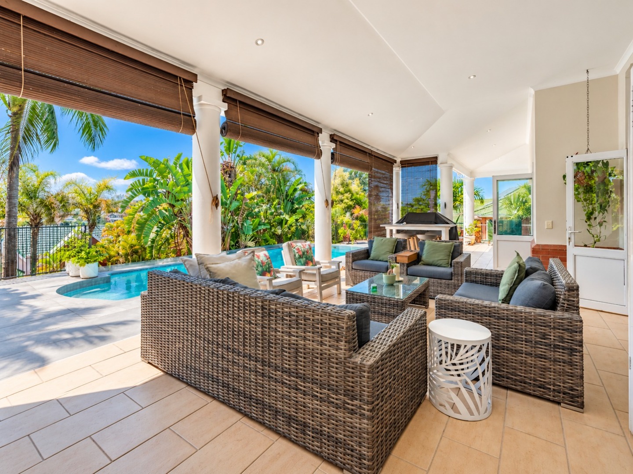
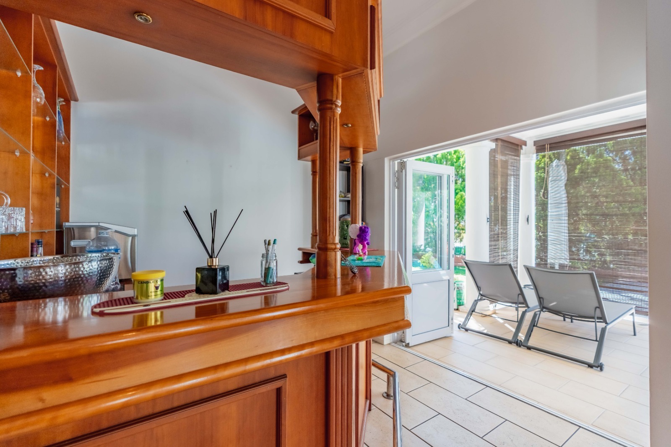
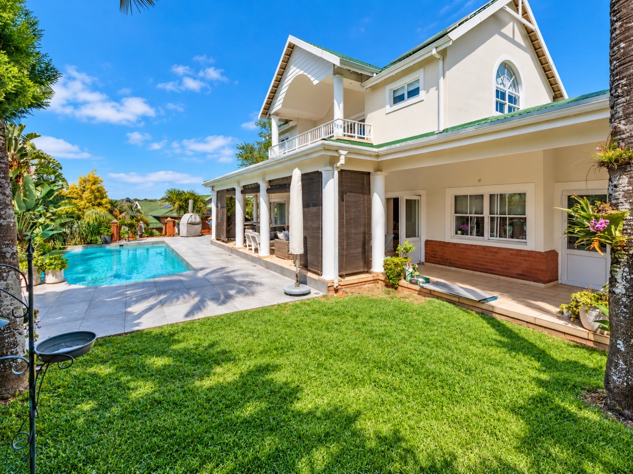
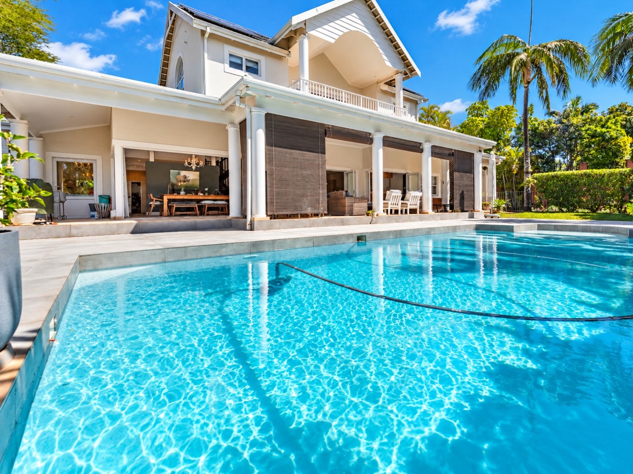
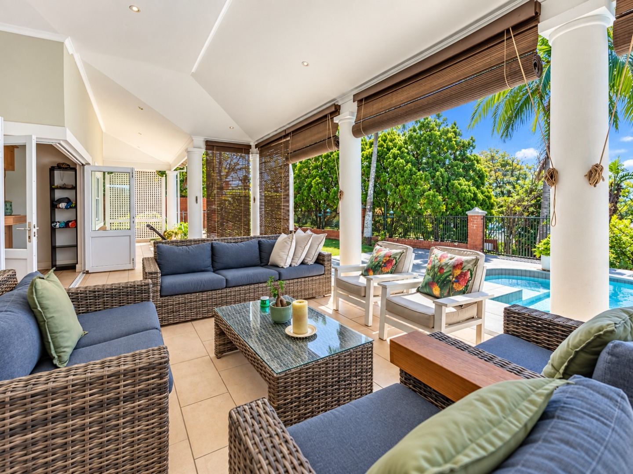
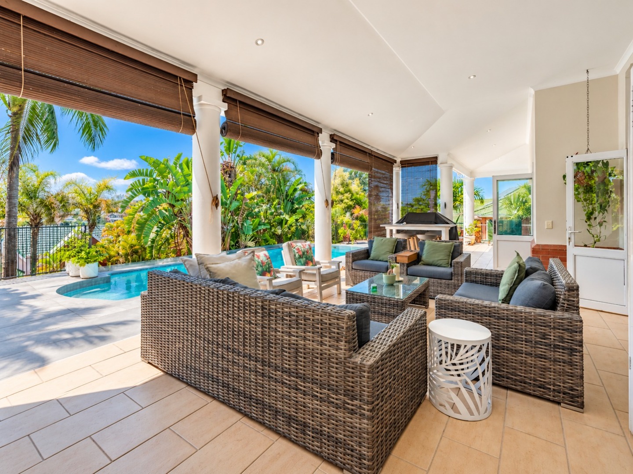
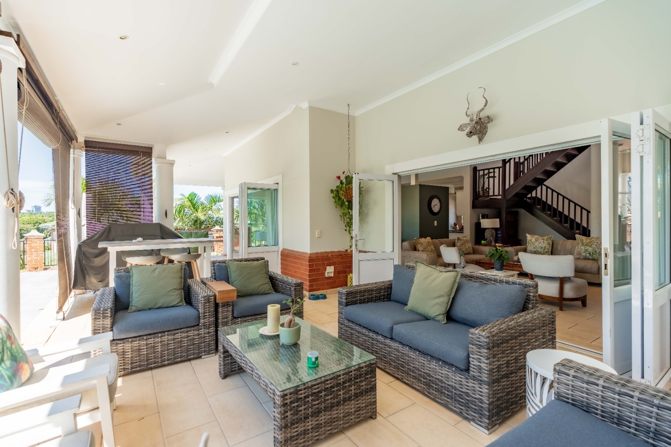
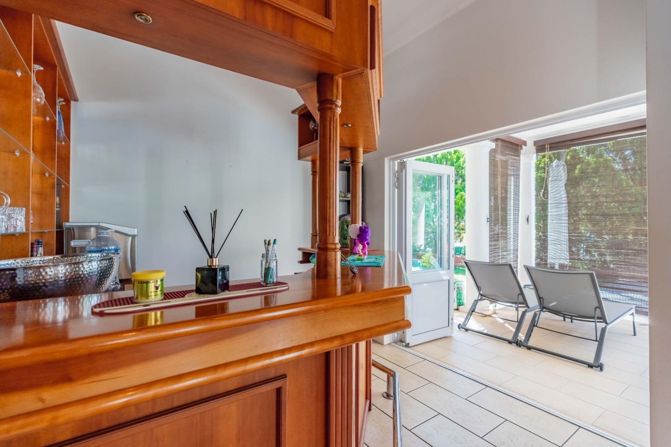
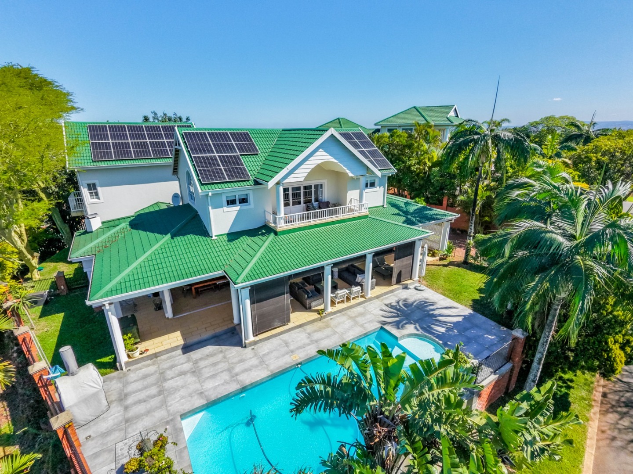
At the heart of the entertainment area is a corner unit, built-in conversation counter, creating a relaxed gathering point between the indoor living spaces and the covered patio. Designed for easy entertaining, the home flows beautifully out towards the swimming pool and established garden, with ample room for outdoor dining, lounging and long afternoons with family and friends.
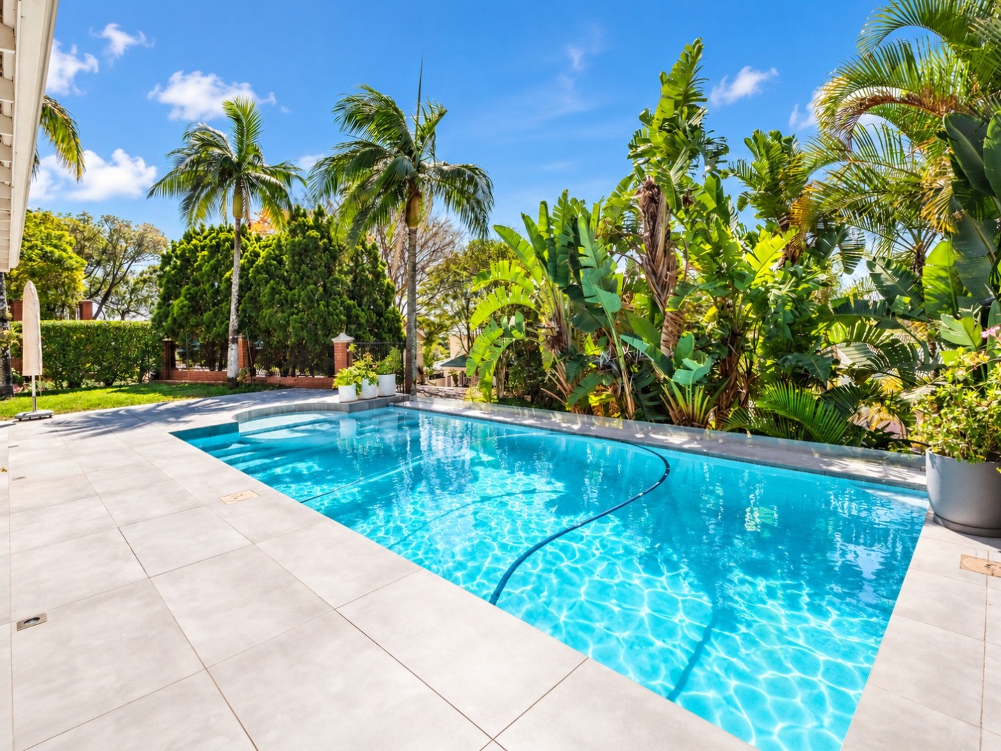
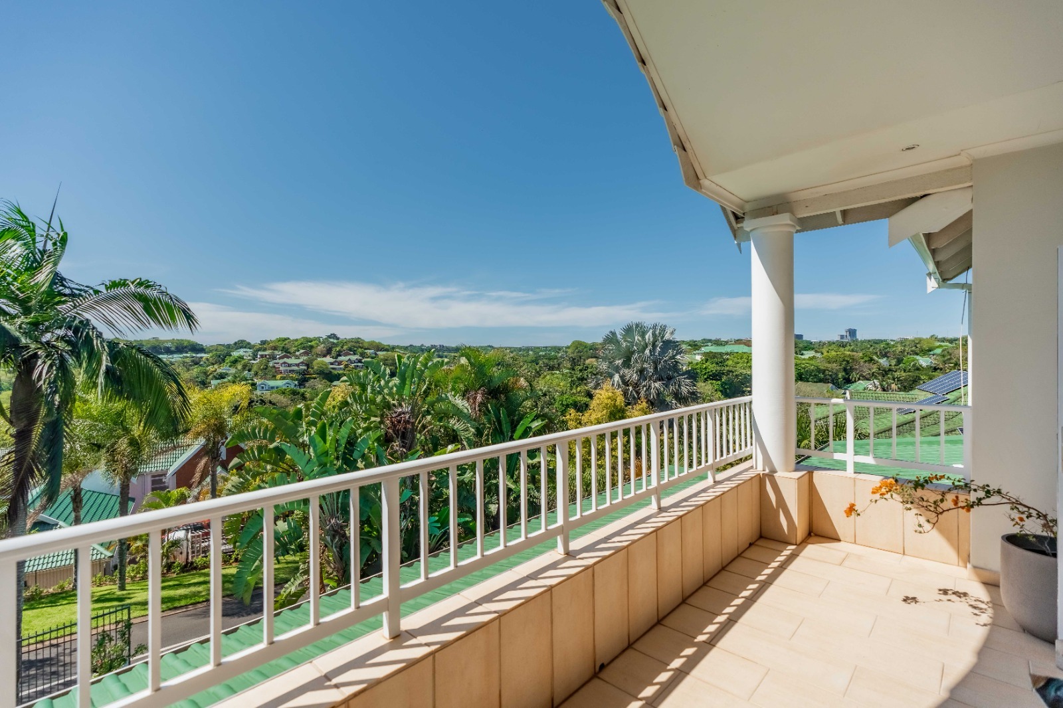
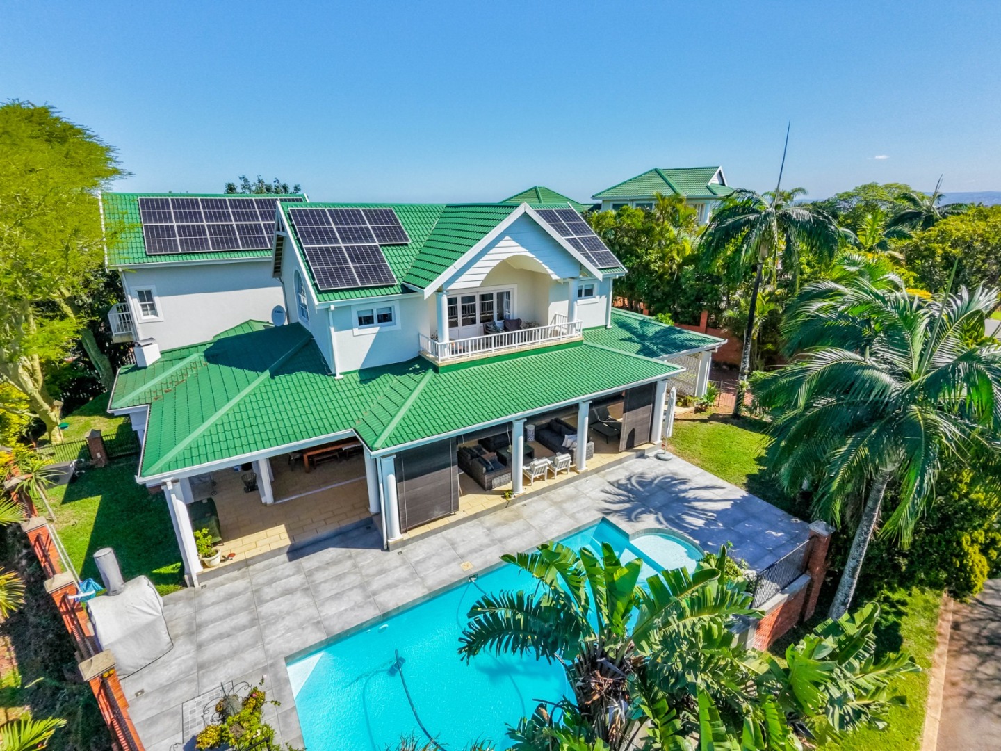
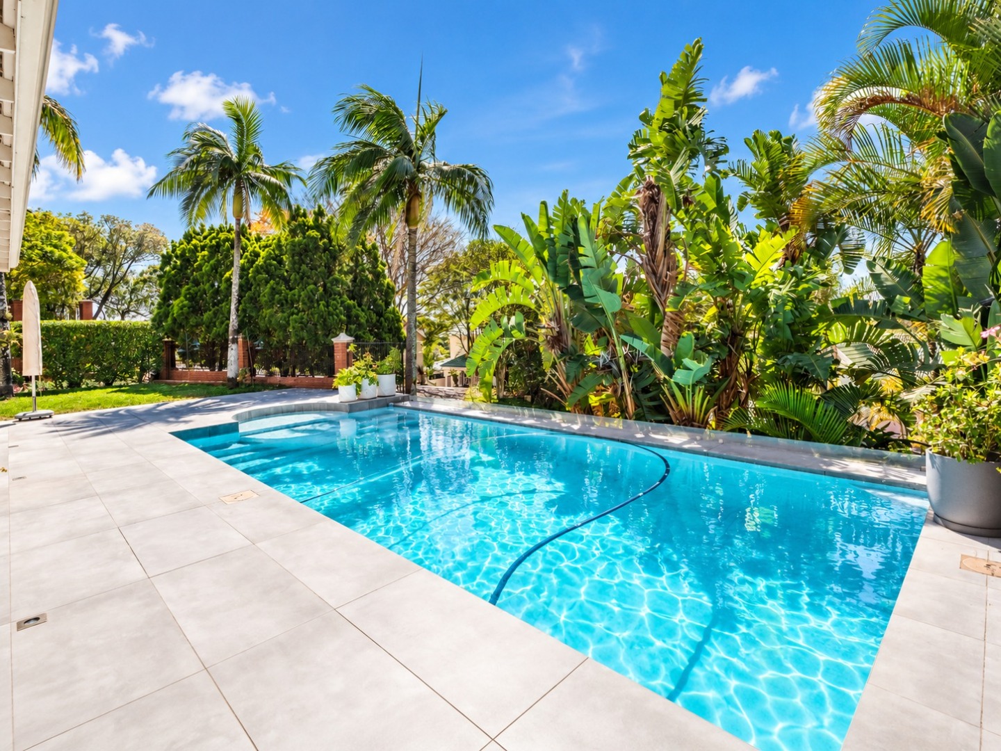
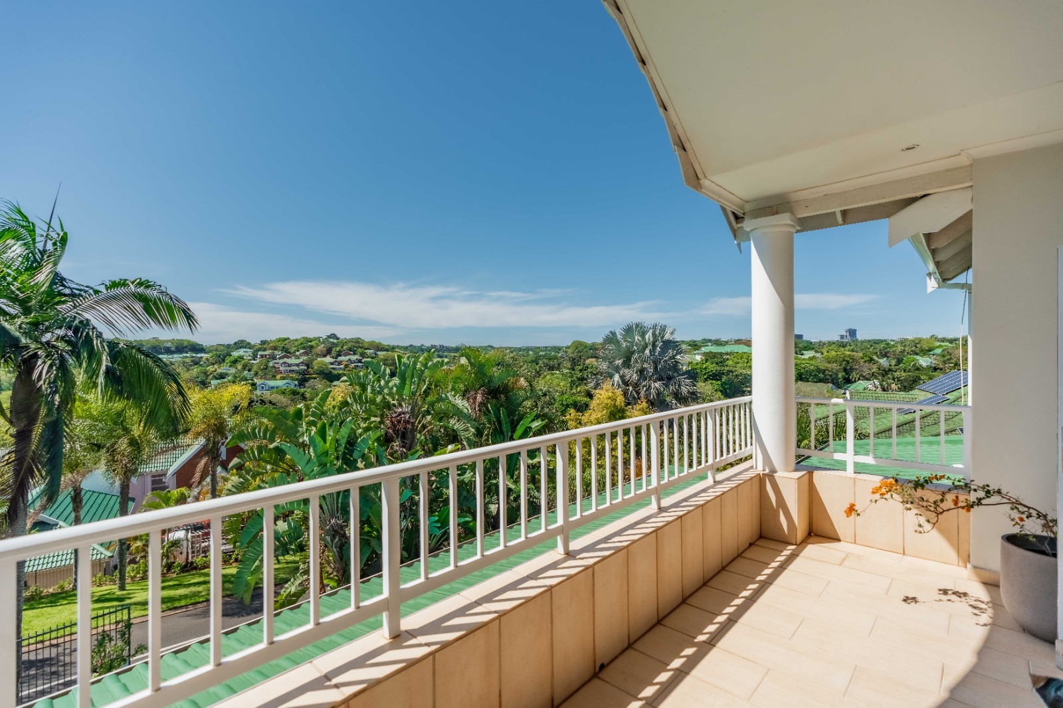
The pool is framed by mature tropical landscaping and paved surrounds, while the elevated position, balconies and outdoor areas enjoy a peaceful outlook over the surrounding estate.
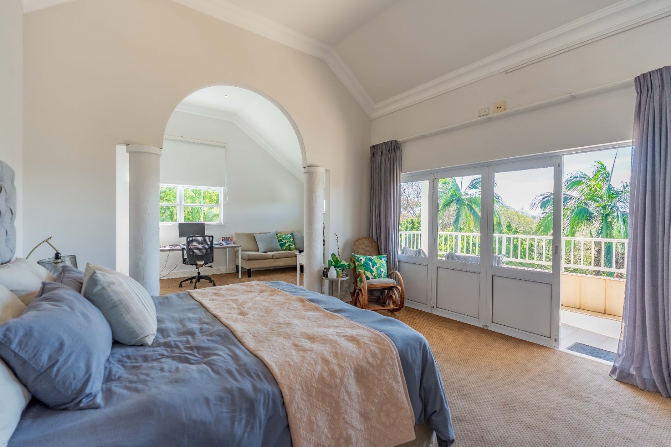
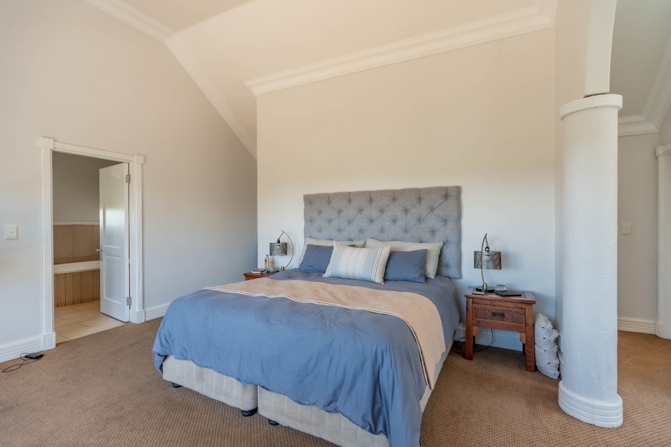
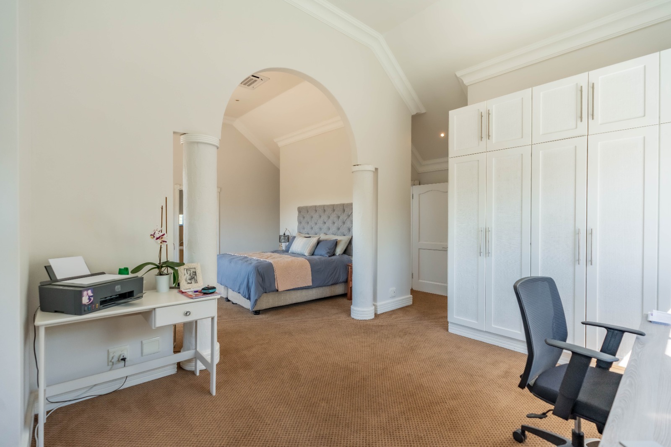
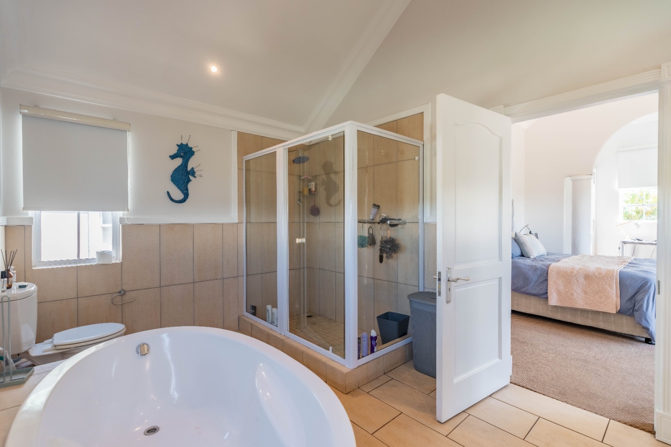
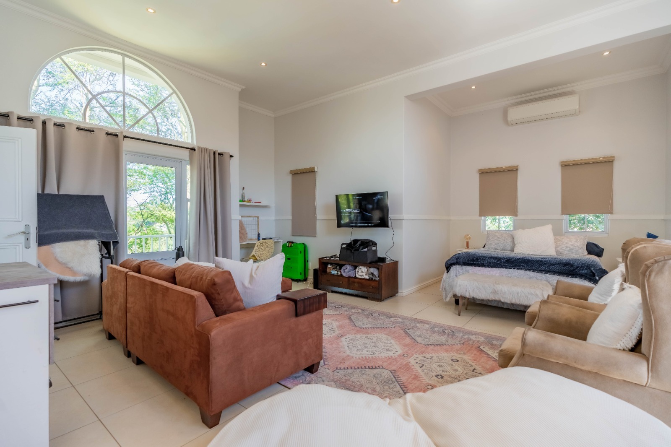
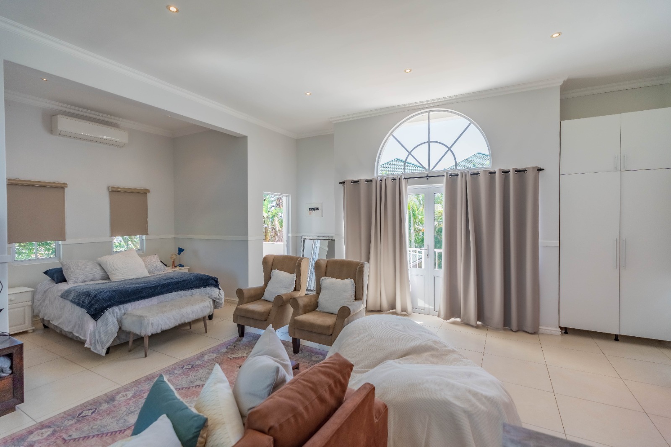
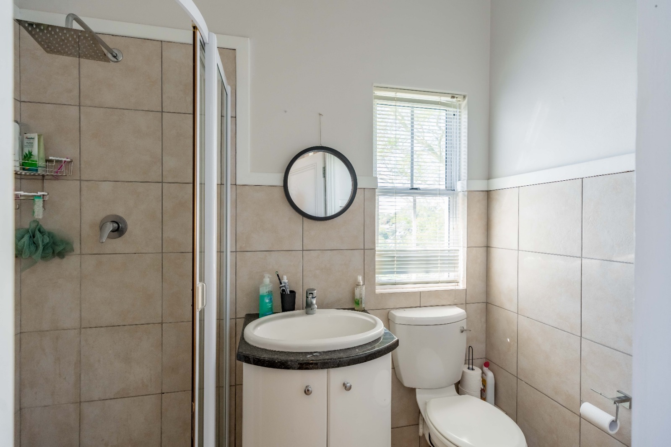
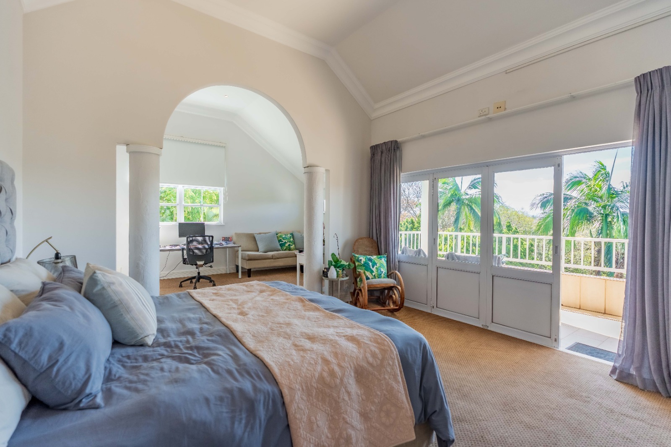
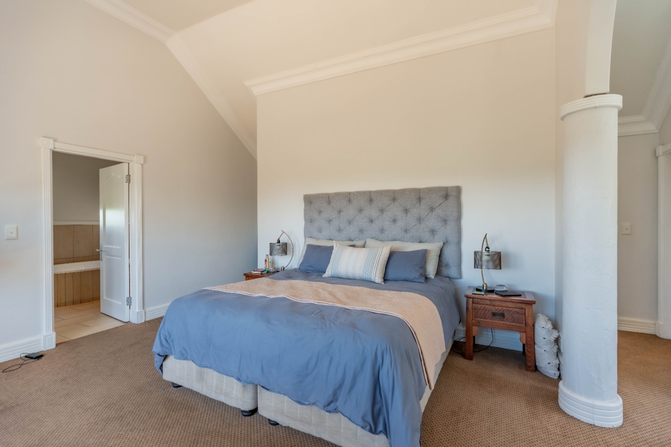
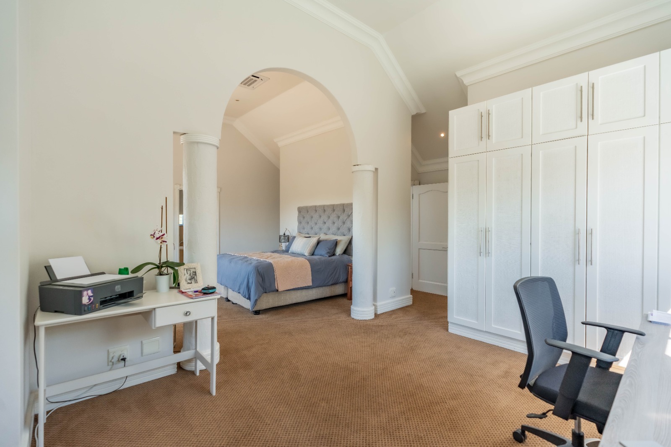
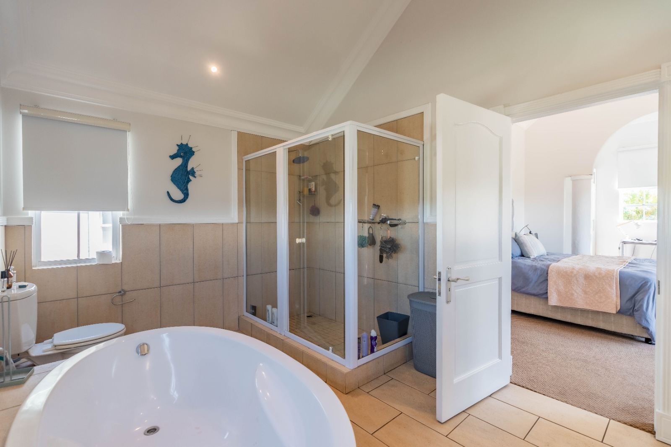
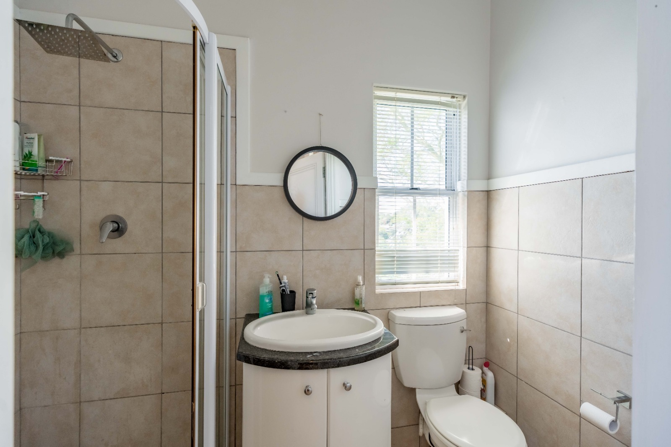
Upstairs, the main bedroom suite is privately positioned off the landing and feels like a retreat of its own. The suite includes a walk-in closet, dedicated study area, impressive en-suite bathroom and private balcony, enjoying an elevated outlook across the estate. A separate study is also situated upstairs, providing an ideal work-from-home space away from the busier areas of the house.
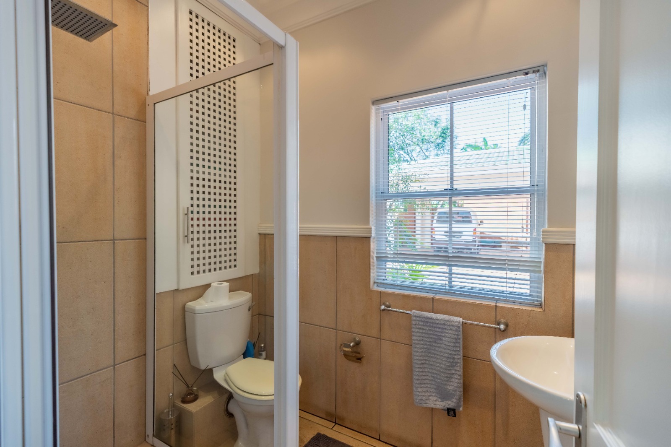
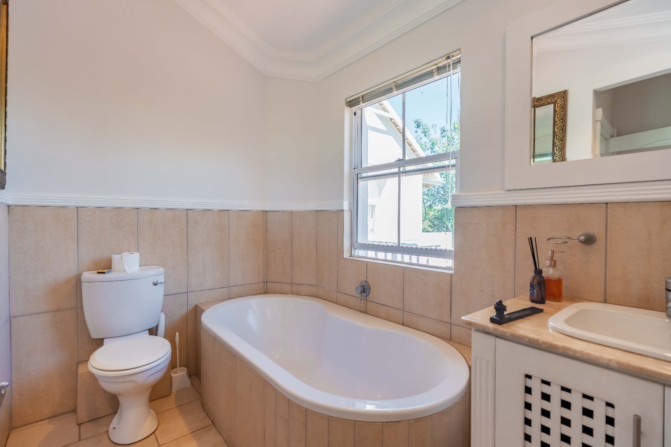
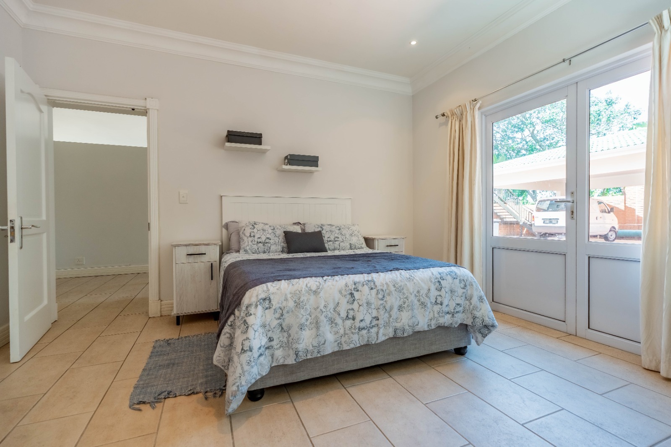
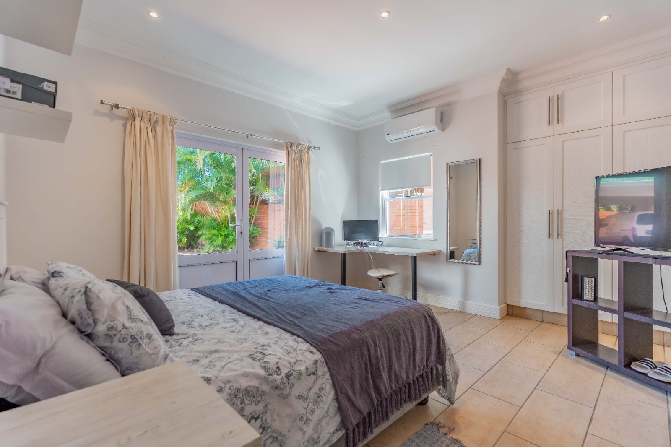
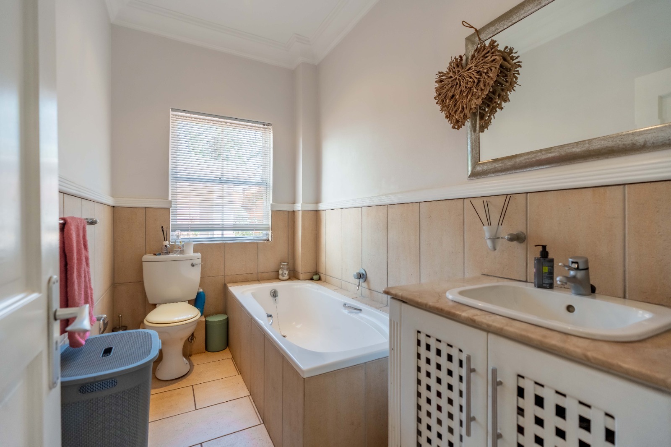
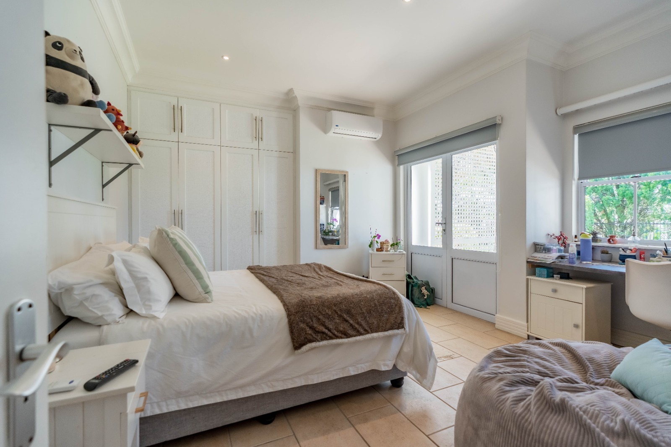
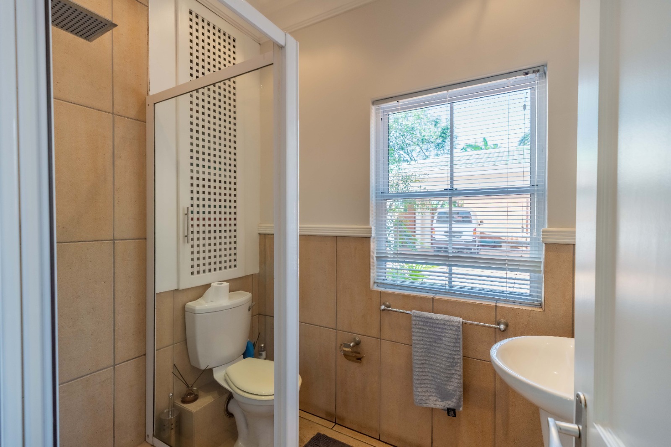
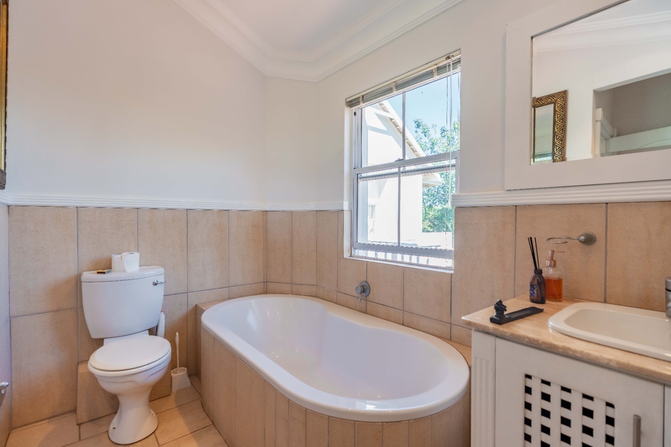
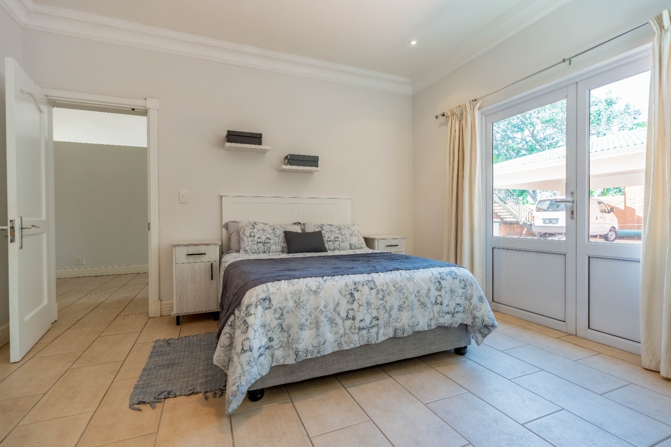
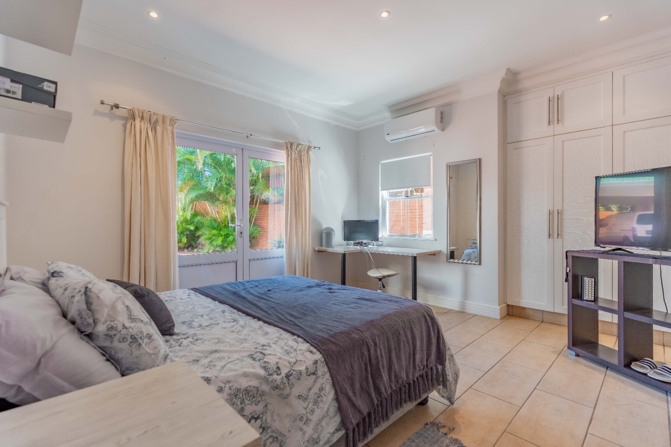
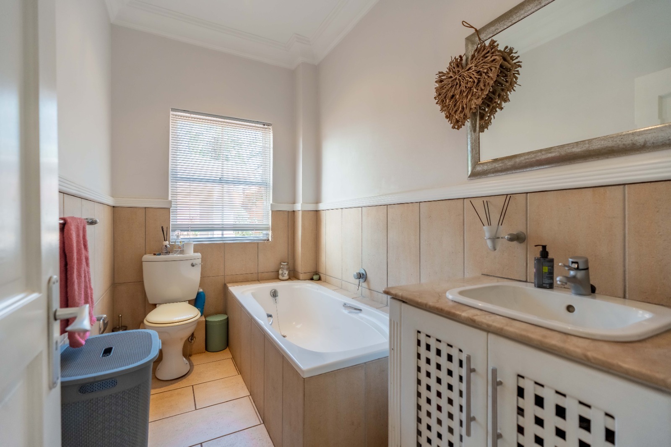
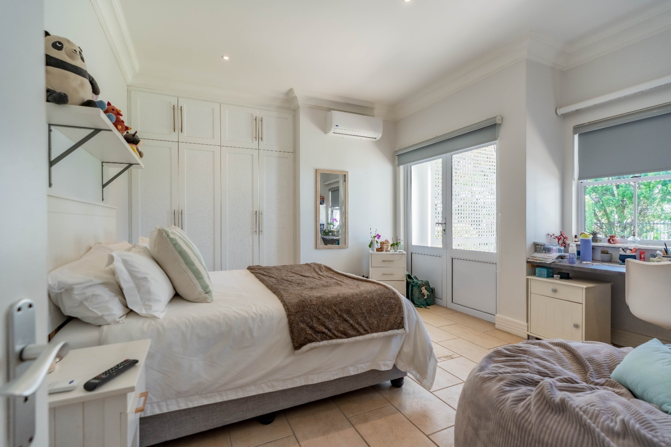
Downstairs are three additional bedrooms, creating a comfortable and practical family bedroom wing, together with a family bathroom.
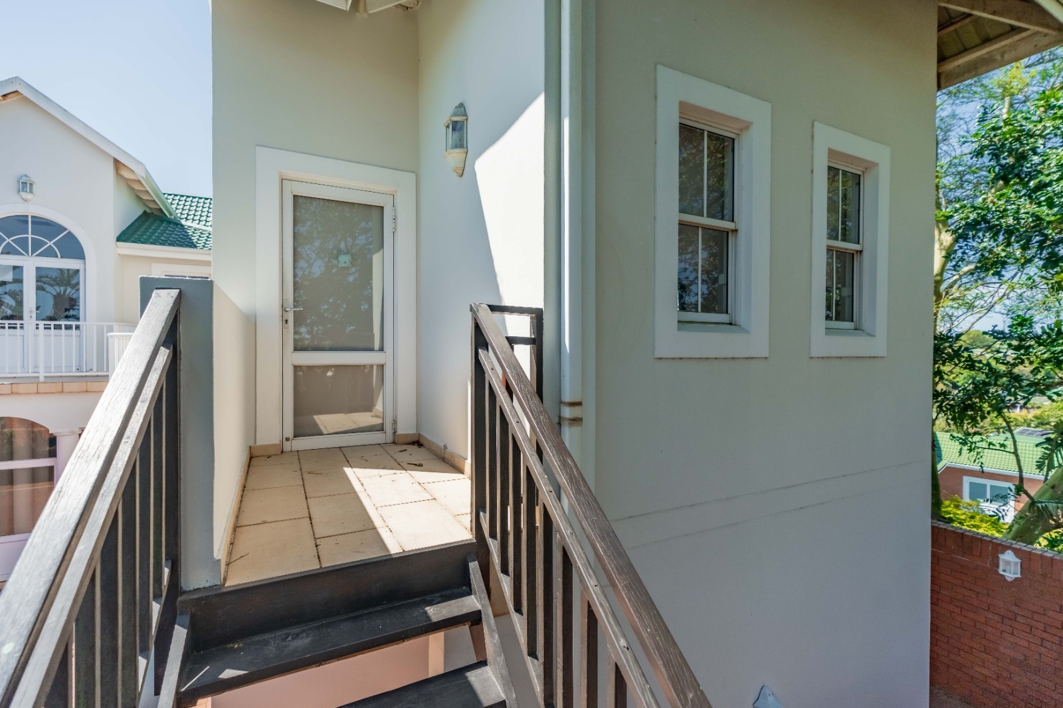
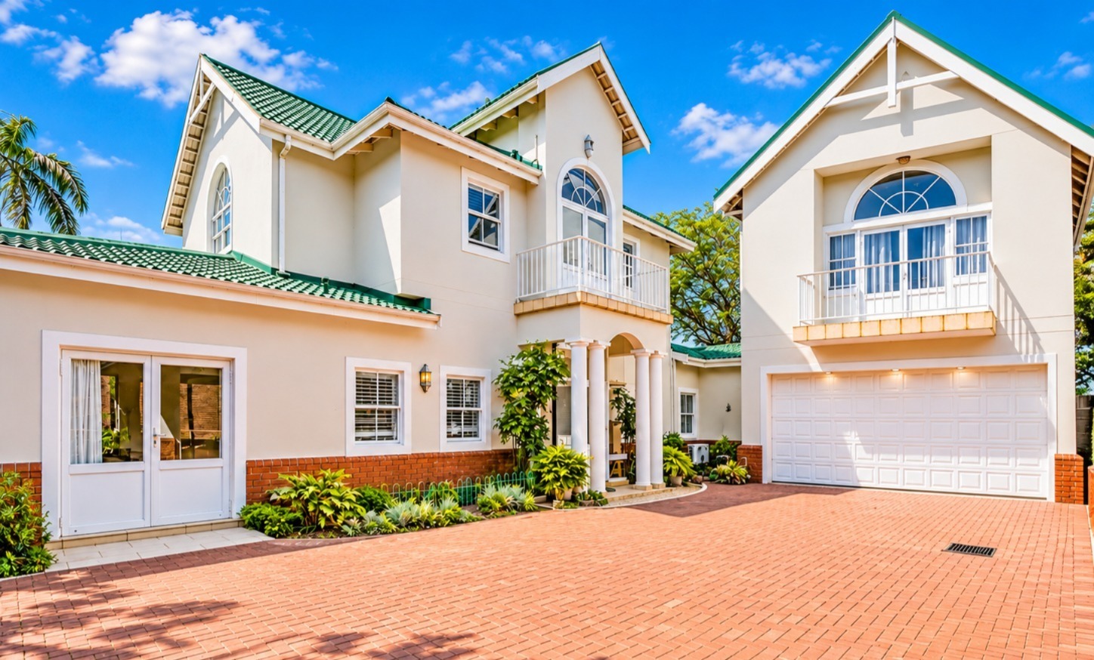
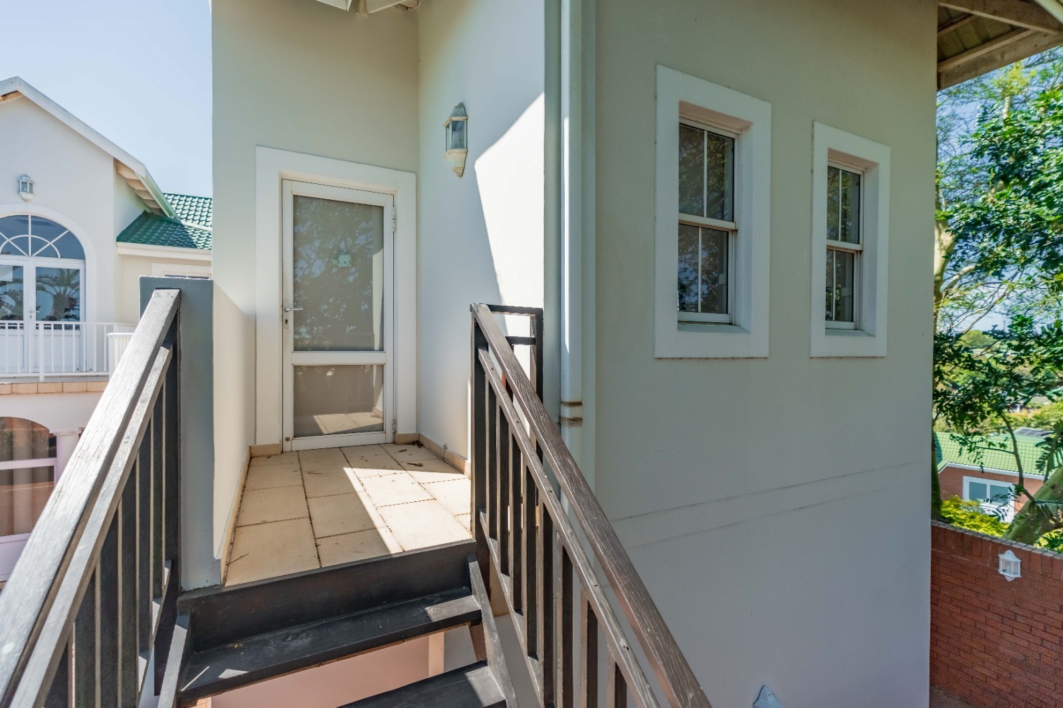
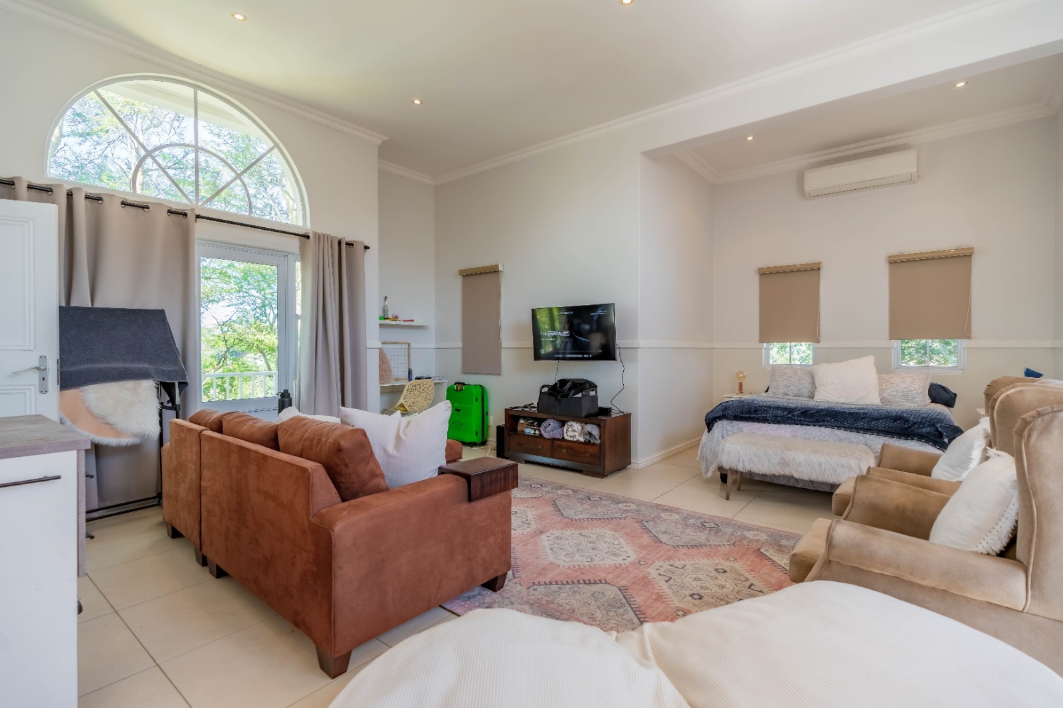
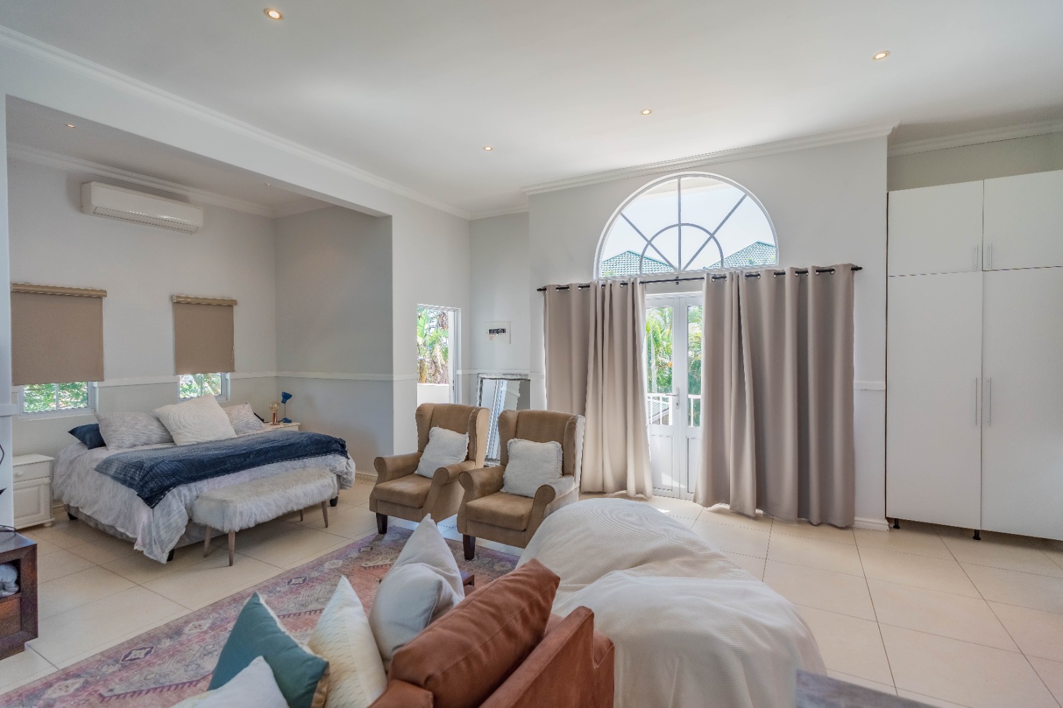
Beyond the main bedroom accommodation, the property offers excellent additional space. A separate loft room provides flexibility as a studio, hobby room, office or retreat, while the flatlet above the garage offers its own lounge, bedroom and bathroom, making it ideal for extended family, guests, older children or independent accommodation.
Practical features are equally impressive, with two garages, a double carport and extensive additional driveway parking. The home is further equipped with solar panels, inverter/backup power, ducted air-conditioning, excellent storage, gas cooking, landscaped gardens, balconies, covered entertainment areas and a swimming pool.
Set within the secure and beautifully maintained Mount Edgecombe Country Club Estate, this is a home designed for both everyday family life and effortless entertaining, substantial without feeling overwhelming, versatile enough to adapt as a family grows, and surrounded by the lifestyle, security and tranquillity that make estate living so sought after.
Property Details
- 4 Bedrooms
- 3.5 Bathrooms
- 2 Garages
- 1 Ensuite
- 2 Lounges
- 1 Dining Area
Property Features
- Study
- Balcony
- Patio
- Pool
- Golf Course
- Club House
- Laundry
- Storage
- Aircon
- Pets Allowed
- Access Gate
- Scenic View
- Kitchen
- Guest Toilet
- Entrance Hall
- Garden
- Family TV Room
- Double carport
- Solar Panels
- Sunsynk inverter + dual battery backup
- Extensive off-street parking
- Loft - self contained 1 bed flatlet
- Staff ablutions
- Fireplace
- Walk in closet | Study area main bedroom
Video
| Bedrooms | 4 |
| Bathrooms | 3.5 |
| Garages | 2 |
| Floor Area | 550 m2 |
| Erf Size | 1 184.0 m2 |