- 4
- 4.5
- 3
- 1 276.0 m2
Monthly Costs
Monthly Bond Repayment ZAR .
Calculated over years at % with no deposit. Change Assumptions
Affordability Calculator | Bond Costs Calculator | Bond Repayment Calculator | Apply for a BondBond Calculator

Disclaimer: The estimates contained on this webpage are provided for general information purposes and should be used as a guide only. While every effort is made to ensure the accuracy of the calculator, RE/MAX of Southern Africa cannot be held liable for any loss or damage arising directly or indirectly from the use of this calculator, including any incorrect information generated by this calculator, and/or arising pursuant to your reliance on such information.
Mun. Rates & Taxes: ZAR 9437.00
Monthly Levy: ZAR 3790.00
Property description
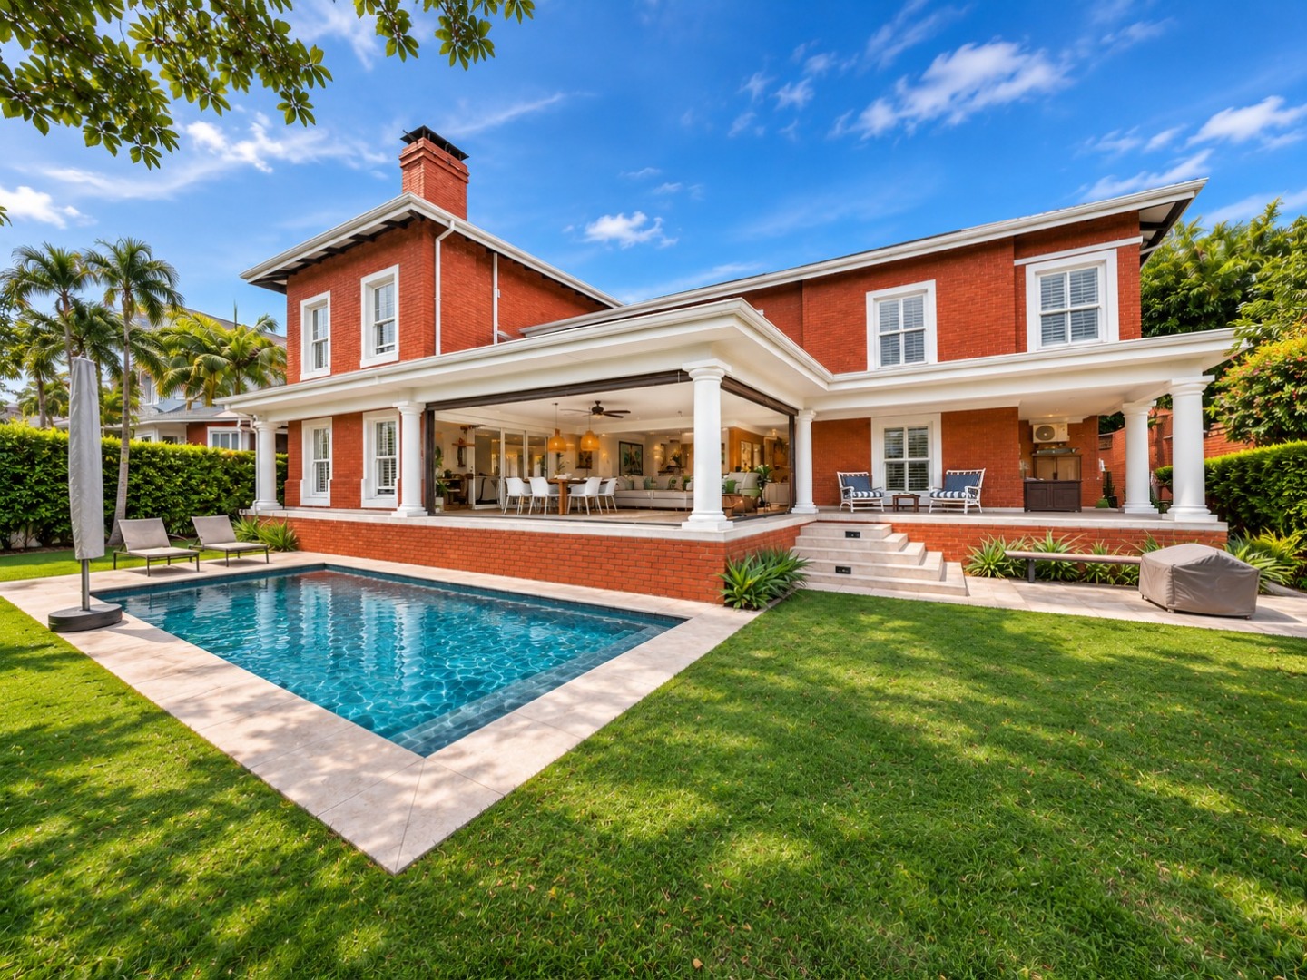
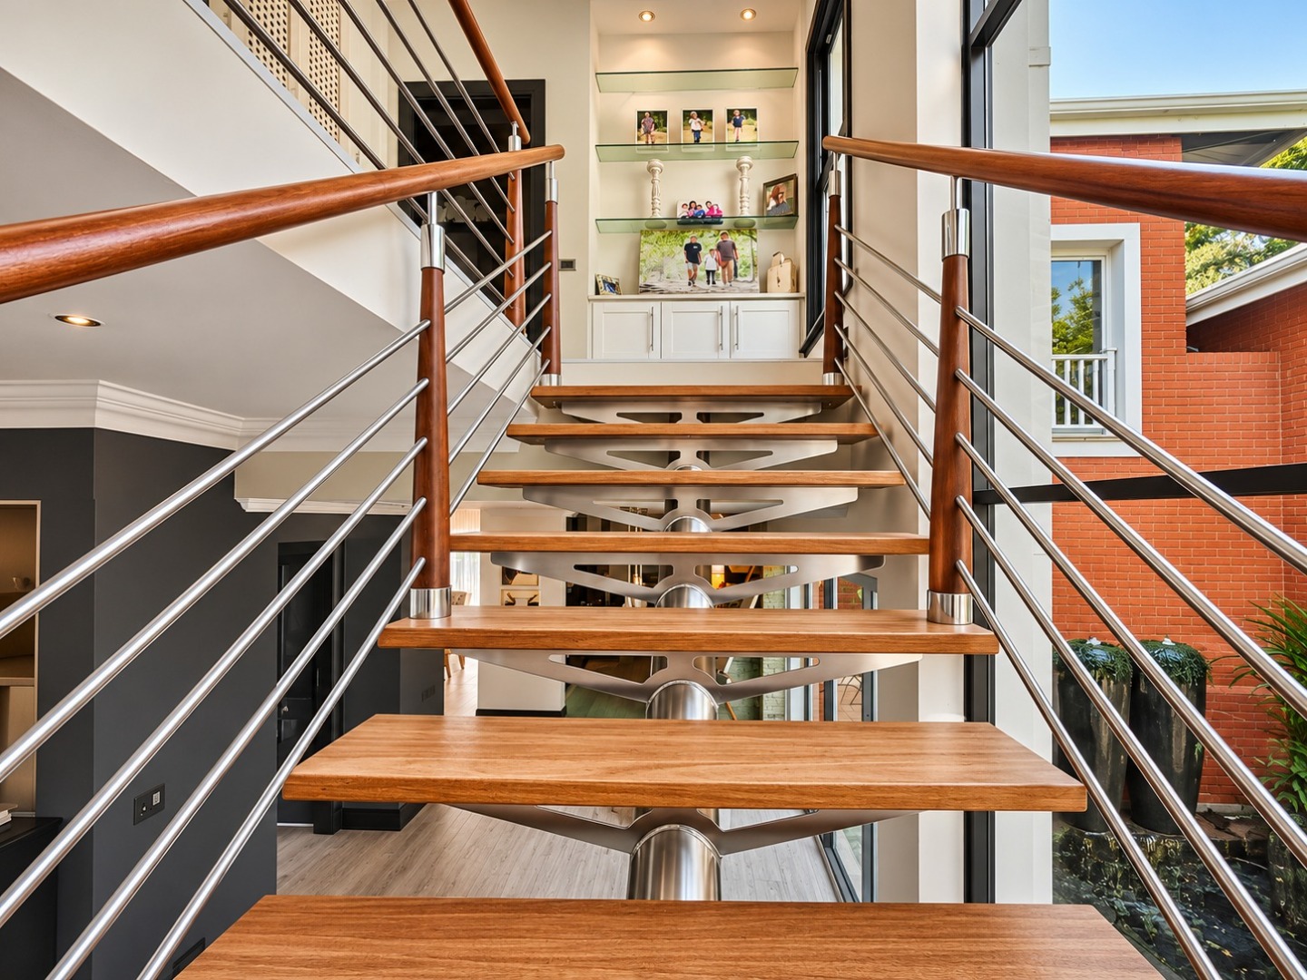
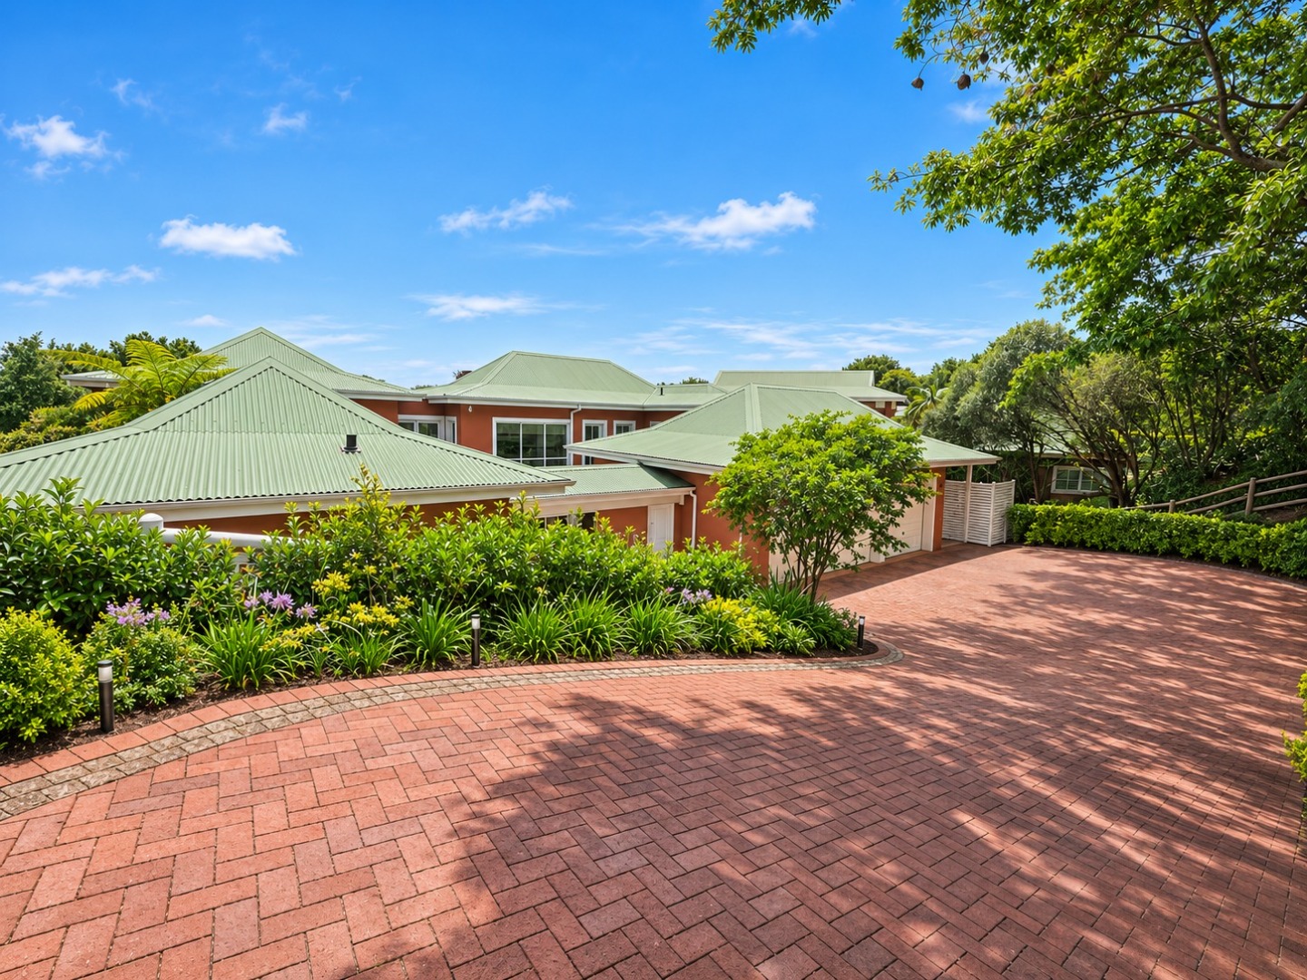
This distinguished double-storey residence offers spacious family living, exceptional entertainment areas and stunning elegant outlook.
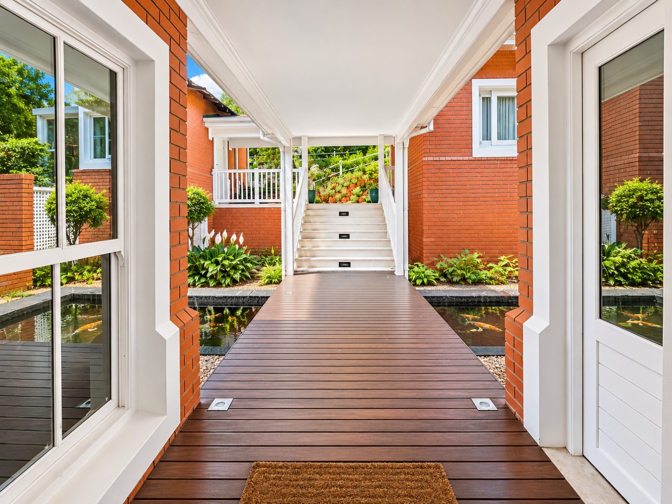
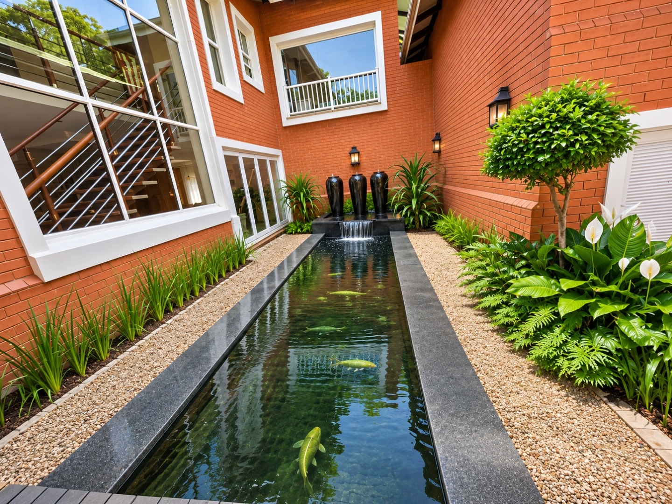
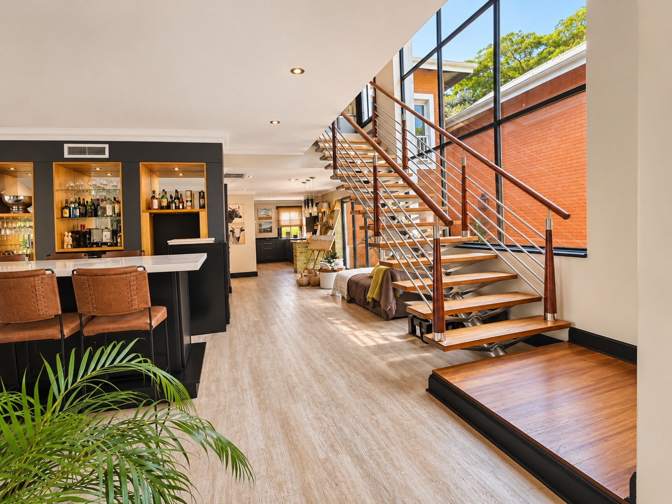
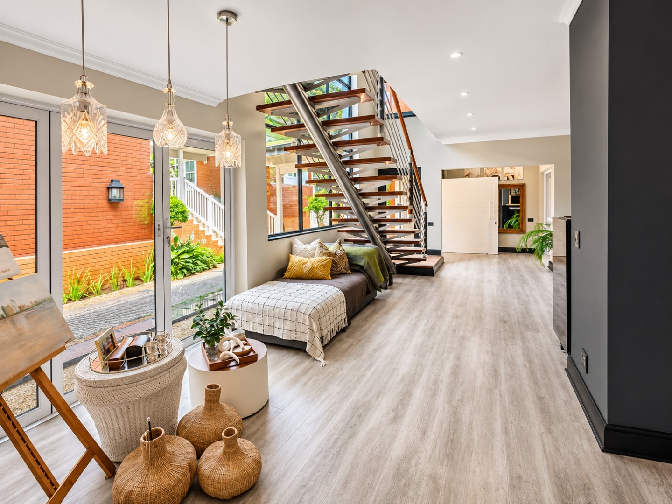
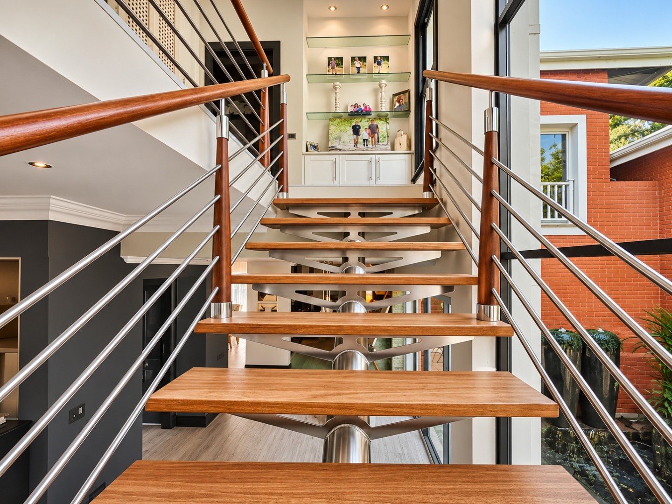
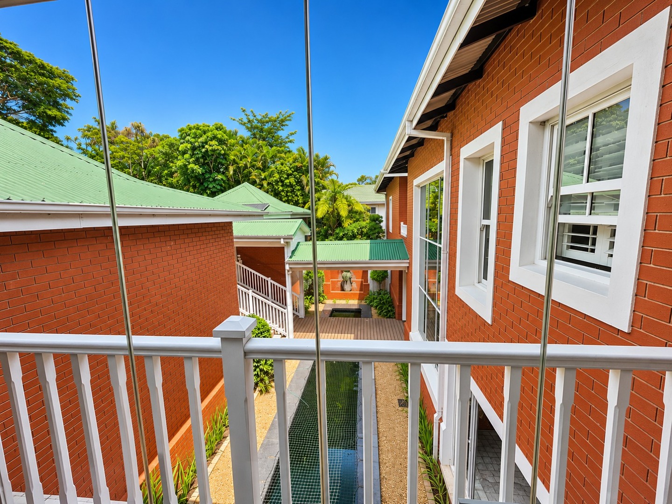
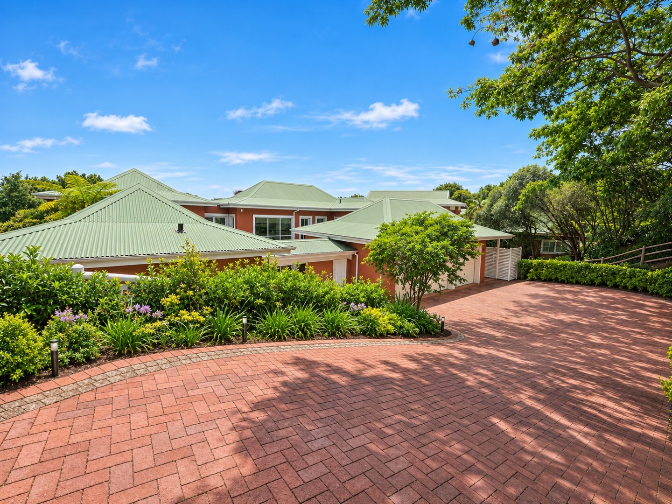
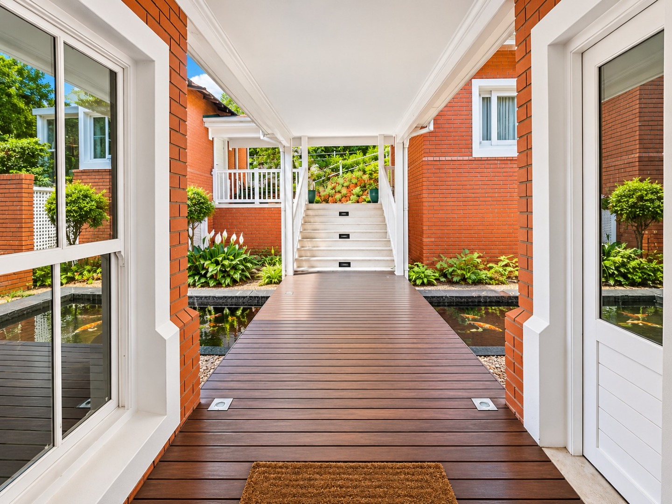
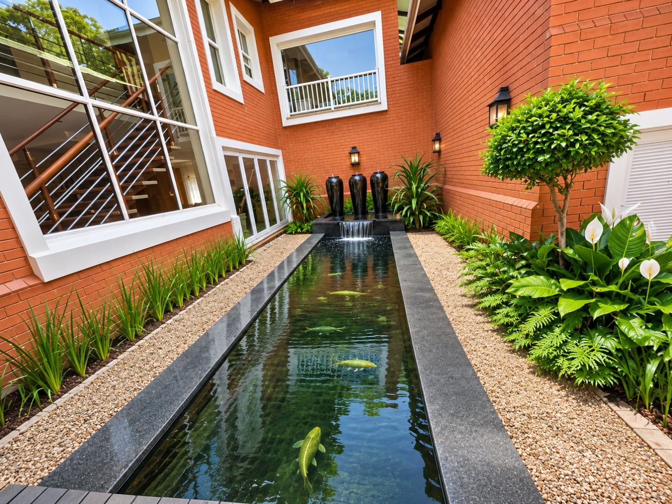
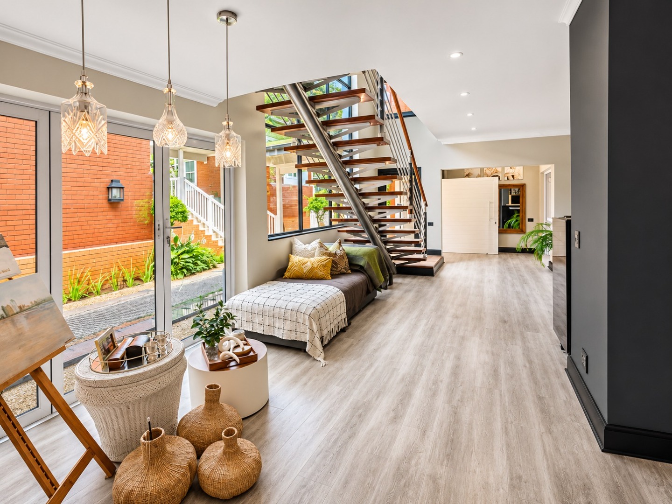
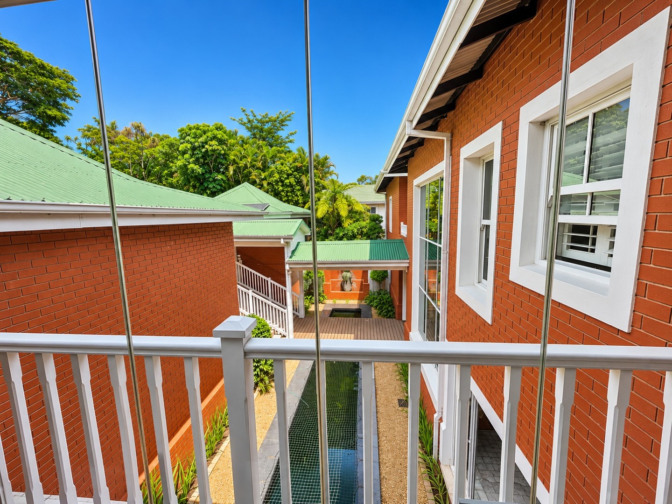
On arrival, a tranquil koi pond welcomes you at the main entrance, creating a peaceful first impression. The entrance leads into generous, light-filled living spaces, where elegant finishes and an easy flow between indoor and outdoor areas make this home ideal for family living and entertaining.
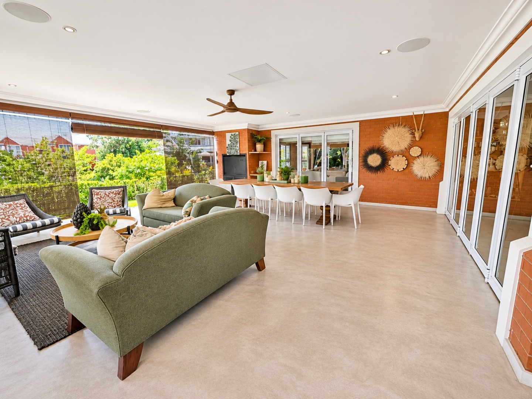
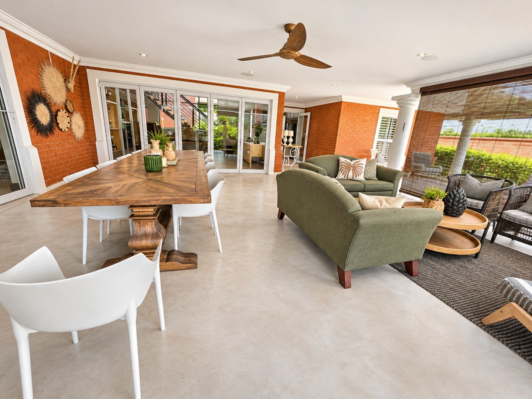
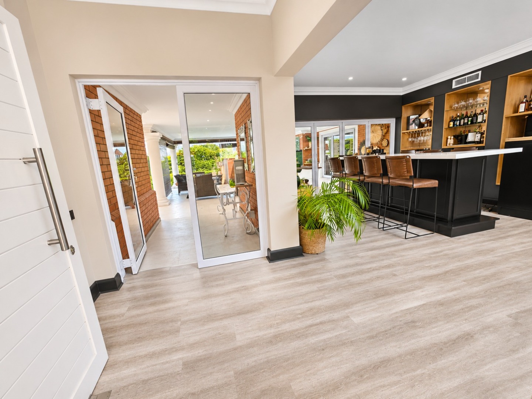
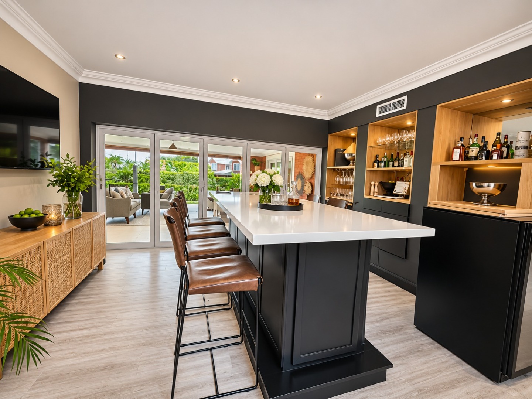
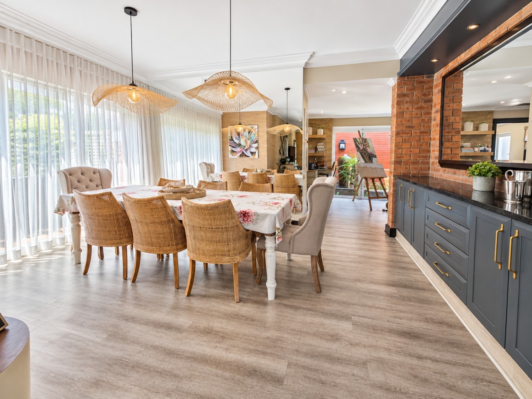
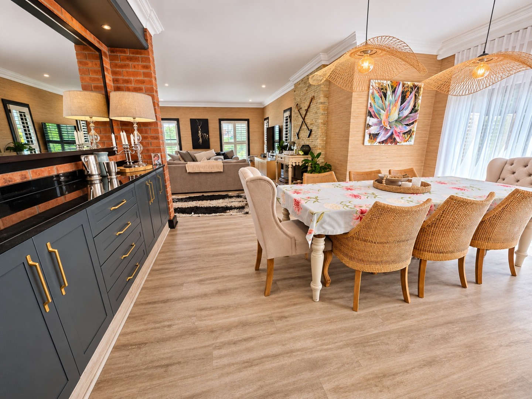
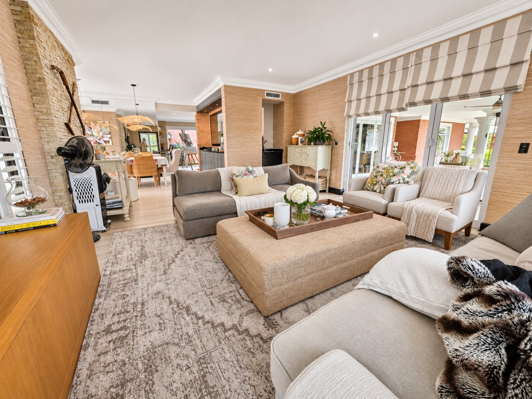
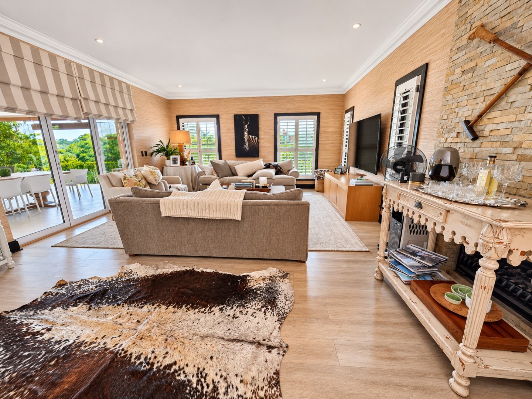
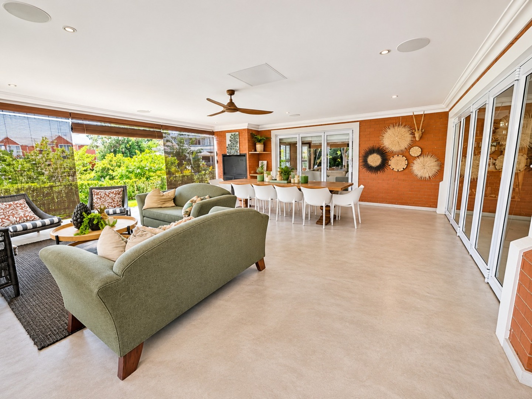
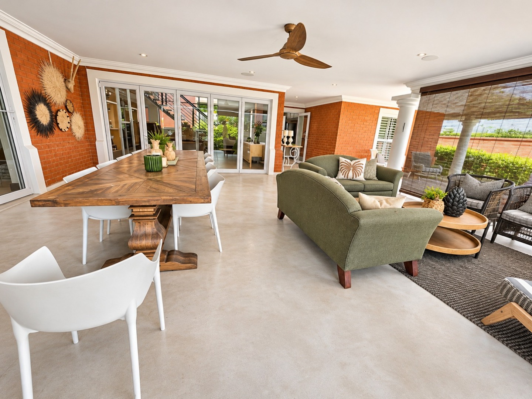
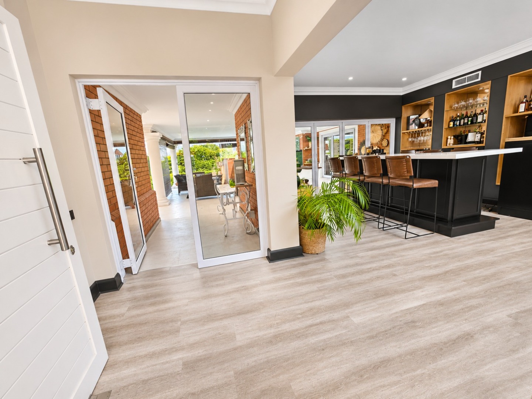
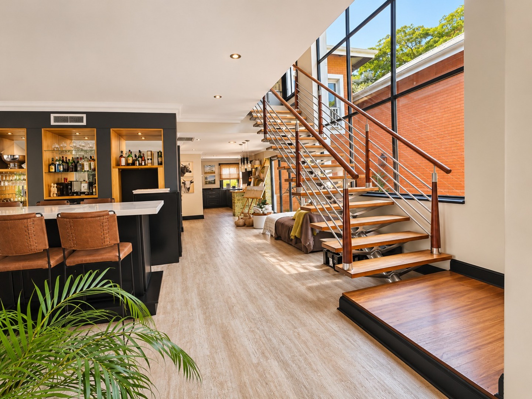
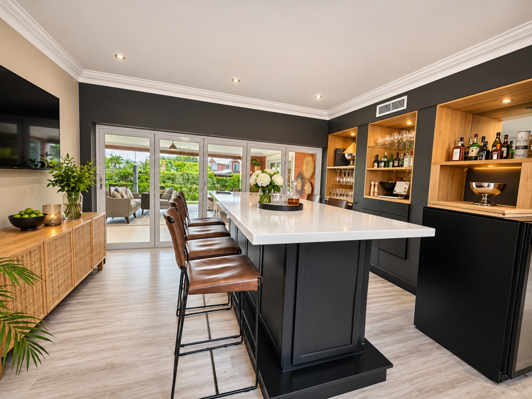
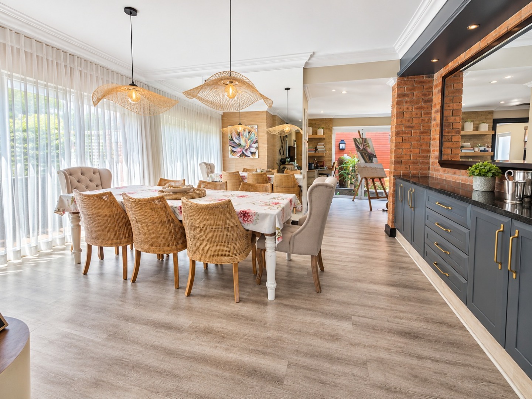
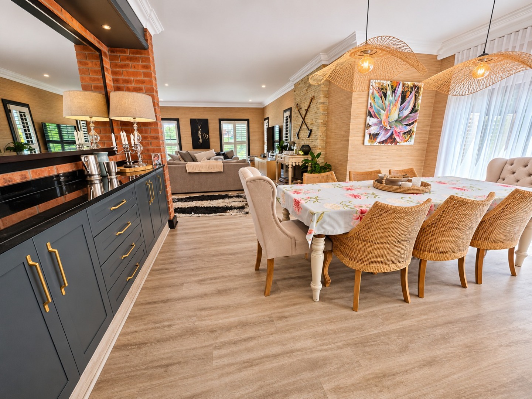
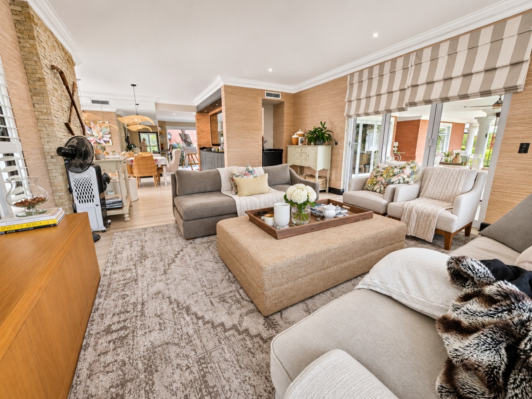
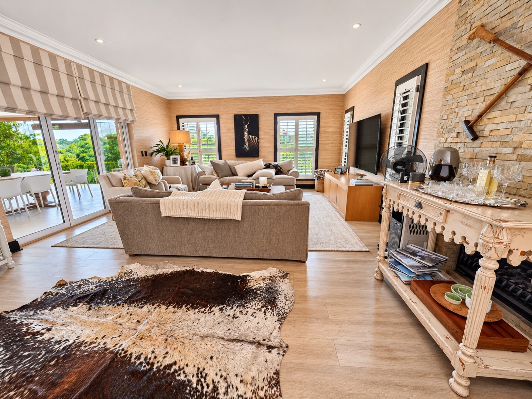
The home boasts three living areas, one larger area enhanced by a striking natural stone feature wall and fireplace, creating a warm and inviting atmosphere. The second area, equally impressive living area features a bespoke fitted conversation counter with display cabinetry and counter seating, perfect for relaxed entertaining. Complemented by an expansive dining area, these beautifully interconnected living spaces flow effortlessly through elegant glass stack-back doors, opening fully onto the sweeping, entertainment area and creating a remarkable sense of space with a seamless transition between indoor and outdoor living creating an exceptional setting for indoor-outdoor living and entertaining..
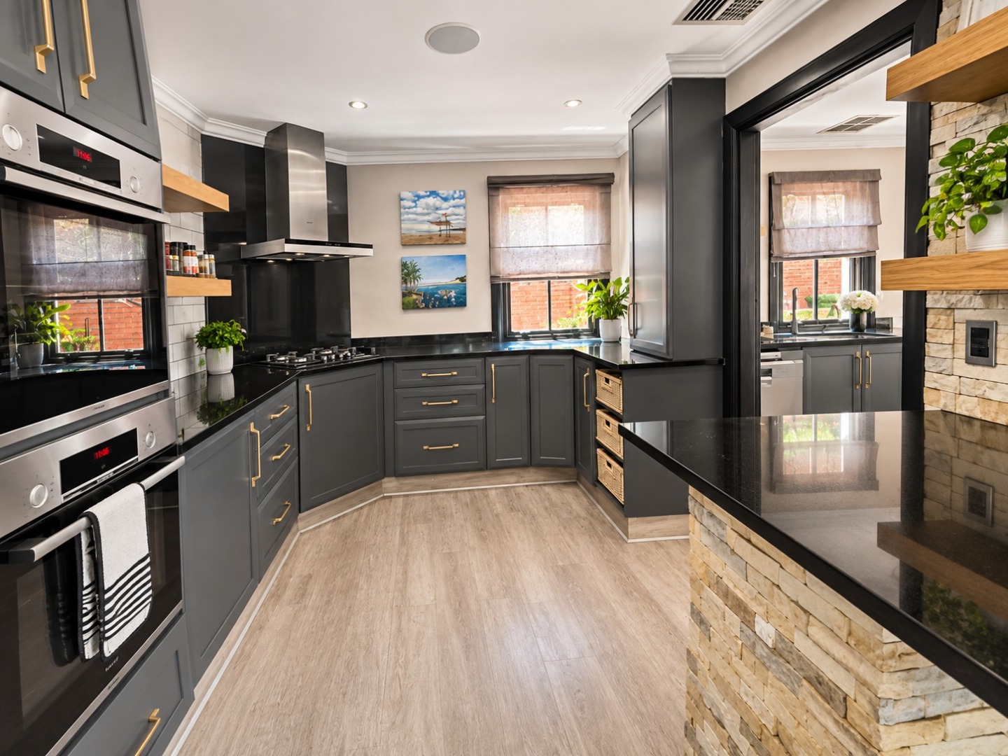
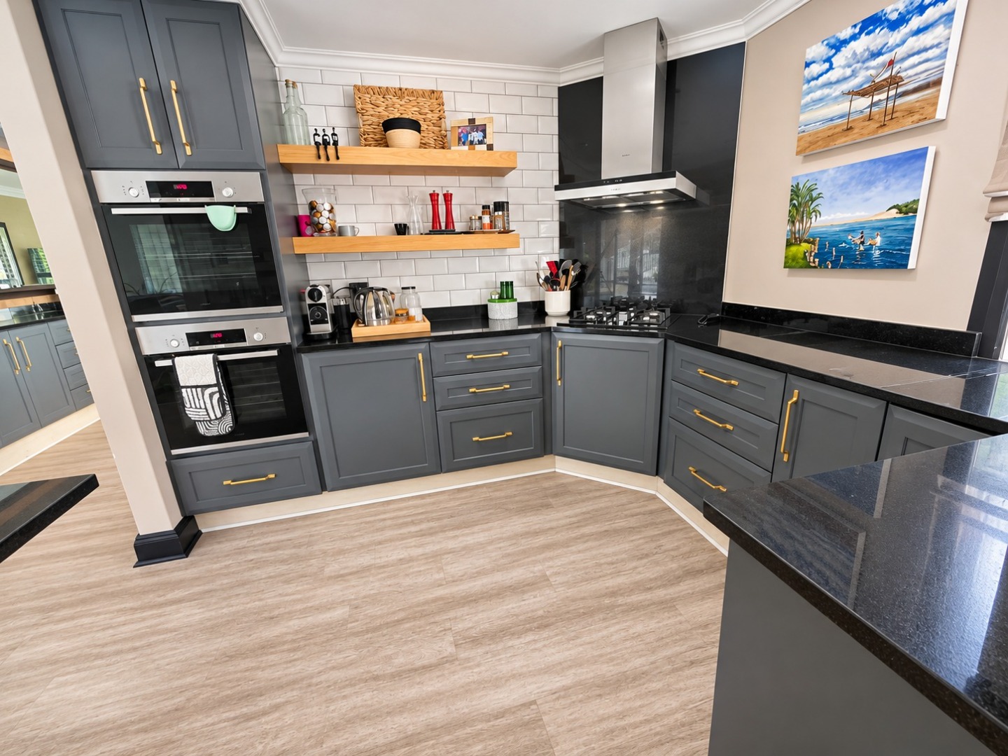
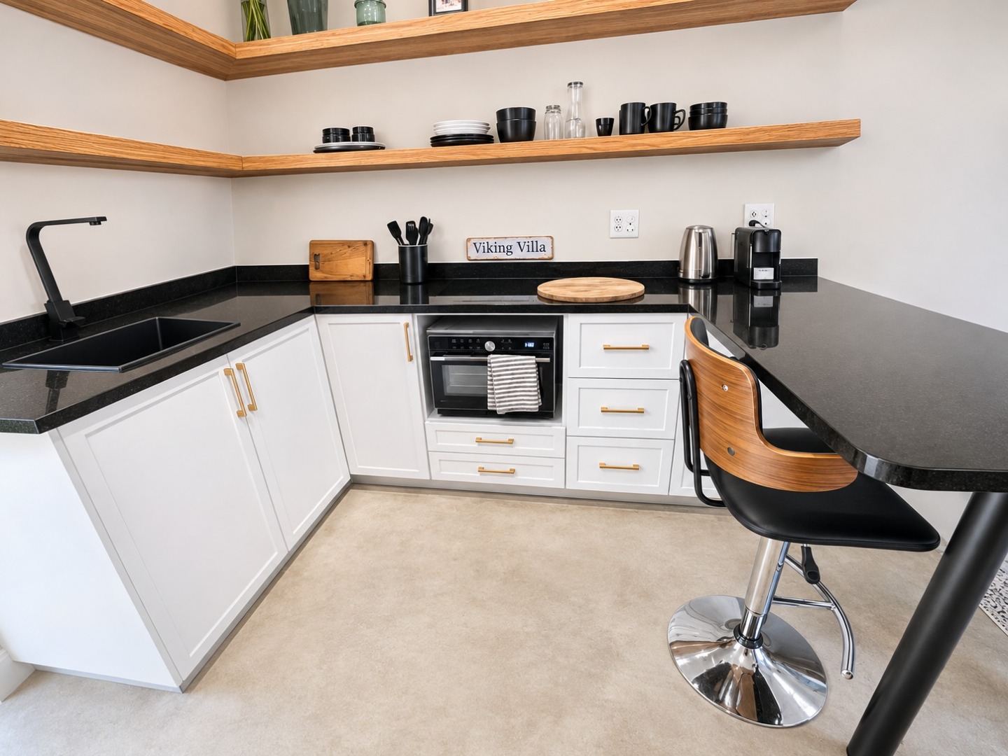
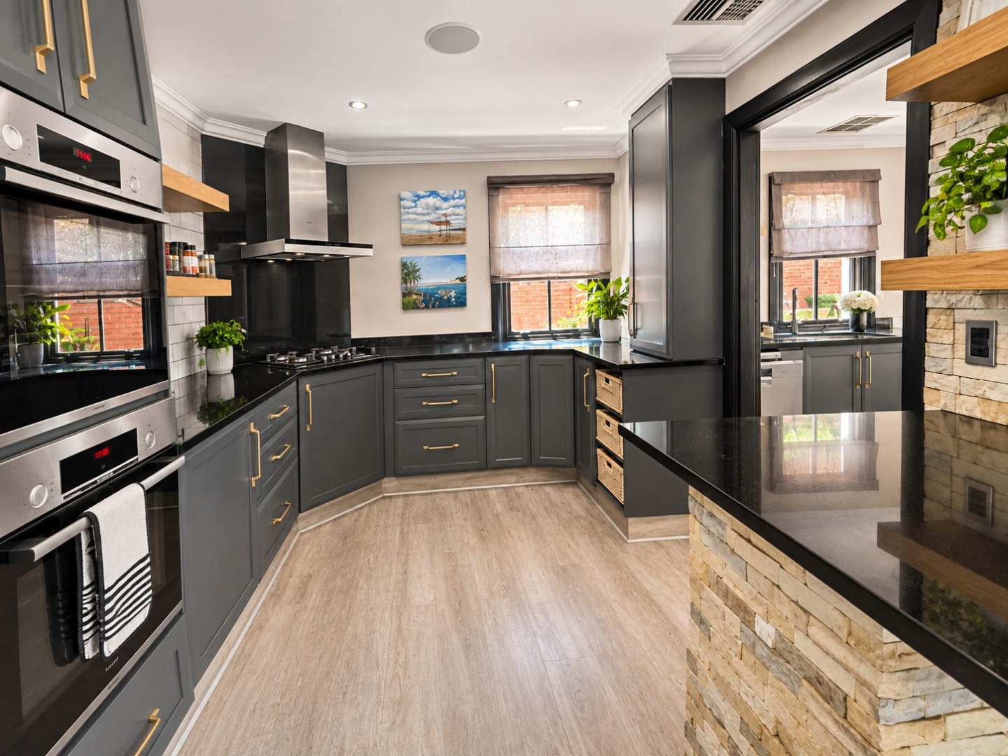
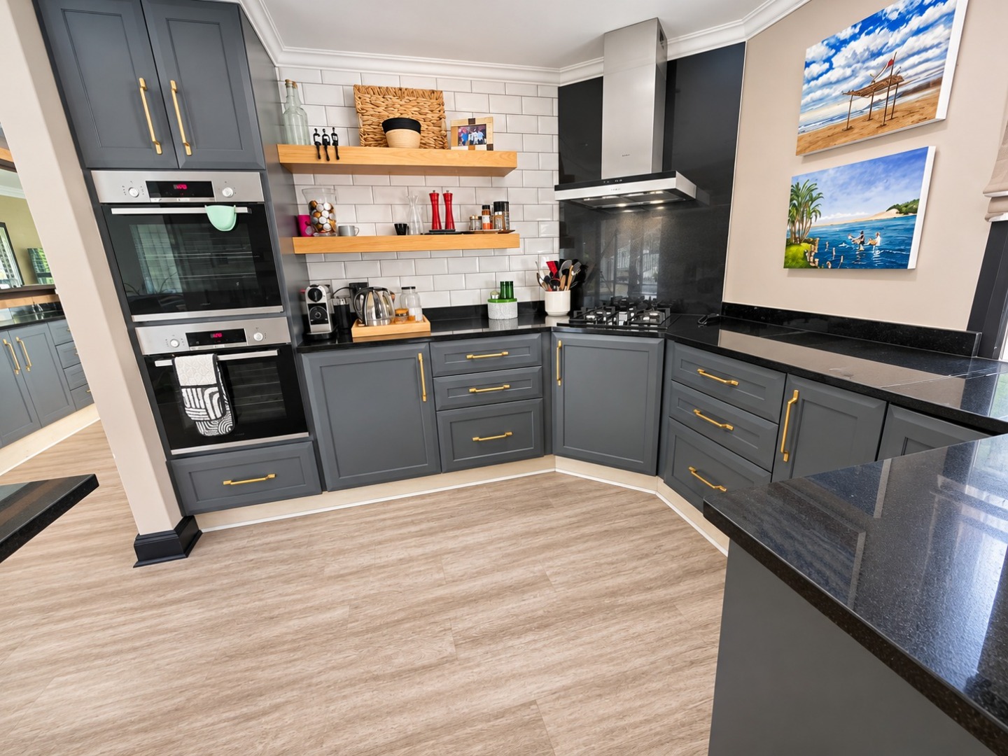
The stylish, fully fitted kitchen features stylish cabinetry, generous countertops, a gas hob and double eye-level ovens, complemented by a separate kitchenette/scullery area.
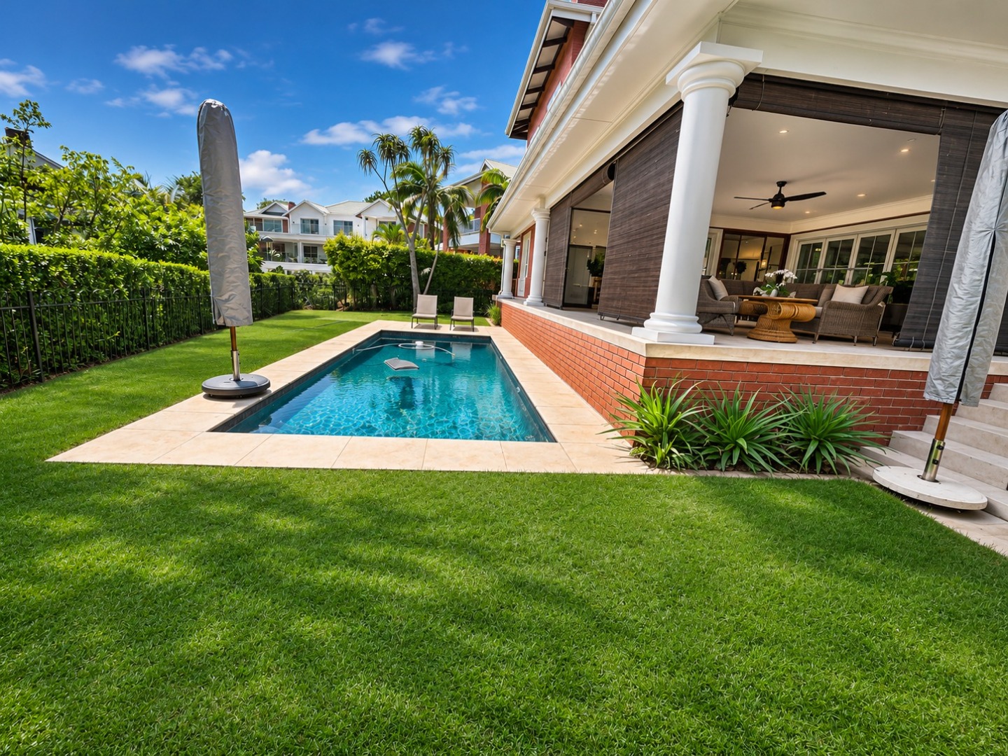
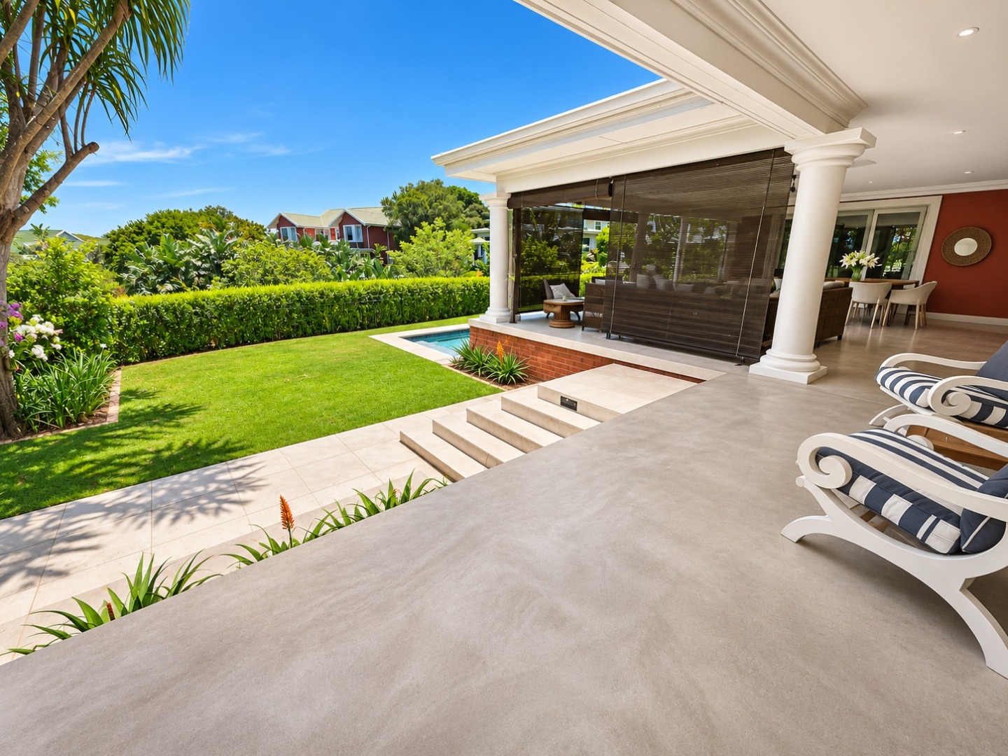
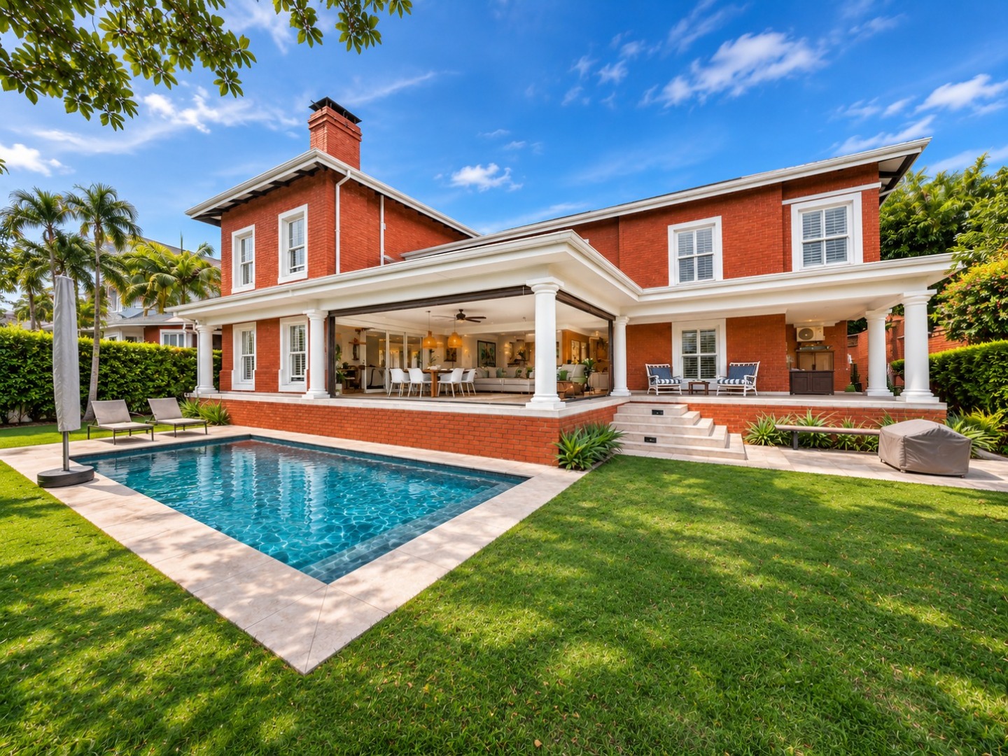
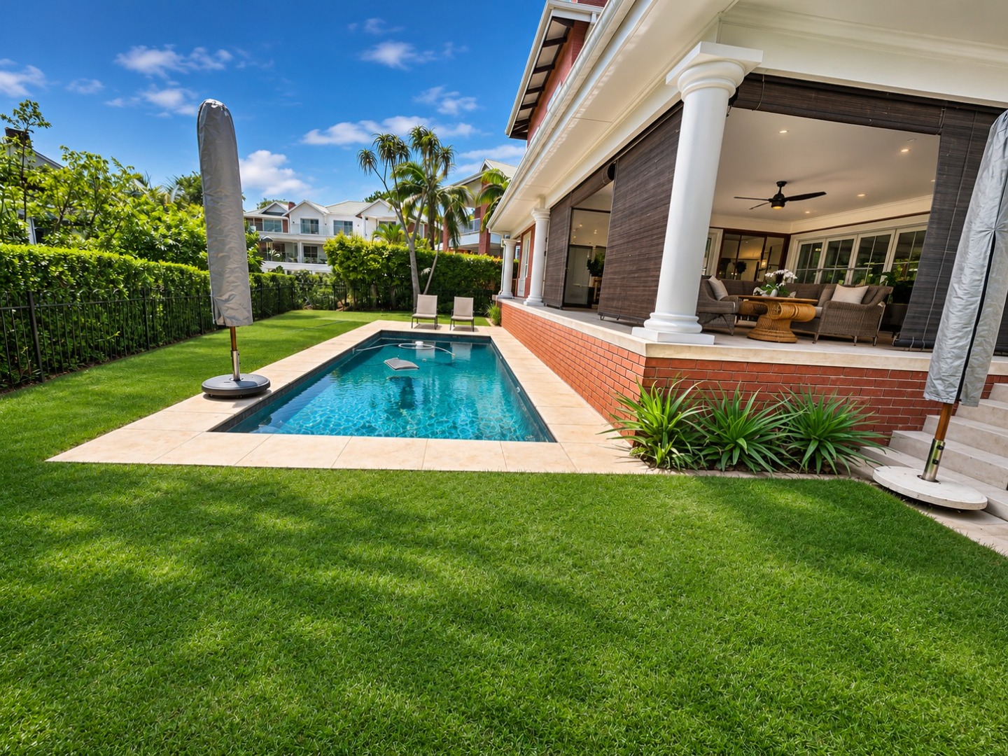
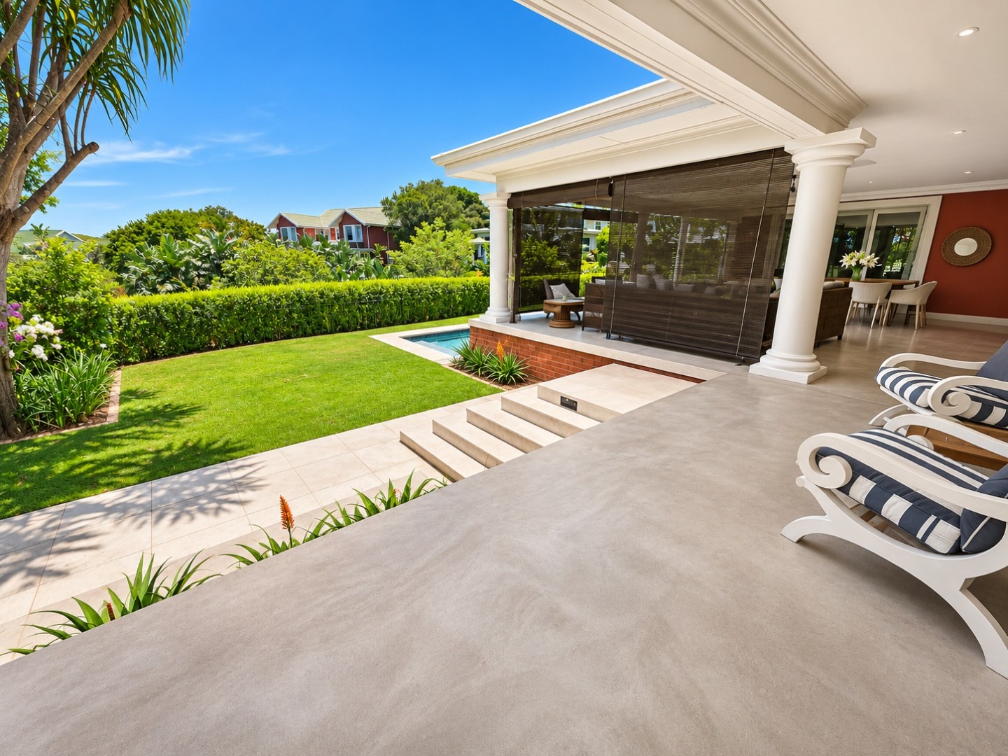
This inviting space offers outdoor dining and lounging areas, a built-in braai, ceiling fan and adjustable storm blinds, allowing for effortless indoor-outdoor living and overlooking the level gardens and sparkling pool with tranquil greenbelt outlook.
Beyond the veranda, beautifully landscaped, level garden, established greenery and additional covered patios provide peaceful spaces to relax and enjoy the tranquil greenbelt and golf course outlook.
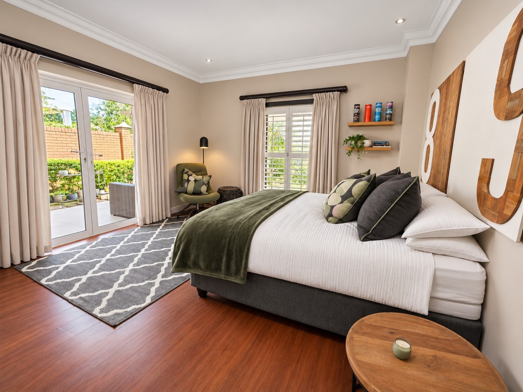
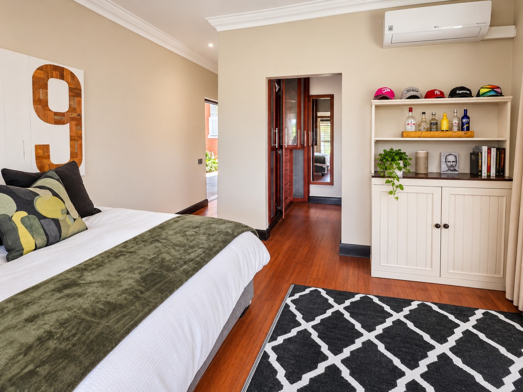
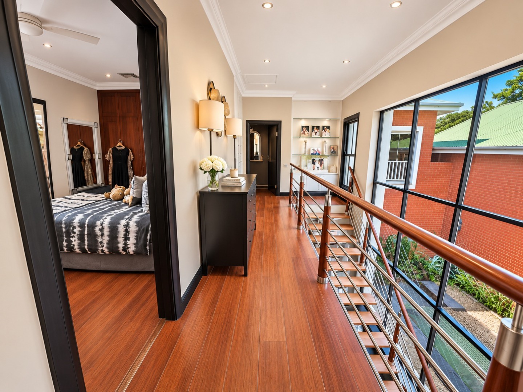
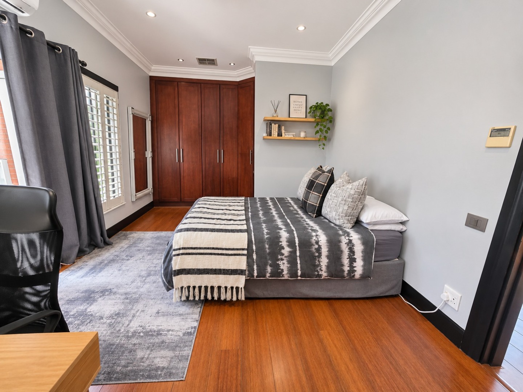
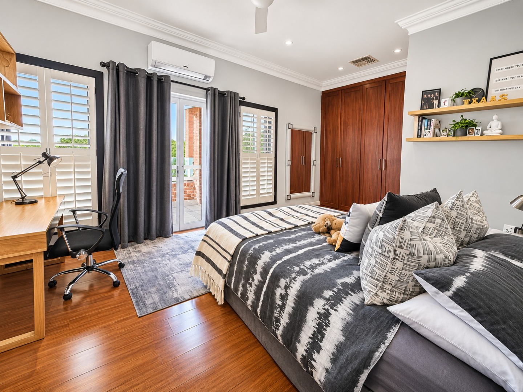
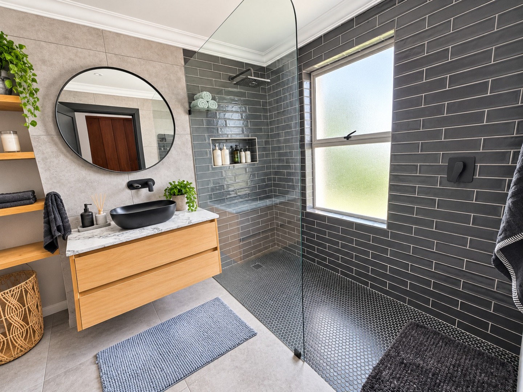
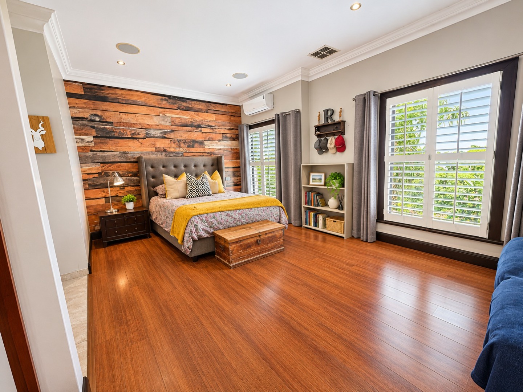
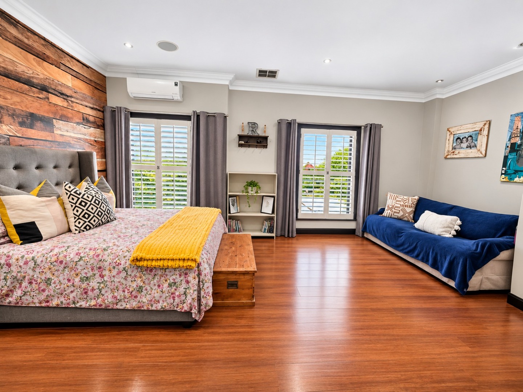
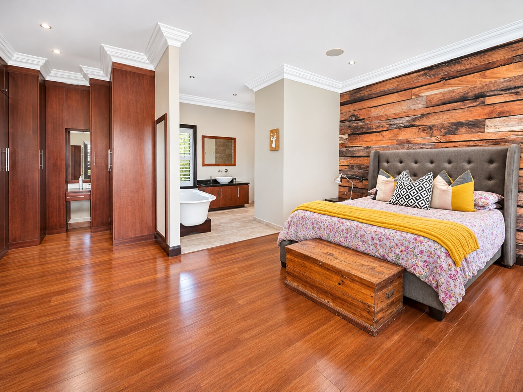
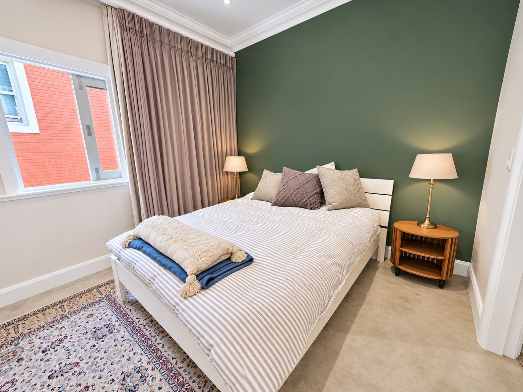
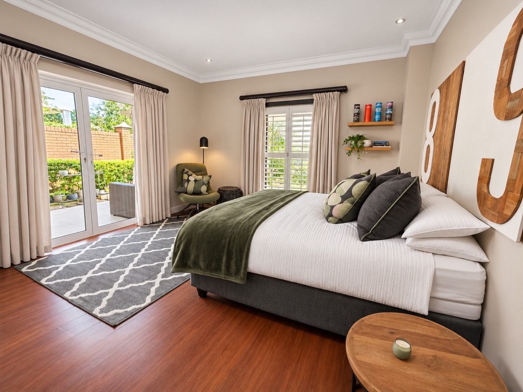
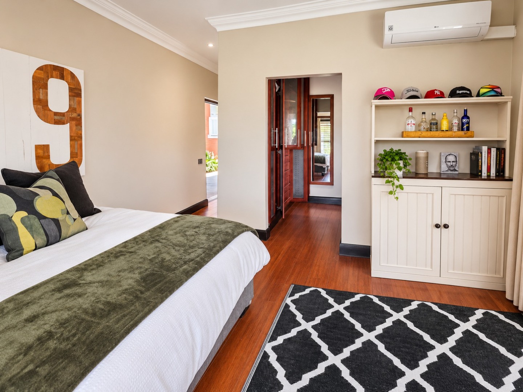
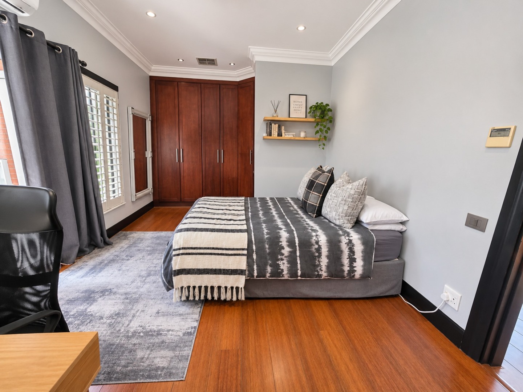
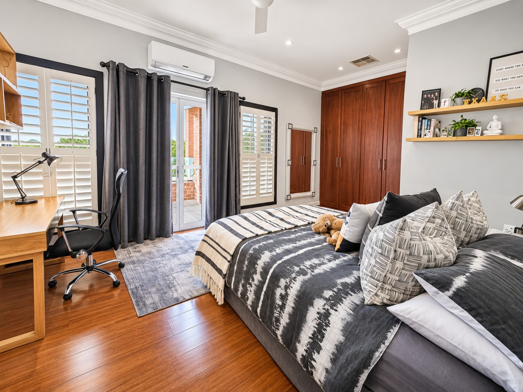
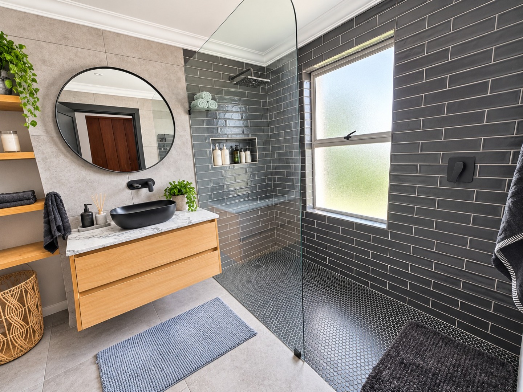
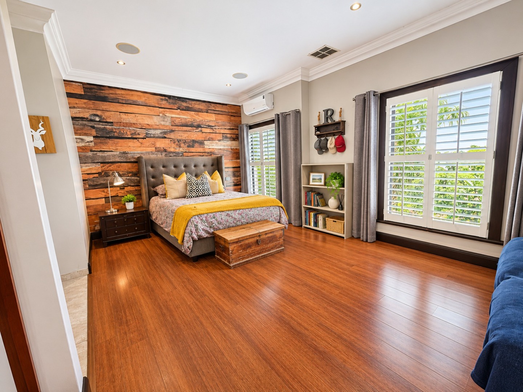
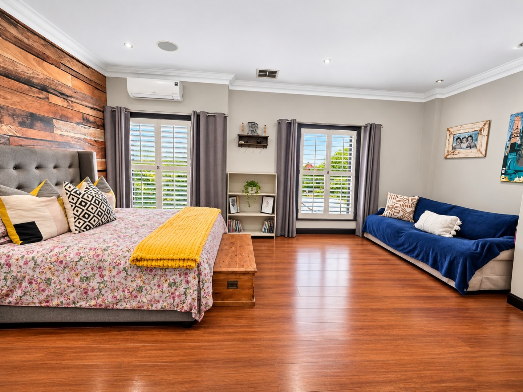
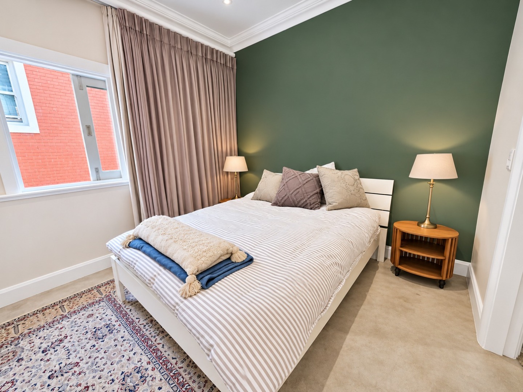
The home offers four spacious bedrooms, all en-suite, with one conveniently situated downstairs and three upstairs.
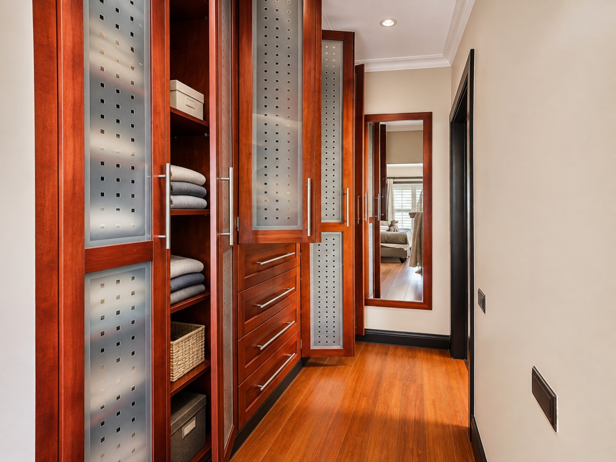
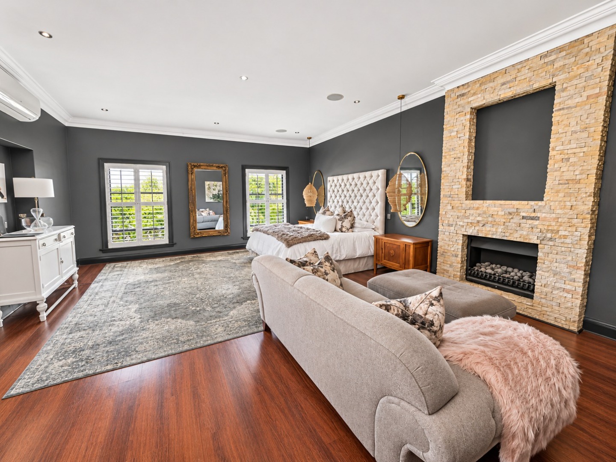
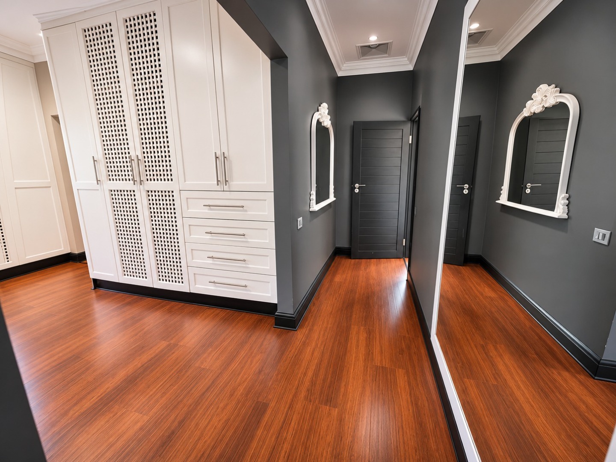
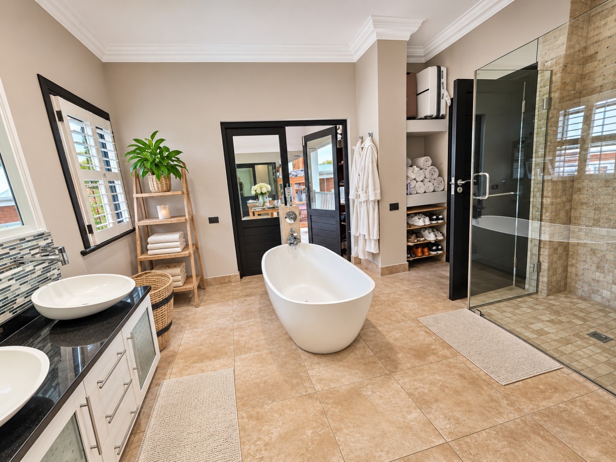
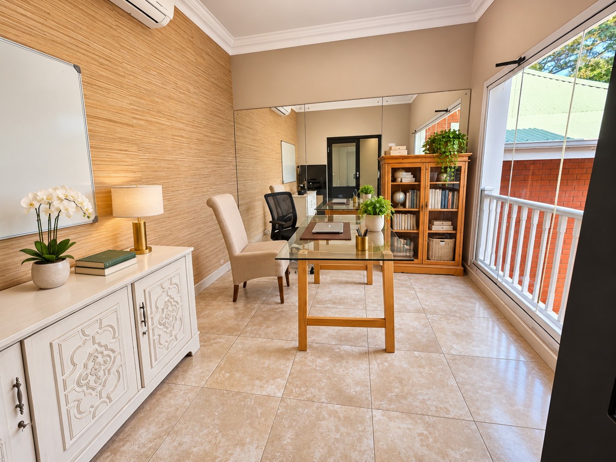
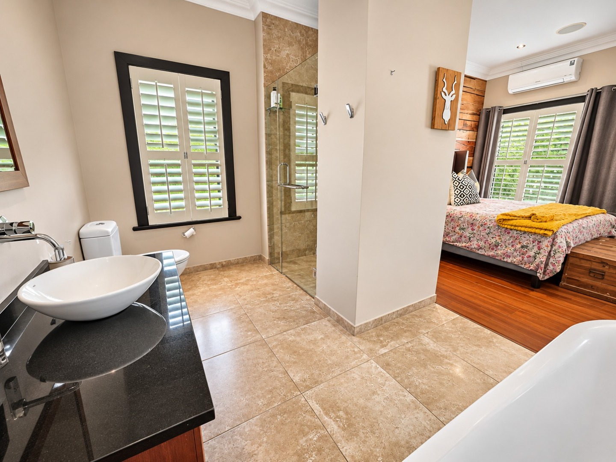
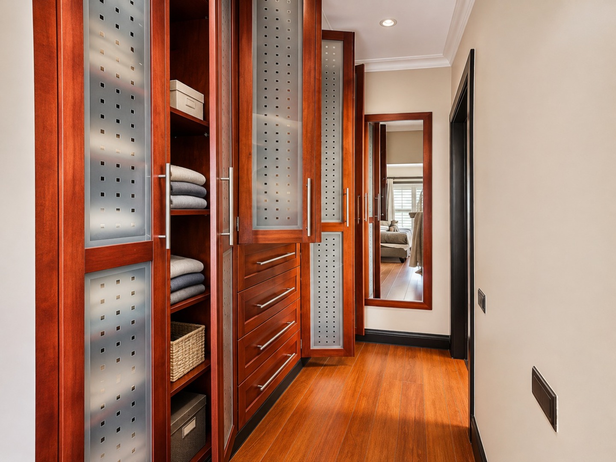
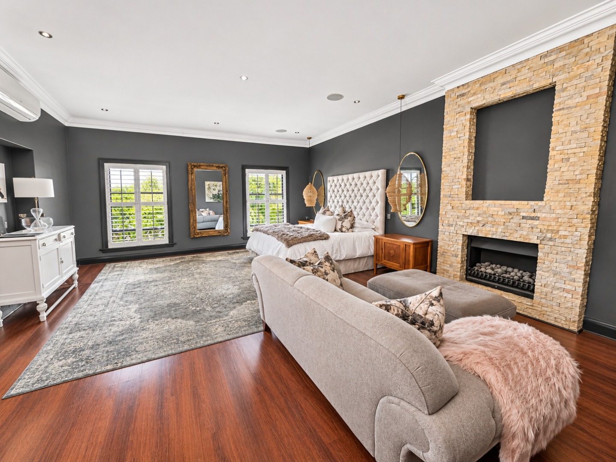
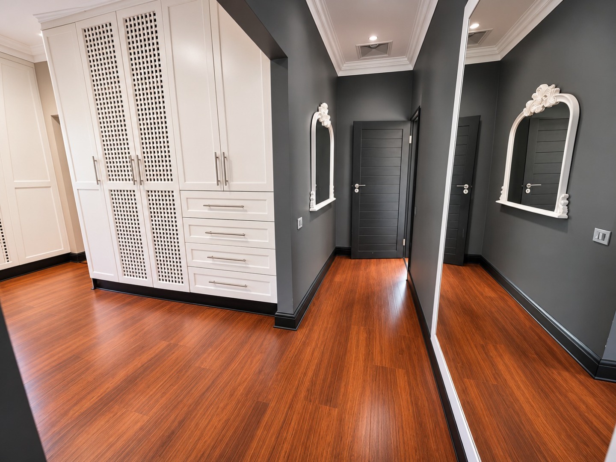
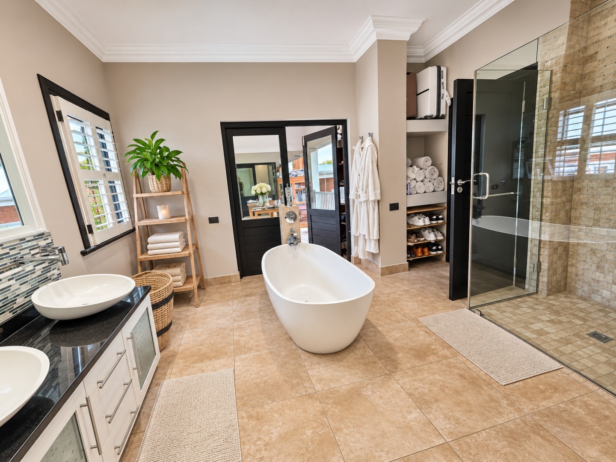
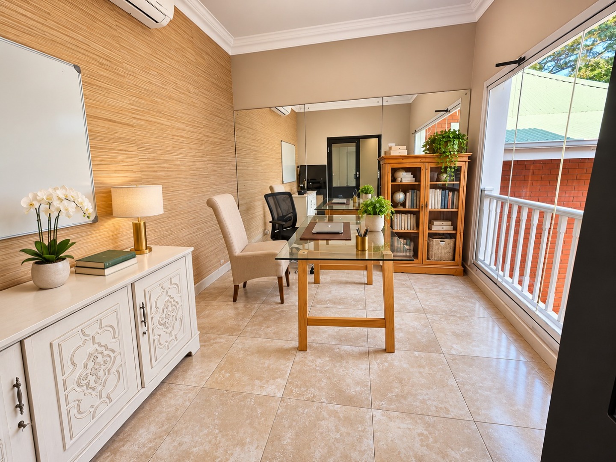
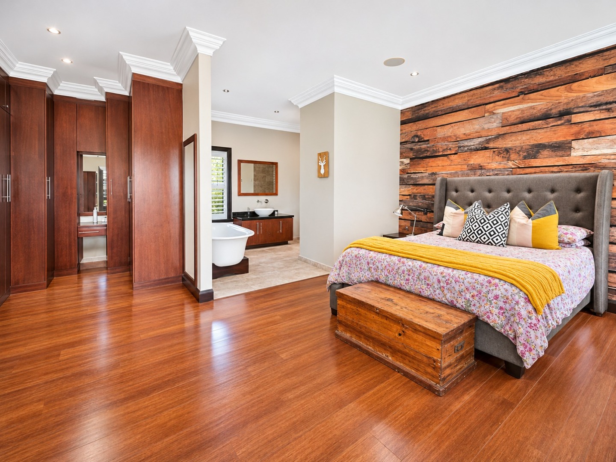
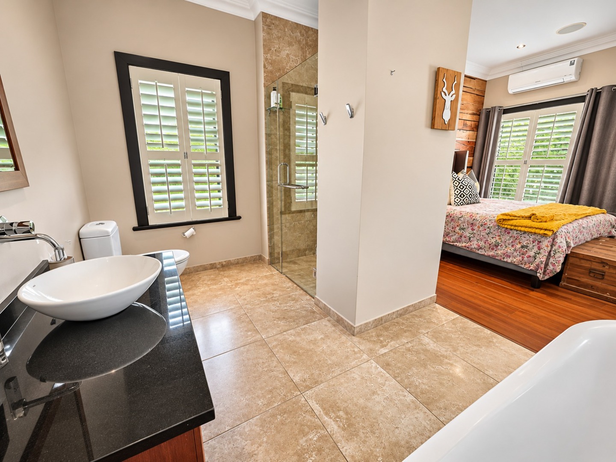
Upstairs, the magnificent main bedroom offers a private retreat, complete with its own fireplace and seamless glass stack-back doors overlooking the tranquil koi pond. A spacious walk-through dressing room features extensive fitted cupboards, drawers and a dedicated vanity area, leading into an elegant en-suite bathroom with a freestanding bath and separate glass shower. An adjoining, air-conditioned study, accessed directly from the main bedroom, completes this beautifully appointed suite, offering a private and convenient work-from-home space.
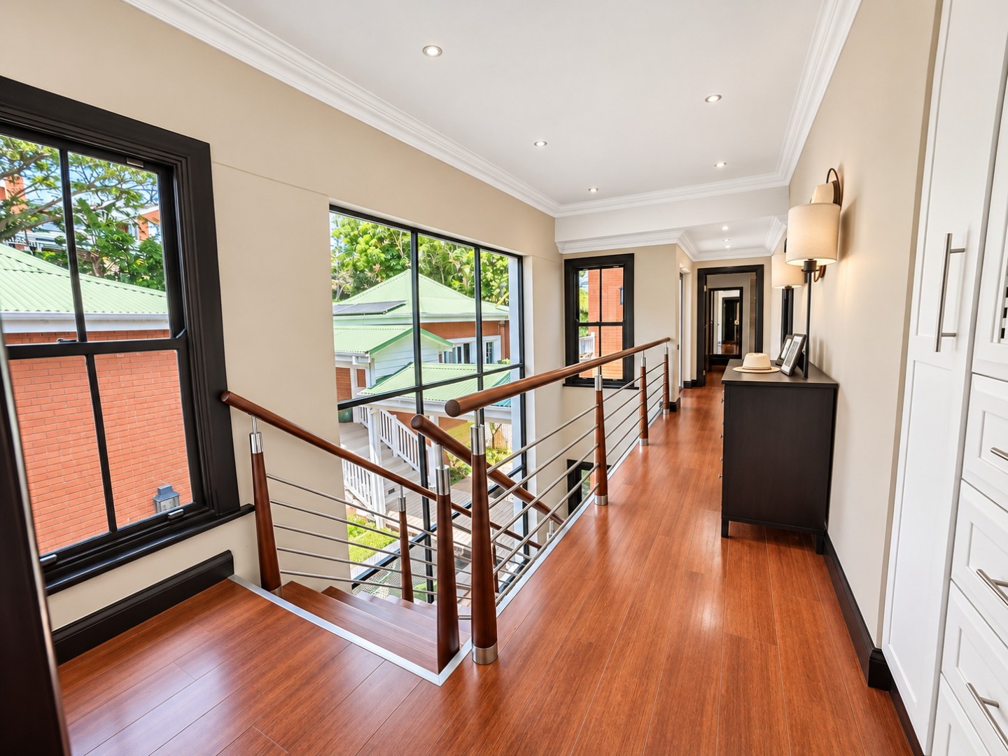
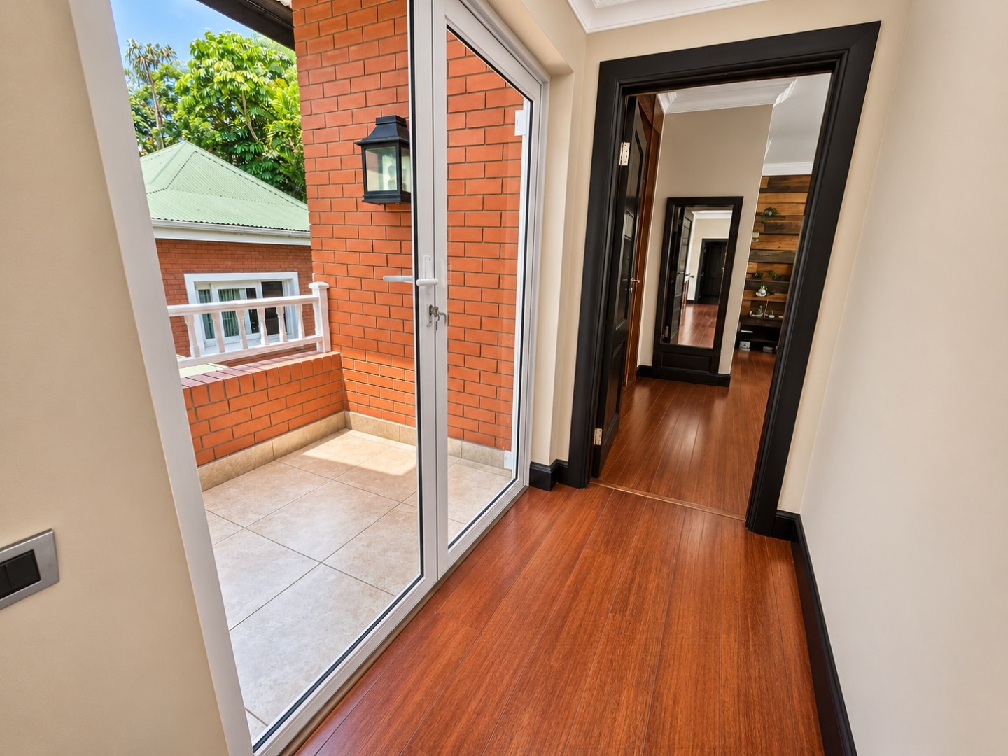
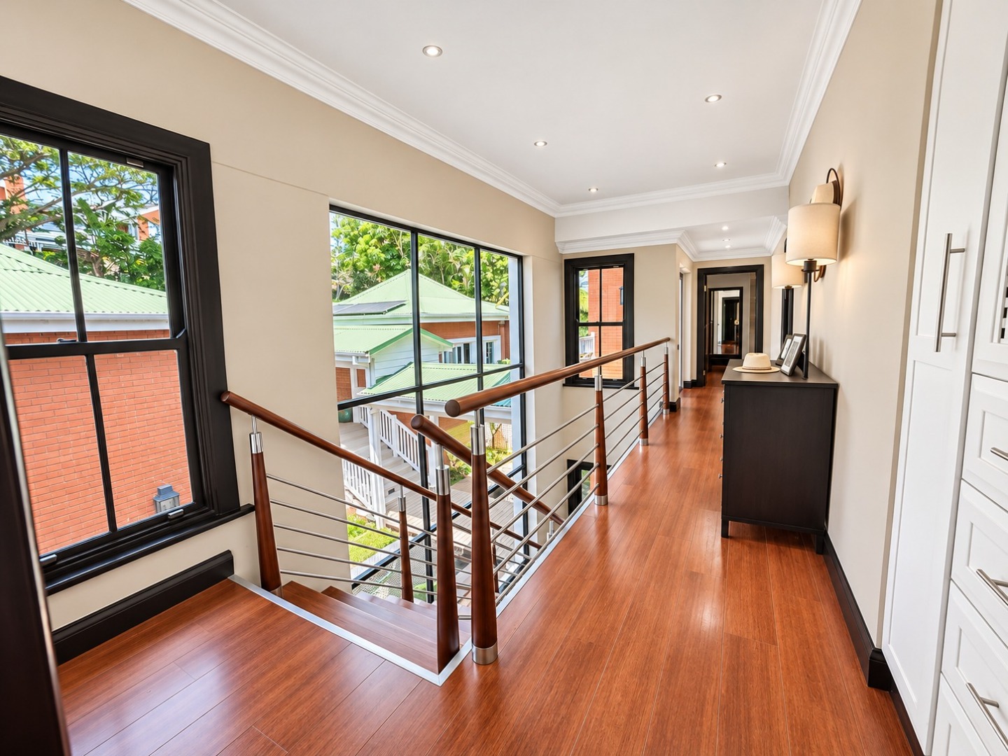
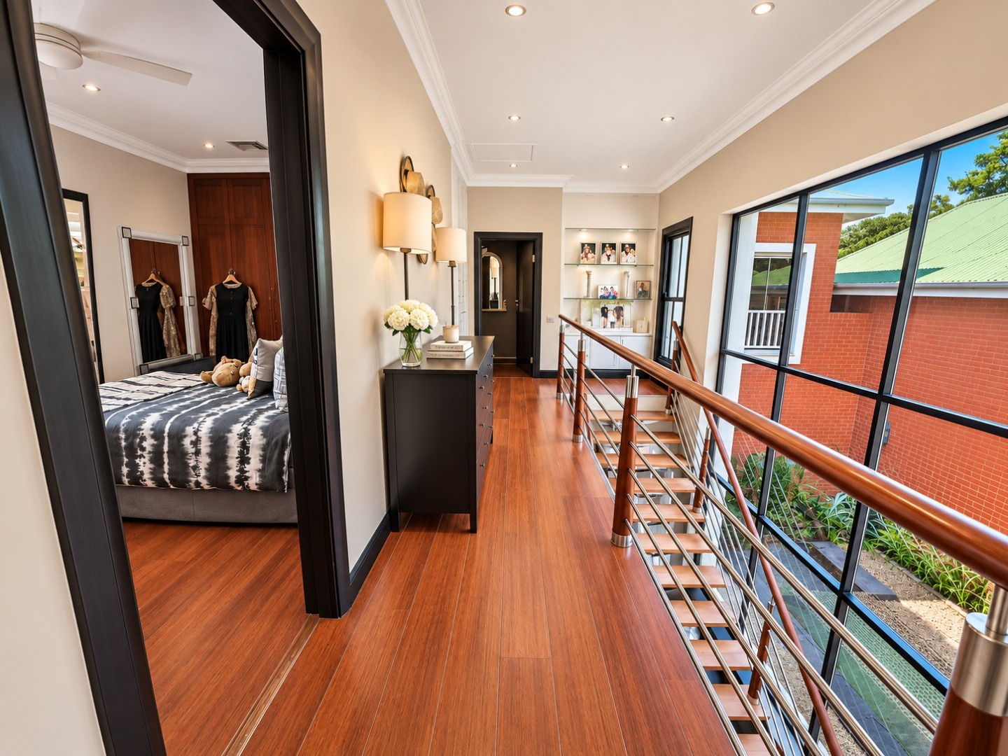
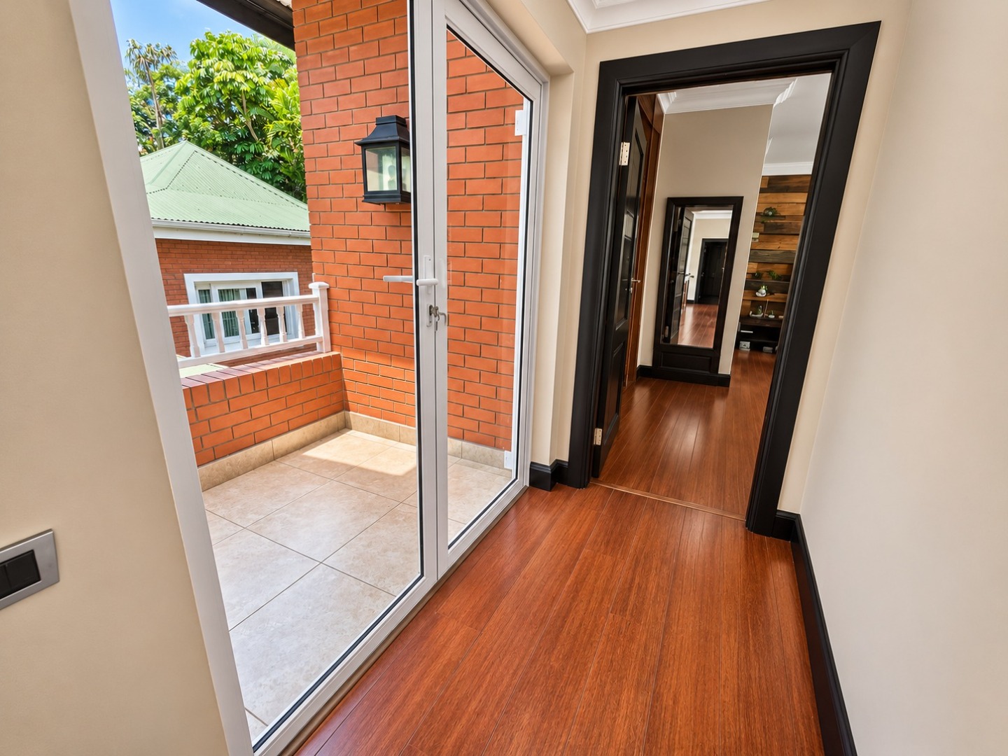
Additional built-in cupboards along the upstairs landing provide valuable storage.
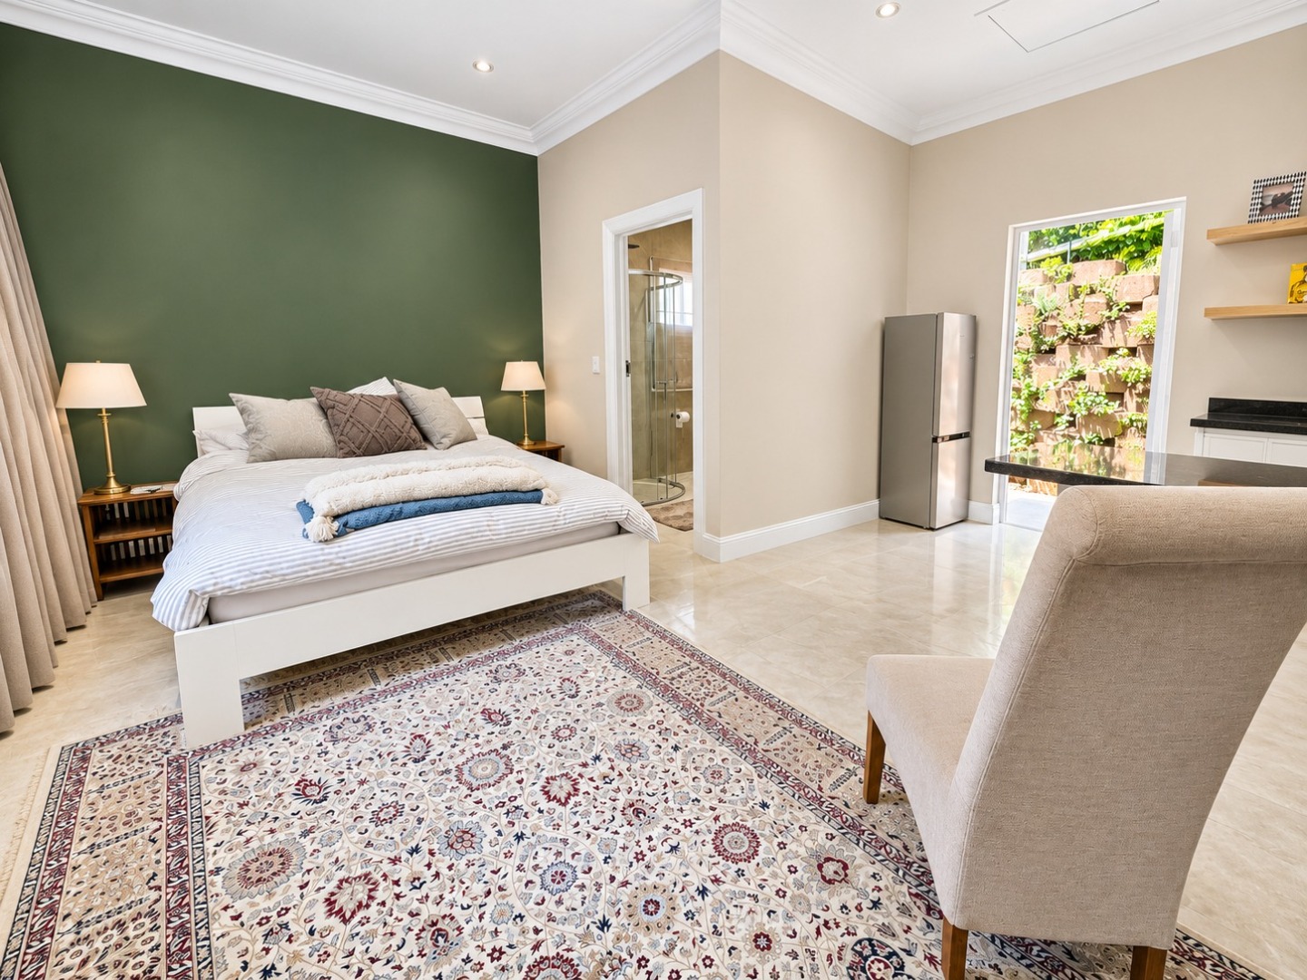
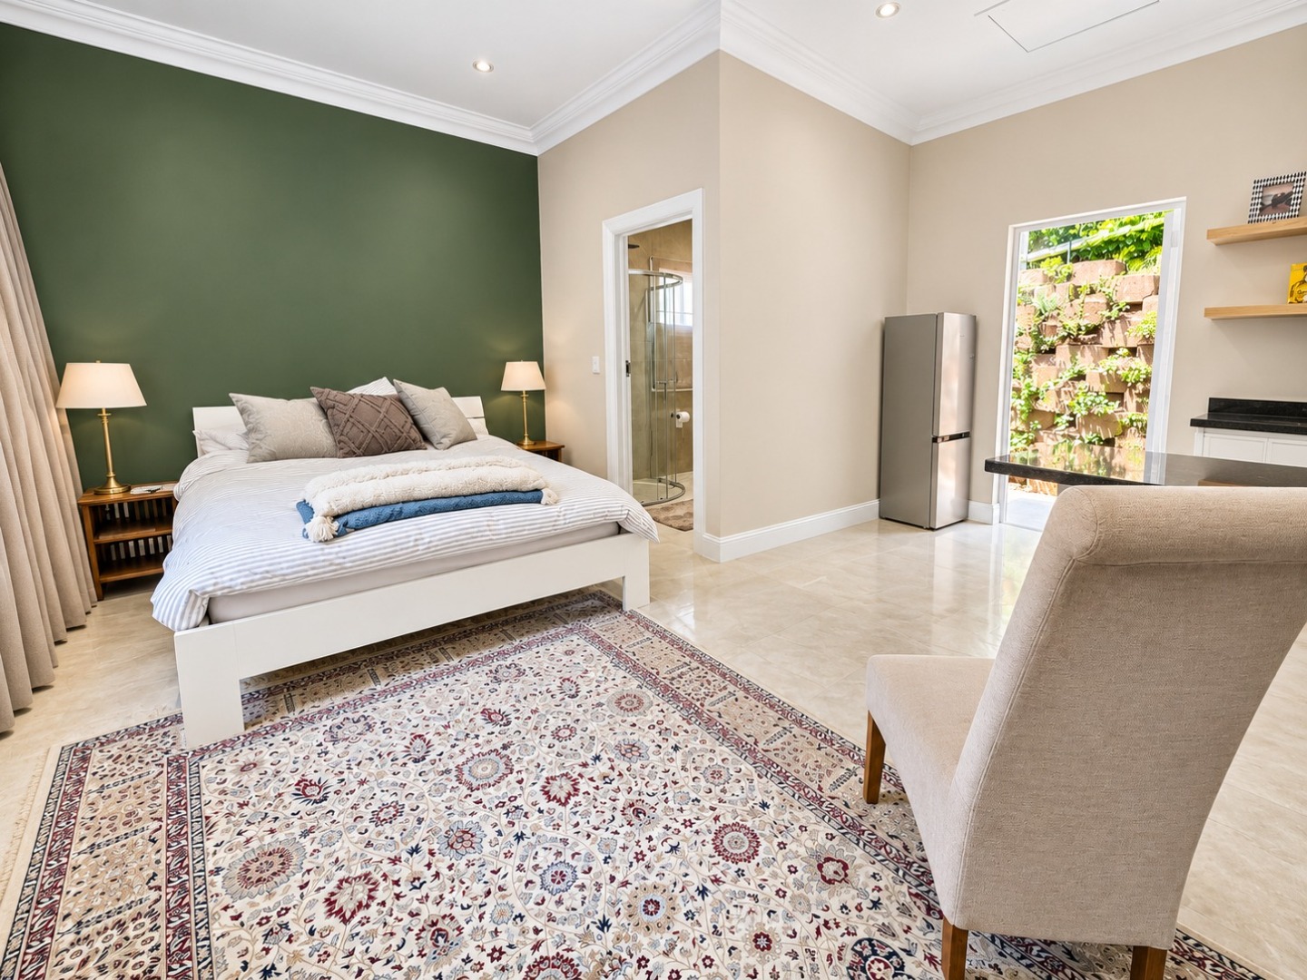
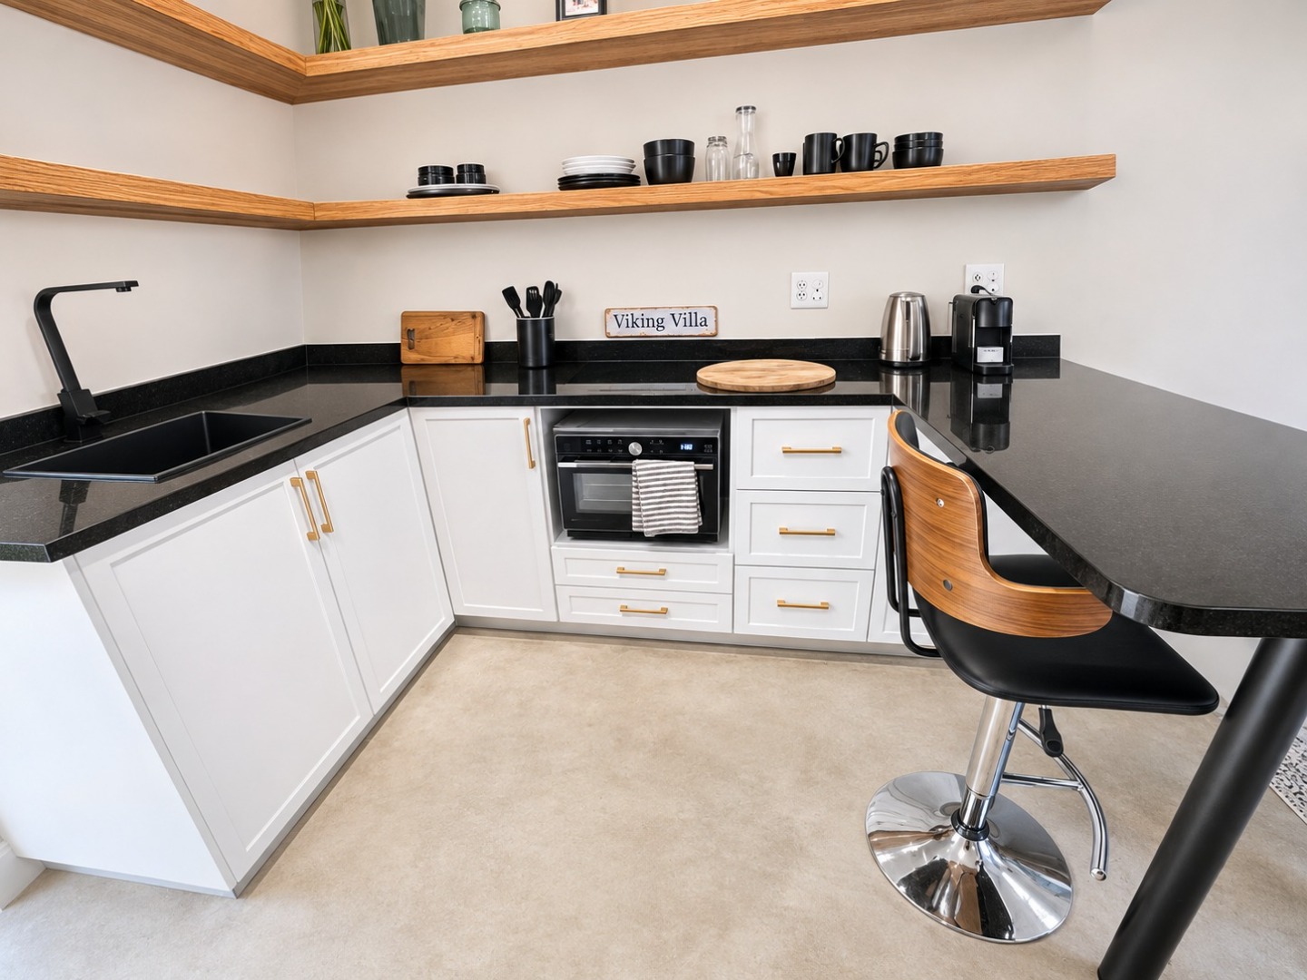
A separate, self-contained one-bedroom flatlet provides versatile accommodation for extended family or visiting guests, complete with its own living area, kitchen and bathroom.
Practical features include 12 solar panels with an inverter, JoJo water storage tanks providing additional water storage, ducted and individual air-conditioning units, an outdoor shower, external bathroom facilities and a separate utility courtyard.
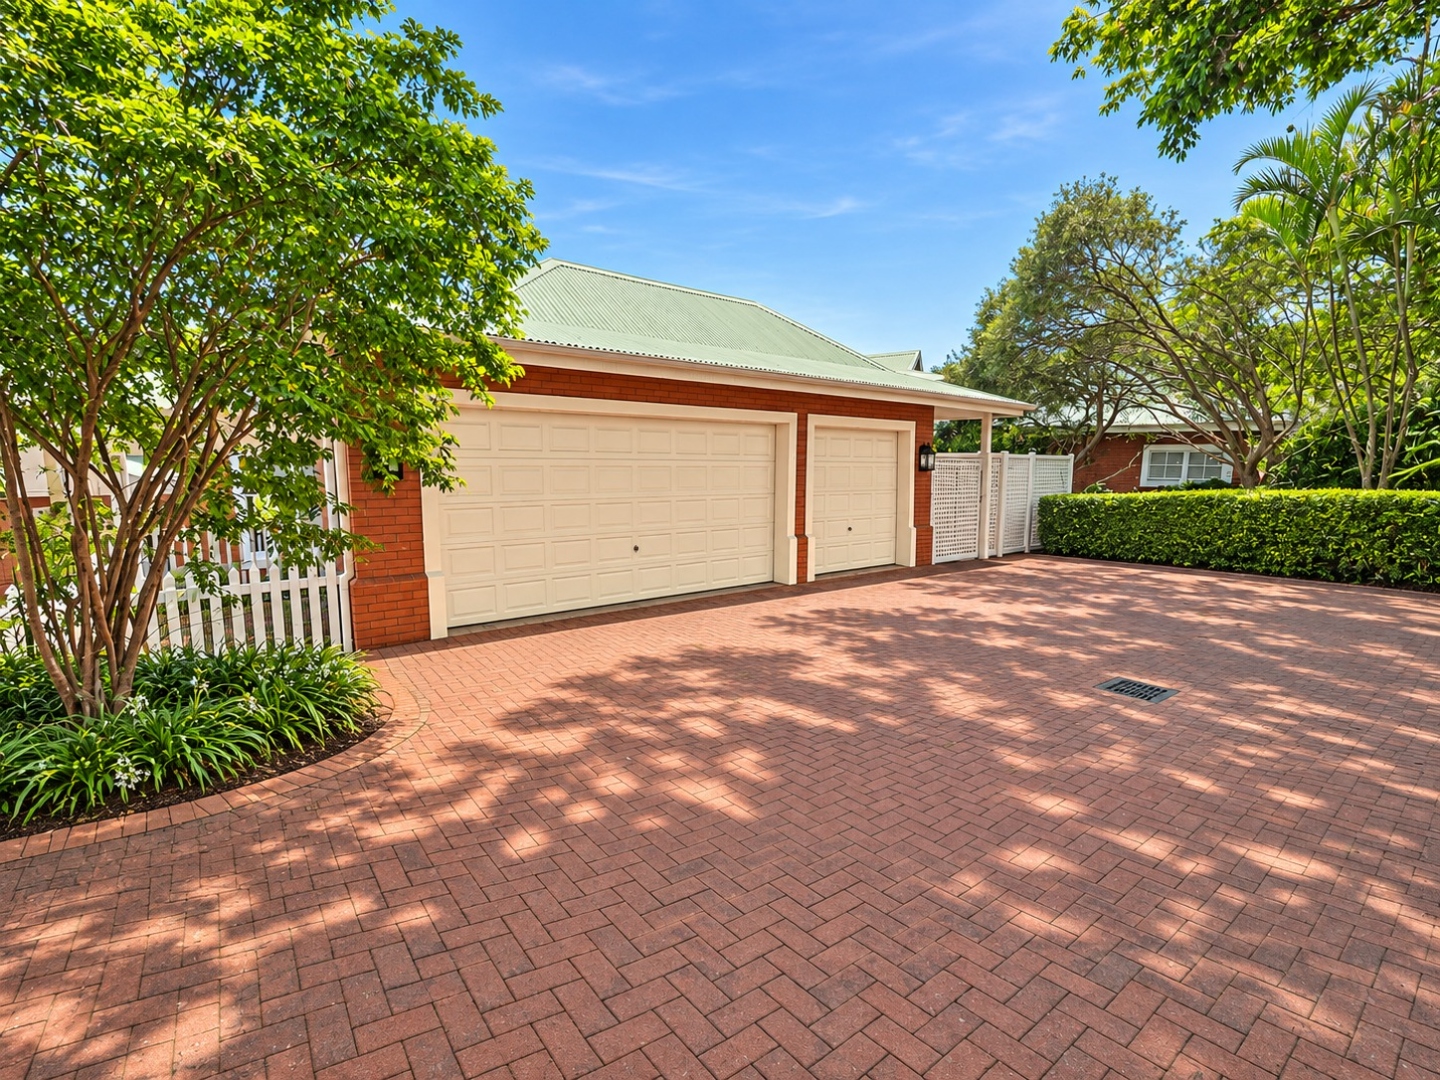
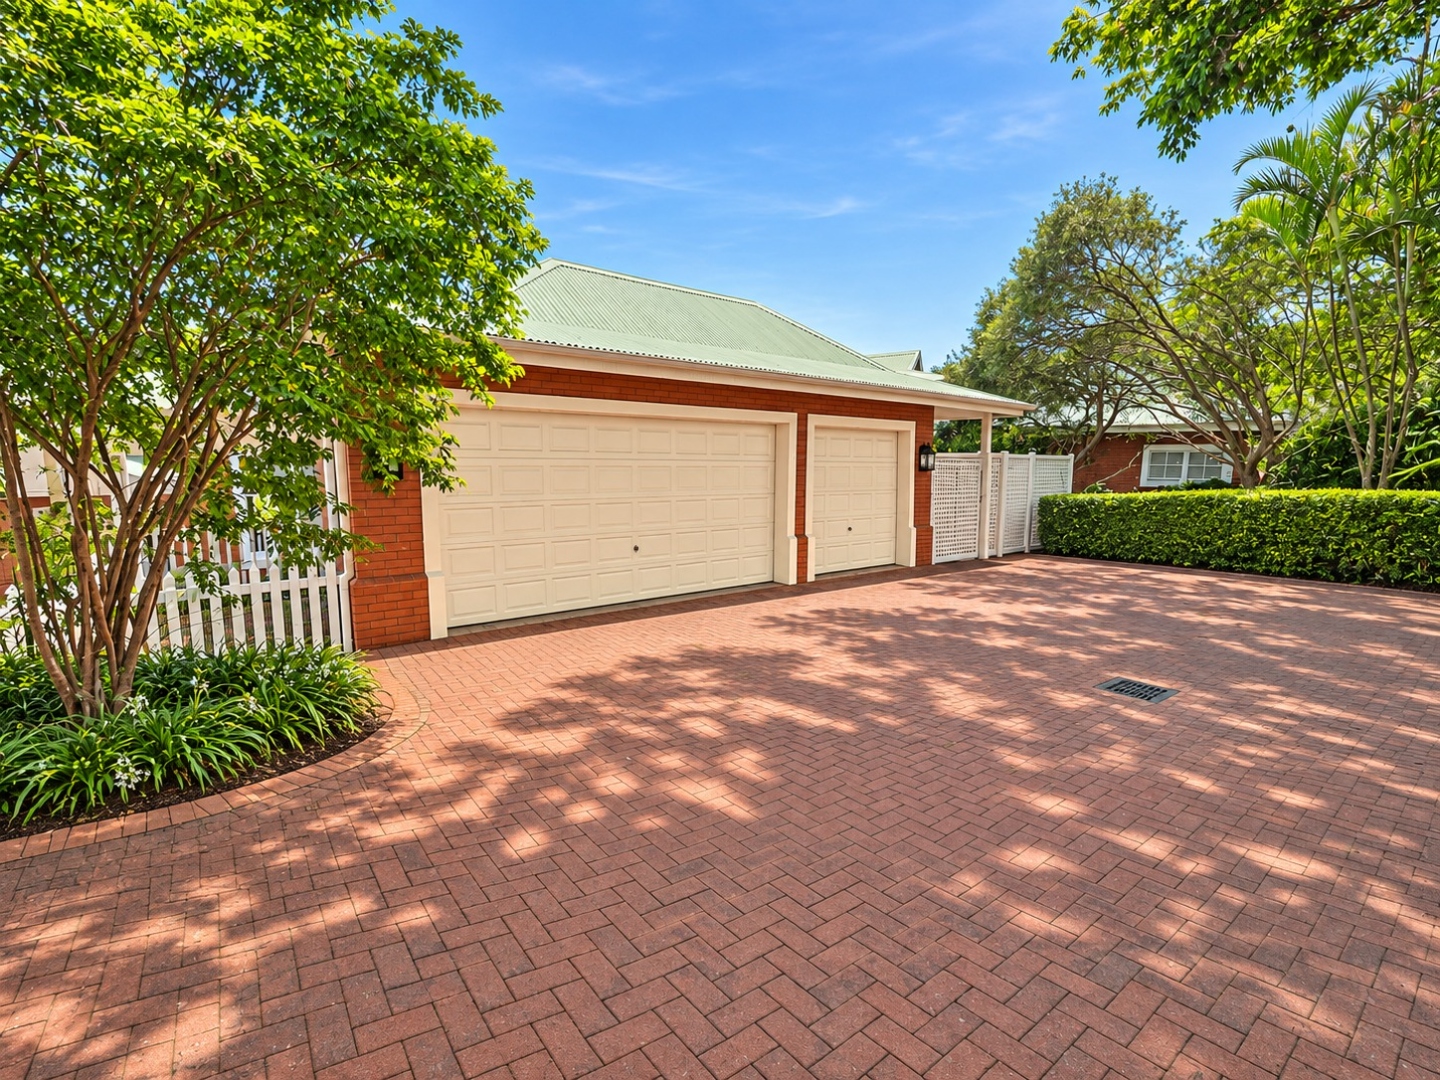
The garages offer direct internal access into the home, providing added convenience in all weather conditions.
A wonderful family residence , close to gate 6 , combining generous accommodation, beautiful outdoor surroundings and effortless entertaining within the sought-after Mount Edgecombe Country Club Estate.
Property Details
- 4 Bedrooms
- 4.5 Bathrooms
- 3 Garages
- 4 Ensuite
- 2 Lounges
- 2 Dining Area
Property Features
- Study
- Balcony
- Patio
- Pool
- Golf Course
- Club House
- Staff Quarters
- Laundry
- Storage
- Aircon
- Pets Allowed
- Access Gate
- Scenic View
- Kitchen
- Lapa
- Built In Braai
- Fire Place
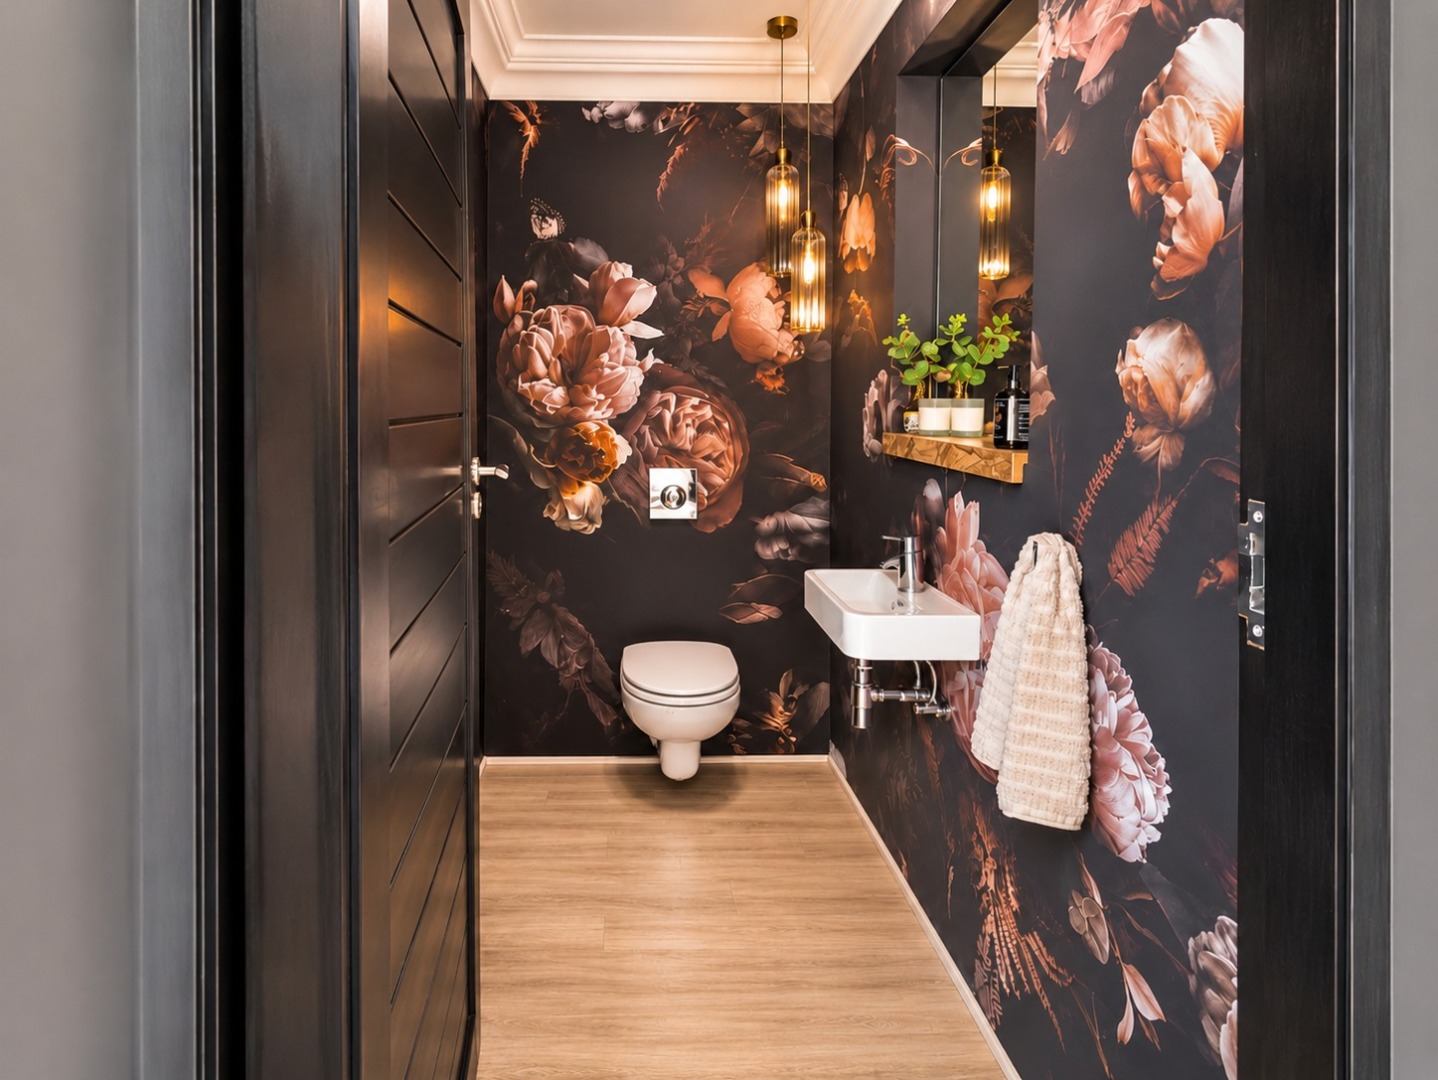
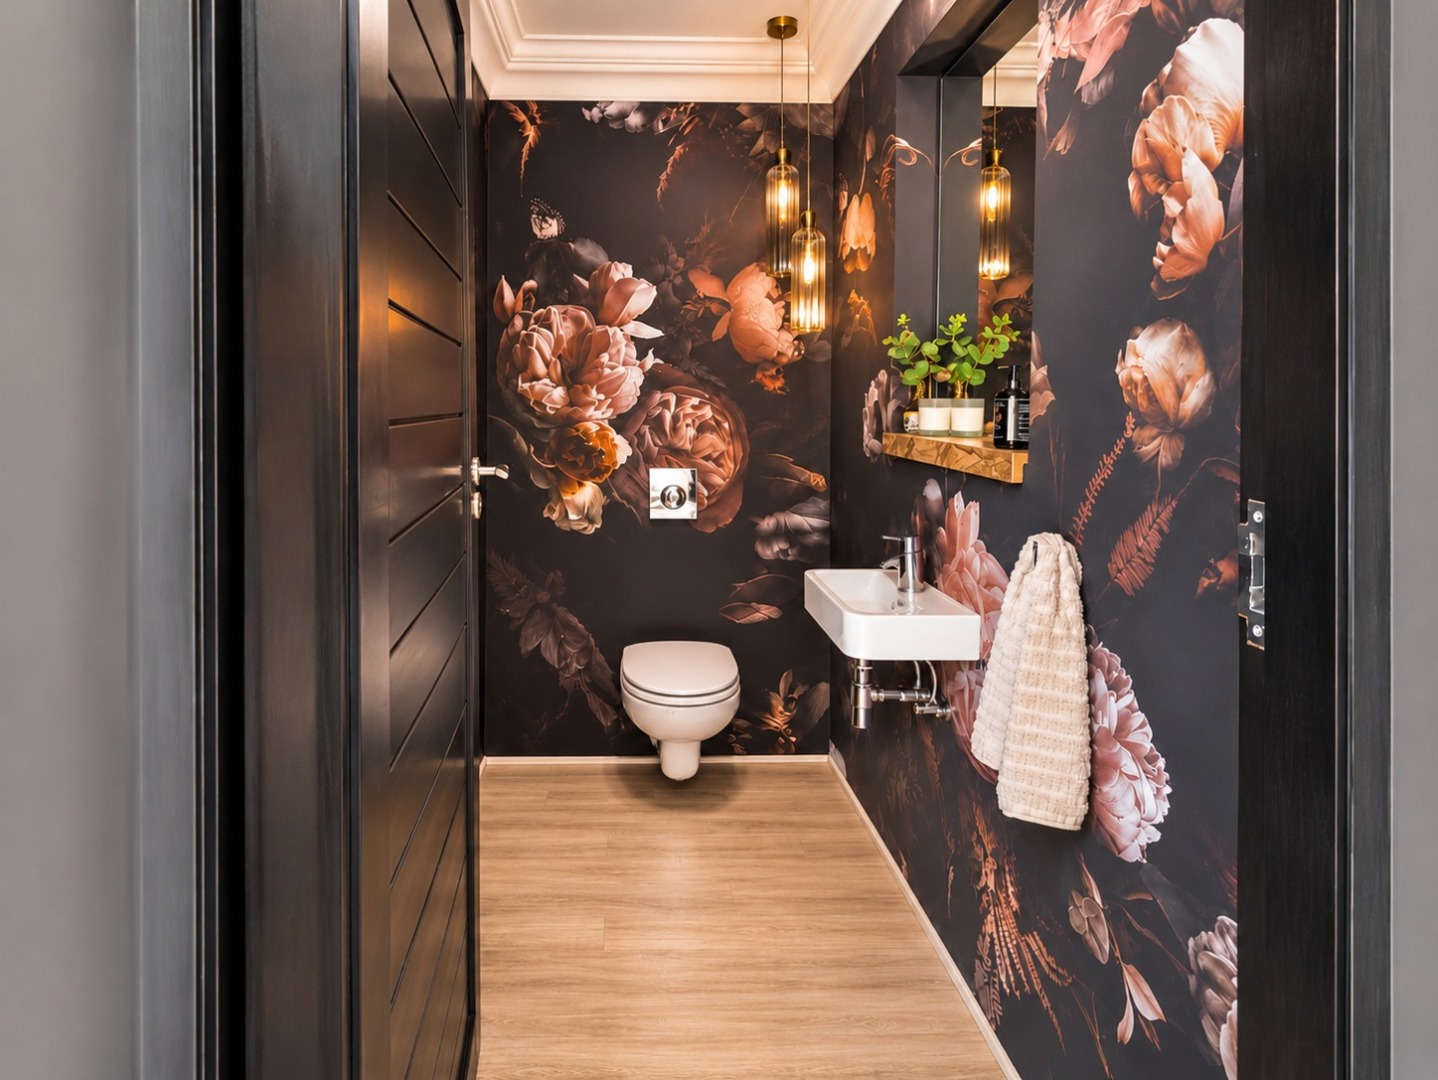
- Guest Toilet
- Entrance Hall
- Paving
- Garden
- Family TV Room
- Ceiling fans
- Blinds
- Shutters
- Built in conversation counter
- Guest loo
- Greenbelt and golf course outlook
- 12 Solar Panels and Inverter
- Direct access from garage
- Double garage and gold course garage
- All 4 bedrooms en-suite
- Main bedroom fireplace | walk through closet | study
- 1 Bedroom self contained flatlet
| Bedrooms | 4 |
| Bathrooms | 4.5 |
| Garages | 3 |
| Erf Size | 1 276.0 m2 |