- 4
- 3.5
- 2
- 432 m2
- 1 000.0 m2
Monthly Costs
Monthly Bond Repayment ZAR .
Calculated over years at % with no deposit. Change Assumptions
Affordability Calculator | Bond Costs Calculator | Bond Repayment Calculator | Apply for a BondBond Calculator

Disclaimer: The estimates contained on this webpage are provided for general information purposes and should be used as a guide only. While every effort is made to ensure the accuracy of the calculator, RE/MAX of Southern Africa cannot be held liable for any loss or damage arising directly or indirectly from the use of this calculator, including any incorrect information generated by this calculator, and/or arising pursuant to your reliance on such information.
Mun. Rates & Taxes: ZAR 7340.00
Monthly Levy: ZAR 4781.00
Property description
Exceptional Family Residence in Mount Edgecombe Country Club Estate
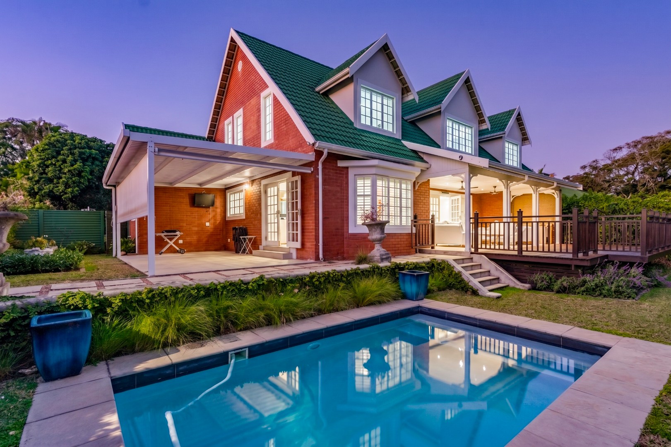
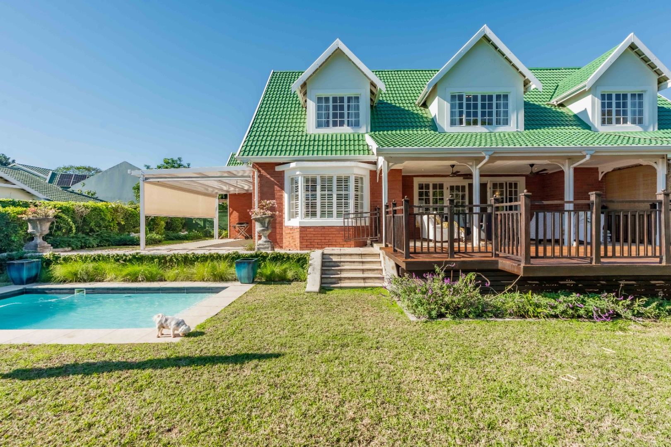
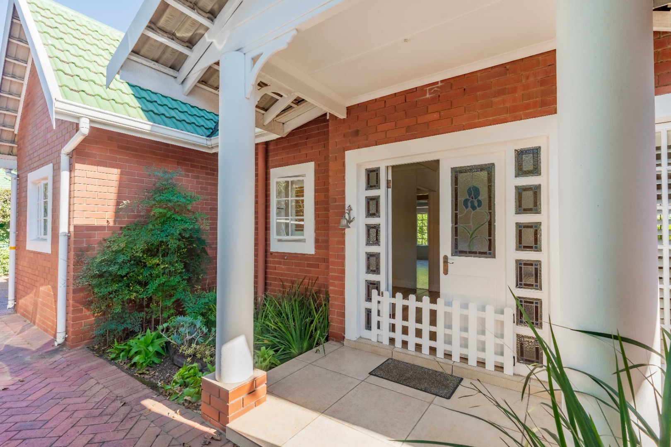
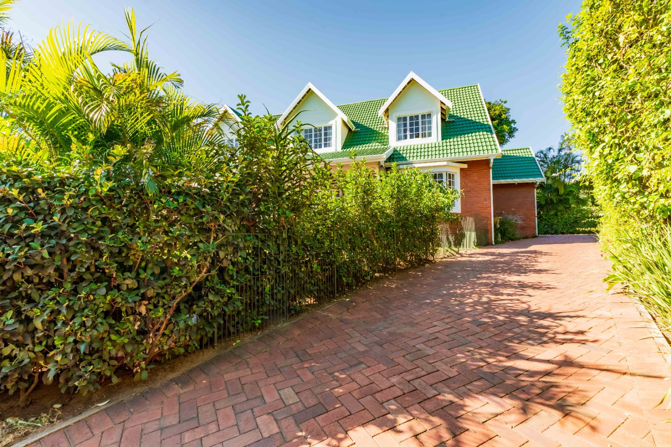
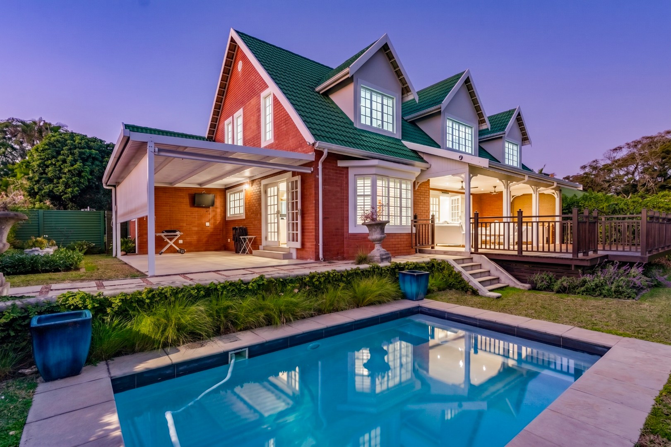
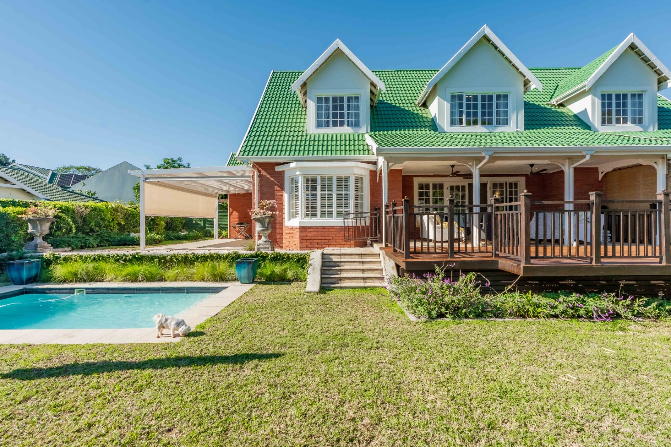
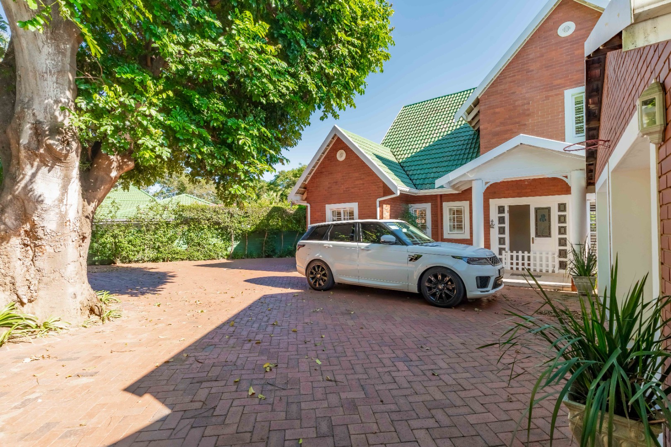
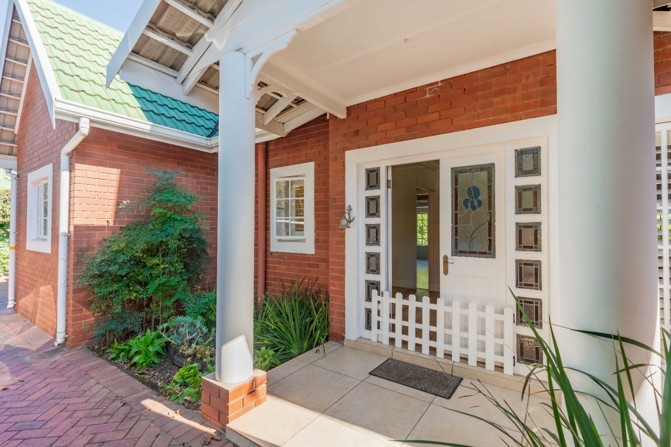
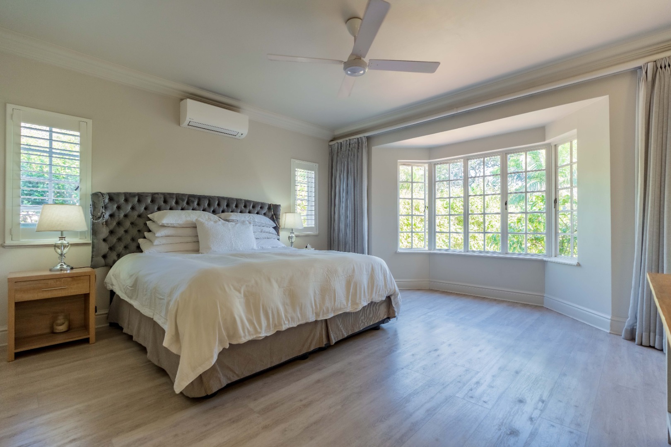
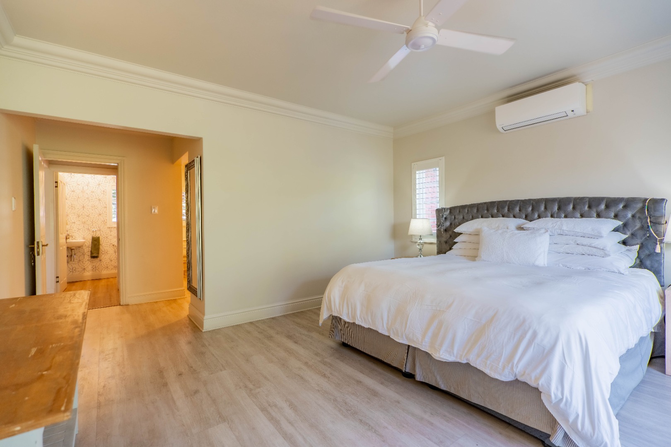
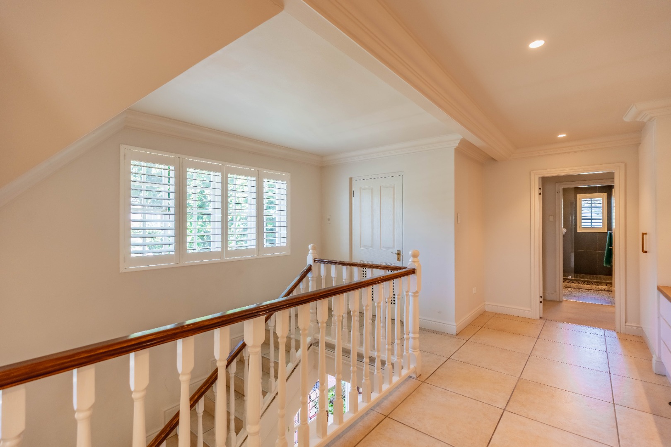
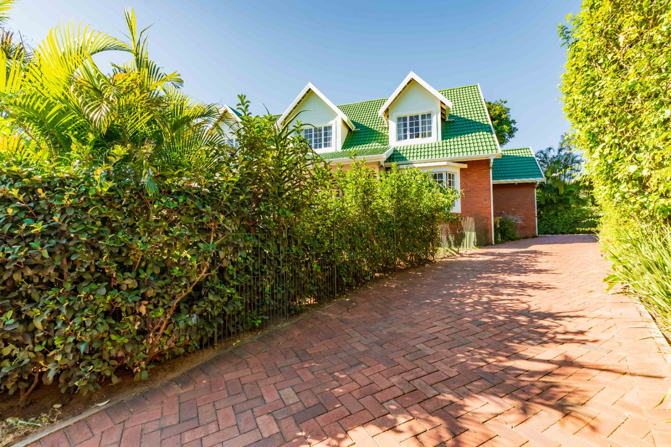
JOINT MANDATE - Nestled within the highly sought-after Mount Edgecombe Country Club Estate, this distinguished four-bedroom family home offers an unparalleled lifestyle of comfort and security. Located in Mount Edgecombe, South Africa, this property provides an exclusive living experience within a premier gated and golf estate, complete with 24-hour security and controlled access.
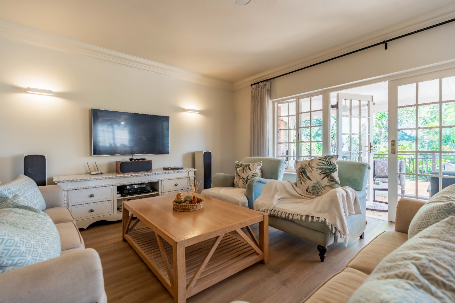
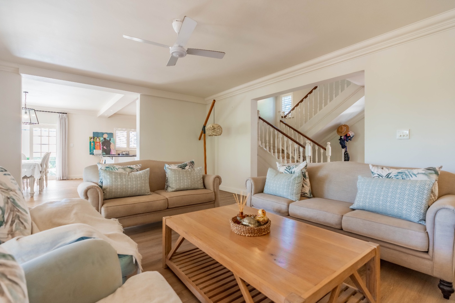
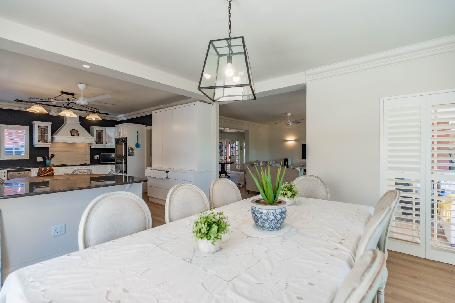
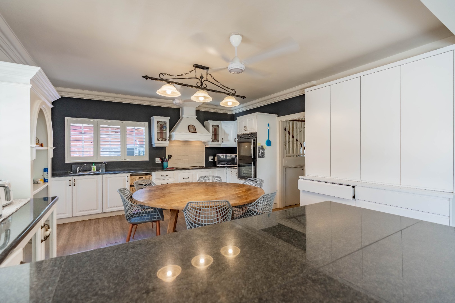
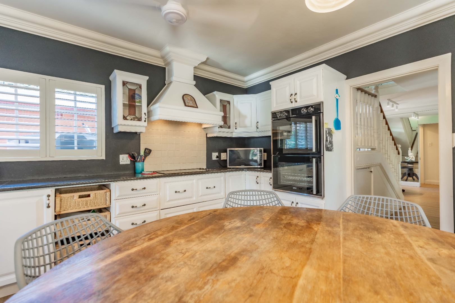
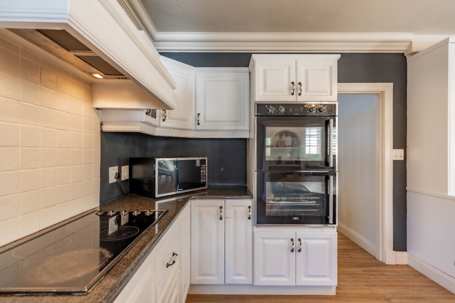
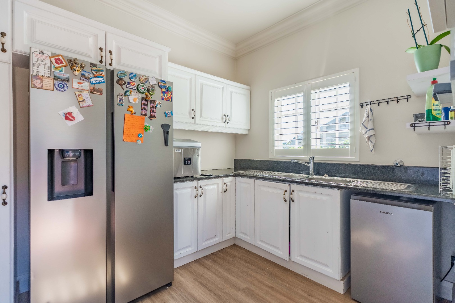
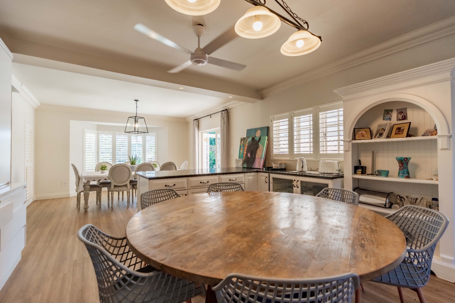
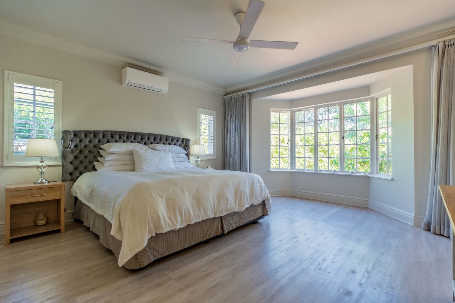
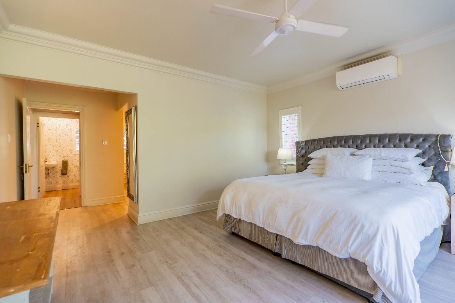
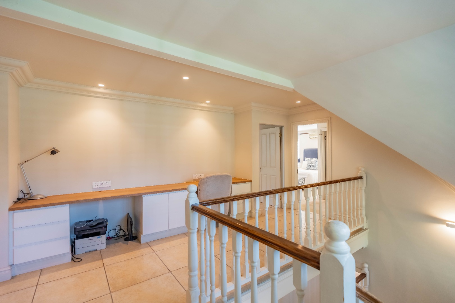
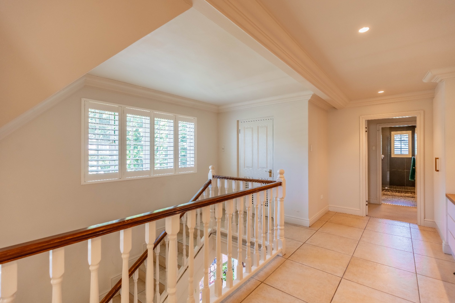
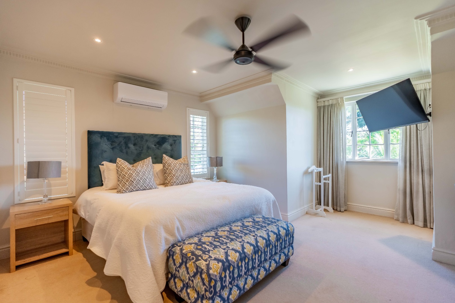
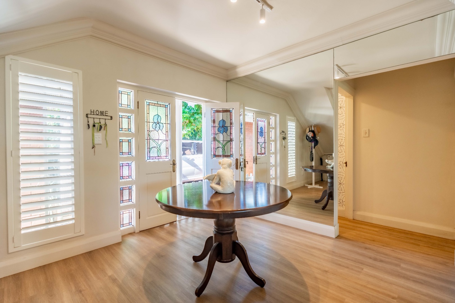
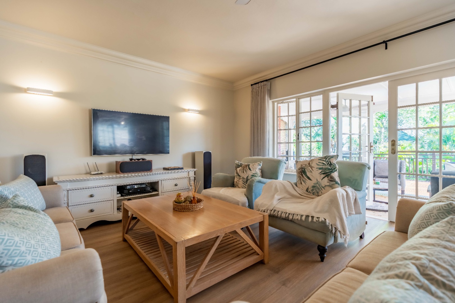
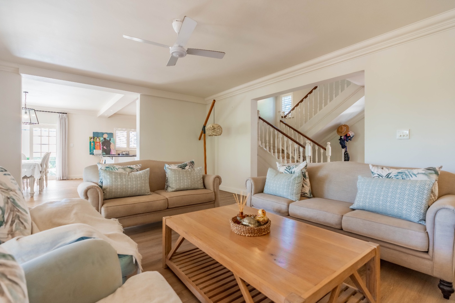
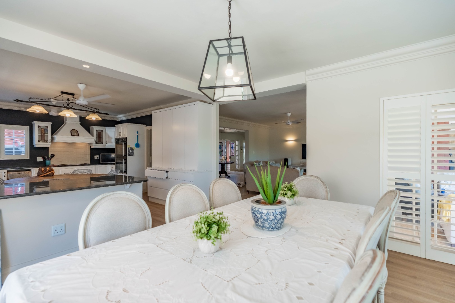
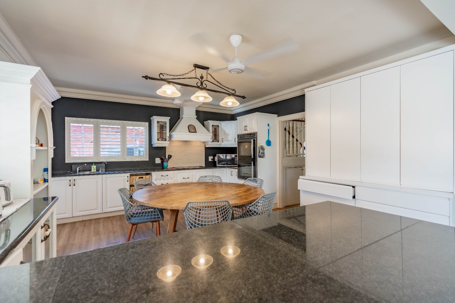
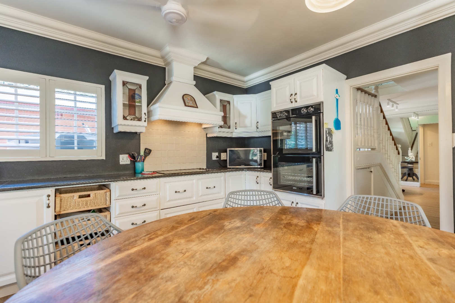
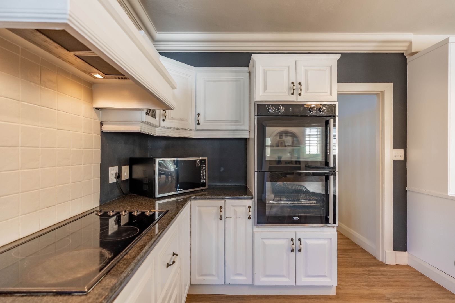
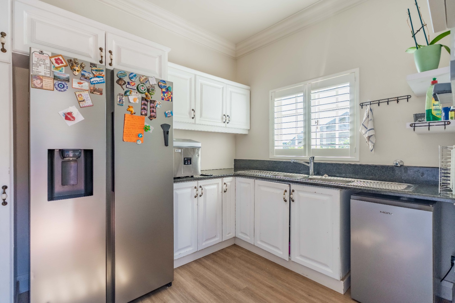
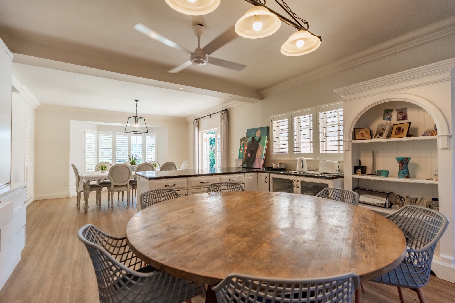
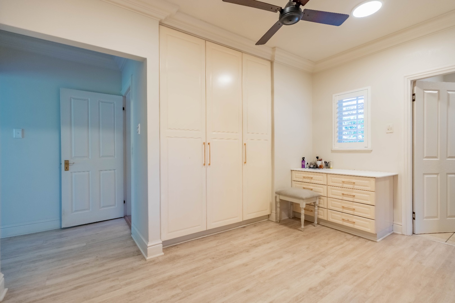
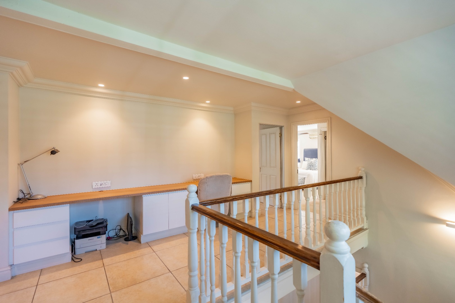
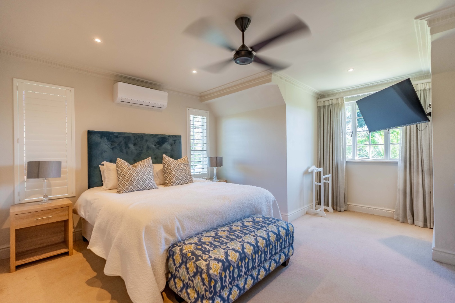
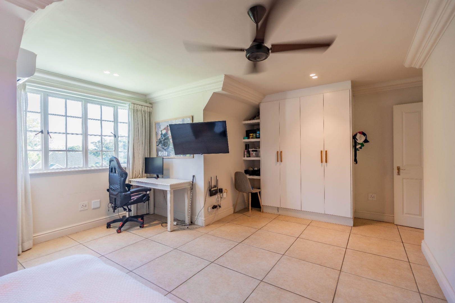
Spanning an impressive 431.96 square metres of floor area on a generous 1000 square metre erf, the residence is thoughtfully designed for modern family living. The interior features a well-appointed kitchen, a spacious dining room, and a comfortable lounge, creating an inviting atmosphere for both relaxation and entertaining. Air conditioning ensures year-round comfort throughout the home.
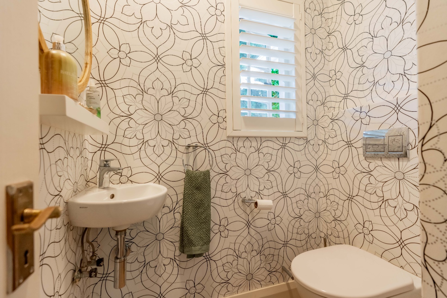
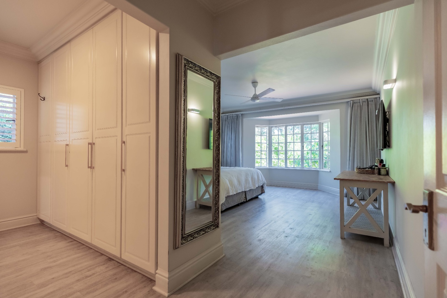
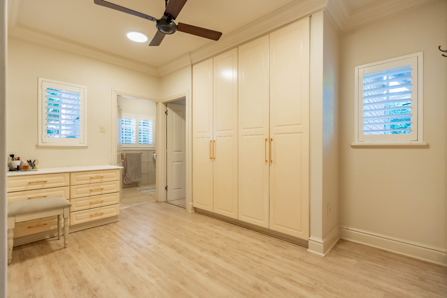
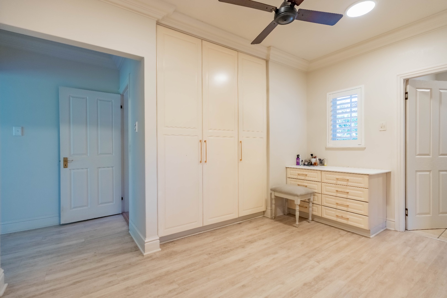
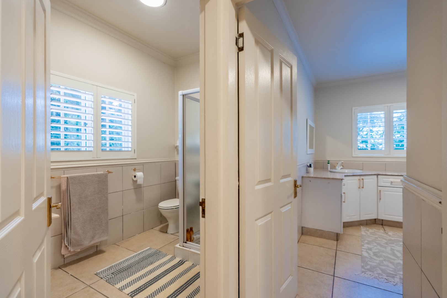
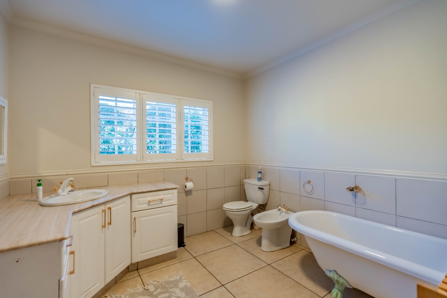
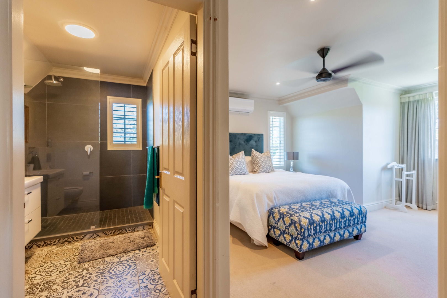
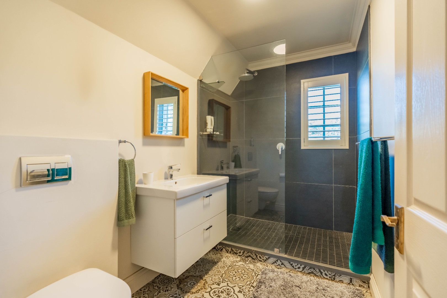
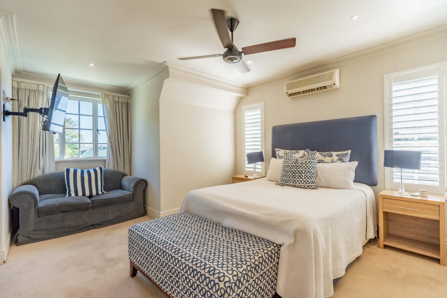
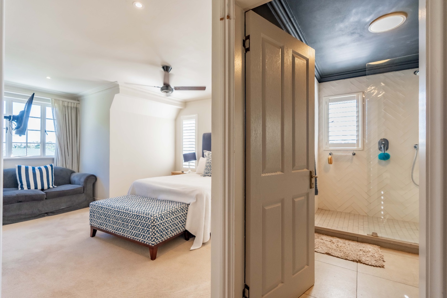
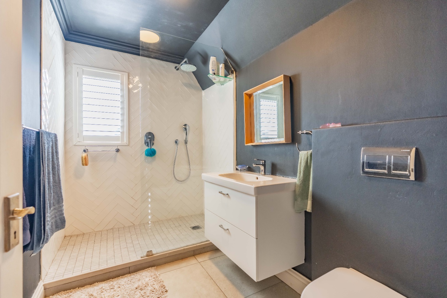
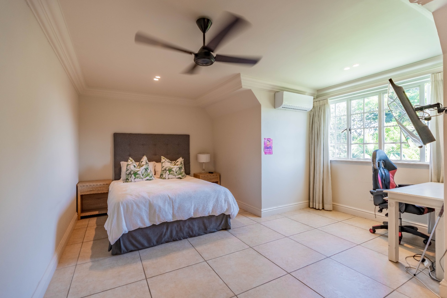
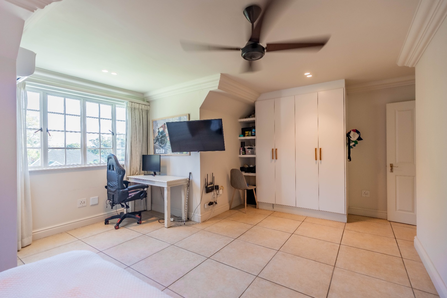
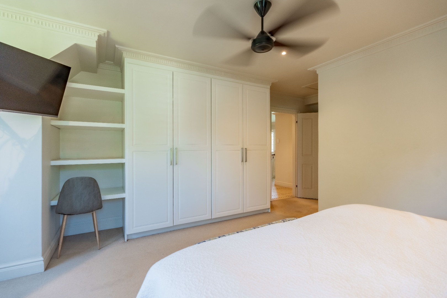
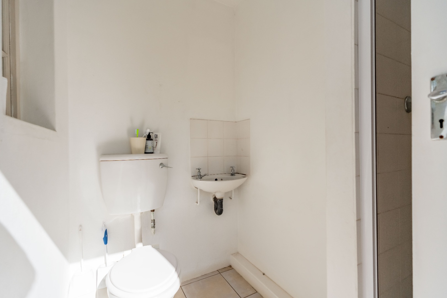
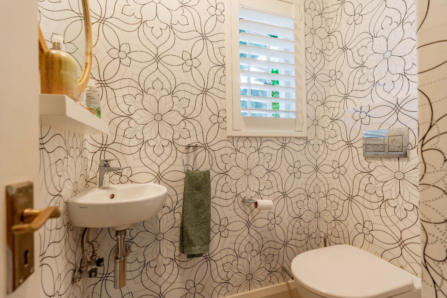
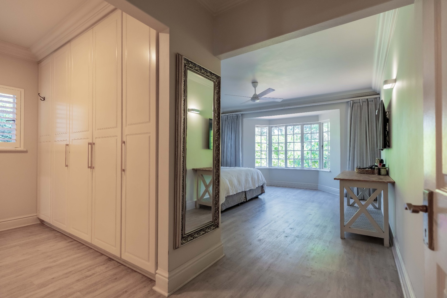
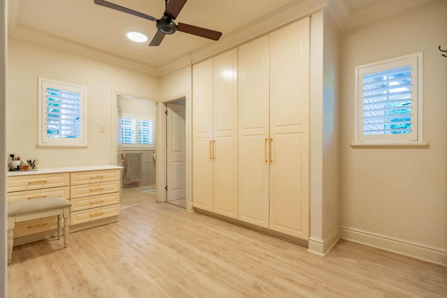
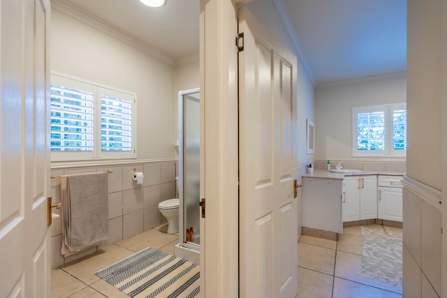
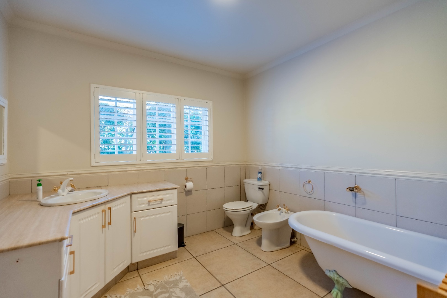
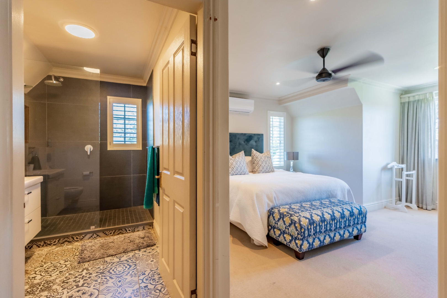
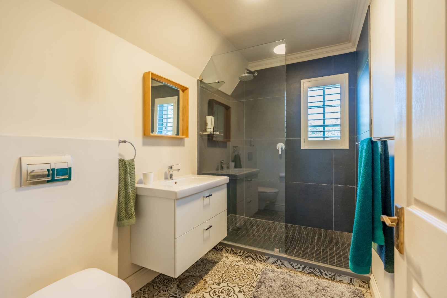
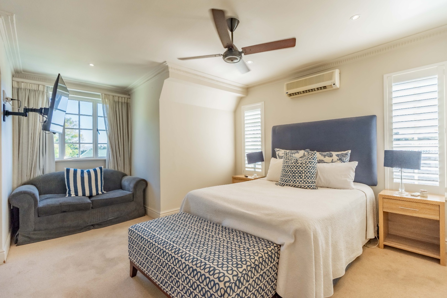
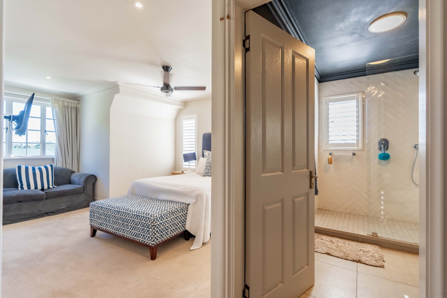
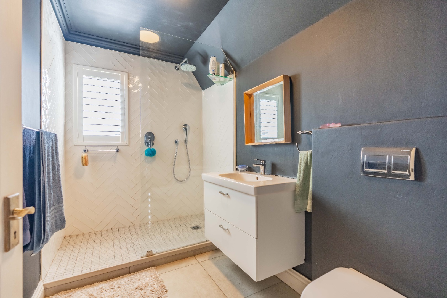
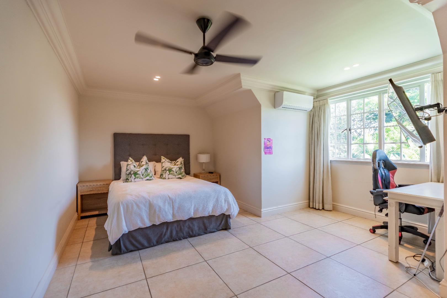
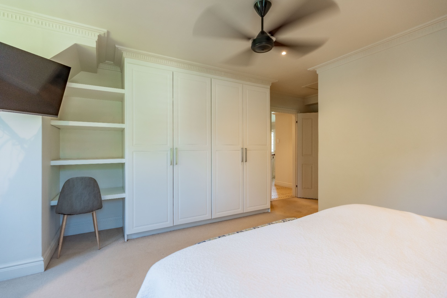
The property boasts four generously sized bedrooms and three and a half bathrooms, including three en-suite facilities and a convenient guest toilet. This thoughtful layout provides ample privacy and convenience for all residents.
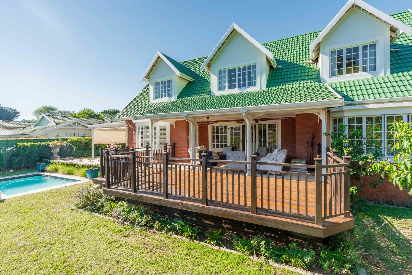
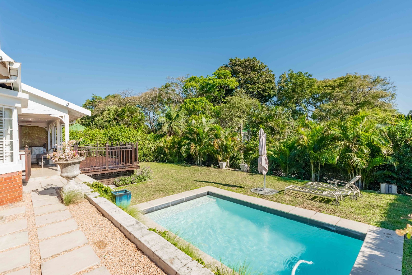
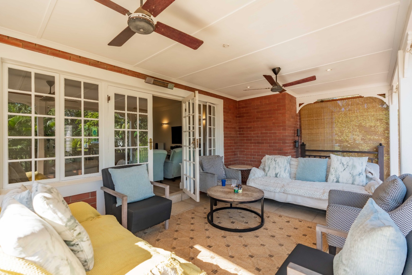
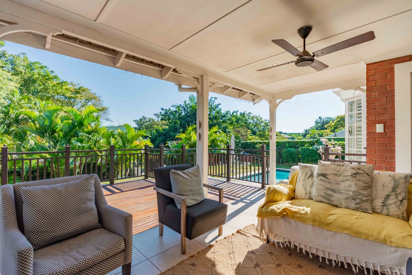
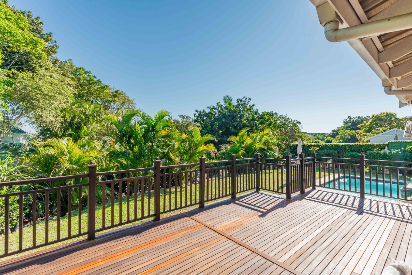
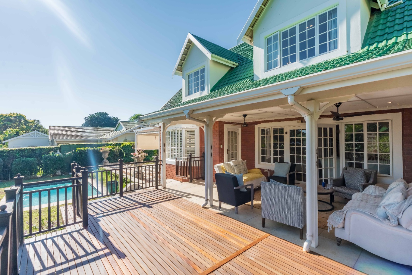
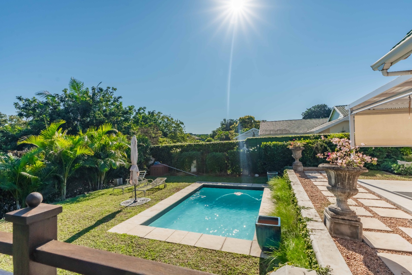
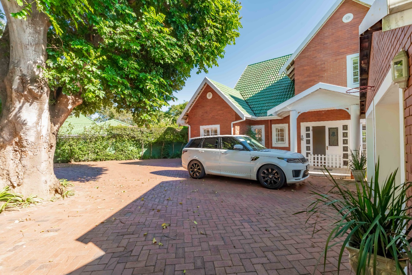
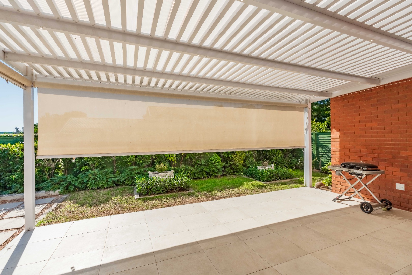
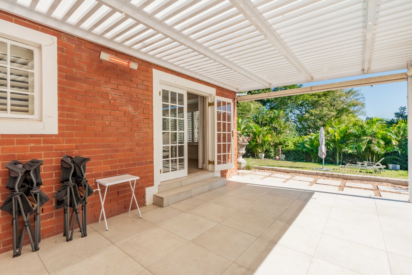
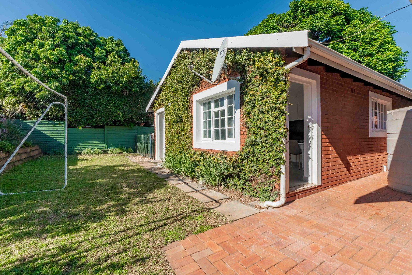
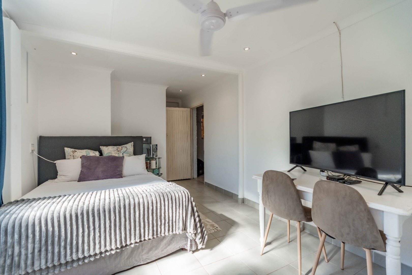
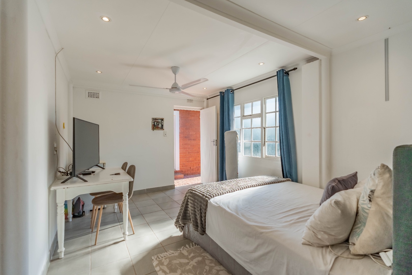
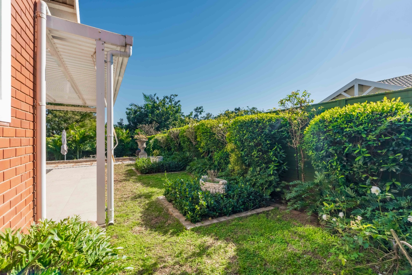
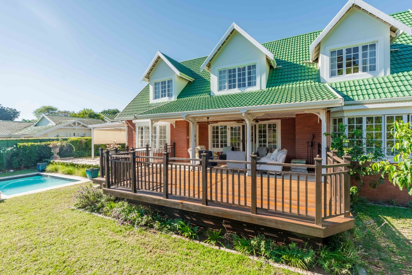
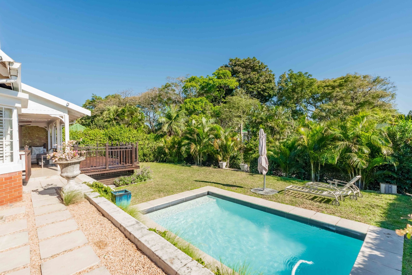
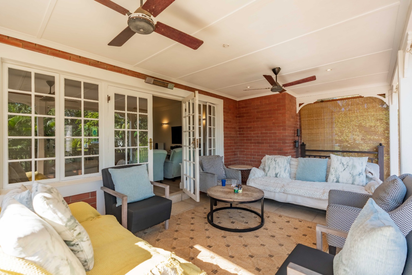
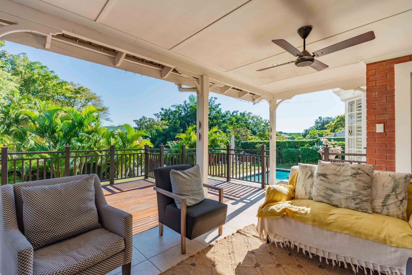
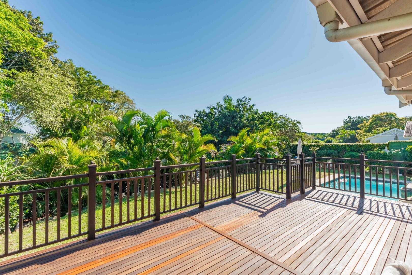
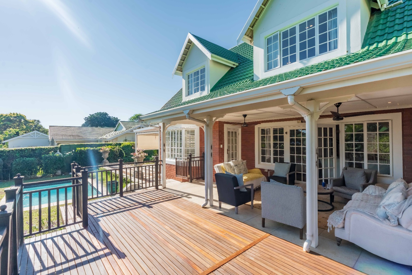
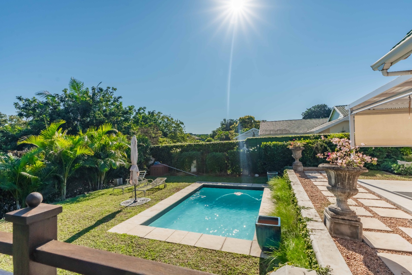
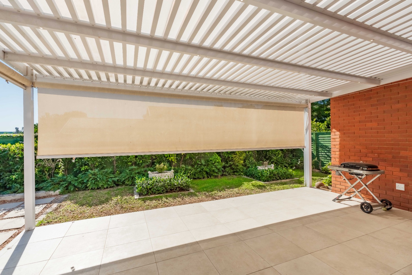
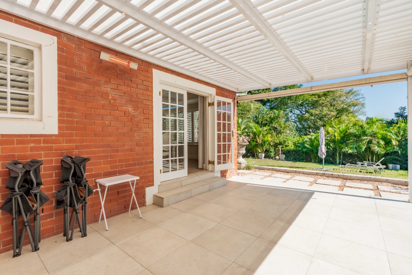
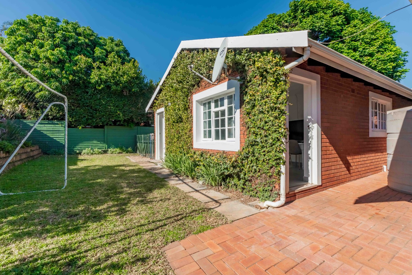
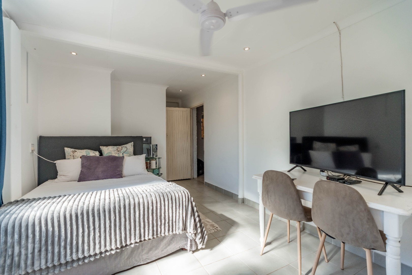
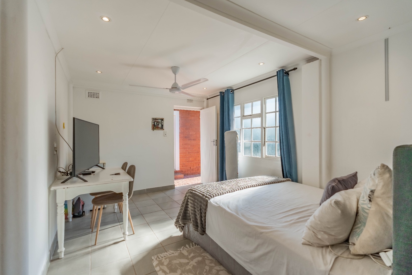
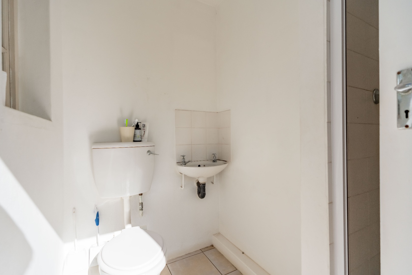
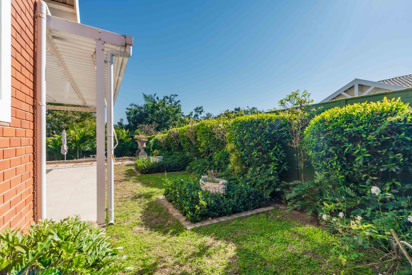
Outdoor living is equally impressive, with a private swimming pool, a spacious patio, and a deck, perfect for alfresco dining and entertaining. The well-maintained garden and paving enhance the property's appeal, while practical features like an awning, water tanks, and a battery inverter add functionality. Residents benefit from access to the estate's golf courses and clubhouse. A double garage and additional parking, along with an outside room and outside toilets, complete this exceptional offering.
This prestigious property in a prime location awaits your discovery. Contact us today to arrange a private viewing.
Key Features
- 4 Bedrooms, 3.5 Bathrooms (3 En-suite)
- 1000 sqm Erf / 431.96 sqm Floor Area
- Double Garage & Additional Parking
- Private Swimming Pool, Patio & Deck
- Air Conditioning & Battery Inverter
- Access to Golf Course & Clubhouse
- 24-Hour Security & Gated Community
Contact us today to arrange your viewing
Property Details
- 4 Bedrooms
- 3.5 Bathrooms
- 2 Garages
- 3 Ensuite
- 1 Lounges
- 1 Dining Area
Property Features
- Patio
- Pool
- Deck
- Golf Course
- Club House
- Aircon
- Fence
- Access Gate
- Guest Toilet
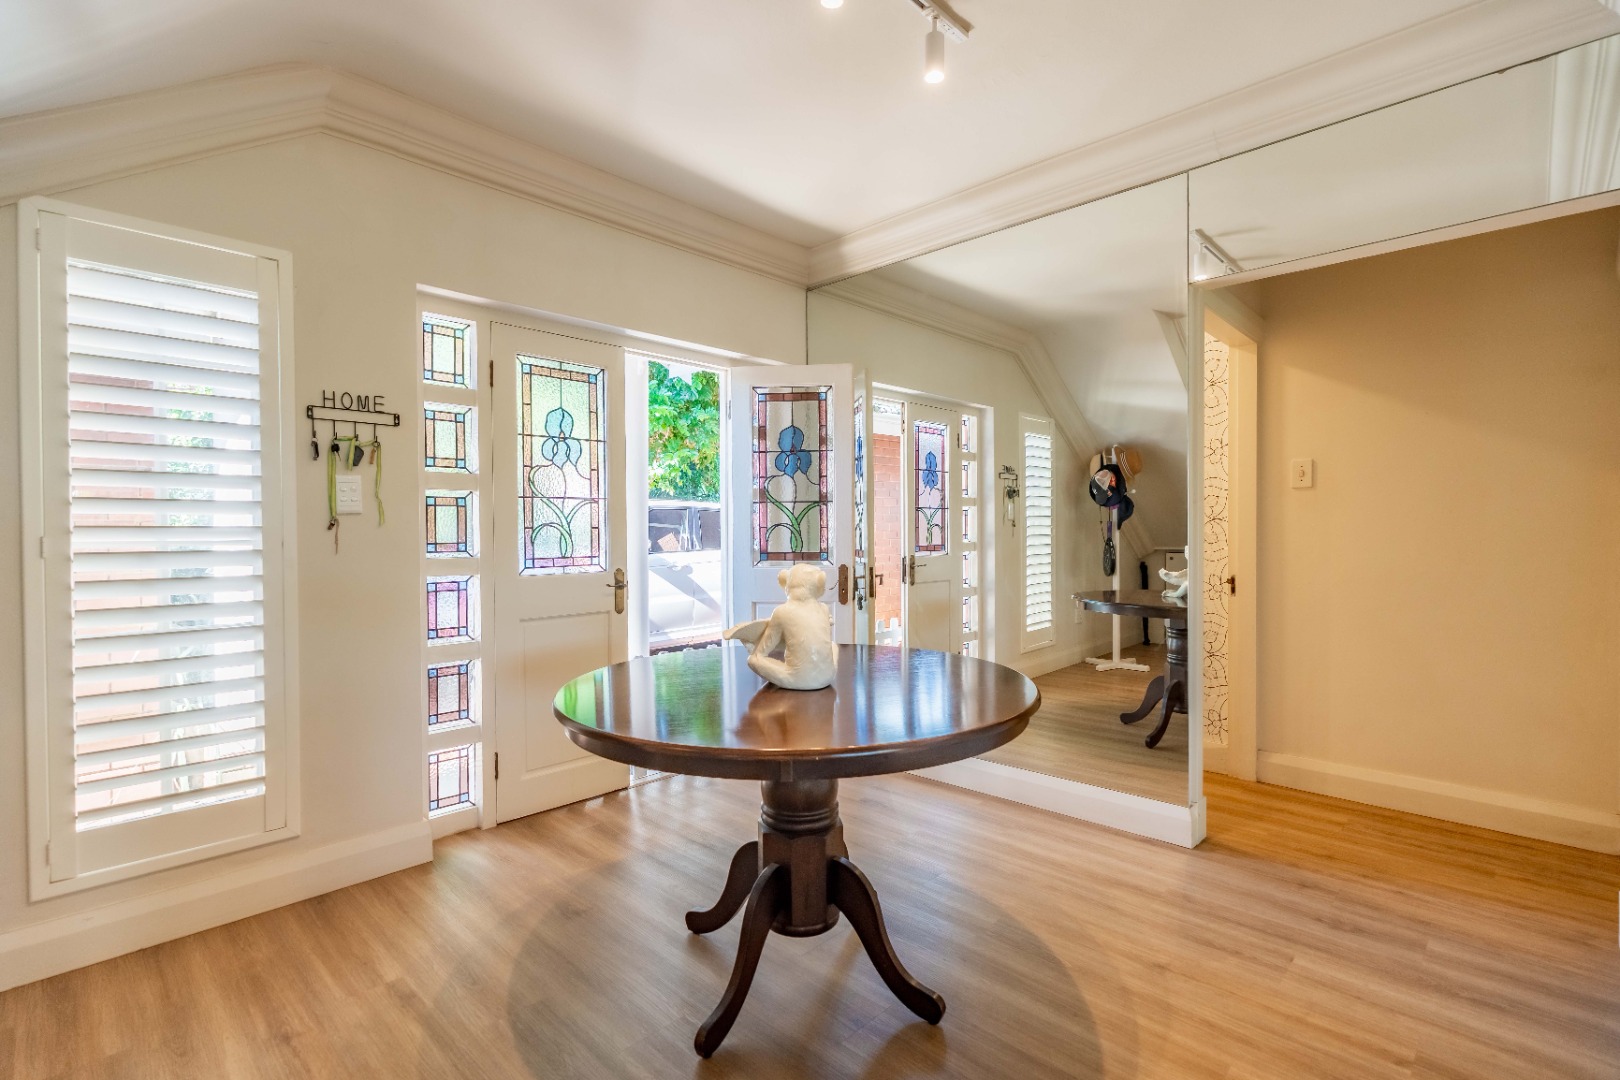
- Entrance Hall
- Paving
- Garden
Video
Virtual Tour
| Bedrooms | 4 |
| Bathrooms | 3.5 |
| Garages | 2 |
| Floor Area | 432 m2 |
| Erf Size | 1 000.0 m2 |
Contact the Agent

Kerry Meikle
Full Status Property Practitioner