- 4
- 4.5
- 2
- 306 m2
Monthly Costs
Monthly Bond Repayment ZAR .
Calculated over years at % with no deposit. Change Assumptions
Affordability Calculator | Bond Costs Calculator | Bond Repayment Calculator | Apply for a BondBond Calculator

Disclaimer: The estimates contained on this webpage are provided for general information purposes and should be used as a guide only. While every effort is made to ensure the accuracy of the calculator, RE/MAX of Southern Africa cannot be held liable for any loss or damage arising directly or indirectly from the use of this calculator, including any incorrect information generated by this calculator, and/or arising pursuant to your reliance on such information.
Mun. Rates & Taxes: ZAR 6011.00
Monthly Levy: ZAR 3790.00
Property description
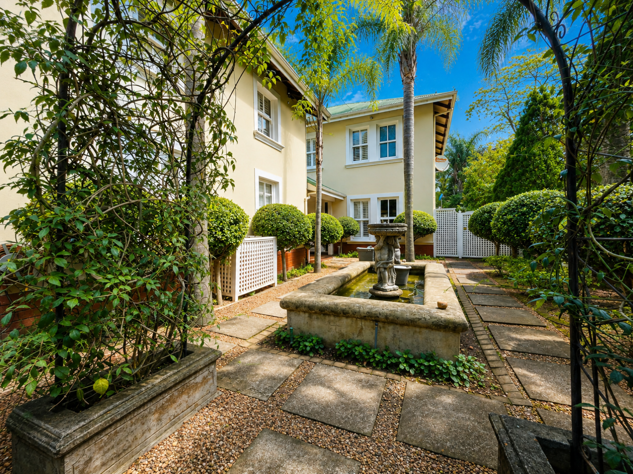
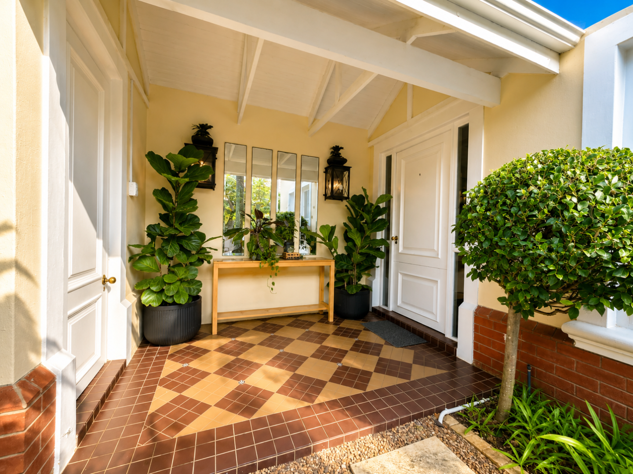
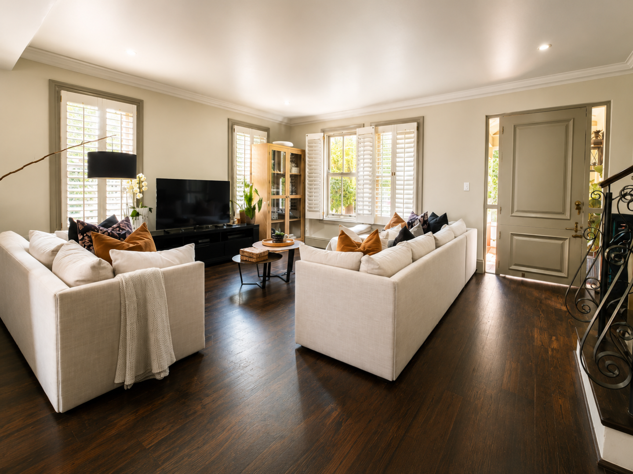
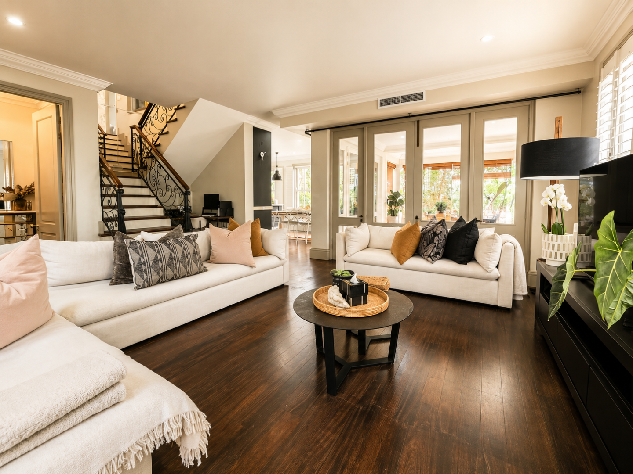
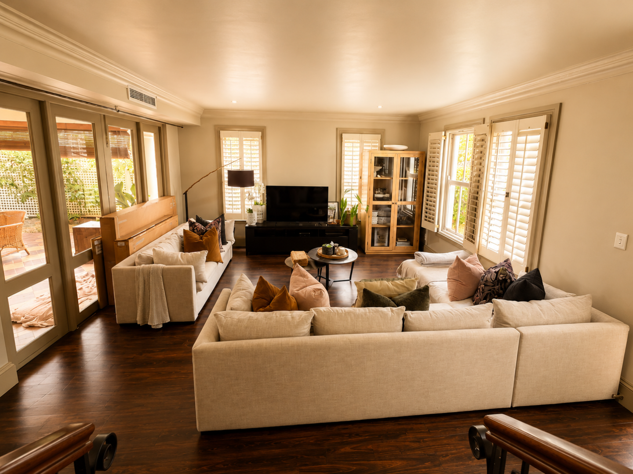
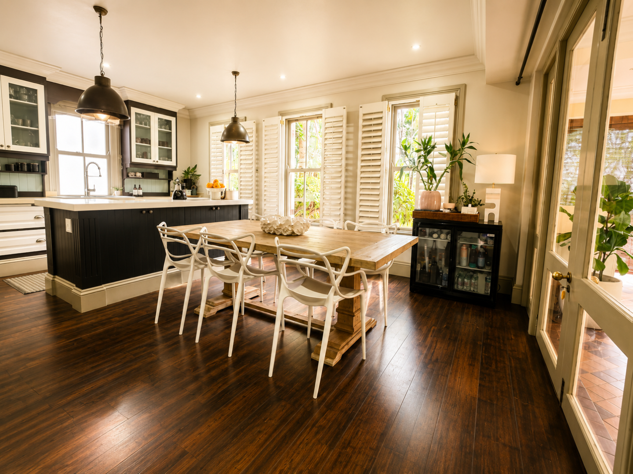
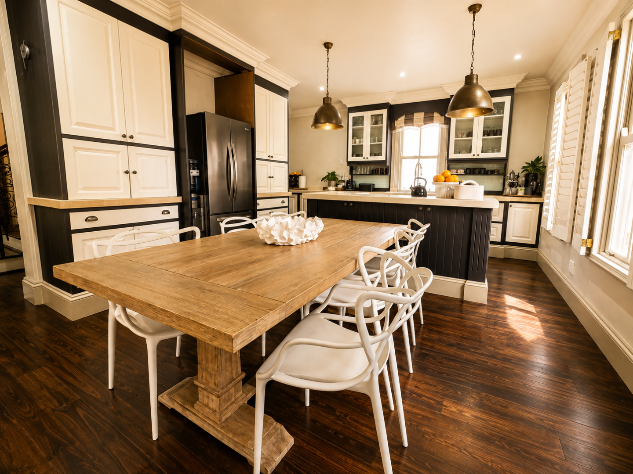
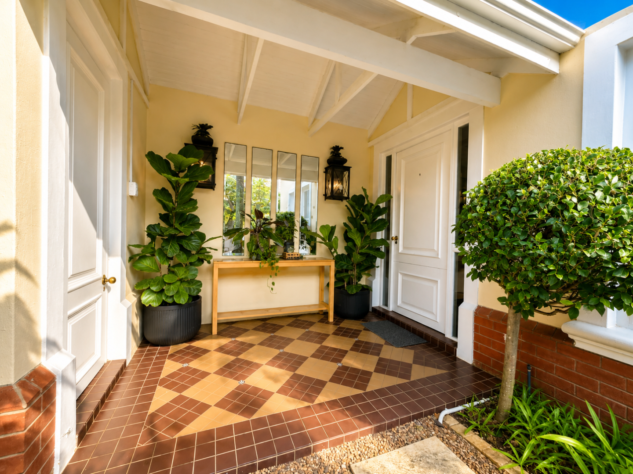
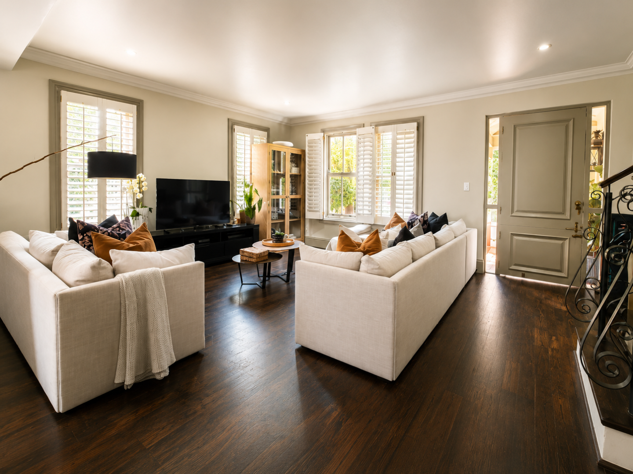
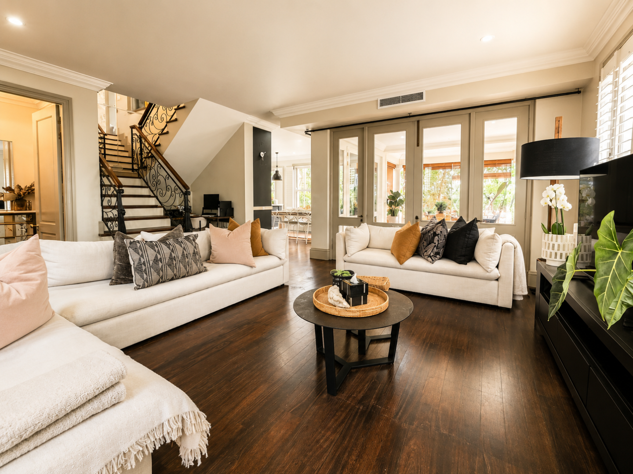
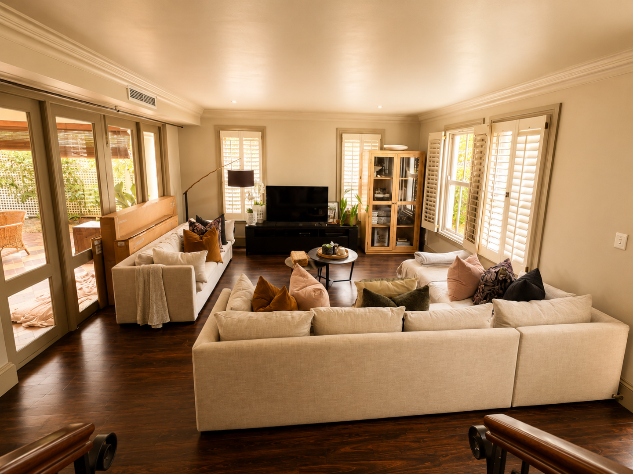
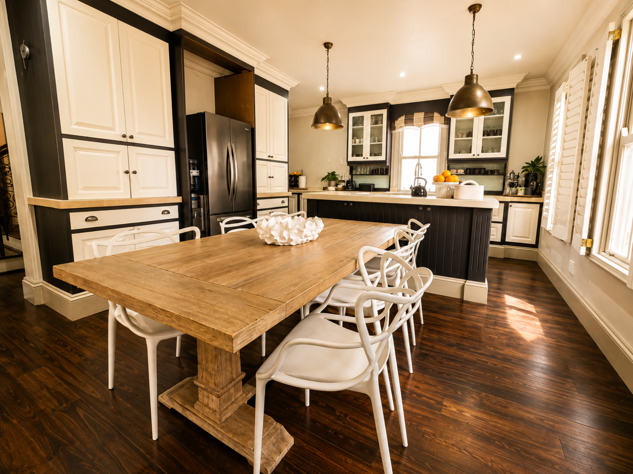
From the entrance hall, this home flows into open-plan living areas where the lounge and dining room connect with ease, finished in soft neutral tones and clean finishes.
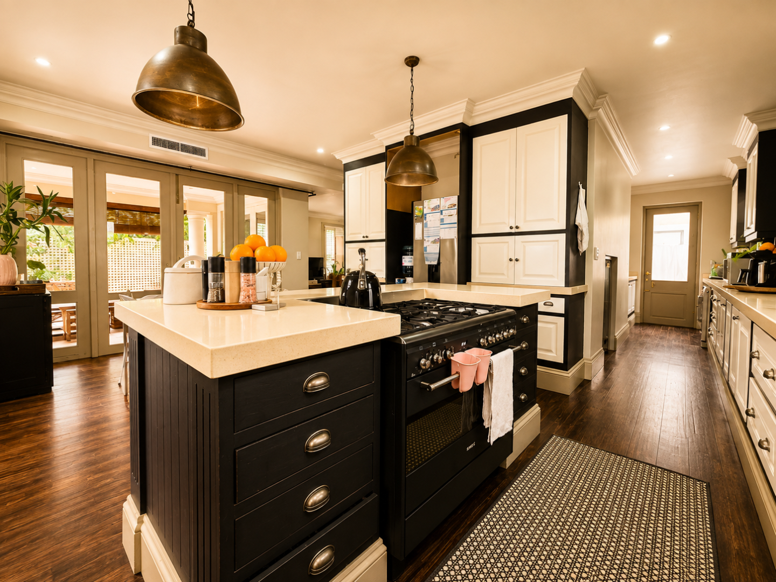
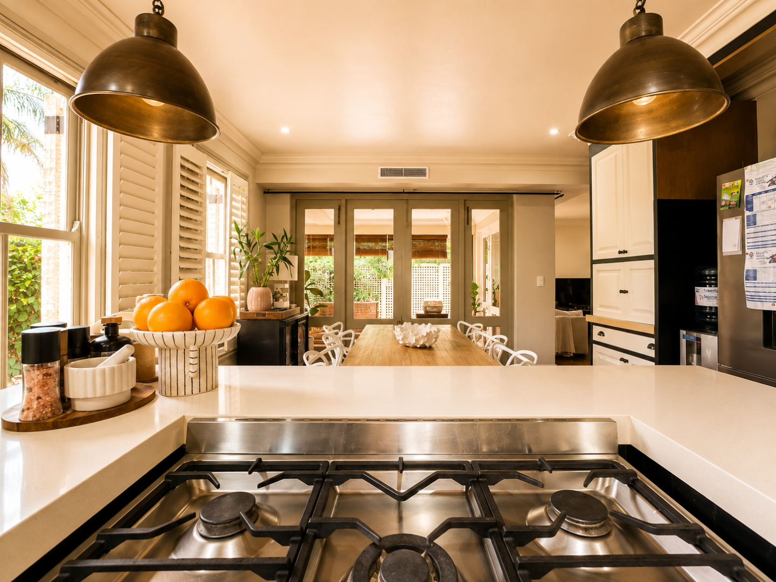
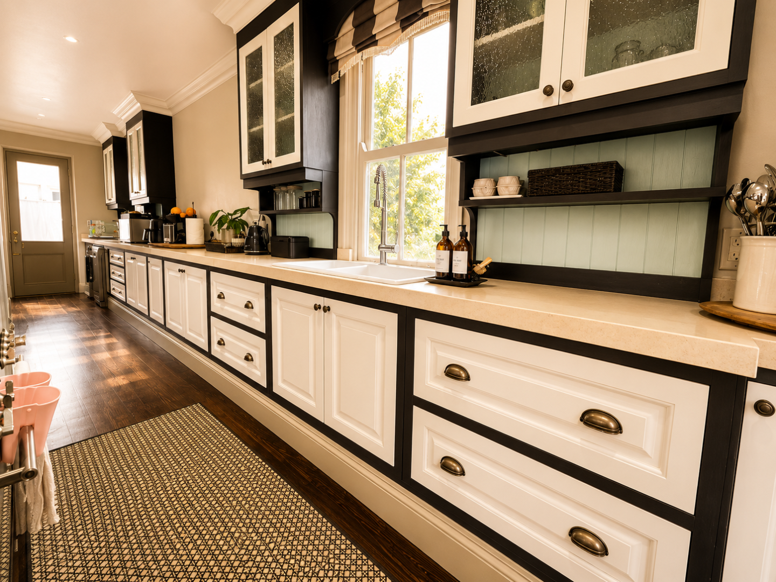
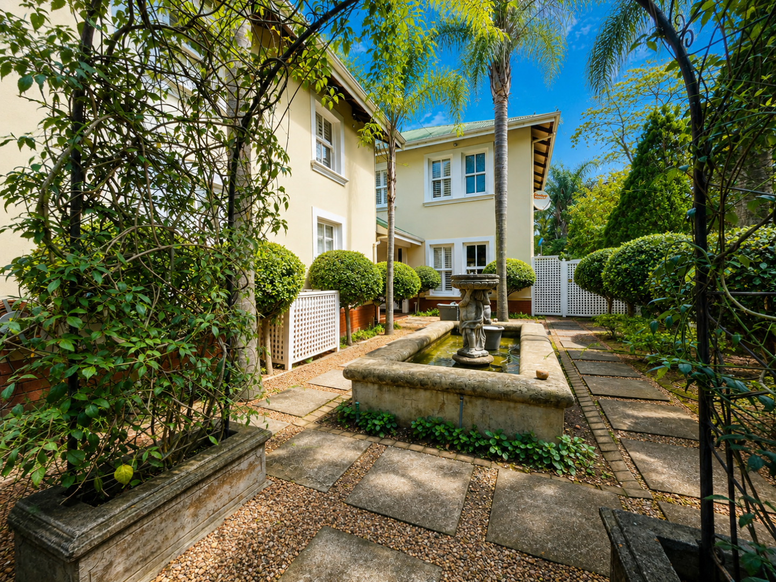
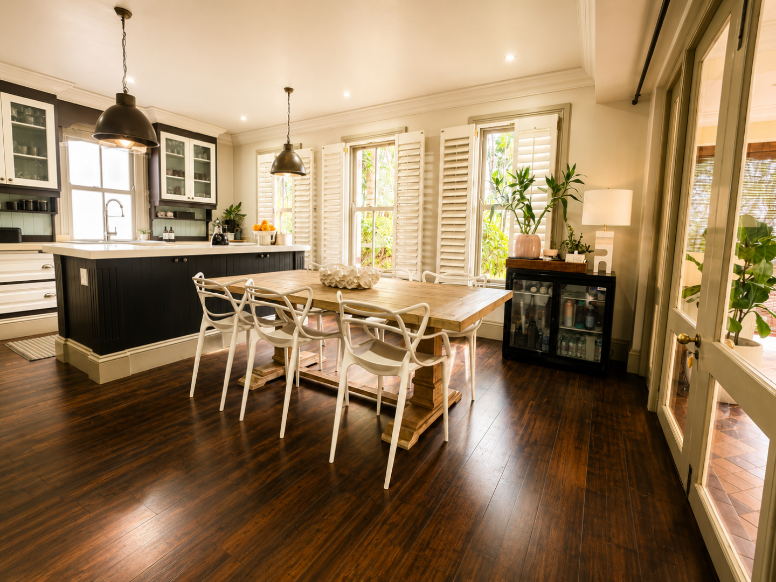
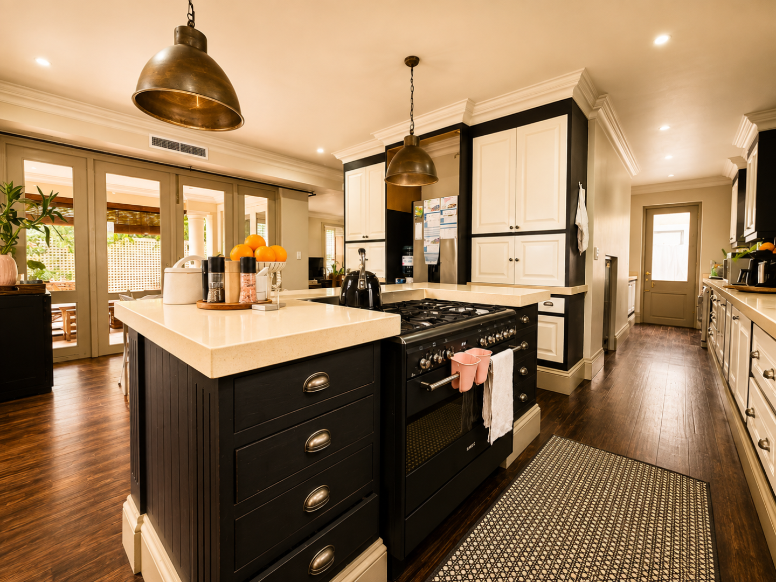
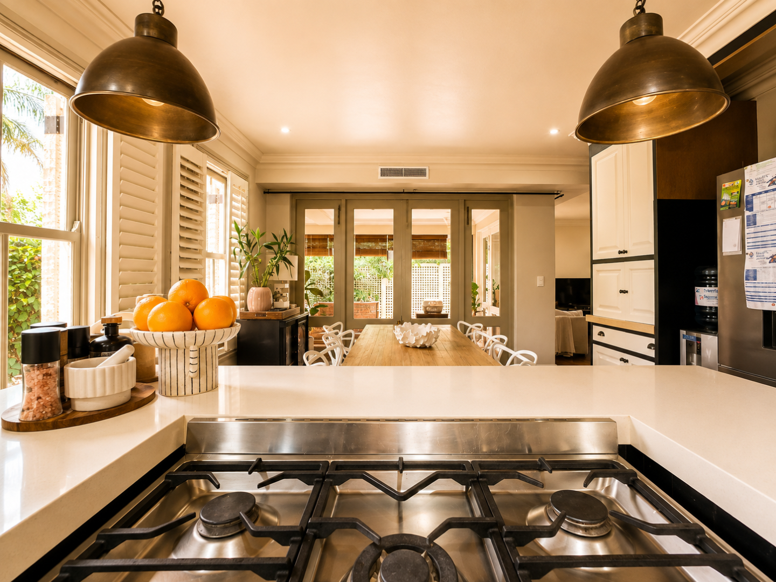
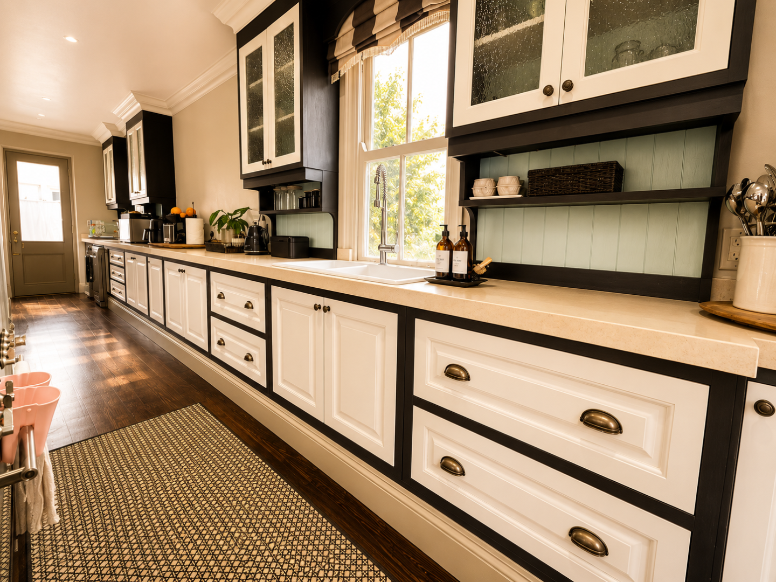
The kitchen is a standout feature, with a central island illuminated by elegant pendant lighting, a gas oven and hob, and sleek cabinetry that balances style with practicality. A separate scullery and laundry keep the space efficient, while a neat courtyard extends from this area to complete the layout. And expansive under stair storage. And a guest loo, on this level.
The living and dining areas open through glass doors to a covered entertainment patio that looks across the pool - a relaxed, private space designed for both gatherings and everyday living.
Upstairs, three bedrooms are all en-suite, finished with modern vanities, glass showers, and refined tiling. The main suite includes its own covered balcony with an elevated view of the pool.
Separate to the home, above the double automated garage, a loft apartment is accessed via a private staircase. With an open-plan layout that combines bedroom, bathroom, and living area, it's an adaptable space - perfect as a guest suite, private study, creative studio, work-from-home setup, or even income potential.
Additional features include ducted air-conditioning, storm blinds, shutters, and tasteful wallpaper accents. The property forms part of two freestanding homes set on one stand, with this home positioned to the left and accessed via a shared driveway.
Property Details
- 4 Bedrooms
- 4.5 Bathrooms
- 2 Garages
- 3 Ensuite
- 1 Lounges
- 1 Dining Area
Property Features
- Balcony
- Patio
- Pool
- Golf Course
- Club House
- Laundry
- Storage
- Aircon
- Pets Allowed
- Security Post
- Access Gate
- Scenic View
- Kitchen
- Guest Toilet
- Entrance Hall
- Paving
- Garden
- Family TV Room
- Loft Room
- Ducted Aircon
- Shutters
- Gas Hob
- Storm Blinds
- Water Feature
- Courtyard
- Wall Paper
Video
| Bedrooms | 4 |
| Bathrooms | 4.5 |
| Garages | 2 |
| Floor Area | 306 m2 |