- 4
- 4
- 2
- 298 m2
Monthly Costs
Monthly Bond Repayment ZAR .
Calculated over years at % with no deposit. Change Assumptions
Affordability Calculator | Bond Costs Calculator | Bond Repayment Calculator | Apply for a BondBond Calculator

Disclaimer: The estimates contained on this webpage are provided for general information purposes and should be used as a guide only. While every effort is made to ensure the accuracy of the calculator, RE/MAX of Southern Africa cannot be held liable for any loss or damage arising directly or indirectly from the use of this calculator, including any incorrect information generated by this calculator, and/or arising pursuant to your reliance on such information.
Mun. Rates & Taxes: ZAR 4801.00
Monthly Levy: ZAR 4402.00
Property description
Elegant Stepless Simplex with Seamless Indoor-Outdoor Living
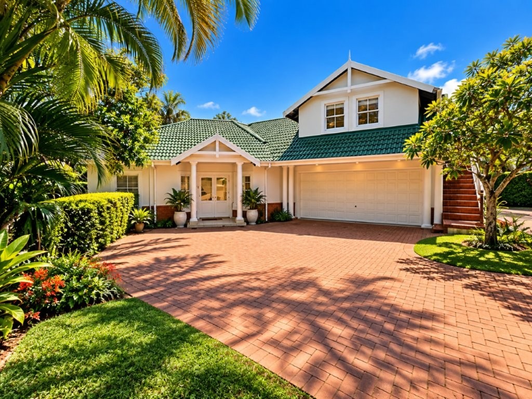
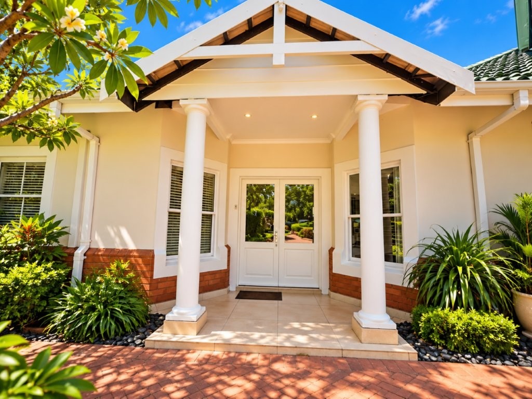
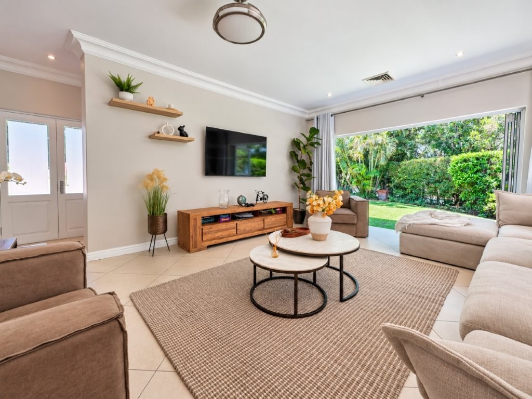
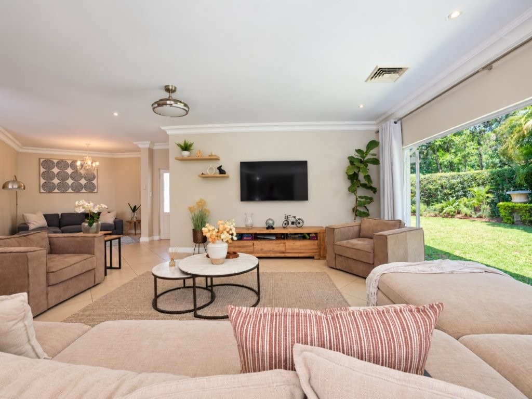
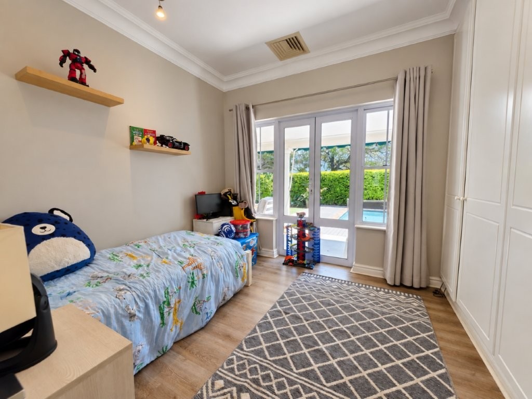
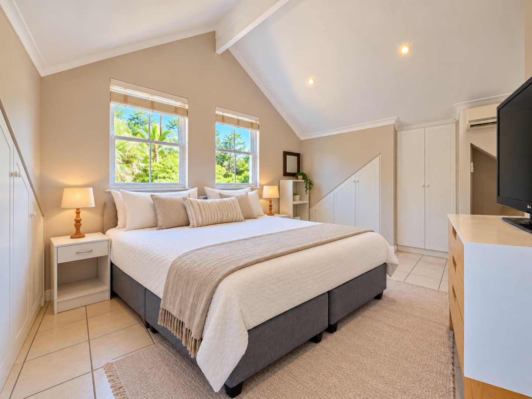
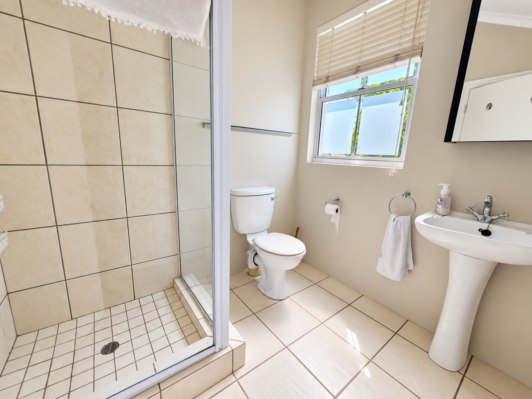
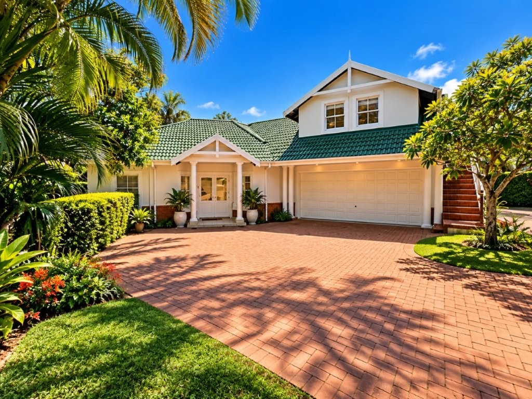
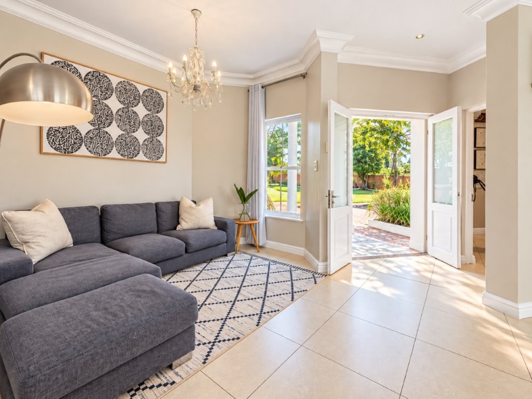
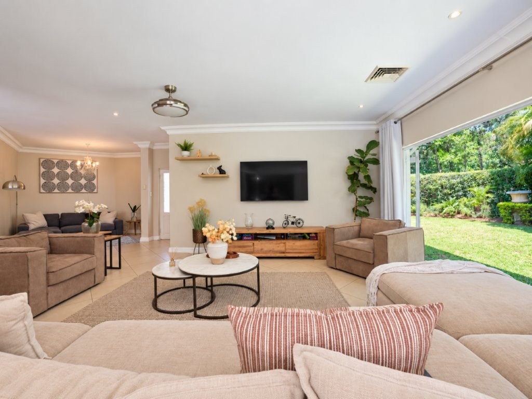
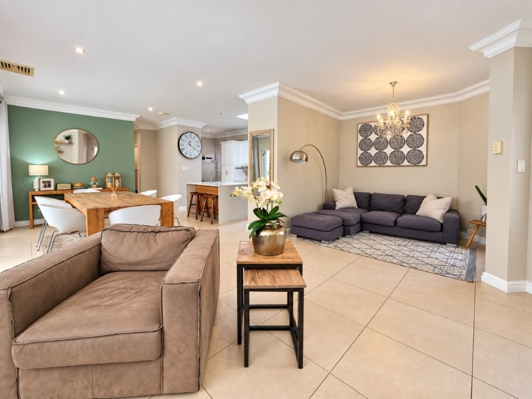
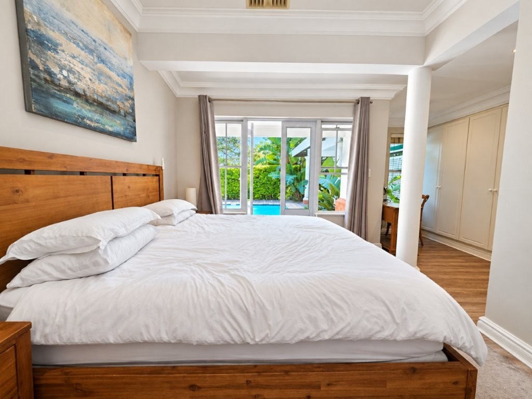
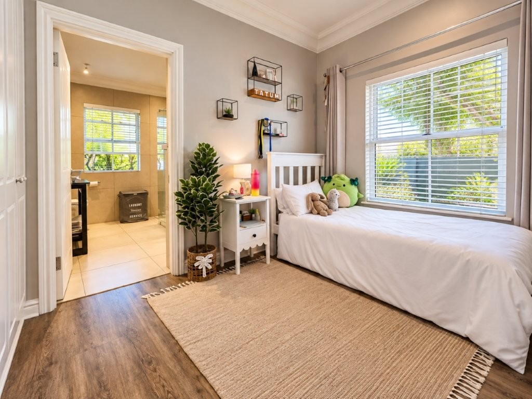
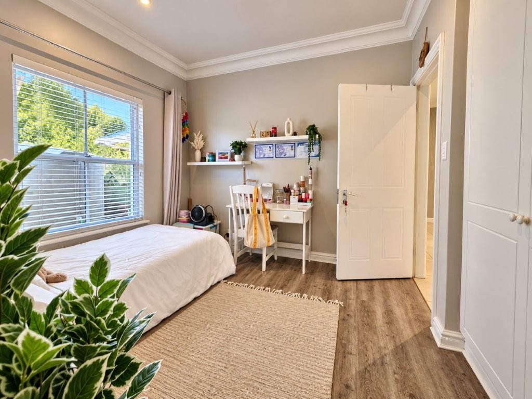
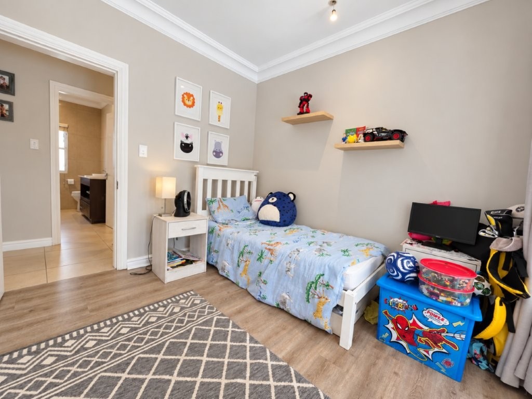
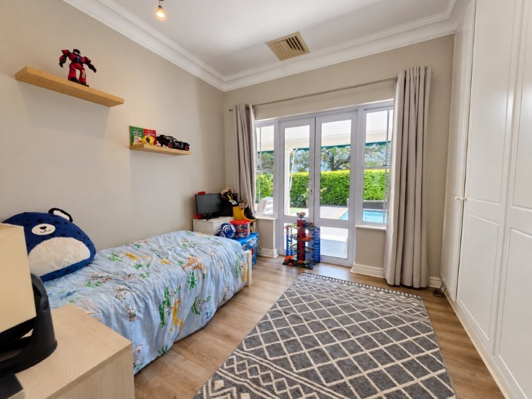
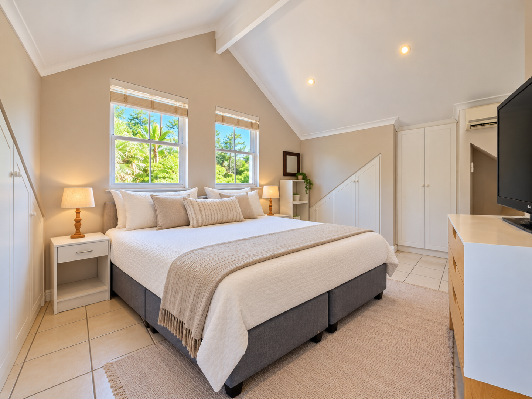
Set within the sought-after Mount Edgecombe Estate 2, this elegant simplex combines the convenience of single-level living with generous proportions and exceptional connection to outdoor spaces. The home features four bedrooms, four bathrooms, two lounges, a dedicated study, and a separate loft room, offering flexibility and character throughout.
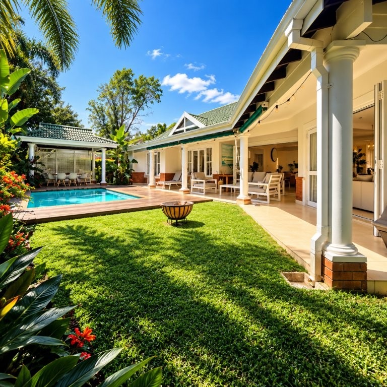
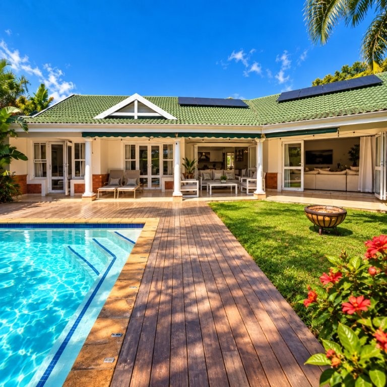
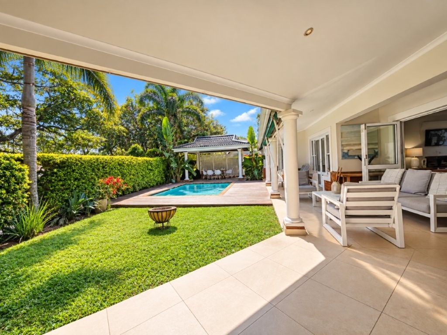
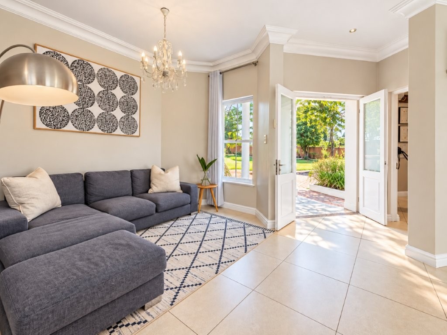
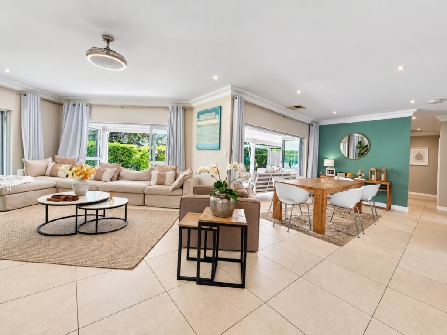
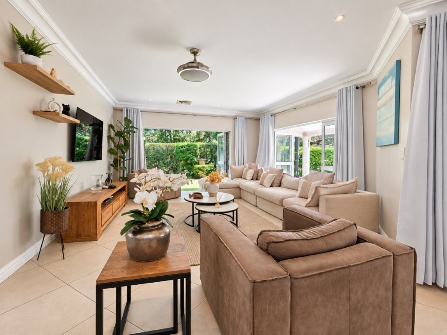
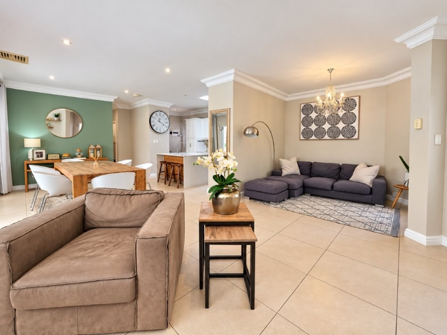
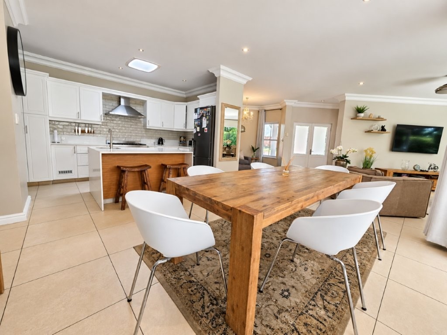
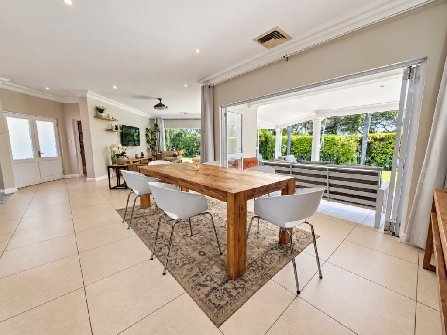
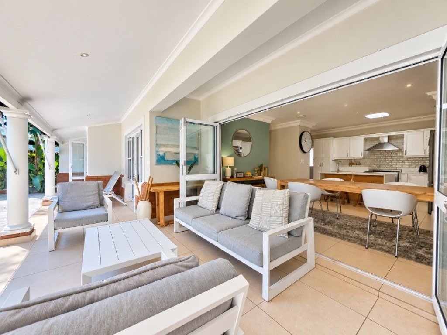
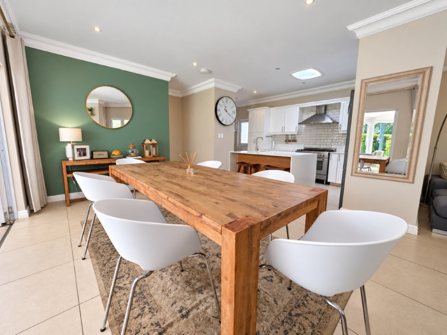
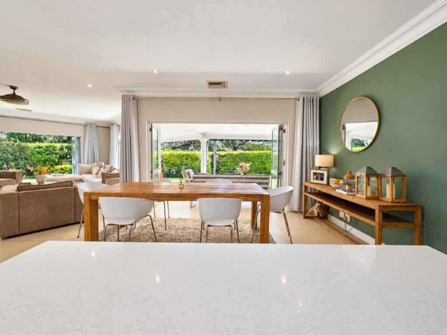
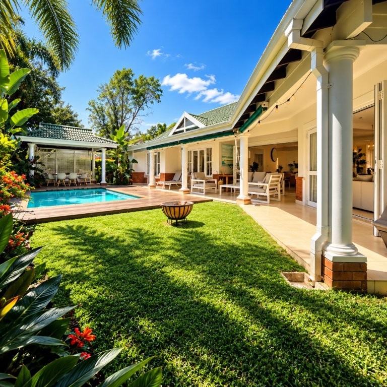
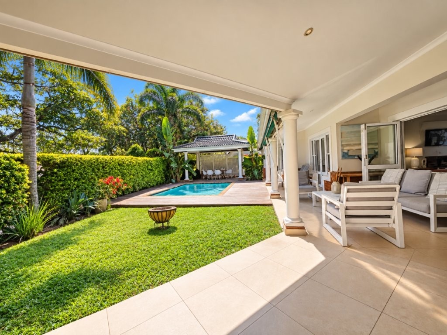
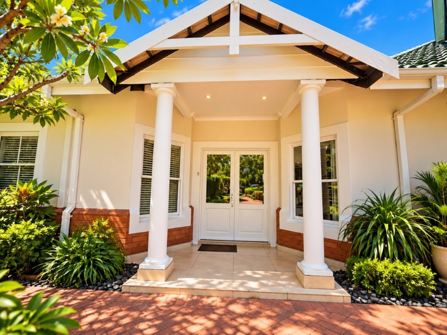
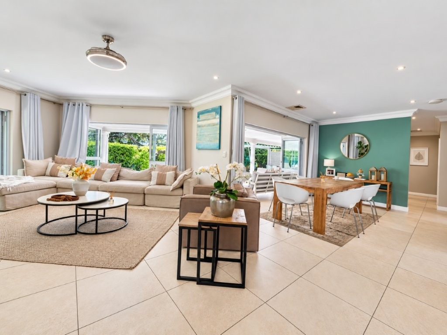
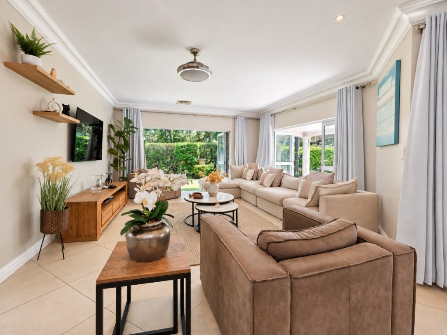
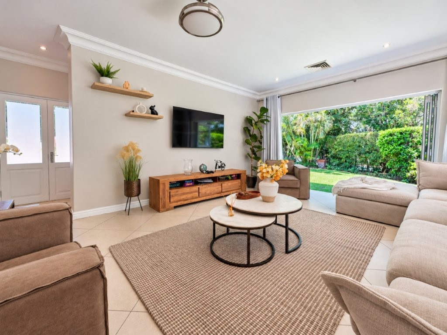
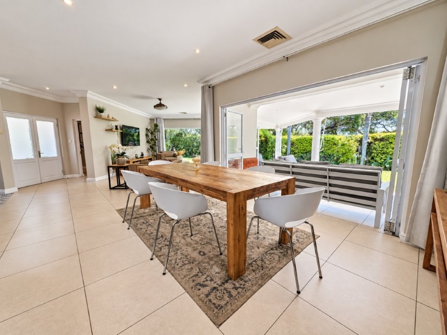
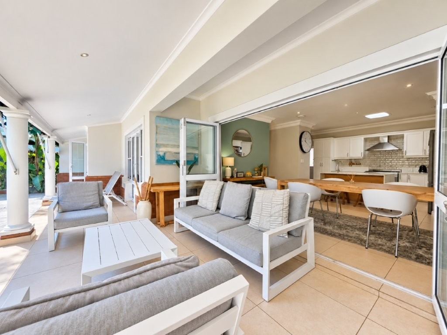
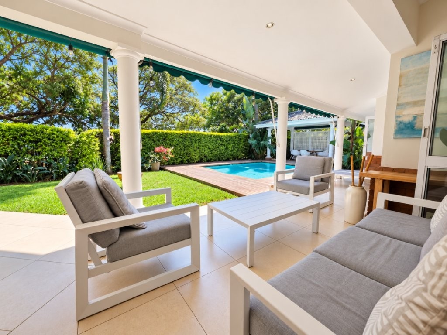
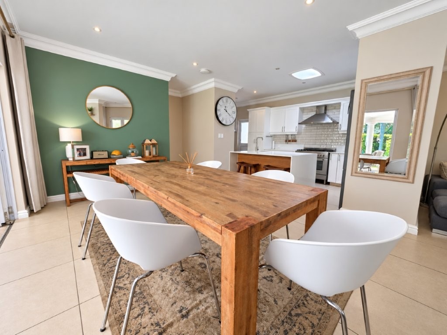
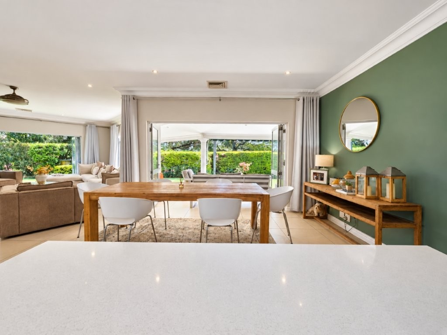
The layout flows naturally from the entrance hall through sophisticated living areas designed for both everyday comfort and entertaining. A beautifully appointed lounge creates an elegant first impression, leading seamlessly into the principal entertaining spaces. The main lounge and dining areas feature refined finishes and generous proportions, extending directly onto an expansive wraparound covered patio that frames beautiful views and draws the outdoors into the home.
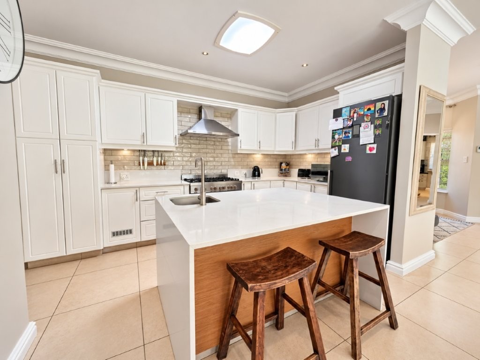
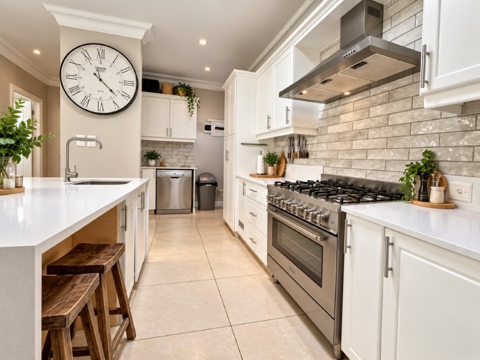
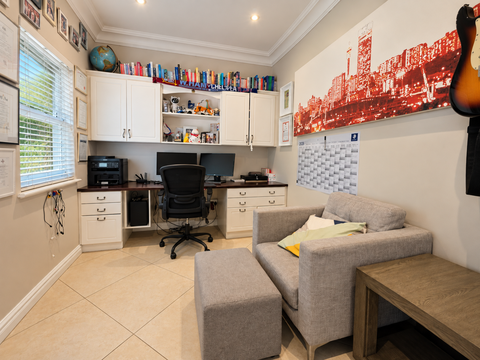
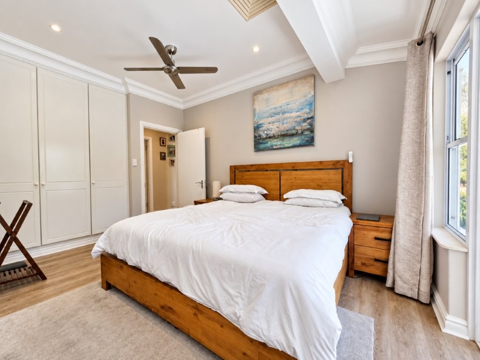
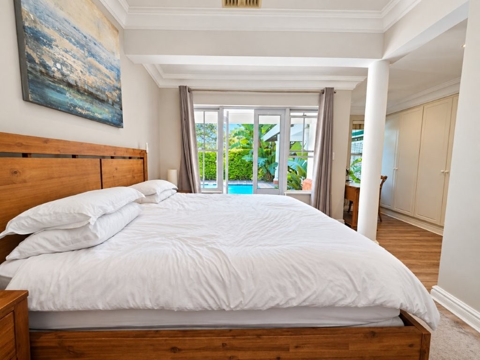
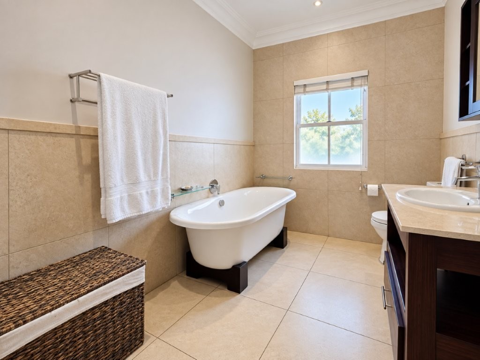
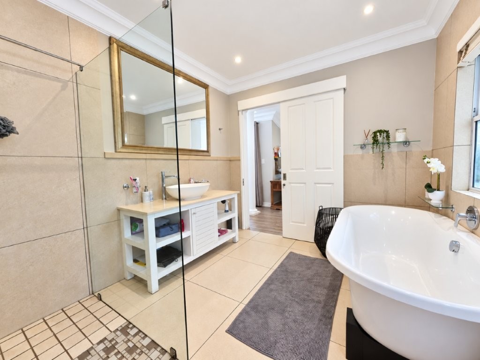
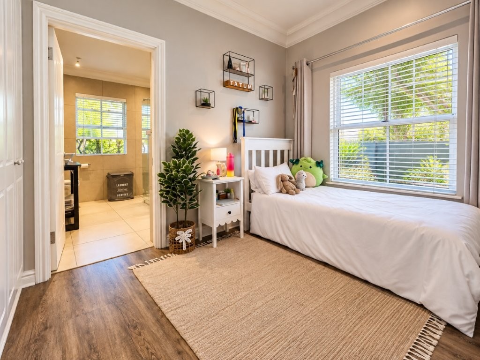
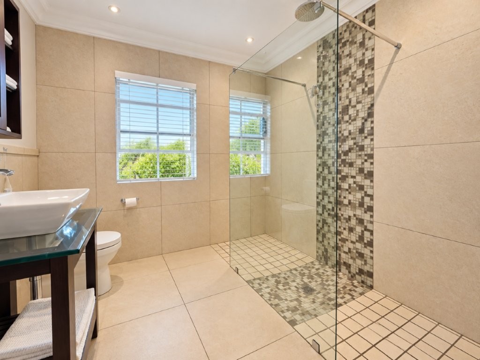
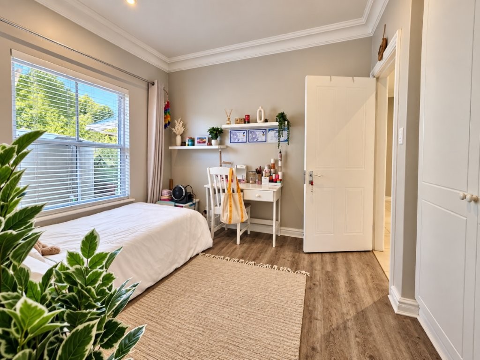
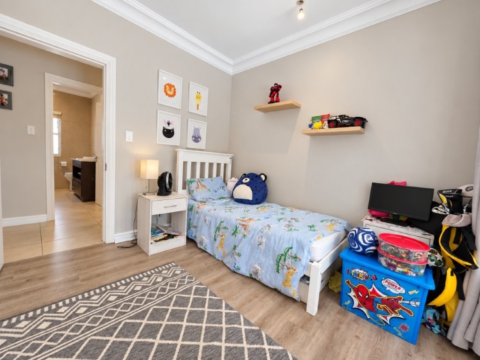
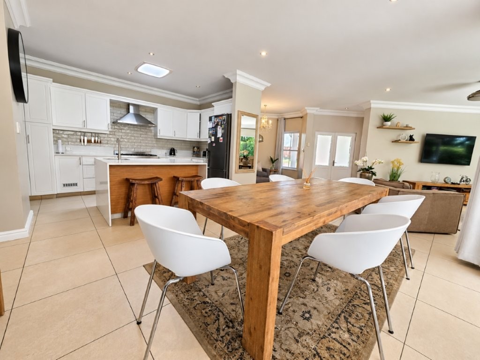
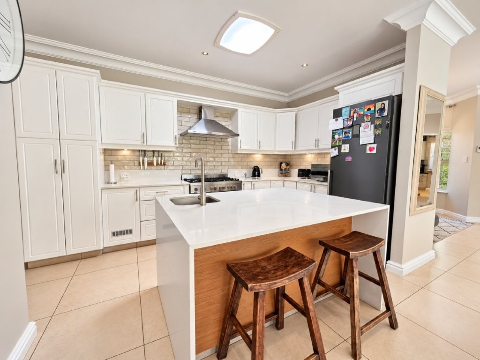
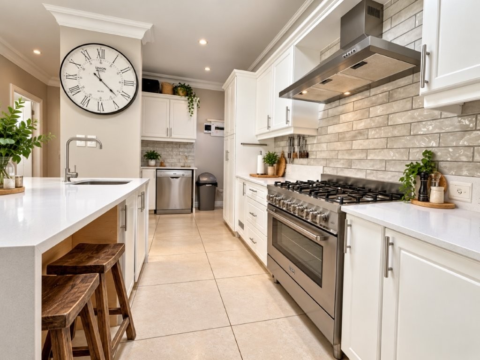
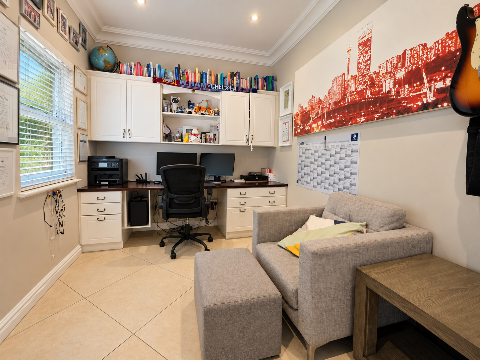
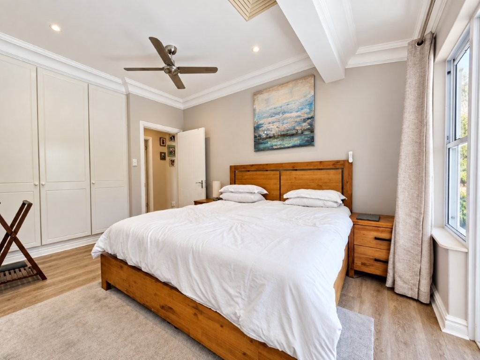
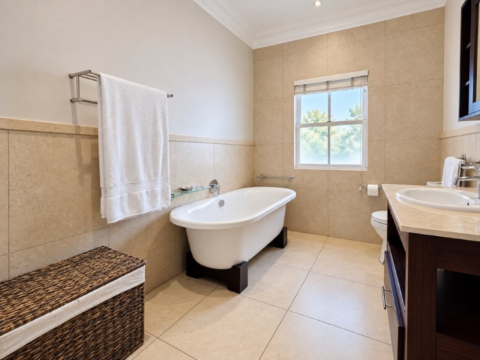
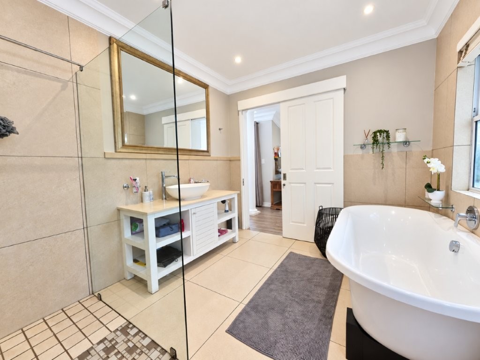
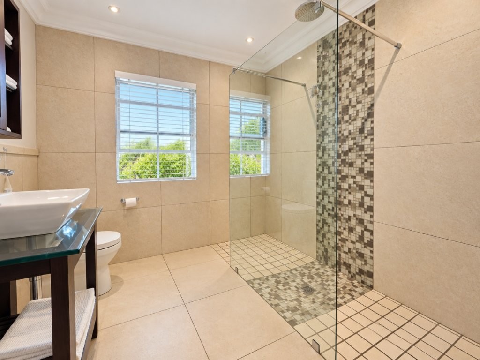
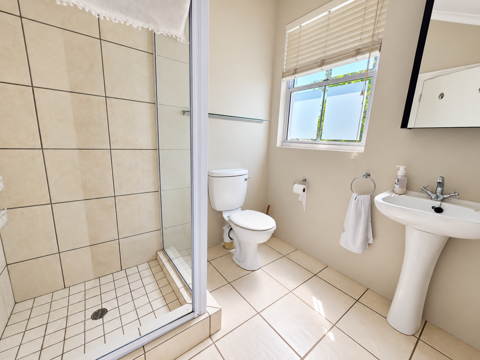
The kitchen showcases crisp white cabinetry with generous work surfaces and a central island with seating, complemented by a pantry and separate laundry. The dedicated study provides a quiet workspace away from main living areas. The bedroom wing comprises three bedrooms and three bathrooms, including two en suite bedrooms. The main suite opens towards the garden with a spacious bathroom featuring a freestanding bath and separate shower.
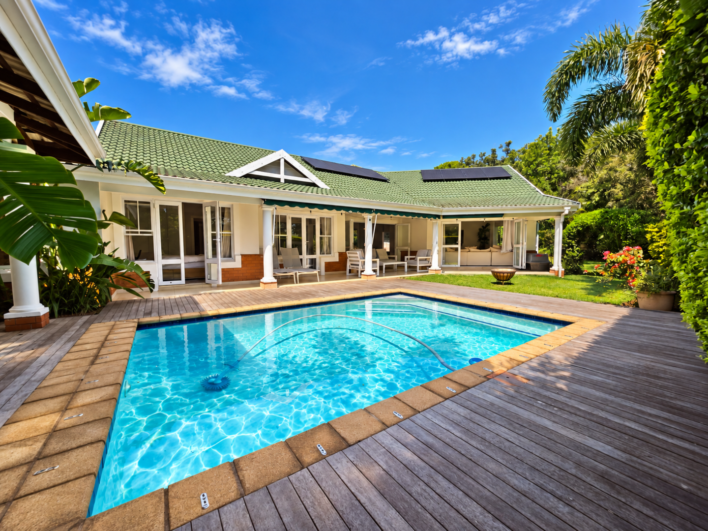
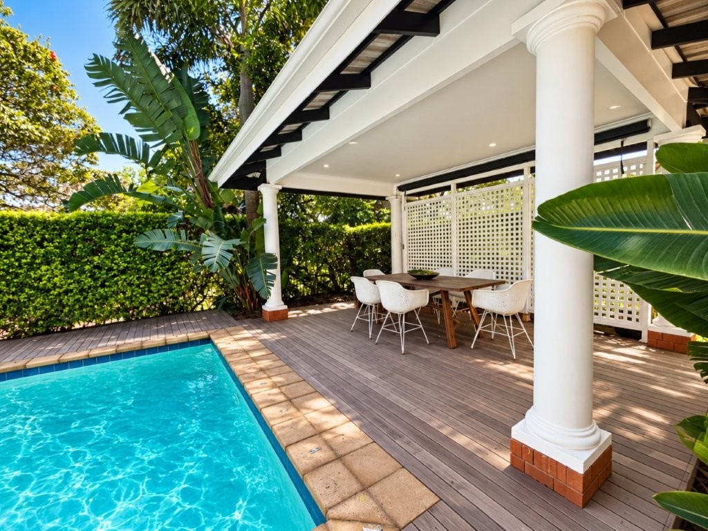
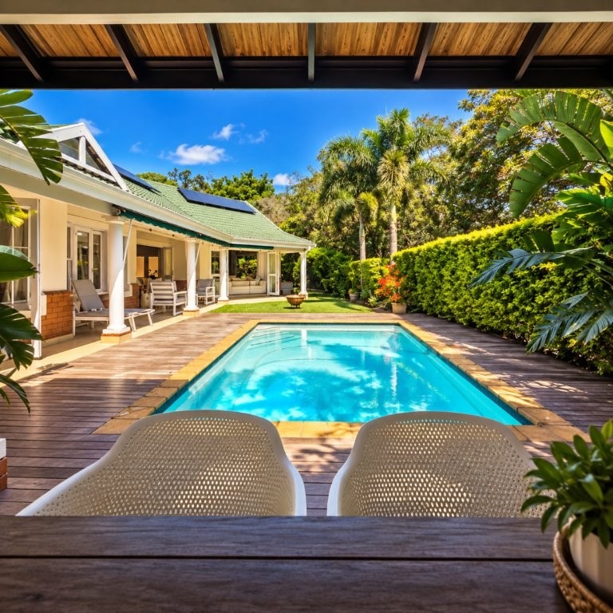
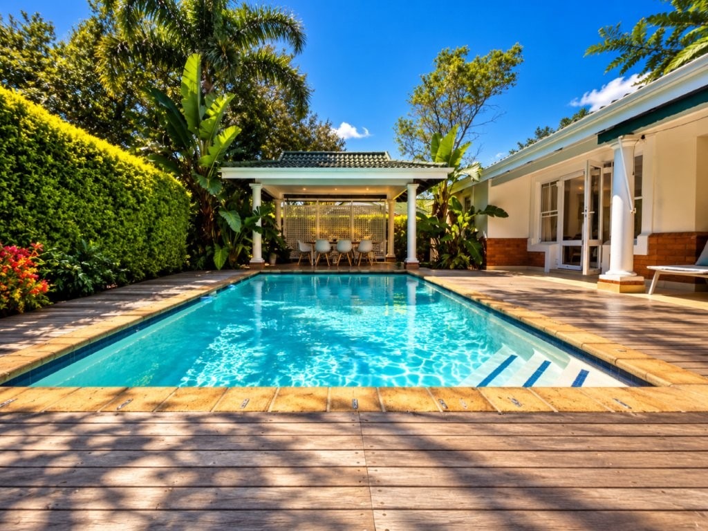
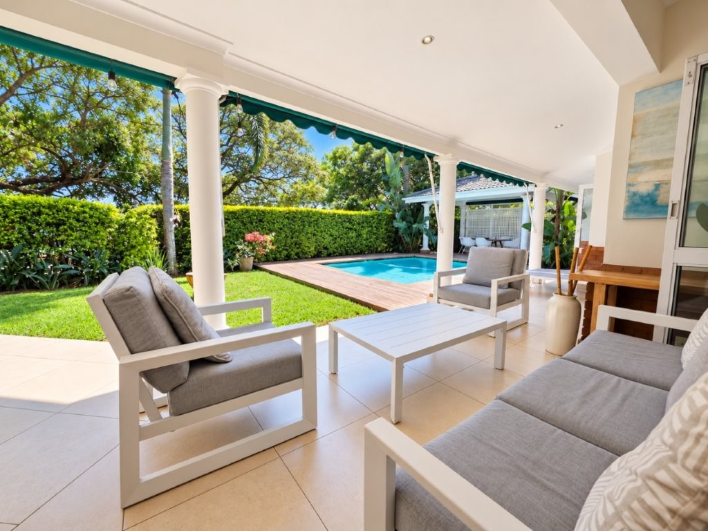
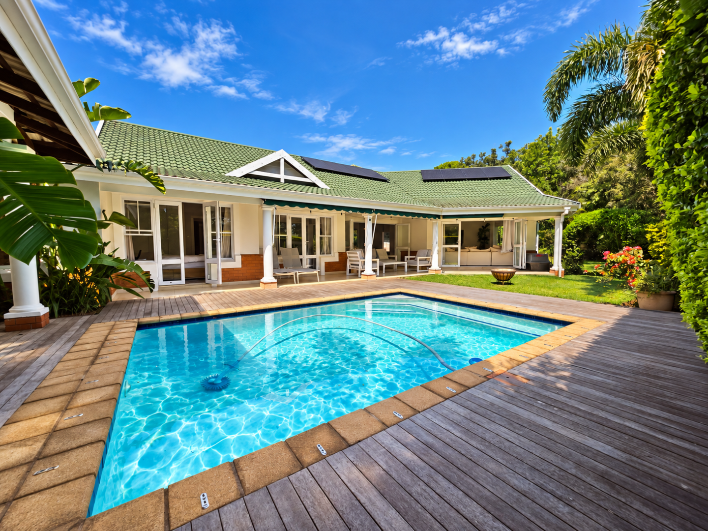
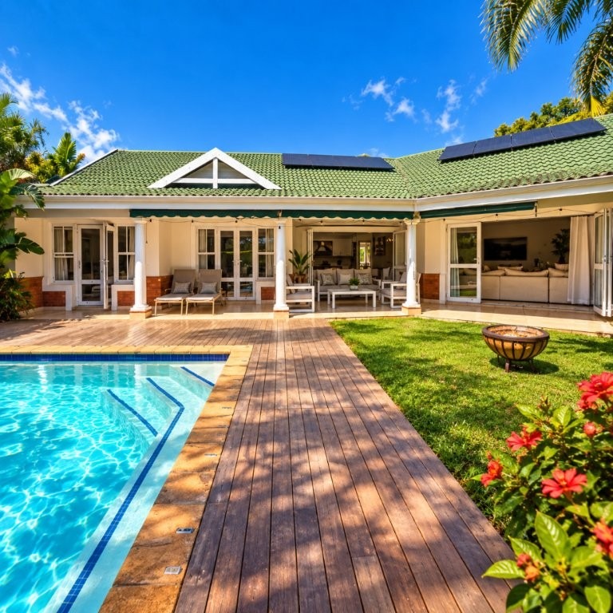
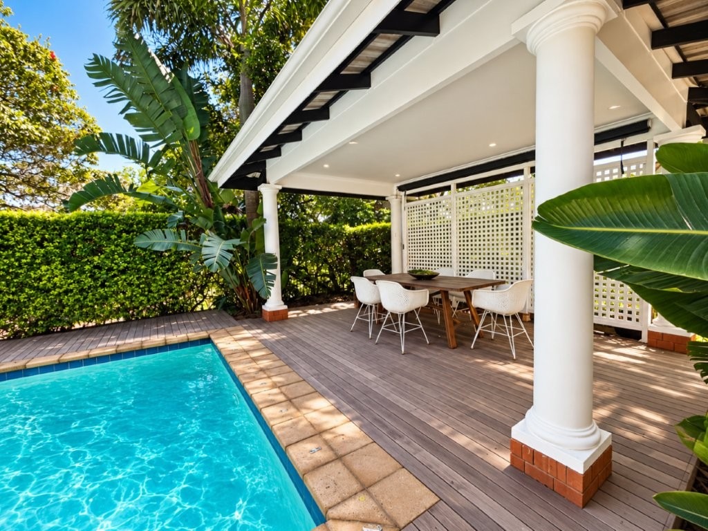
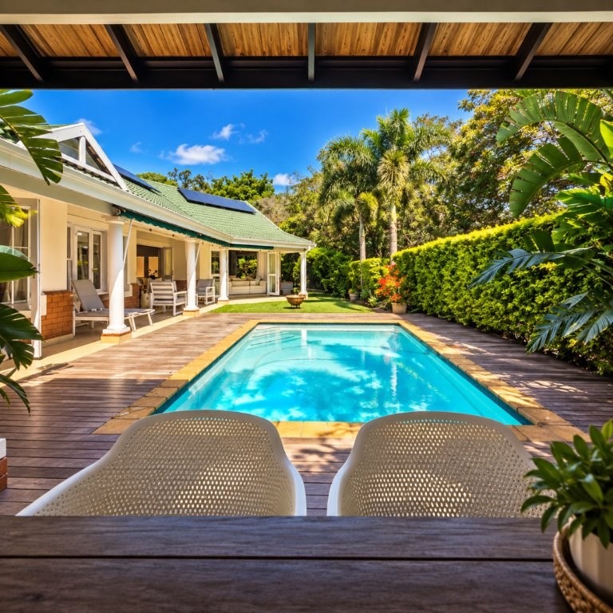
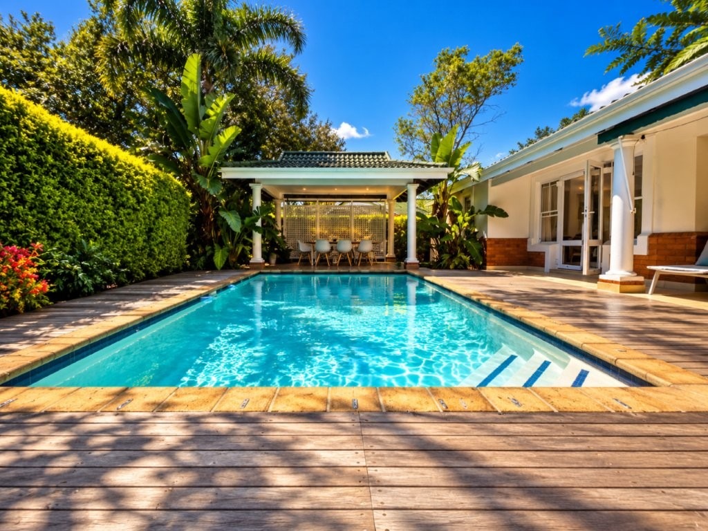
Outside, the wraparound entertainment patio extends the home's living spaces, overlooking the swimming pool and level lawn framed by established greenery. A gazebo creates an additional retreat within this private outdoor setting. The separate loft room offers versatile space for guests or personal use.
Key Features
Stepless, single-level living throughout
Four bedrooms and four bathrooms
Two lounges and dedicated study
Swimming pool with entertaining patio
Separate loft room for flexibility
Double garage and additional parking
Ducted air conditioning
Solar panels, battery inverter, and water tanks
24-hour security and gated access
Golf course and club house access
This home is designed to make daily living and entertaining effortless, all within the secure, established surrounds of Mount Edgecombe Estate 2. Contact us to arrange your viewing today.
Property Details
- 4 Bedrooms
- 4 Bathrooms
- 2 Garages
- 1 Ensuite
- 1 Lounges
- 1 Dining Area
Property Features
- Study
- Patio
- Pool
- Golf Course
- Club House
- Storage
- Aircon
- Pets Allowed
- Access Gate
- Scenic View
- Kitchen
- Guest Toilet
- Entrance Hall
- Paving
- Garden
- 12 × 370 W JA Solar panels
- 5 kW Sunsynk inverter,
- Hubble AM-2 lithium battery
- Hubble Cloud Link monitoring and a changeover switch
- Gazebo
- Deck
- Sparkling pool
- Wrap around patio
- Jojo Tanks with filters
| Bedrooms | 4 |
| Bathrooms | 4 |
| Garages | 2 |
| Floor Area | 298 m2 |