- 3
- 3
- 2
- 1 082.0 m2
On Show
- Sun 11 Oct, 2:00 pm - 4:00 pm
Monthly Costs
Monthly Bond Repayment ZAR .
Calculated over years at % with no deposit. Change Assumptions
Affordability Calculator | Bond Costs Calculator | Bond Repayment Calculator | Apply for a BondBond Calculator

Disclaimer: The estimates contained on this webpage are provided for general information purposes and should be used as a guide only. While every effort is made to ensure the accuracy of the calculator, RE/MAX of Southern Africa cannot be held liable for any loss or damage arising directly or indirectly from the use of this calculator, including any incorrect information generated by this calculator, and/or arising pursuant to your reliance on such information.
Mun. Rates & Taxes: ZAR 9749.00
Monthly Levy: ZAR 5292.00
Property description
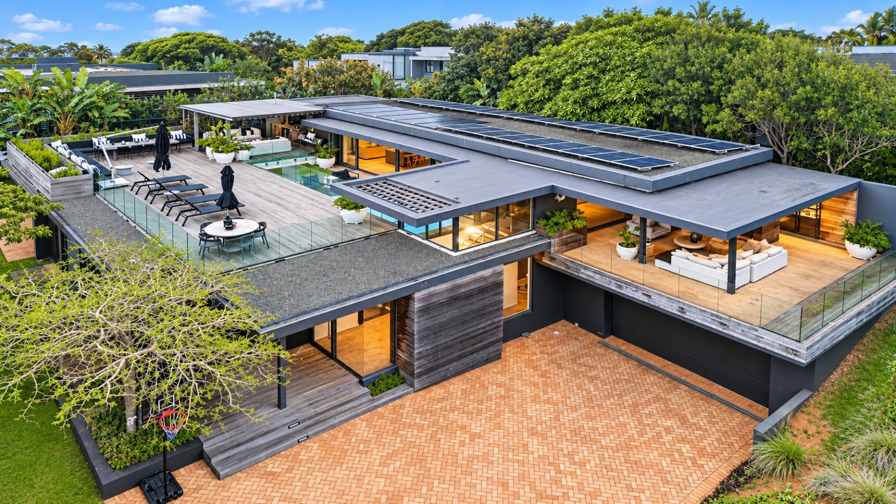
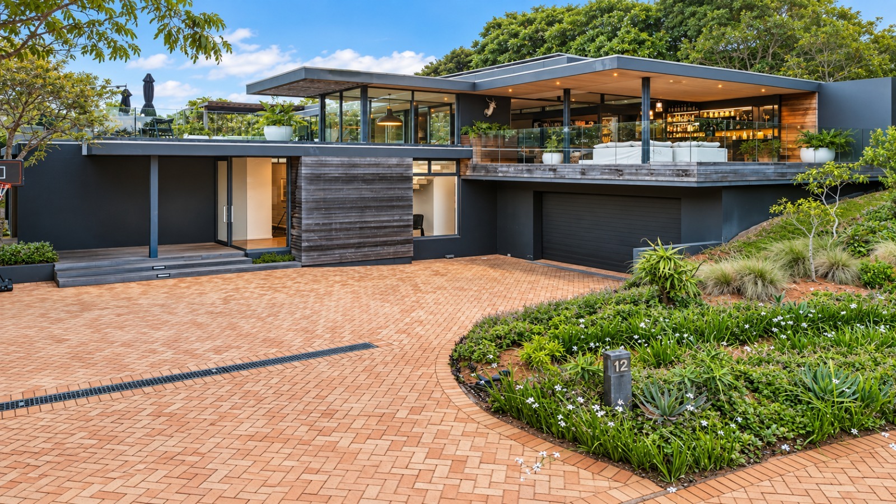
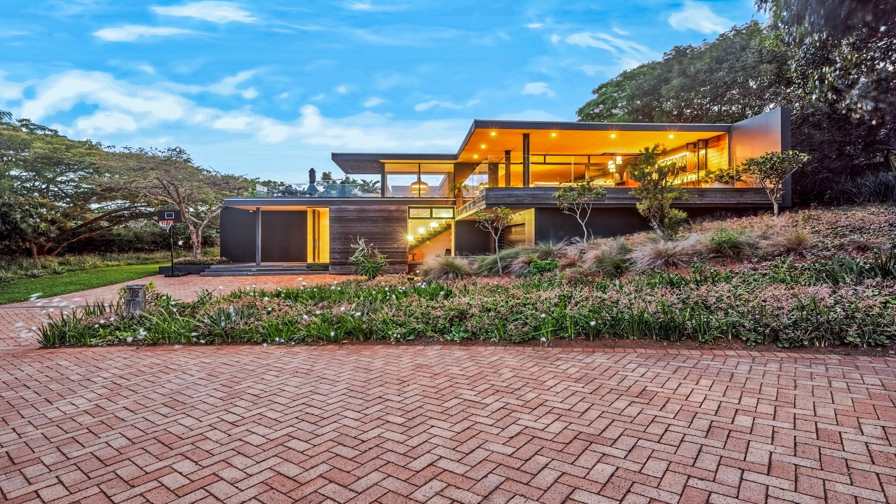
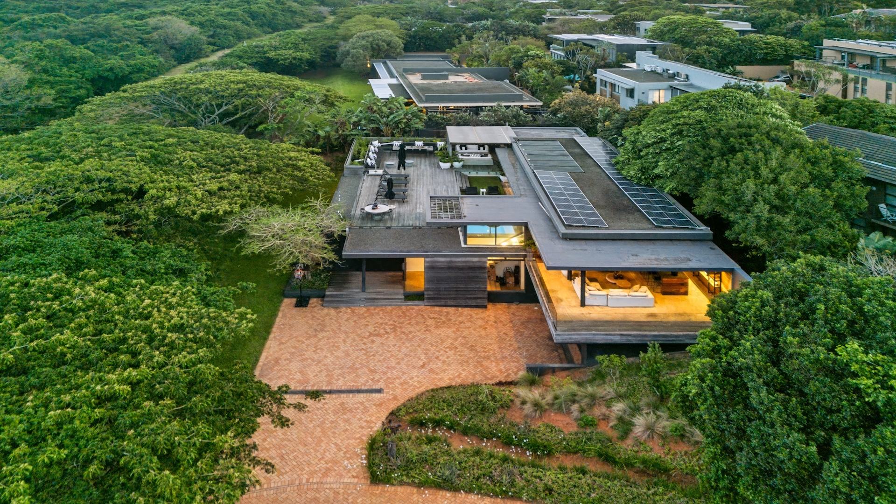
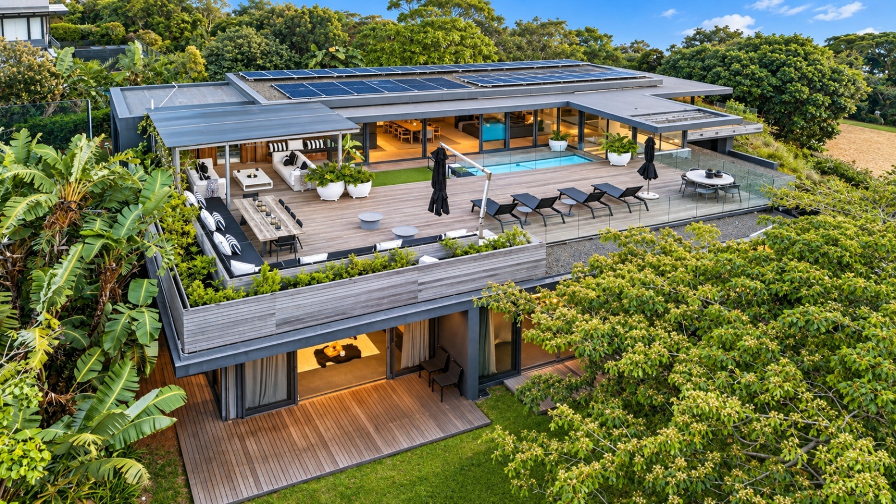
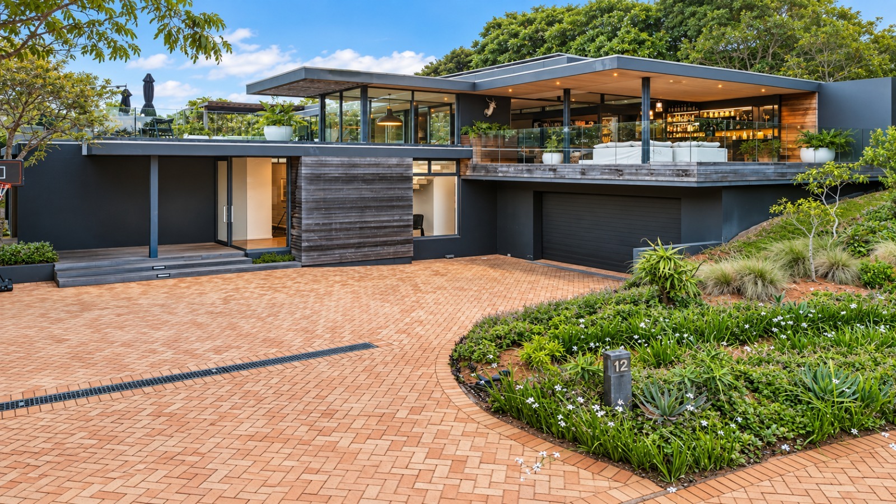
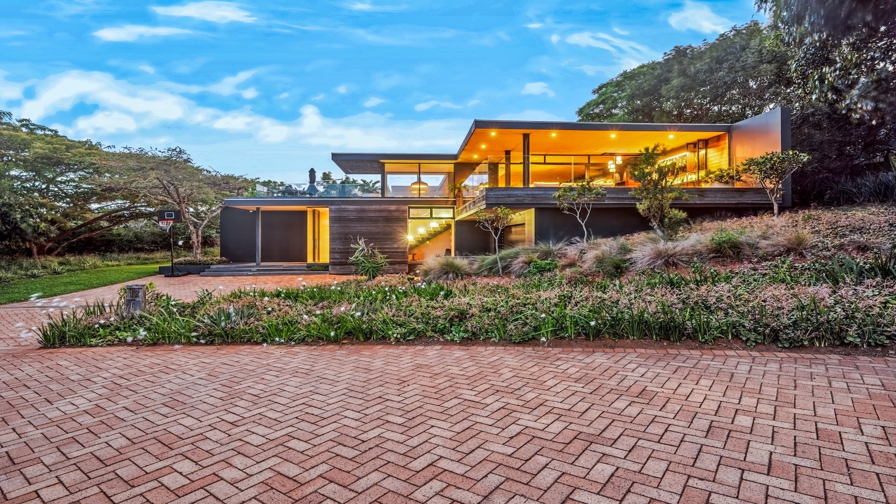
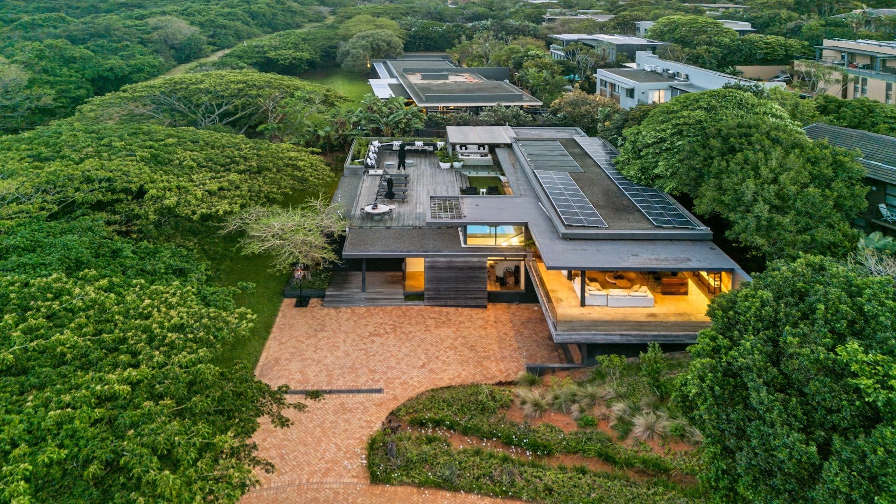
Set against the lush canopy of Hawaan Forest Estate, this impressive contemporary residence offers exceptional proportions, positioned in the front row of the estate, in a quiet Cul-de-sac, overlooking the quiet conservancy, private bedroom suites and magnificent entertaining on an extraordinary scale. Occupying a 1,082 m² stand, the home embraces its elevated setting with expansive glass, sweeping treetop outlooks and a seamless connection between luxurious interiors and spectacular outdoor living.
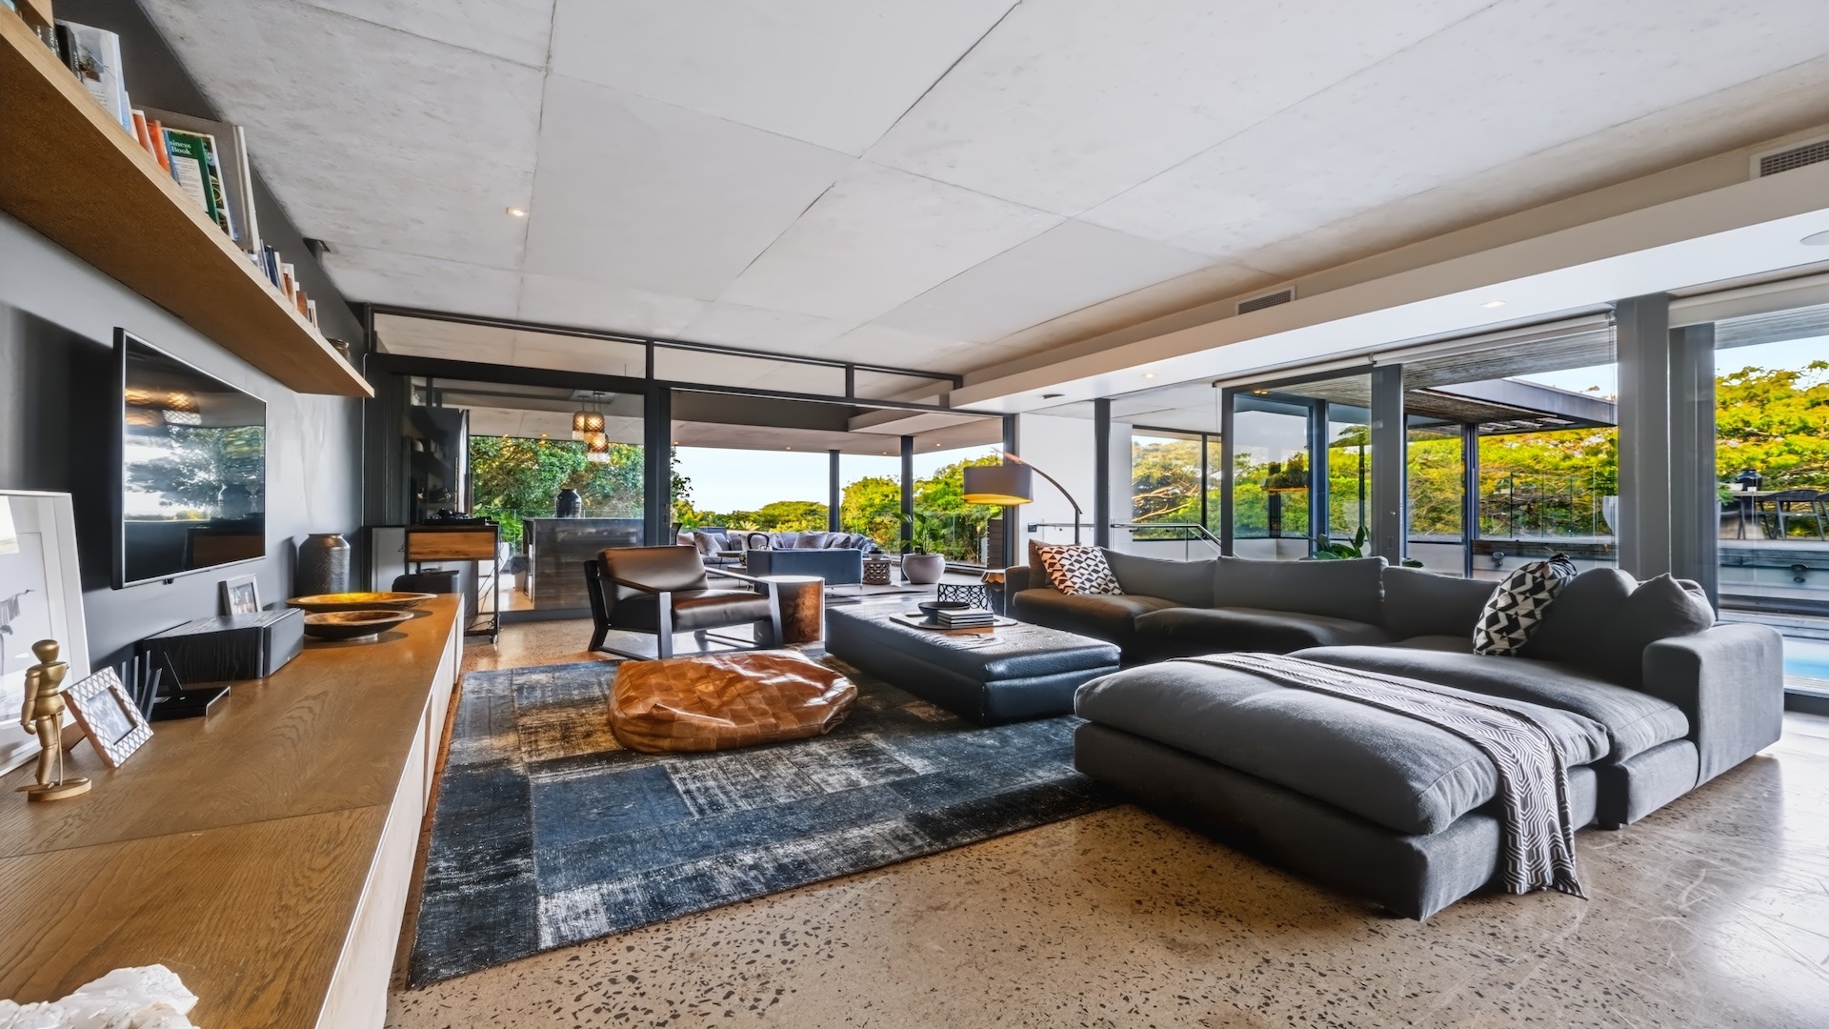
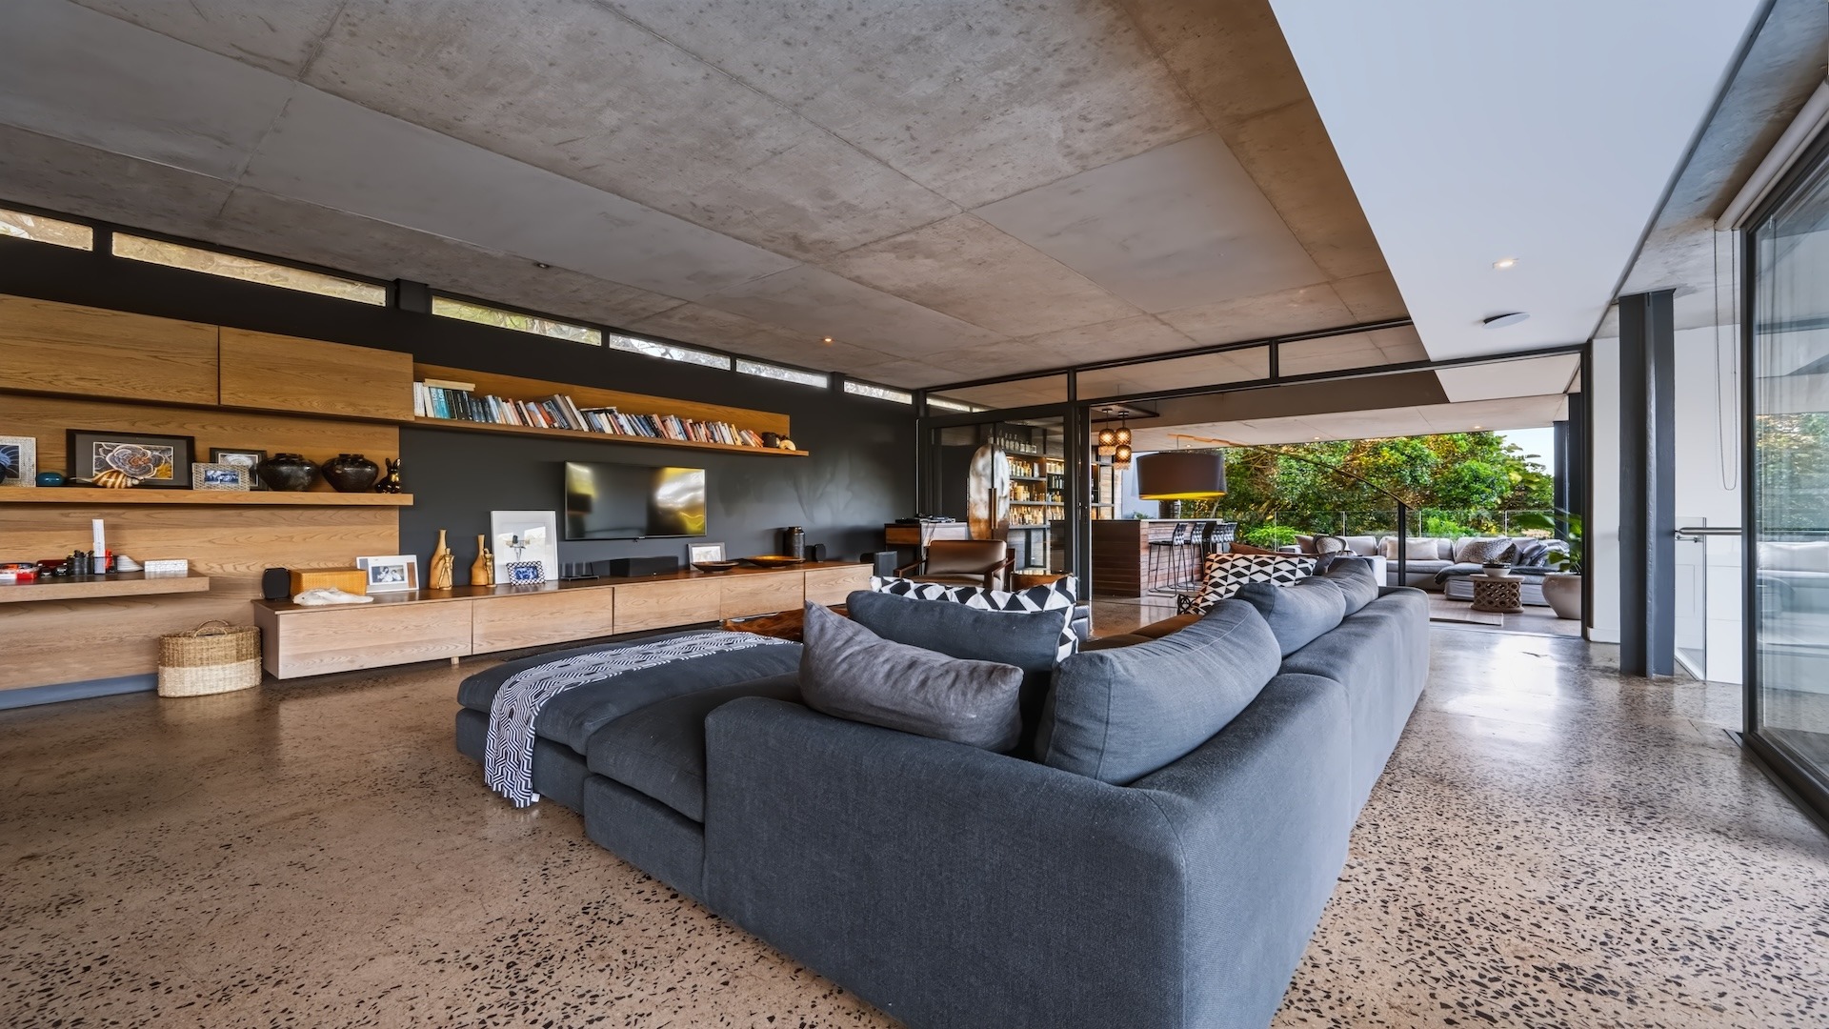
An imposing façade introduces a residence of glass, light and sophistication. The welcoming entrance and sculptural staircase lead to an expansive upper living level, where generous open-plan spaces create an outstanding setting for both family life and entertaining.
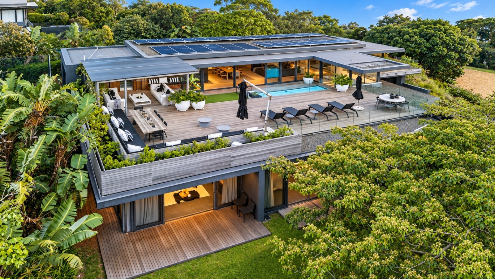
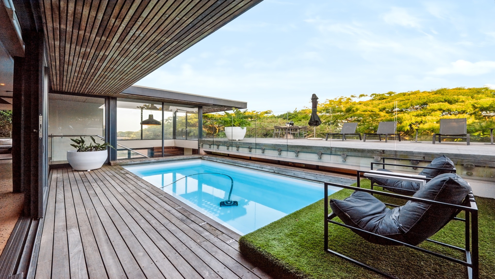
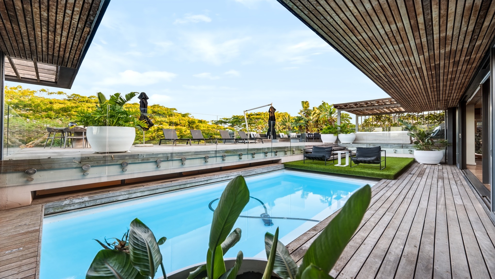
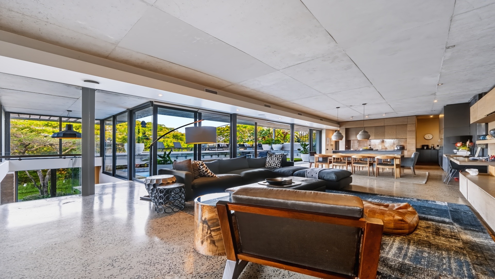
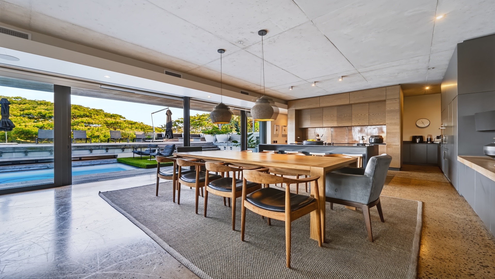
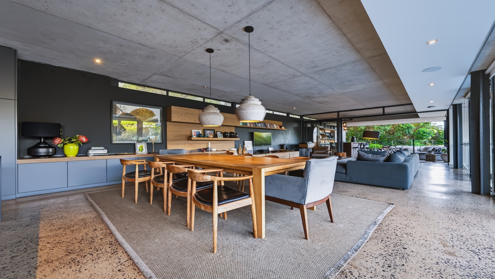
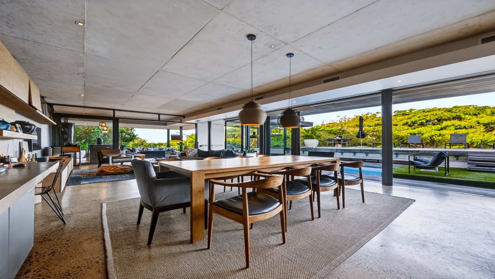
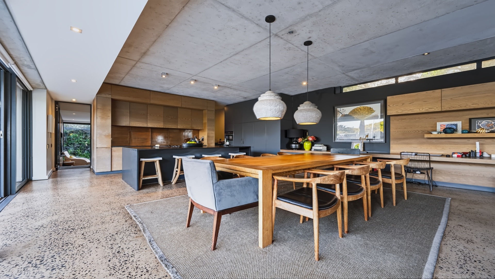
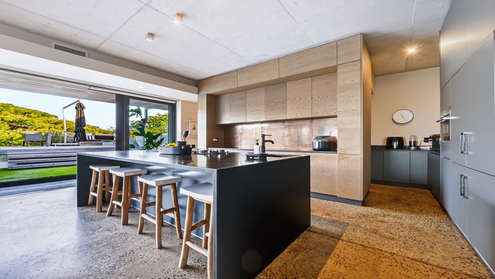
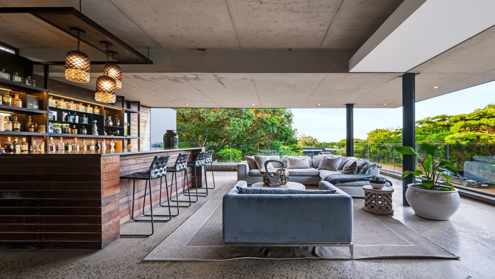
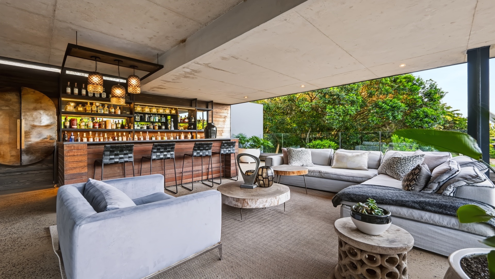
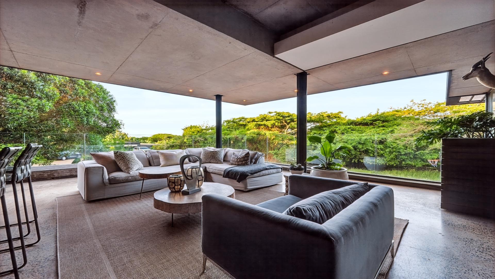
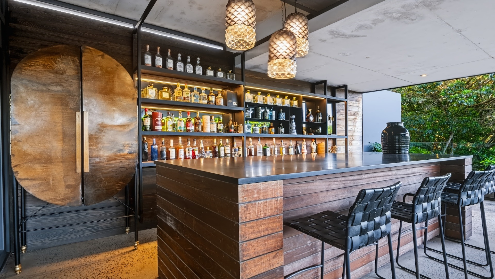
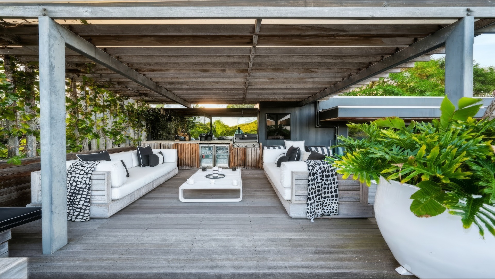
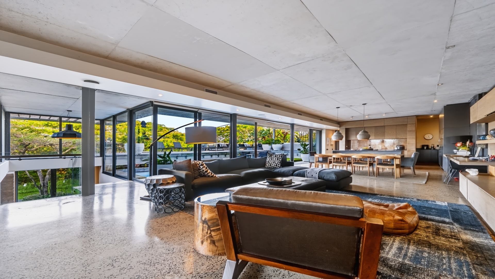
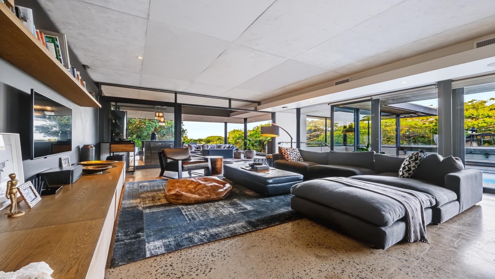
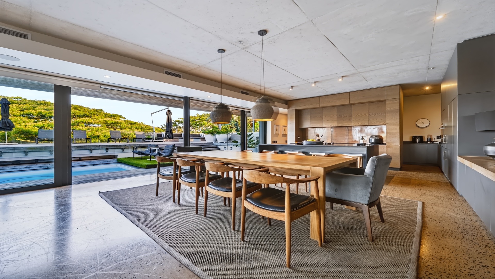
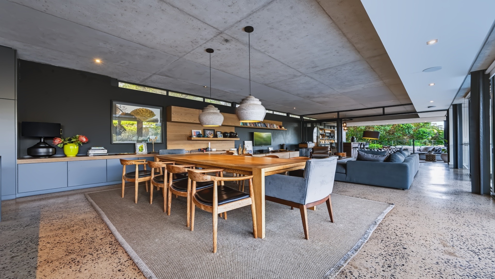
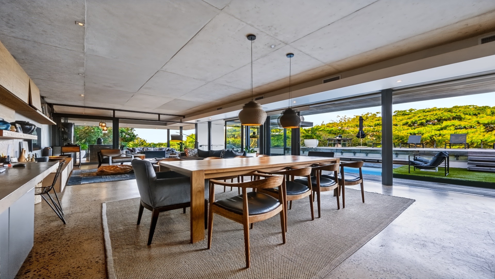
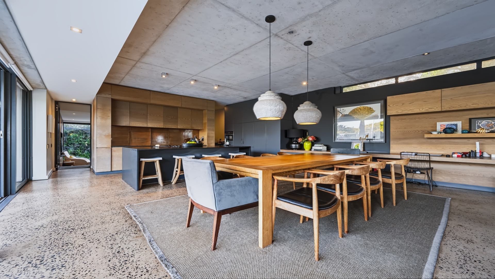
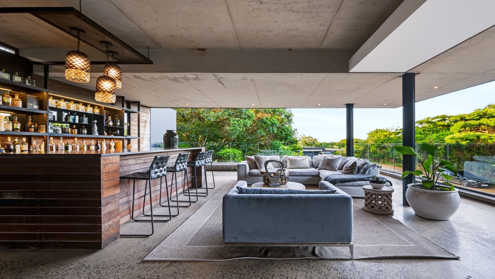
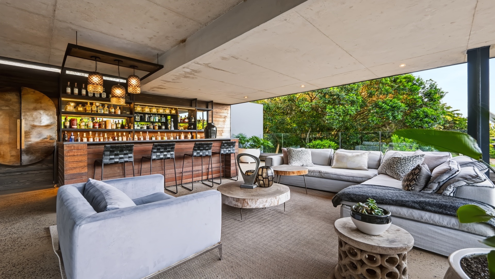
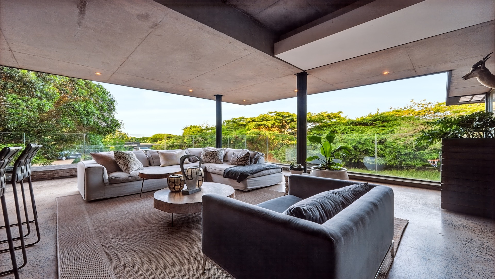
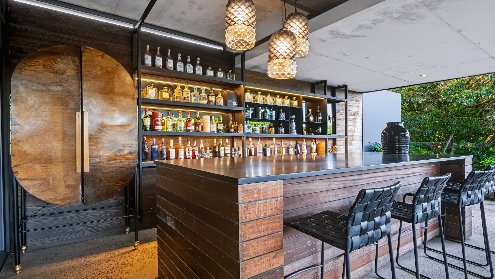
The principal lounge flows effortlessly into a substantial dining area and beautifully appointed kitchen, with broad sliding doors extending the living spaces onto the poolside terraces and separate covered entertainment Terrace with feature conversation counter and casual seating area. Whether hosting an intimate dinner or a larger gathering, the layout keeps
every space connected while offering ample room to relax and entertain.
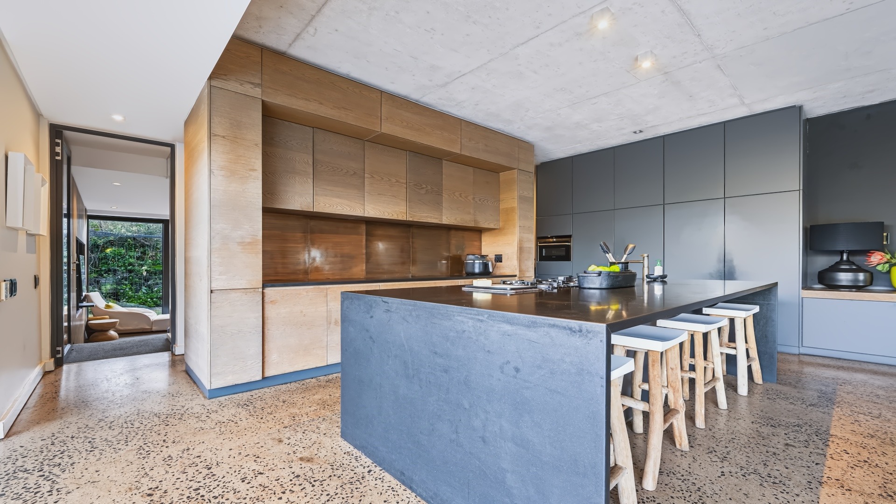
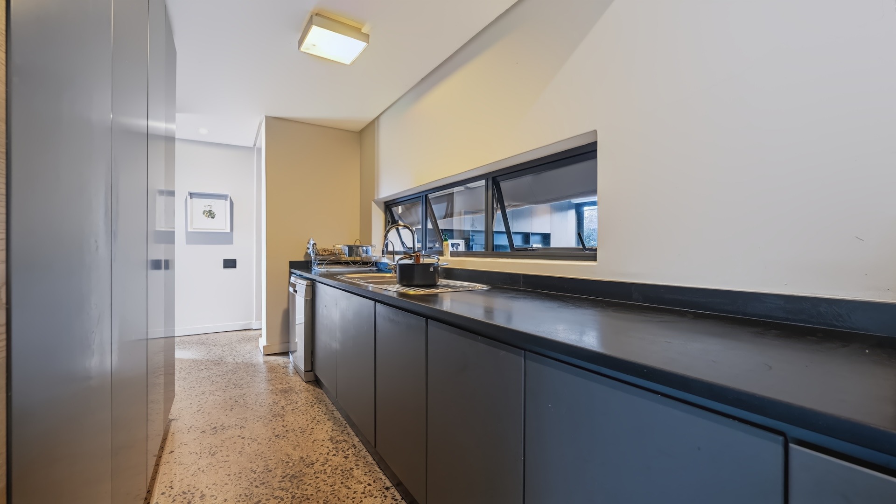
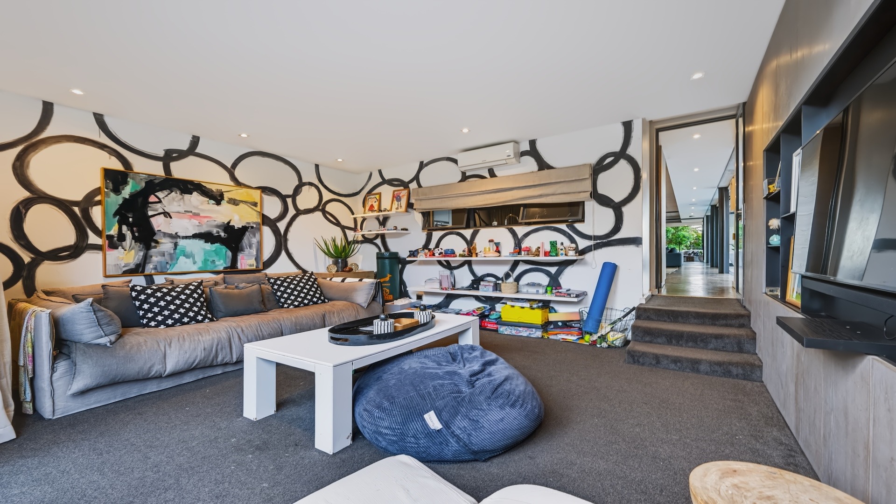
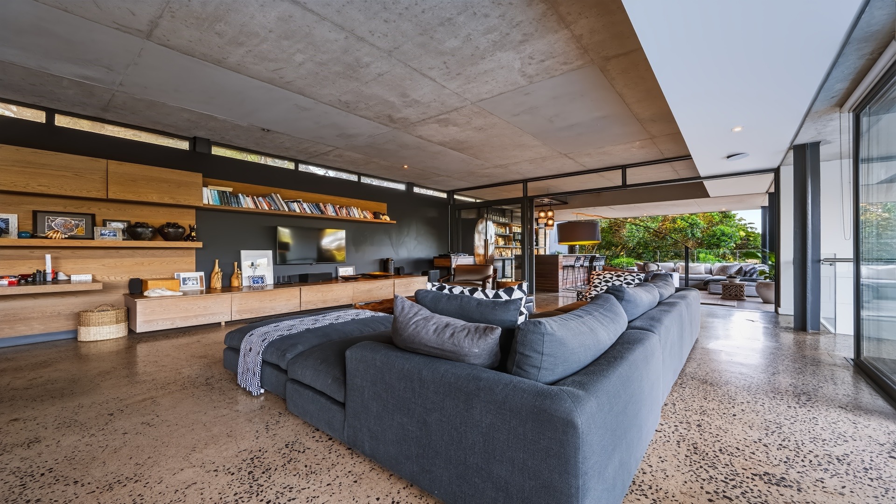
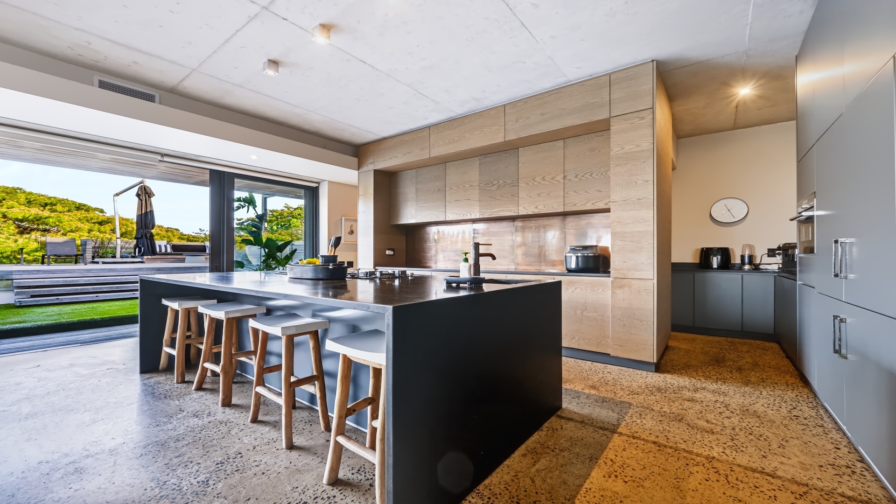
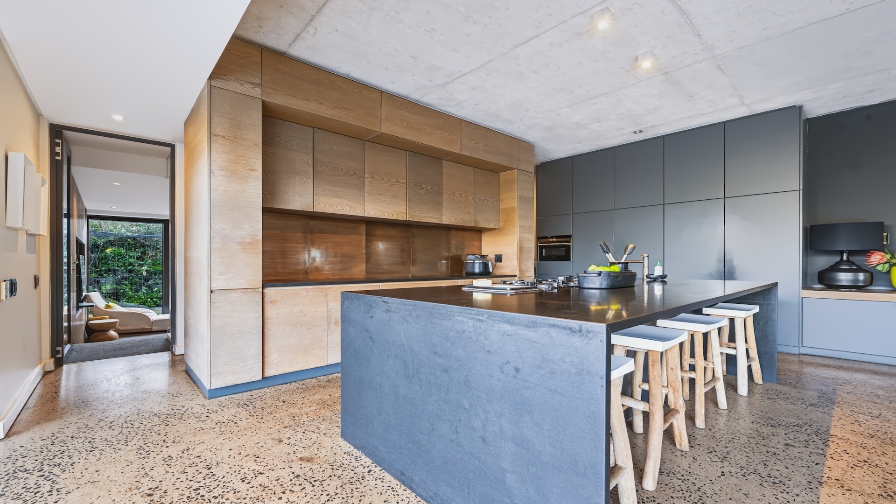
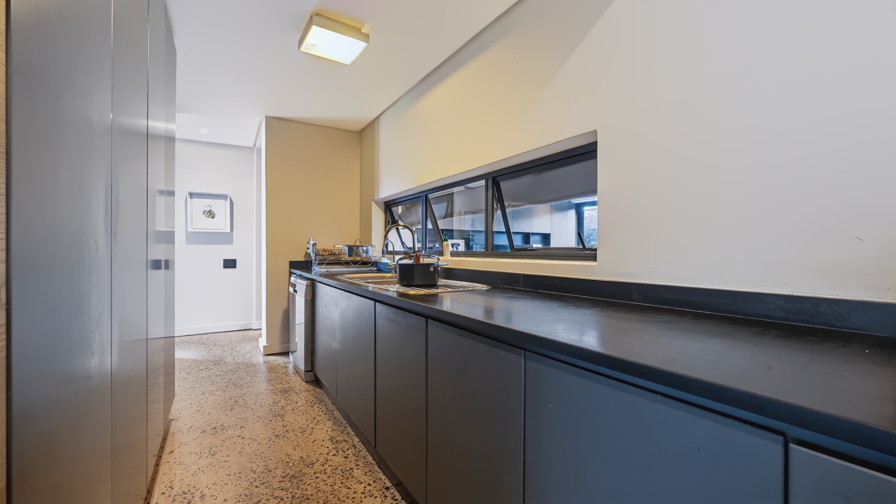
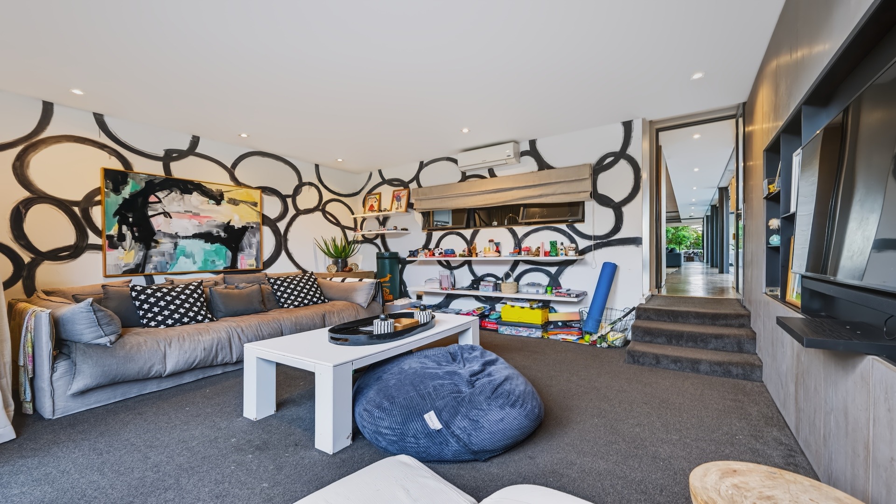
At the heart of the home, the kitchen features a substantial central island with a gas hob and extended conversation counter, allowing guests to gather while meals are prepared. Extensive cabinetry, a fitted oven and a separate scullery and laundry provide everyday convenience. An additional family lounge offers a more private retreat for relaxed evenings, television or time together.
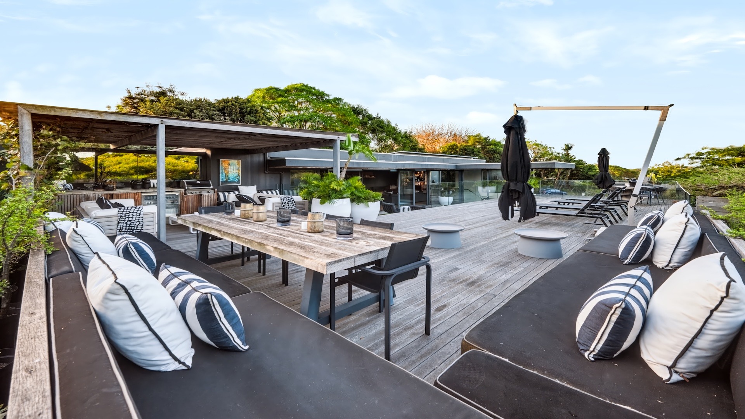
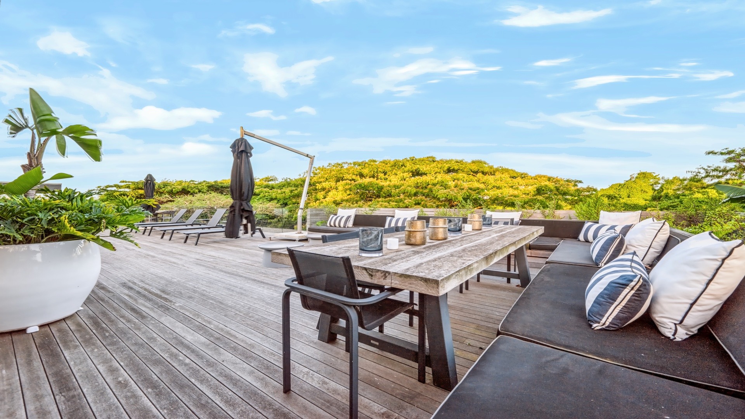
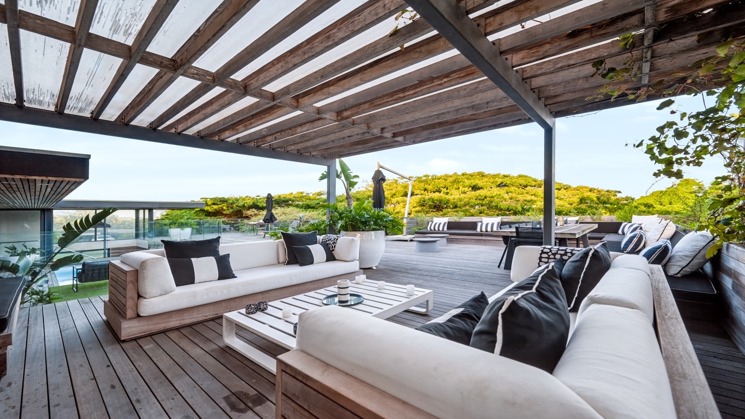
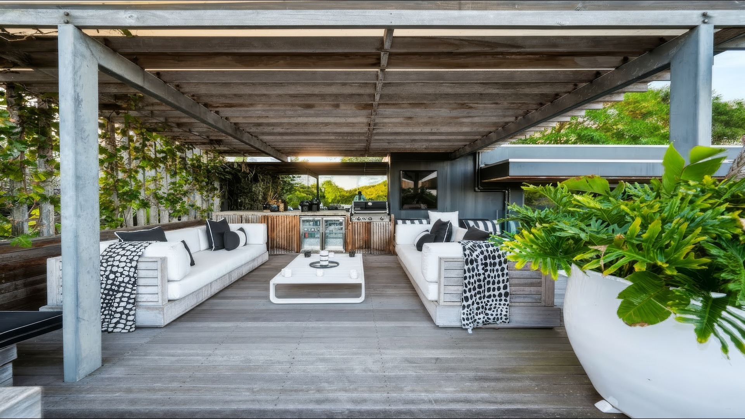
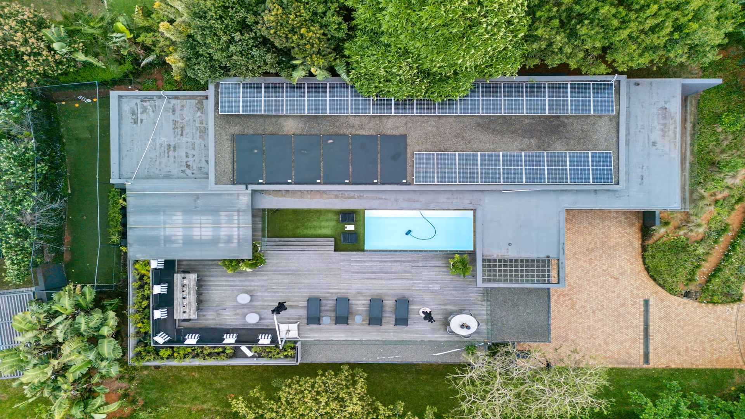
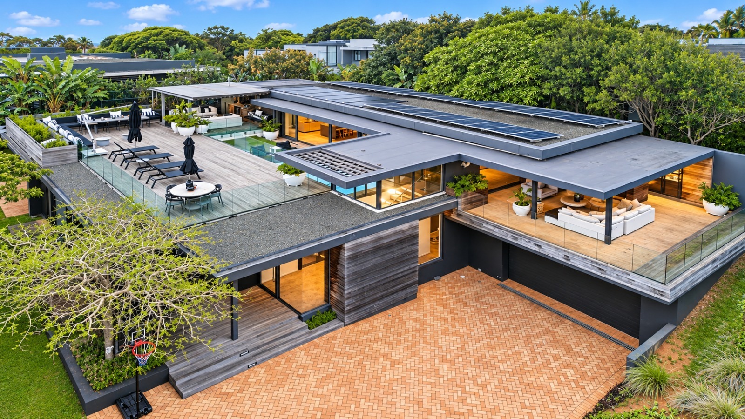
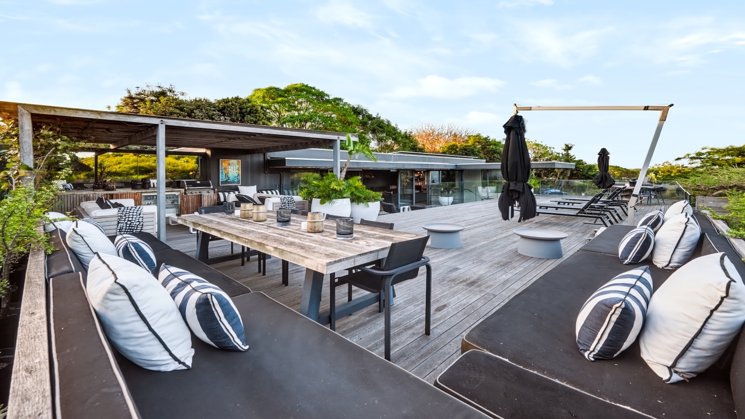
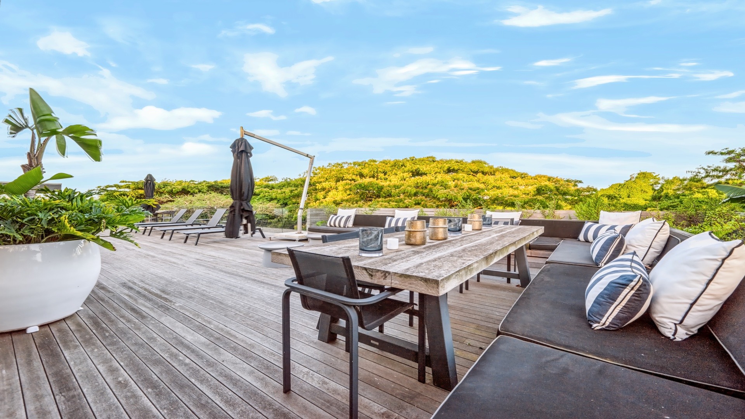
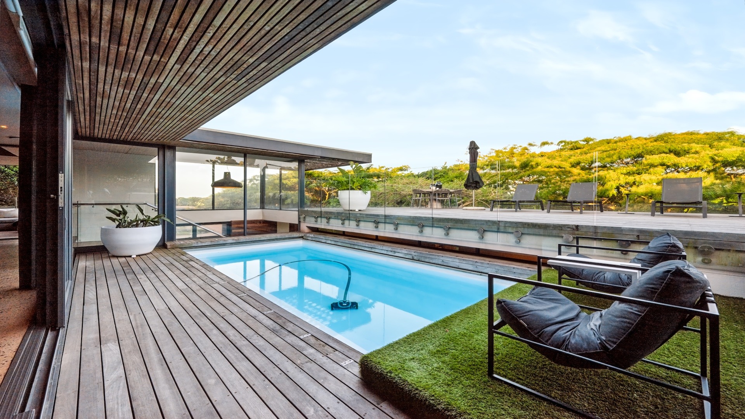
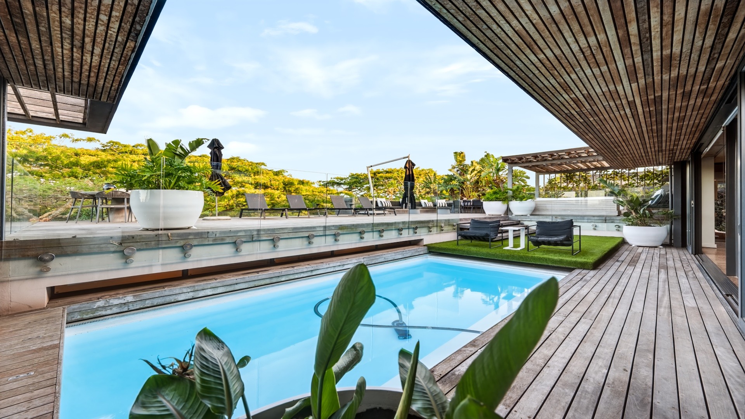
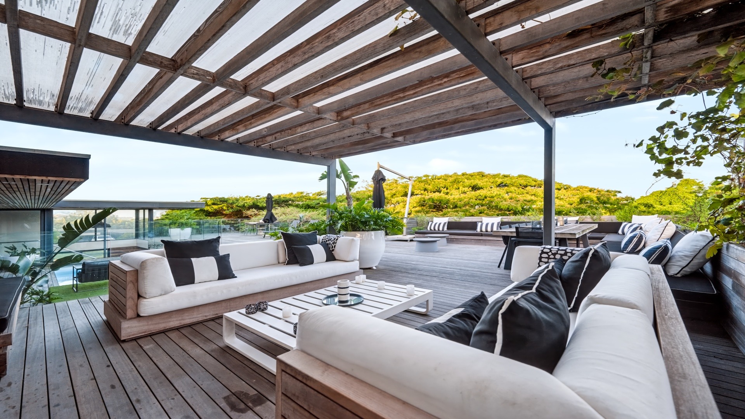
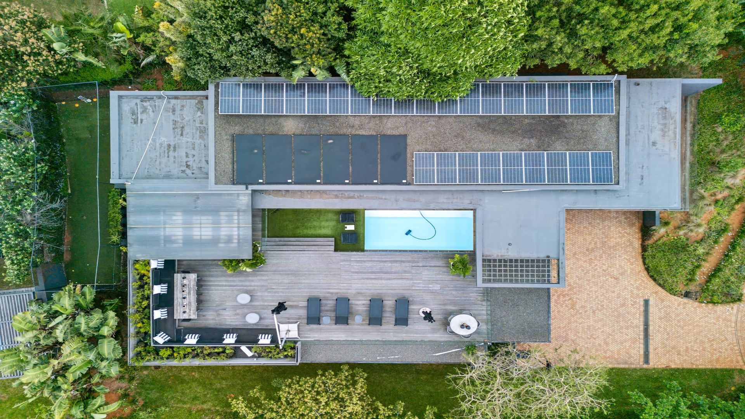
The magnificent rooftop is the home's defining attraction, devoted to an exceptional outdoor entertaining experience. Expansive decks, covered Pergola, with braai and server, for casual braais and alfresco dining, plus poolside relaxation areas unfold above the surrounding greenery, creating the atmosphere of a private retreat among the treetops. The swimming pool forms the centrepiece of the terrace, with ample space to unwind beside the water.
Broad steps lead onto the extensive elevated deck, where built-in perimeter seating, generous dining areas and sun-lounging spaces accommodate entertaining on a grand scale. A pergola-covered lounge offers a sheltered escape, while sweeping canopy views lend the entire rooftop a remarkable sense of openness. From leisurely lunches and family celebrations to elegant evening gatherings, this is a home designed to host beautifully.
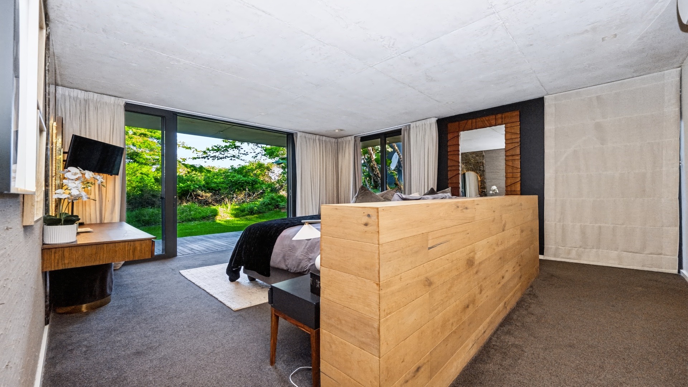
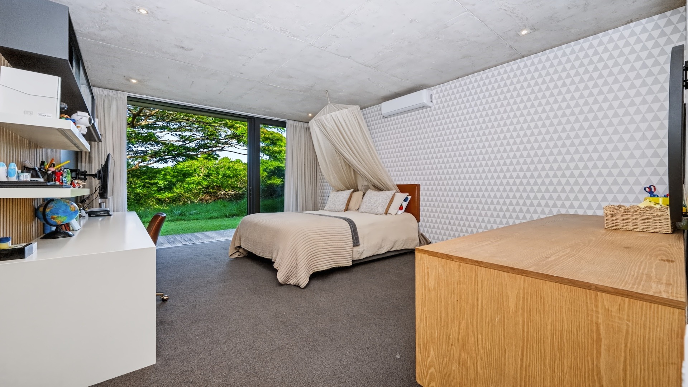
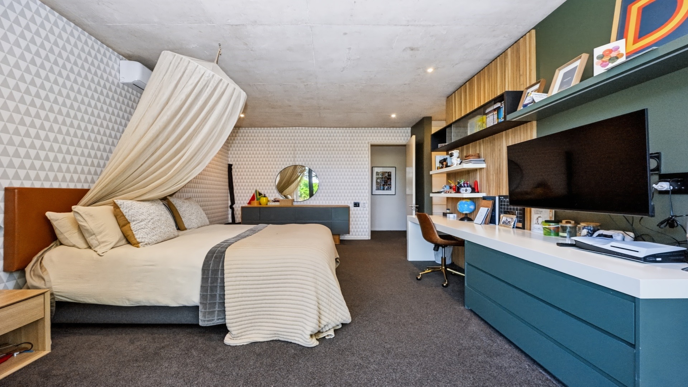
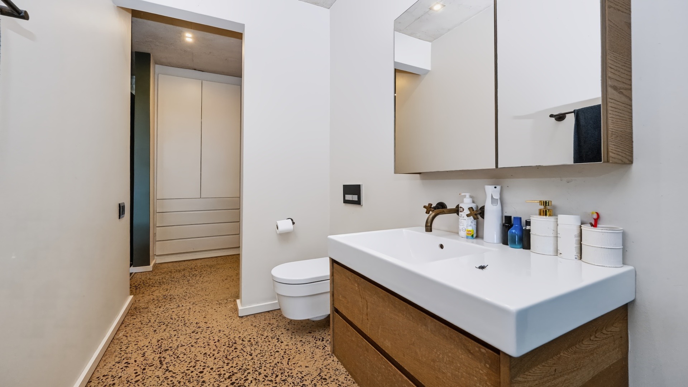
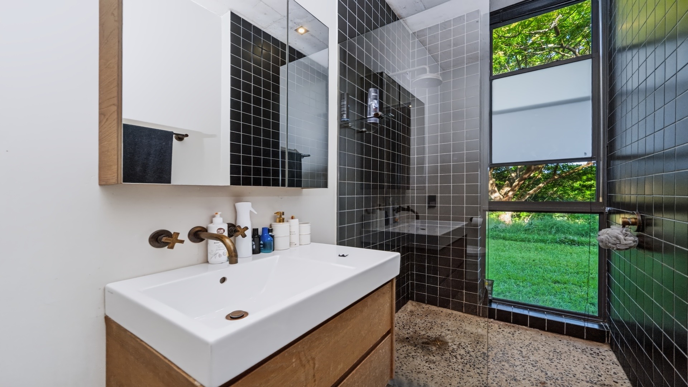
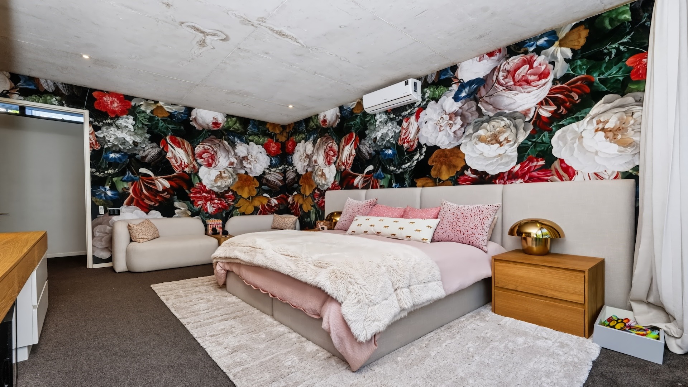
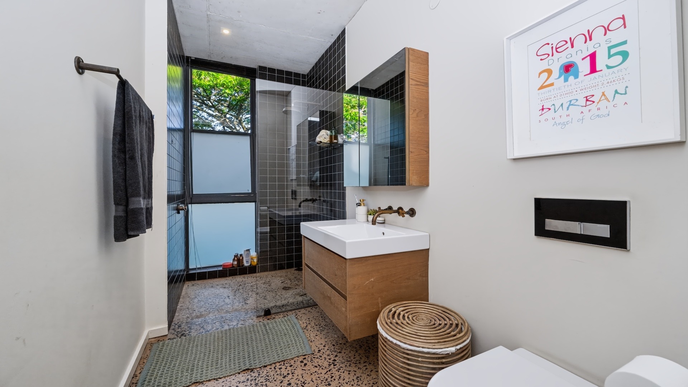
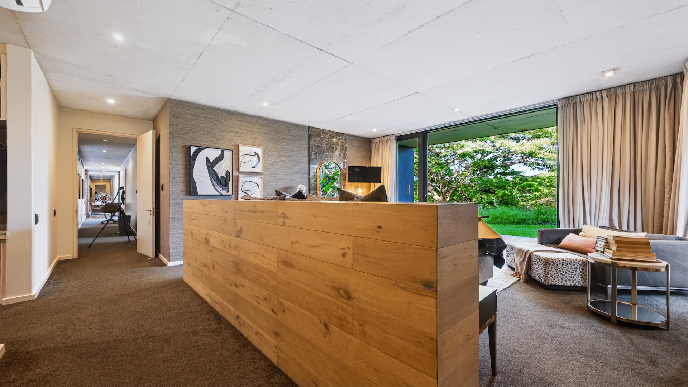
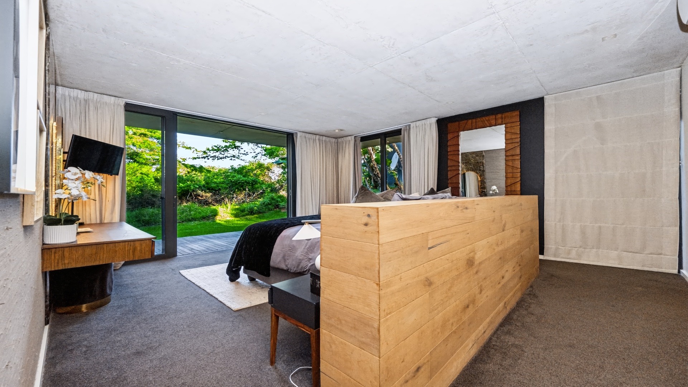
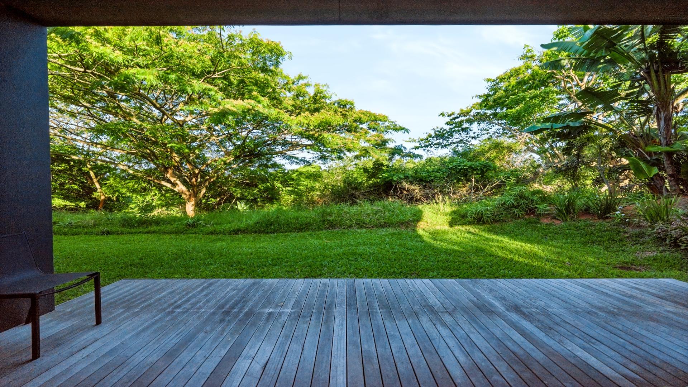
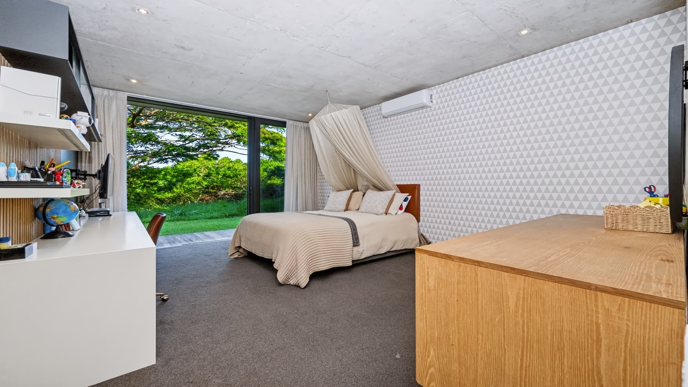
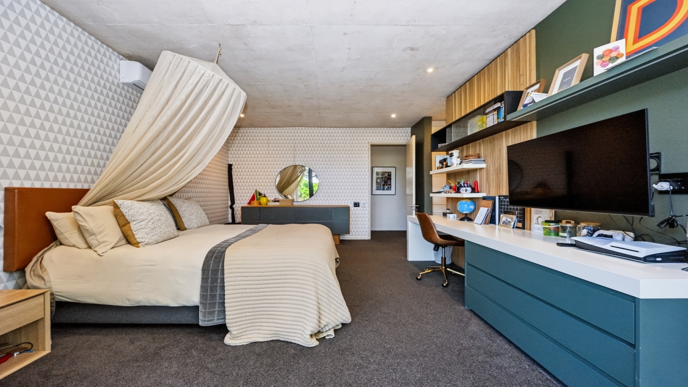
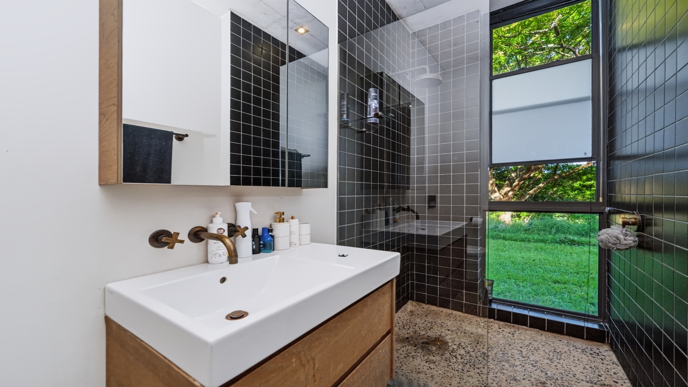
The lower level offers three spacious bedroom suites, each with its own en-suite bathroom, and open through expansive sliding doors to access towards the tranquil garden and conservancy. Privately positioned away from the
principal entertaining areas, this accommodation provides a peaceful sanctuary.
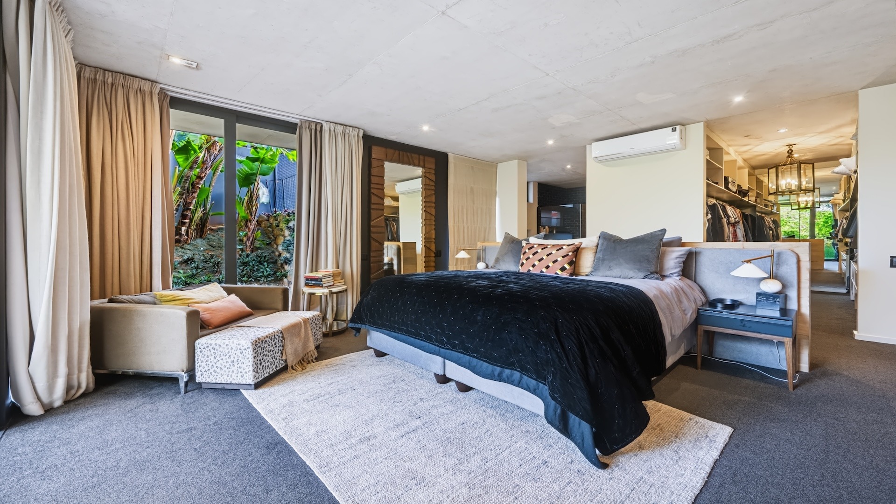
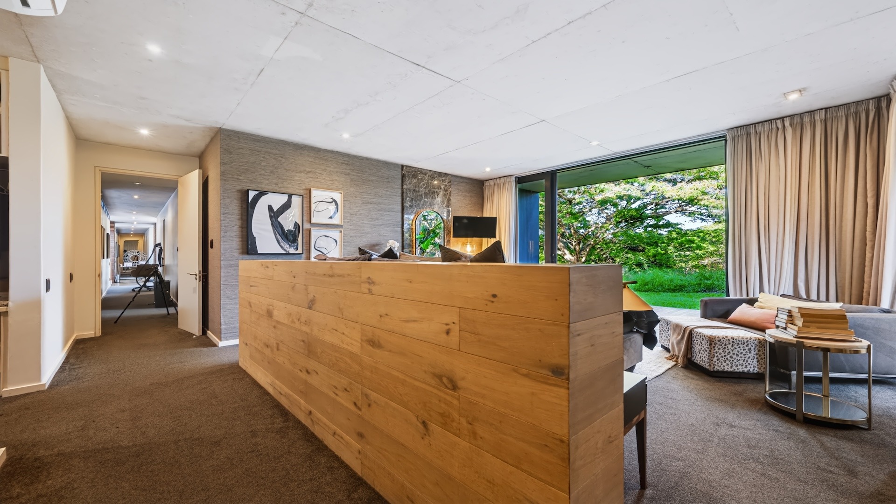
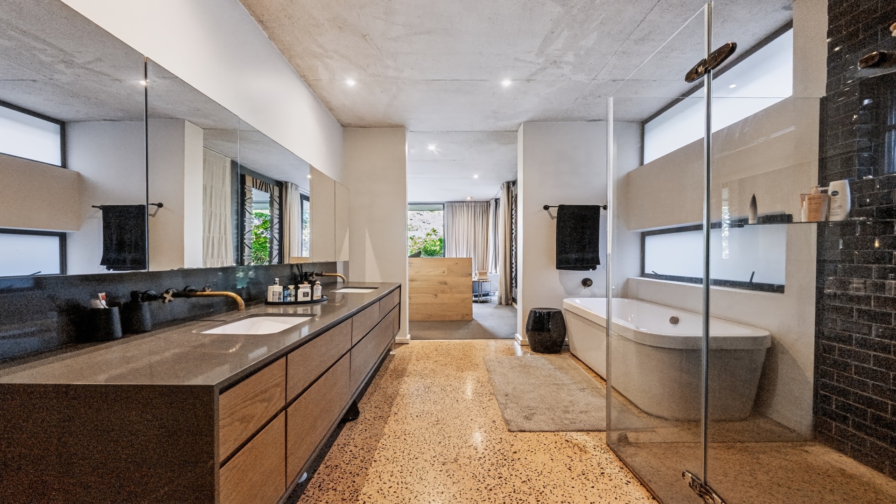
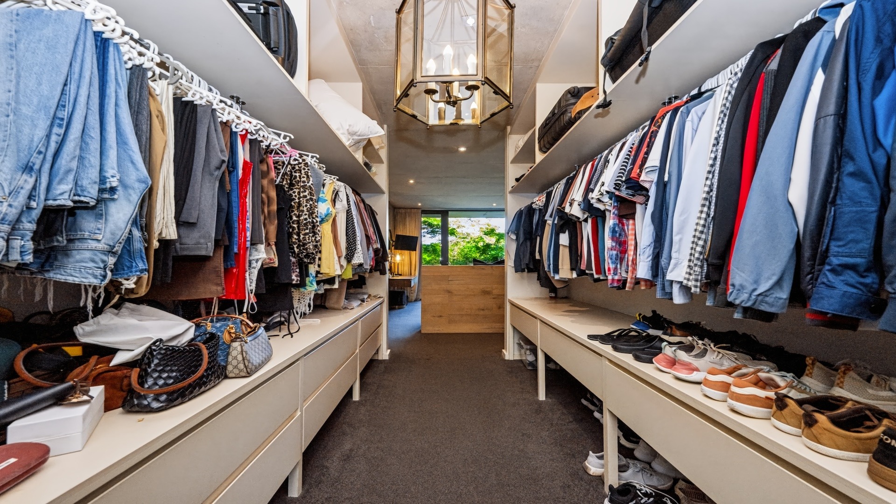
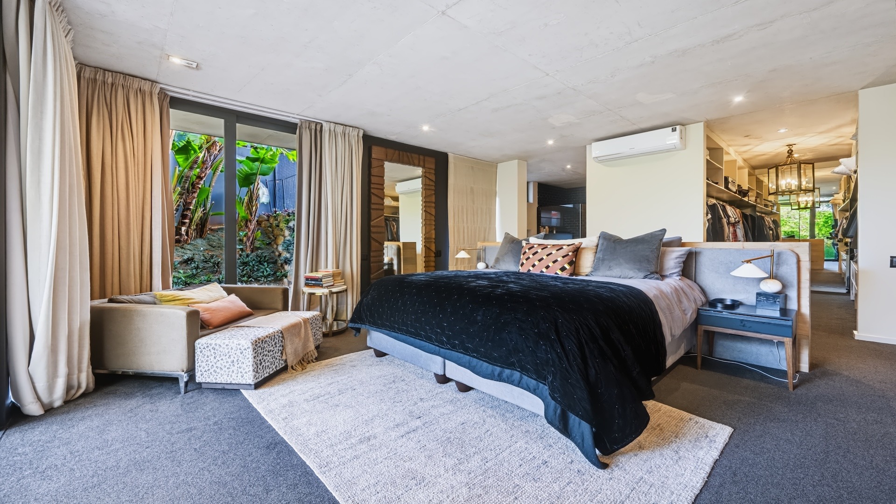
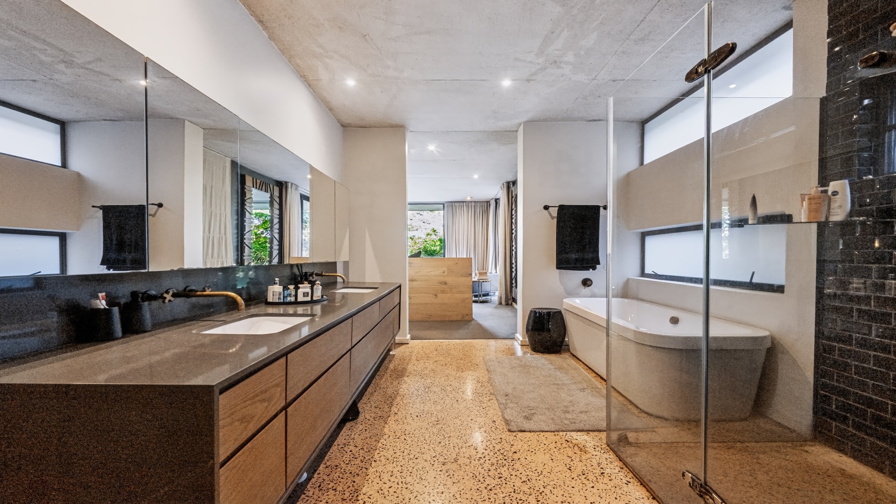
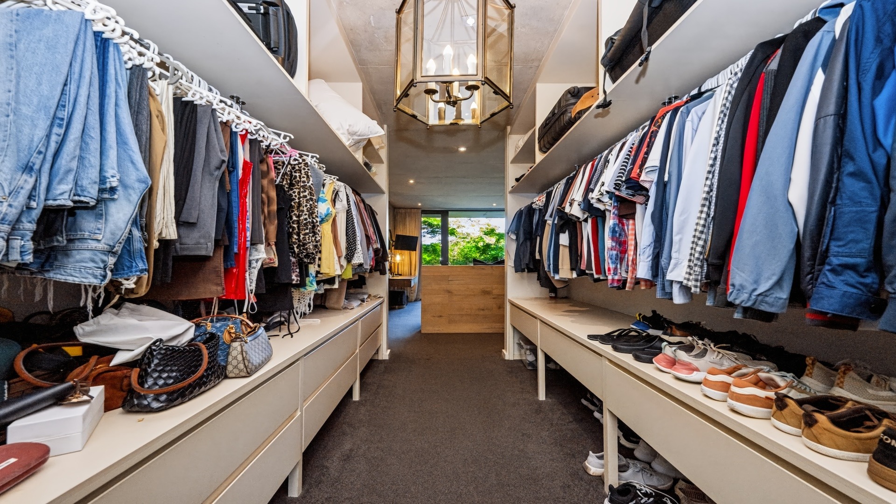
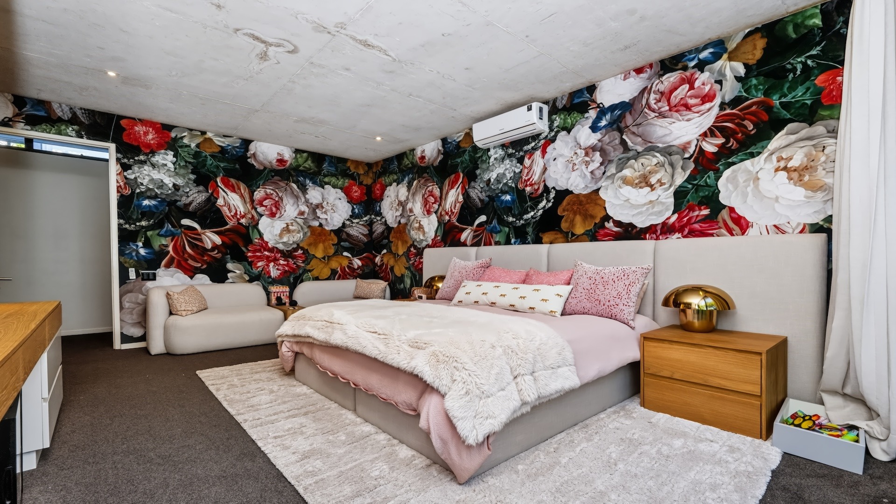
The luxurious main suite enjoys generous proportions, a private sitting area and sliding doors opening onto the deck and lawn. A substantial walk-in dressing room complements the suite, while the expansive en-suite offers twin basins, a freestanding bath and a glass-enclosed shower.
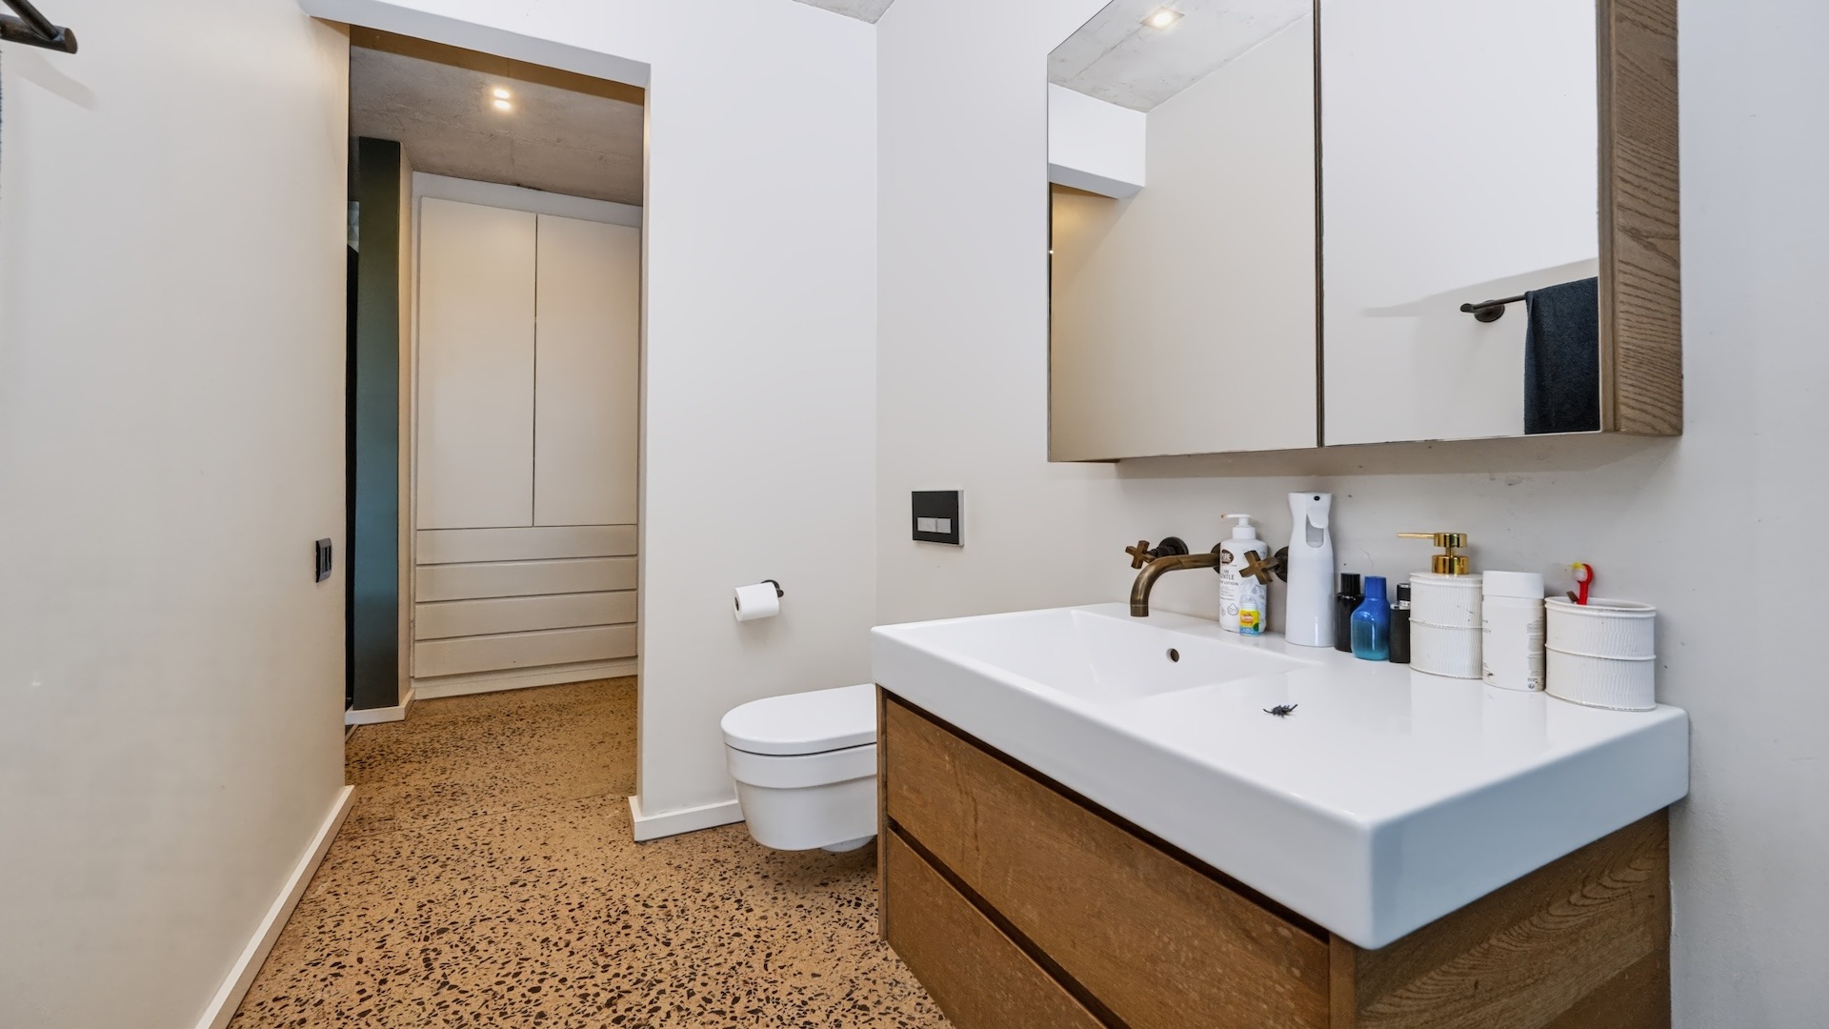
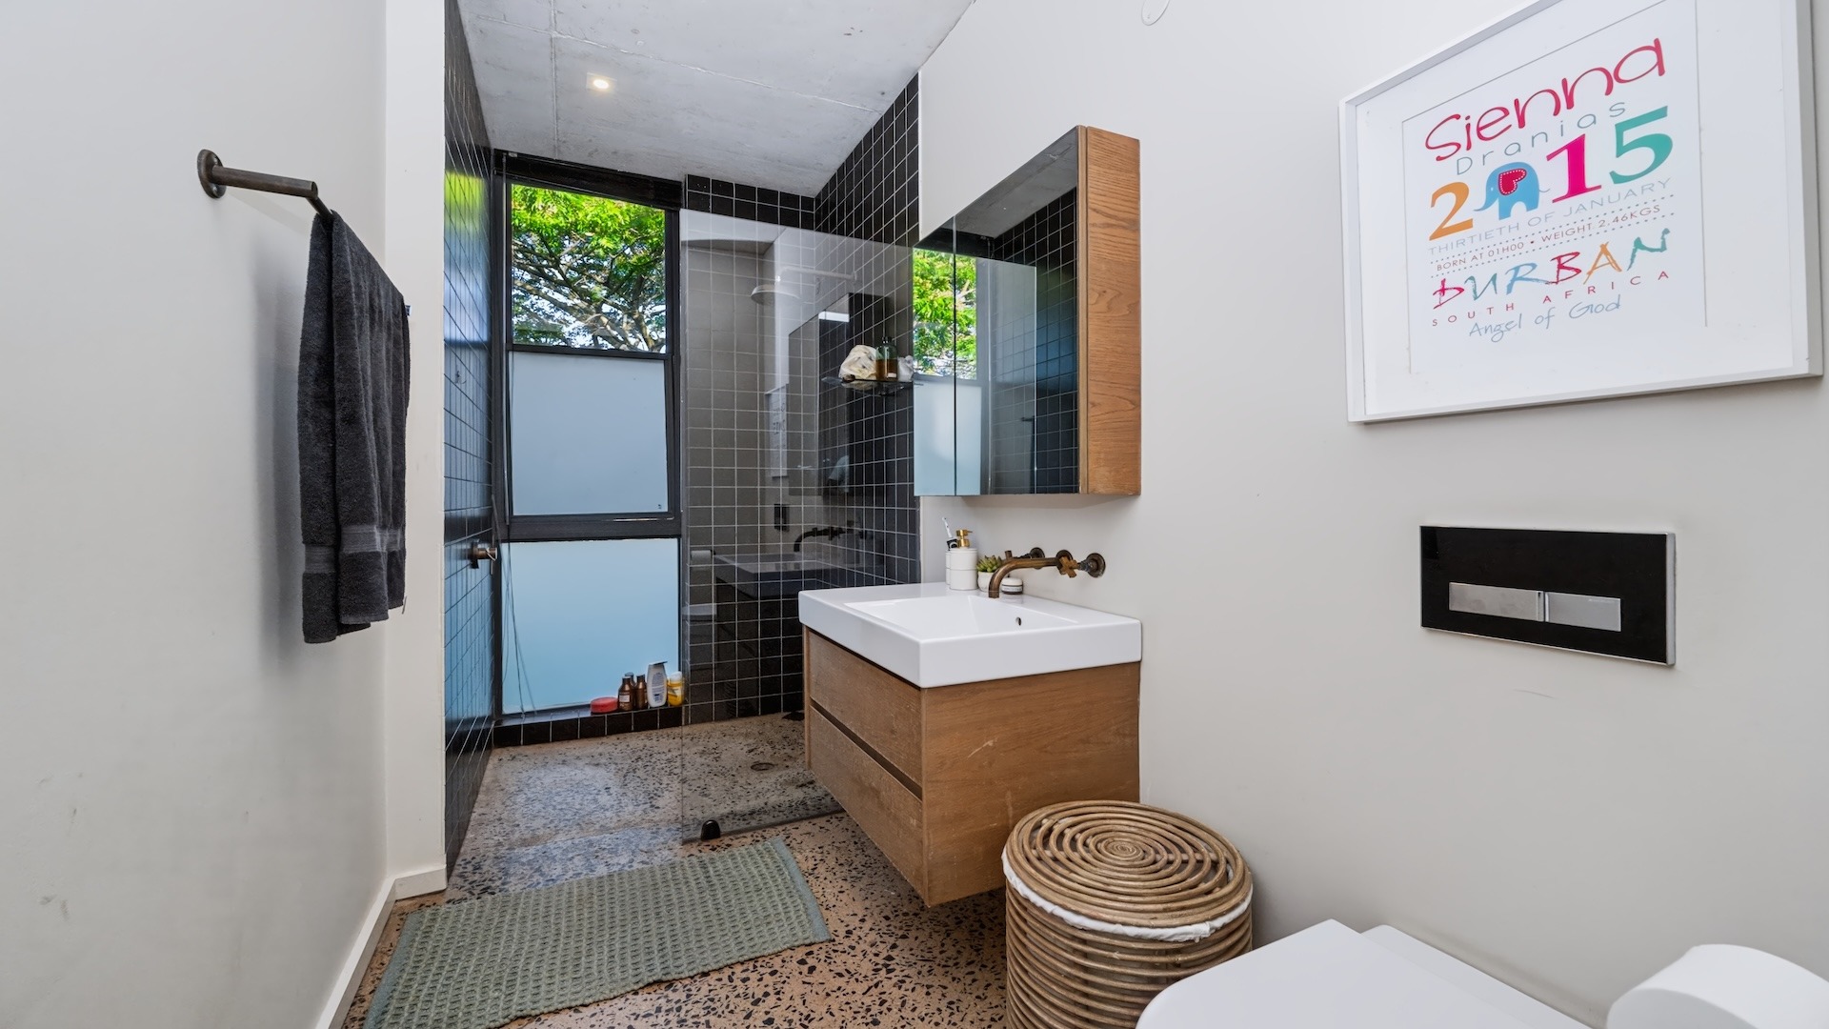
Two further bedrooms provide comfortable, individual retreats, each with fitted storage, desk or dressing surfaces, garden access and a contemporary private bathroom.
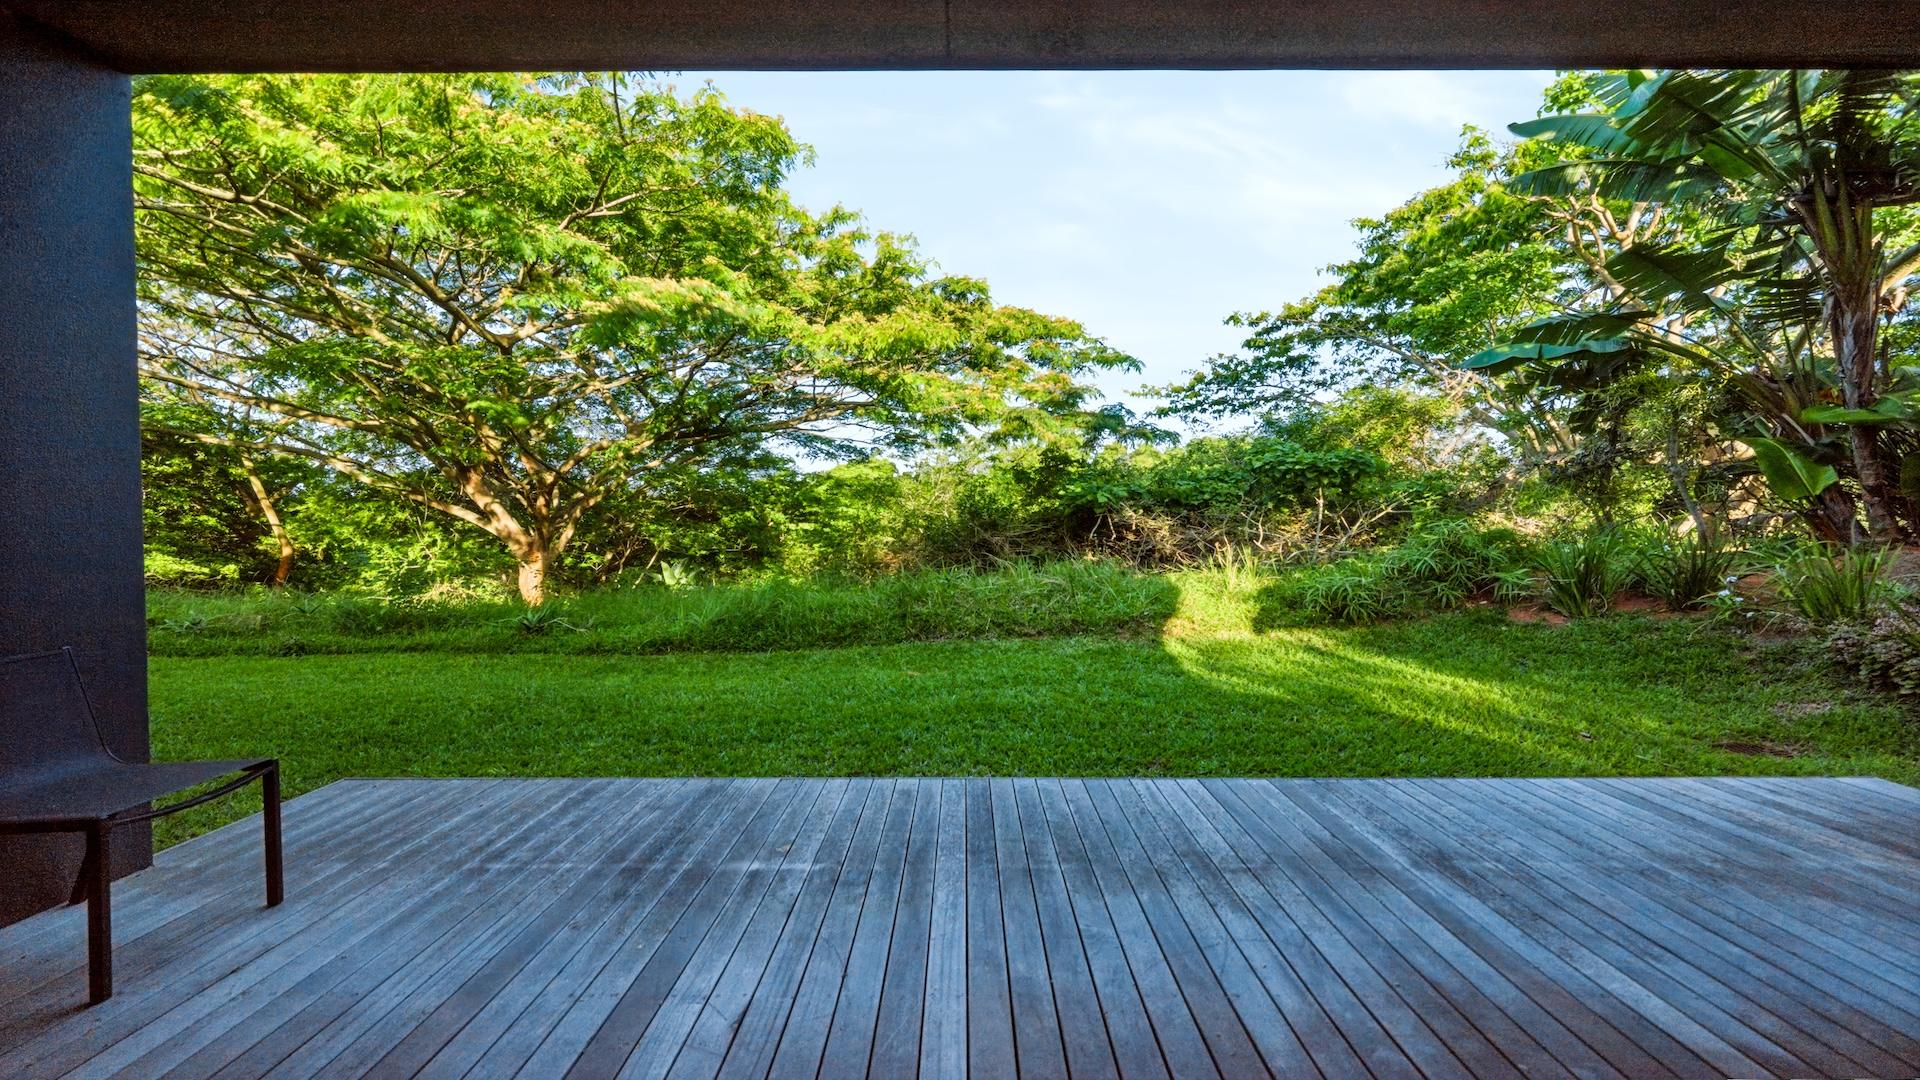
Established gardens and mature trees surround the garden-facing bedroom wing, with timber decking leading onto the lawn. A dedicated netted cricket practice area with artificial turf adds a distinctive recreational feature for family enjoyment.
Solar panels, water tanks, ducted air conditioning and extensive storage enhance the home's practical appeal. A double garage and six additional parking spaces accommodate family and visitors, while the estate's security post and 24-hour security complete the offering.
A distinguished residence for those who appreciate space, privacy and the pleasure of entertaining beautifully, this exceptional home brings together grand living, tranquil accommodation and an extraordinary rooftop lifestyle within Hawaan Forest Estate.
Property Details
- 3 Bedrooms
- 3 Bathrooms
- 2 Garages
- 3 Ensuite
- 2 Lounges
- 1 Dining Area
Property Features
- Study
- Balcony
- Patio
- Pool
- Deck
- Laundry
- Storage
- Aircon
- Security Post
- Access Gate
- Scenic View
- Kitchen
- Guest Toilet
- Entrance Hall
- Paving
- Garden
- Family TV Room
- Gas Hob
- Astro Turf
- Intergrated Fridge and Freezer
- Built in Conversation Counter
- Walk in Dresser
- Fitted TV Unit
- Cricket nett
- Staff Ablutions
- Pergola
Video
| Bedrooms | 3 |
| Bathrooms | 3 |
| Garages | 2 |
| Erf Size | 1 082.0 m2 |