- 4
- 5
- 4
- 650 m2
- 1 285.0 m2
On Show
- Sun 25 Oct, 2:30 pm - 4:30 pm
Monthly Costs
Monthly Bond Repayment ZAR .
Calculated over years at % with no deposit. Change Assumptions
Affordability Calculator | Bond Costs Calculator | Bond Repayment Calculator | Apply for a BondBond Calculator

Disclaimer: The estimates contained on this webpage are provided for general information purposes and should be used as a guide only. While every effort is made to ensure the accuracy of the calculator, RE/MAX of Southern Africa cannot be held liable for any loss or damage arising directly or indirectly from the use of this calculator, including any incorrect information generated by this calculator, and/or arising pursuant to your reliance on such information.
Mun. Rates & Taxes: ZAR 10000.00
Monthly Levy: ZAR 3500.00
Property description
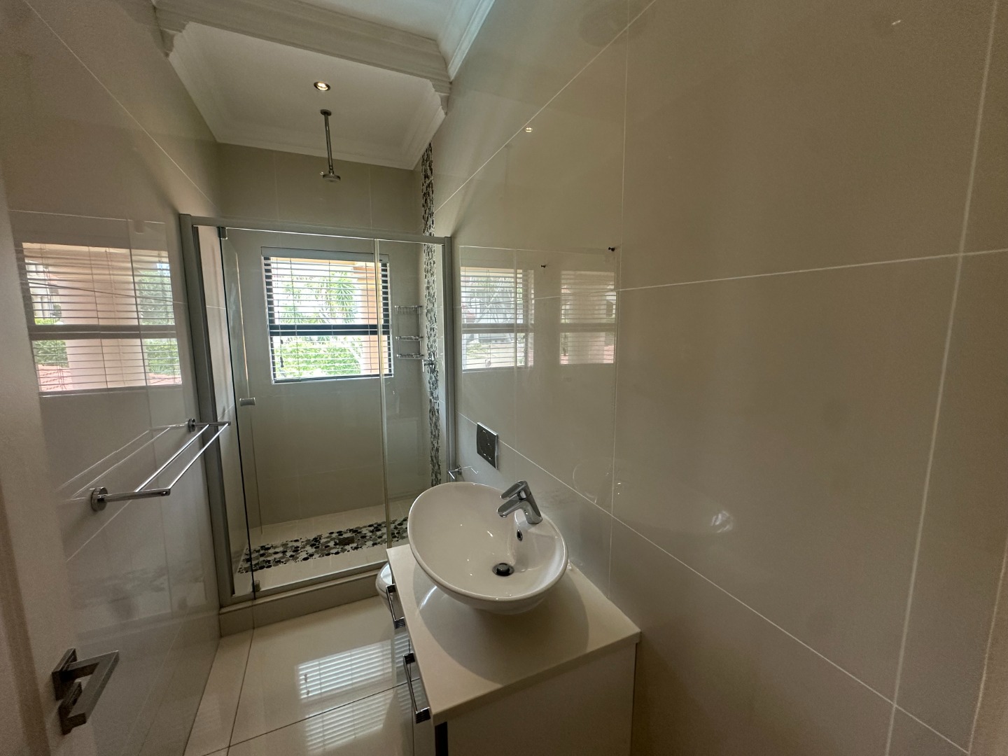
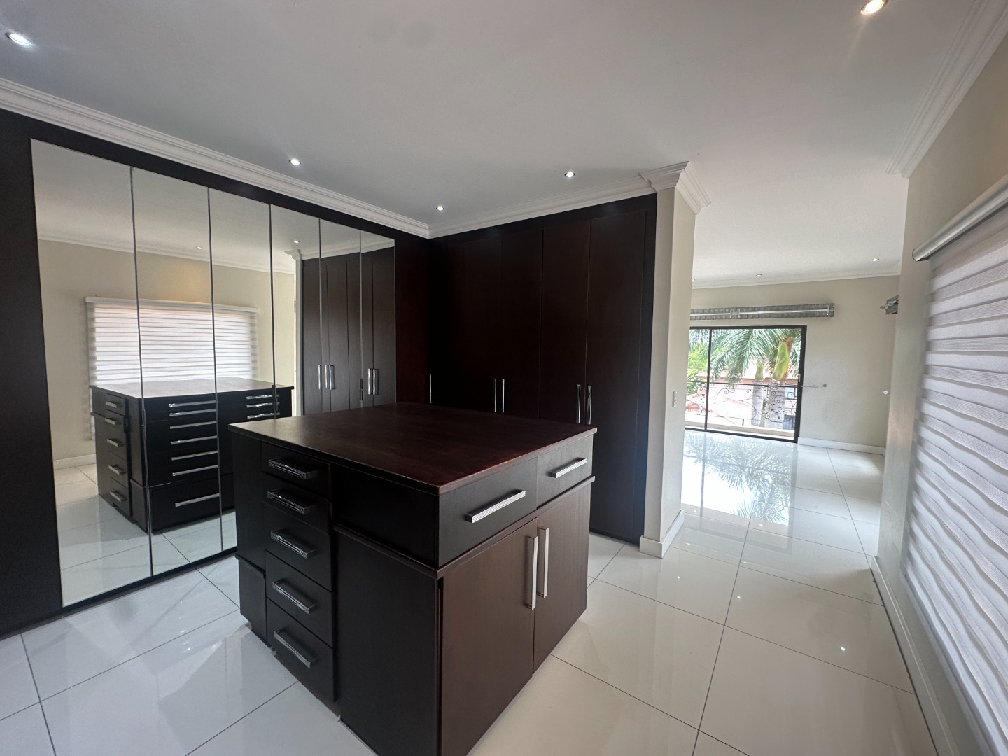
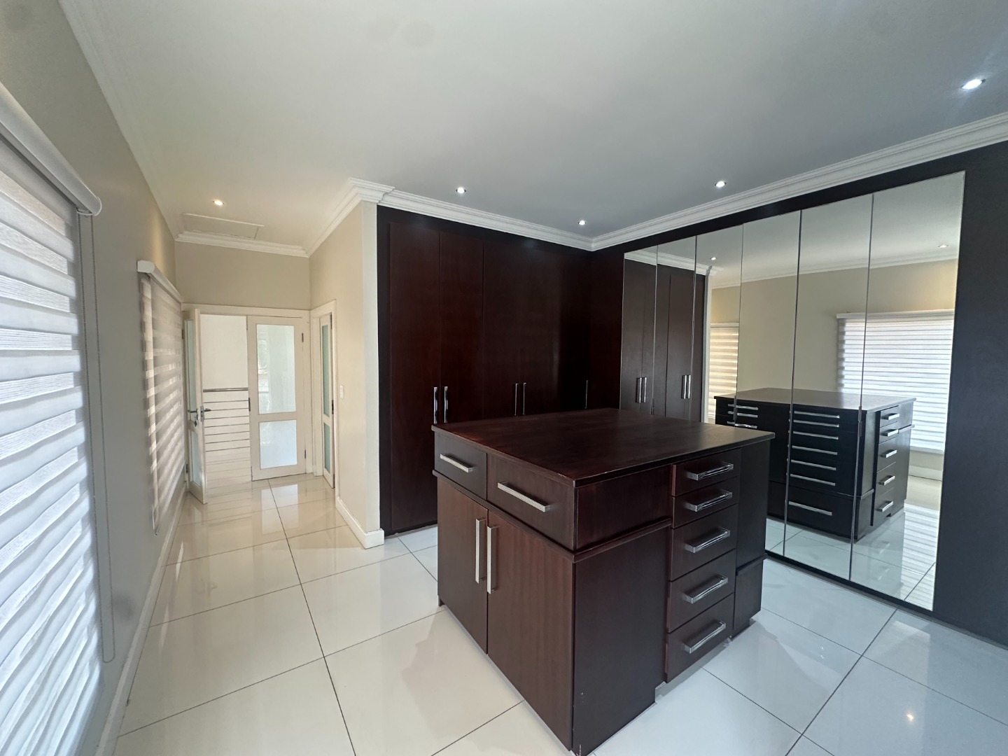
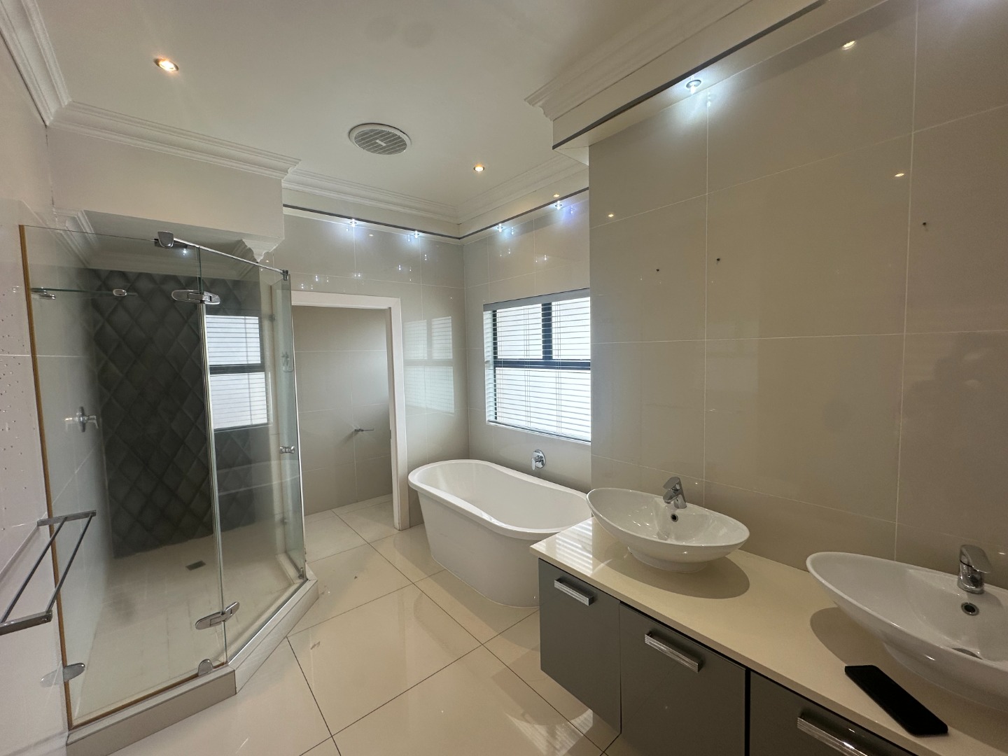
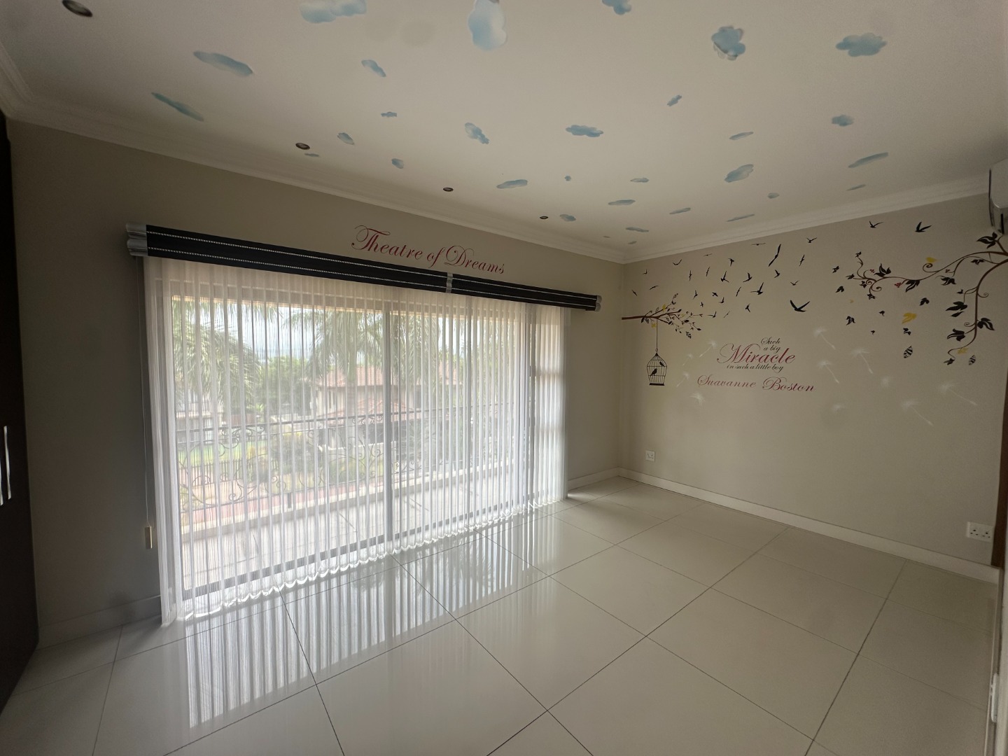
4 Bedrooms | 5 Bathrooms | 4 Garages | Granny Flat / Entertainment Room
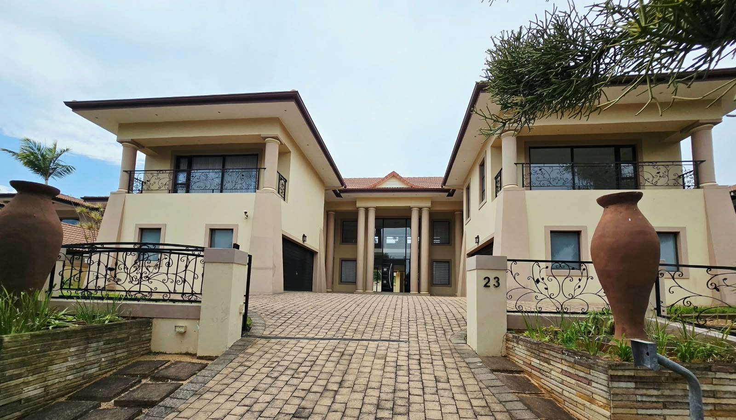
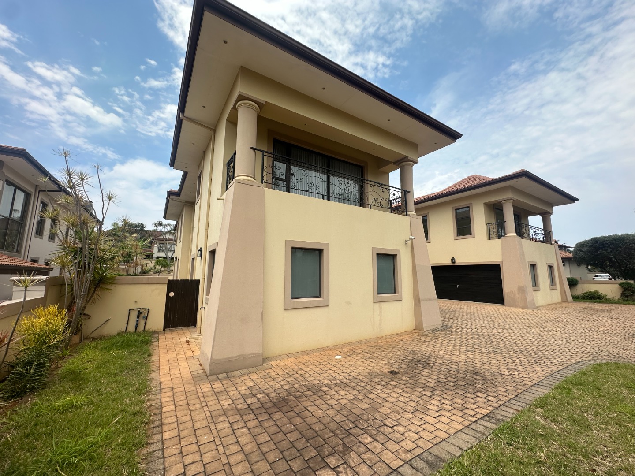
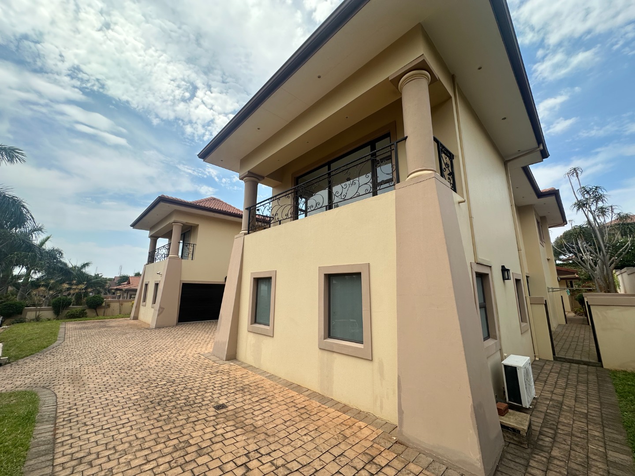
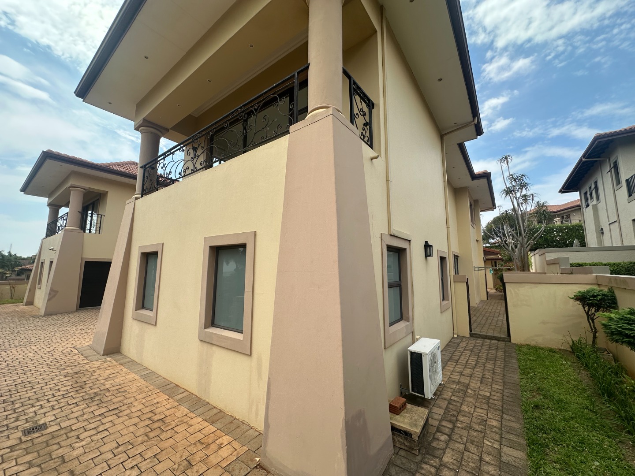
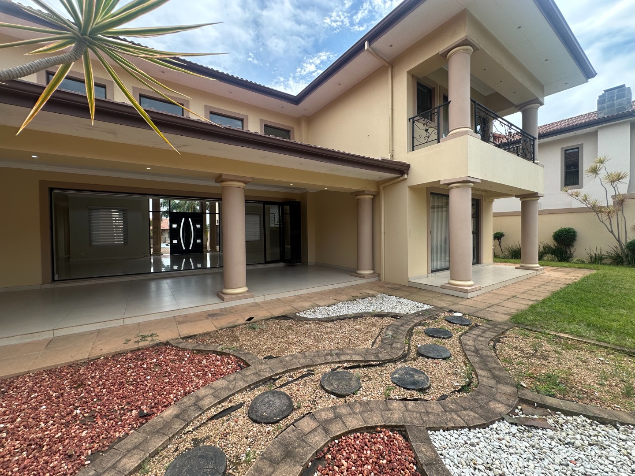
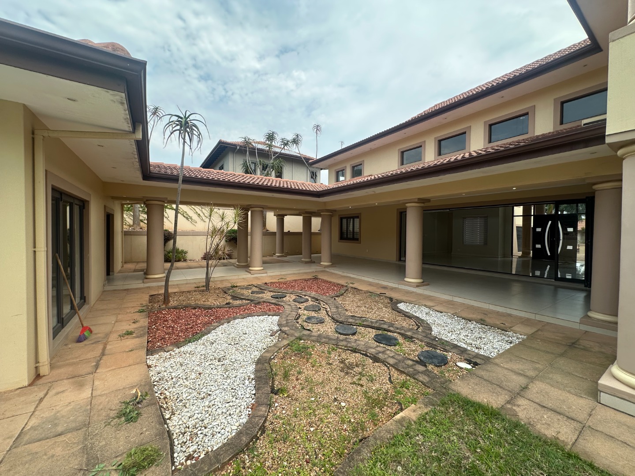
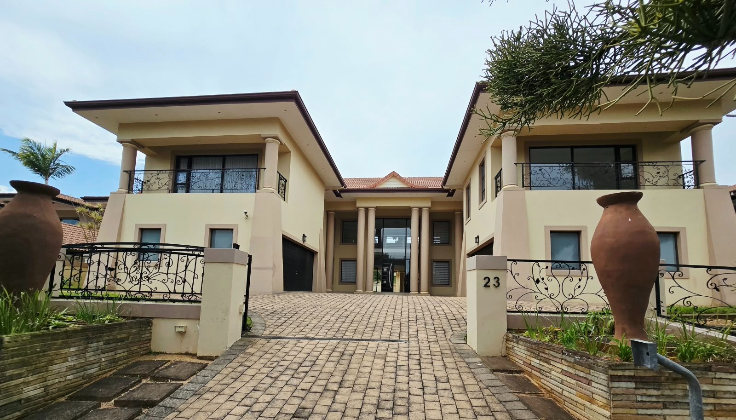
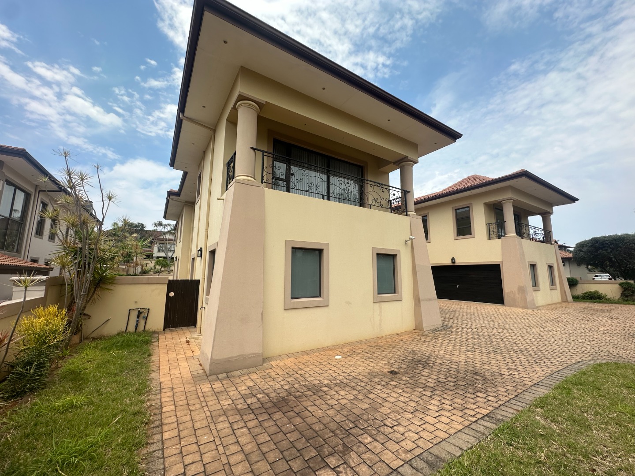
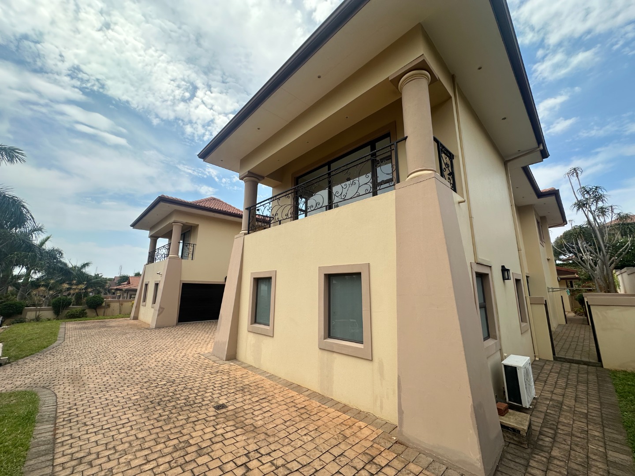
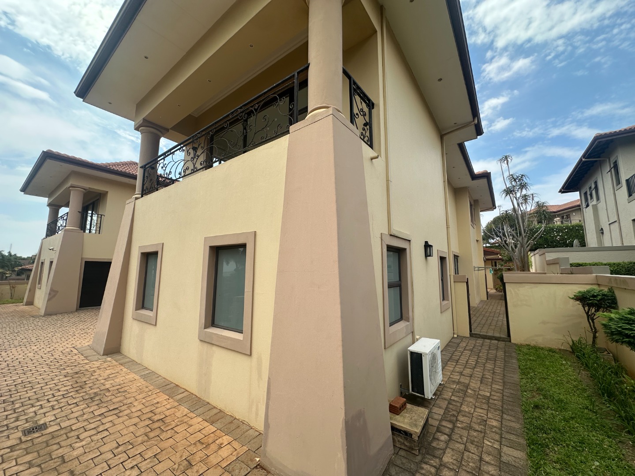
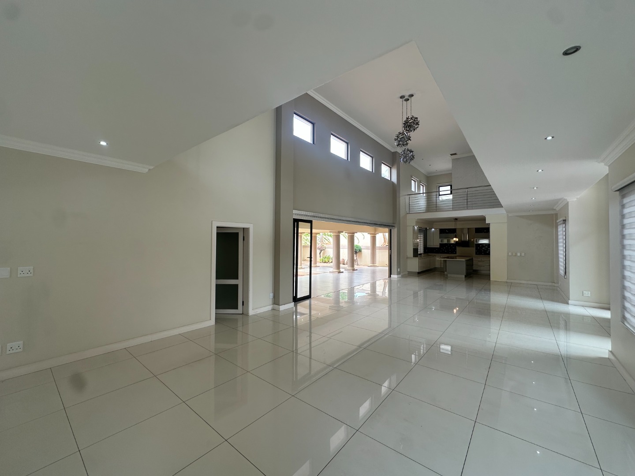
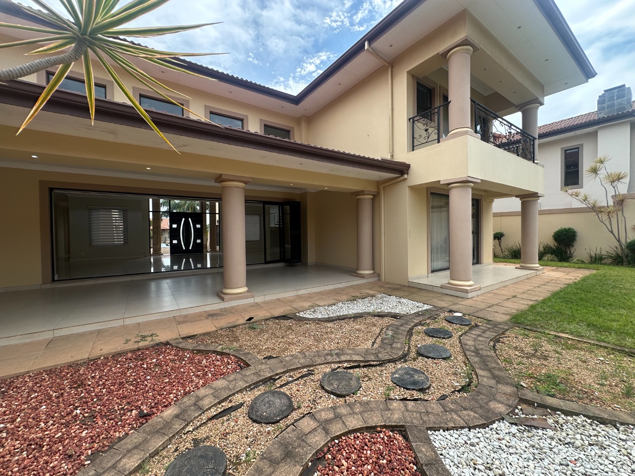
Experience sophisticated estate living in this exceptional family home in the sought-after Izinga Ridge Estate. Offering generous space, quality finishes and outstanding entertainment facilities, this property is designed for families who appreciate comfort, privacy and an enviable lifestyle.
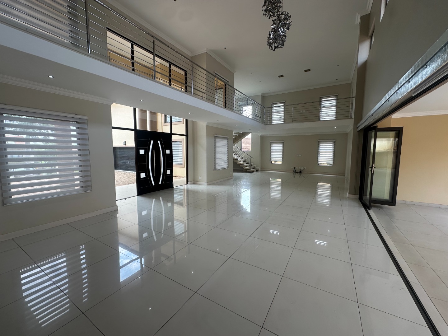
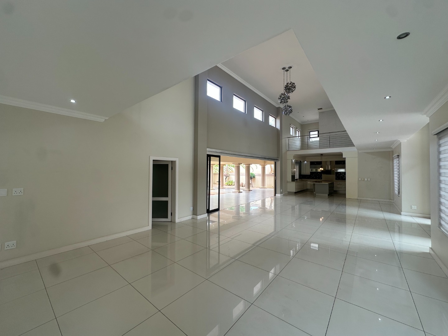
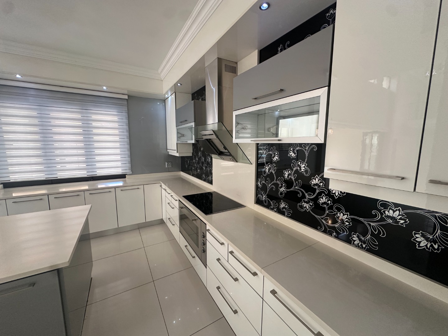
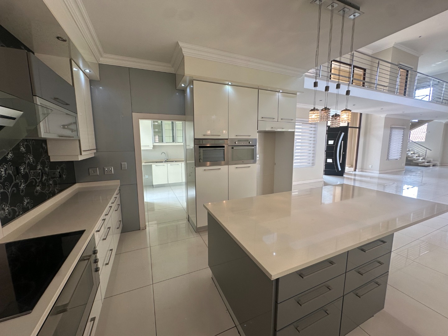
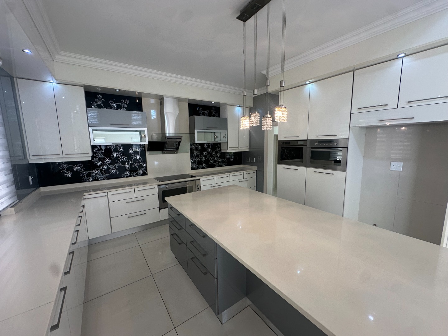
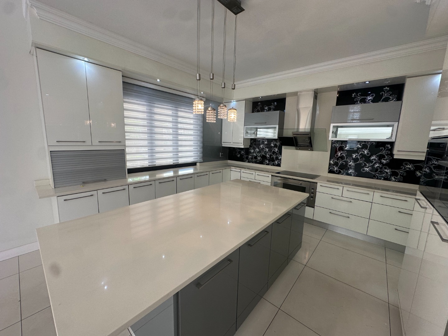
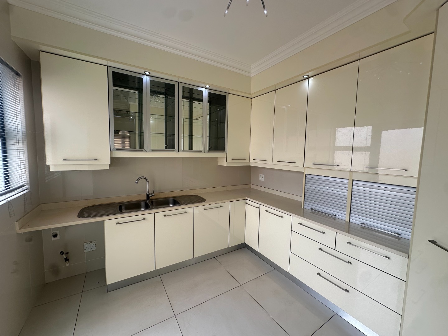
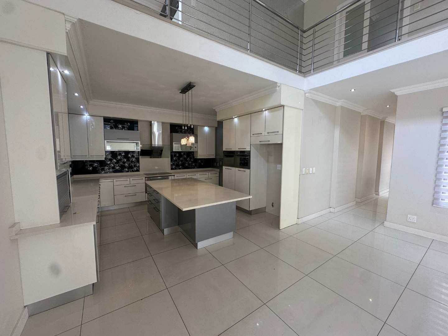
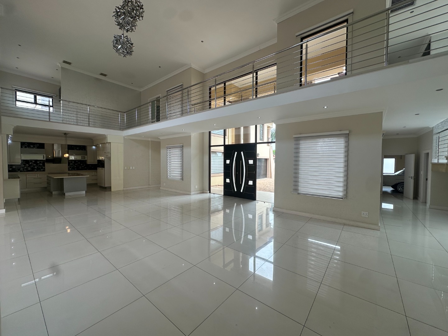
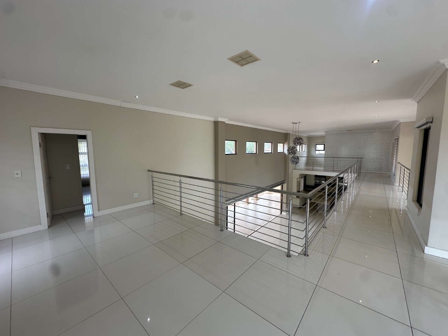
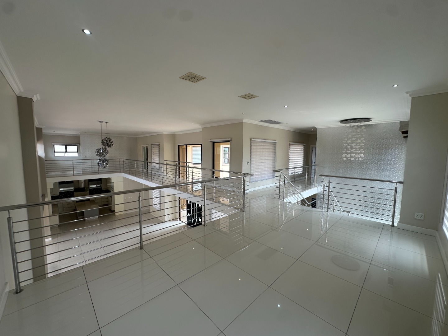
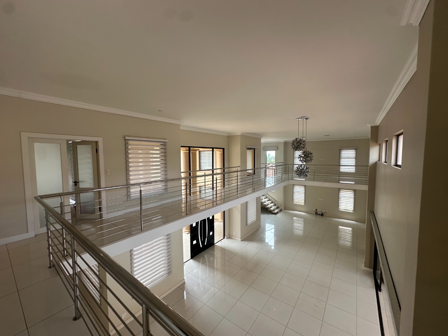
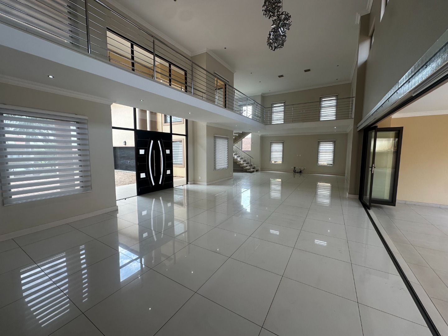
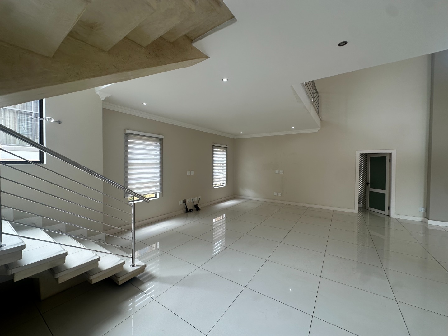
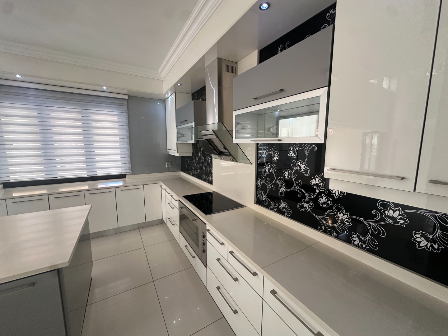
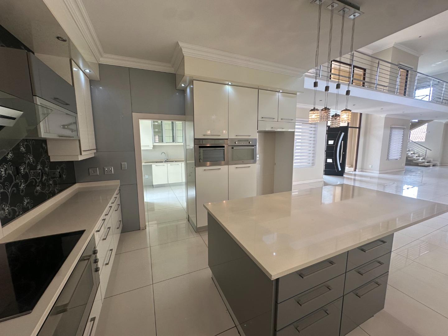
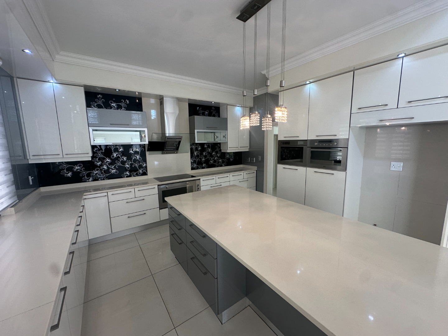
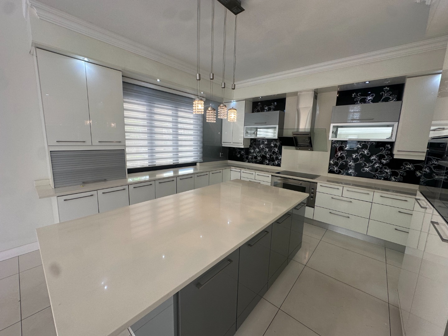
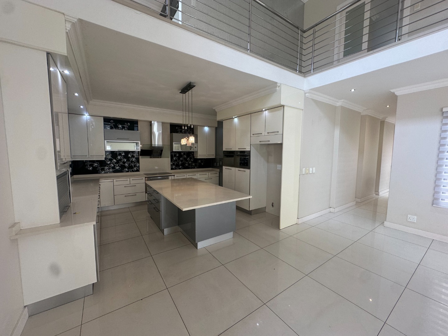
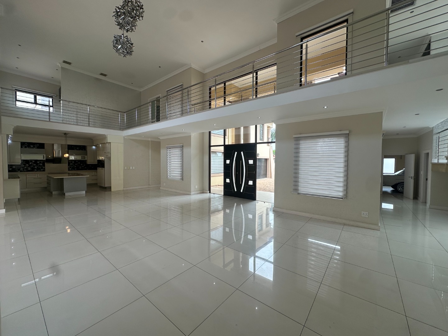
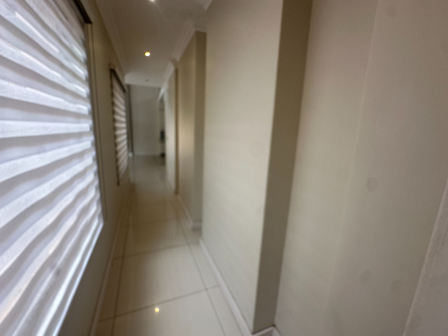
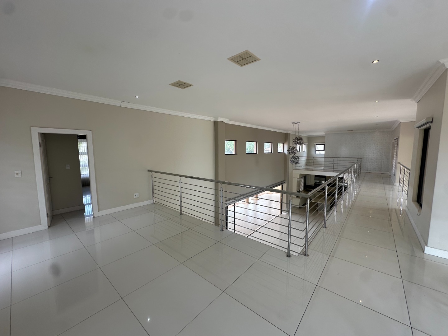
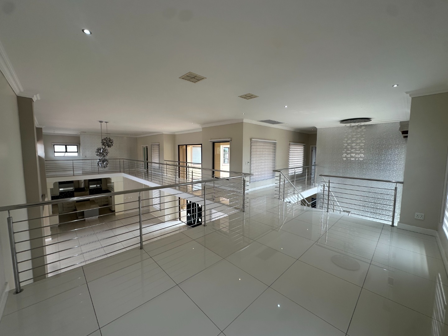
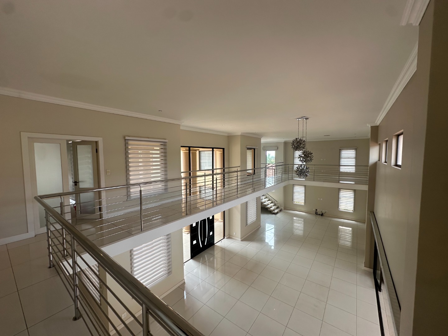
A striking double-volume entrance welcomes you into spacious, light-filled living areas that flow seamlessly into a beautifully appointed Caesarstone kitchen.
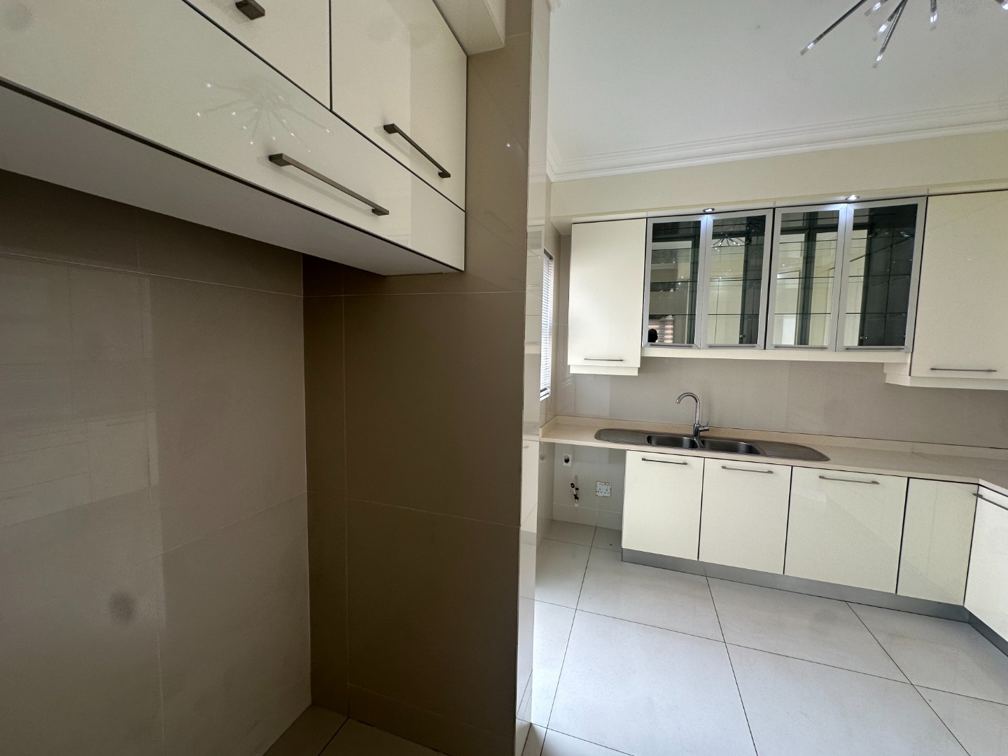
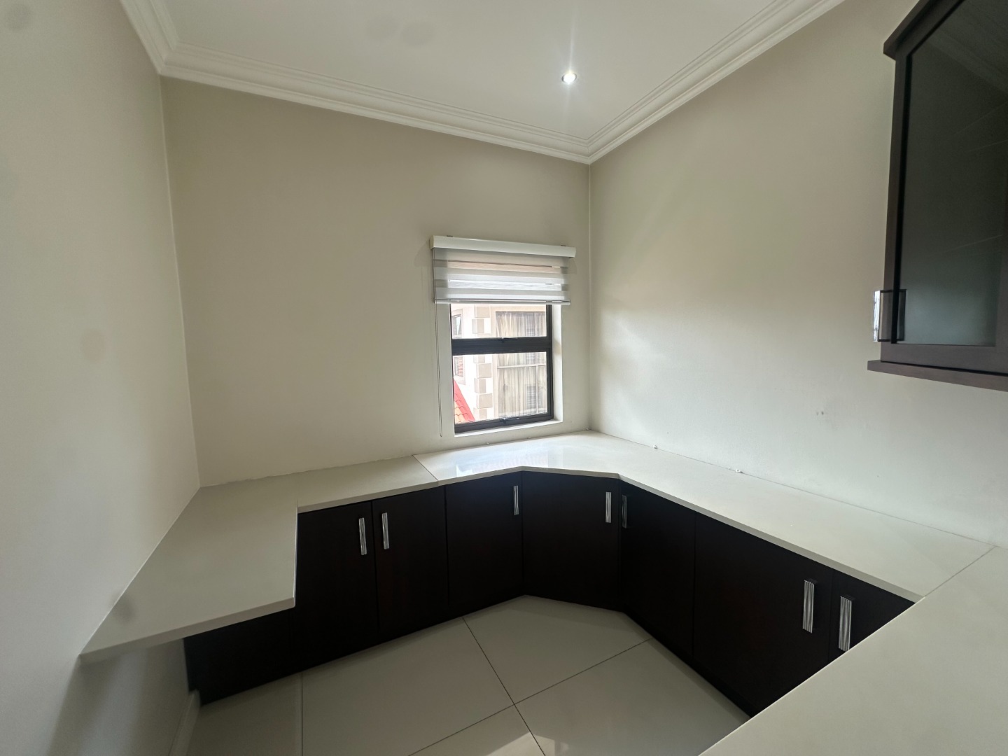
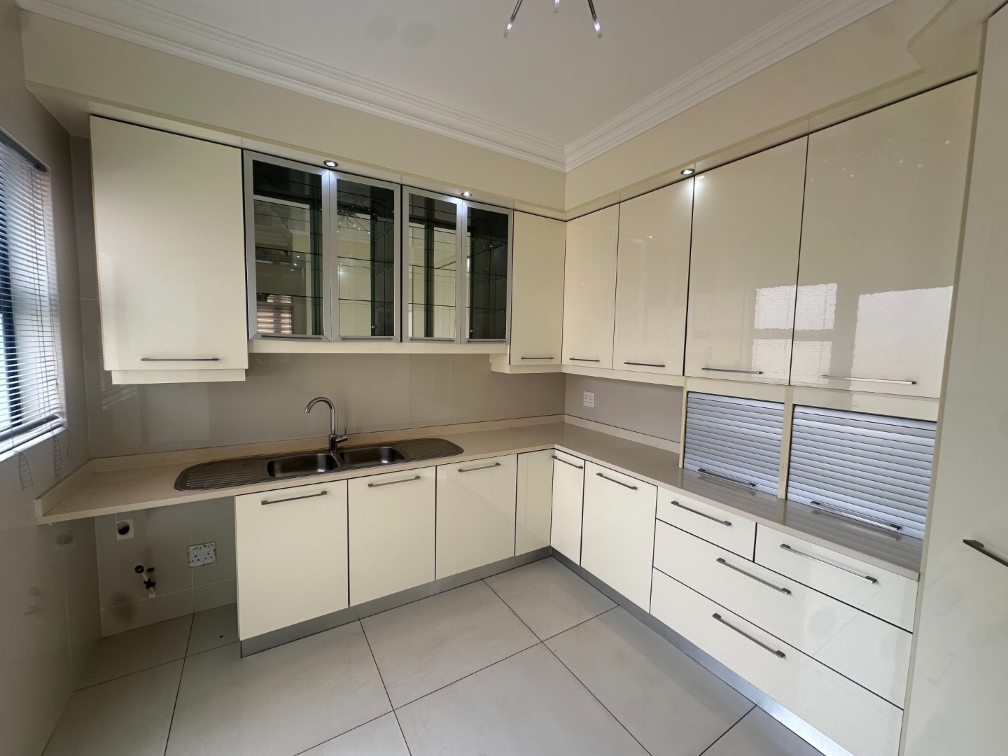
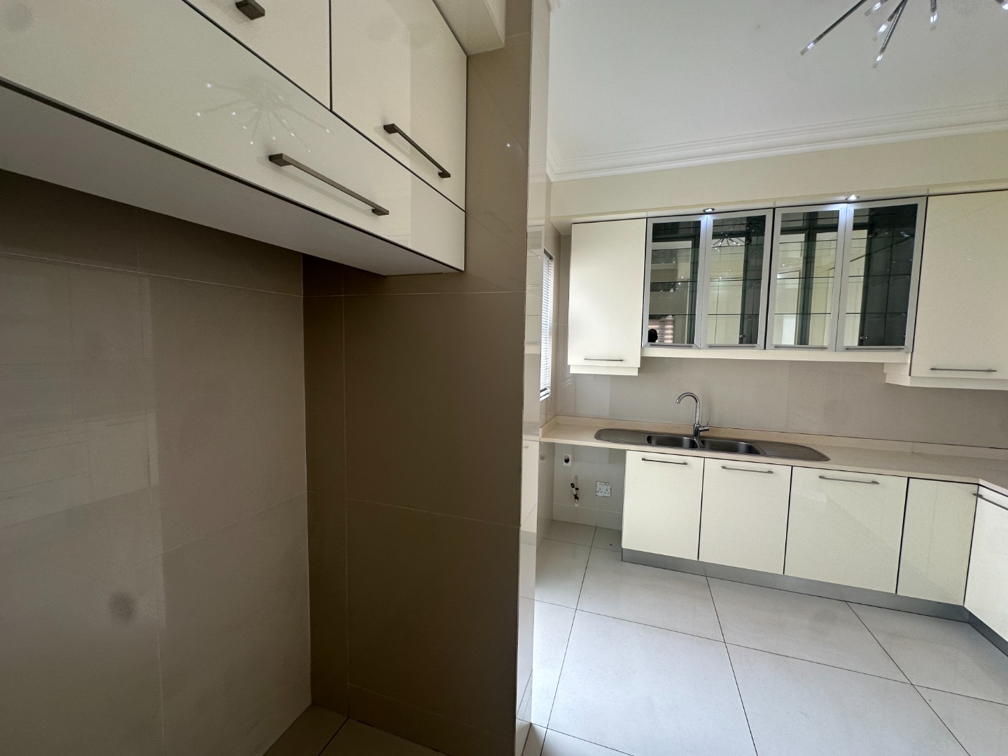
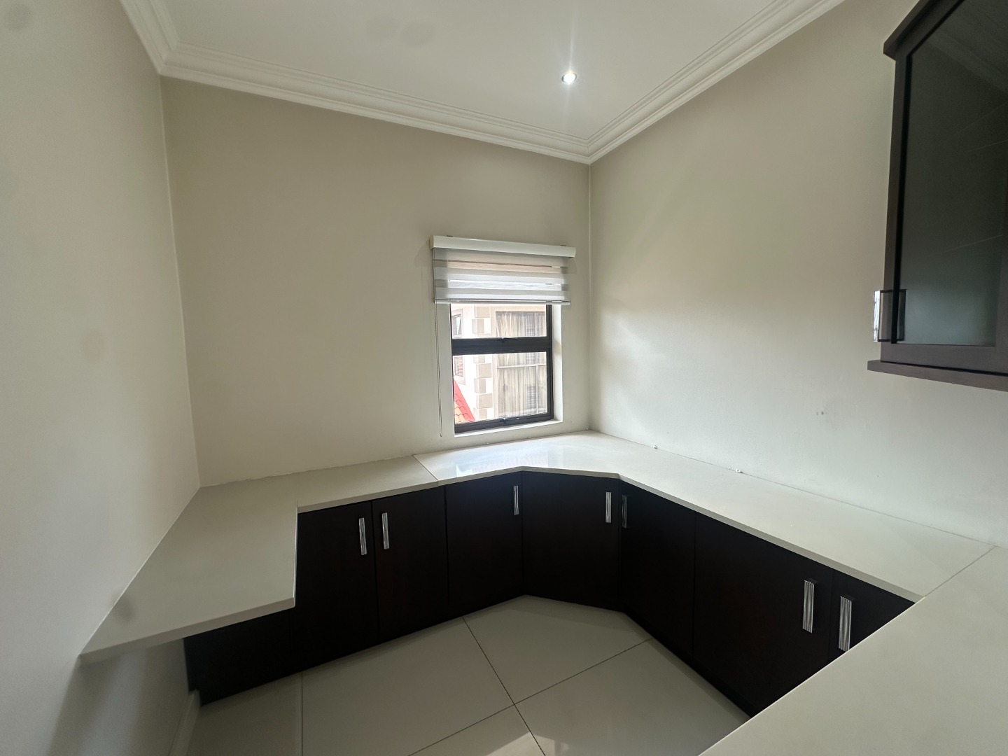
Complete with a centre island, breakfast nook, Whirlpool appliances and a separate scullery with pantry, the kitchen is both stylish and practical.
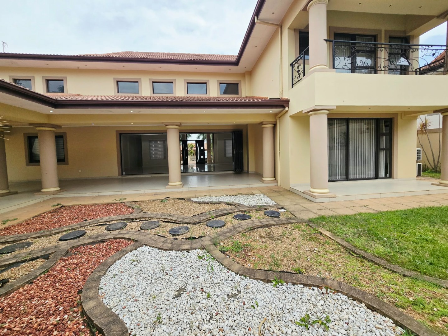
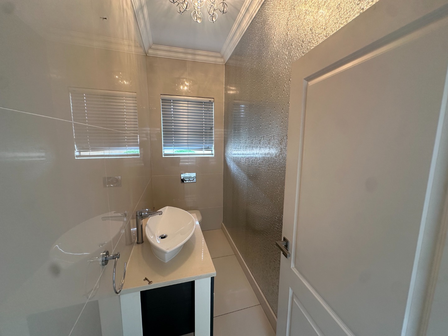
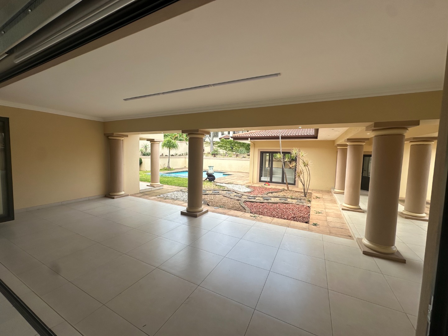
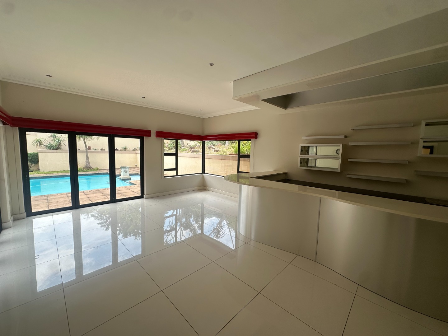
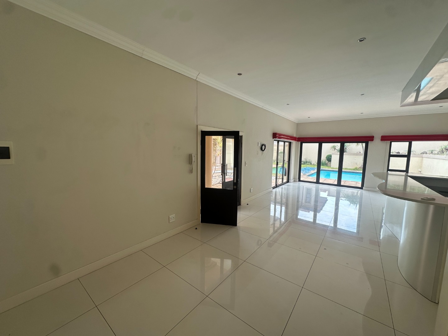
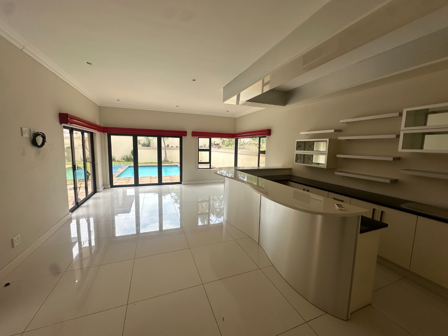
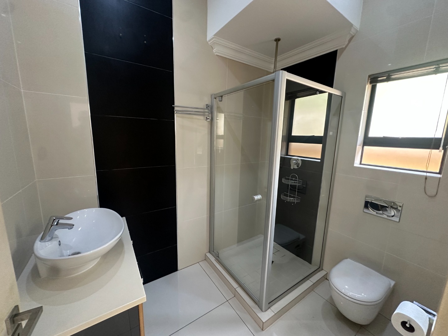
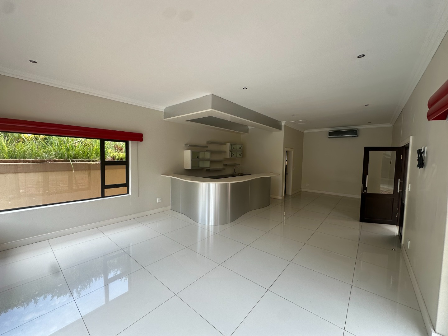
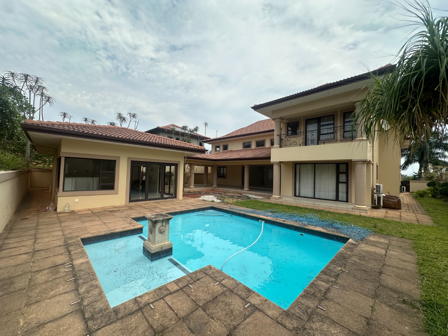
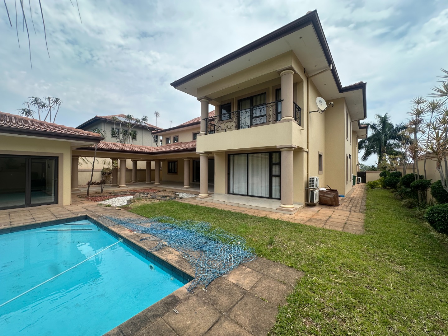
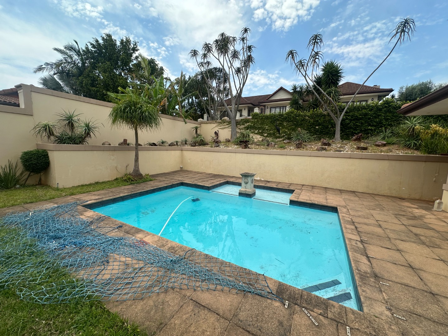
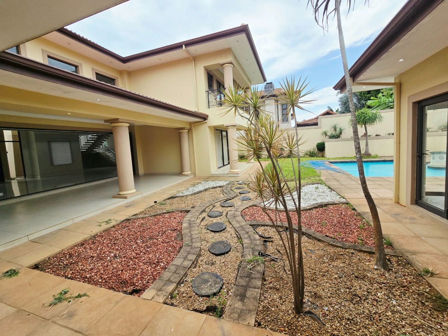
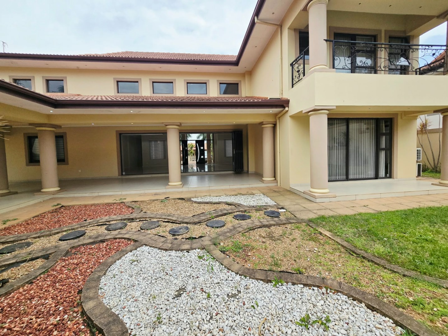
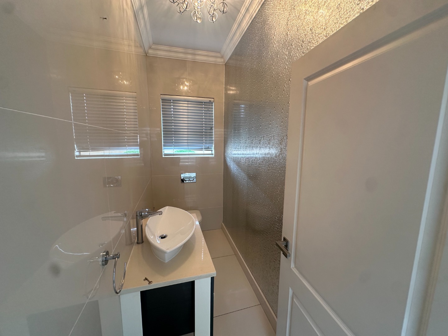
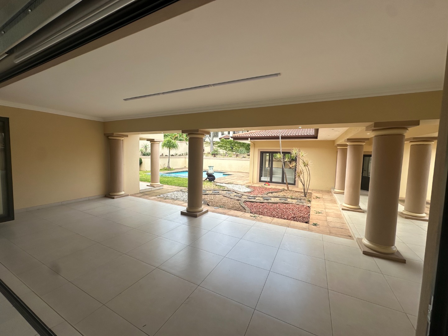
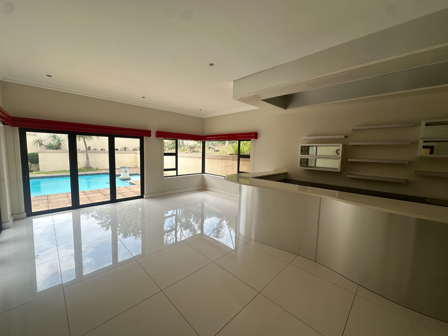
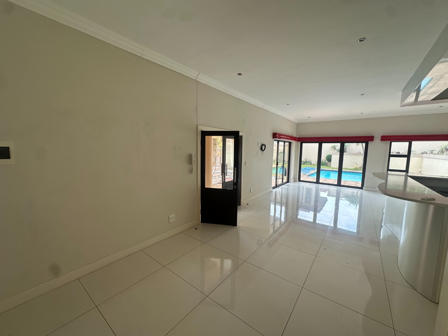
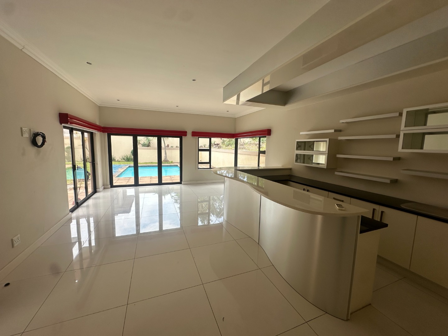
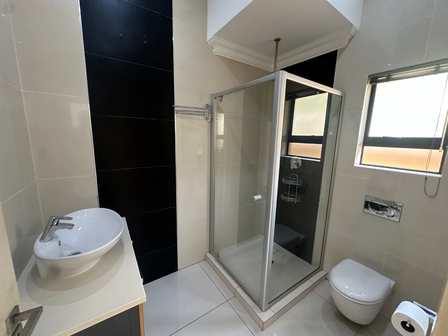
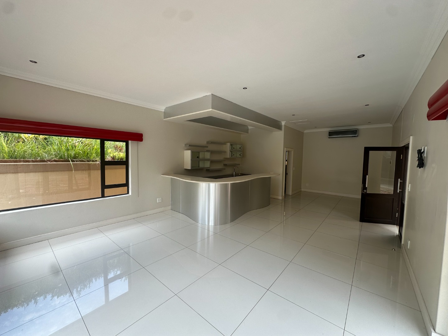
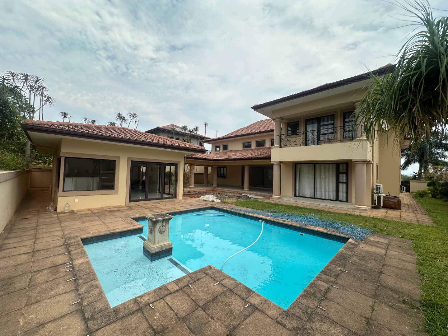
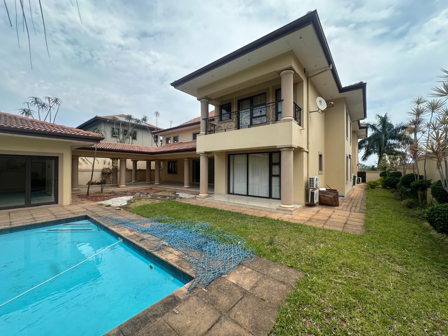
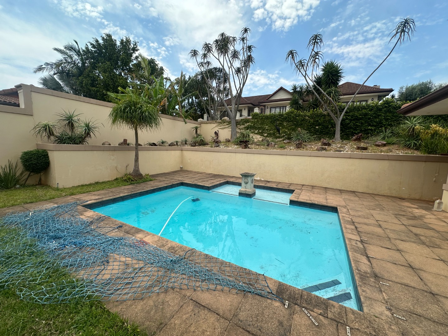
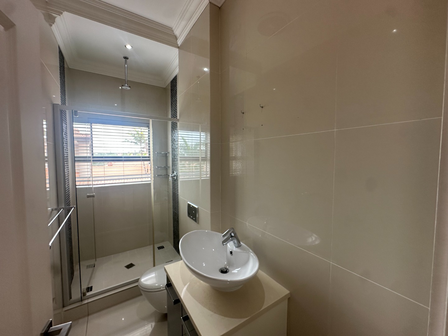
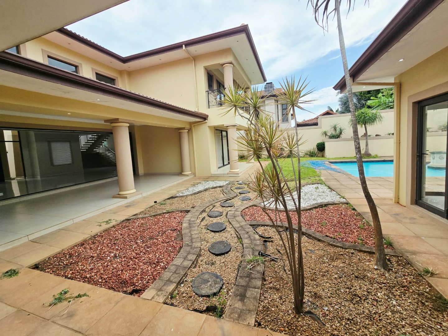
The entertainment area is a true highlight, featuring a built-in bar, air conditioning and a guest bathroom. Stacker doors open onto a sparkling swimming
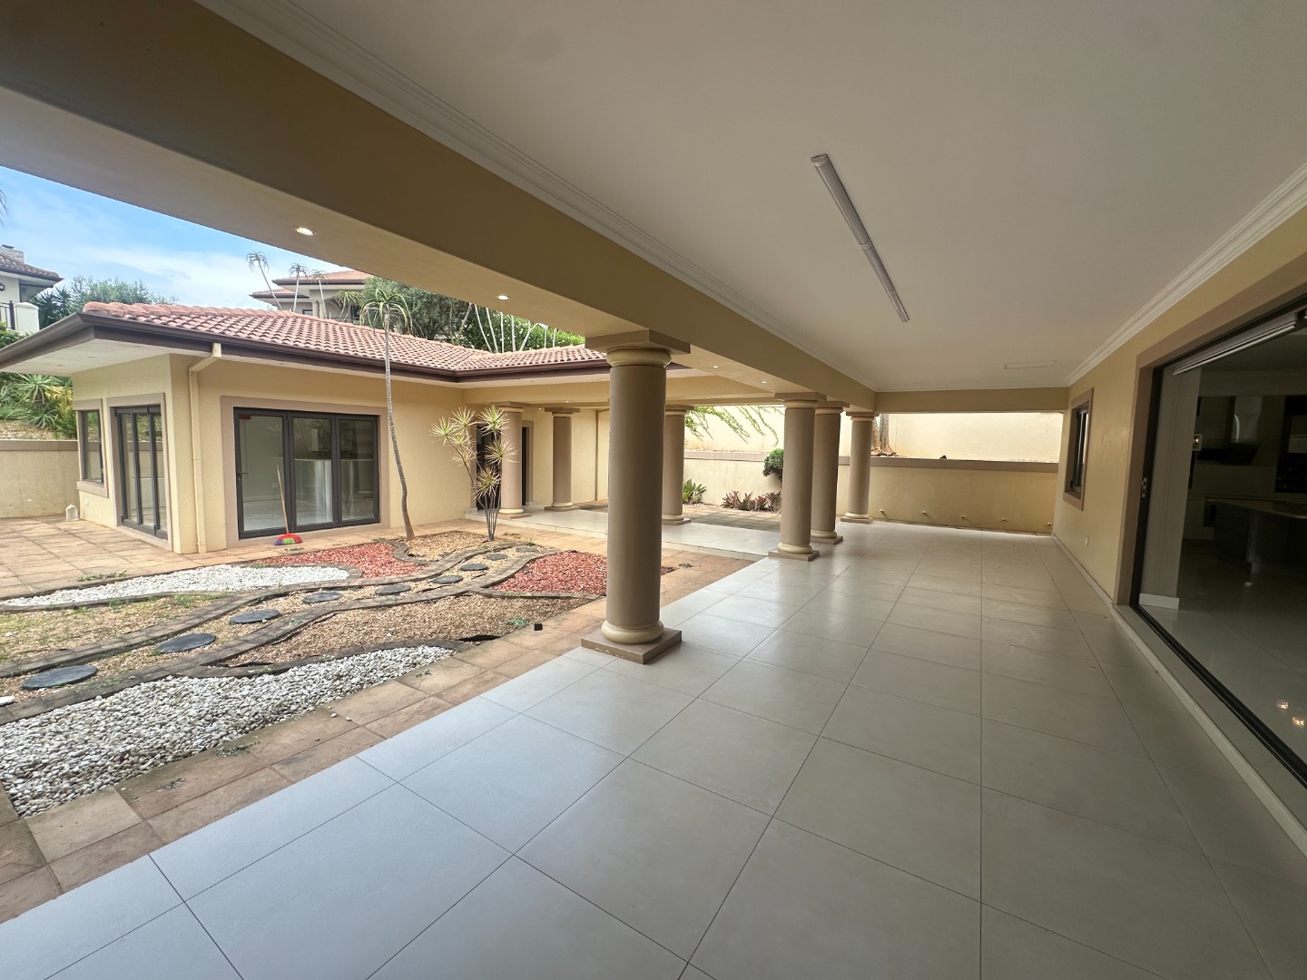
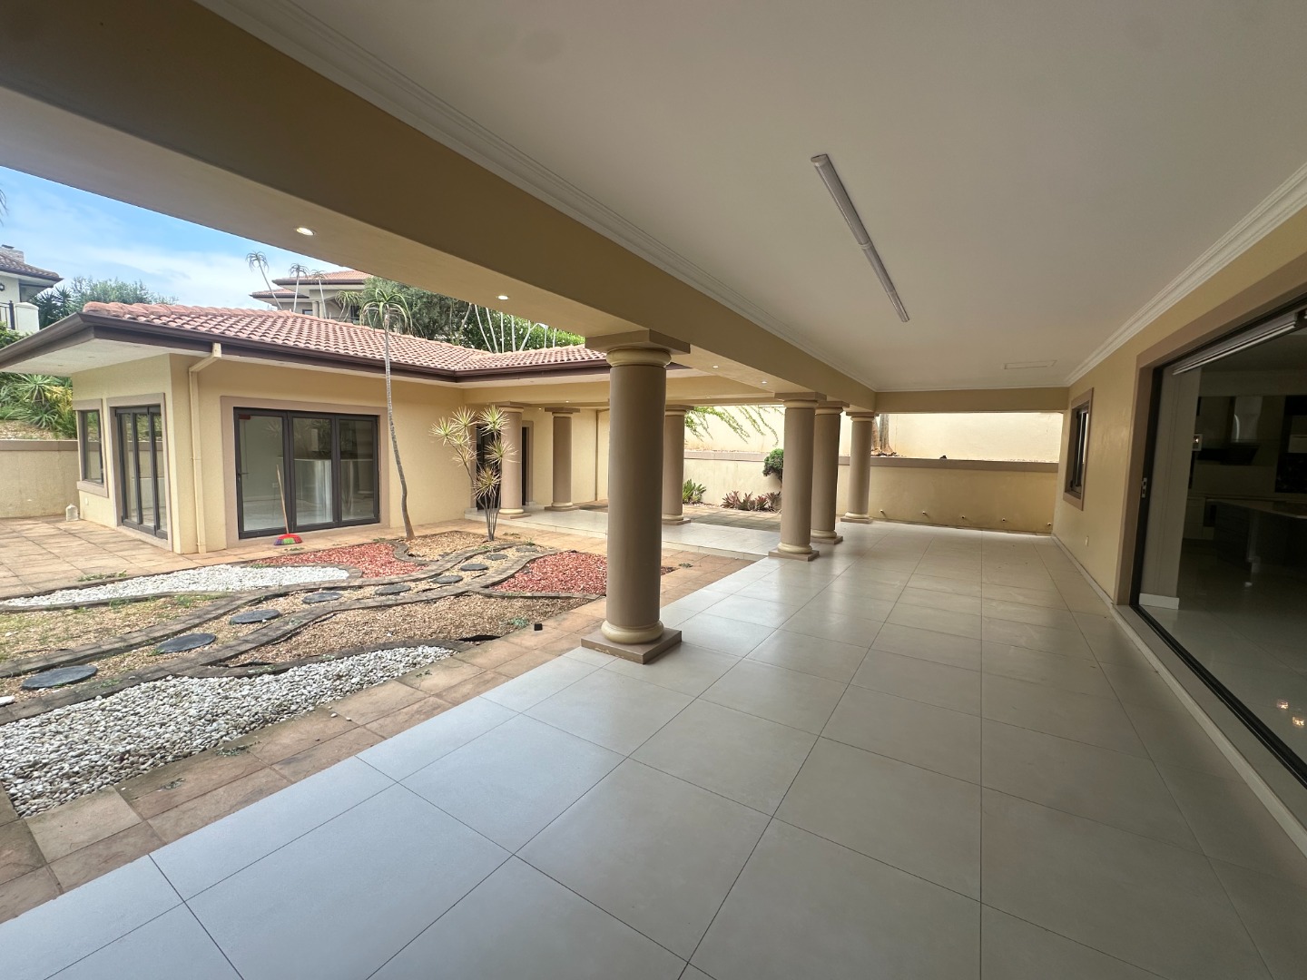
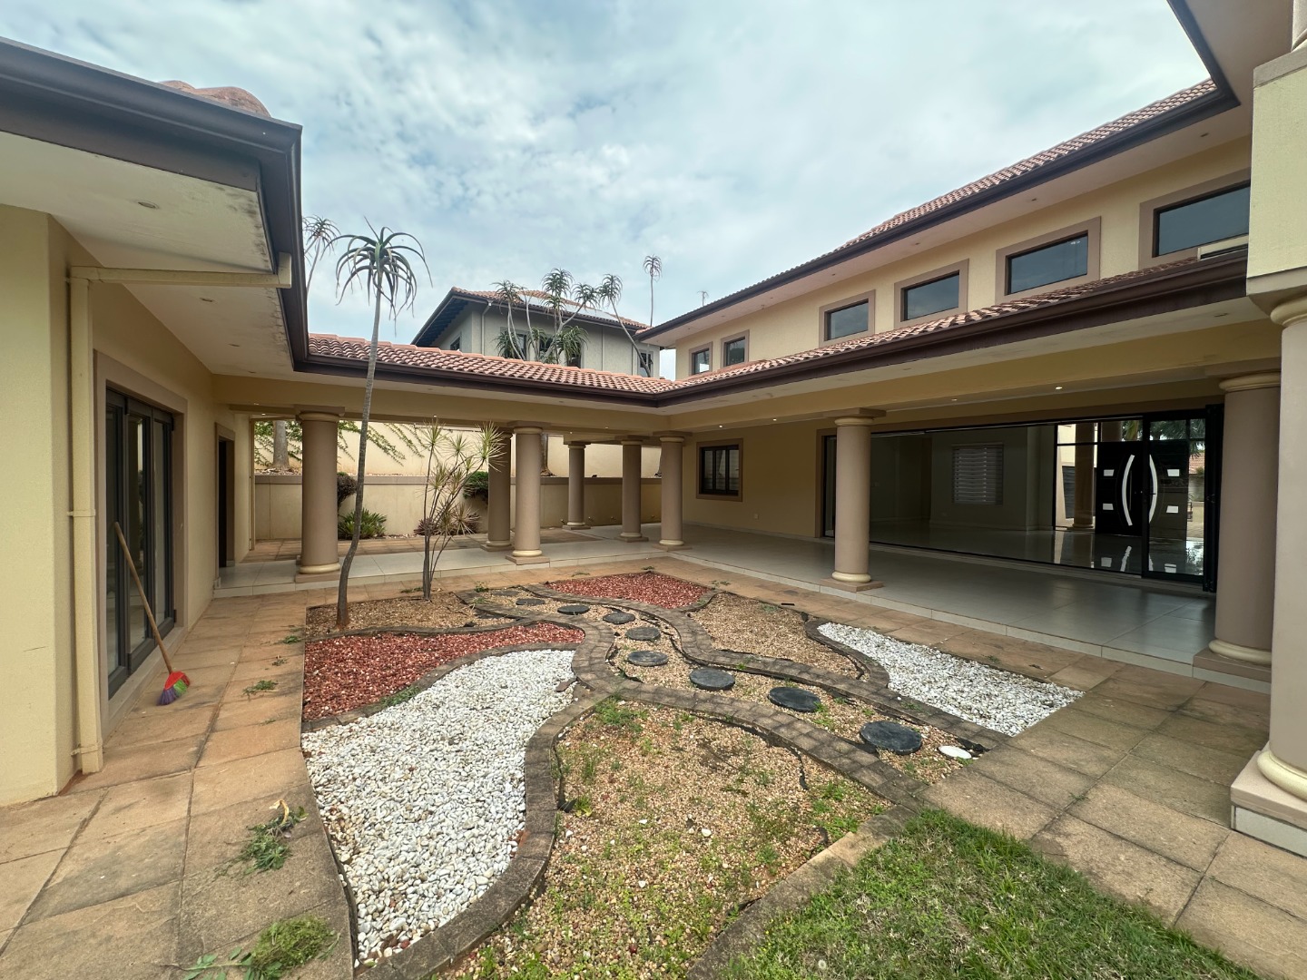
pool with a water feature and a landscaped indigenous garden, creating the perfect setting for relaxed family living and memorable gatherings.
ACCOMMODATION & PROPERTY FEATURES
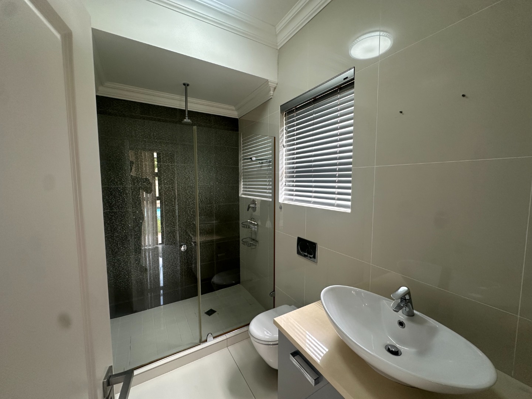
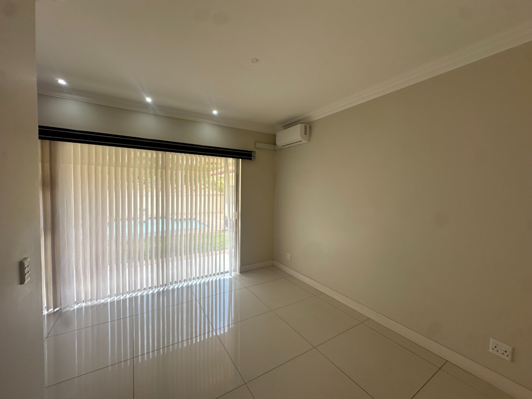
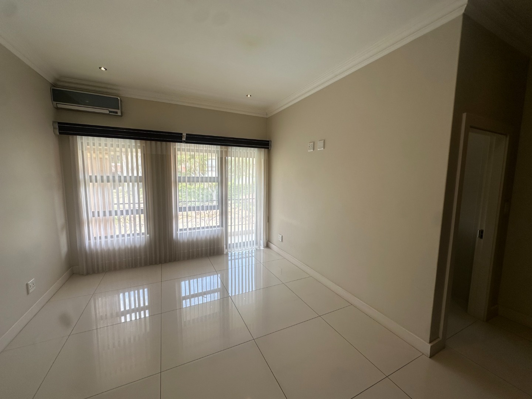
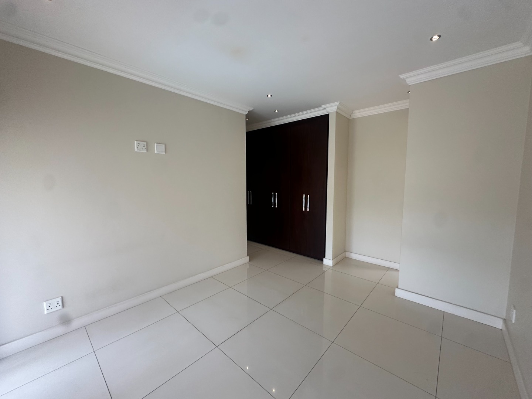
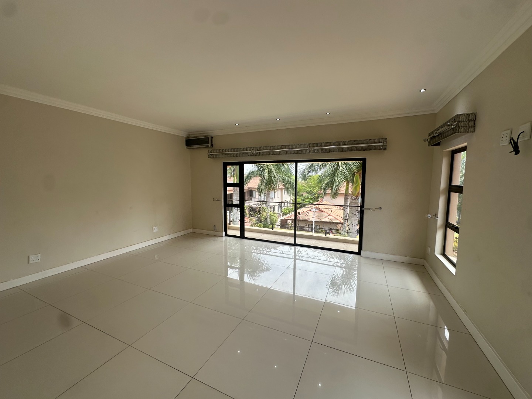
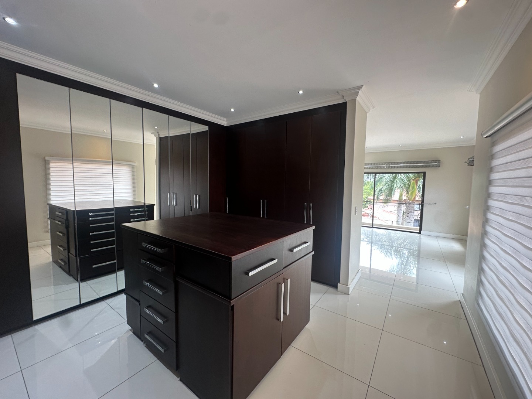
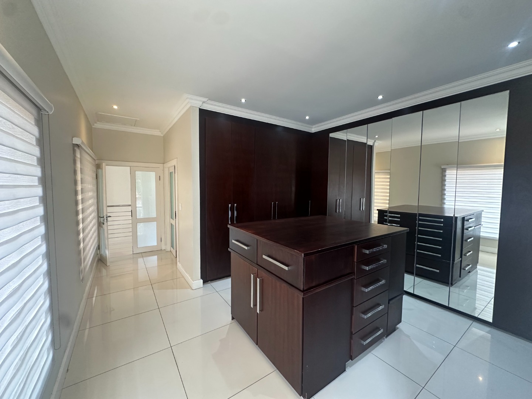
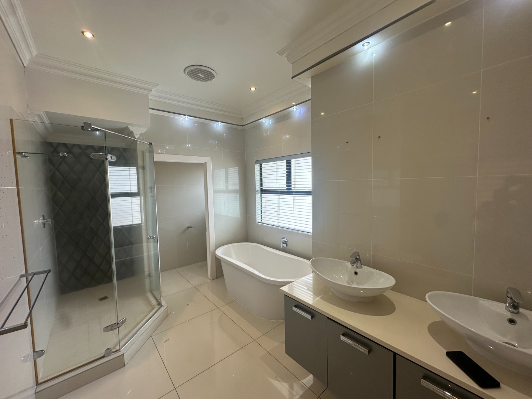
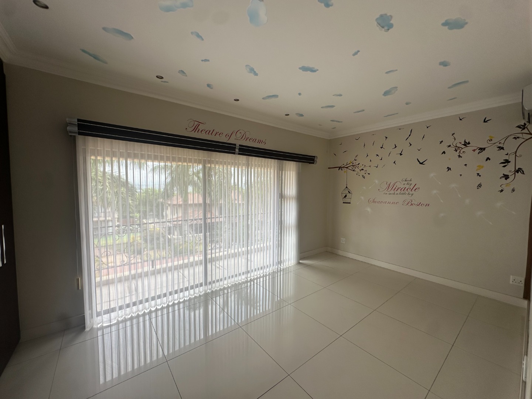
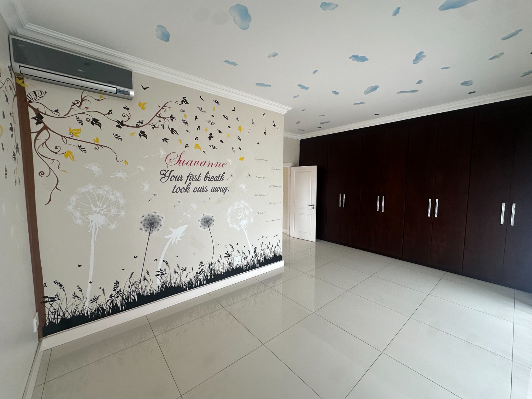
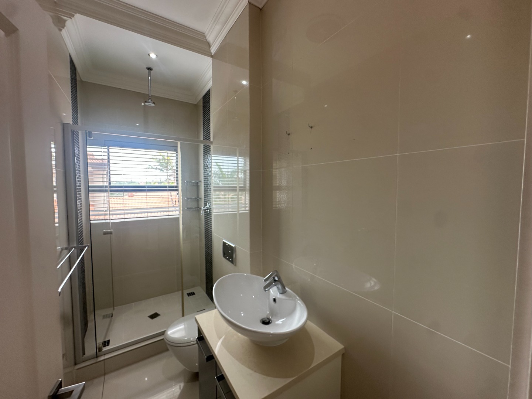
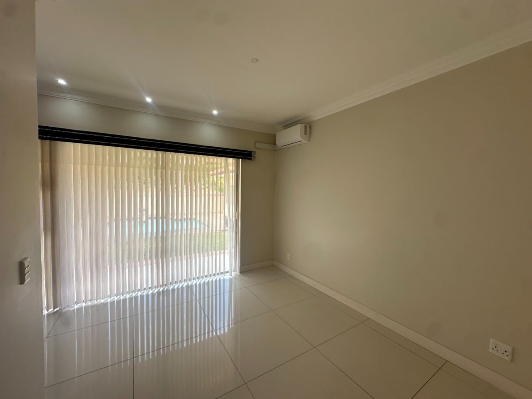
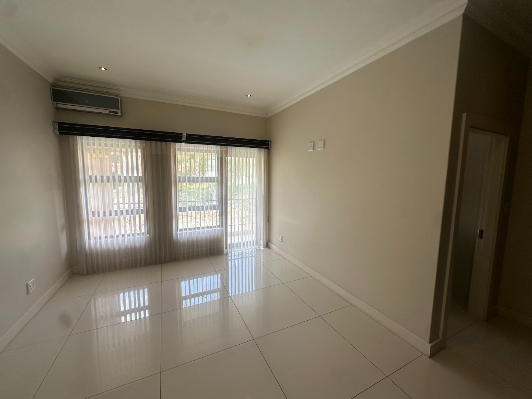
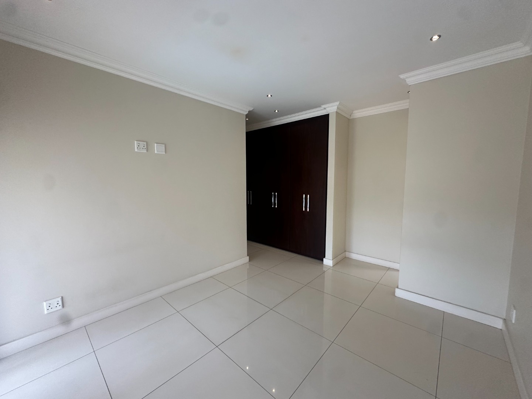
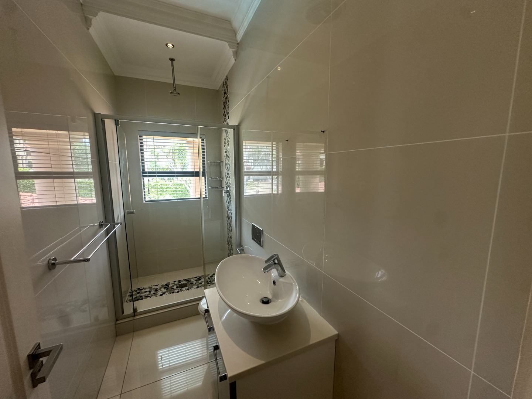
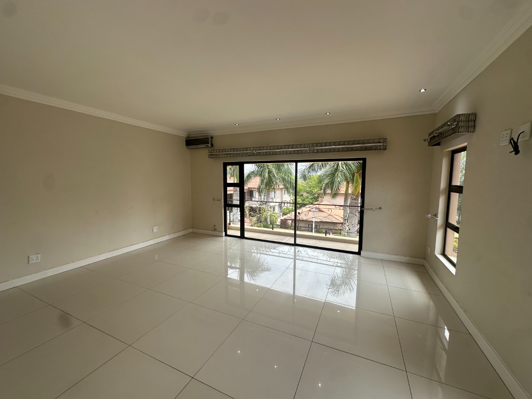
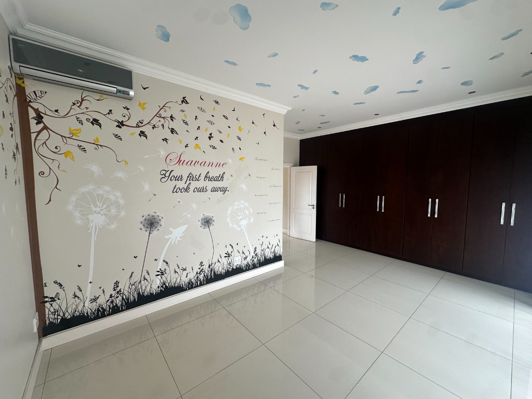
4 spacious en-suite bedrooms
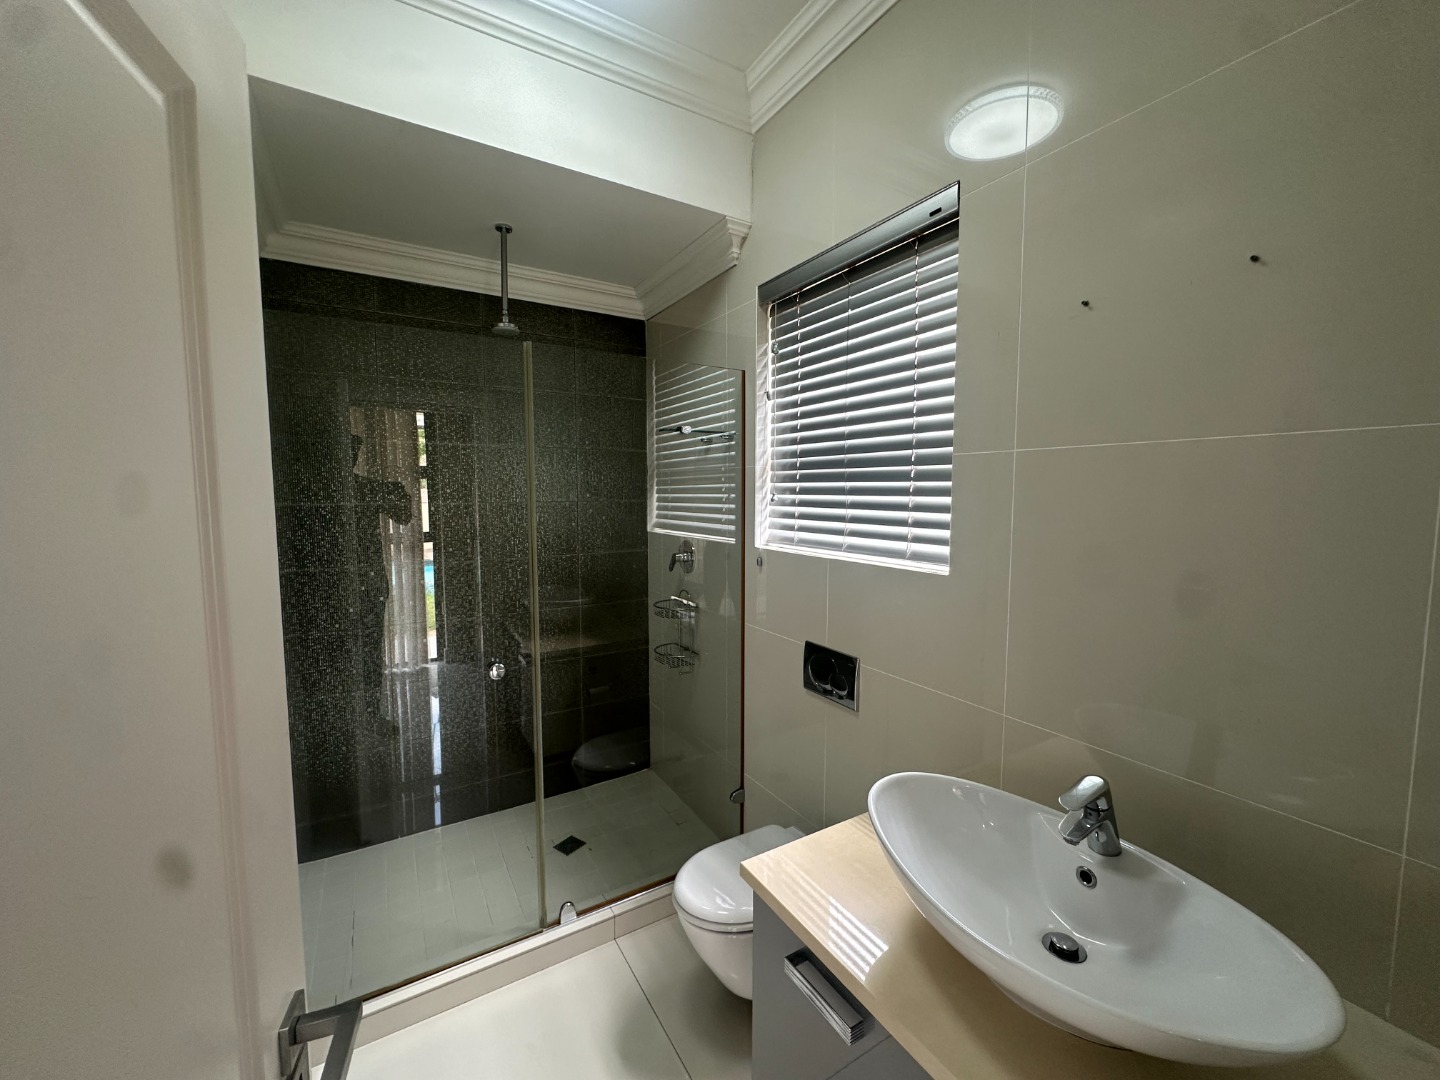
5 bathrooms
Modern Caesarstone kitchen with centre island and breakfast nook
Whirlpool kitchen appliances
Separate scullery and pantry
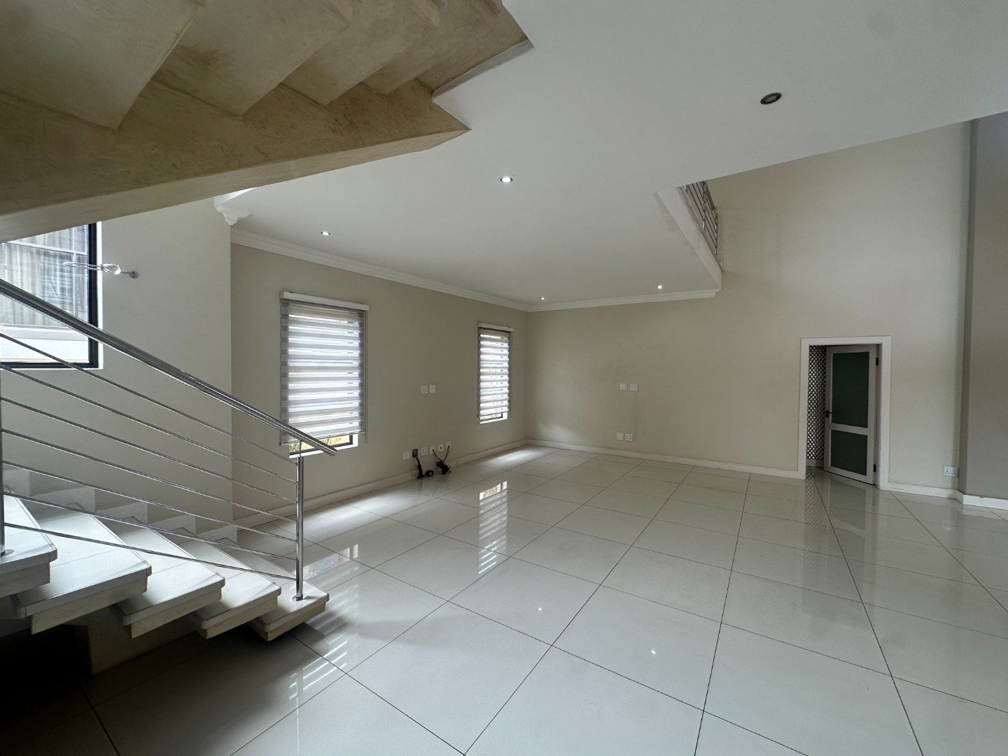
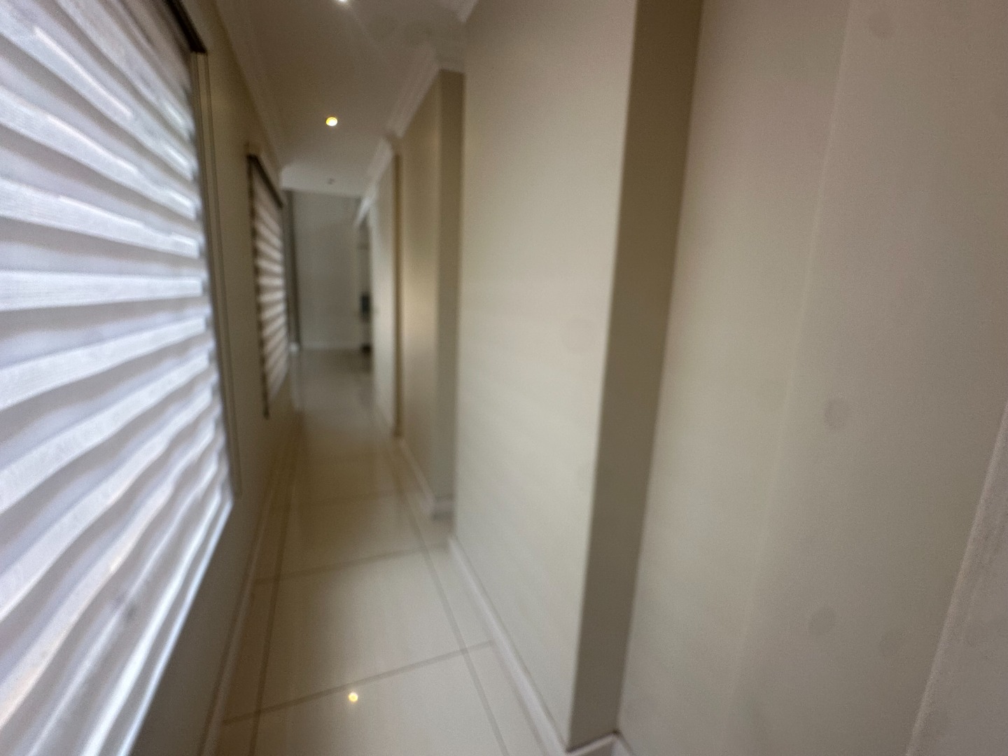
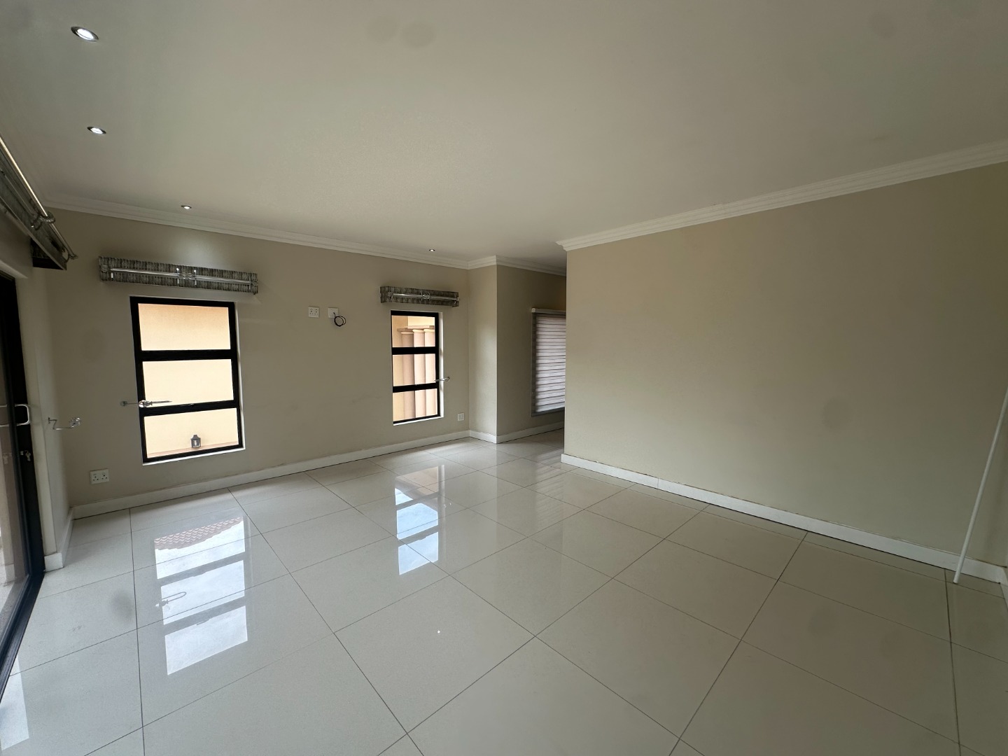
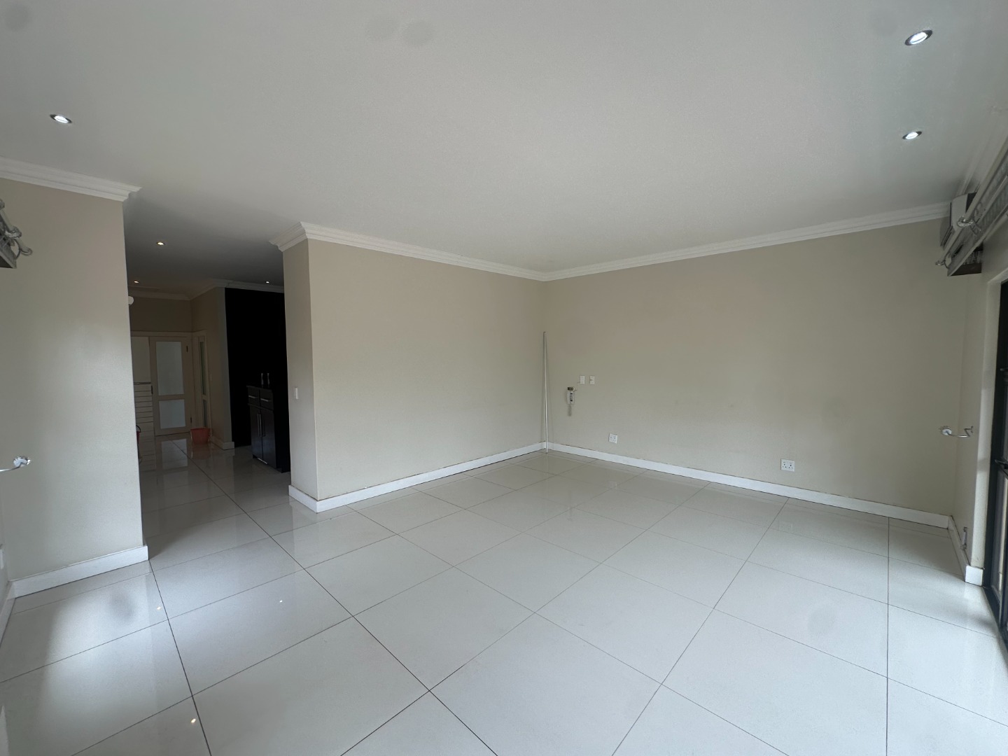
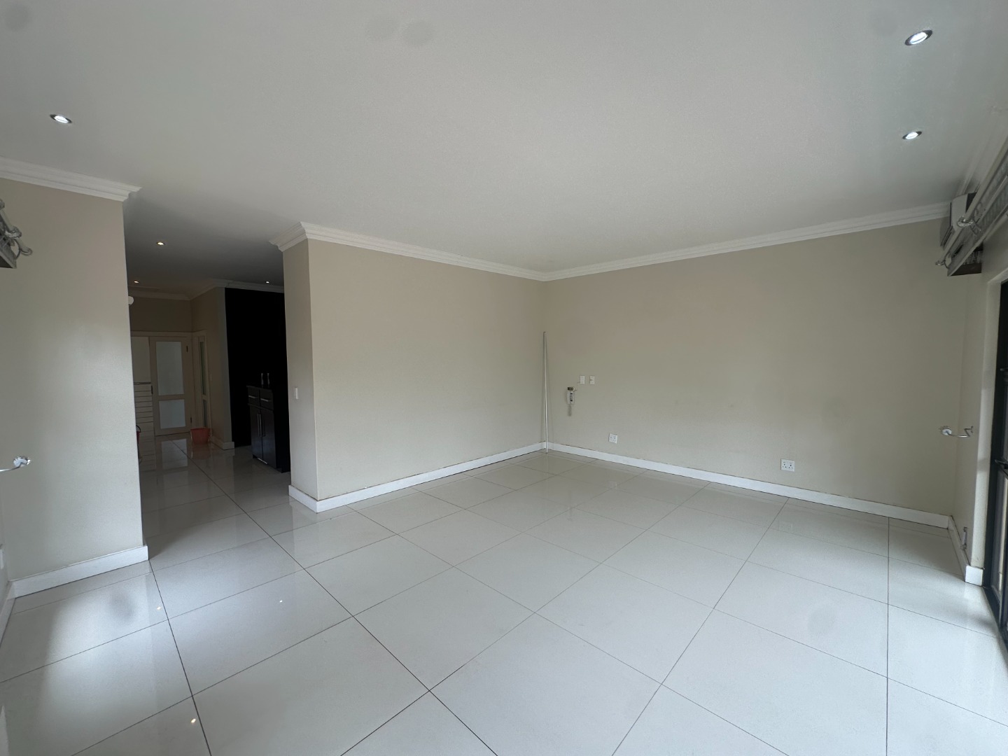
Spacious open-plan living and reception areas
Dedicated entertainment area with built-in bar
Granny flat or additional entertainment room
Sparkling swimming pool with water feature
Beautiful landscaped garden
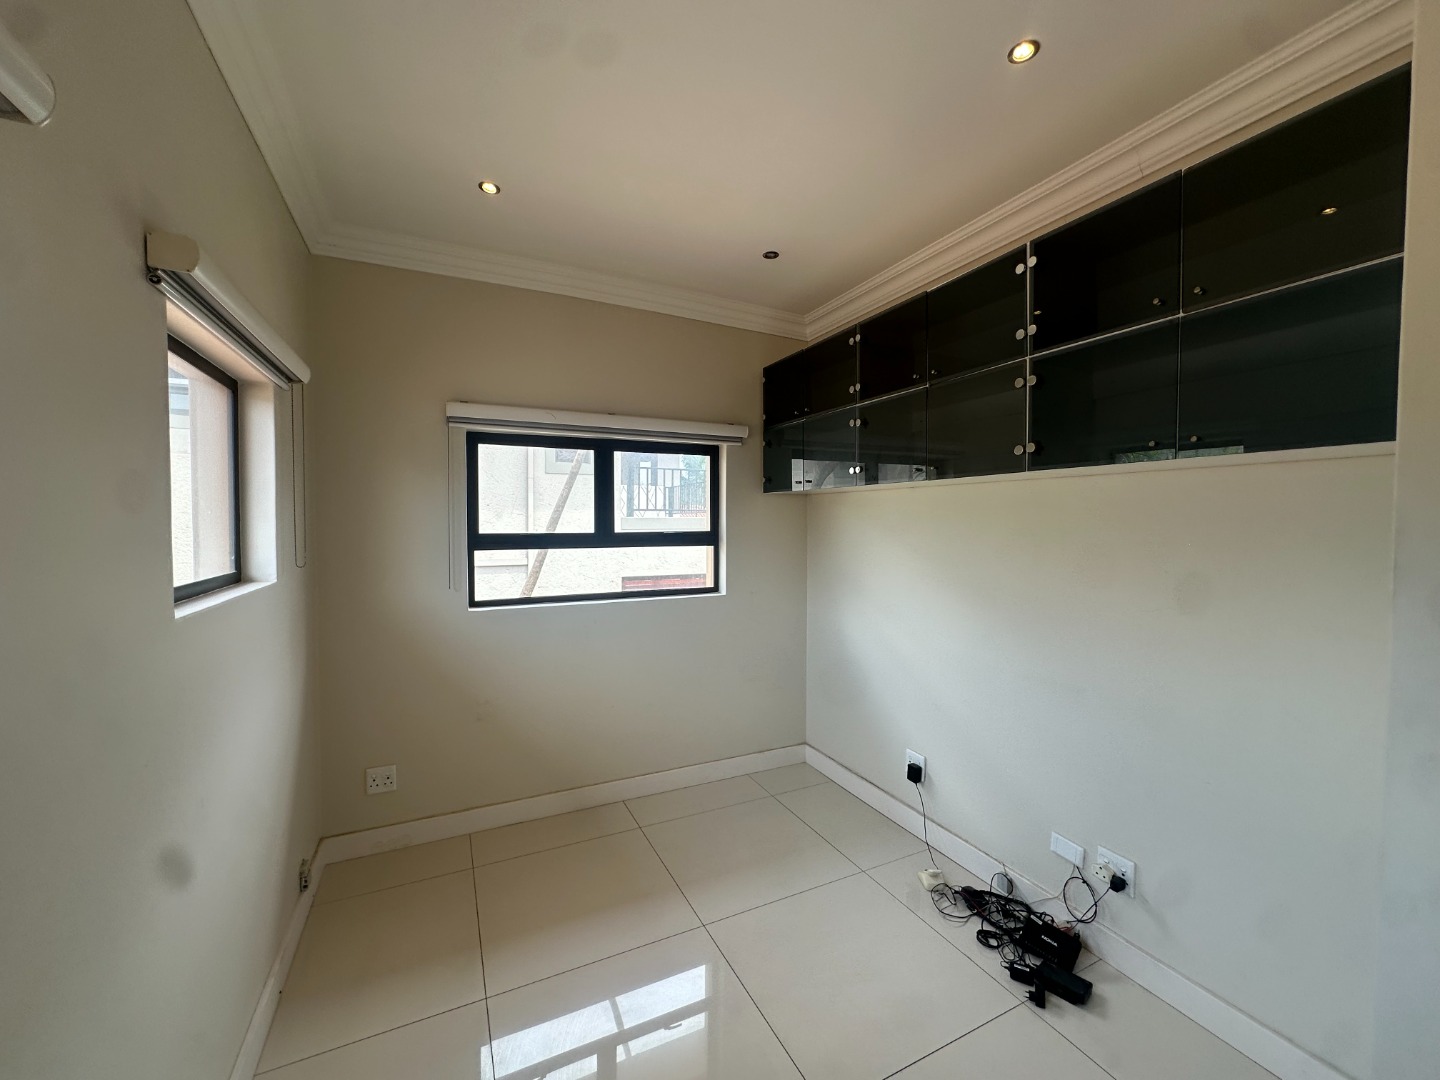
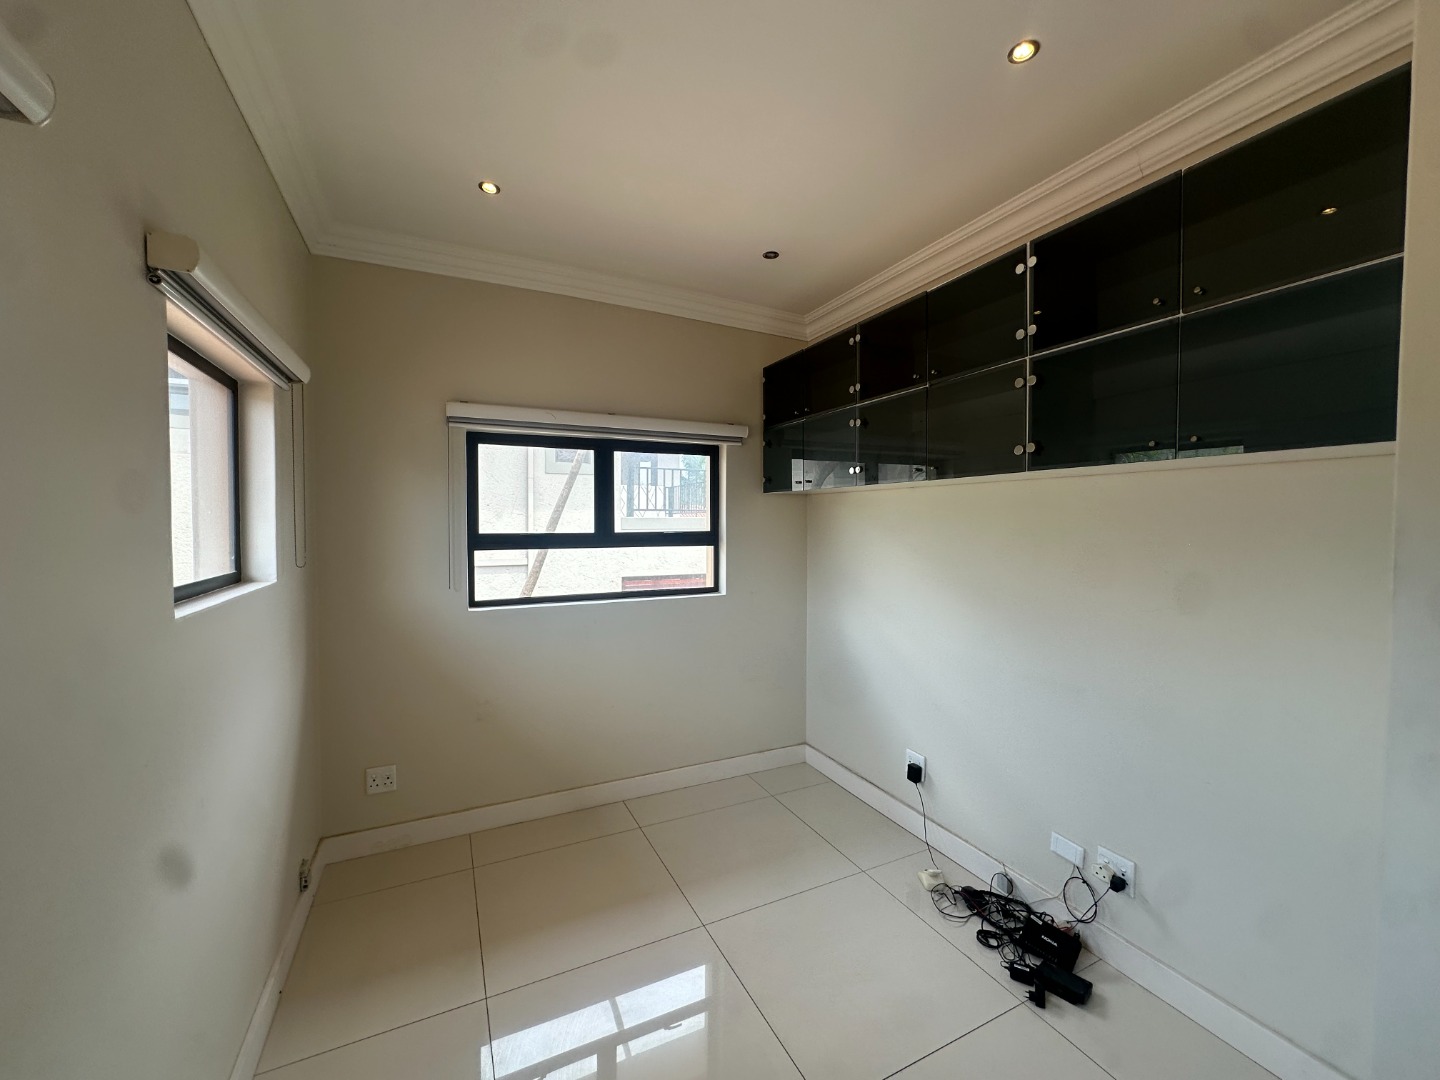
Private study
Prayer room
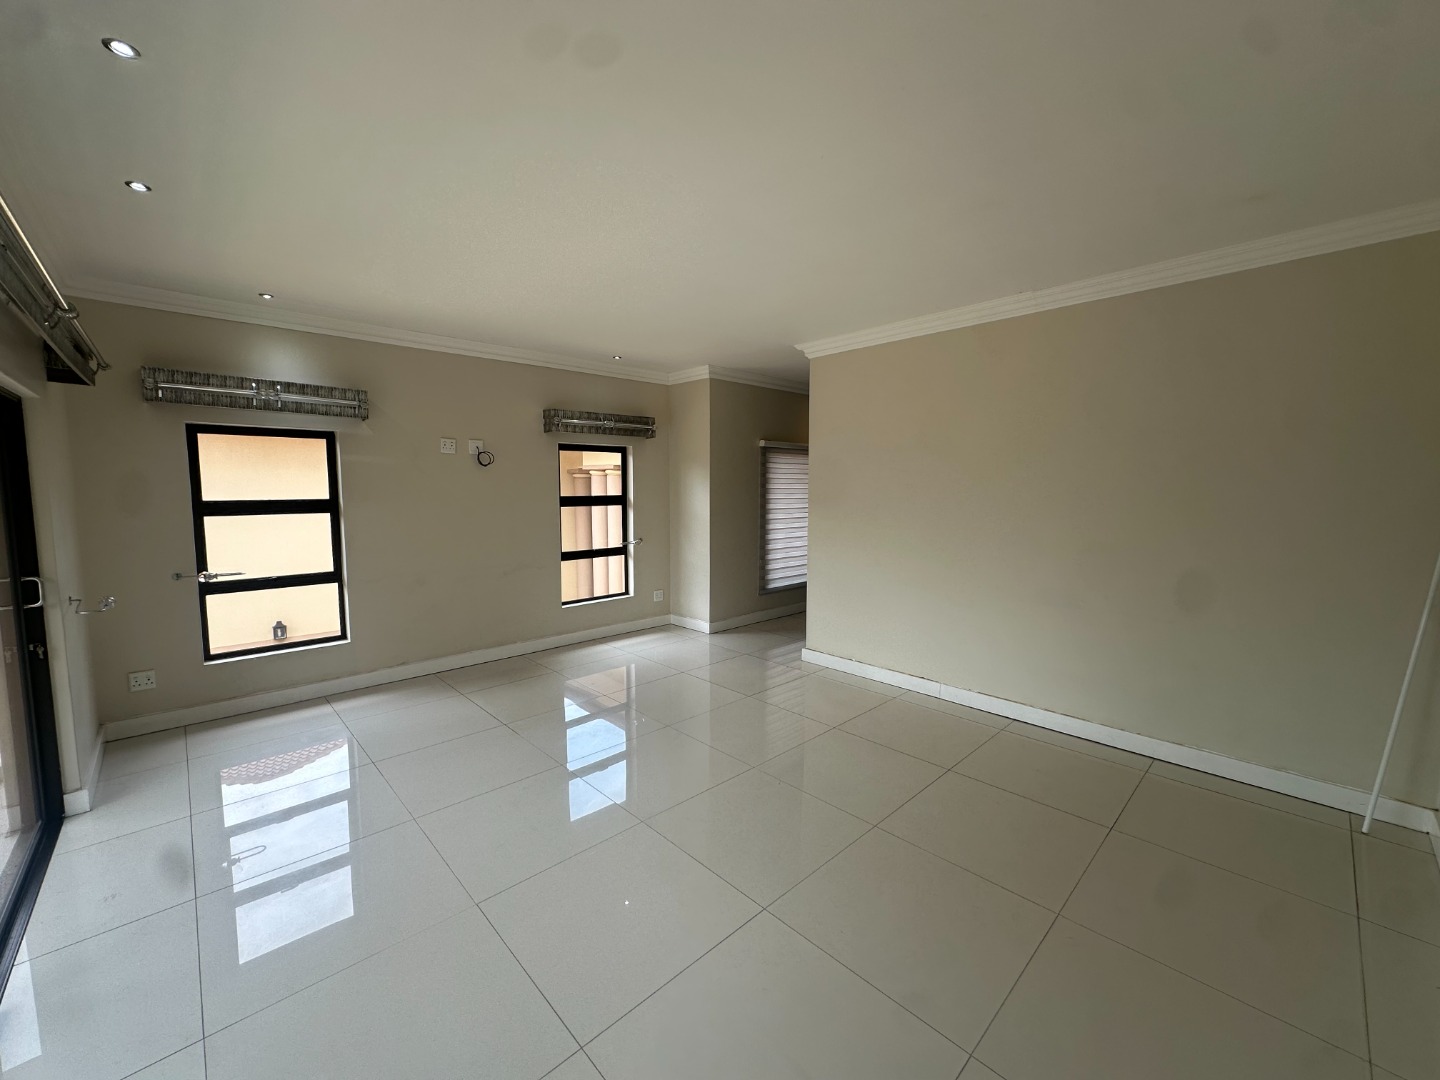
Upstairs TV lounge
Separate laundry
Staff accommodation
4 garages
4 additional parking bays
Pet-friendly property
24-hour guarded estate security
A HOME THAT OFFERS MORE
Whether you are entertaining friends beside the pool, enjoying quality family time in the spacious living areas or making use of the additional granny flat or
entertainment room, this home offers versatility to suit a variety of lifestyles.
Situated in an elevated position within the prestigious Izinga Ridge Estate, the property combines space, security and exclusivity in a sought-after residential
setting.
An exceptional opportunity to secure your family's next chapter in Izinga Ridge.
Location: Izinga Ridge Estate
Contact us today to arrange a private viewing.
Property Details
- 4 Bedrooms
- 5 Bathrooms
- 4 Garages
- 1 Ensuite
- 2 Lounges
- 1 Dining Area
Property Features
- Study
- Balcony
- Pool
- Deck
- Staff Quarters
- Laundry
- Storage
- Wheelchair Friendly
- Aircon
- Pets Allowed
- Security Post
- Access Gate
- Alarm
- Scenic View
- Kitchen
- Lapa
- Pantry
- Guest Toilet
- Entrance Hall
- Paving
- Garden
- Intercom
- Family TV Room
- Fence
| Bedrooms | 4 |
| Bathrooms | 5 |
| Garages | 4 |
| Floor Area | 650 m2 |
| Erf Size | 1 285.0 m2 |
