- 5
- 5
- 2
- 1 099.0 m2
On Show
- Sun 18 Oct, 2:30 pm - 4:30 pm
Monthly Costs
Monthly Bond Repayment ZAR .
Calculated over years at % with no deposit. Change Assumptions
Affordability Calculator | Bond Costs Calculator | Bond Repayment Calculator | Apply for a BondBond Calculator

Disclaimer: The estimates contained on this webpage are provided for general information purposes and should be used as a guide only. While every effort is made to ensure the accuracy of the calculator, RE/MAX of Southern Africa cannot be held liable for any loss or damage arising directly or indirectly from the use of this calculator, including any incorrect information generated by this calculator, and/or arising pursuant to your reliance on such information.
Mun. Rates & Taxes: ZAR 9800.00
Monthly Levy: ZAR 5080.00
Property description
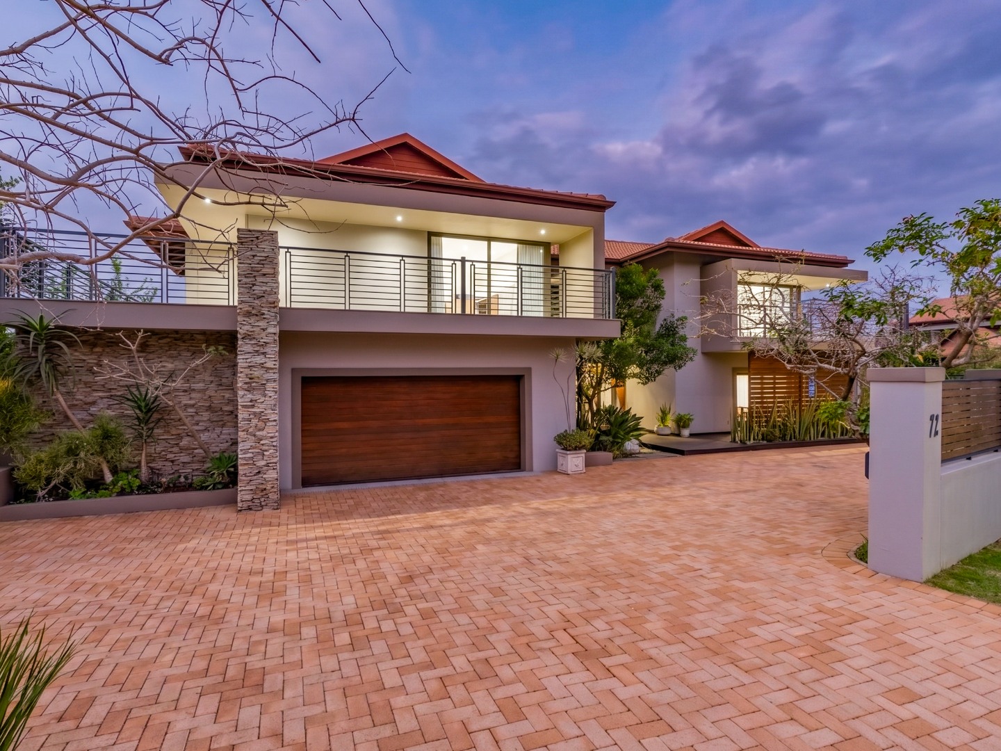
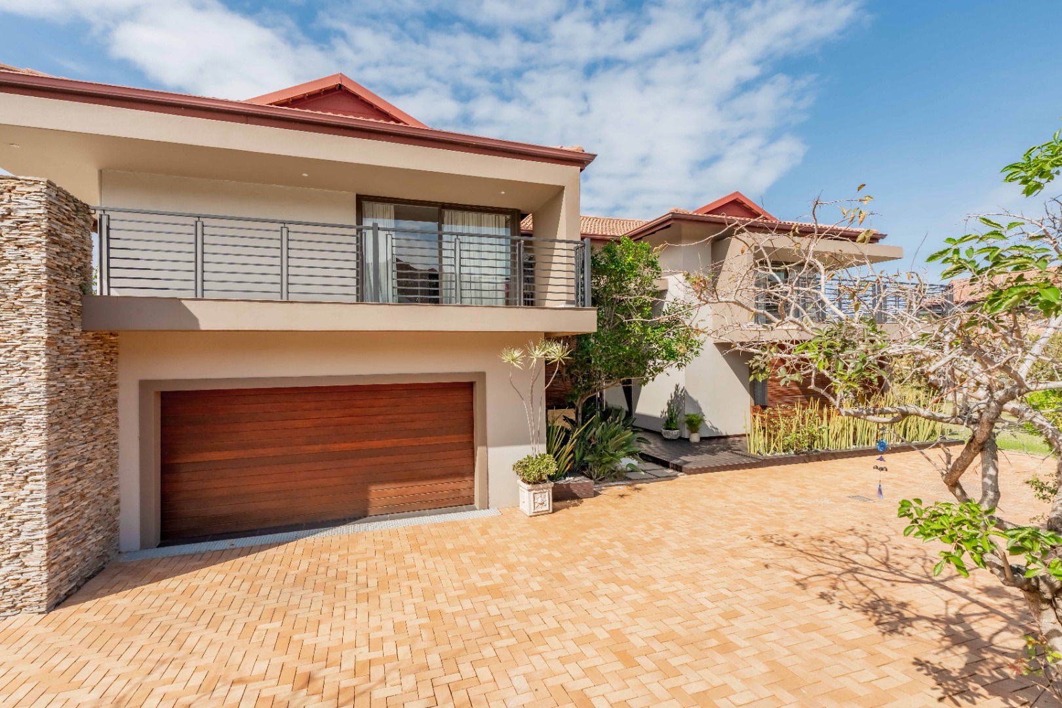
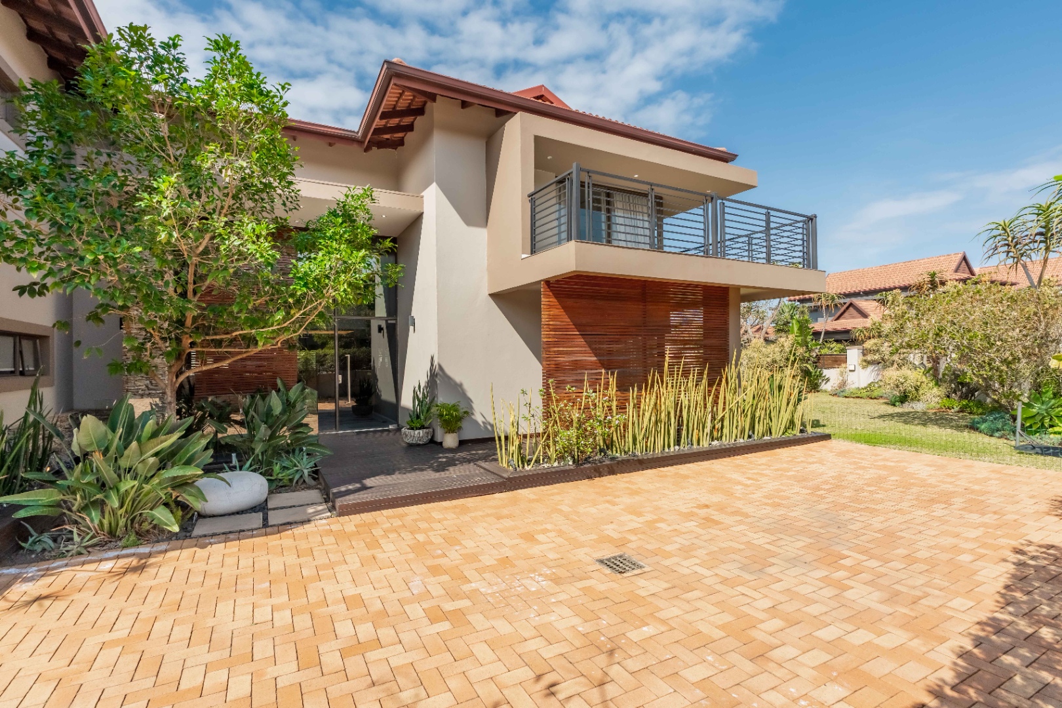
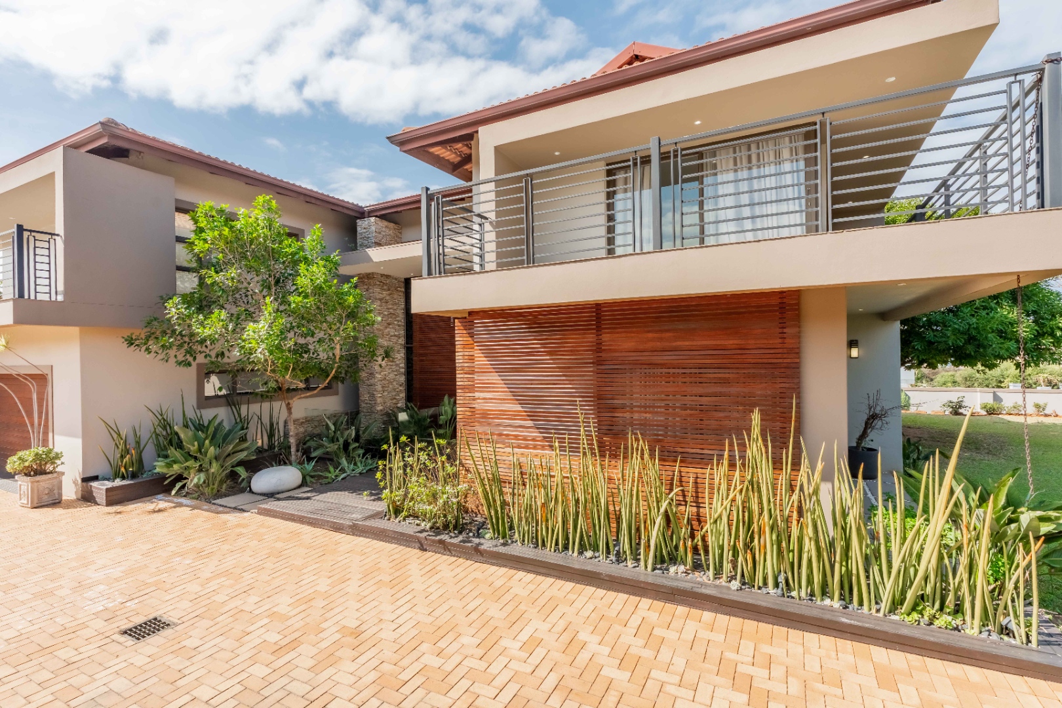
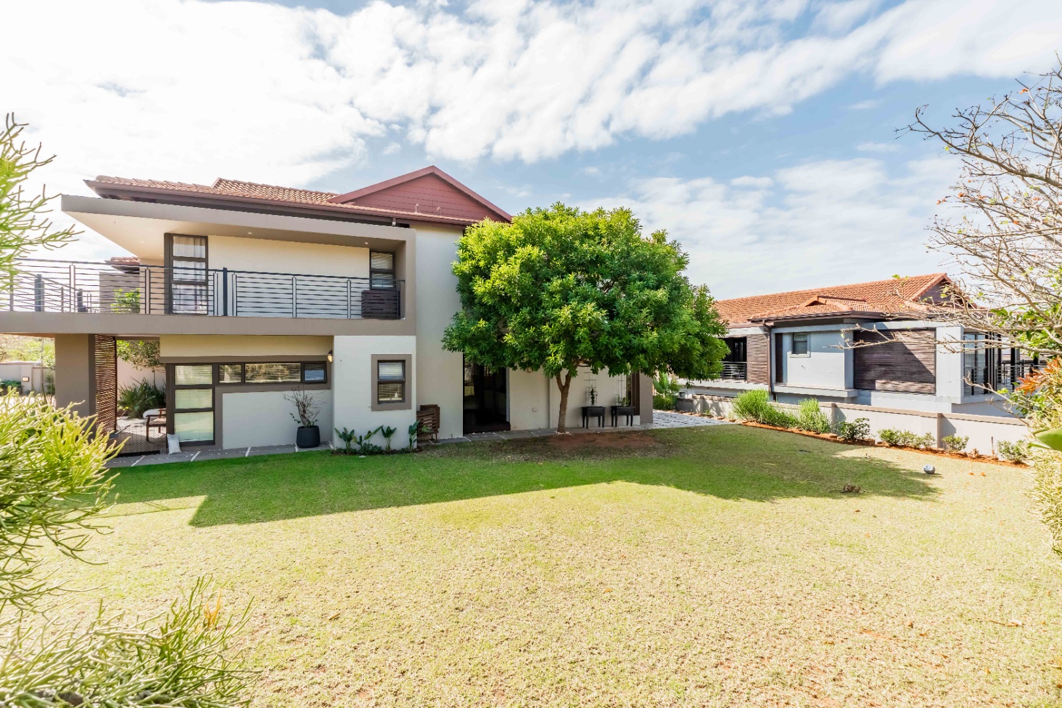
5 BEDROOMS | 5 EN-SUITES | HEATED POOL | SOLAR & INVERTER | EXCLUSIVE ESTATE LIVING
Some homes are beautiful. Some are impressive. and then there are homes that leave an impression the moment you walk through the door.
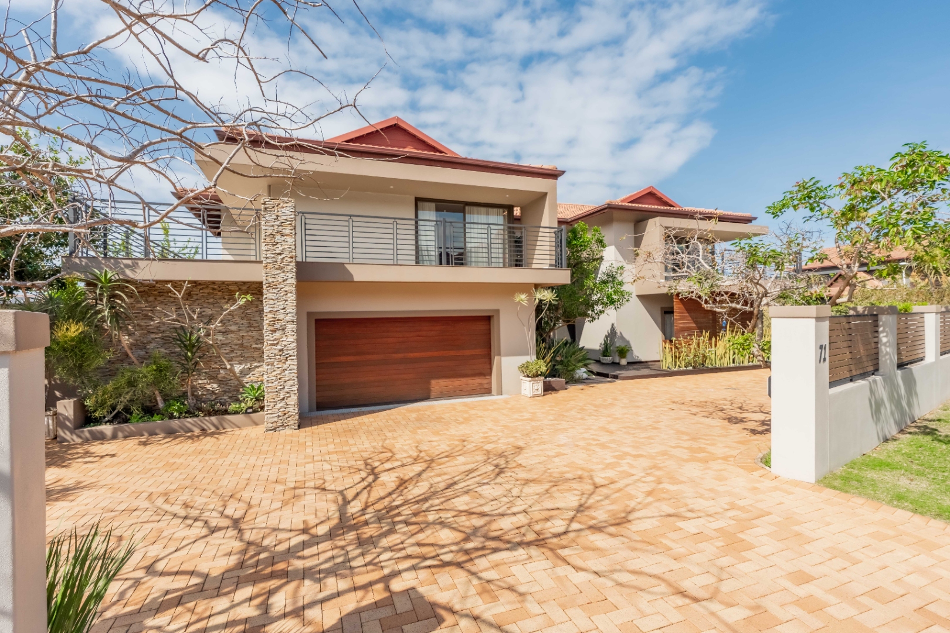
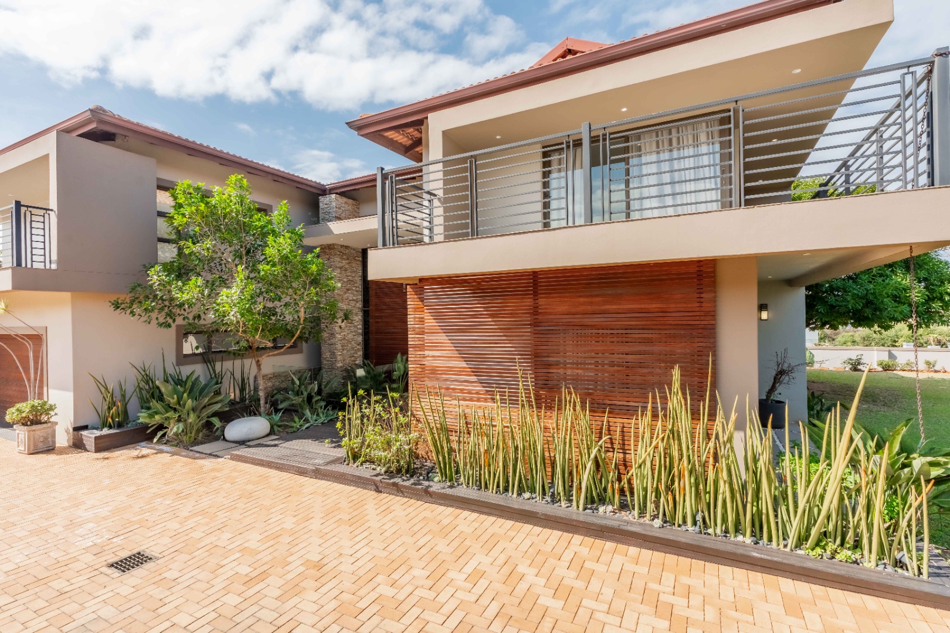
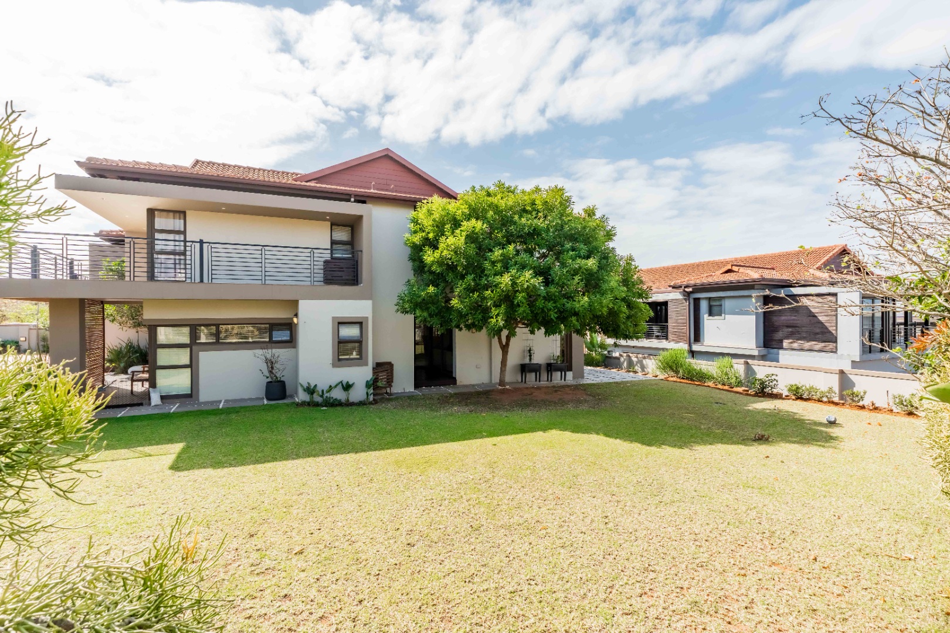
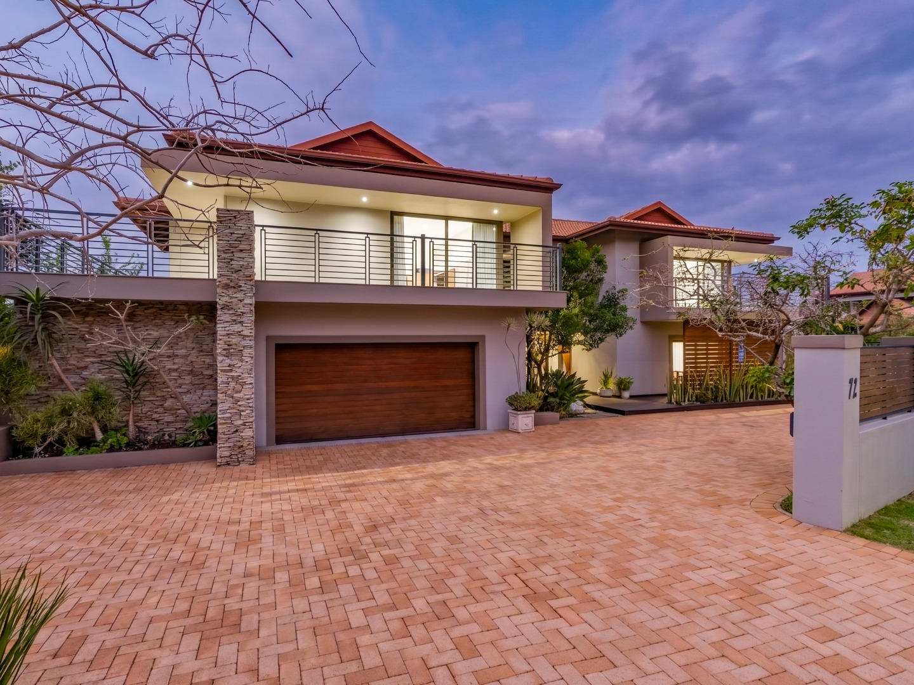
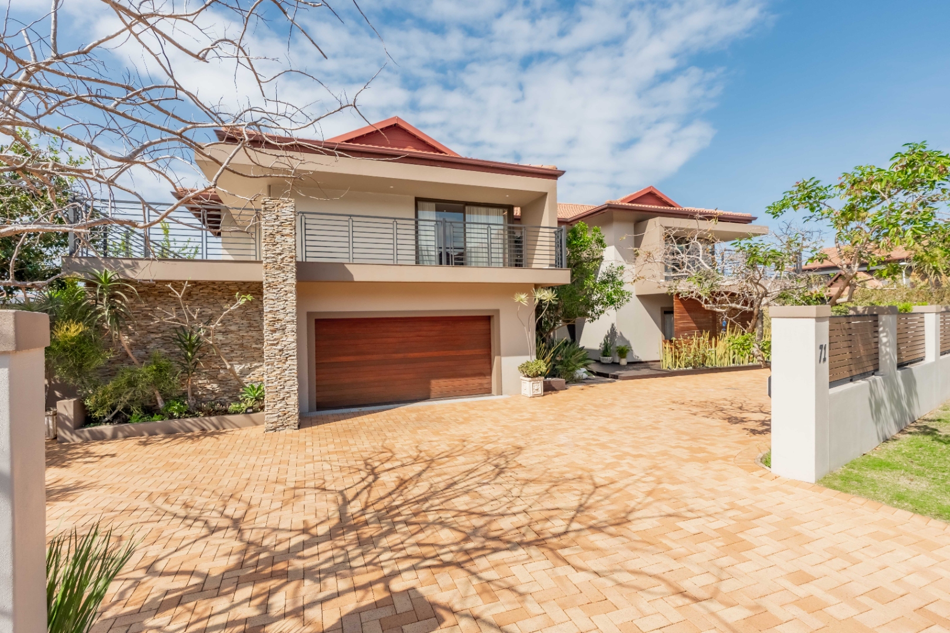
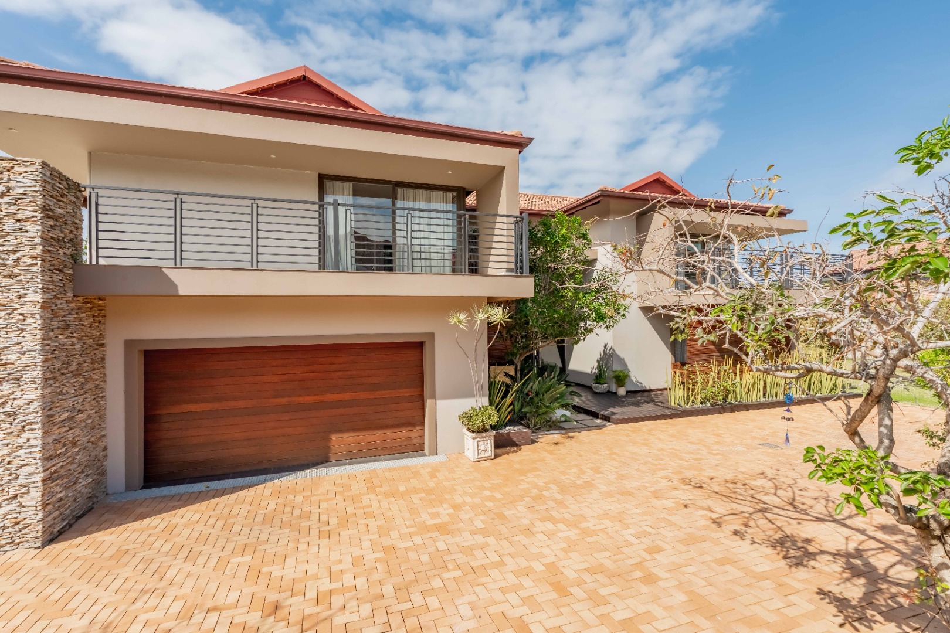
Set within the prestigious Izinga Park 2, this exceptional five-bedroom residence has been thoughtfully designed for those who value architectural elegance,
generous spaces and effortless entertaining.
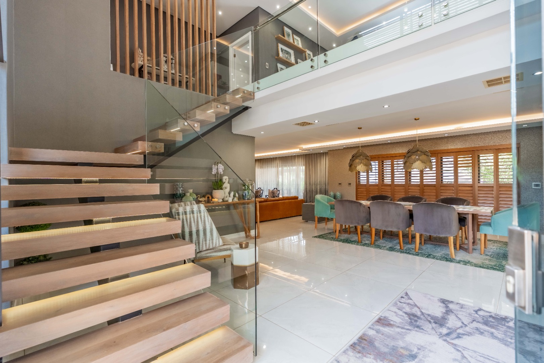
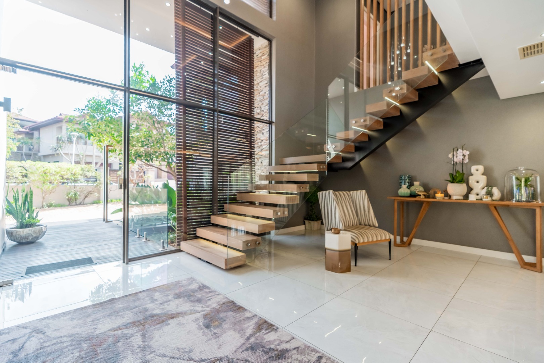

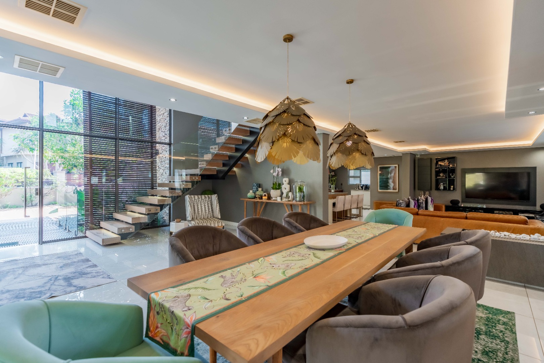
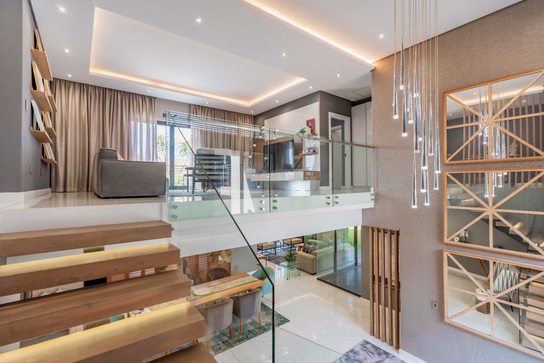
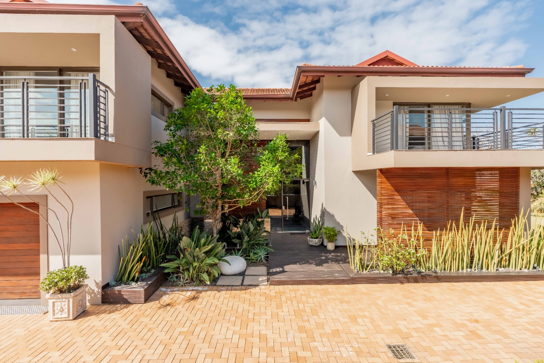
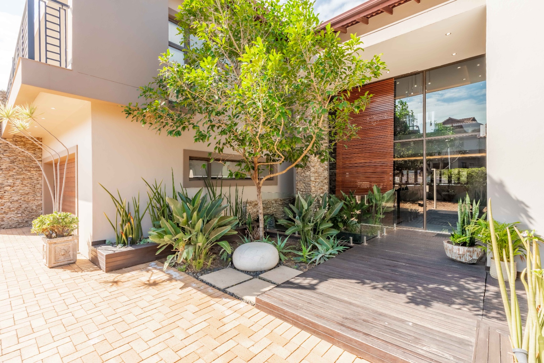
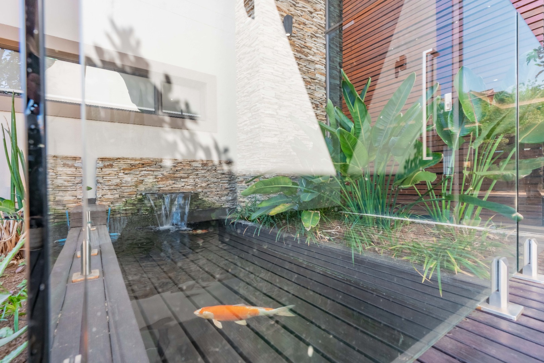
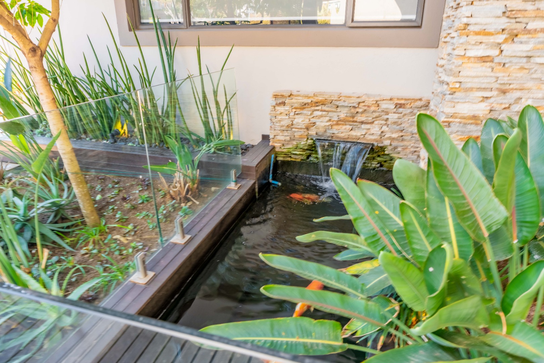
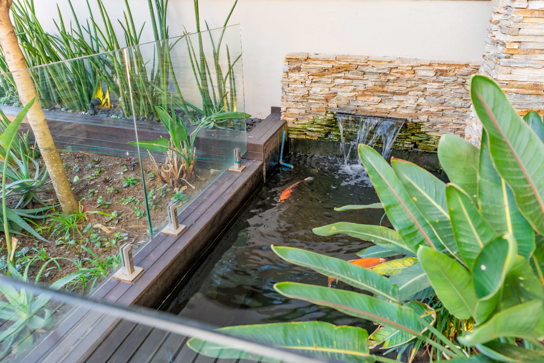
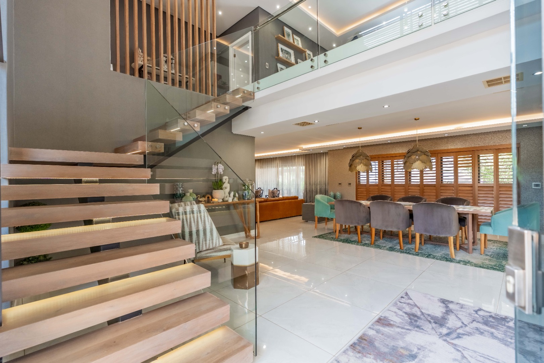
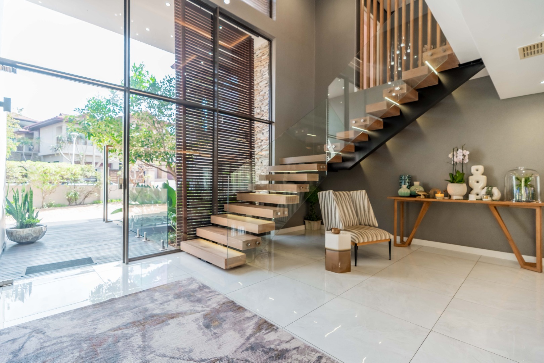
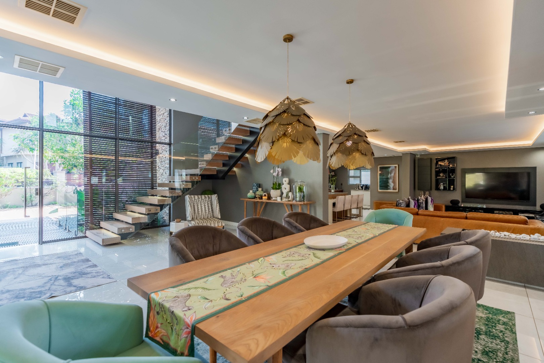
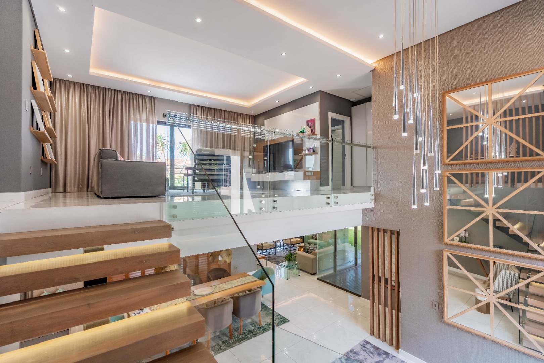
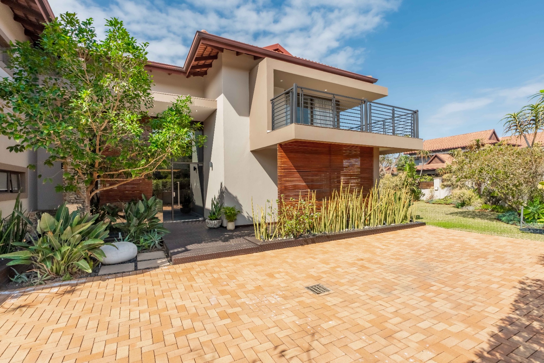
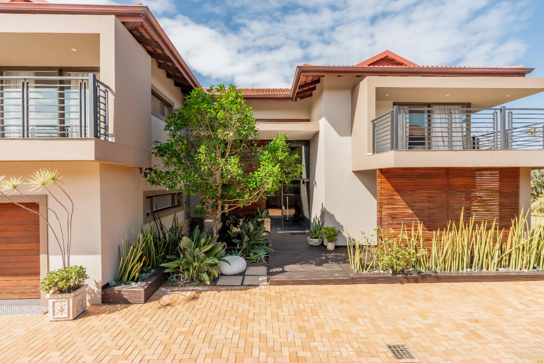
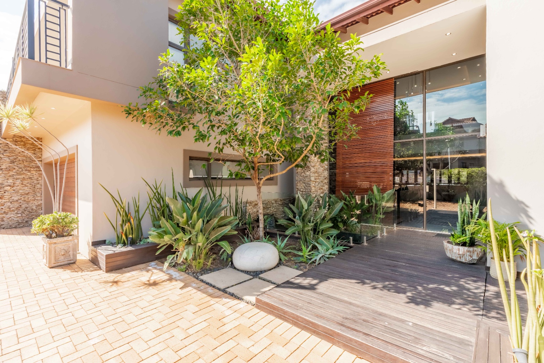
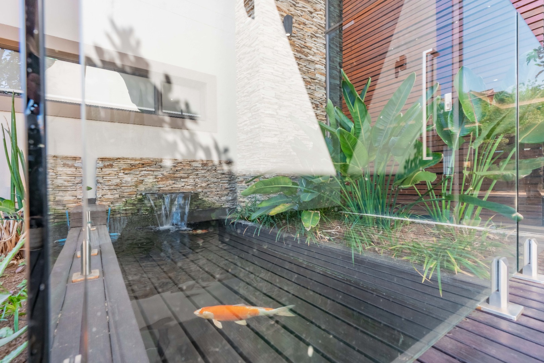
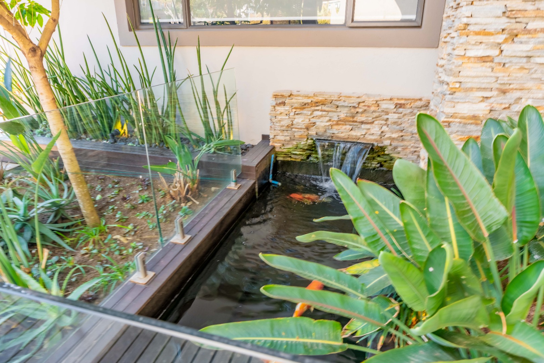
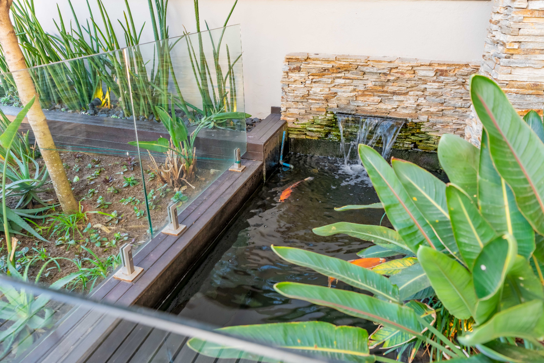
Your arrival begins with a striking tropical koi pond, setting the tone for what lies beyond. Step inside and you're greeted by a dramatic double-volume
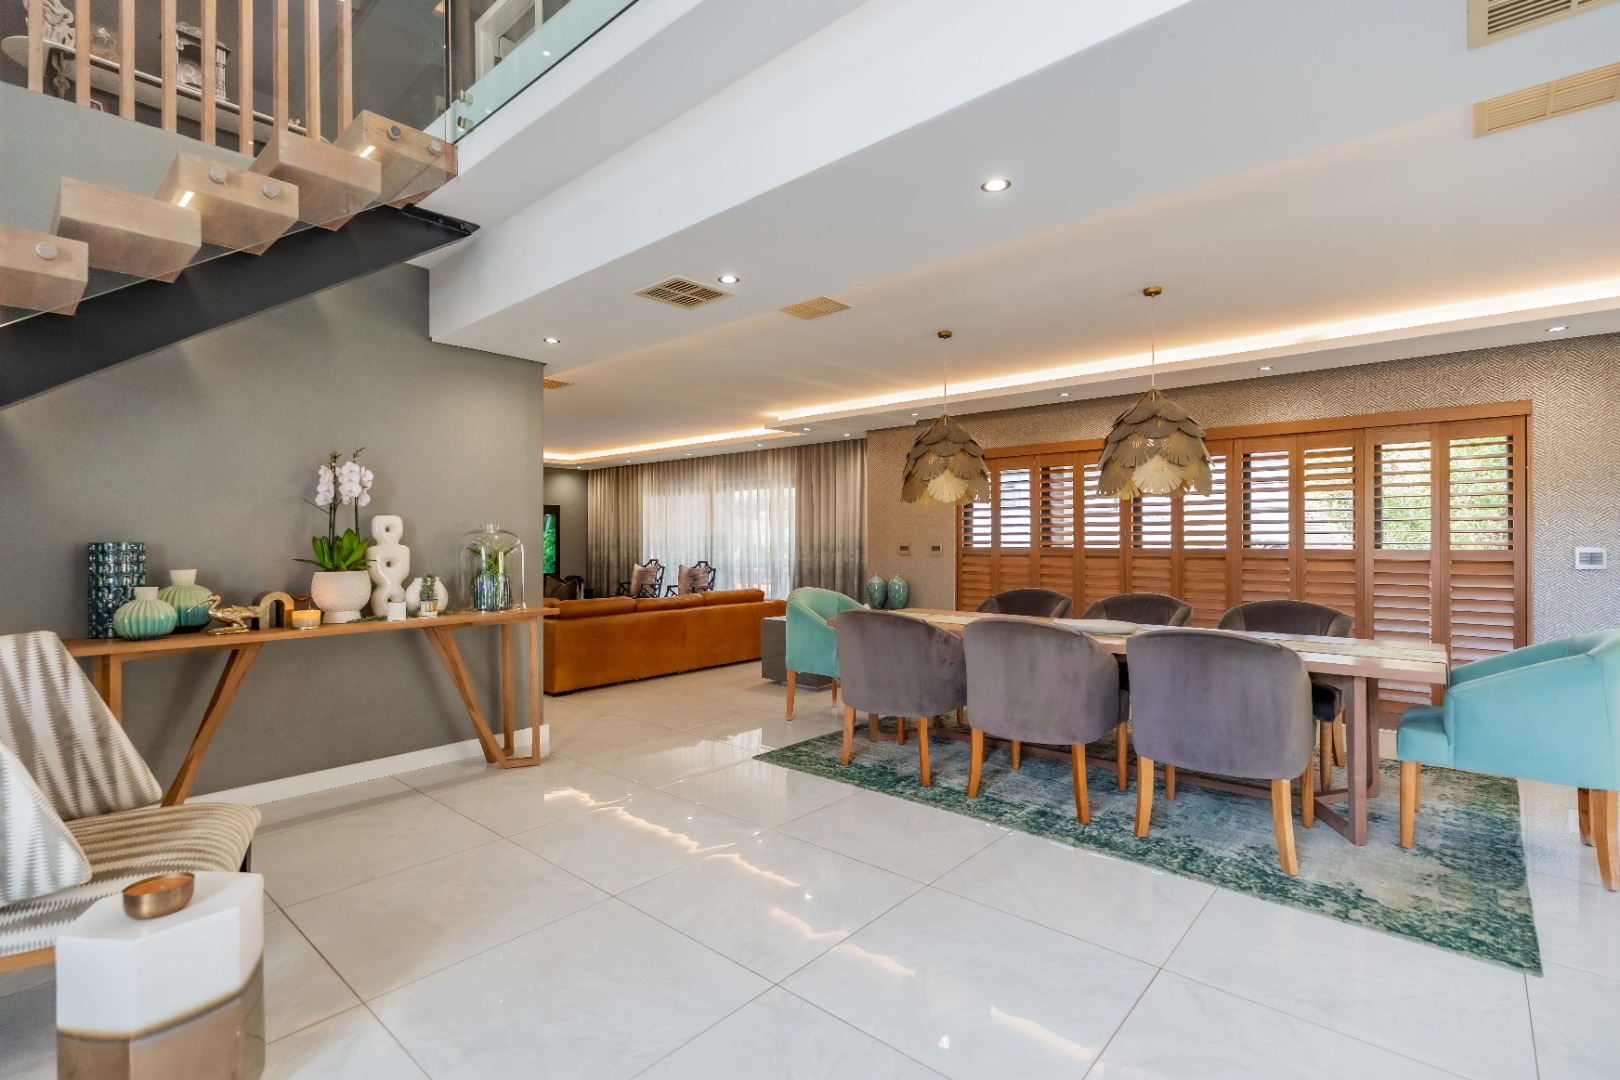
entrance, a floating wooden staircase and refined glass-and-steel finishes that create an immediate sense of sophistication.
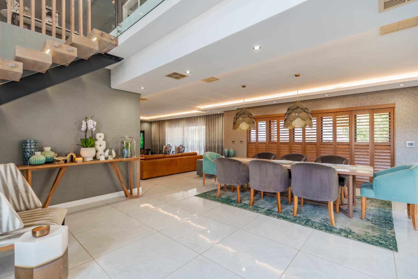
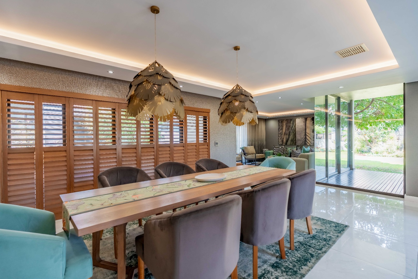
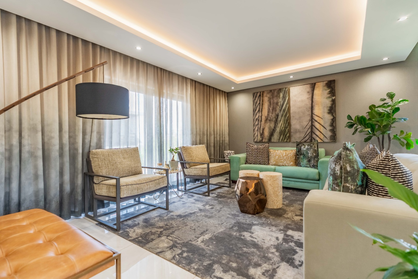
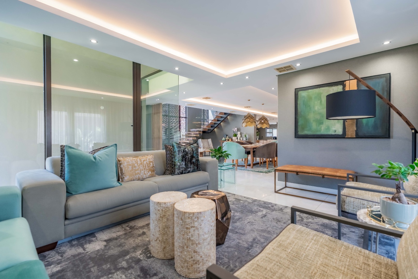
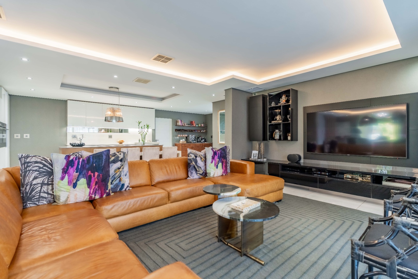
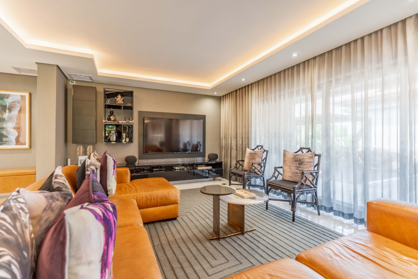
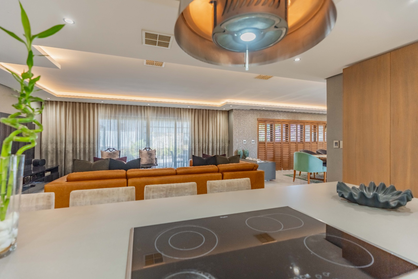
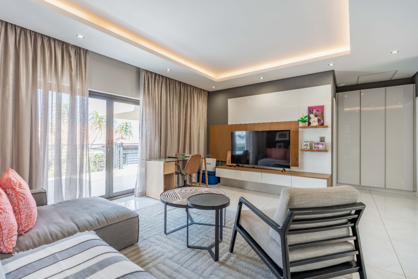
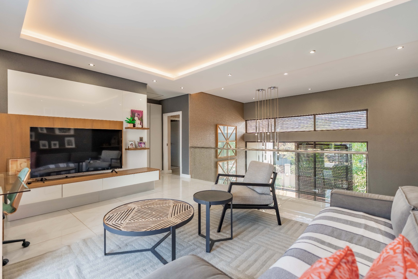
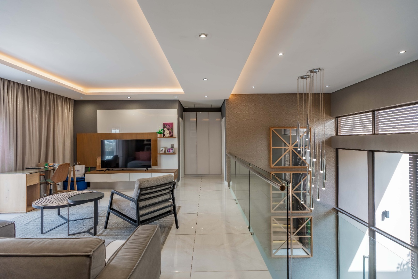
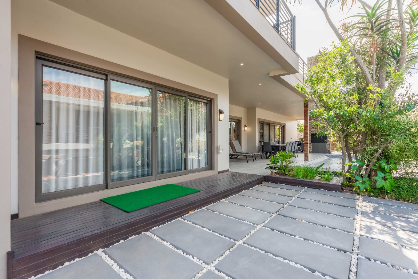
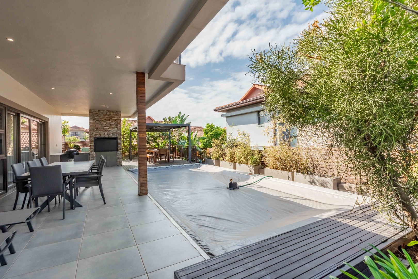
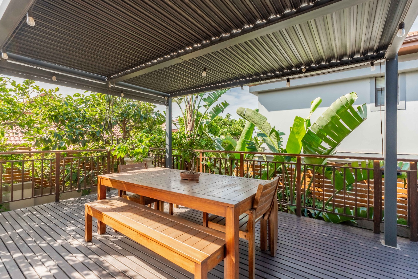
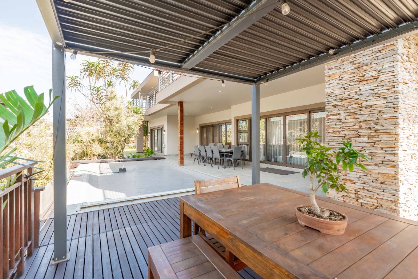
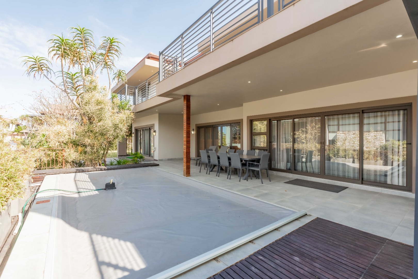
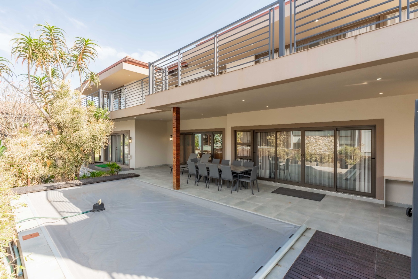
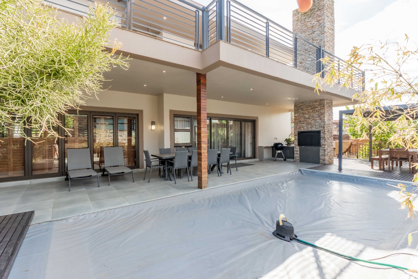
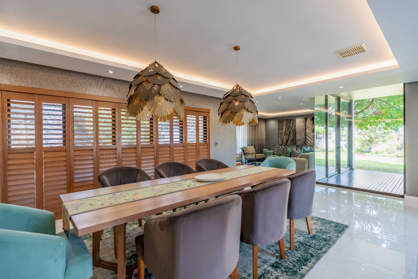
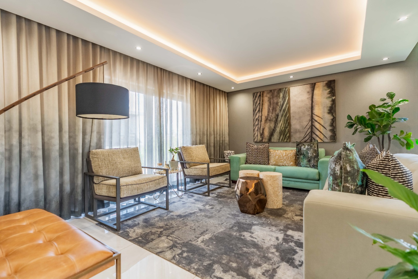
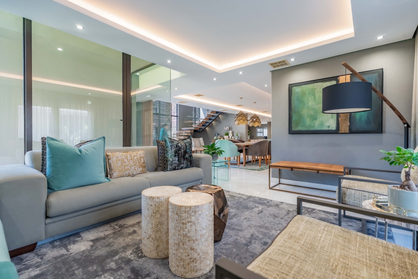
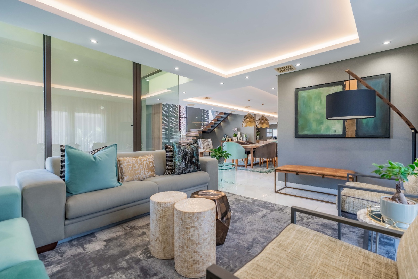
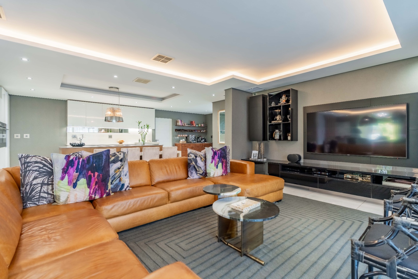
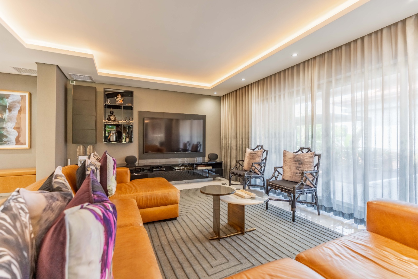
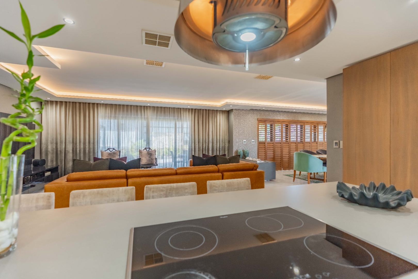
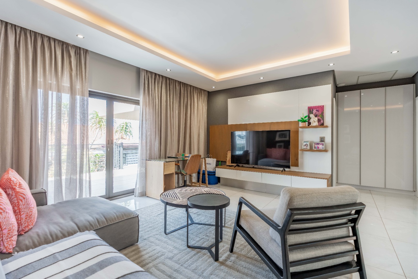
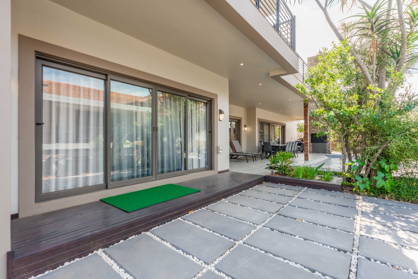
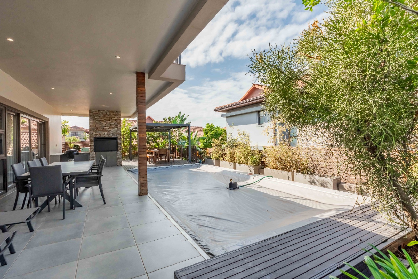
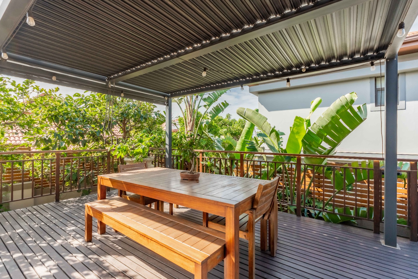
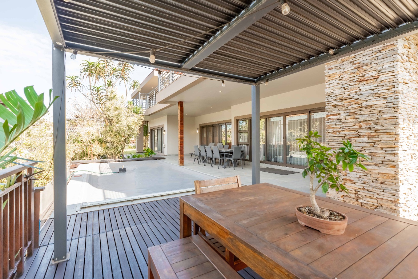
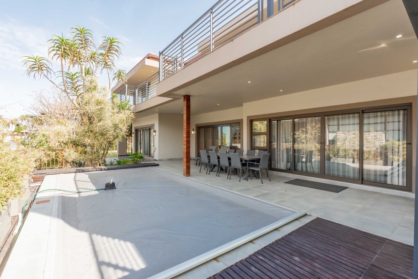
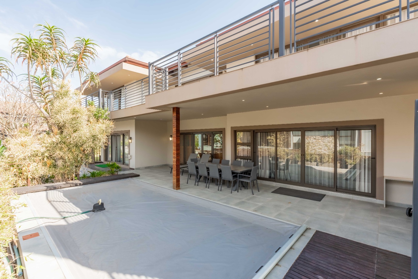
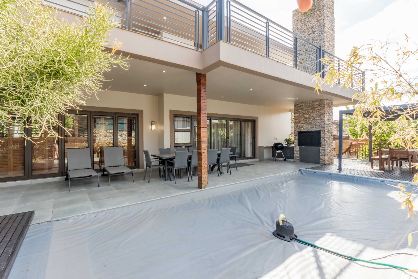
The heart of the home is its expansive entertainment and living spaces, designed to flow naturally from one area to the next. Open the living spaces onto the
entertainment area and private heated swimming pool, creating an incredible indoor-outdoor setting for everything from relaxed family weekends to memorable
evenings with friends.
For quieter moments, retreat to the private lounge featuring its own internal gas fire pit - an intimate and sophisticated space designed for relaxed entertaining.
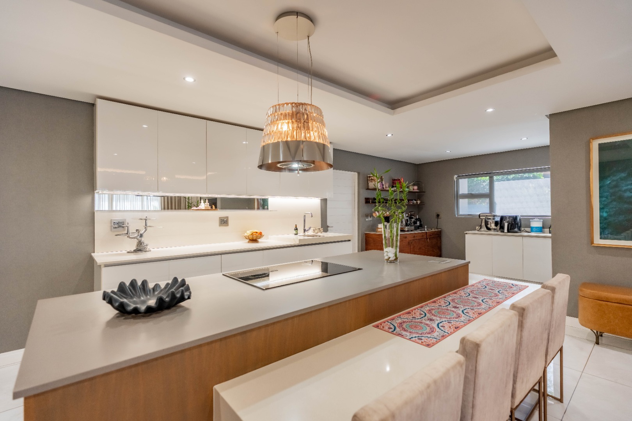
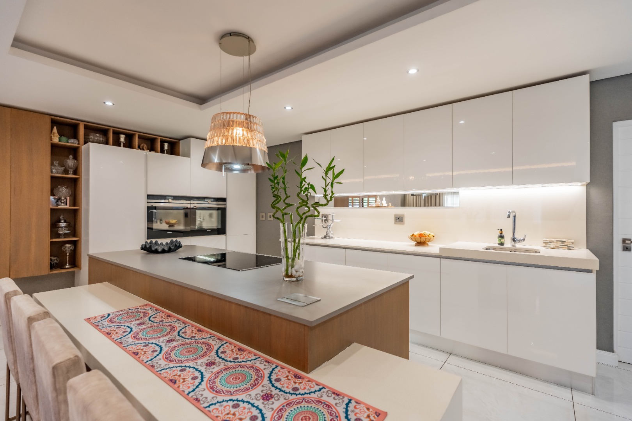
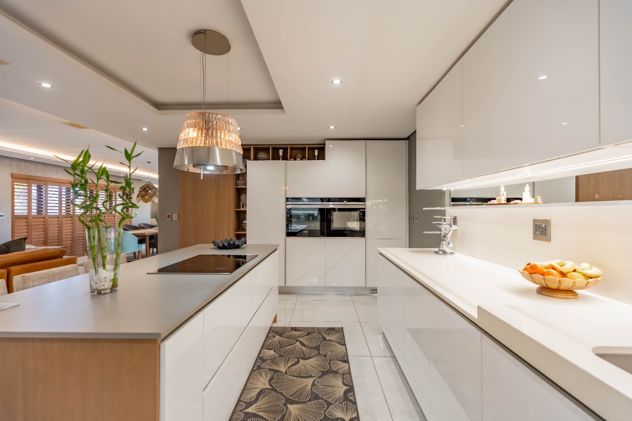
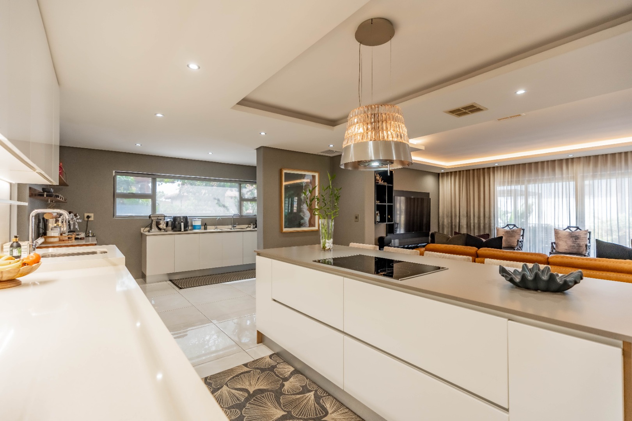
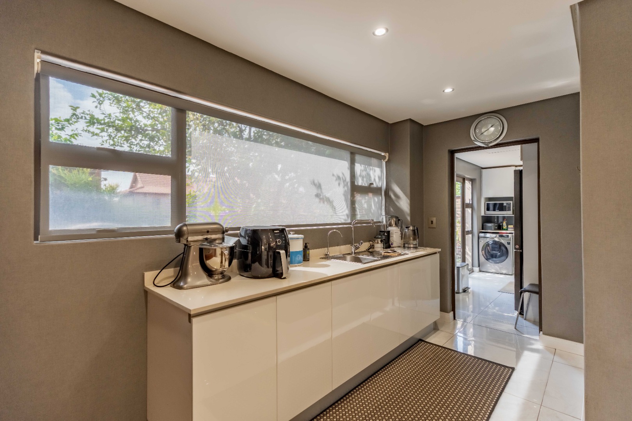
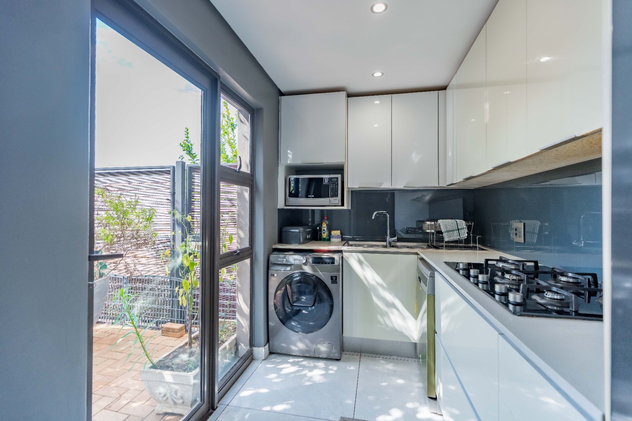
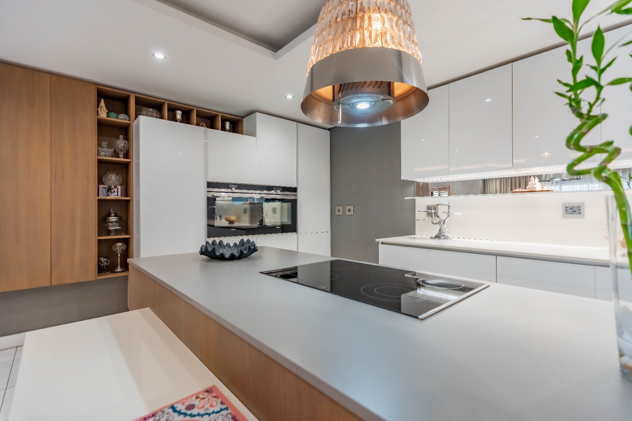
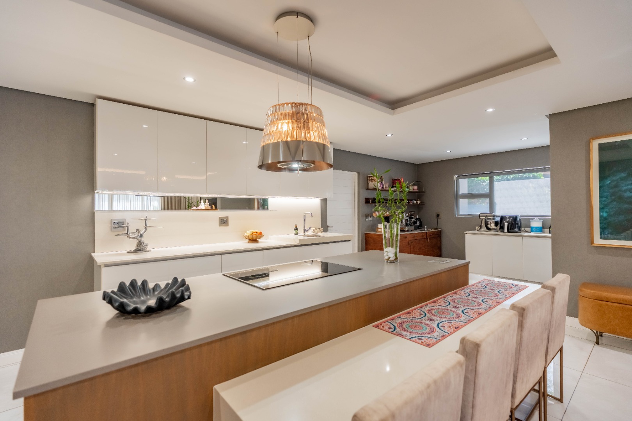
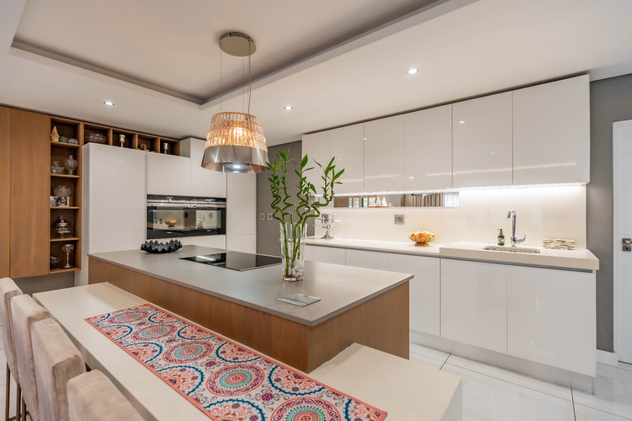
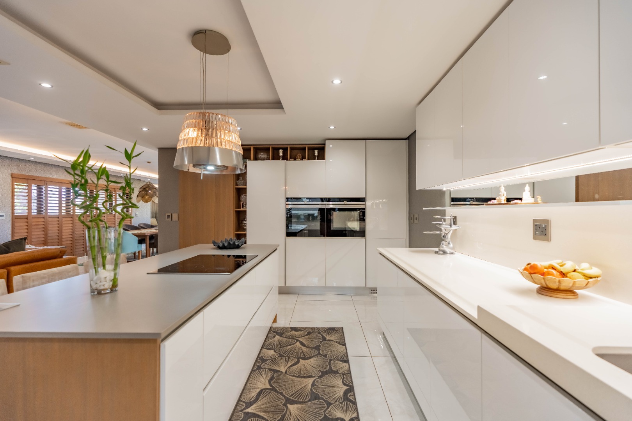
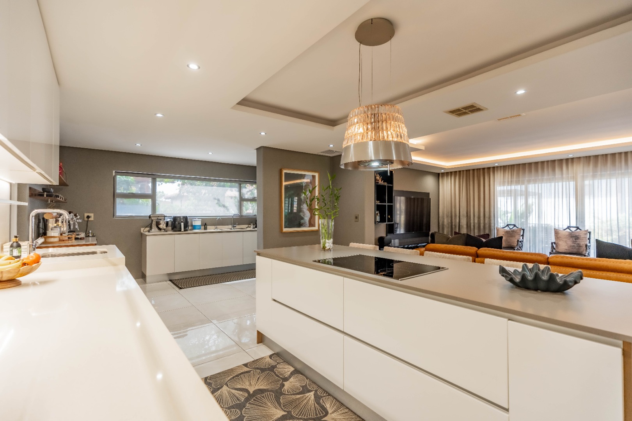
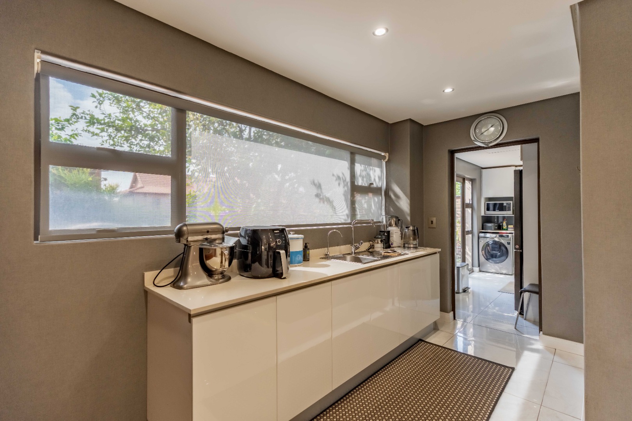
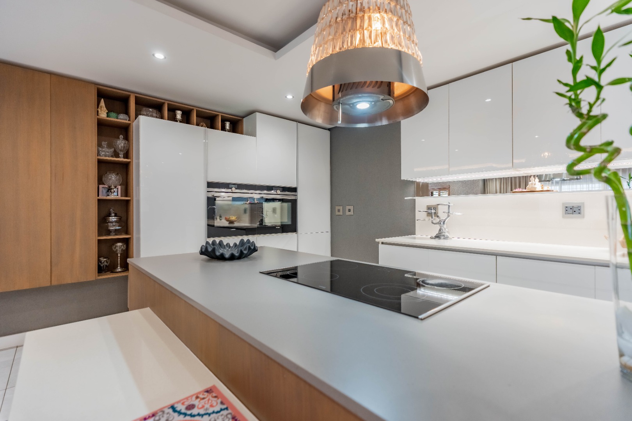
The designer kitchen is equally impressive, combining style and practicality with a striking central island, integrated appliances and a dedicated coffee station. It's a space made for gathering, entertaining and everyday family life.
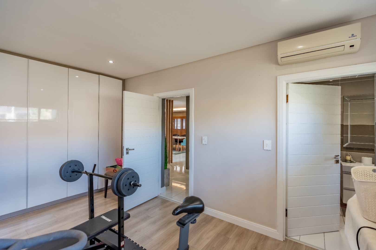
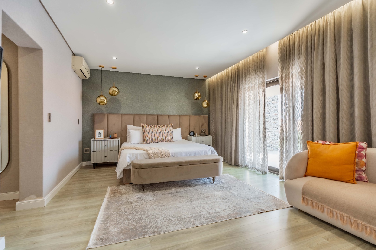
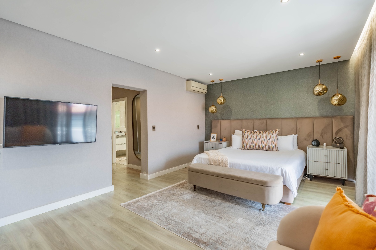
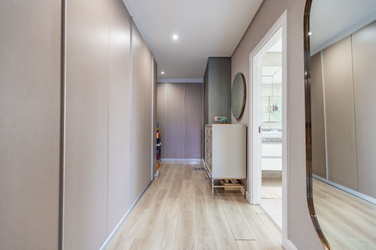
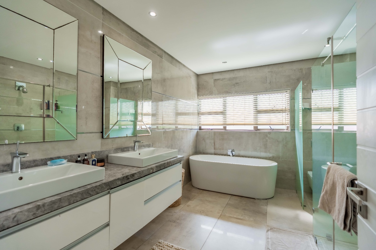
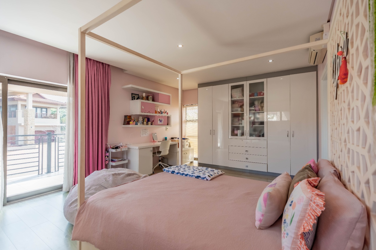
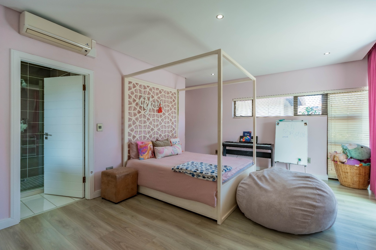
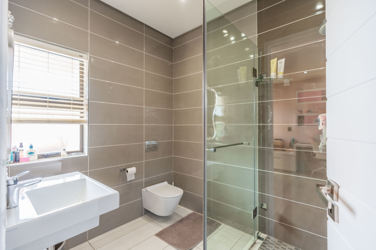
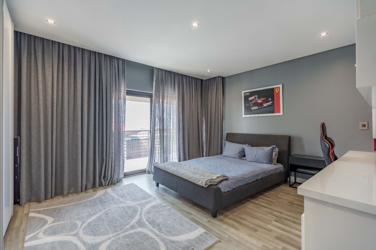
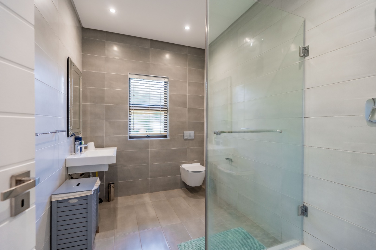
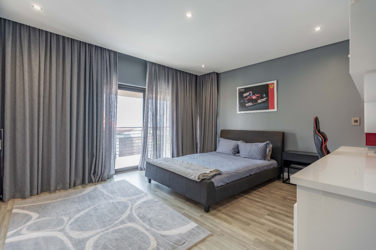
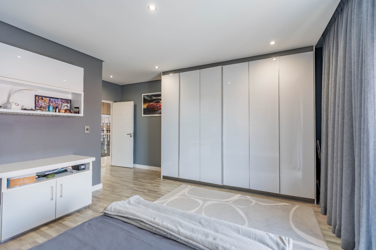
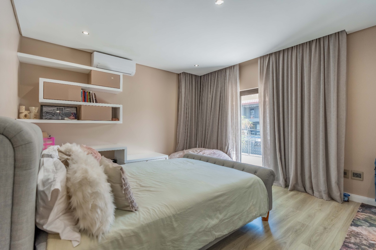
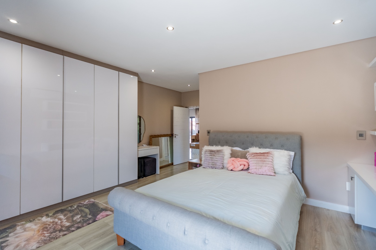
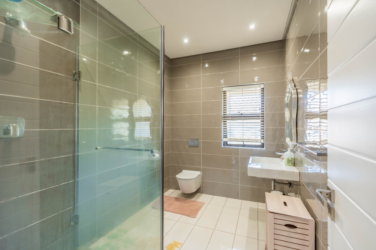
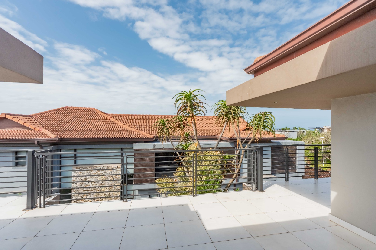
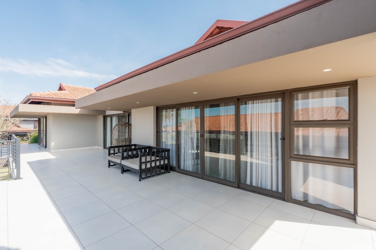
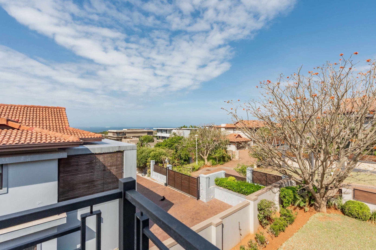
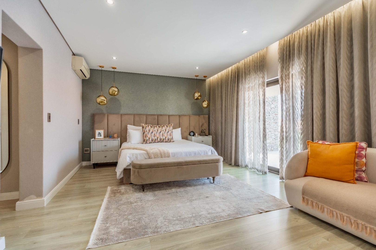
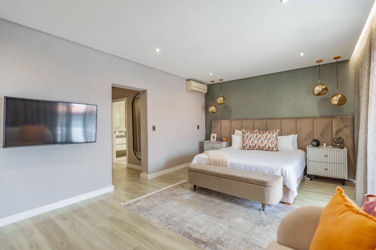
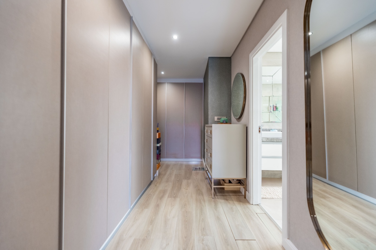
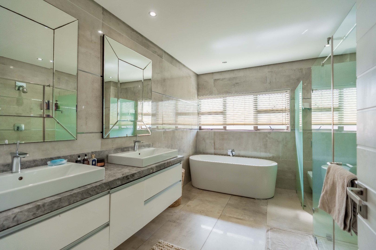
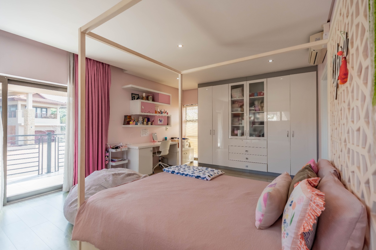
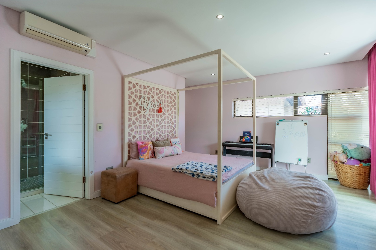
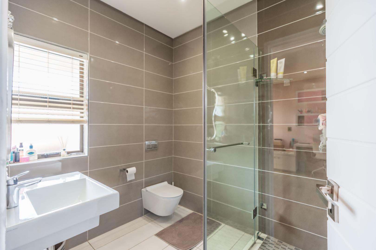
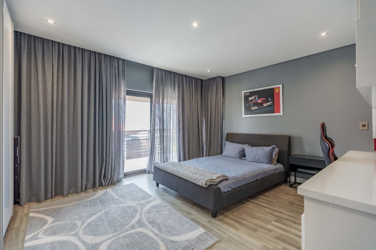
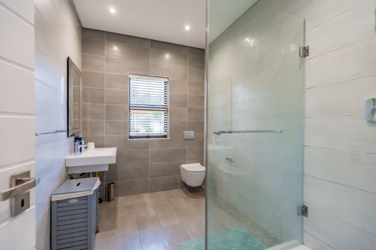
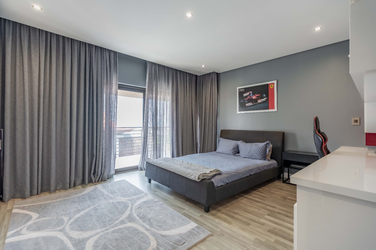
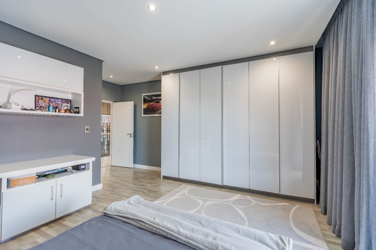
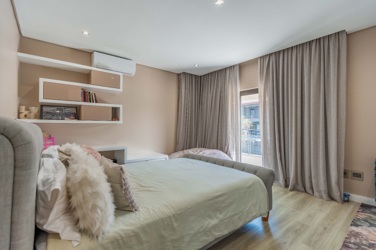
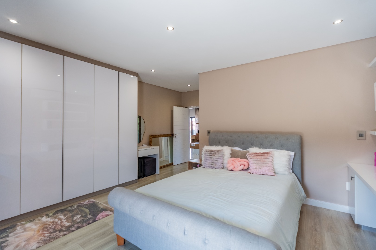
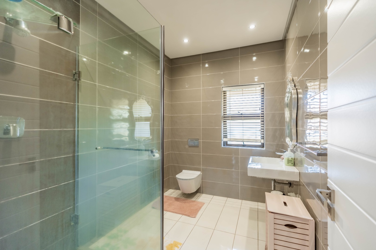
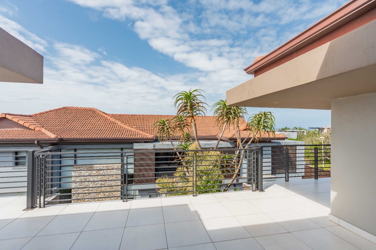
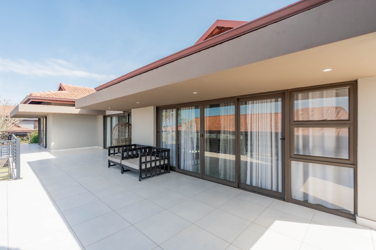
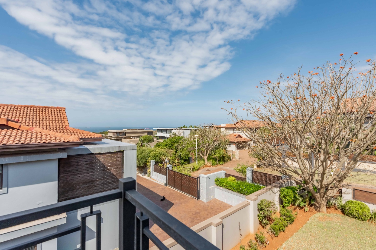
Upstairs, luxury continues with five spacious bedrooms, each boasting its own en-suite bathroom and private balcony. Wake up to fresh coastal air and enjoy the
privacy of your own beautifully appointed space.
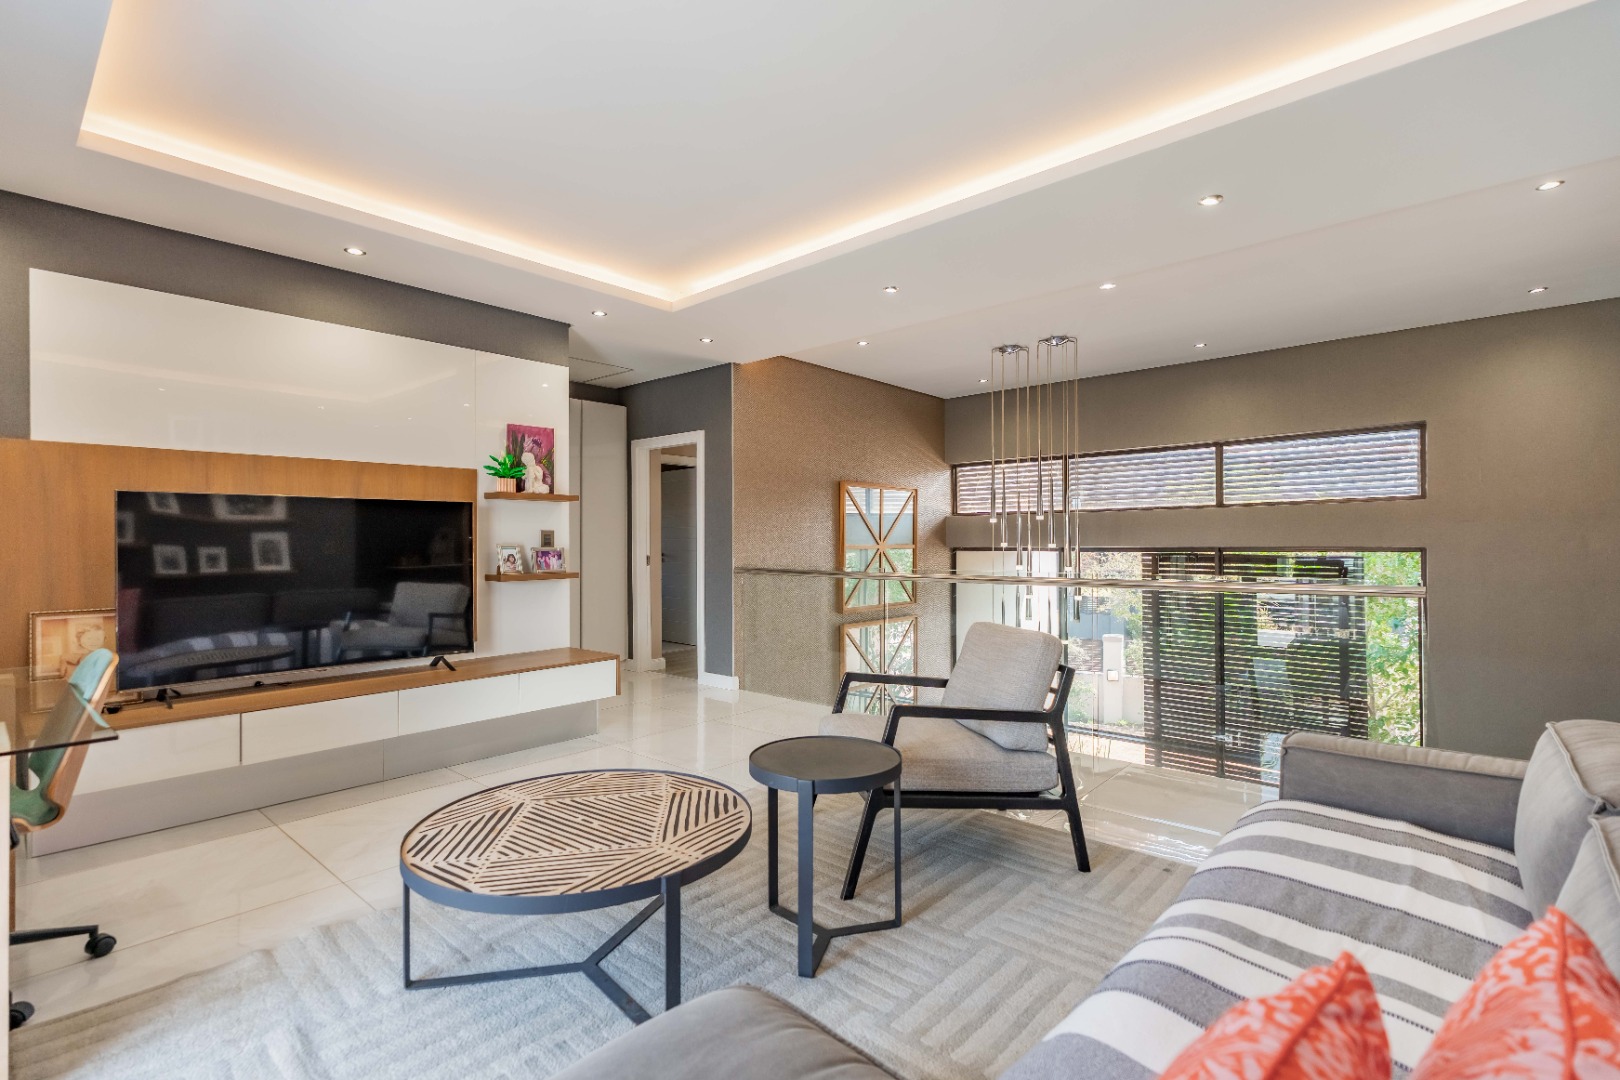
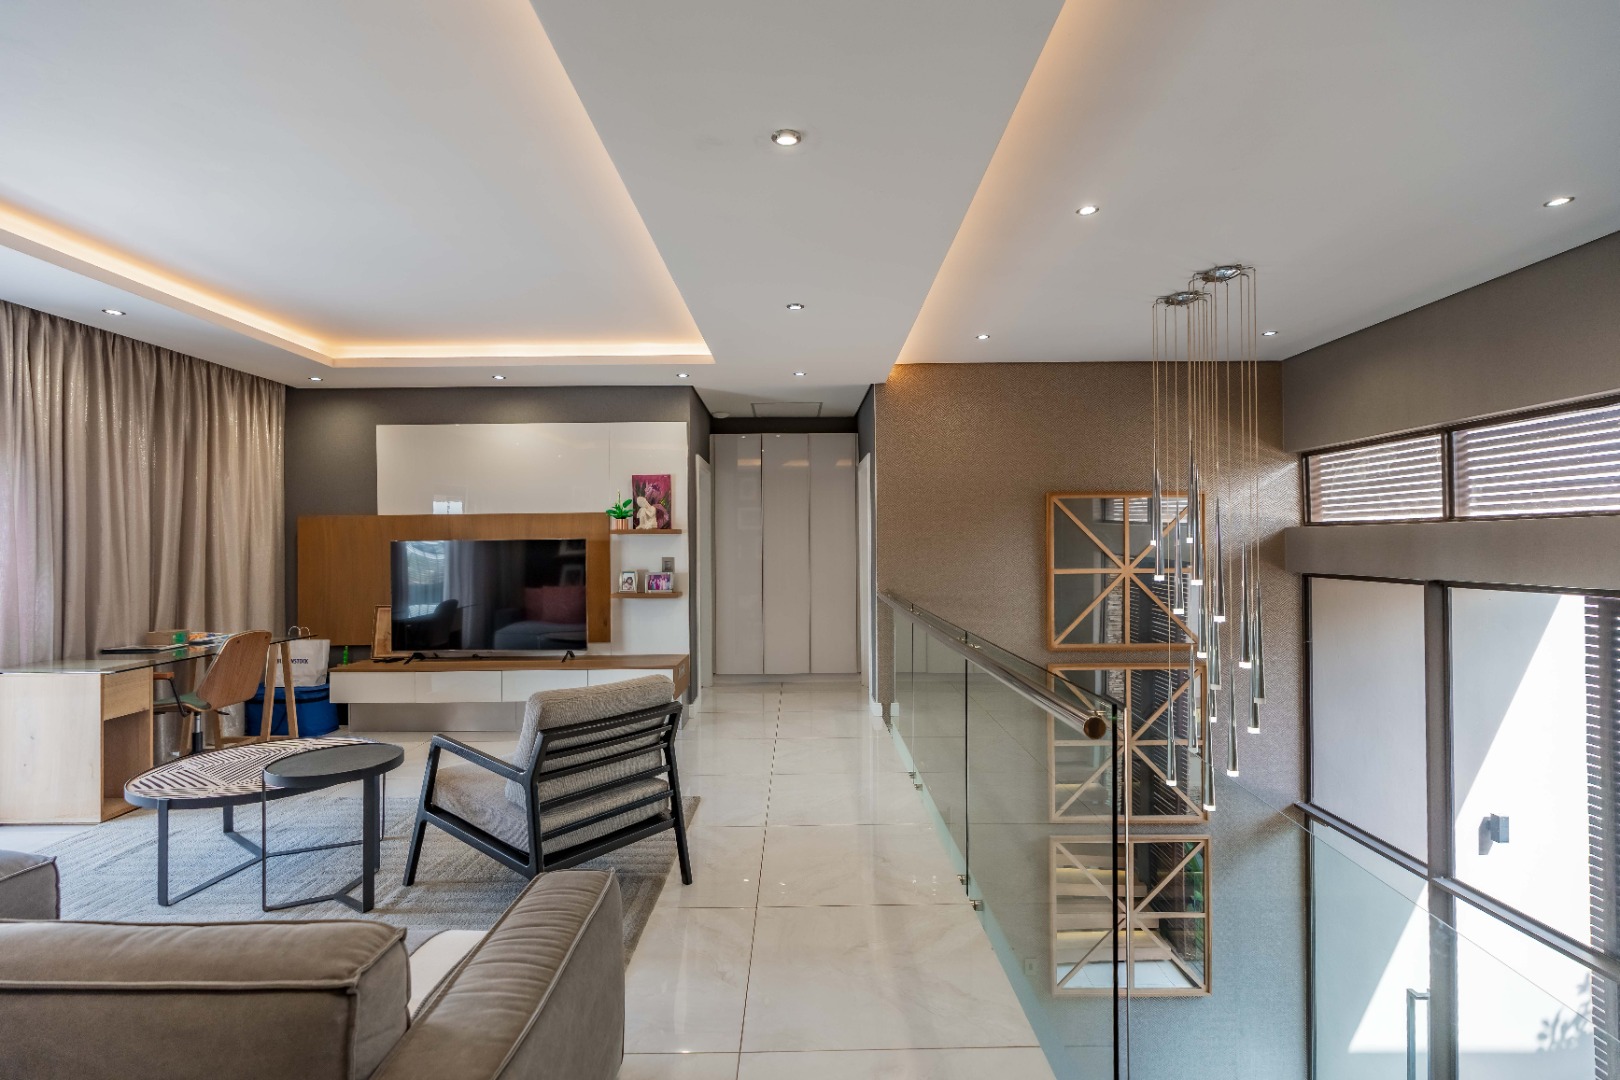
A separate pyjama lounge provides the perfect additional family retreat.
THE DETAILS THAT MAKE THIS HOME SPECIAL
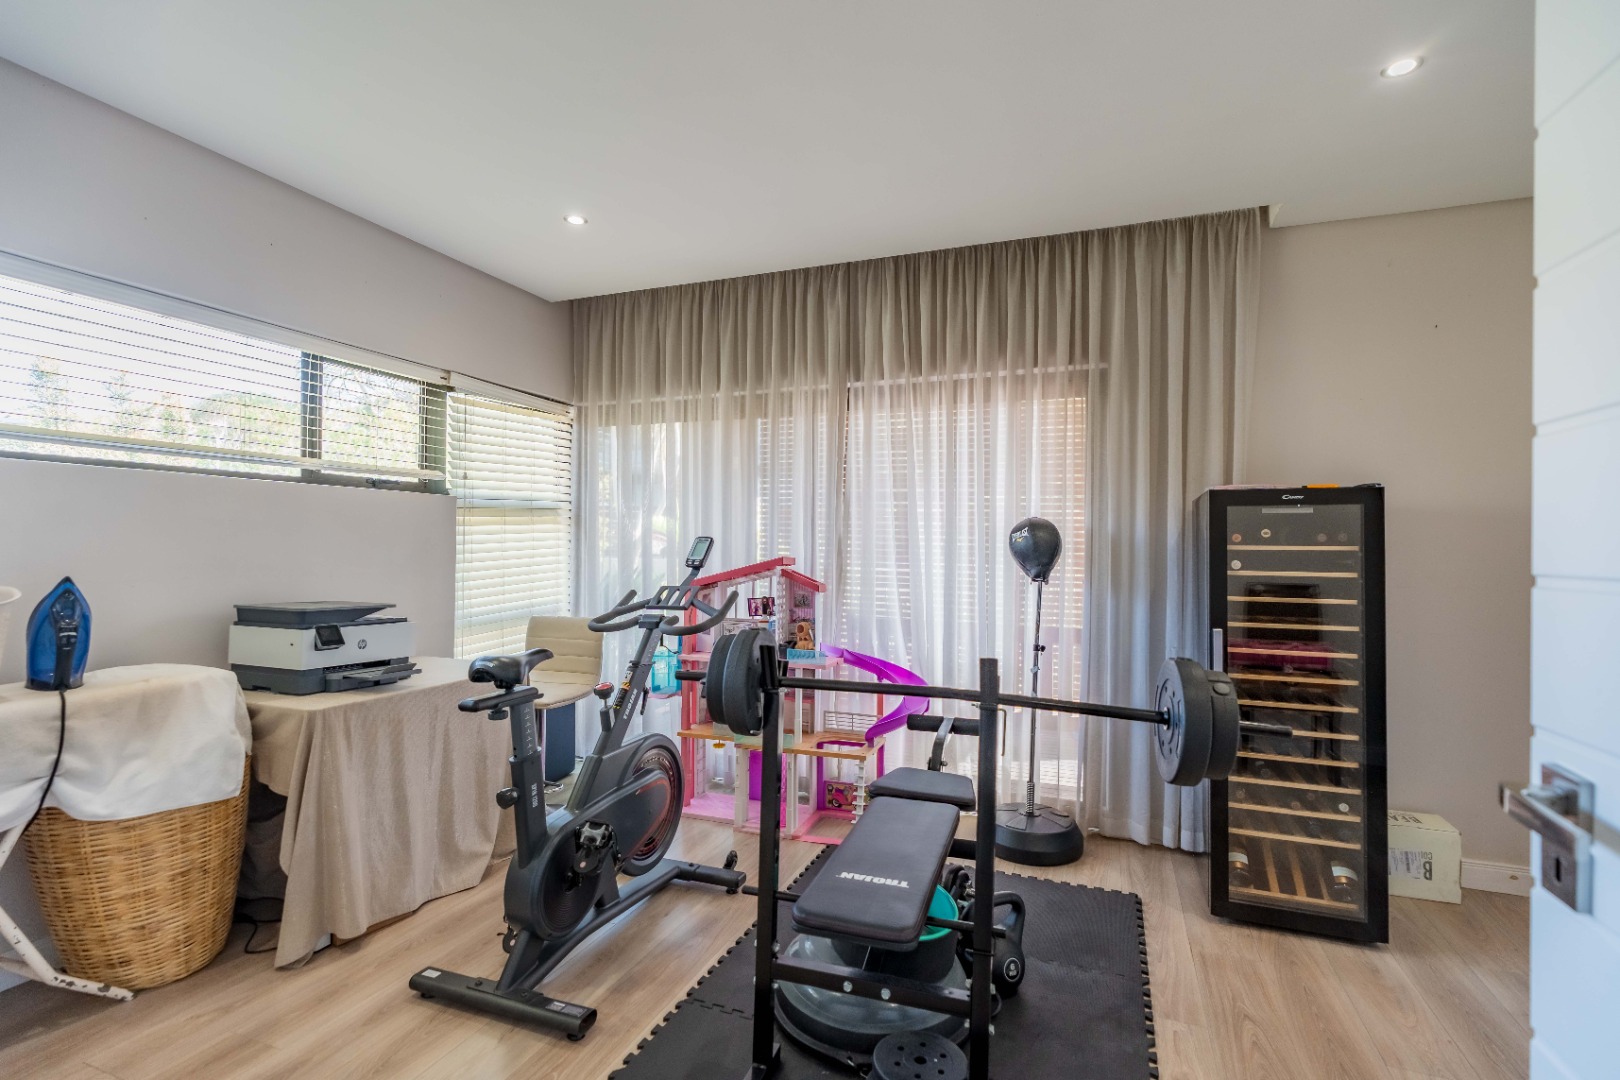
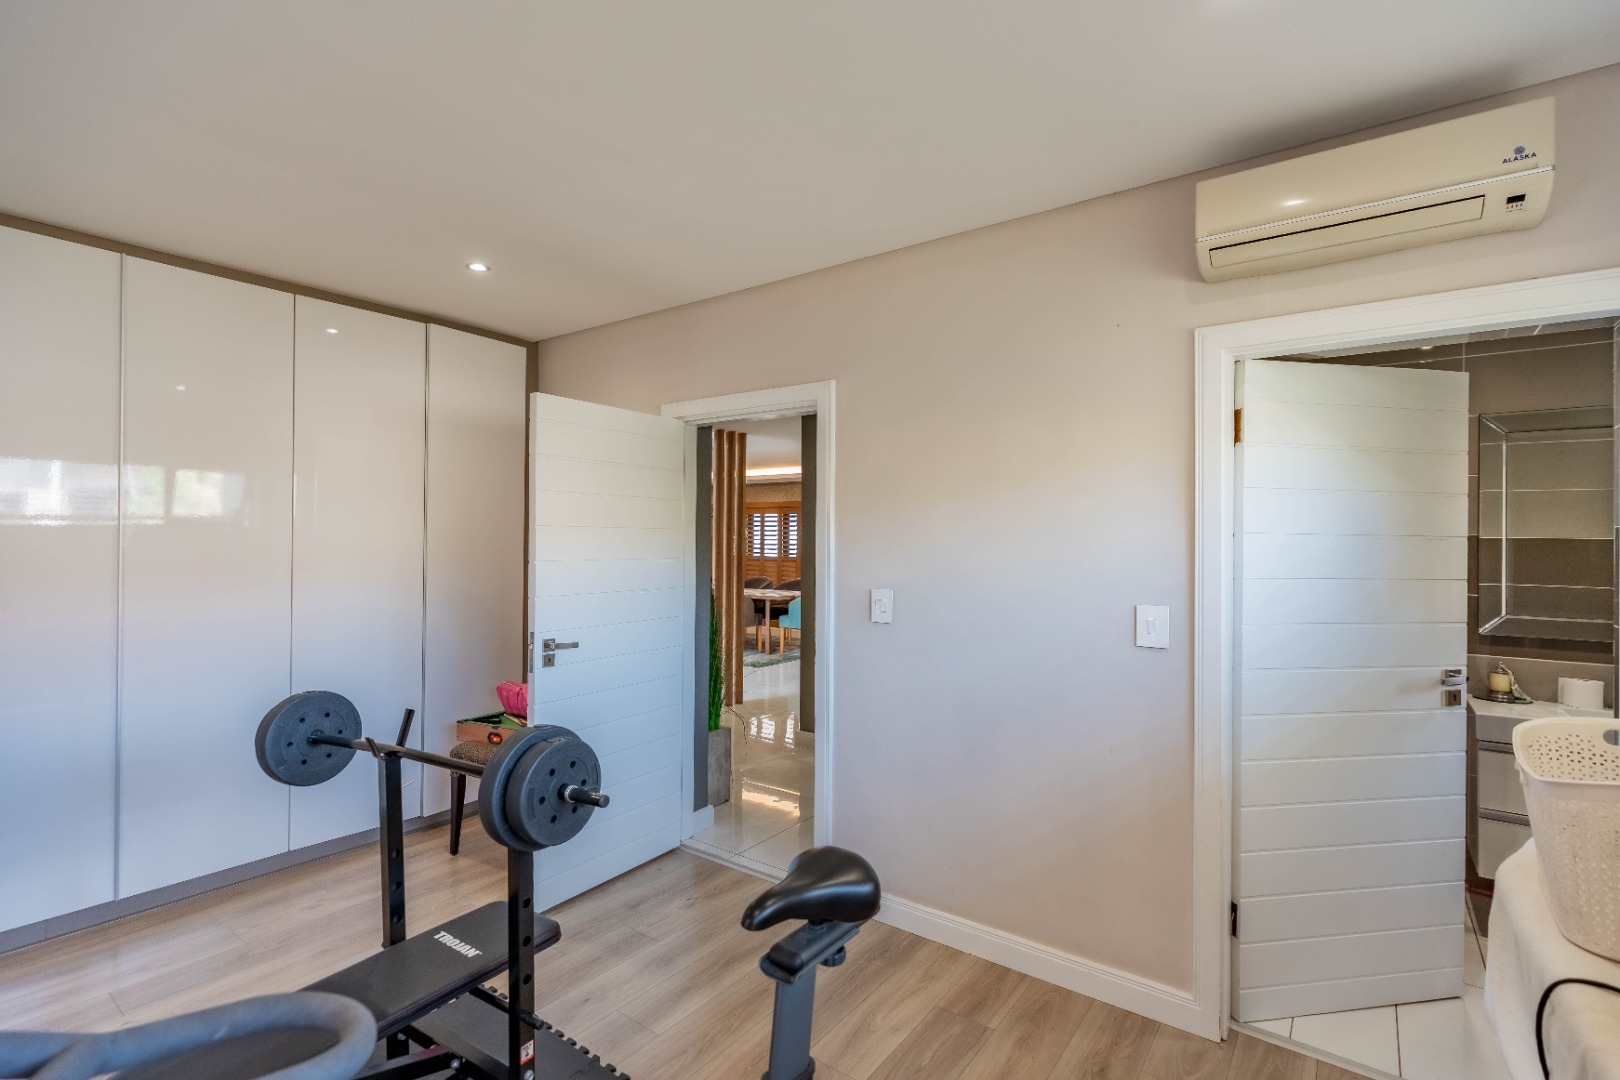
5 bedrooms, all en-suite
Private balconies from every bedroom
Spectacular double-volume entrance
Floating wooden staircase
Bespoke wooden finishes
Designer kitchen with centre island
Integrated appliances & coffee station
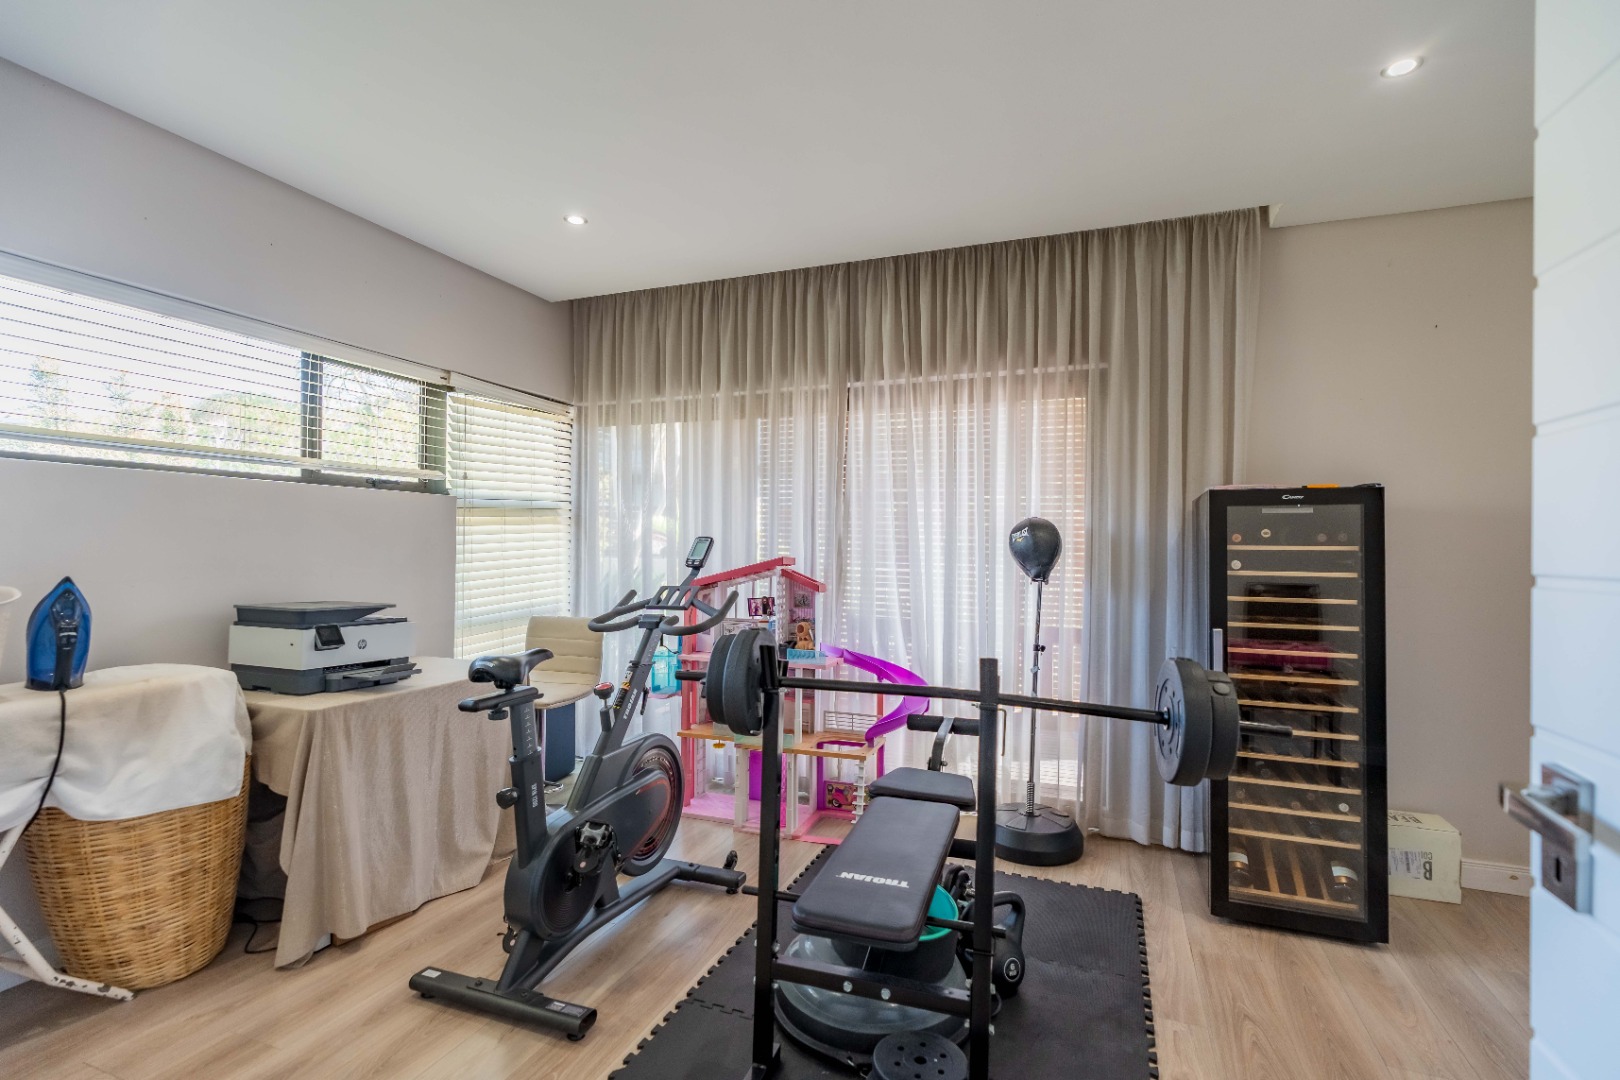
Multiple living and entertainment areas
Private lounge with gas fire pit
Upstairs pyjama lounge
Heated swimming pool
Double garage + additional guest parking
JoJo water tank
Solar panels & inverter system
24-hour estate security and patrols
And then there's the location.
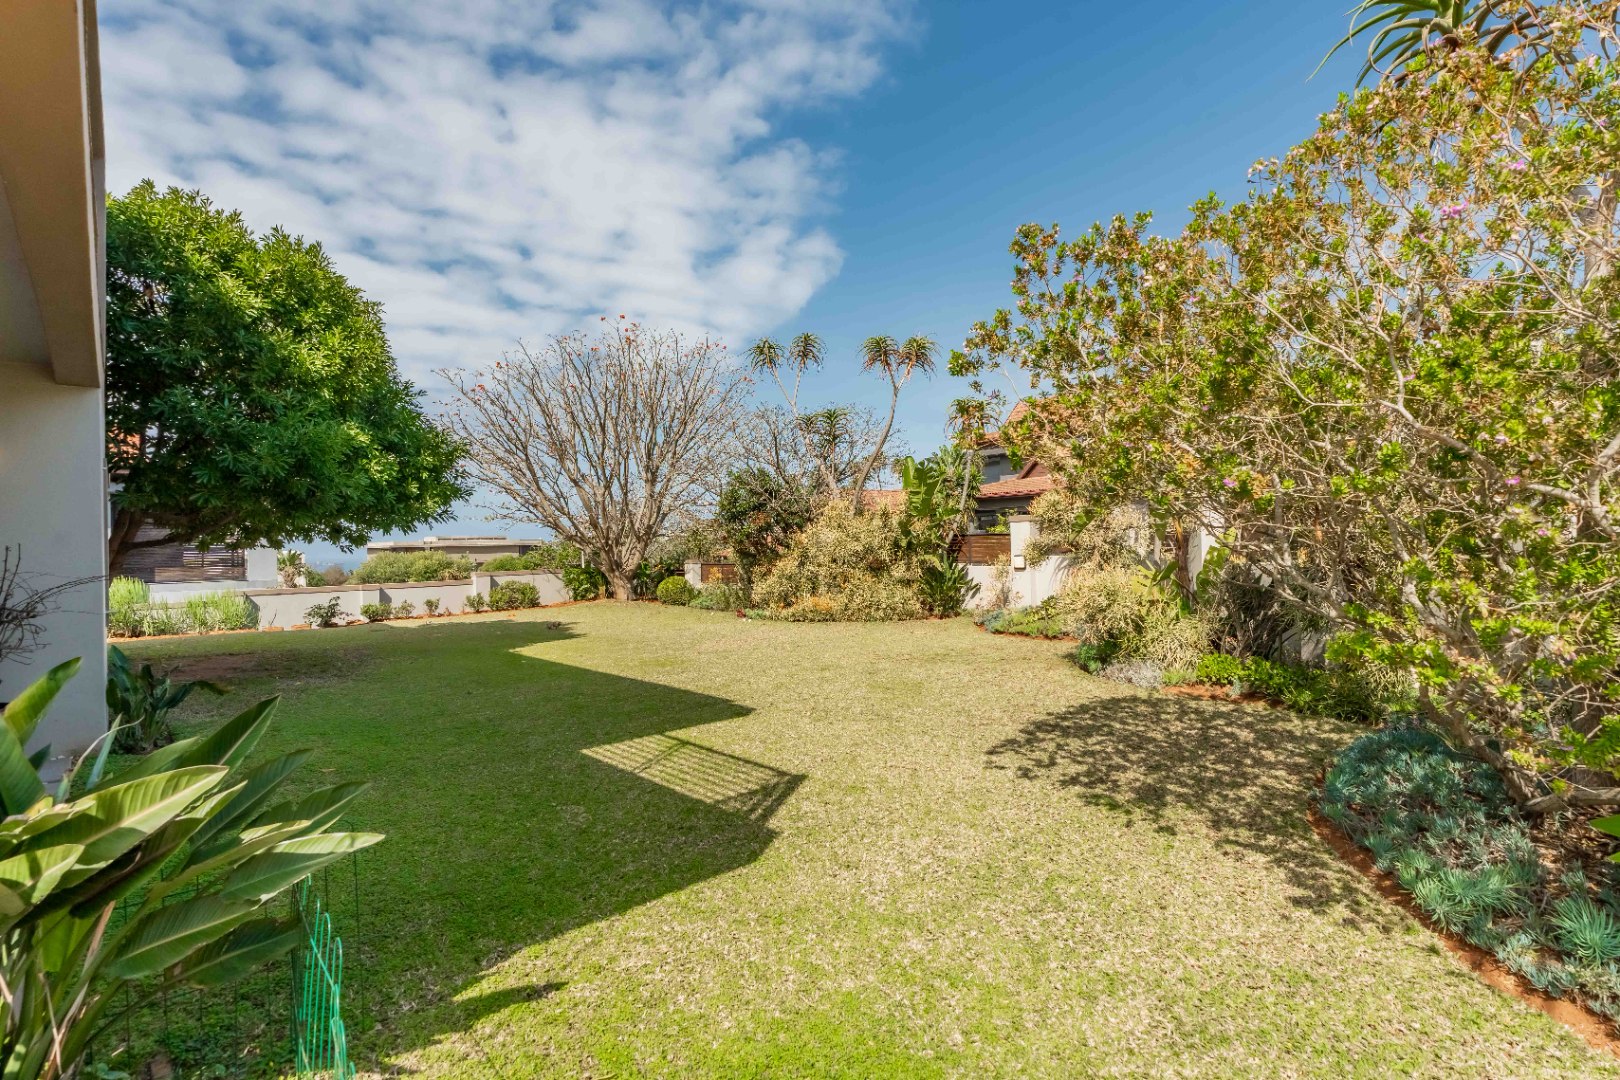
Izinga Park 2 offers an exceptional lifestyle of privacy, security and convenience, with Umhlanga's renowned schools, shopping centres, restaurants, beaches and
lifestyle attractions all within easy reach.
A sophisticated family home.
An entertainer's dream.
A statement of modern luxury.
This is a property that deserves to be experienced in person.
Contact us today to arrange your exclusive private viewing.
Property Details
- 5 Bedrooms
- 5 Bathrooms
- 2 Garages
- 5 Ensuite
- 3 Lounges
- 1 Dining Area
Property Features
- Study
- Balcony
- Patio
- Pool
- Deck
- Club House
- Staff Quarters
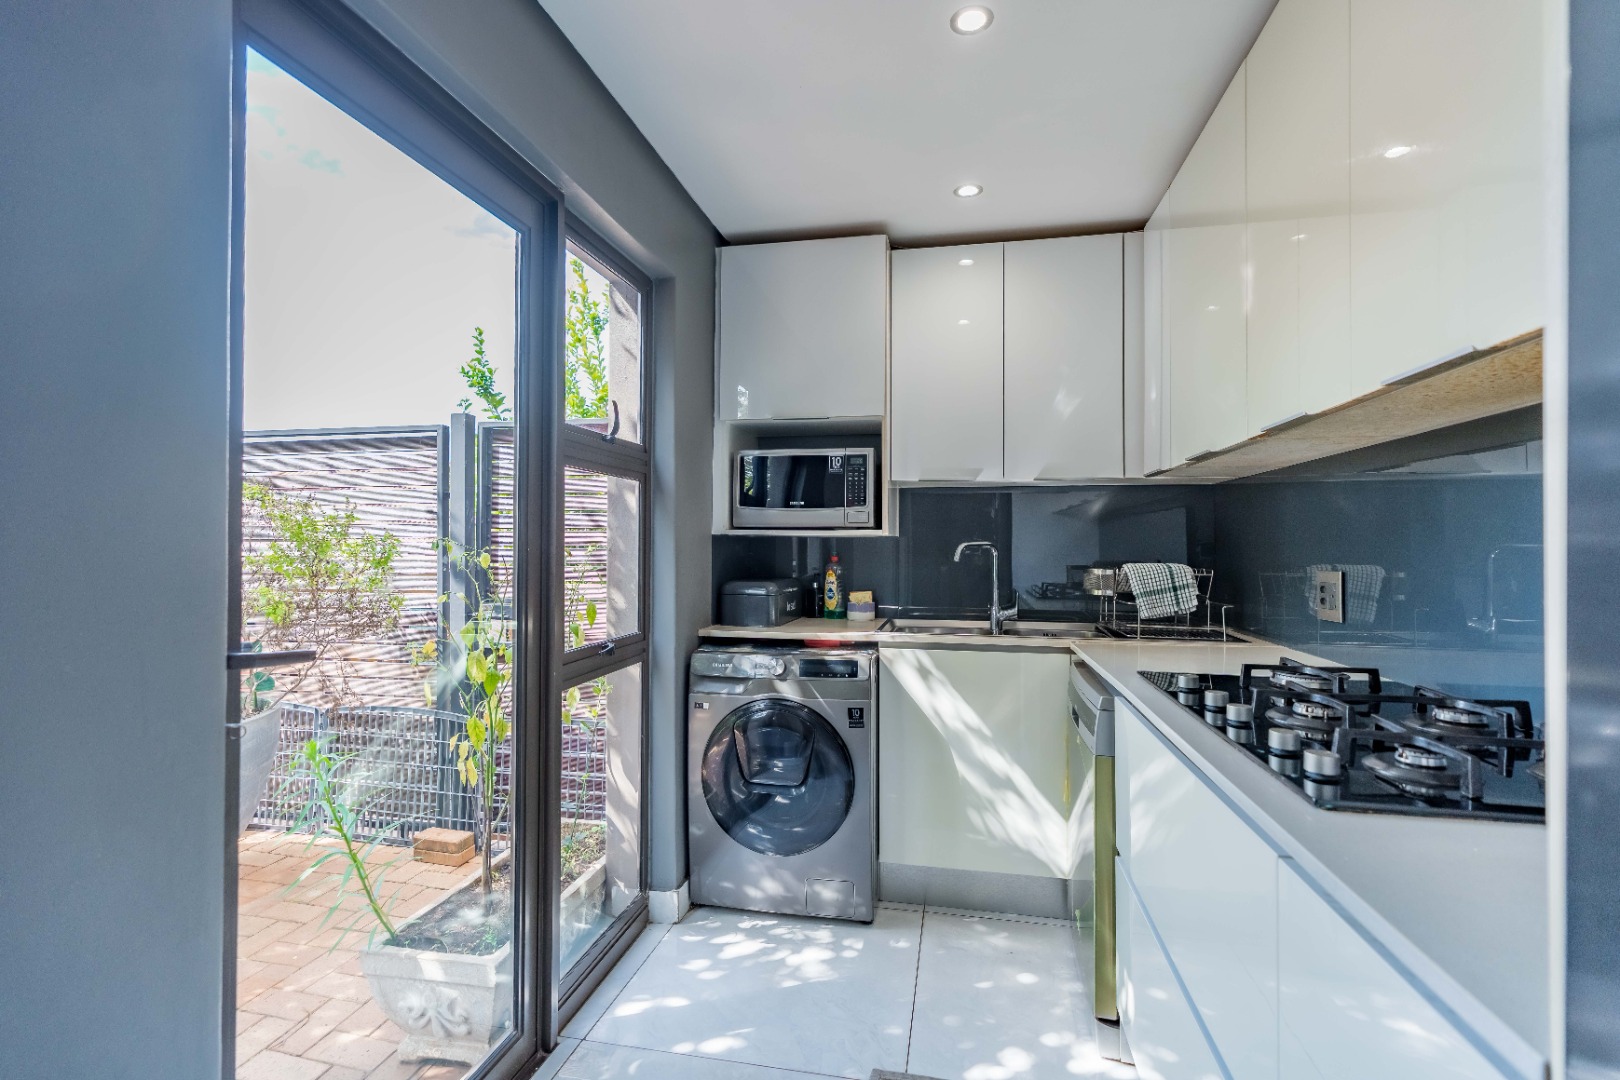
- Laundry
- Storage
- Wheelchair Friendly
- Aircon
- Pets Allowed
- Security Post
- Access Gate
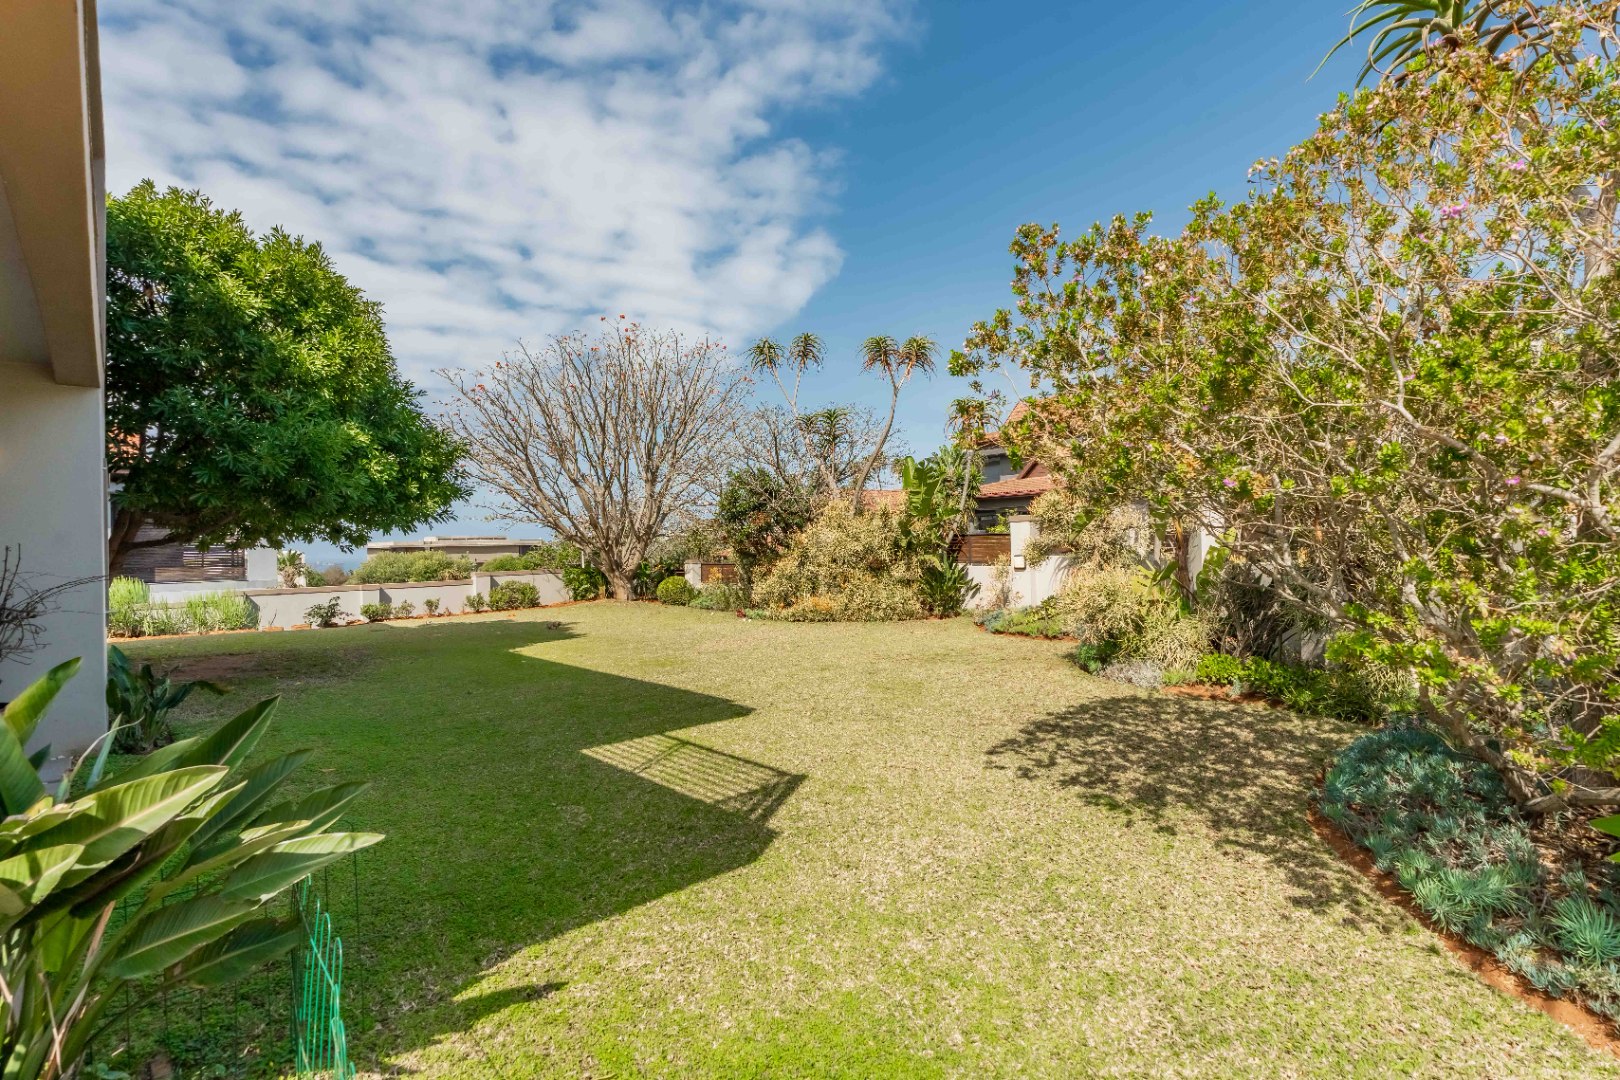
- Scenic View
- Sea View
- Kitchen
- Fire Place
- Pantry
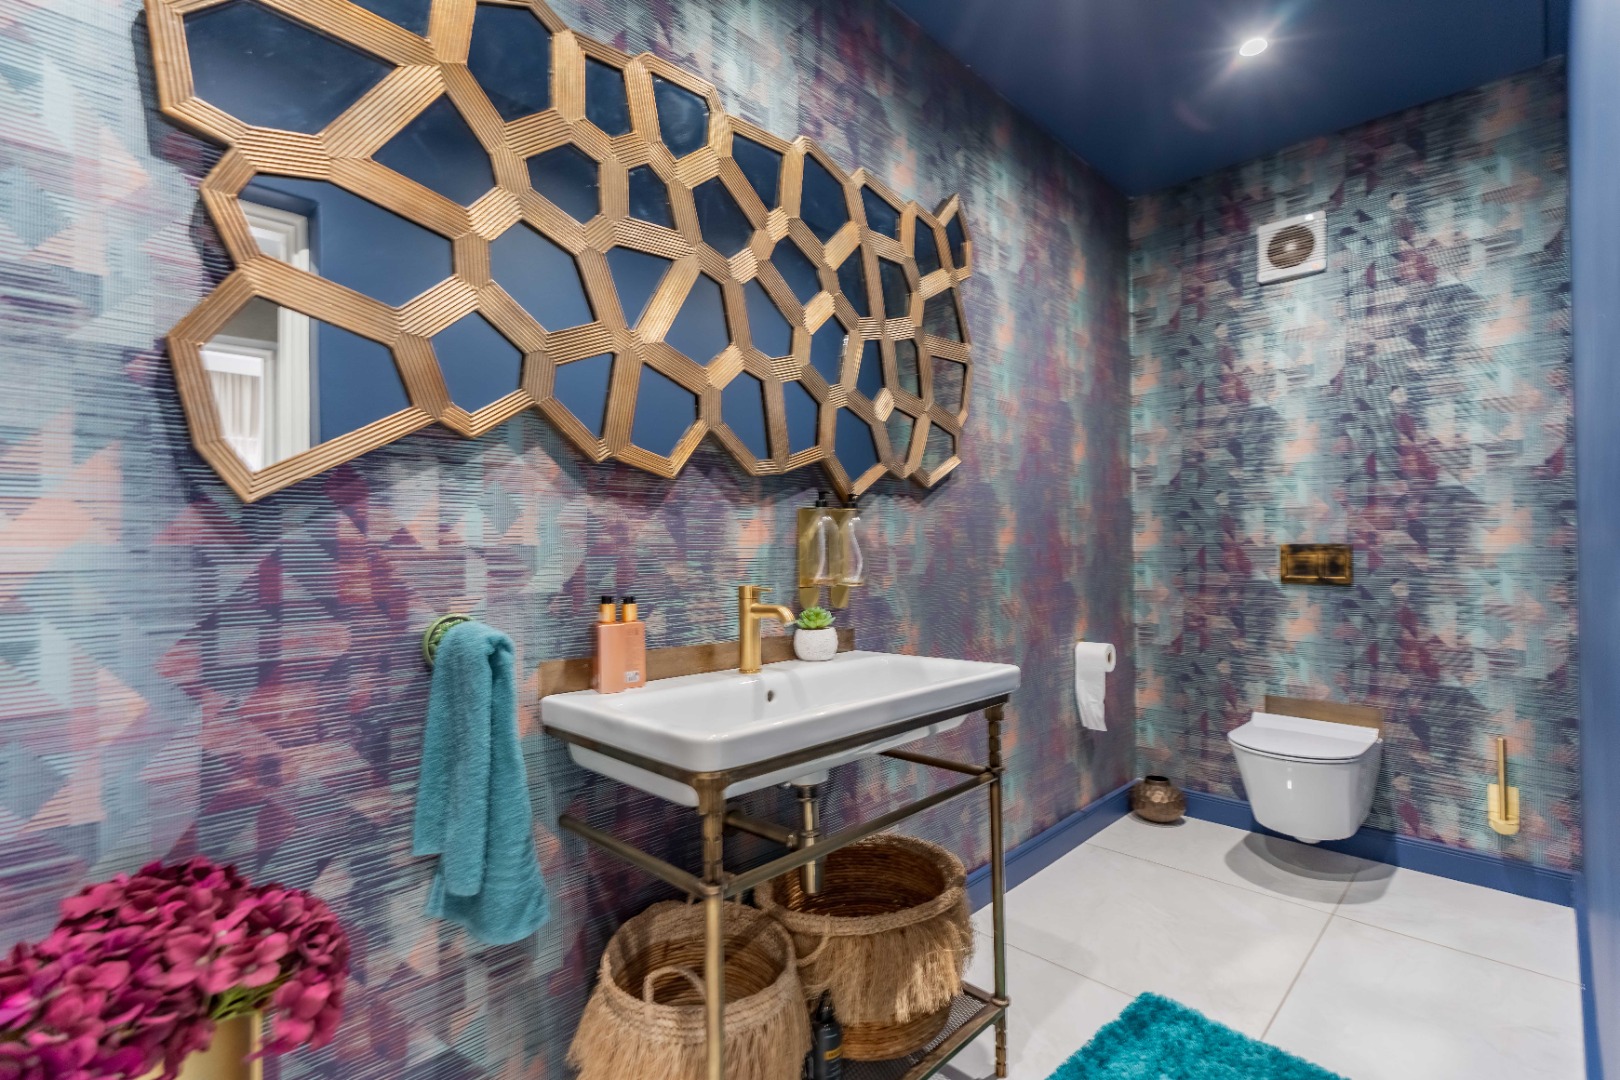
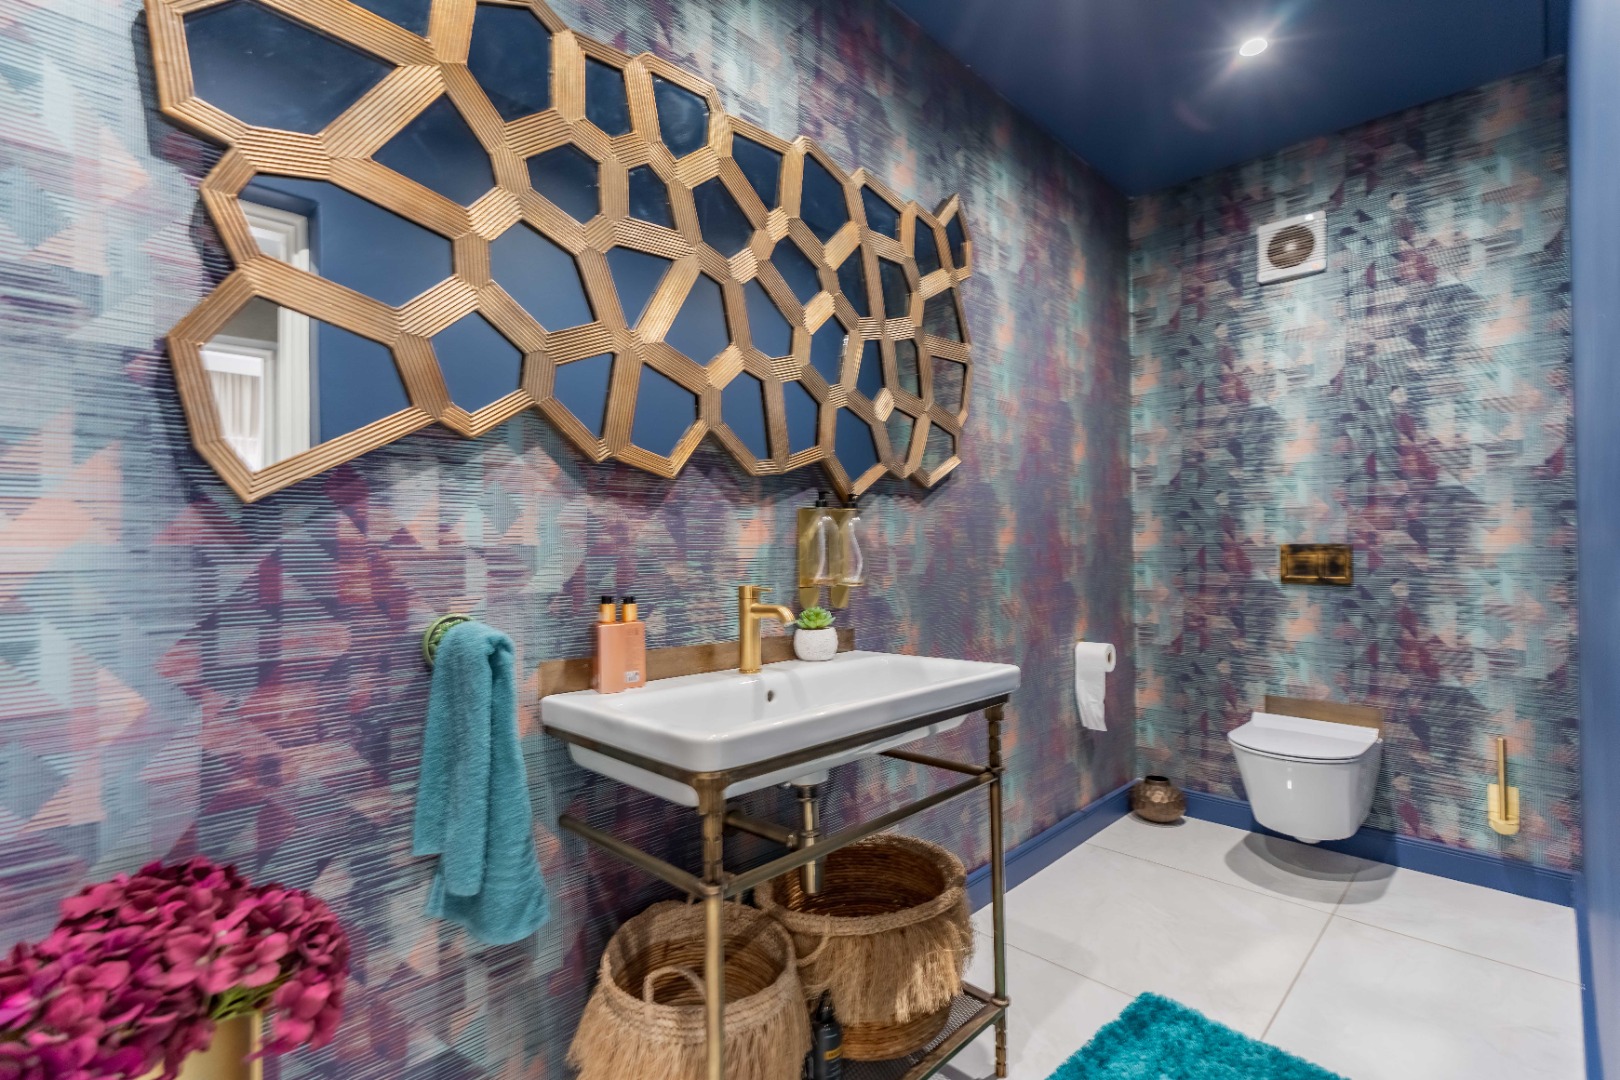
- Guest Toilet
- Entrance Hall
- Paving
- Garden
- Intercom
- Family TV Room
- Scullery
- Fence
Video
| Bedrooms | 5 |
| Bathrooms | 5 |
| Garages | 2 |
| Erf Size | 1 099.0 m2 |
