- 4
- 2.5
- 2
- 1 100.0 m2
Monthly Costs
Monthly Bond Repayment ZAR .
Calculated over years at % with no deposit. Change Assumptions
Affordability Calculator | Bond Costs Calculator | Bond Repayment Calculator | Apply for a BondBond Calculator

Disclaimer: The estimates contained on this webpage are provided for general information purposes and should be used as a guide only. While every effort is made to ensure the accuracy of the calculator, RE/MAX of Southern Africa cannot be held liable for any loss or damage arising directly or indirectly from the use of this calculator, including any incorrect information generated by this calculator, and/or arising pursuant to your reliance on such information.
Mun. Rates & Taxes: ZAR 4140.00
Property description
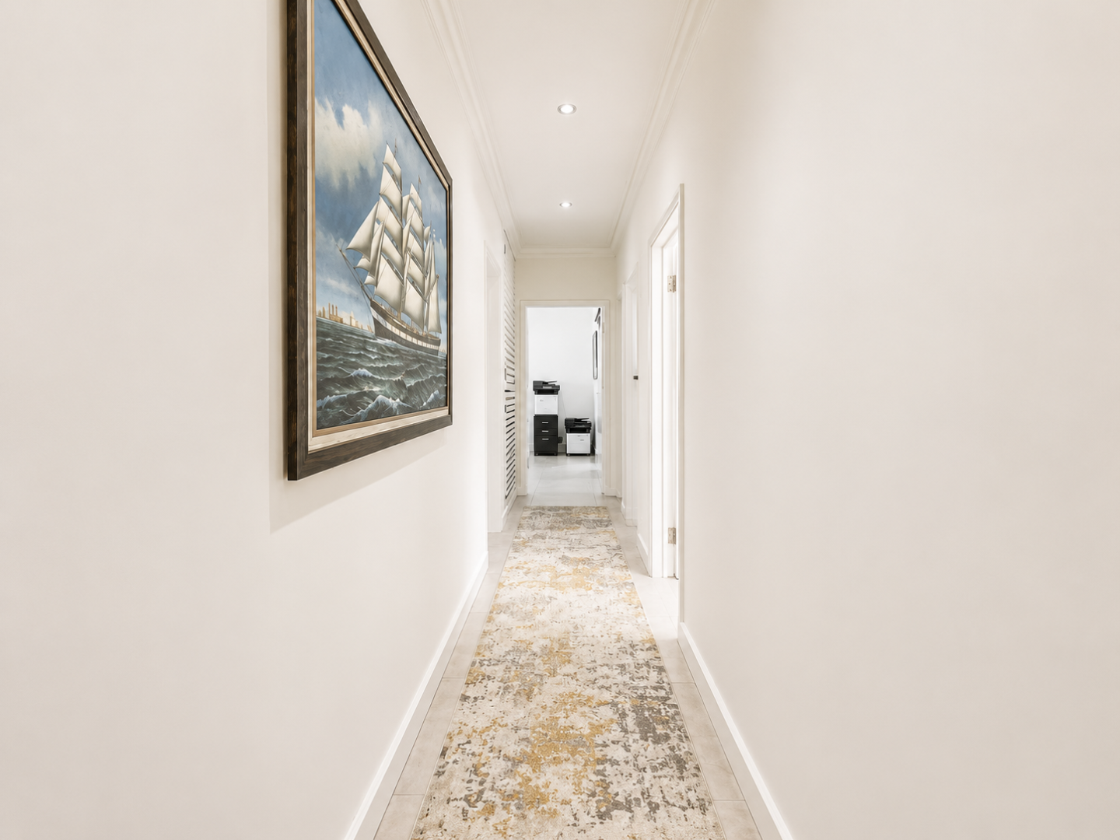
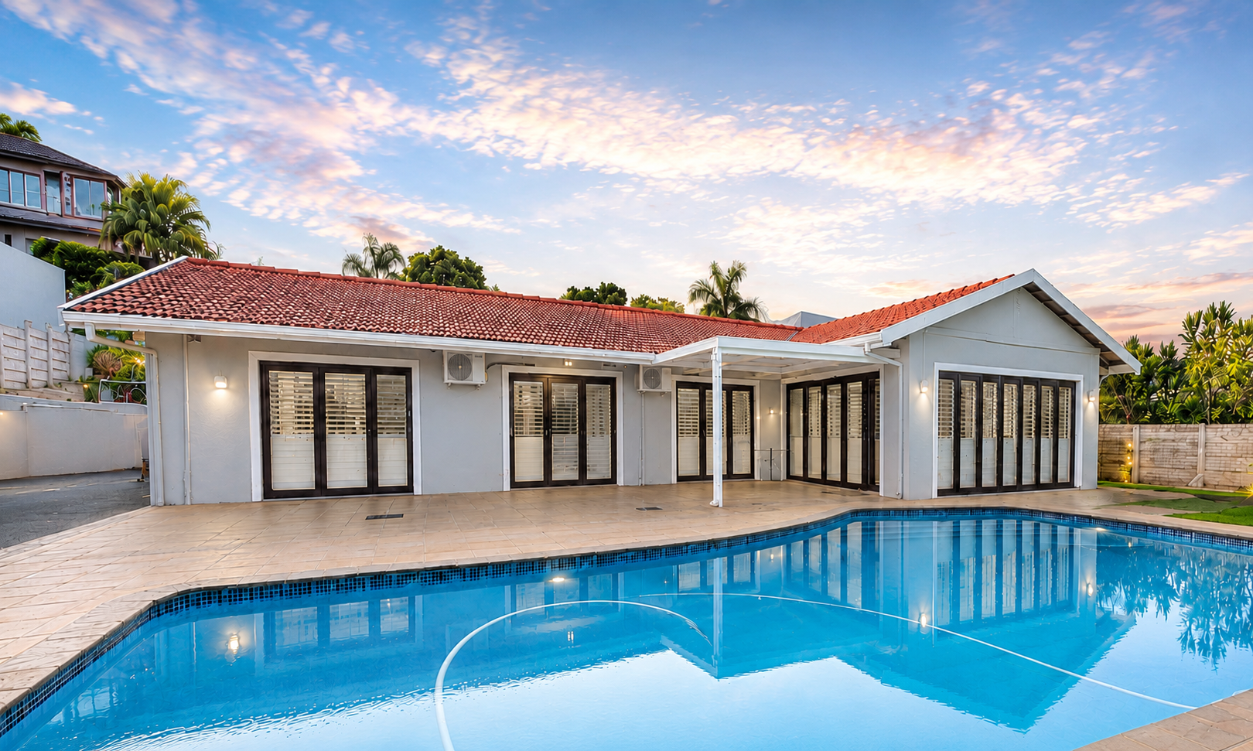
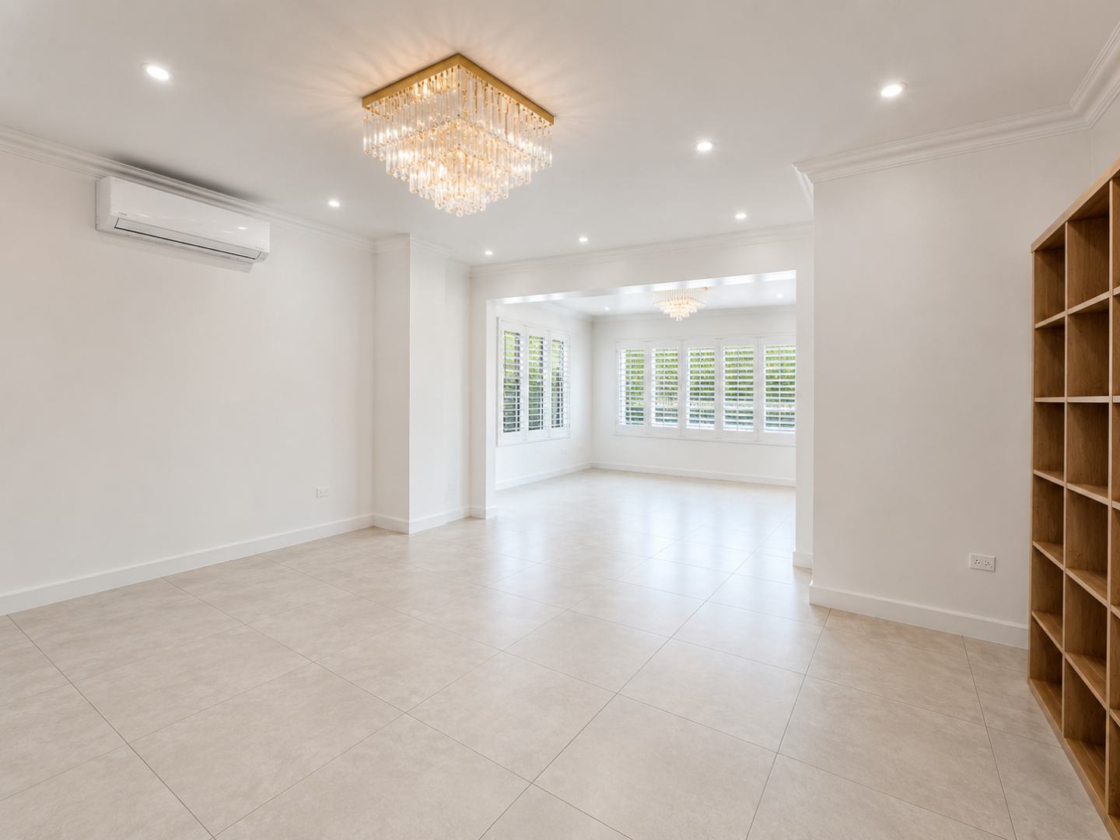
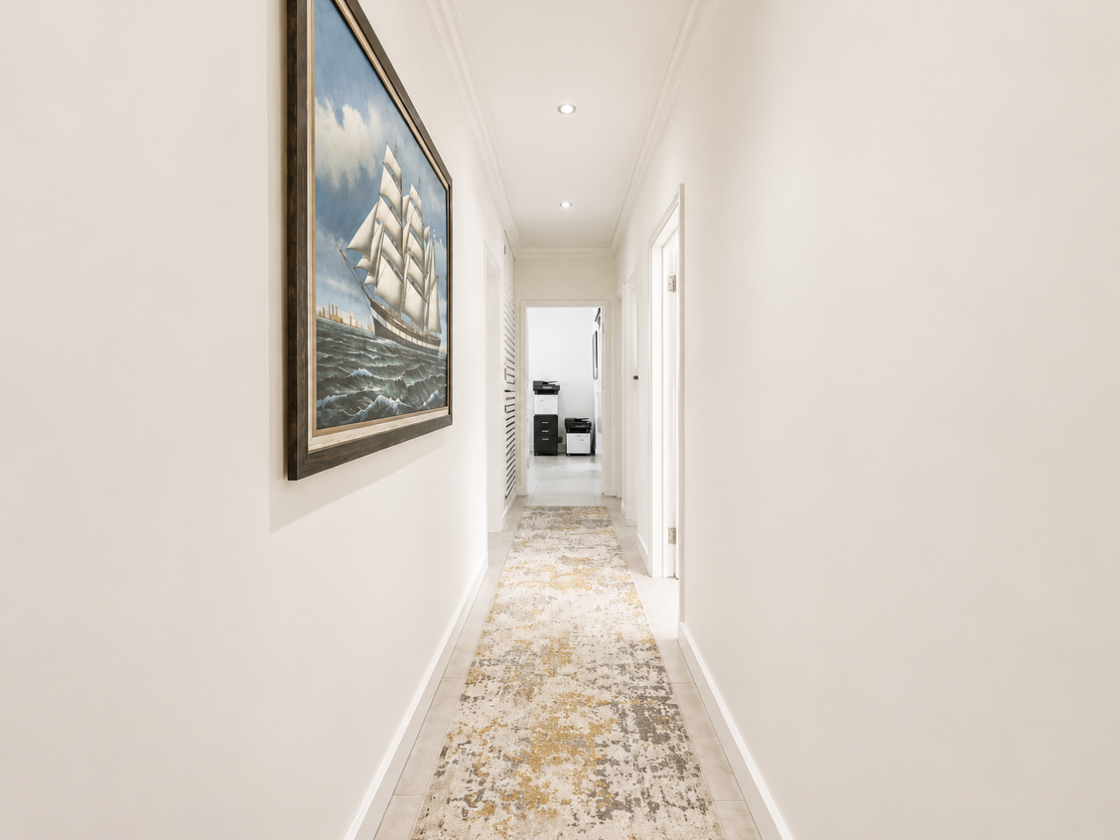
Newly renovated, this exceptional, single storey home offers open plan, modern finishes and seamless flow throughout, set in a sought after address.
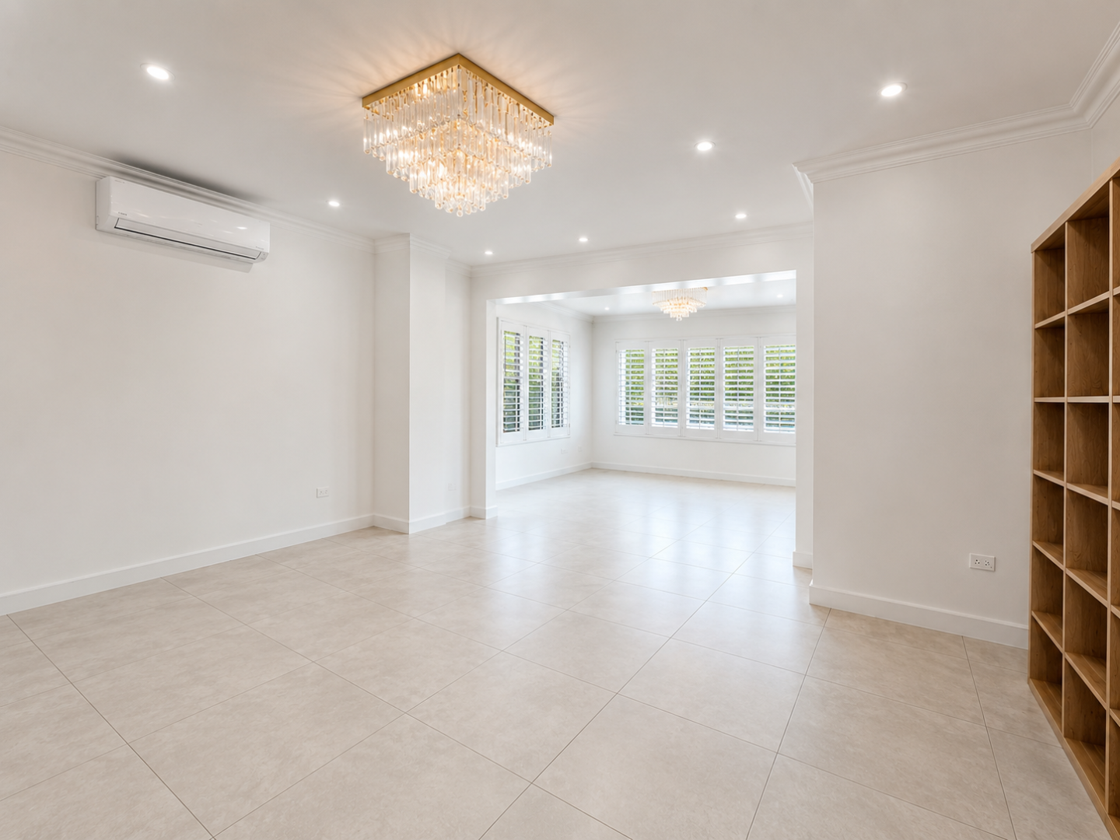
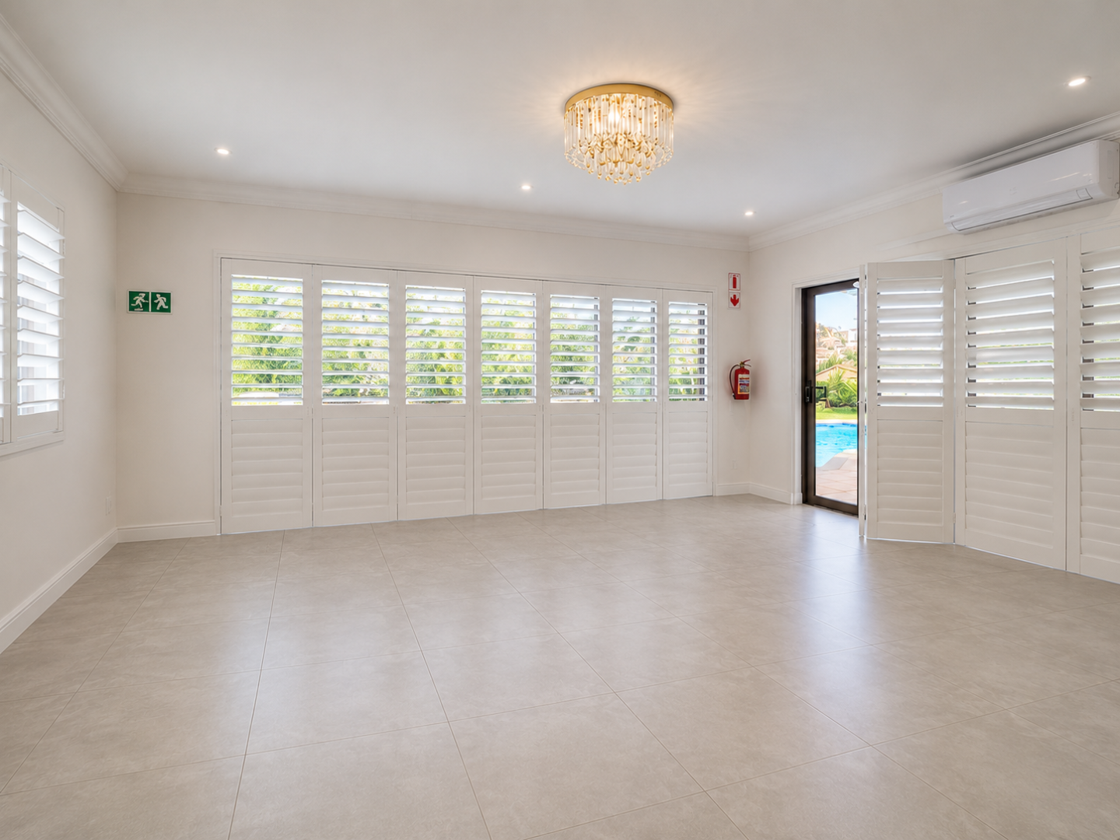
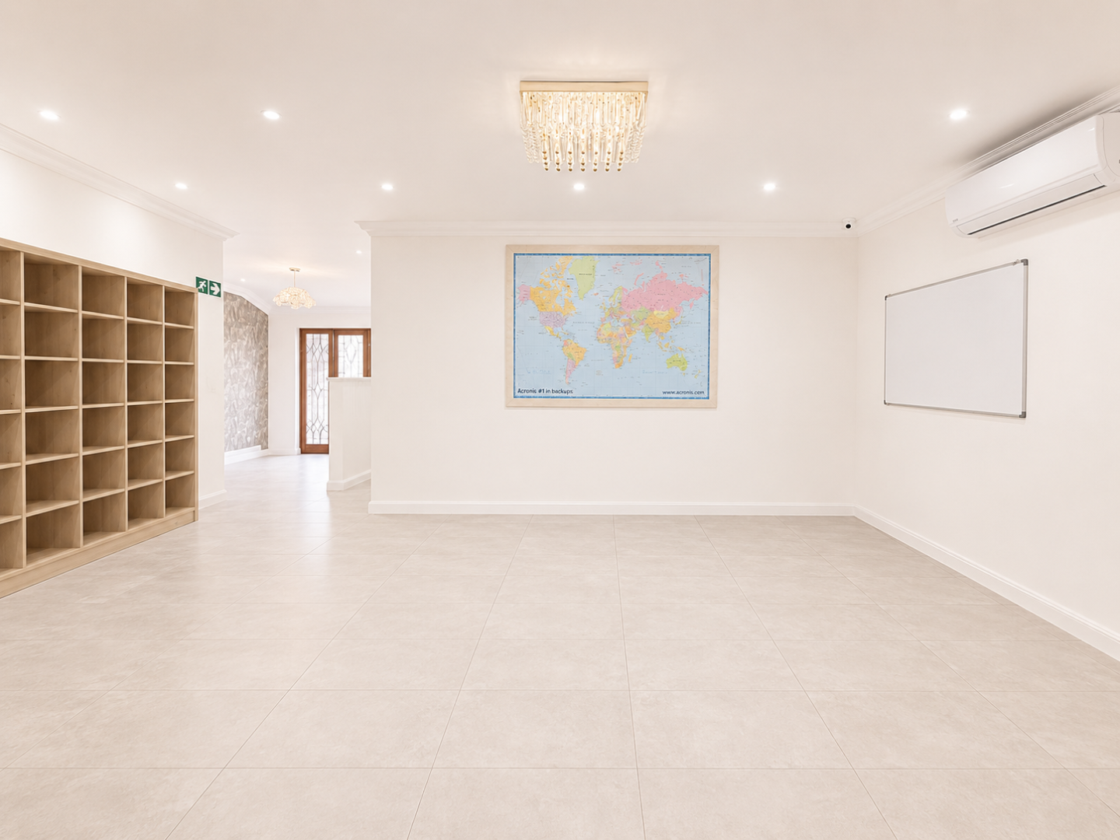
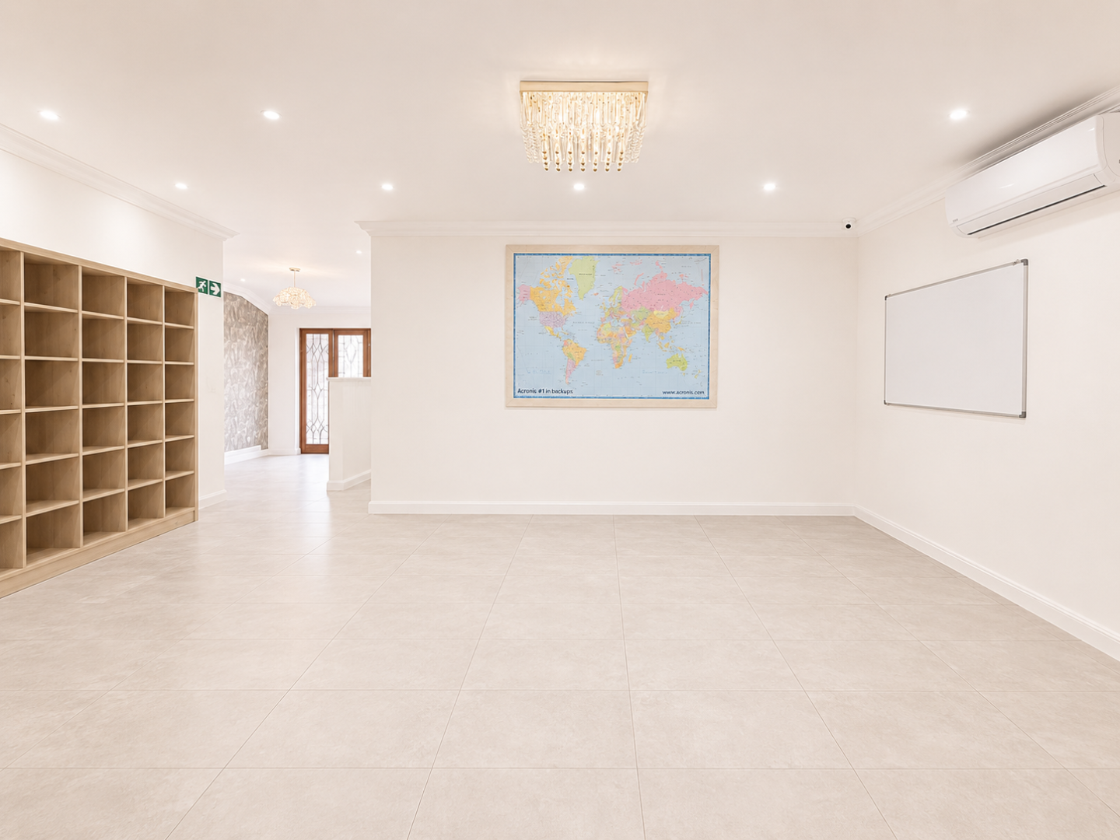
On entering the residence offering a light-filled reception area where the lounge plus dining room areas and family spaces flow seamlessly together, providing relaxed everyday living.
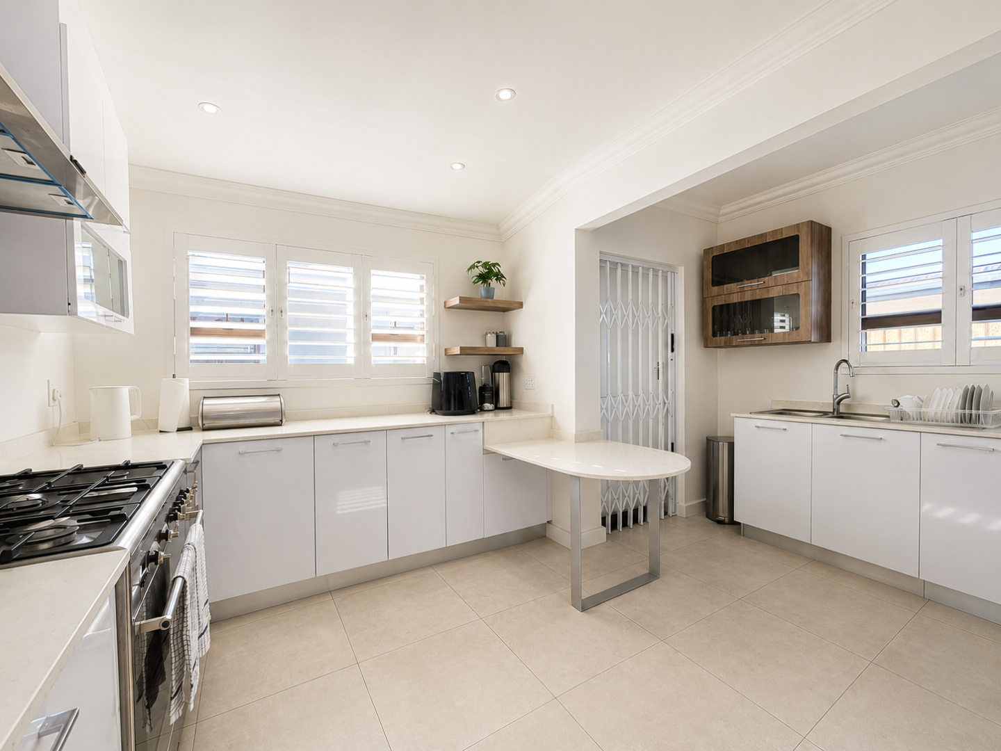
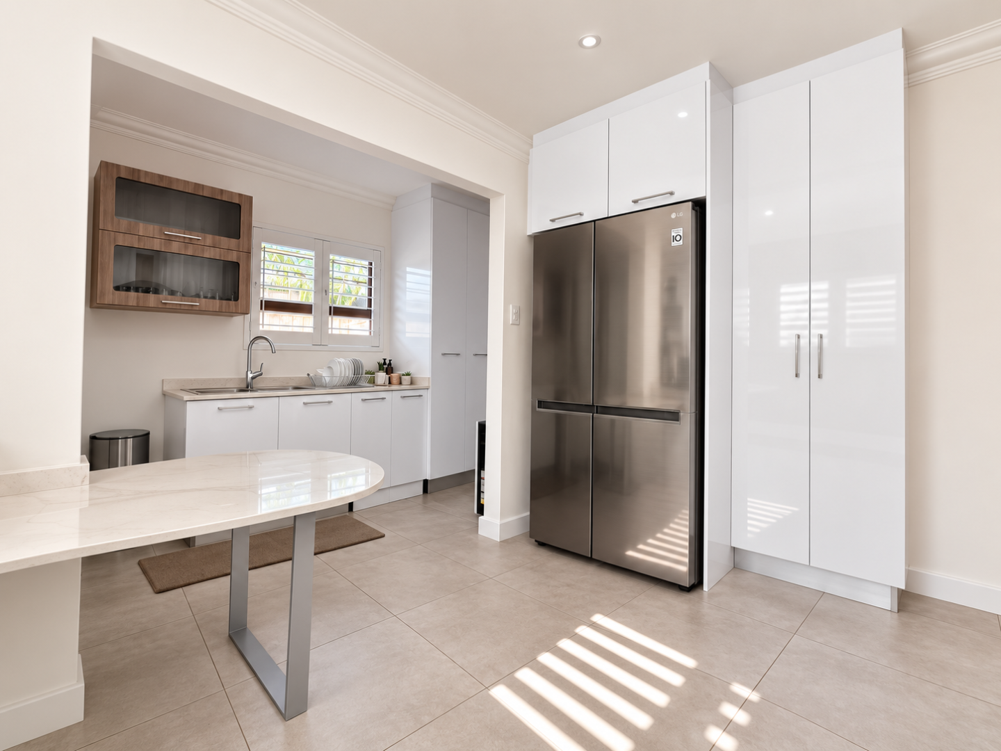
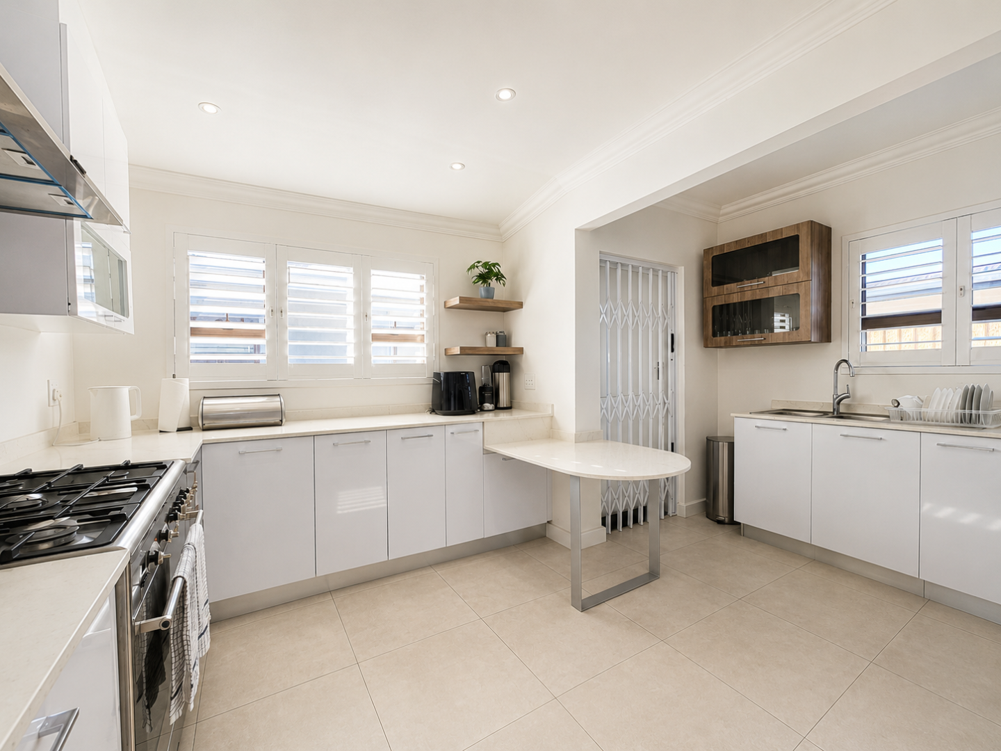
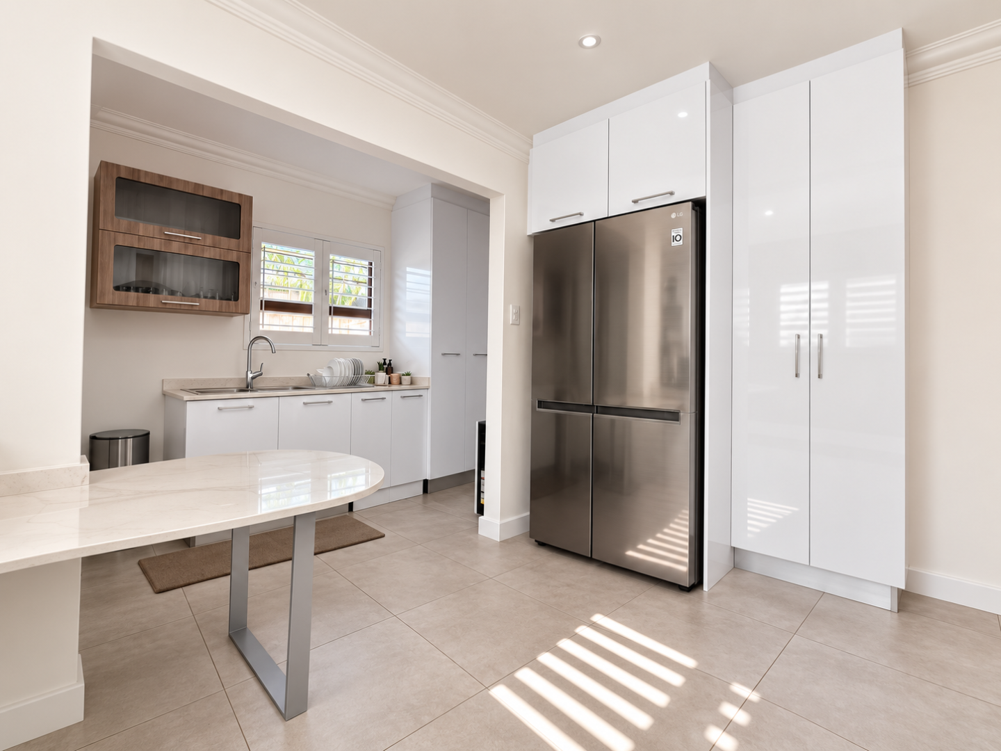
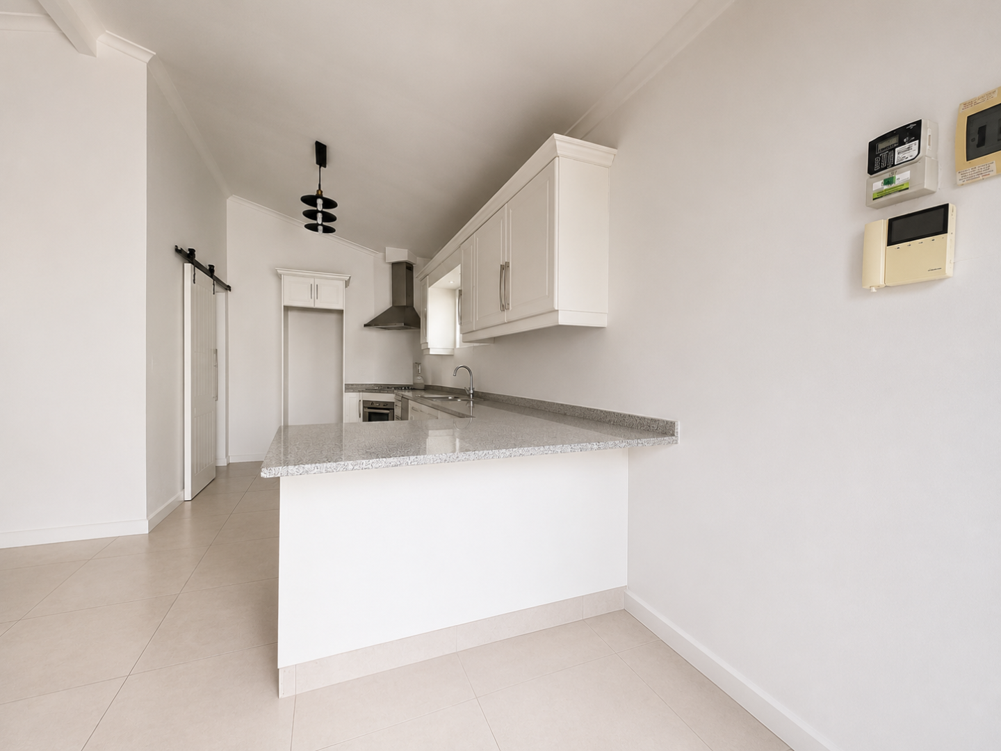
At the heart of the home is a brand new, beautifully appointed, Caesar kitchen, offering quality finishes, generous preparation space and ample cabinetry. Perfectly positioned to remain connected to the living areas, it allows family life and entertaining to unfold with ease - with breakfast nook.
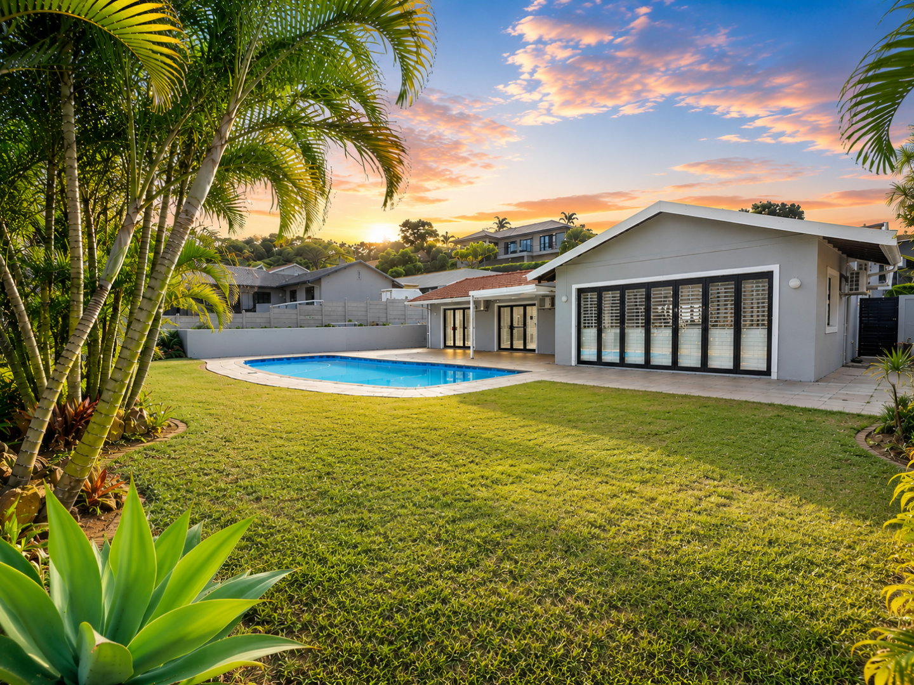
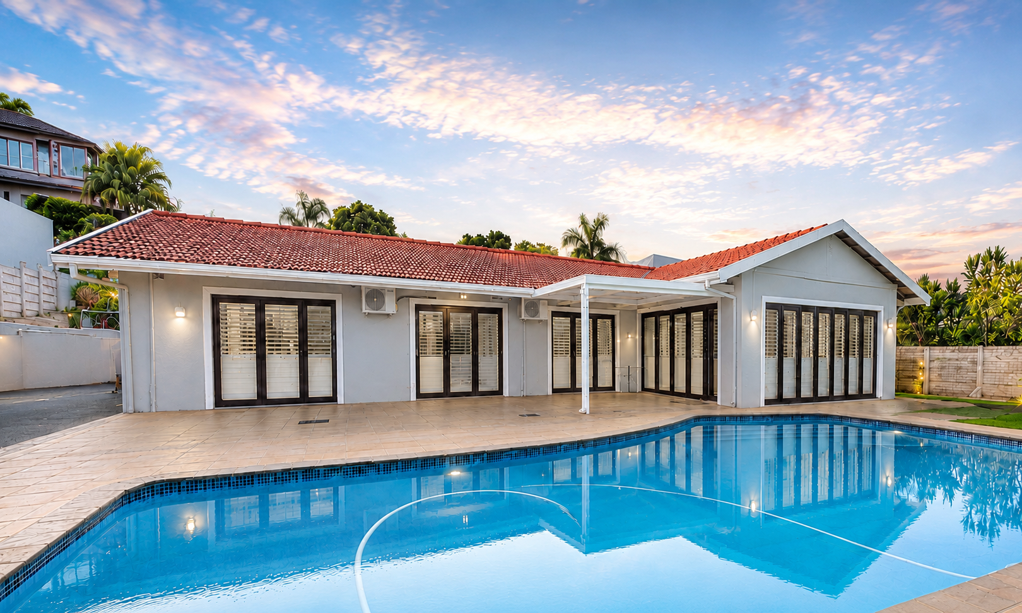
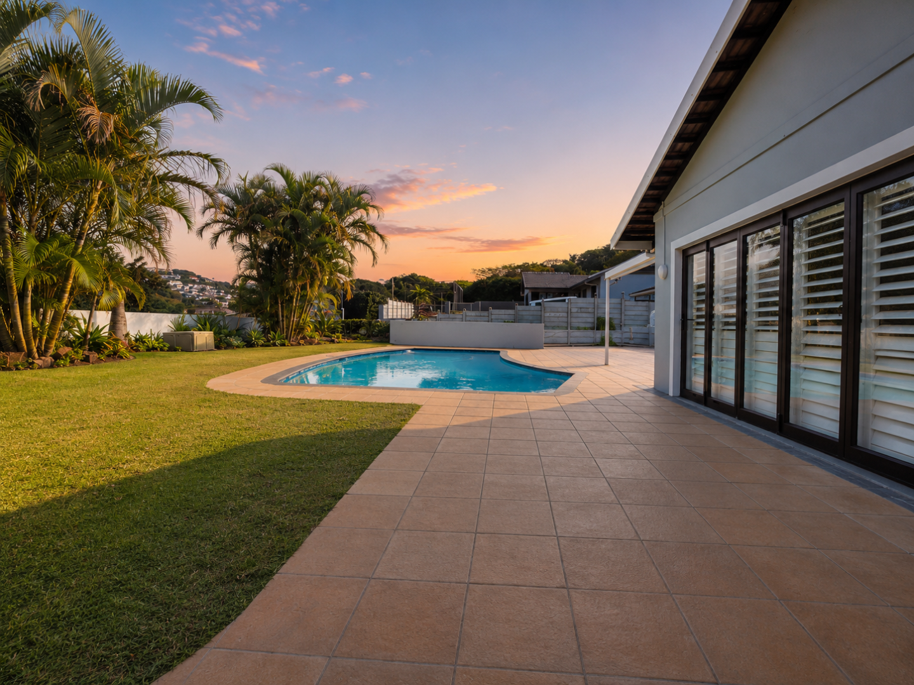
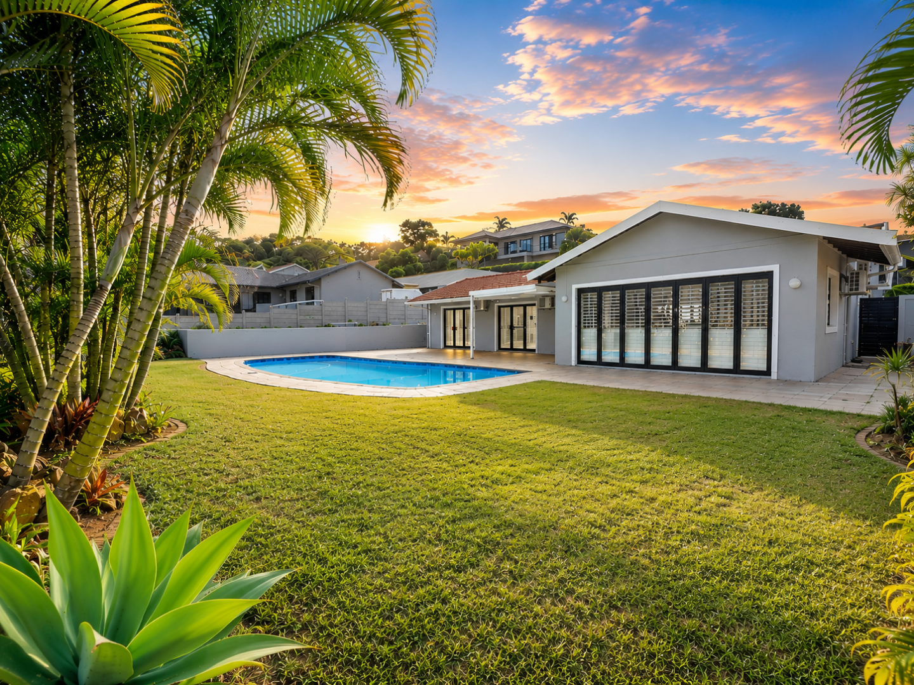
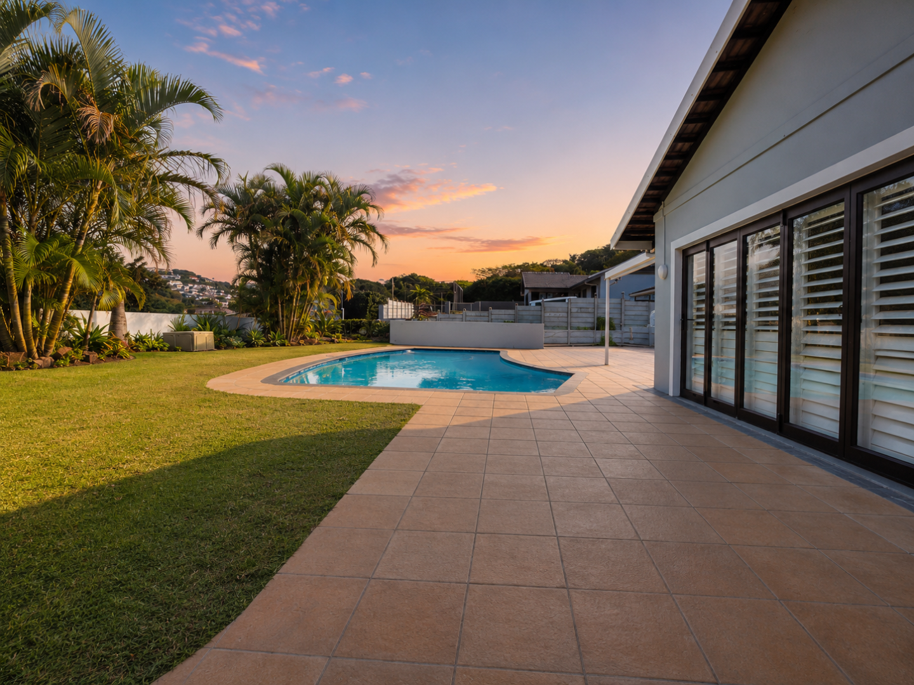
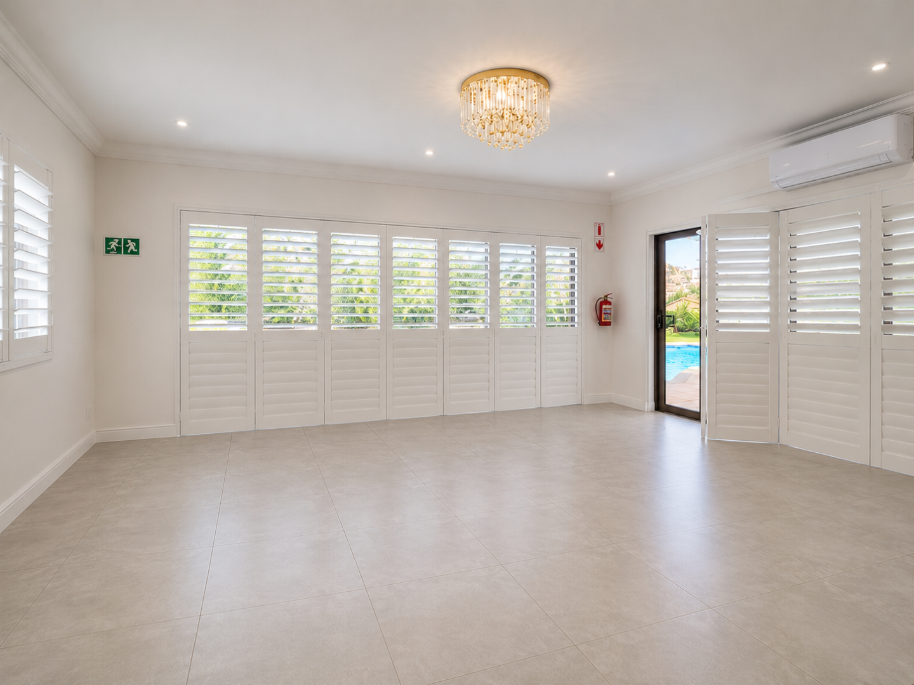
Seamless stack back aluminum glass doors open effortlessly onto an expansive covered entertainment patio. plus pool area, overlooking the sparkling swimming pool and beautifully established level garden. Whether hosting family gatherings, entertaining friends or simply enjoying peaceful afternoons outdoors, this exceptional space has been designed for year-round enjoyment.
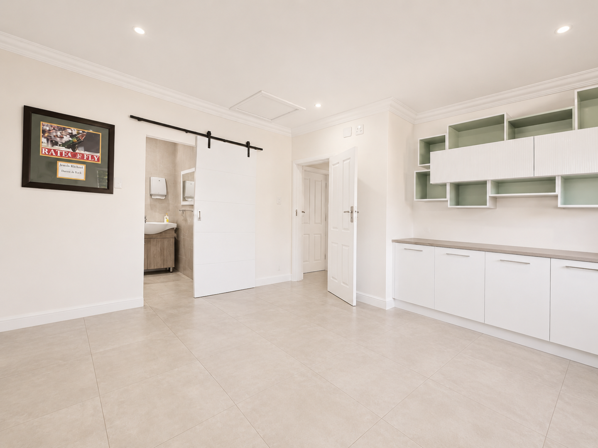
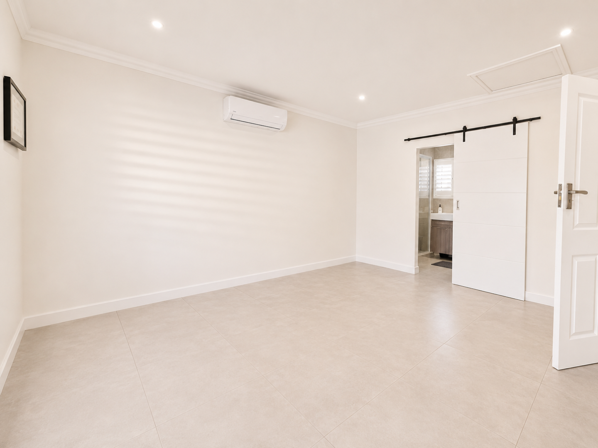
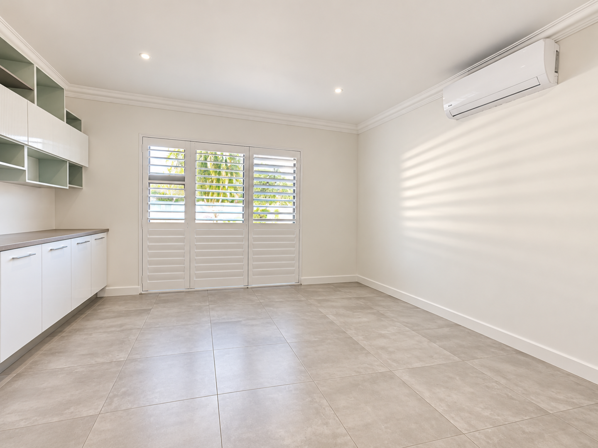
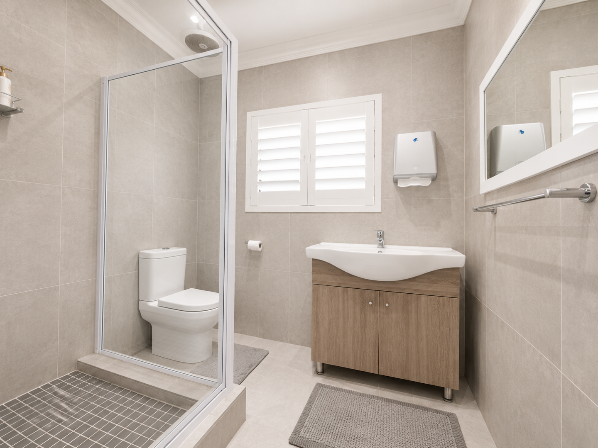
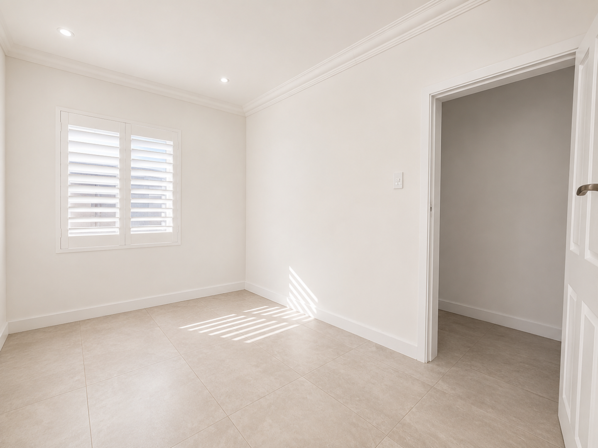
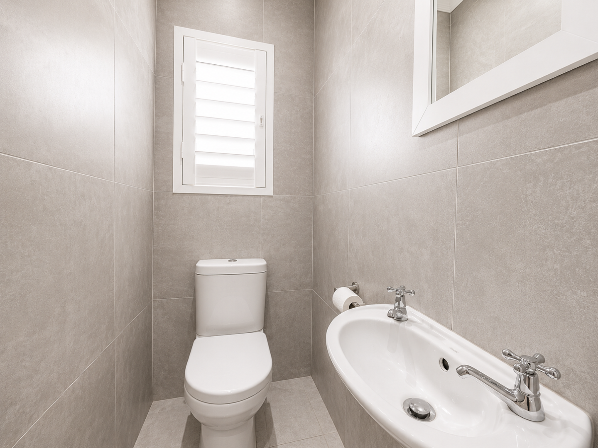
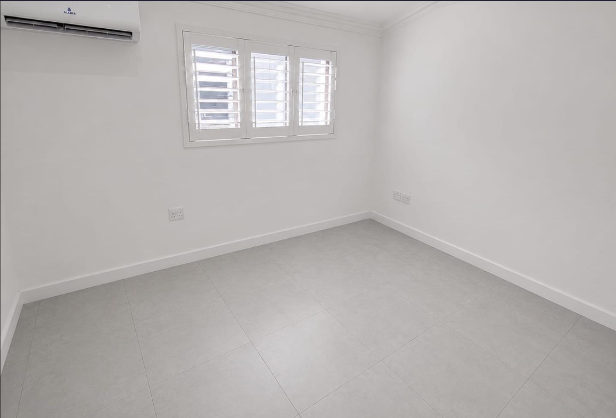
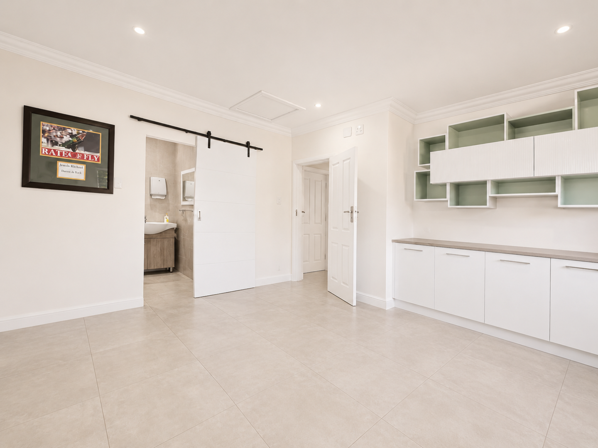
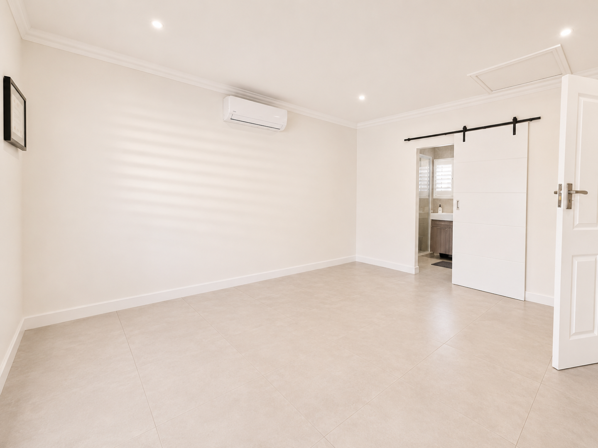
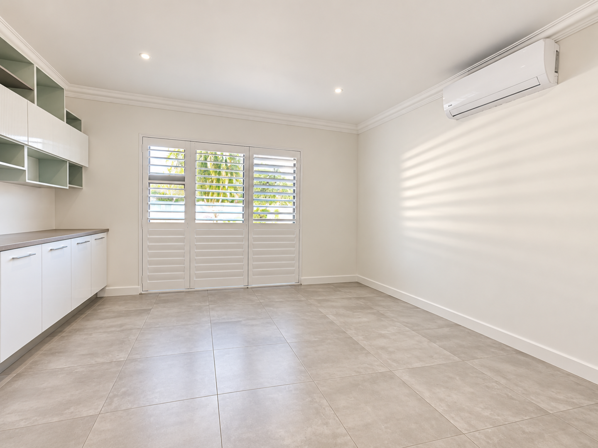
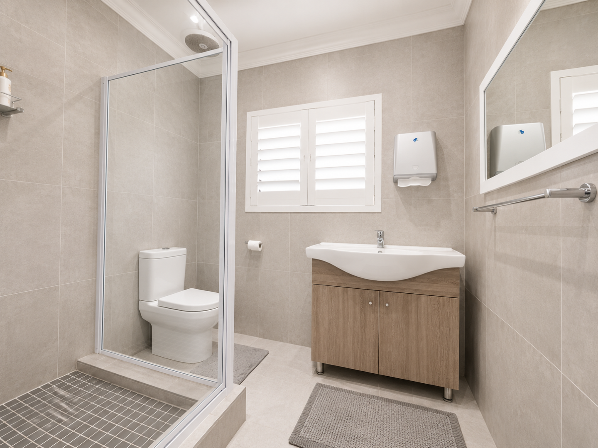
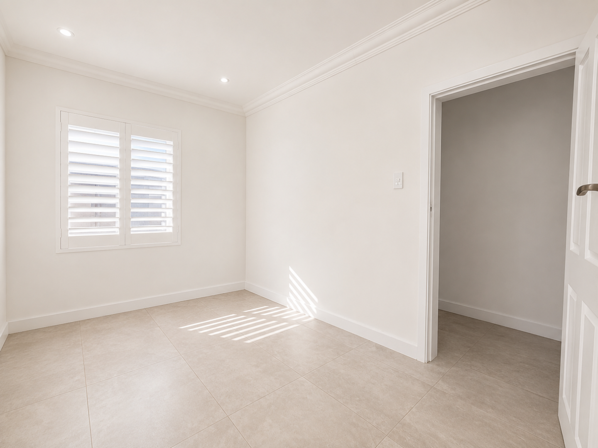
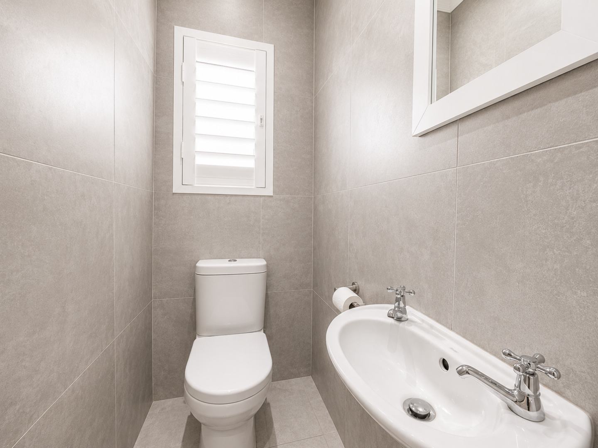
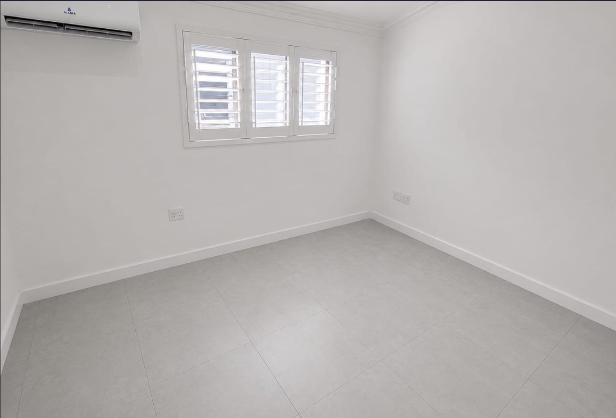
The home offers four bedrooms, main bedroom with main en-suite, a family bathroom and a guest loo, one bedroom currently utilized as a professional boardroom and easily converted back into a fourth bedroom should your family's needs require it. The bedrooms are filled with natural light and offer comfortable, well-designed accommodation for the whole family.
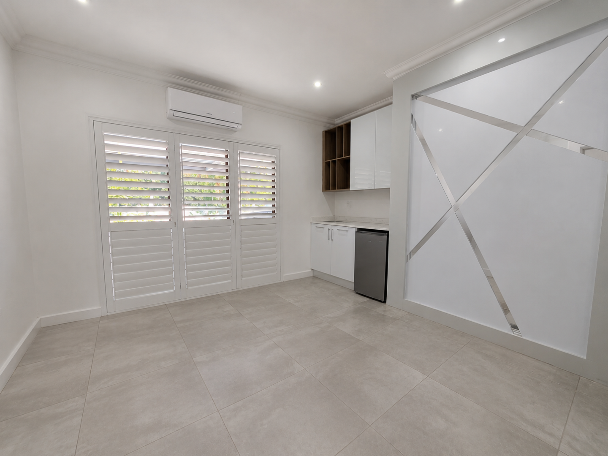
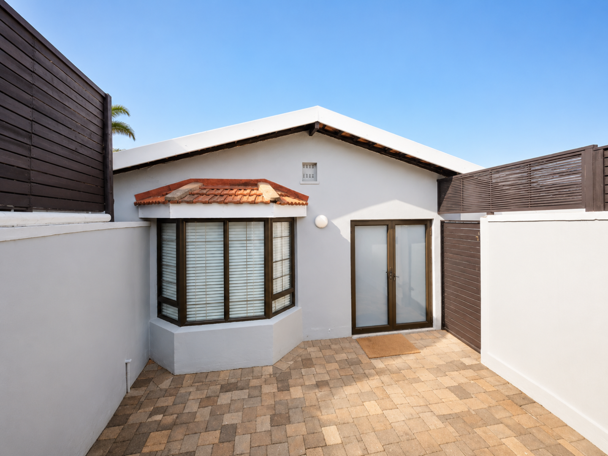
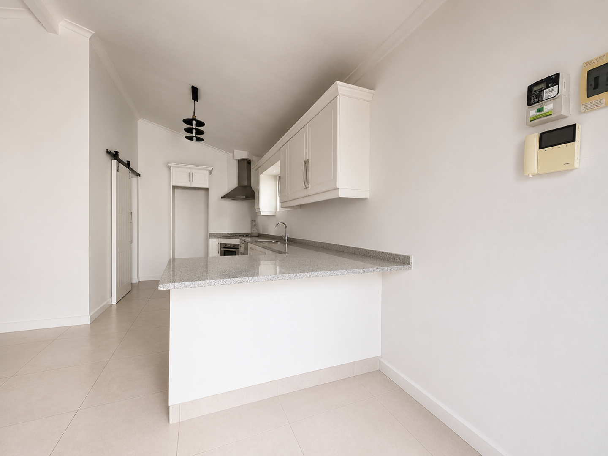
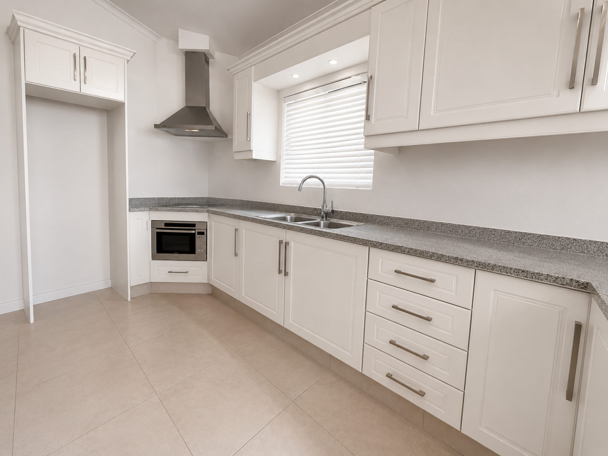
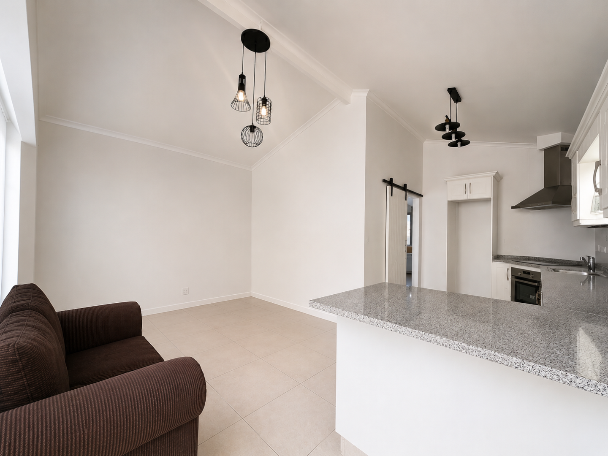
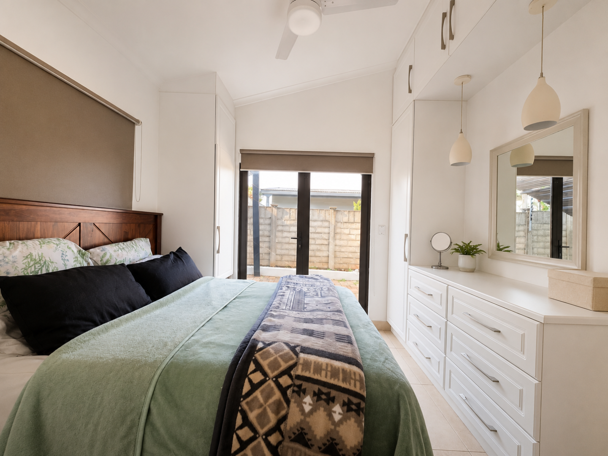
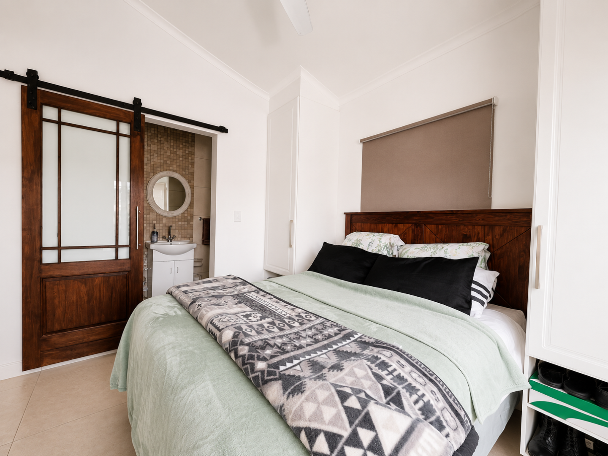
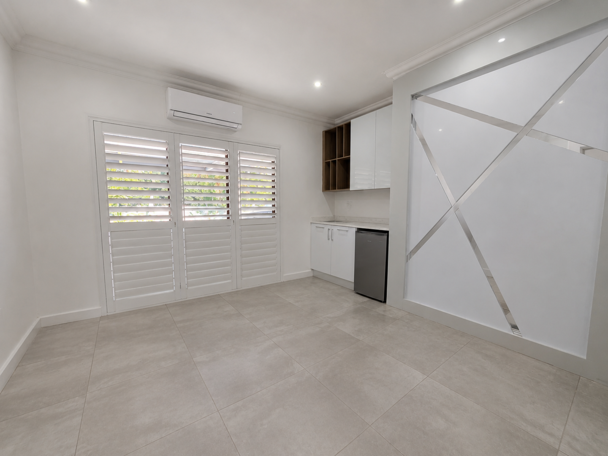
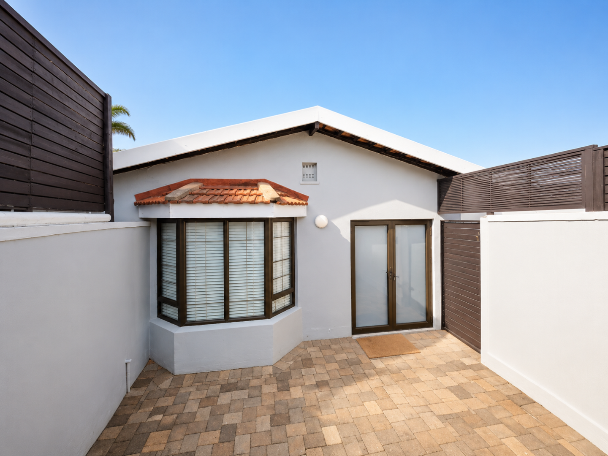
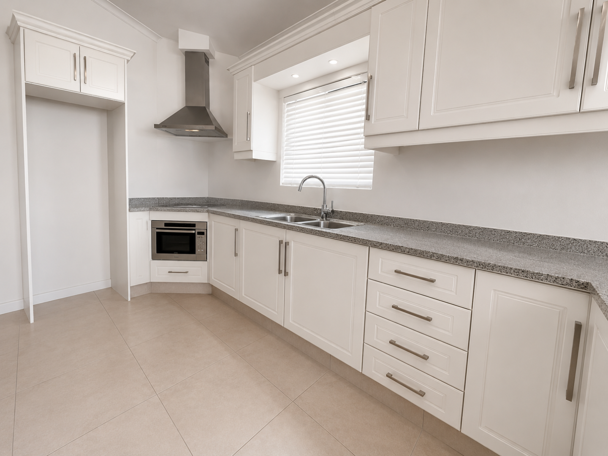
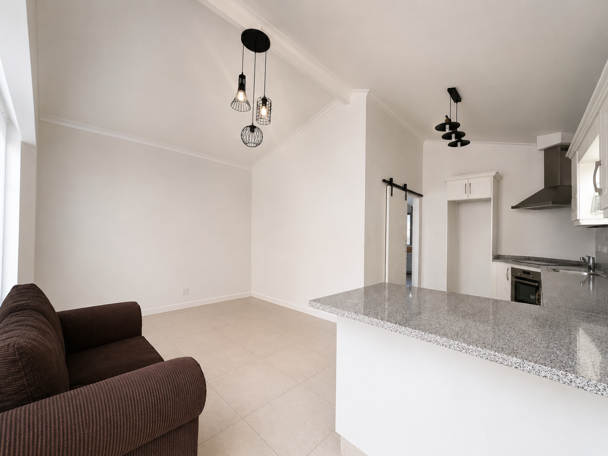
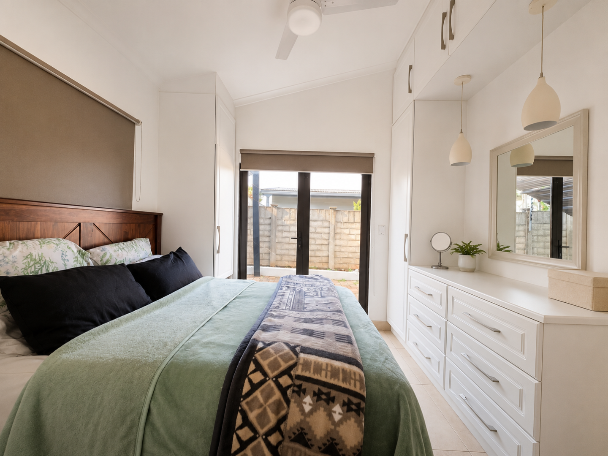
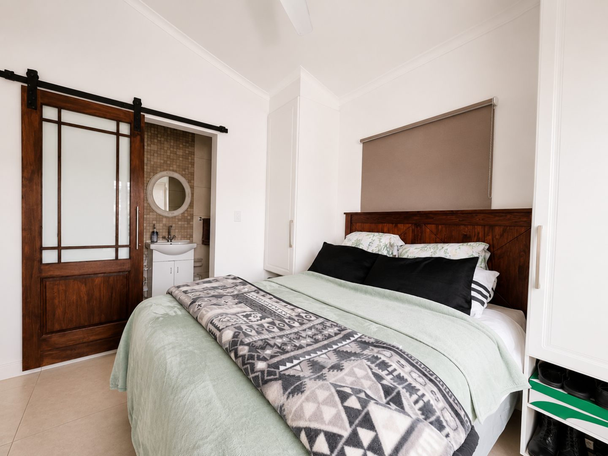
Adding exceptional value is the beautifully finished self-contained one-bedroom flatlet. Complete with a modern open-plan lounge, granite kitchen and an en-suite bedroom opening onto its own private patio, it offers the ideal space for extended family, guests, independent living, a work-from-home office or an income-generating opportunity.
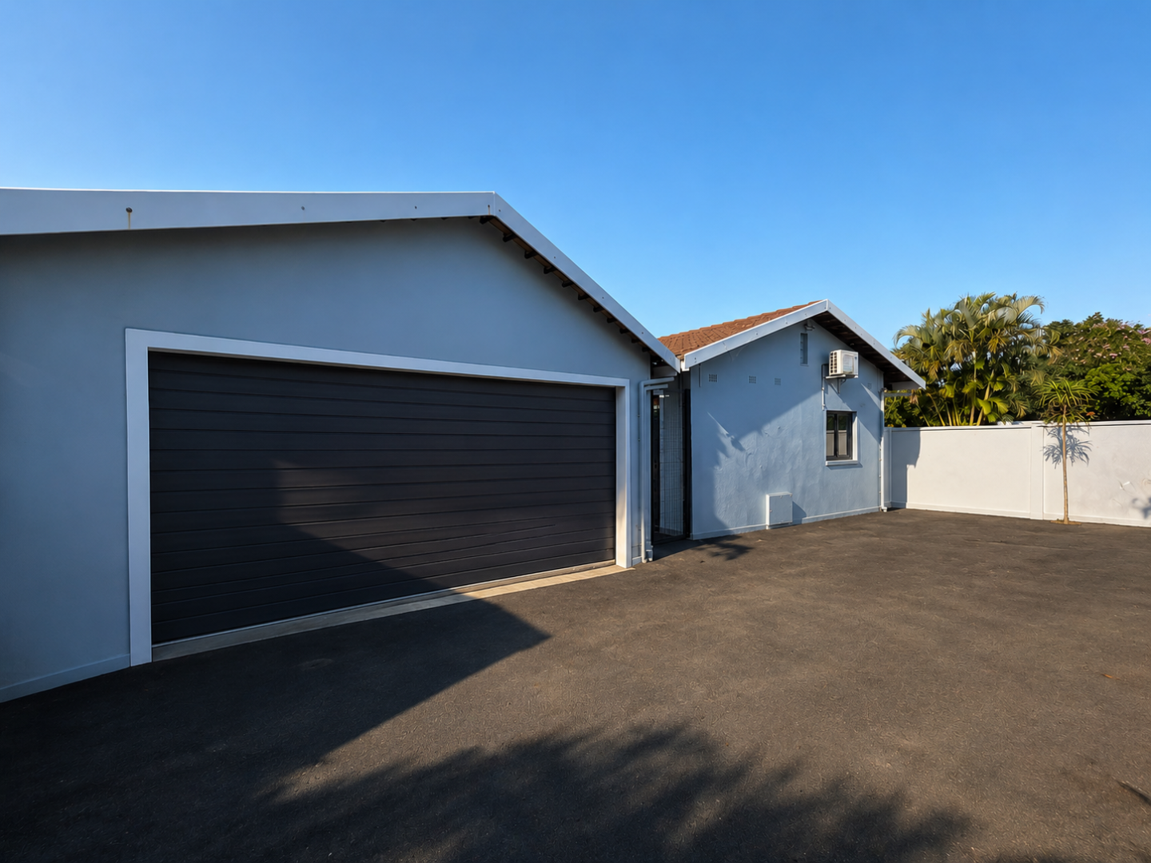
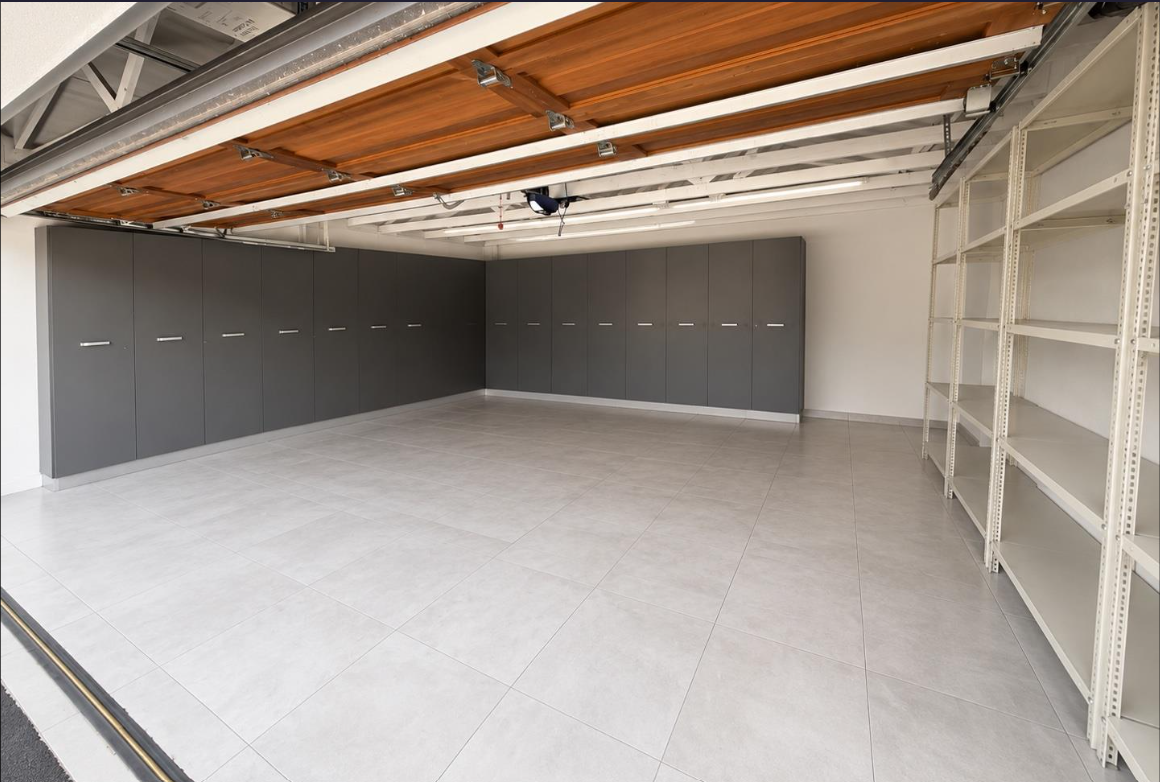
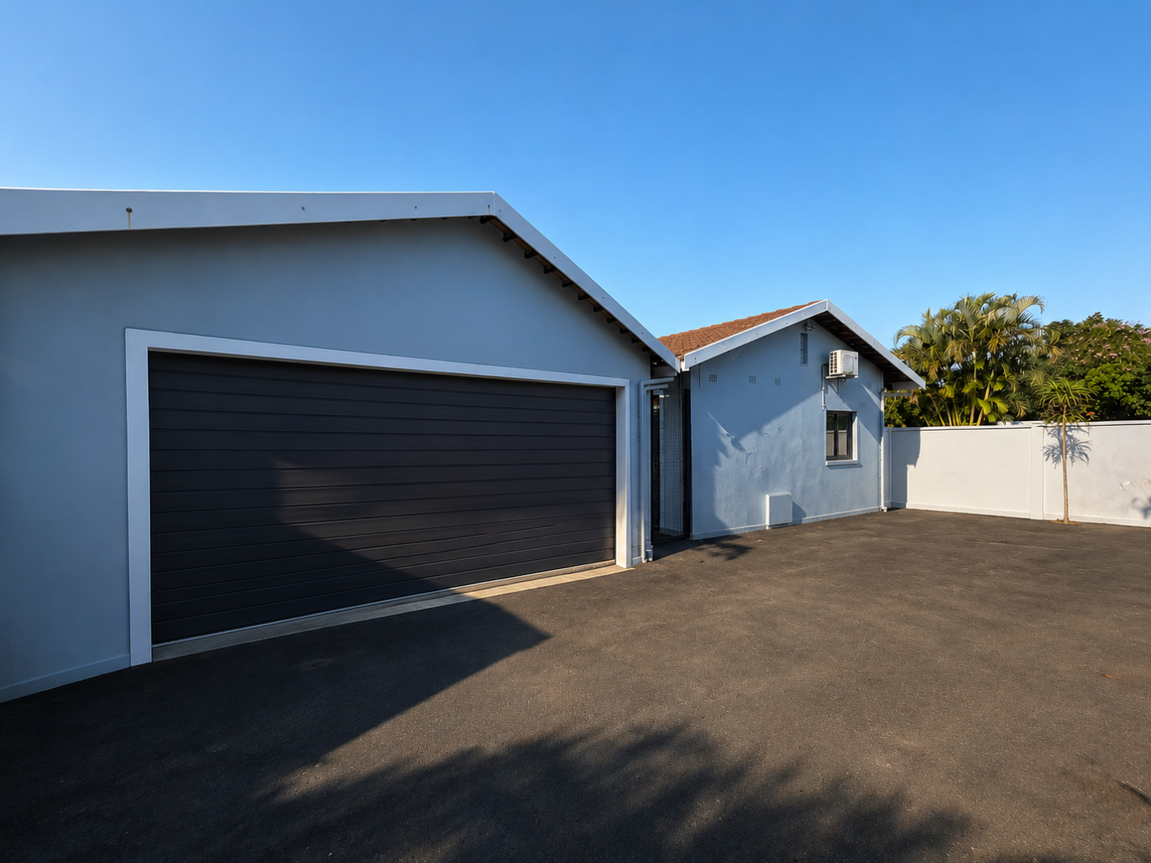
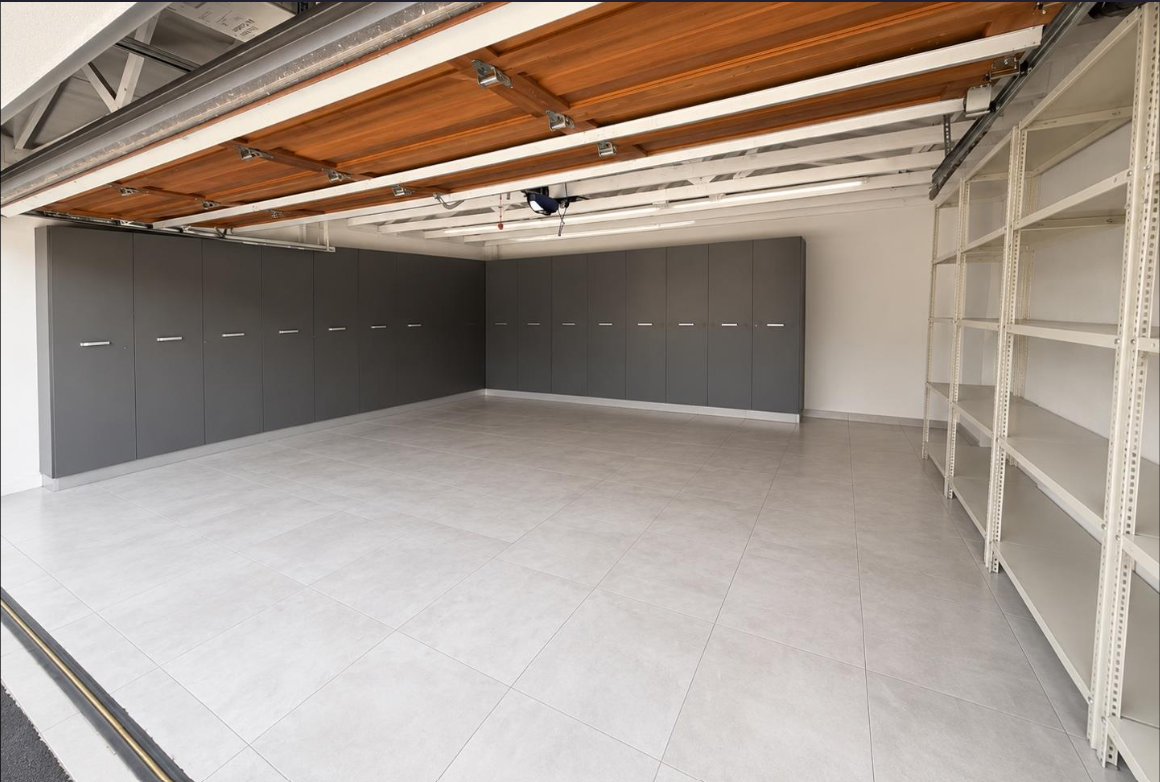
Designed for comfortable everyday living, the home is further enhanced by a host of premium features including full air-conditioning throughout, backup water and backup electricity, security shutters fitted throughout the home, a comprehensive alarm system, CCTV camera surveillance, a double automated garage, as well as a separate staff shower and toilet. Ample off road parking for 10 cars.
Offering generous proportions, outstanding indoor-outdoor living and flexible accommodation, this impressive residence delivers the perfect balance of luxury, comfort and practicality. Situated in one of La Lucia's most desirable locations, it presents an exceptional opportunity to secure a home that has been designed for effortless family living while embracing an enviable lifestyle.
Property Details
- 4 Bedrooms
- 2.5 Bathrooms
- 2 Garages
- 1 Ensuite
- 1 Lounges
- 1 Dining Area
Property Features
- Study
- Patio
- Pool
- Staff Quarters
- Storage
- Aircon
- Pets Allowed
- Access Gate
- Alarm
- Kitchen
- Guest Toilet
- Entrance Hall
- Paving
- Garden
- Awning
- Main En-suite
- Flatlet
- Security shutters
- Electric fence
- Beams
- 2 Jojo tanks with pump
- Inverter
- Cameras
- Double garage with extensive storage
- Newly renovated - kitchen and bathrooms
- Trellidoors
| Bedrooms | 4 |
| Bathrooms | 2.5 |
| Garages | 2 |
| Erf Size | 1 100.0 m2 |