- 4
- 3.5
- 3
- 660.0 m2
Monthly Costs
Monthly Bond Repayment ZAR .
Calculated over years at % with no deposit. Change Assumptions
Affordability Calculator | Bond Costs Calculator | Bond Repayment Calculator | Apply for a BondBond Calculator

Disclaimer: The estimates contained on this webpage are provided for general information purposes and should be used as a guide only. While every effort is made to ensure the accuracy of the calculator, RE/MAX of Southern Africa cannot be held liable for any loss or damage arising directly or indirectly from the use of this calculator, including any incorrect information generated by this calculator, and/or arising pursuant to your reliance on such information.
Mun. Rates & Taxes: ZAR 4129.00
Property description
If you are looking for a home that combines generous living spaces, entertainment areas and versatile work-from-home options, this freestanding home is well worth viewing.
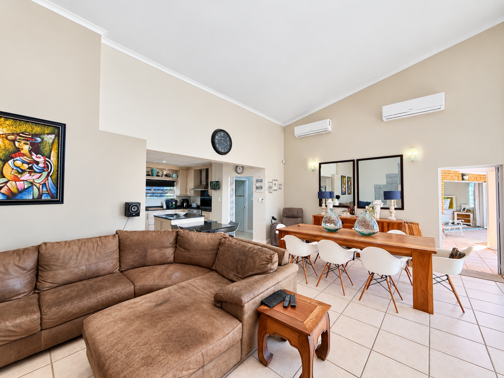
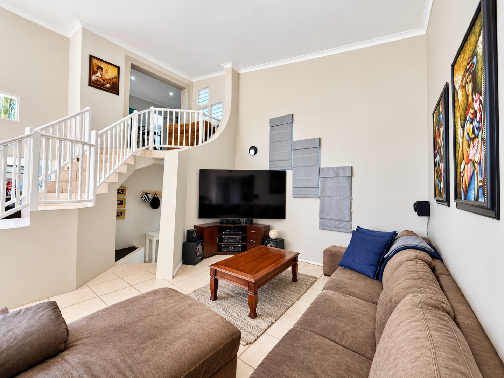
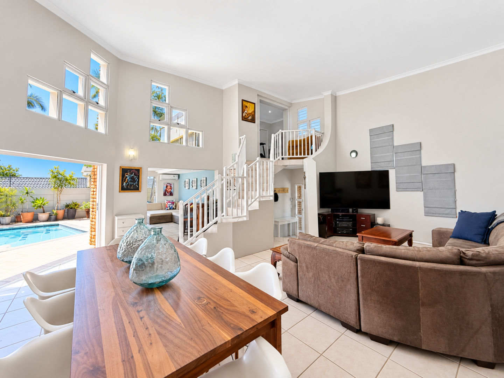
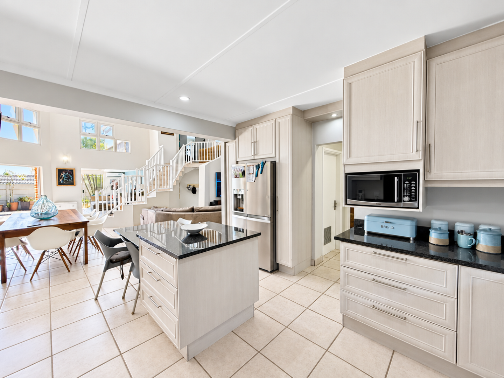
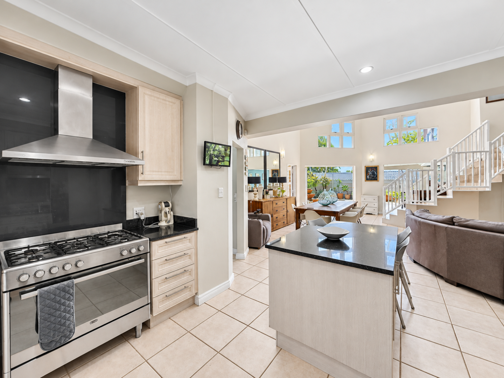
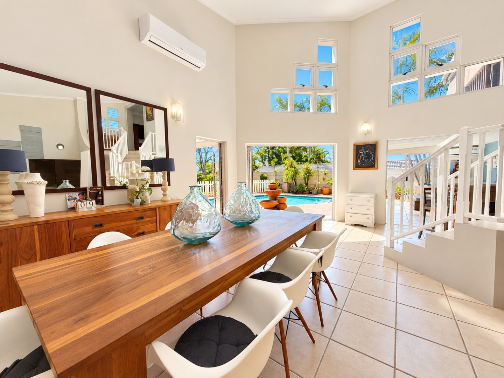
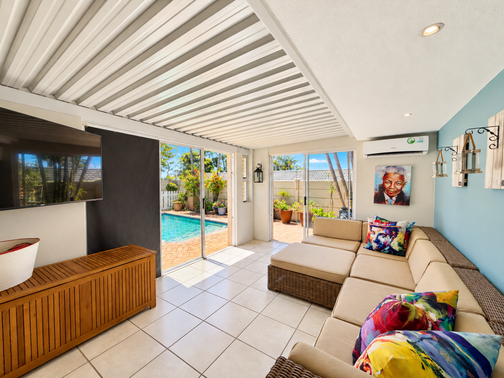
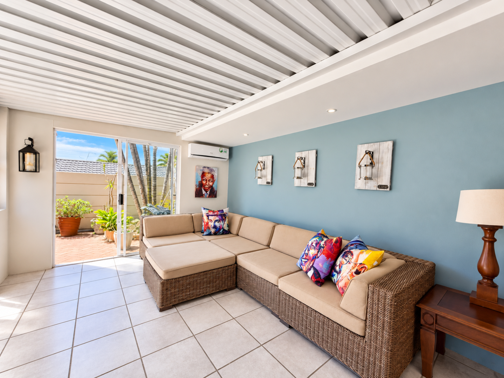
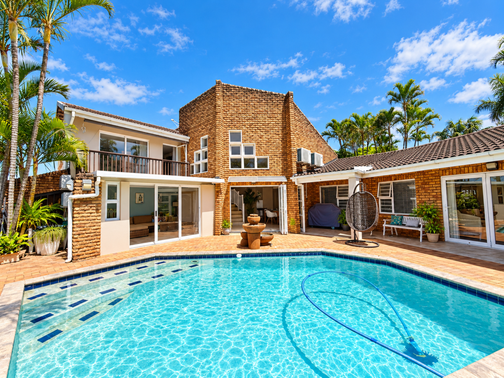
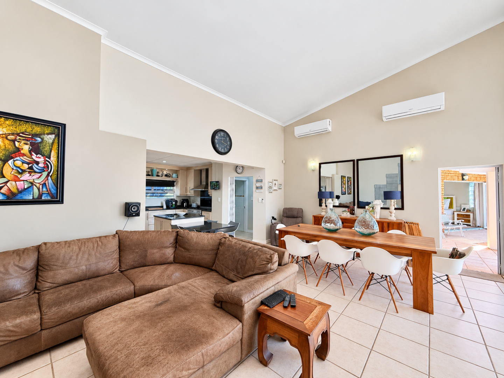
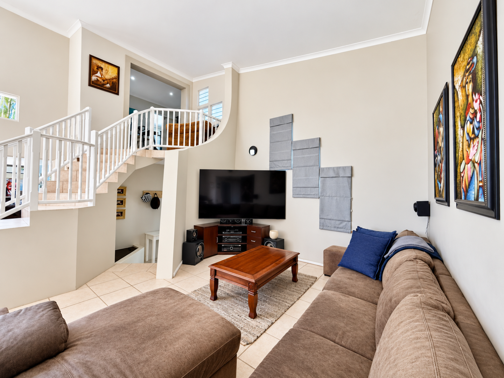
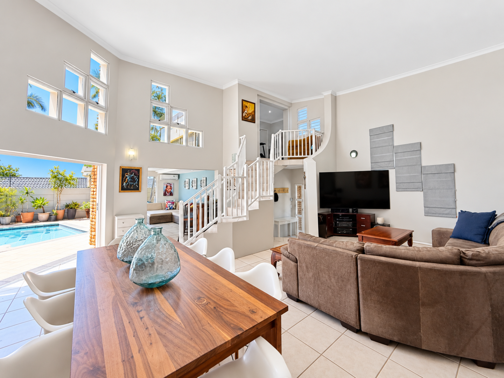
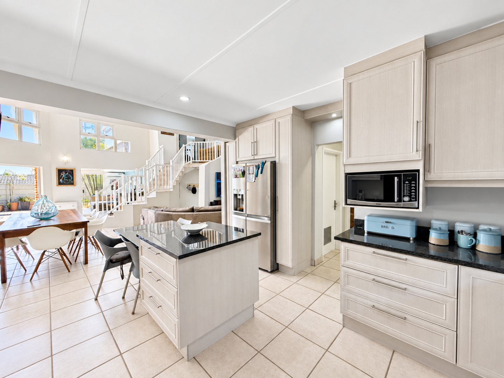
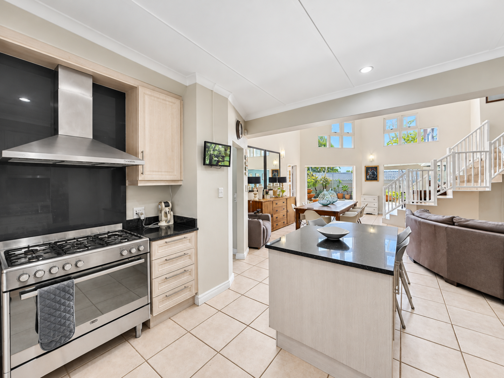
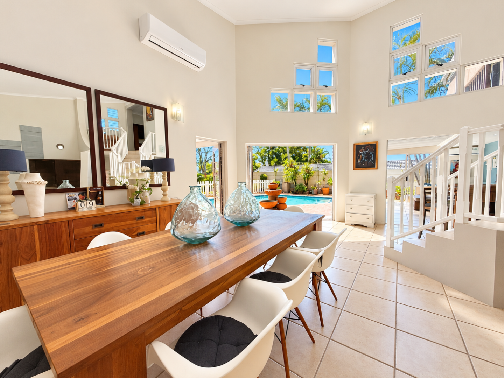
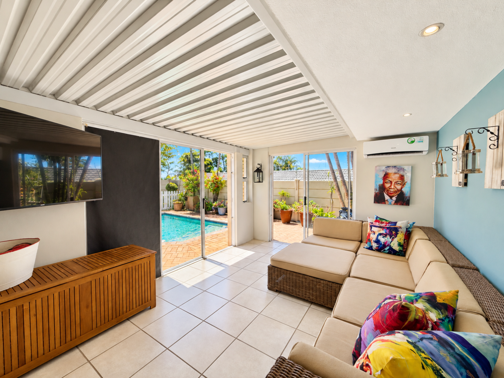
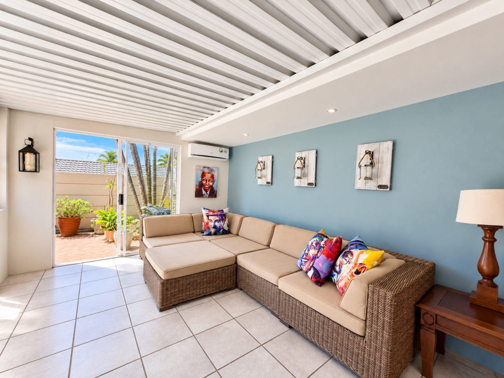
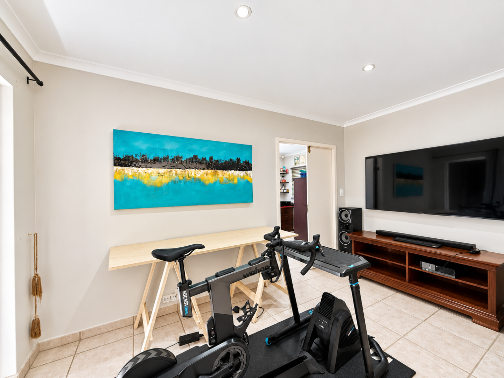
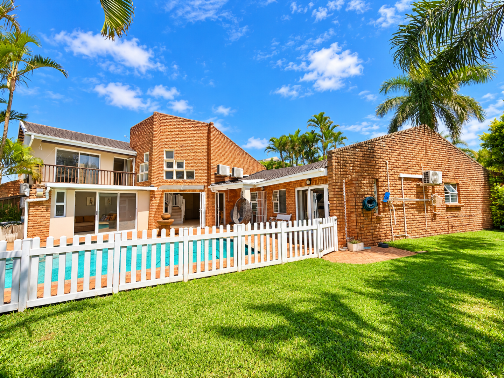
The home welcomes you into an impressive double-volume, open-plan living area, incorporating the lounge, dining room and kitchen, creating a wonderful sense of space and an inviting setting for everyday family living. Air-conditioning ensures year-round comfort, while an adjoining air-conditioned TV/pool room overlooks the swimming pool, offering the perfect retreat for relaxed afternoons and entertaining family and friends.
The kitchen is supported by a separate scullery with a double sink, built-in cupboards, dishwasher, washing machine and tumble dryer, together with a convenient walk-in pantry.
THREE/ FOUR BEDROOMS DOWNSTAIRS
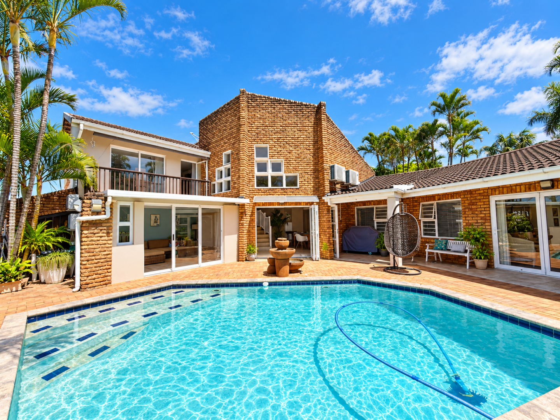
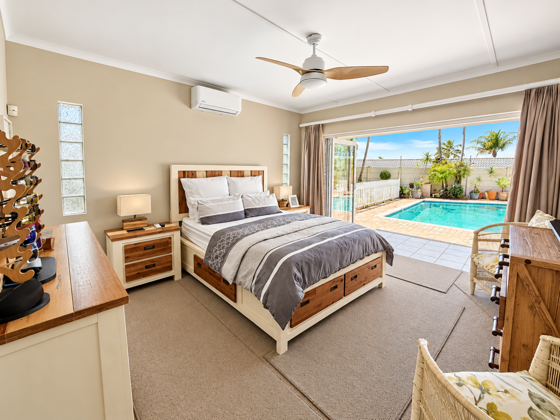
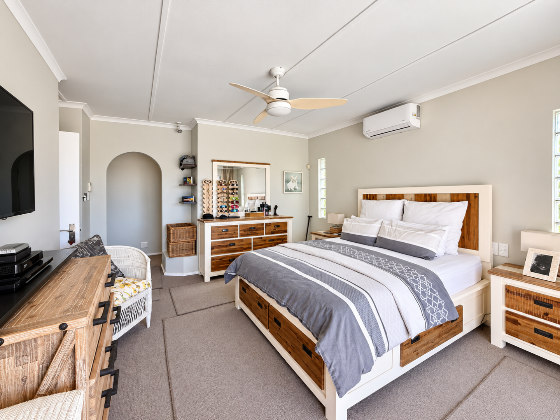
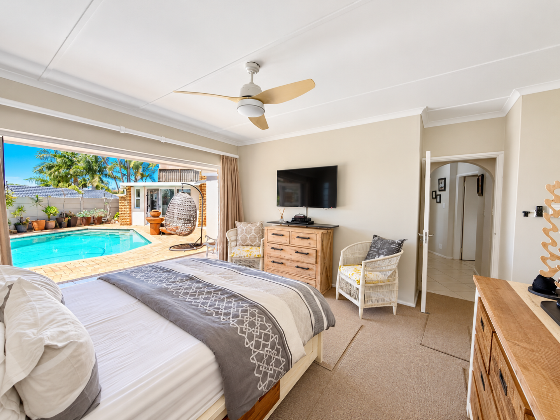
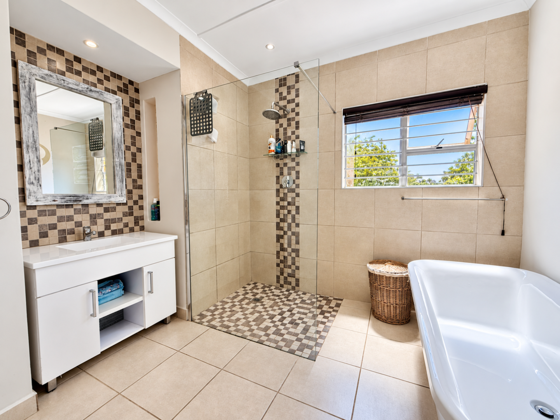
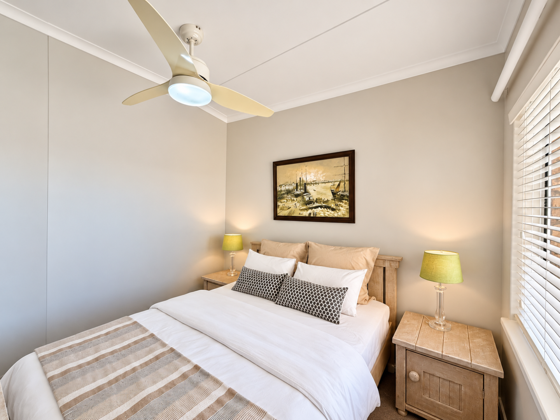
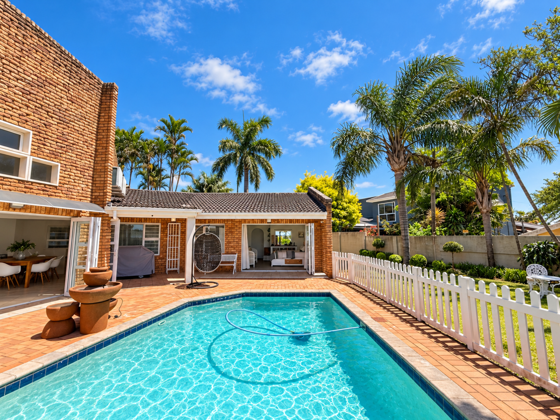
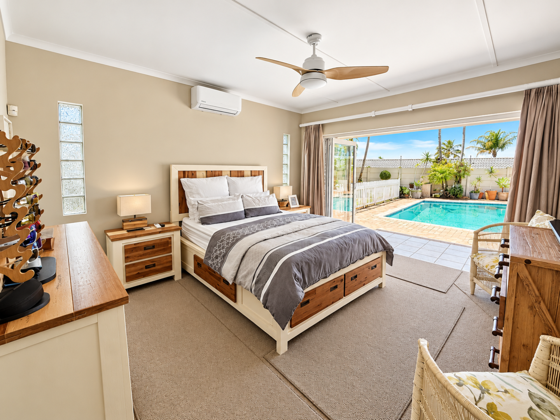
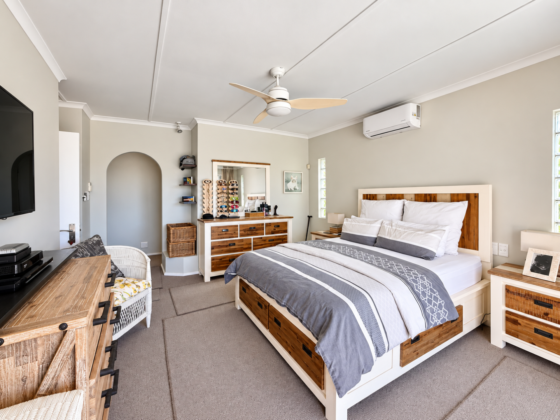
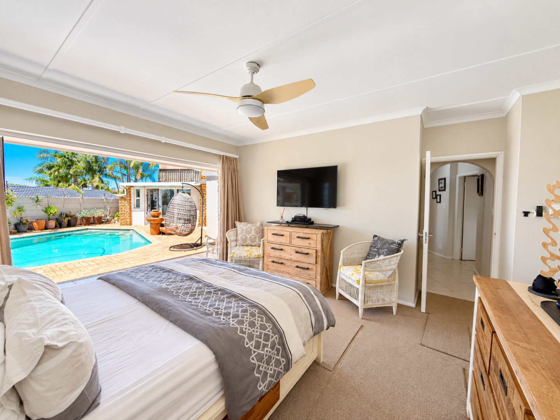
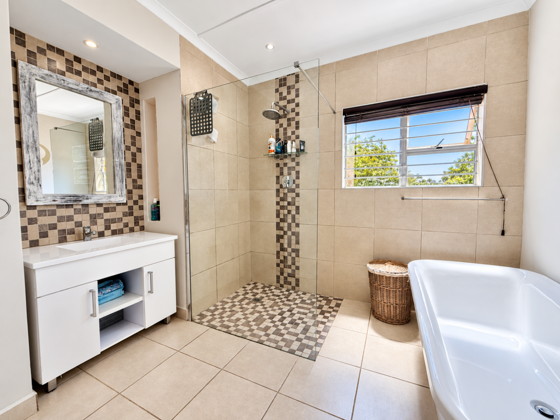
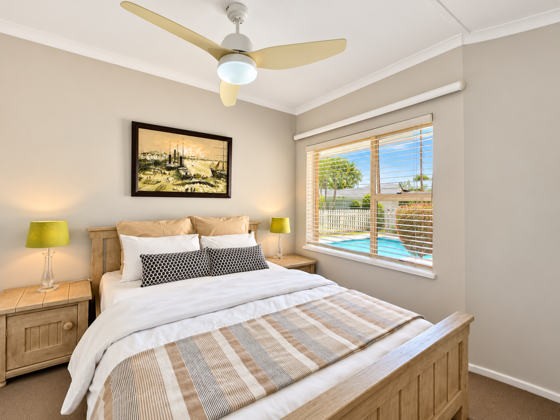
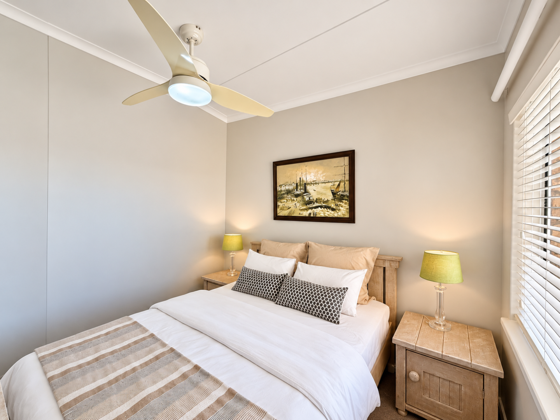
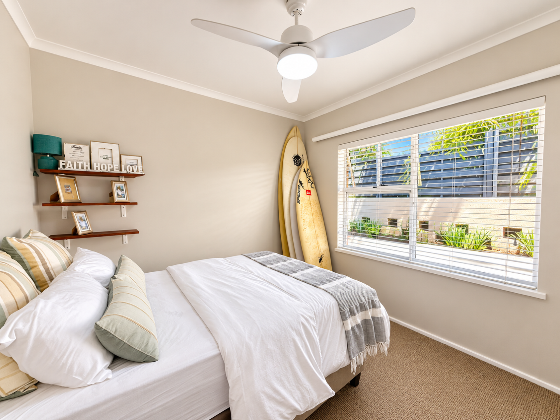
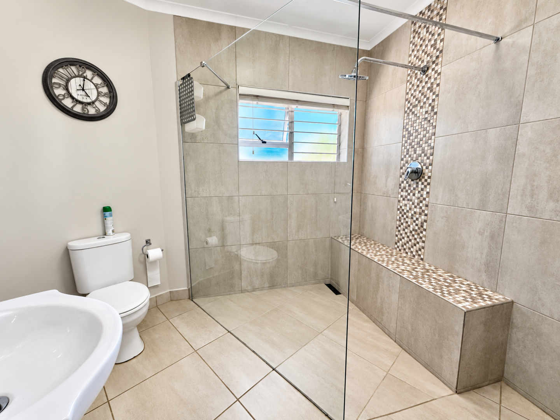
The downstairs accommodation comprises three bedrooms off the main corridor. The main-bedroom is a comfortable private retreat, featuring air-conditioning, a ceiling fan and stack-back doors opening onto the patio overlooking the pool area. A walk-in closet and en-suite bathroom, fitted with a bath, shower, toilet and basin, complete this appealing main suite.
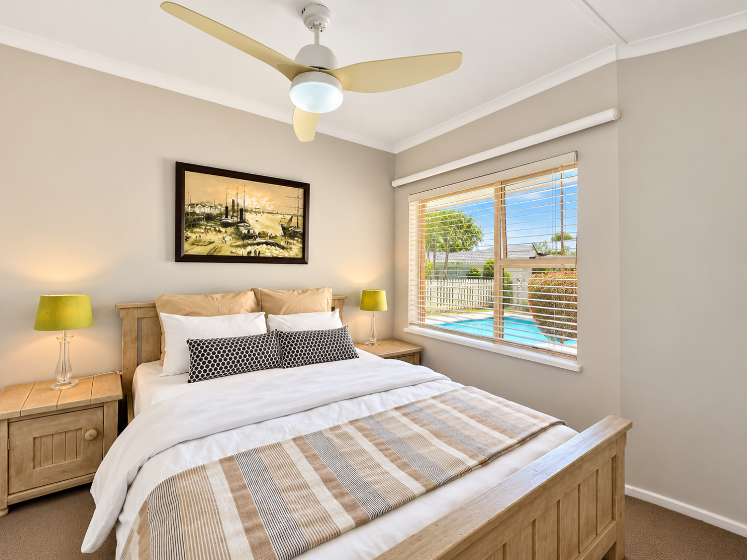
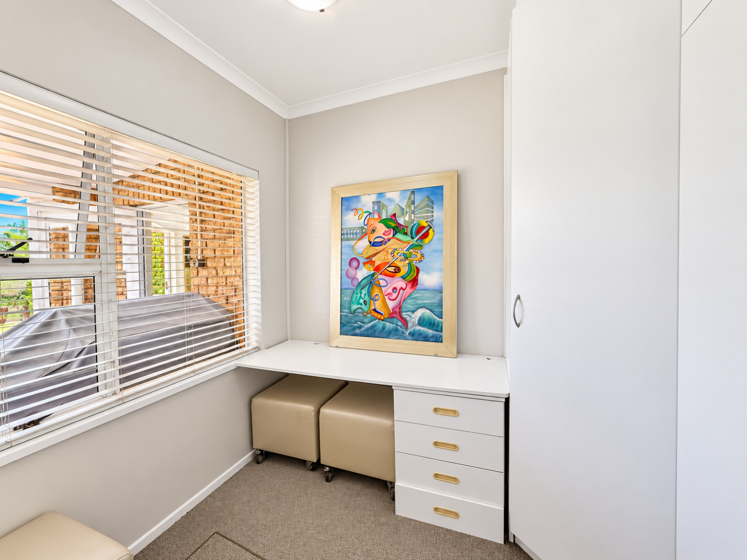
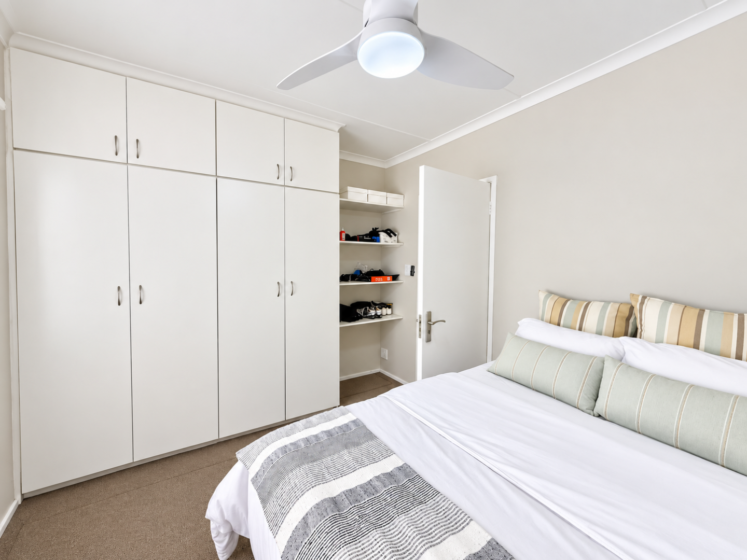
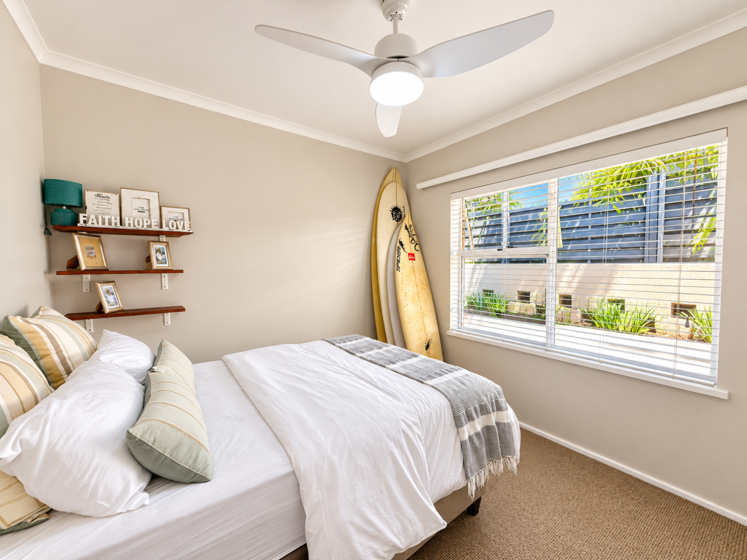
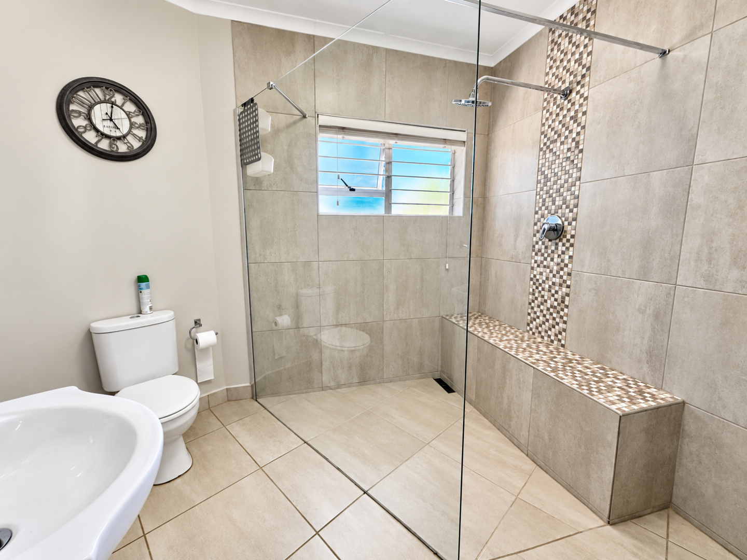
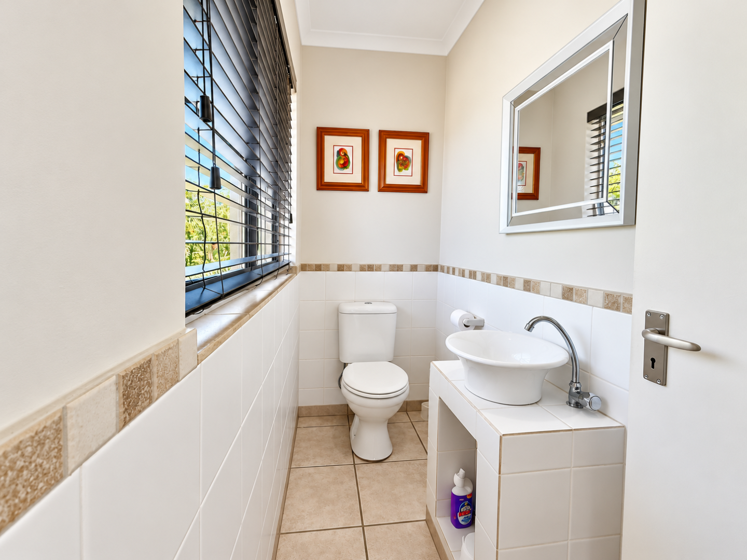
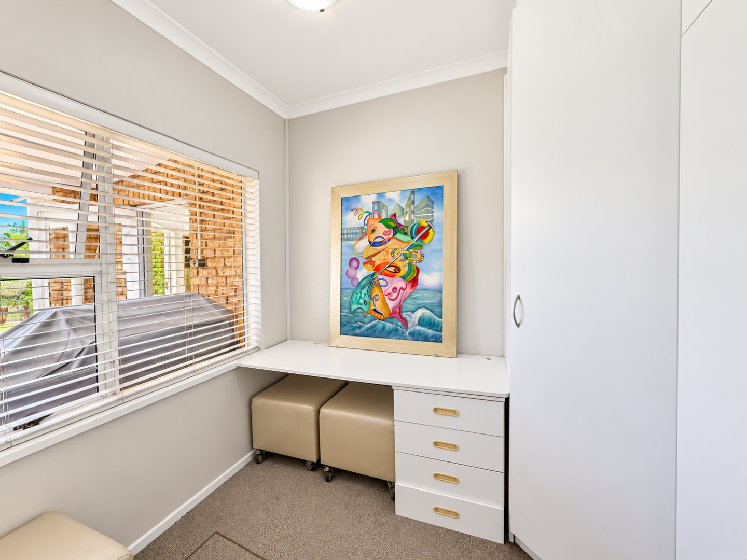
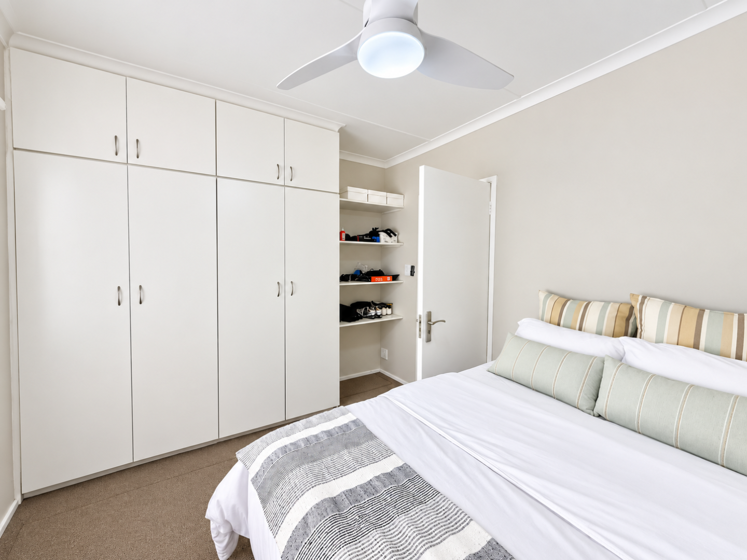
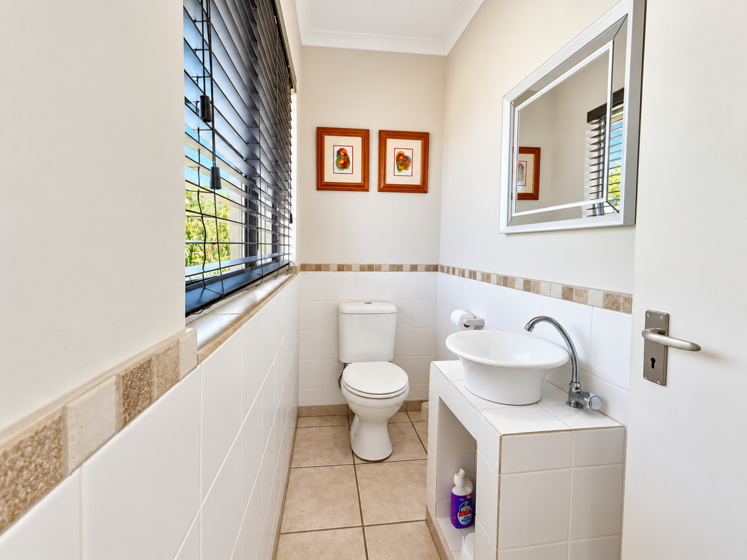
The second bedroom offers built-in cupboards, a study desk and ceiling fan, while the third bedroom also features built-in cupboards and a ceiling fan. These bedrooms are serviced by a family bathroom, with the added convenience of a separate guest toilet.
An additional room (off the kitchen/scullery) fitted with an en-suite shower, toilet and basin, adds another layer of versatility for another bedroom. With minor renovation - his could be used as an outside room.
VERSATILE UPSTAIRS SPACE
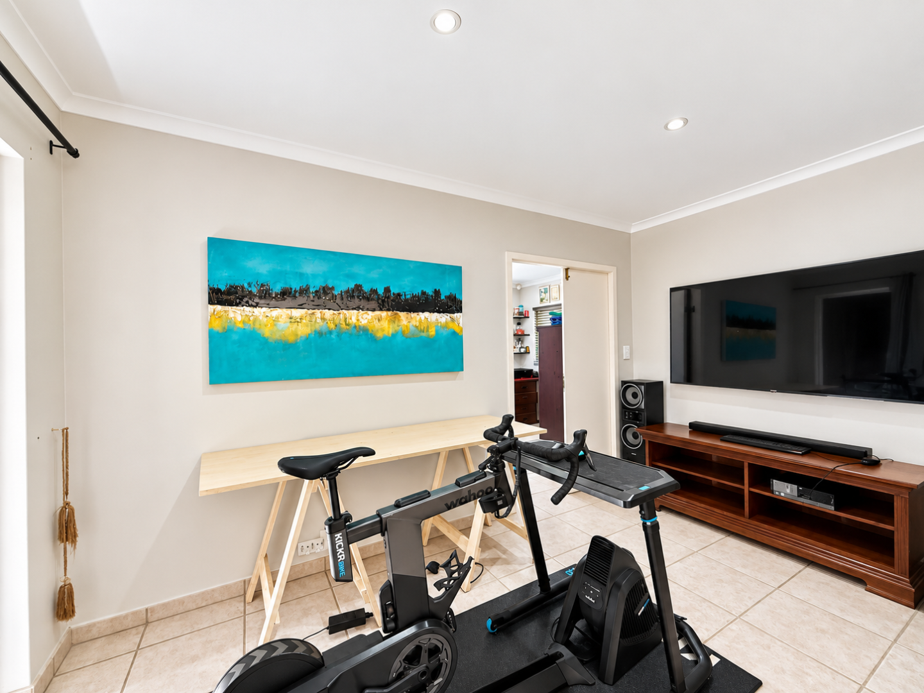
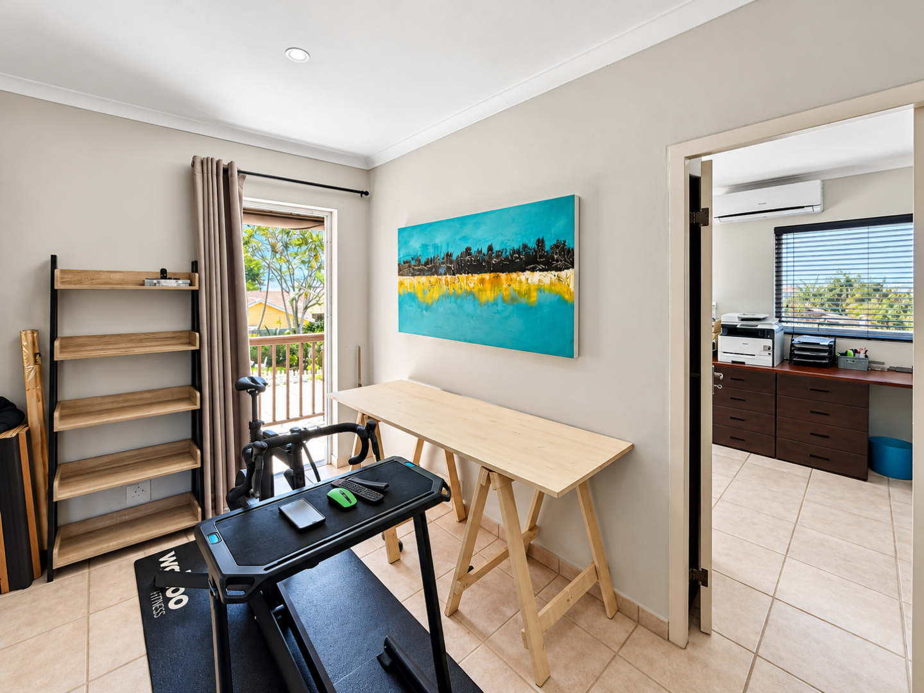
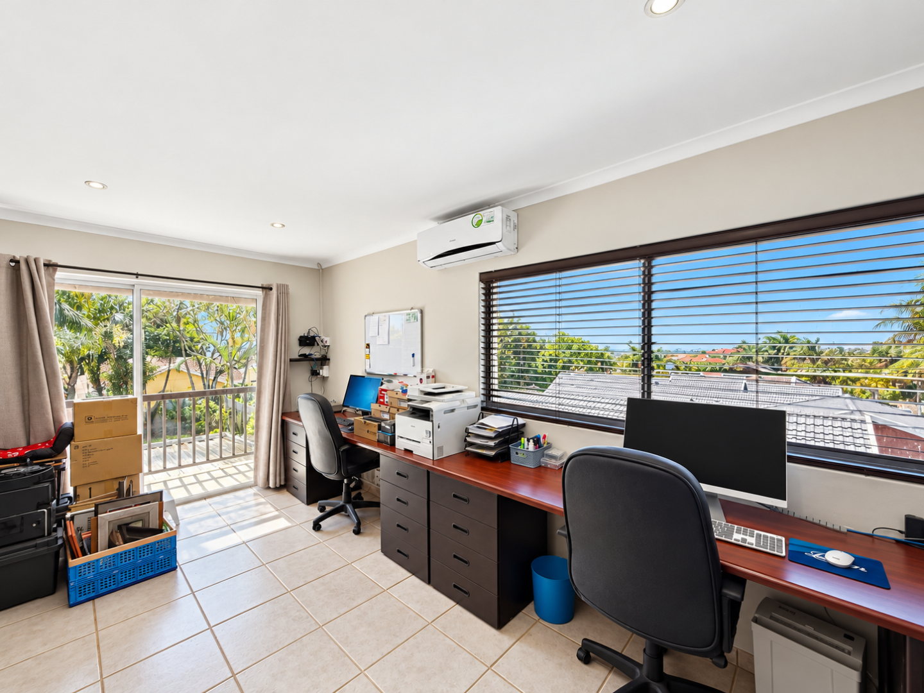
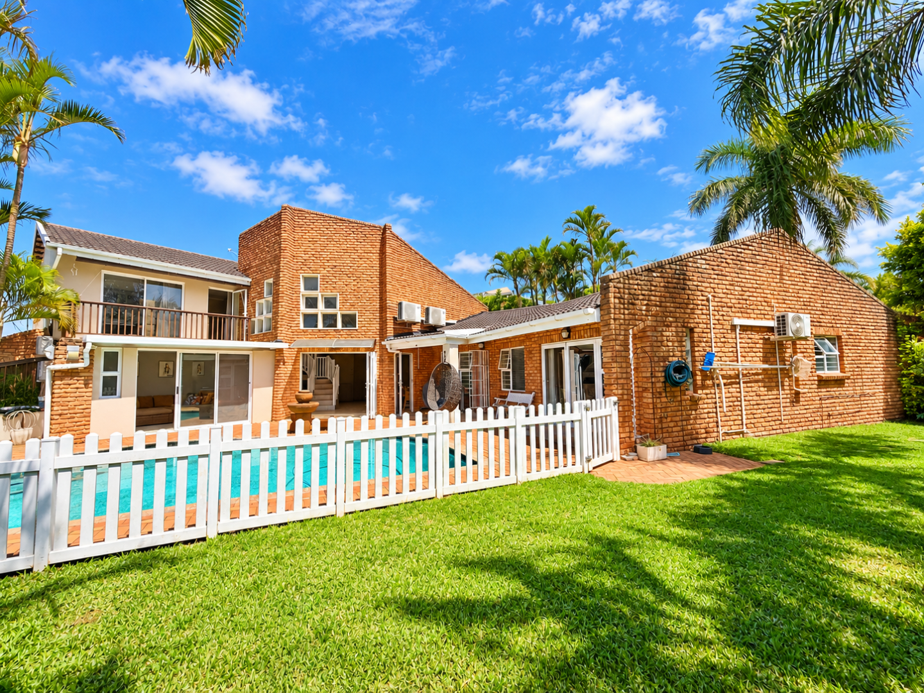
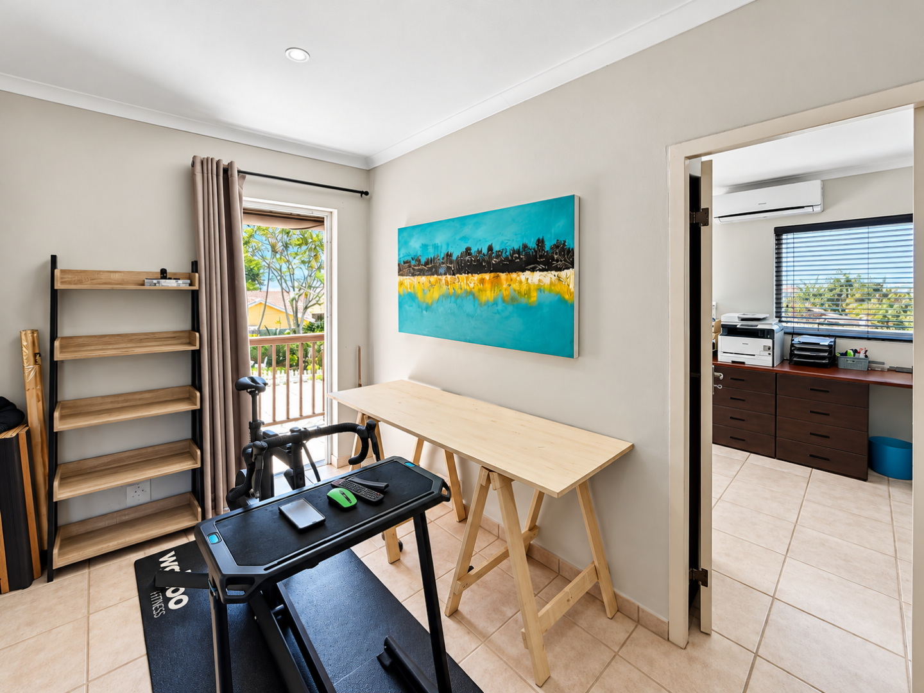
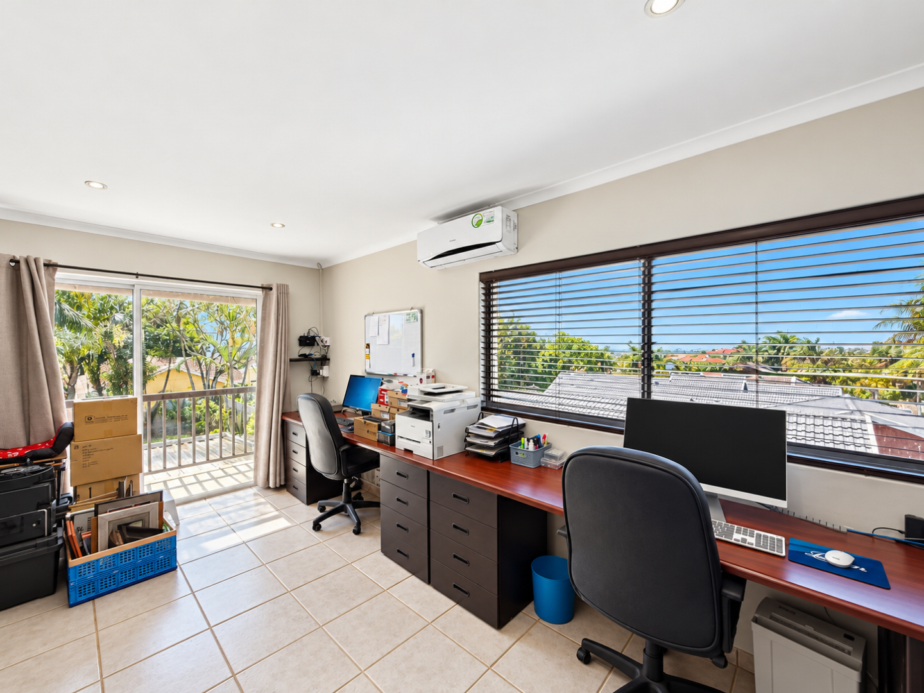
Stairs lead from the main lounge to two additional air-conditioned rooms, both opening onto a shared balcony overlooking the swimming pool and garden.
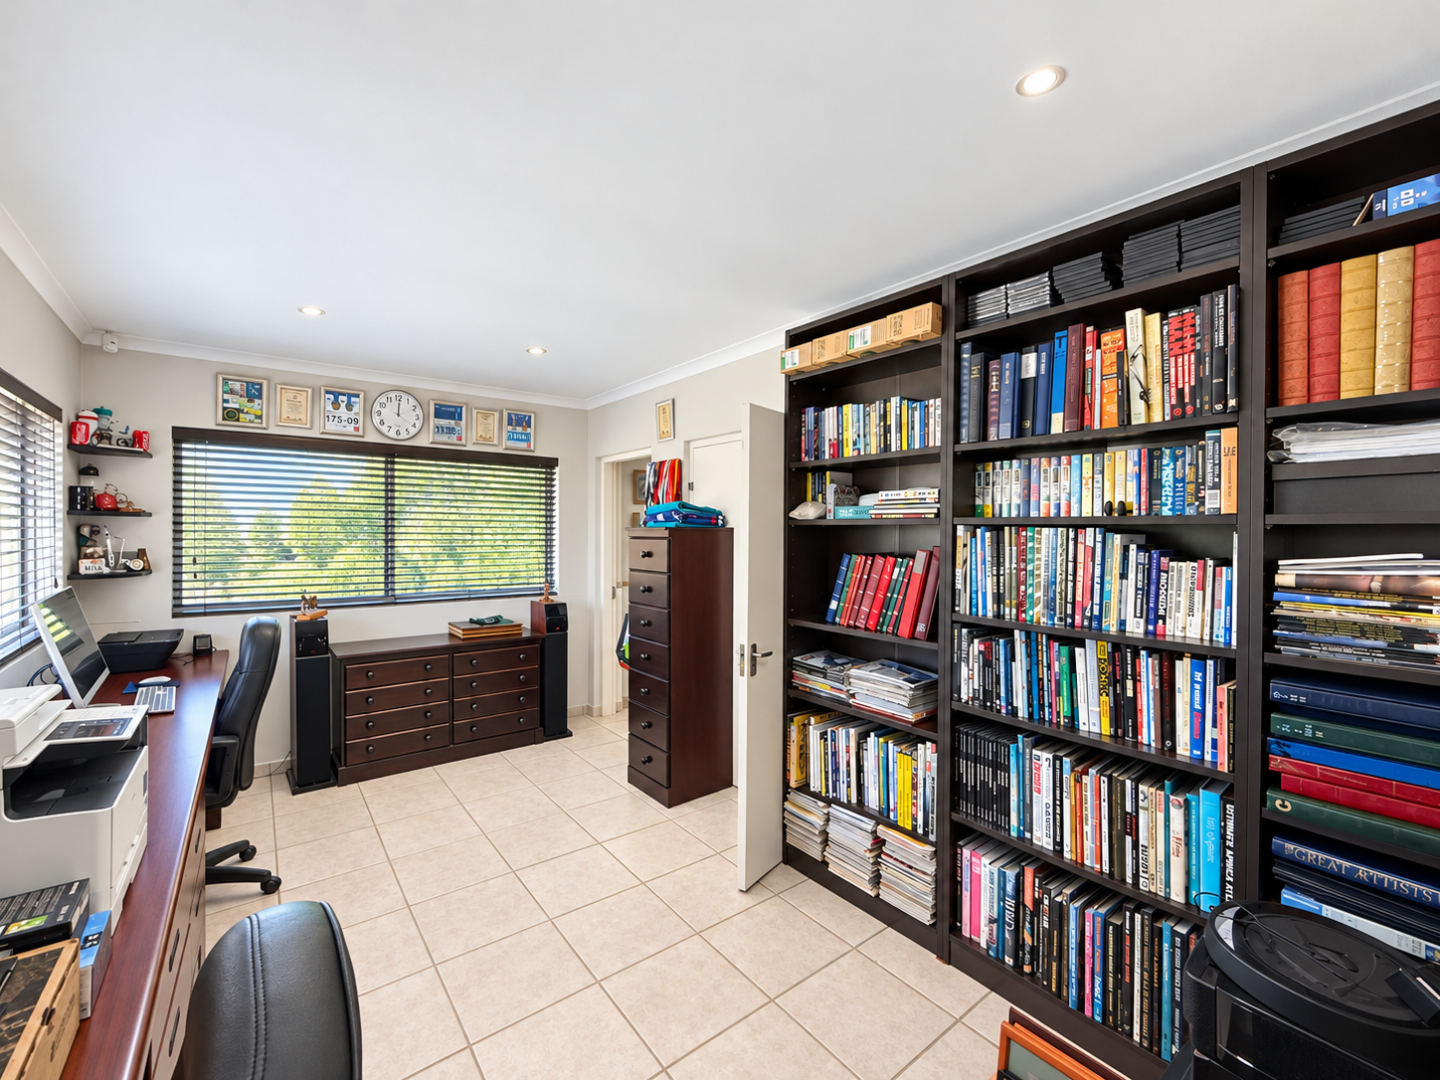
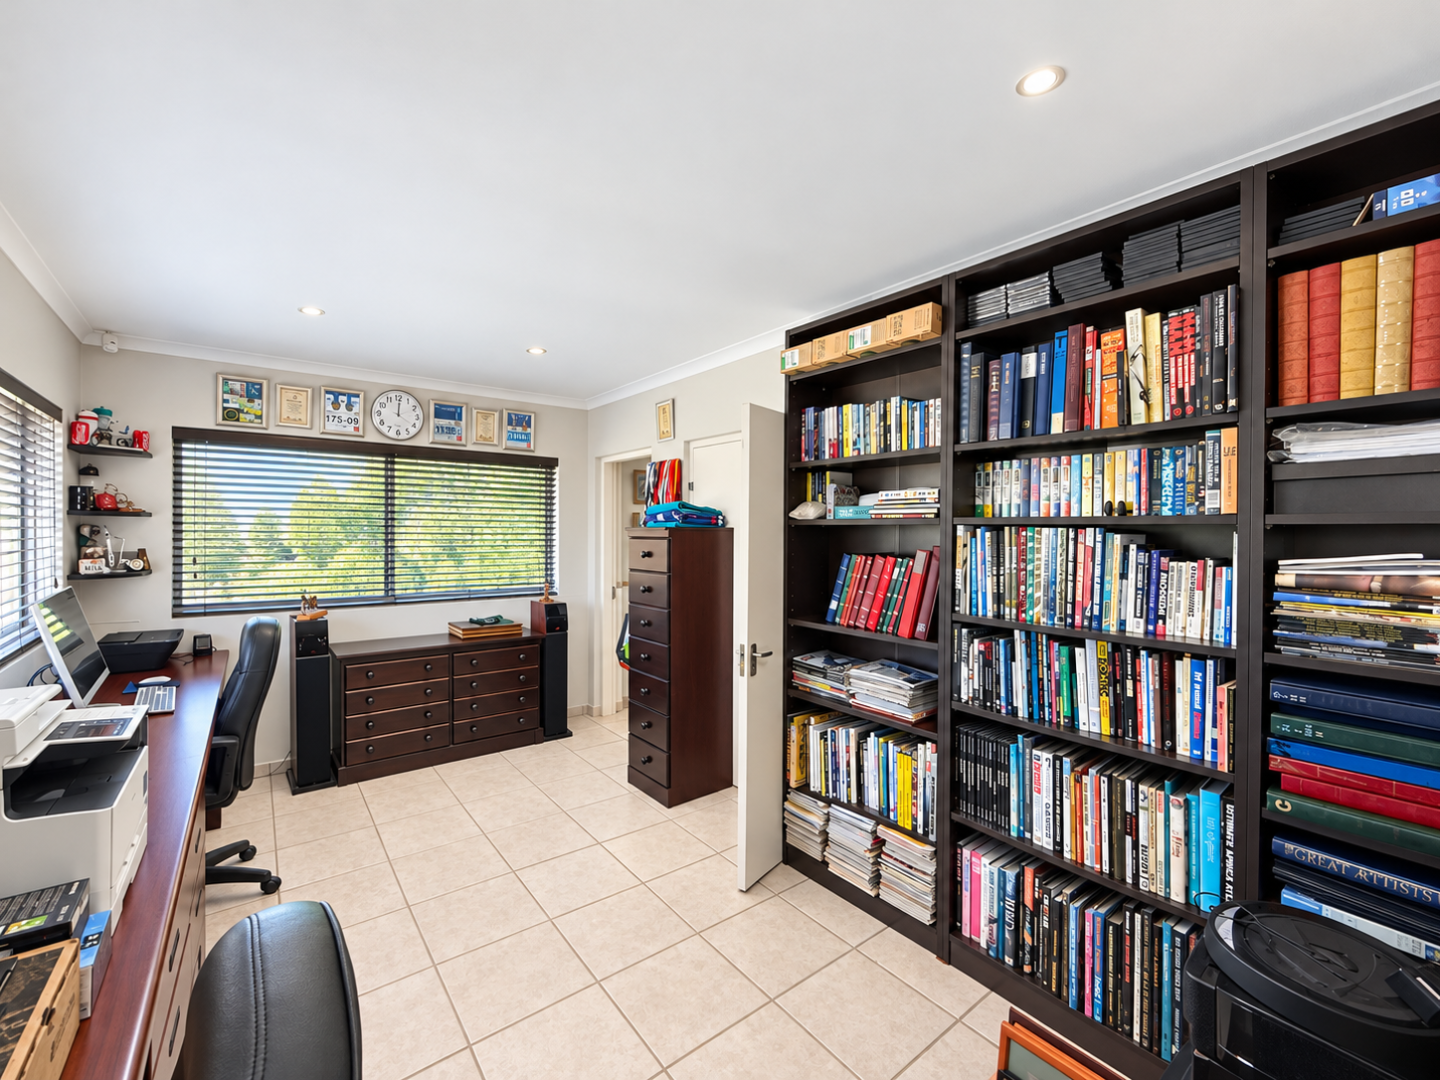
Currently used as a home office and a virtual cycling room, this space offers excellent flexibility for those working from home or requiring additional bedrooms. One room has an adjoining toilet and basin, providing further potential for additional accommodation.
ENTERTAINMENT AND OUTDOOR LIVING
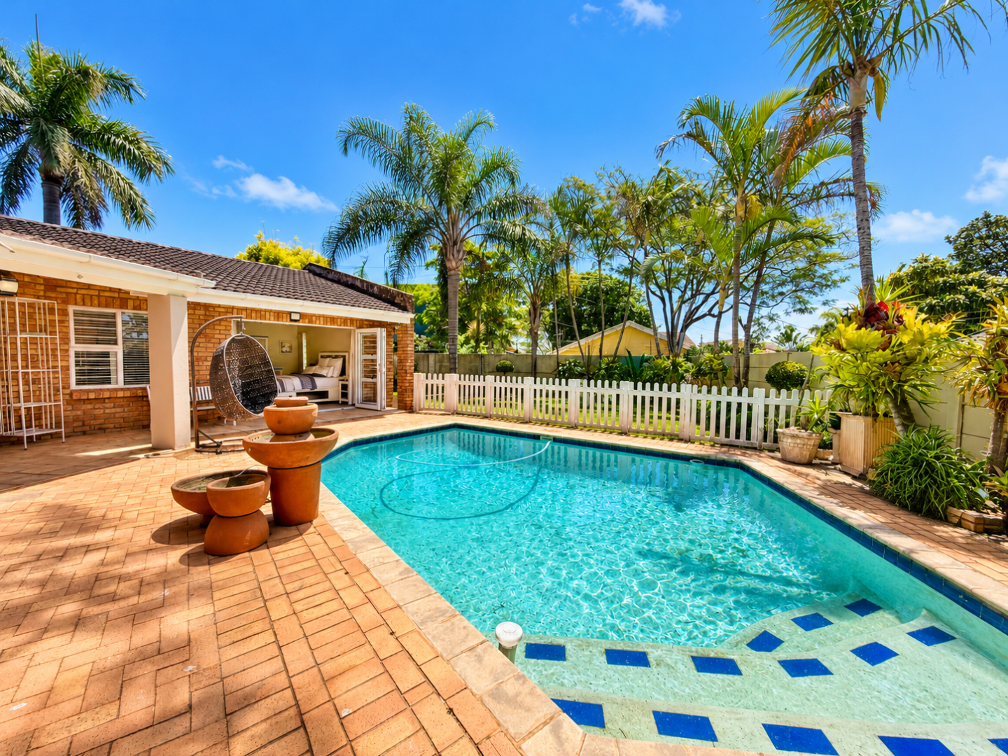
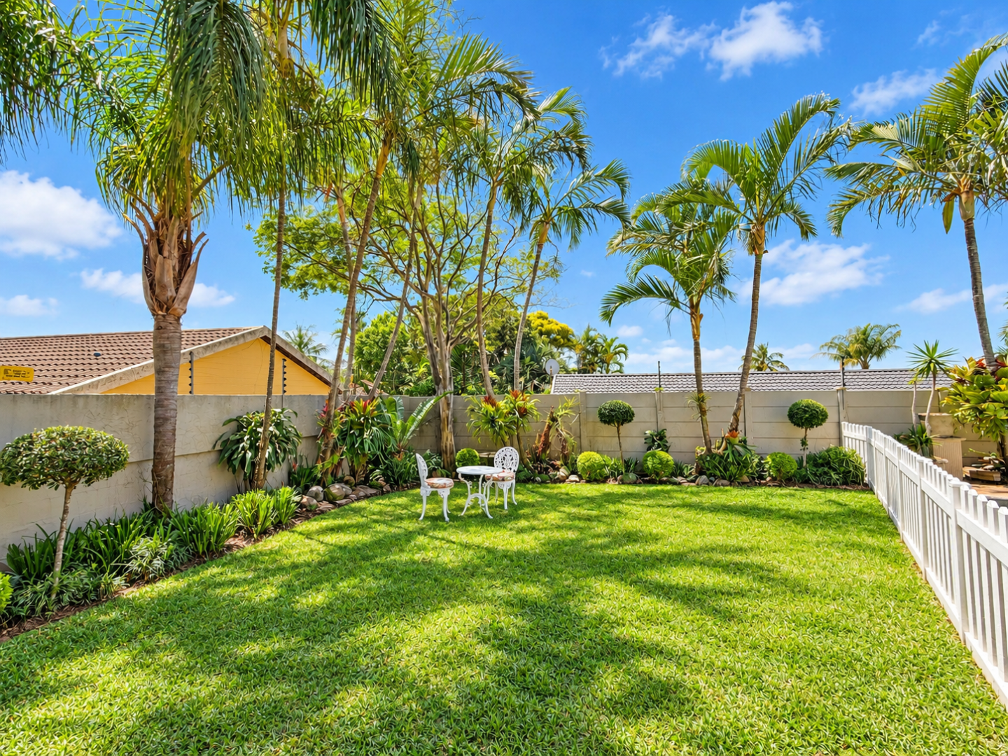
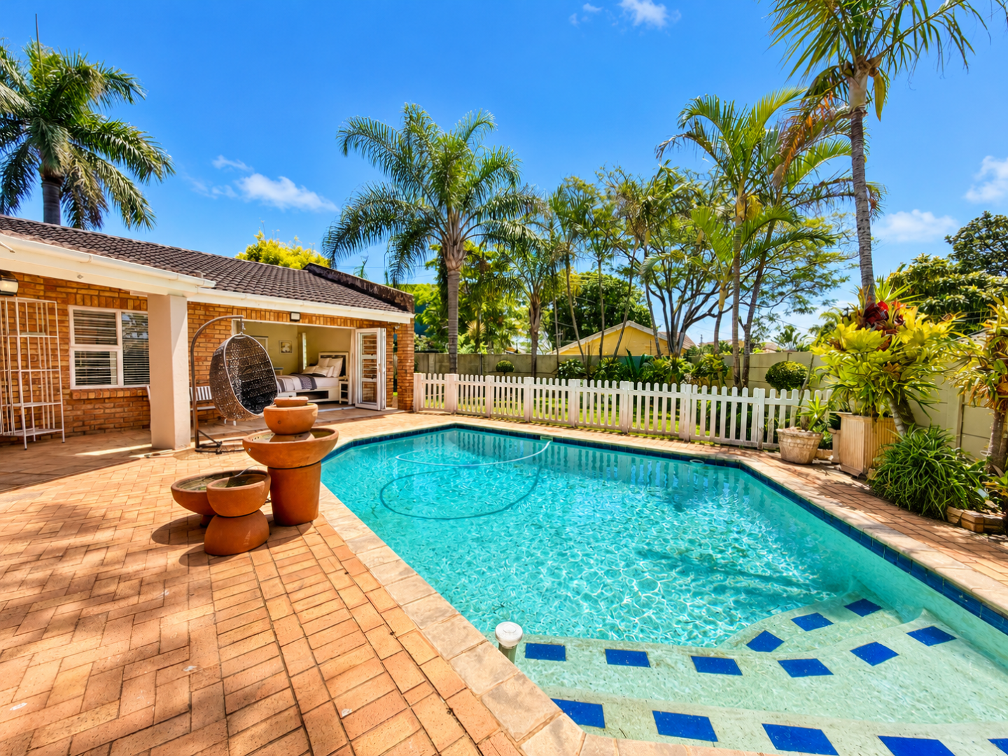
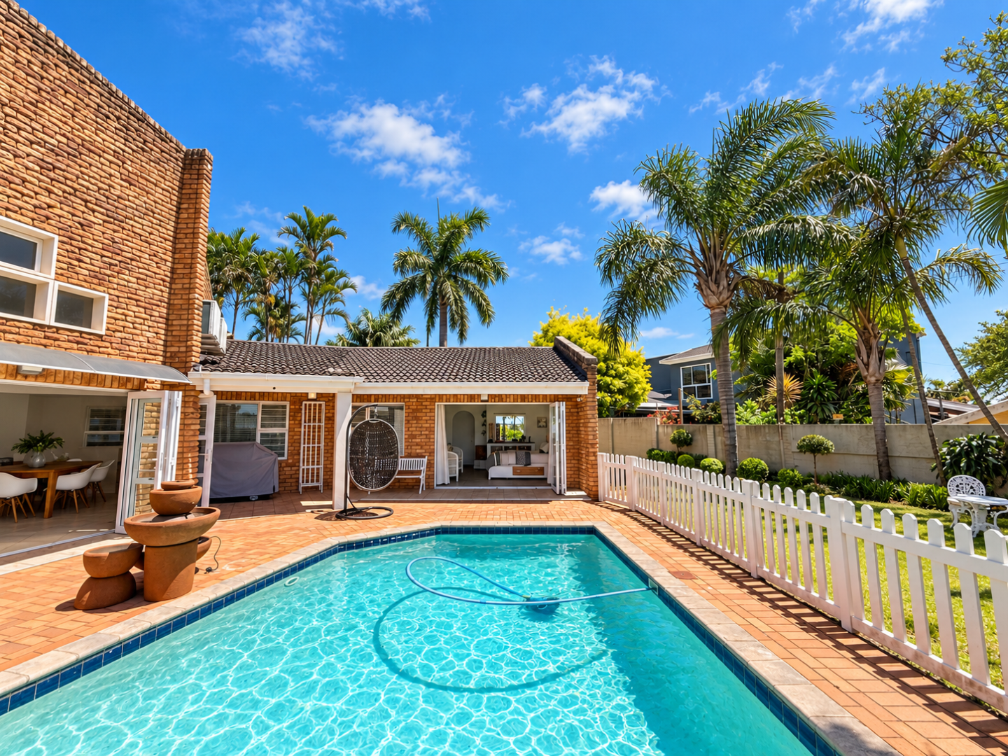
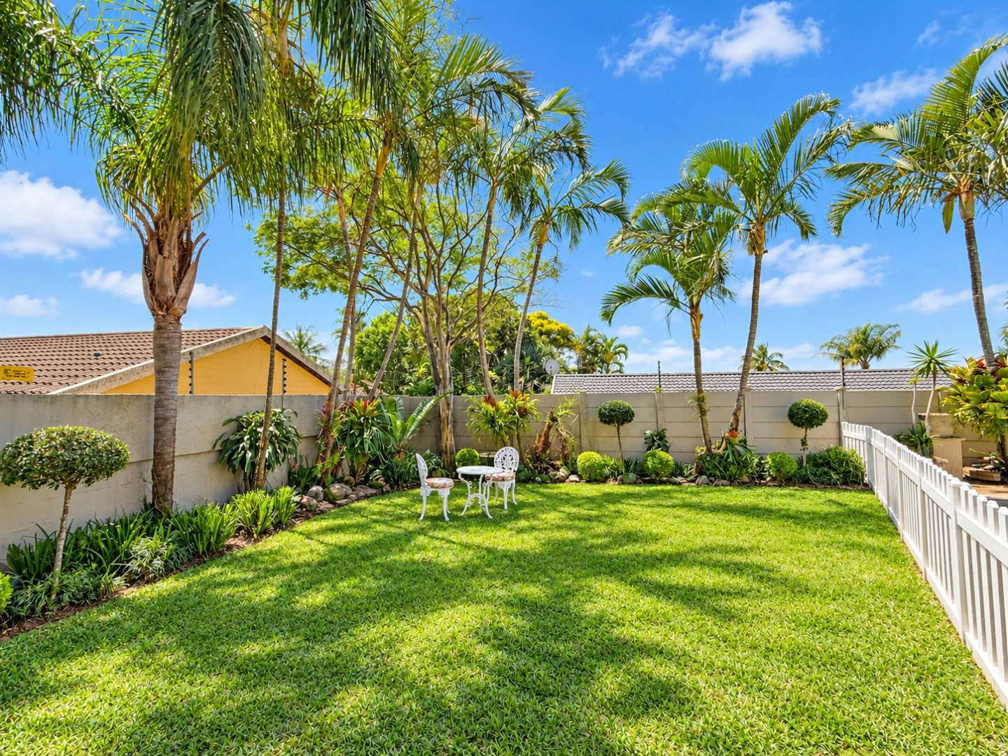
The outdoor area features a swimming pool and a low maintenance garden, creating a pleasant setting for relaxing and entertaining.
PRACTICALITY AND SECURITY
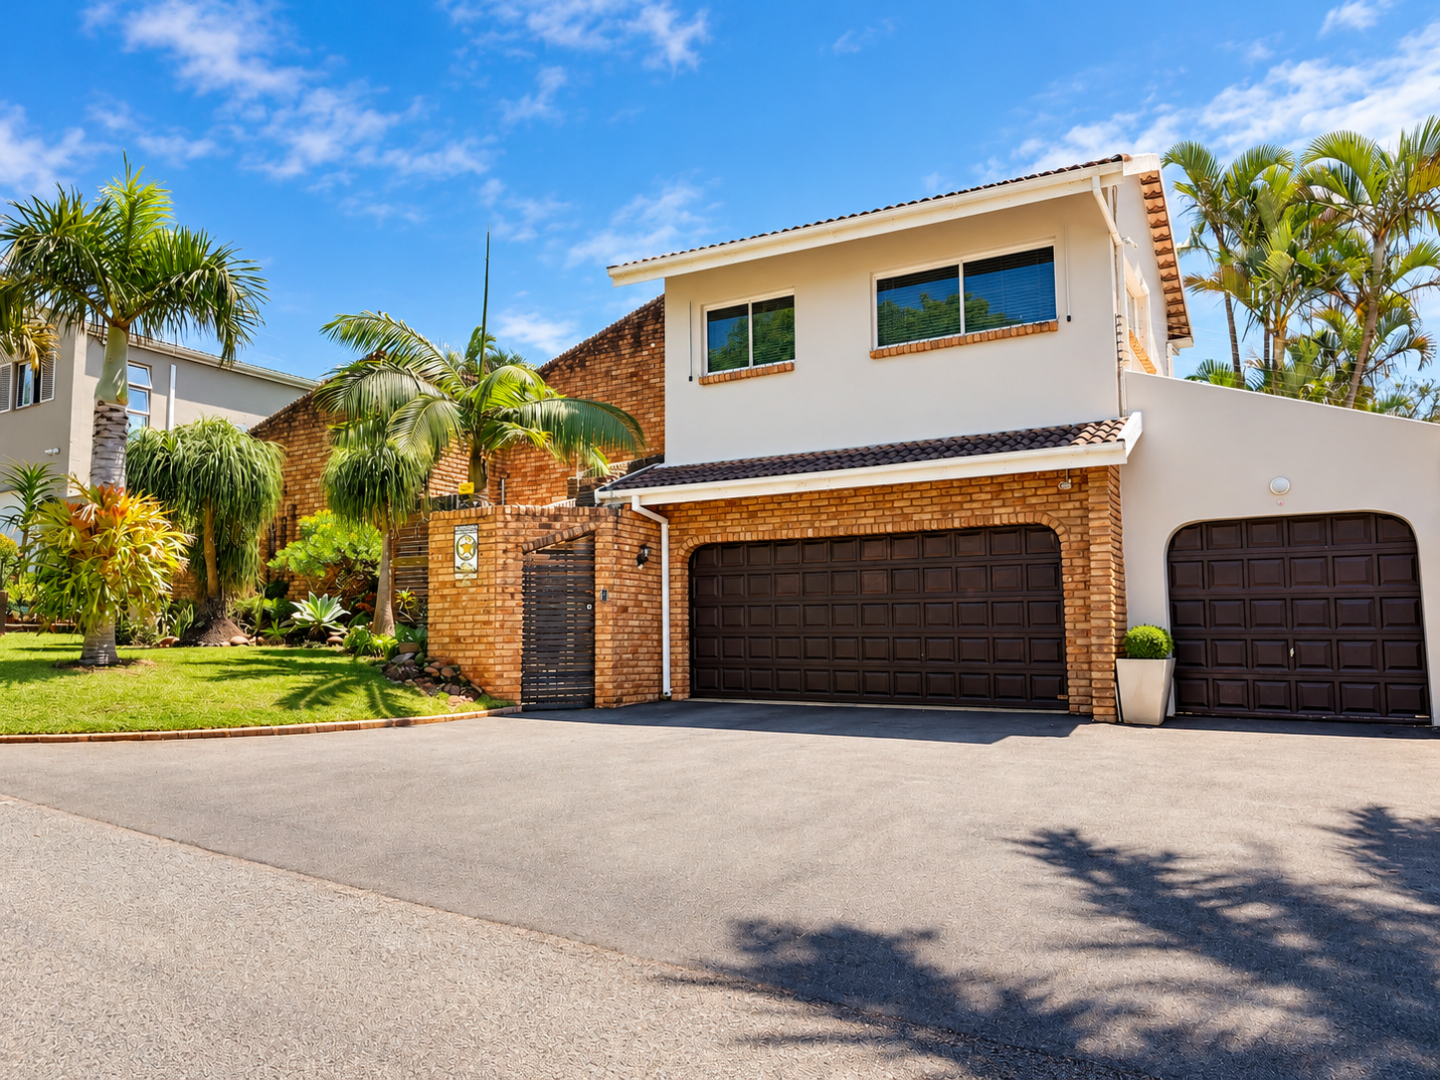
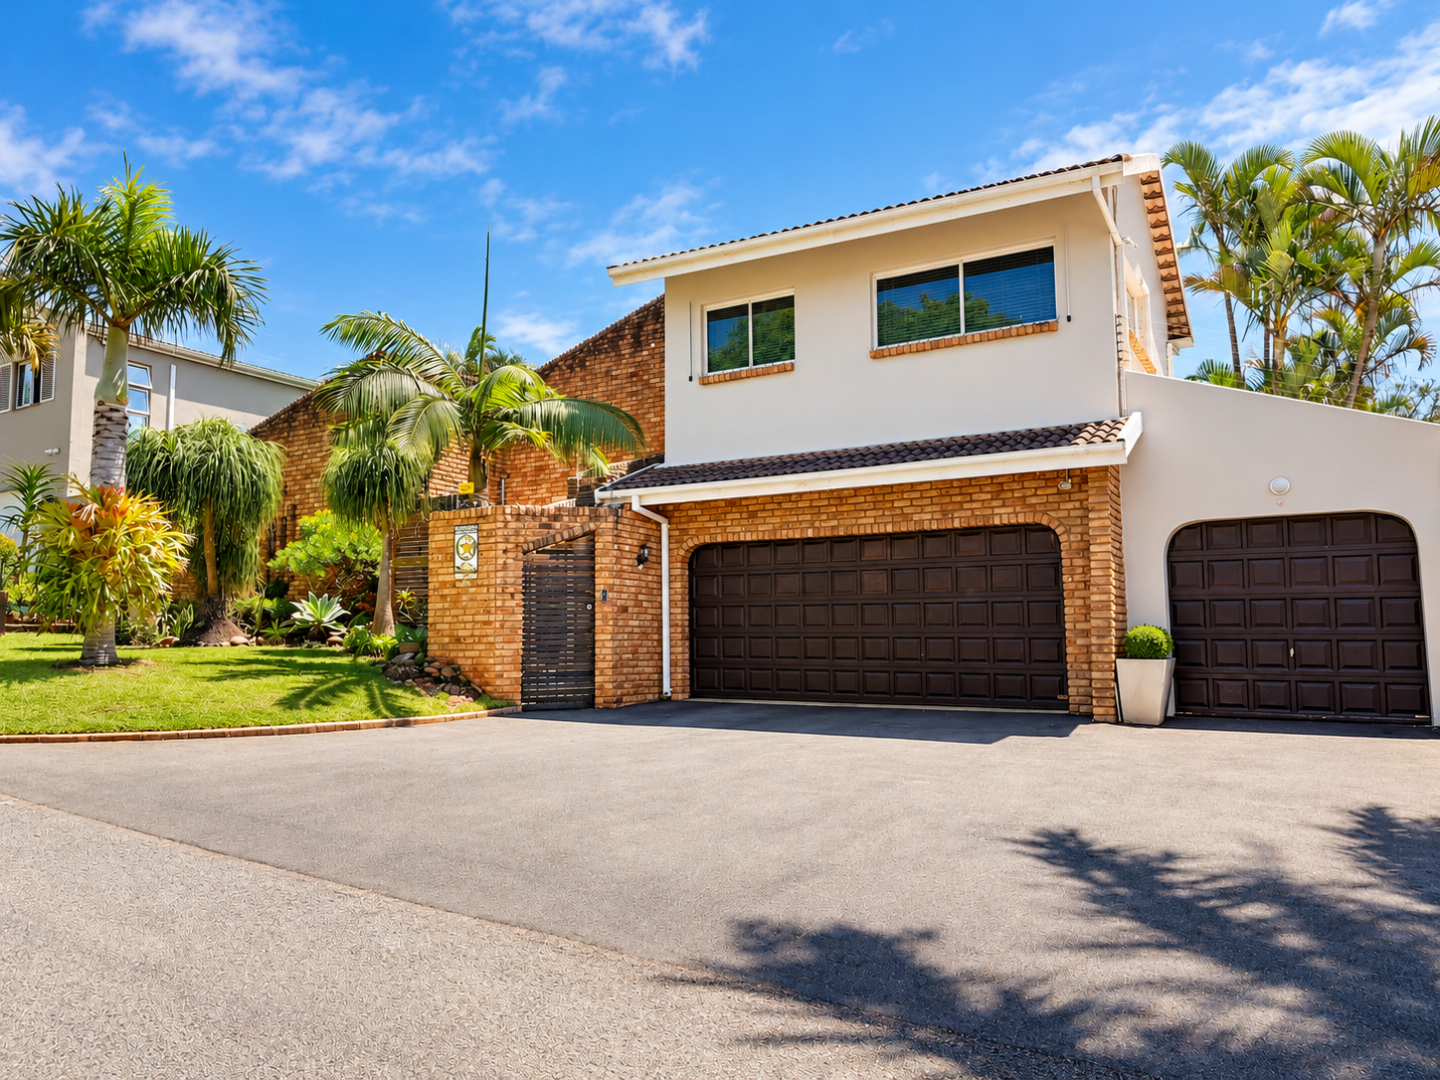
Parking and security are standout features, with a triple automated garage leading into the property directly, ample additional parking and a fully walled perimeter. Security is enhanced by electric fencing, CCTV cameras, burglar guards, and security gates.
A HOME THAT OFFERS MORE THAN JUST SPACE.
This property offers an appealing combination of family comfort, entertainment and work-from-home potential. Contact us today to arrange your private viewing and discover the possibilities this home has to offer.
Property Details
- 4 Bedrooms
- 3.5 Bathrooms
- 3 Garages
- 1 Ensuite
- 2 Lounges
- 1 Dining Area
Property Features
- Study
- Balcony
- Patio
- Pool
- Storage
- Aircon
- Pets Allowed
- Access Gate
- Alarm
- Kitchen
- Pantry
- Guest Toilet
- Entrance Hall
- Paving
- Garden
- Intercom
- Family TV Room
| Bedrooms | 4 |
| Bathrooms | 3.5 |
| Garages | 3 |
| Erf Size | 660.0 m2 |
Contact the Agent


Justine Gage-Snyman
Candidate Property Practitioner