- 3
- 2
- 2
- 194 m2
- 15 348.0 m2
Monthly Costs
Monthly Bond Repayment ZAR .
Calculated over years at % with no deposit. Change Assumptions
Affordability Calculator | Bond Costs Calculator | Bond Repayment Calculator | Apply for a BondBond Calculator

Disclaimer: The estimates contained on this webpage are provided for general information purposes and should be used as a guide only. While every effort is made to ensure the accuracy of the calculator, RE/MAX of Southern Africa cannot be held liable for any loss or damage arising directly or indirectly from the use of this calculator, including any incorrect information generated by this calculator, and/or arising pursuant to your reliance on such information.
Mun. Rates & Taxes: ZAR 2590.00
Monthly Levy: ZAR 3312.00
Property description
Sunningdale Townhouse with Panoramic Views
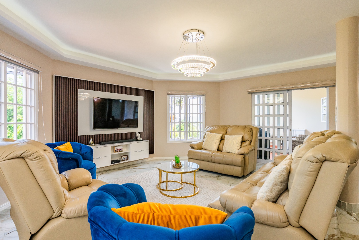
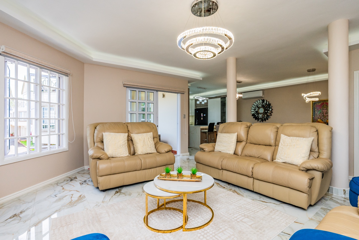
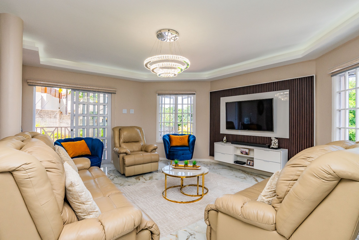
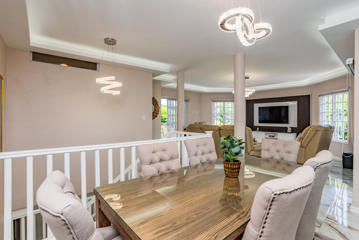
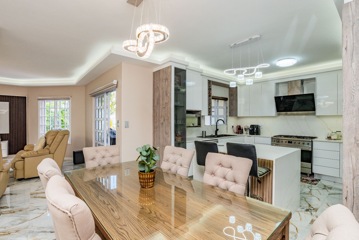
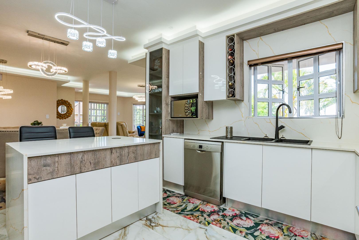
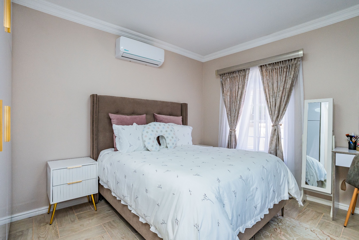
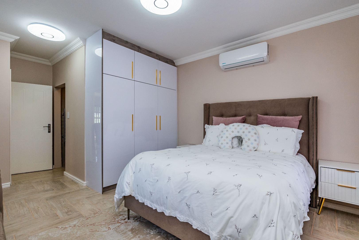
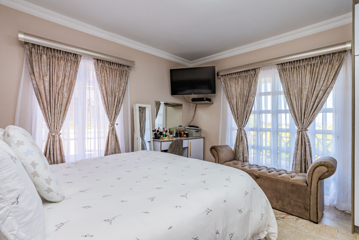
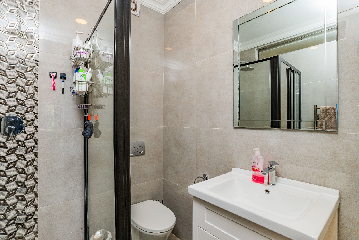
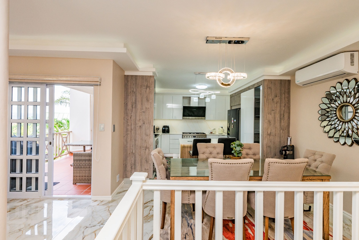
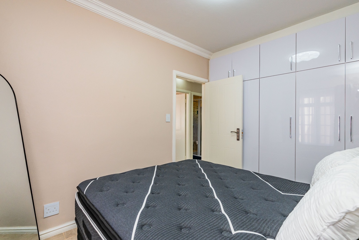
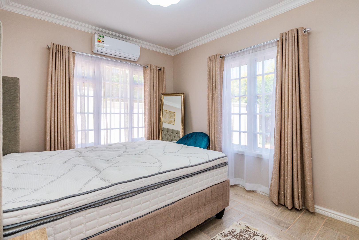
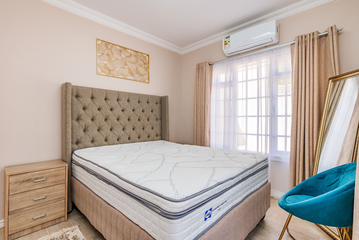
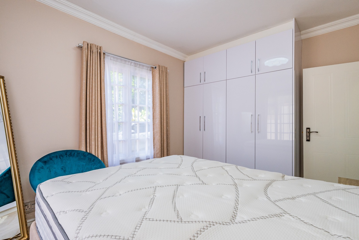
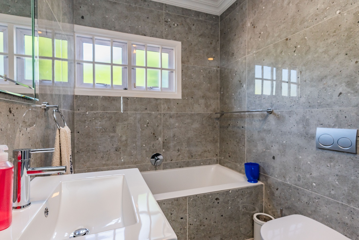
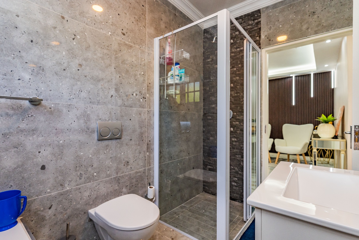
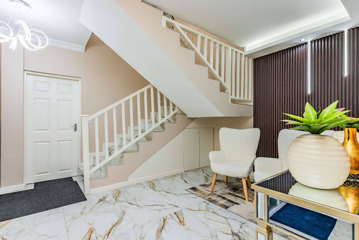
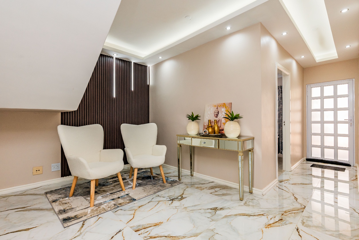
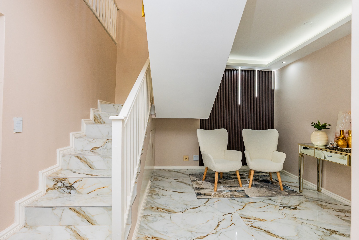
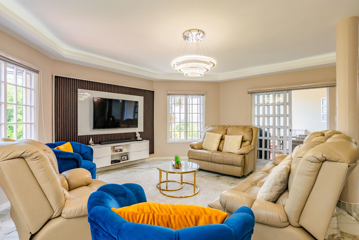
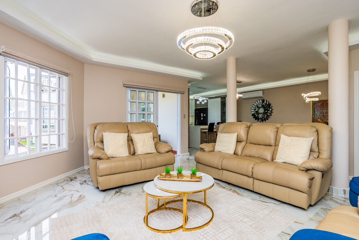
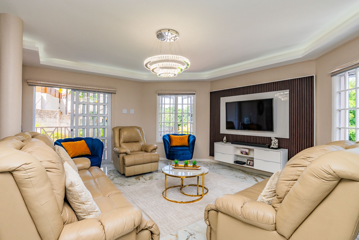
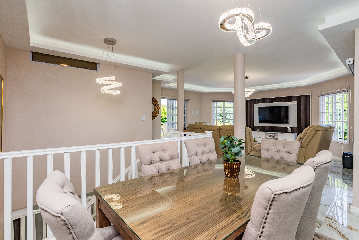
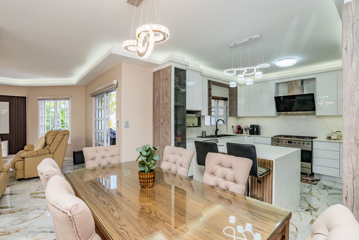
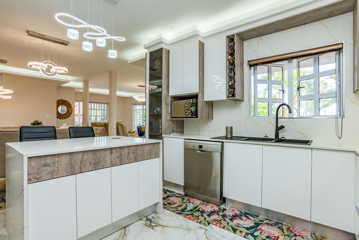
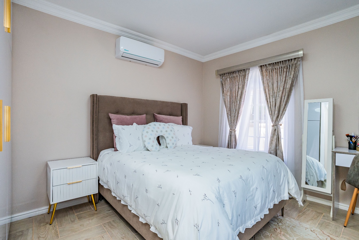
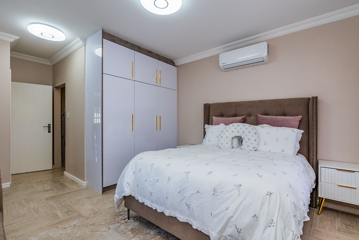
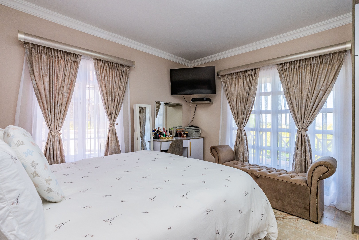
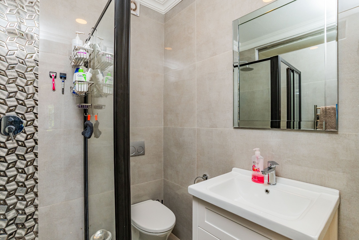
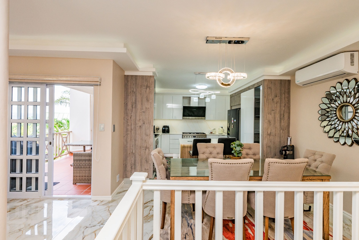
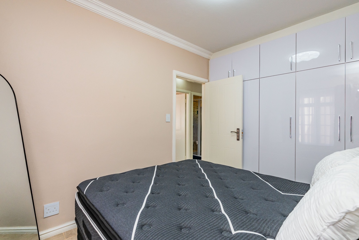
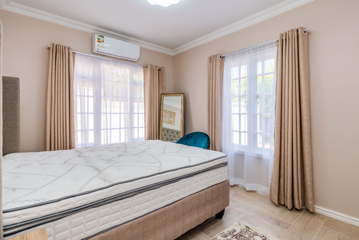
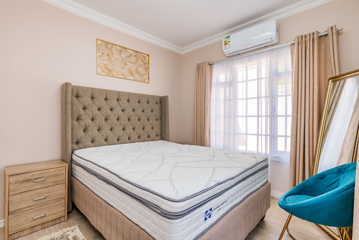
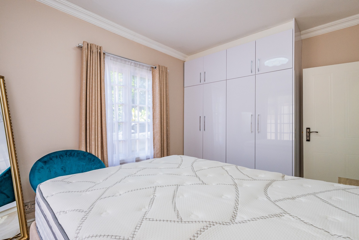
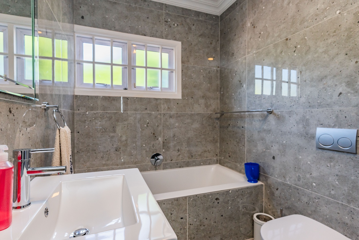
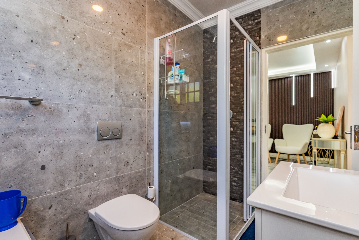
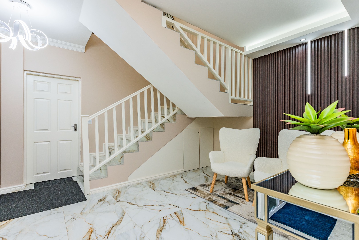
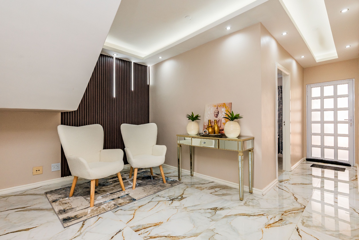
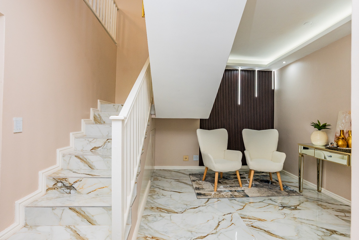
This three-bedroom, two-bathroom townhouse in Sunningdale offers 194 square metres of thoughtfully designed living space. The open-plan layout flows seamlessly from the lounge through to a modern kitchen, creating an inviting environment for family gatherings and entertaining. Large windows flood the interior with natural light, while the scenic views enhance the sense of space and connection to the surroundings.
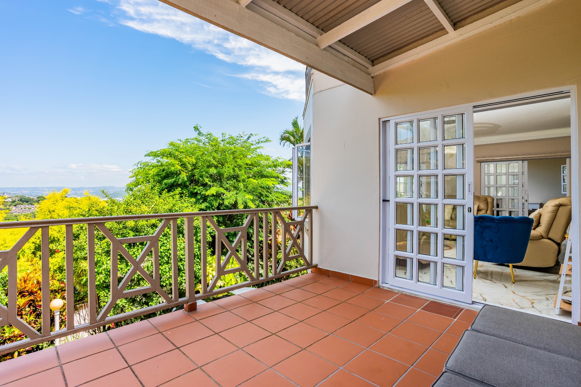
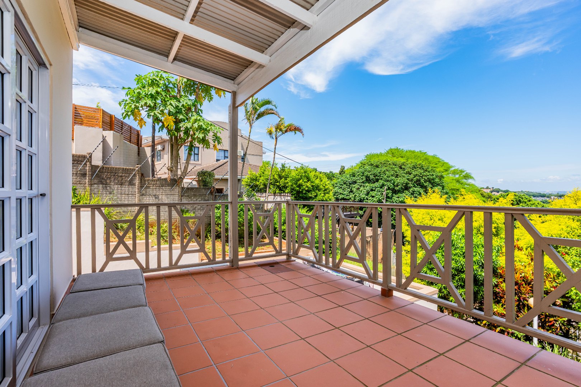
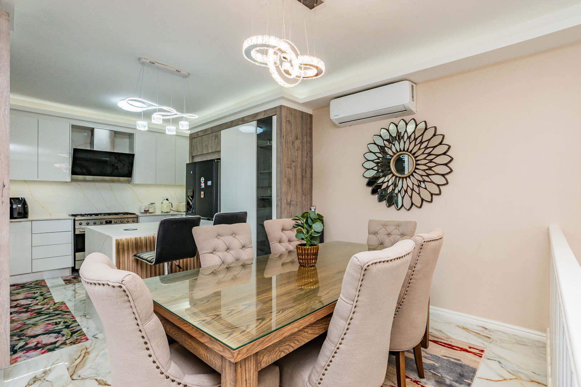
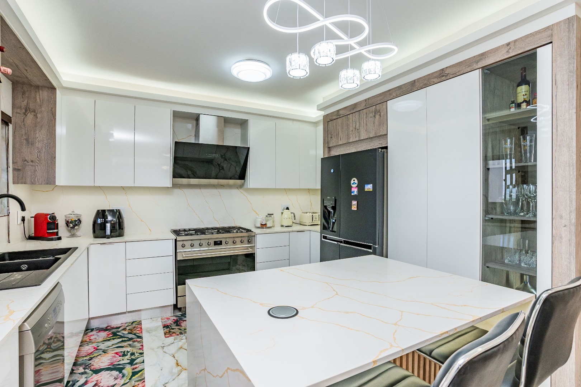
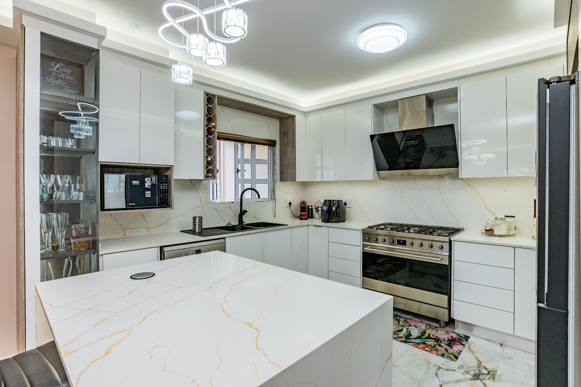
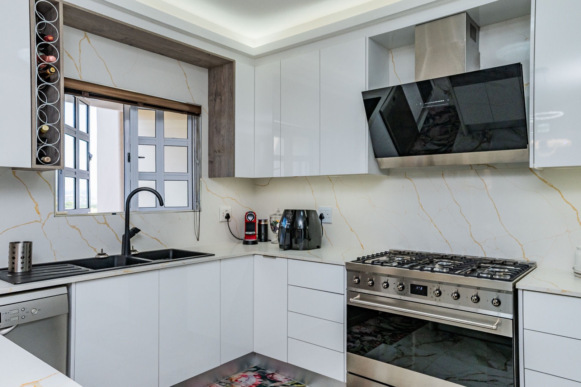
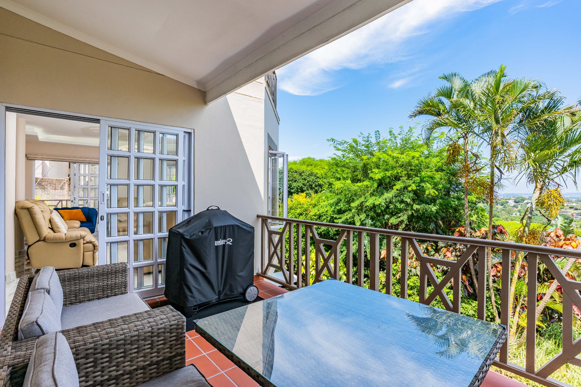
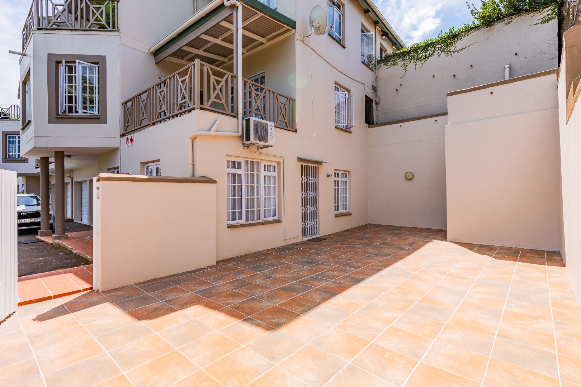
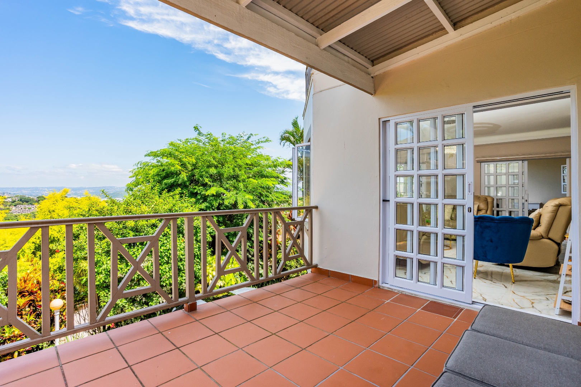
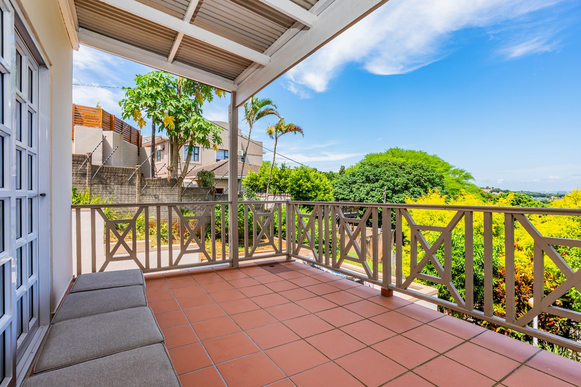
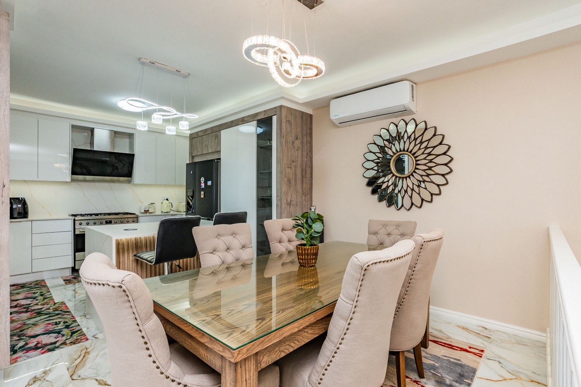
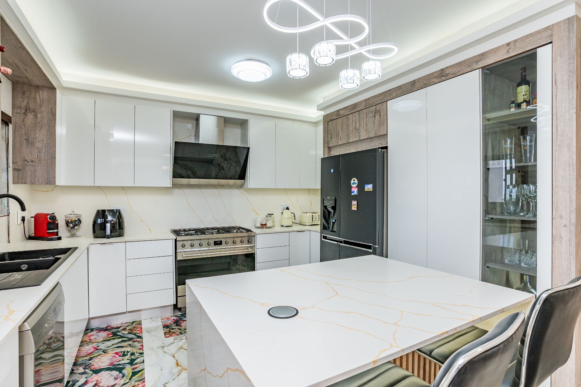
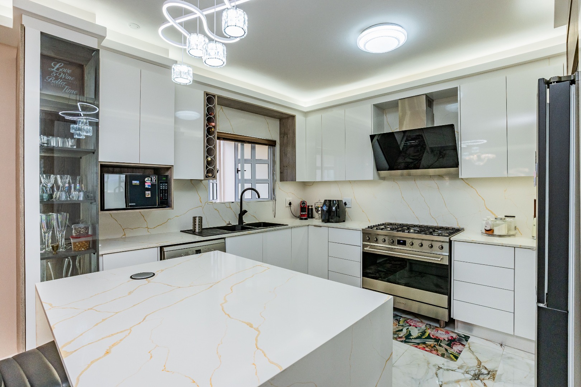
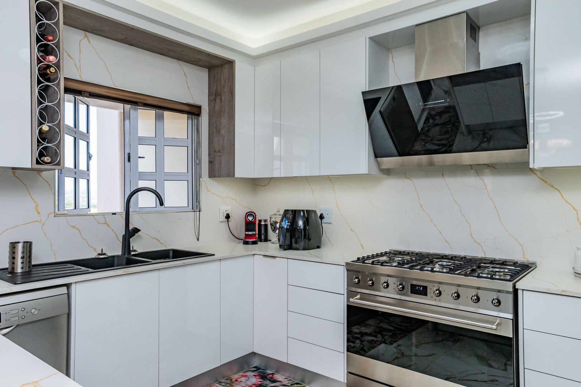
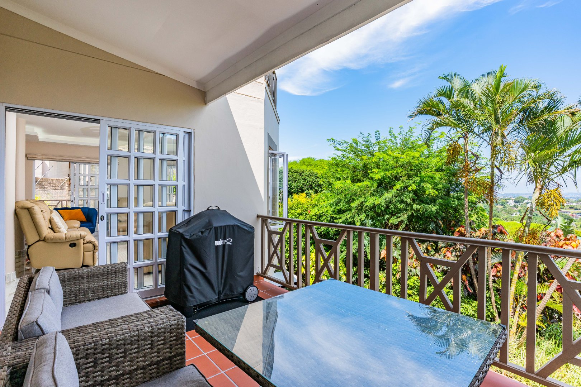
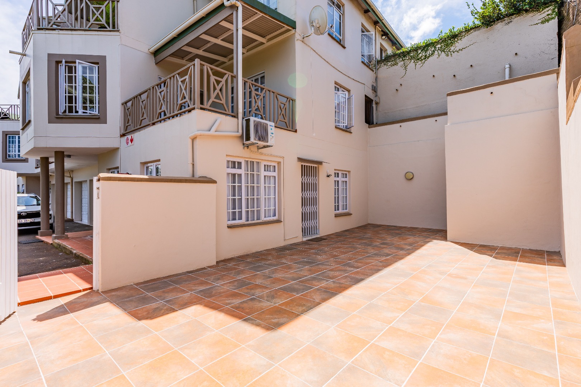
The kitchen features contemporary finishes with quality appliances, marble-effect countertops, and ample storage throughout. The dining area adjoins the kitchen, facilitating easy meal preparation and service. Air conditioning ensures year-round comfort, while the generous lounge provides multiple seating zones and entertainment options with access to the expansive outdoor terrace and balcony.
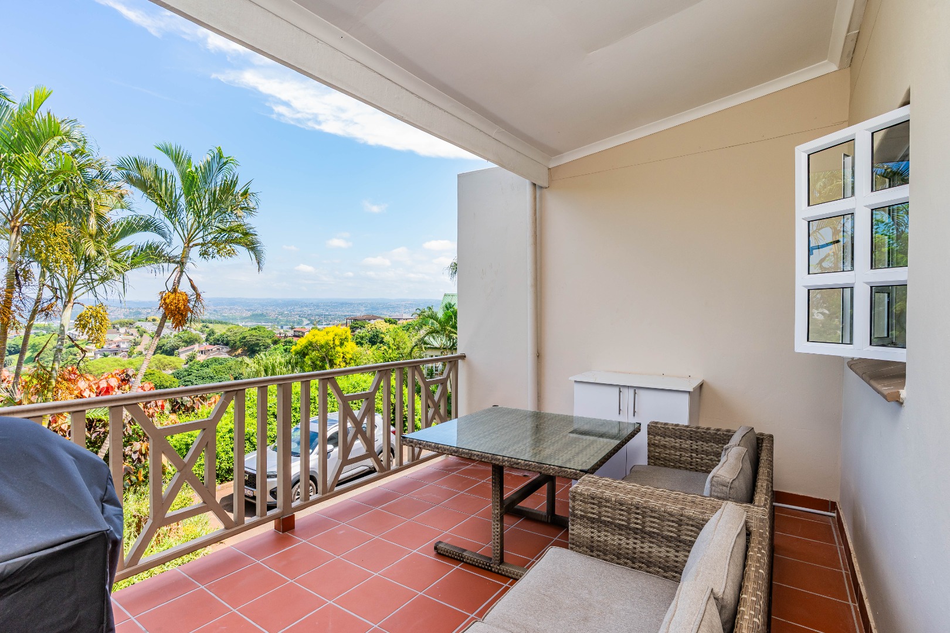
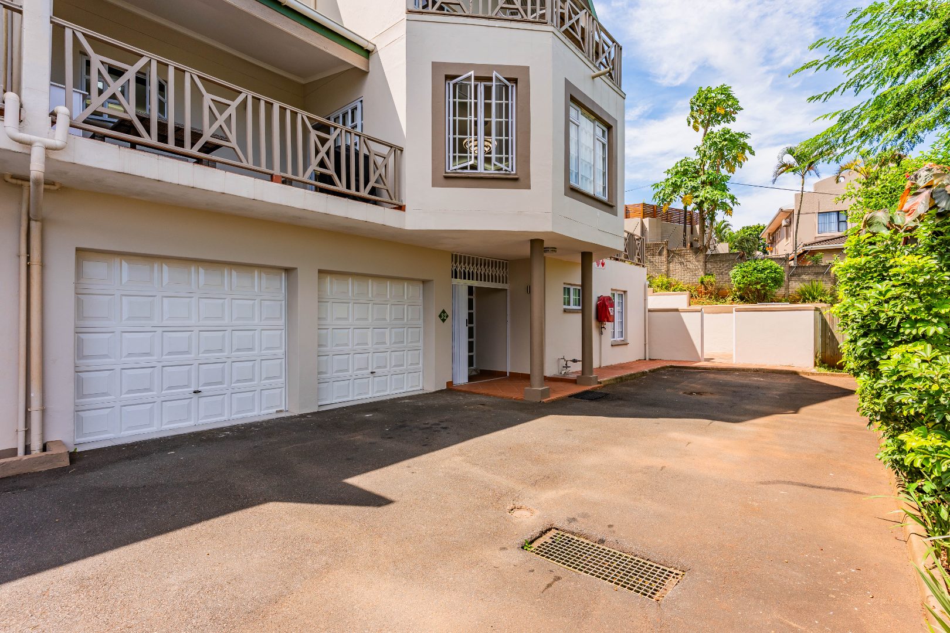
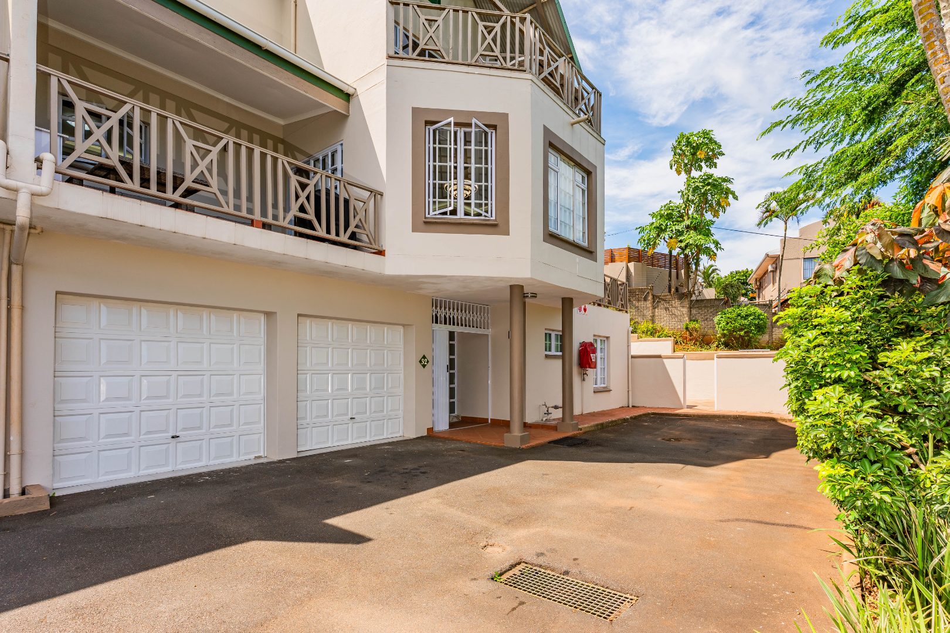
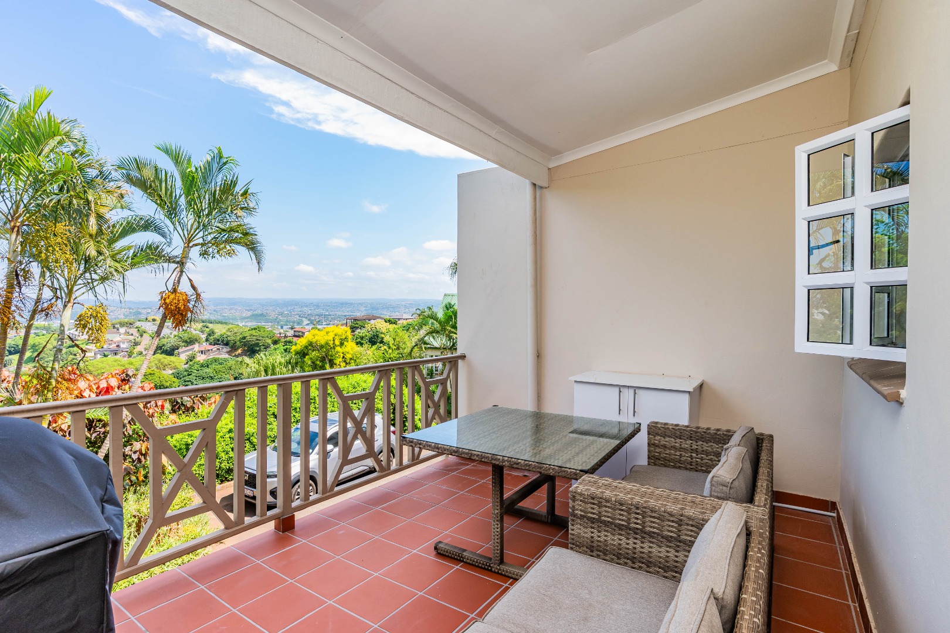
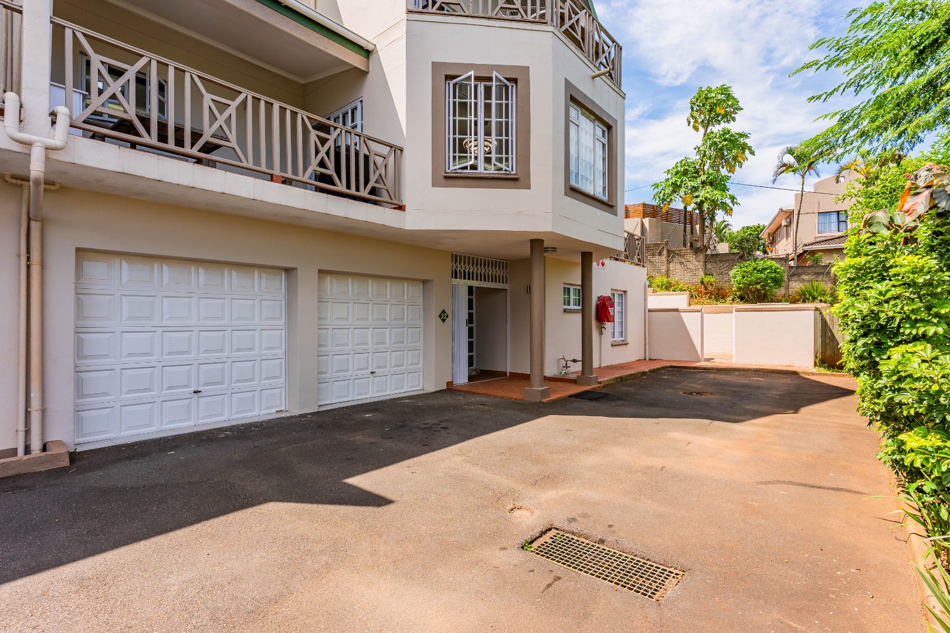
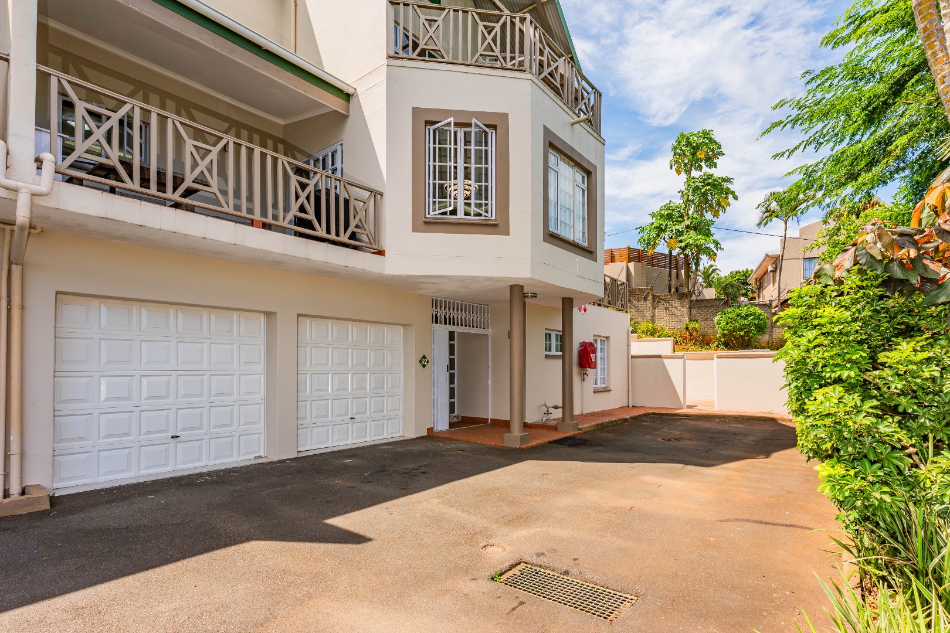
Security and convenience are paramount, with a double garage, two secure parking spaces, and an additional parking bay for flexibility. The balcony with decorative railings overlooks the lush gardens and landscaped grounds, offering a peaceful retreat. An access gate with intercom system and electric fencing provide comprehensive security, while integrated storage solutions throughout maximise functionality in this suburban haven.
Key Features
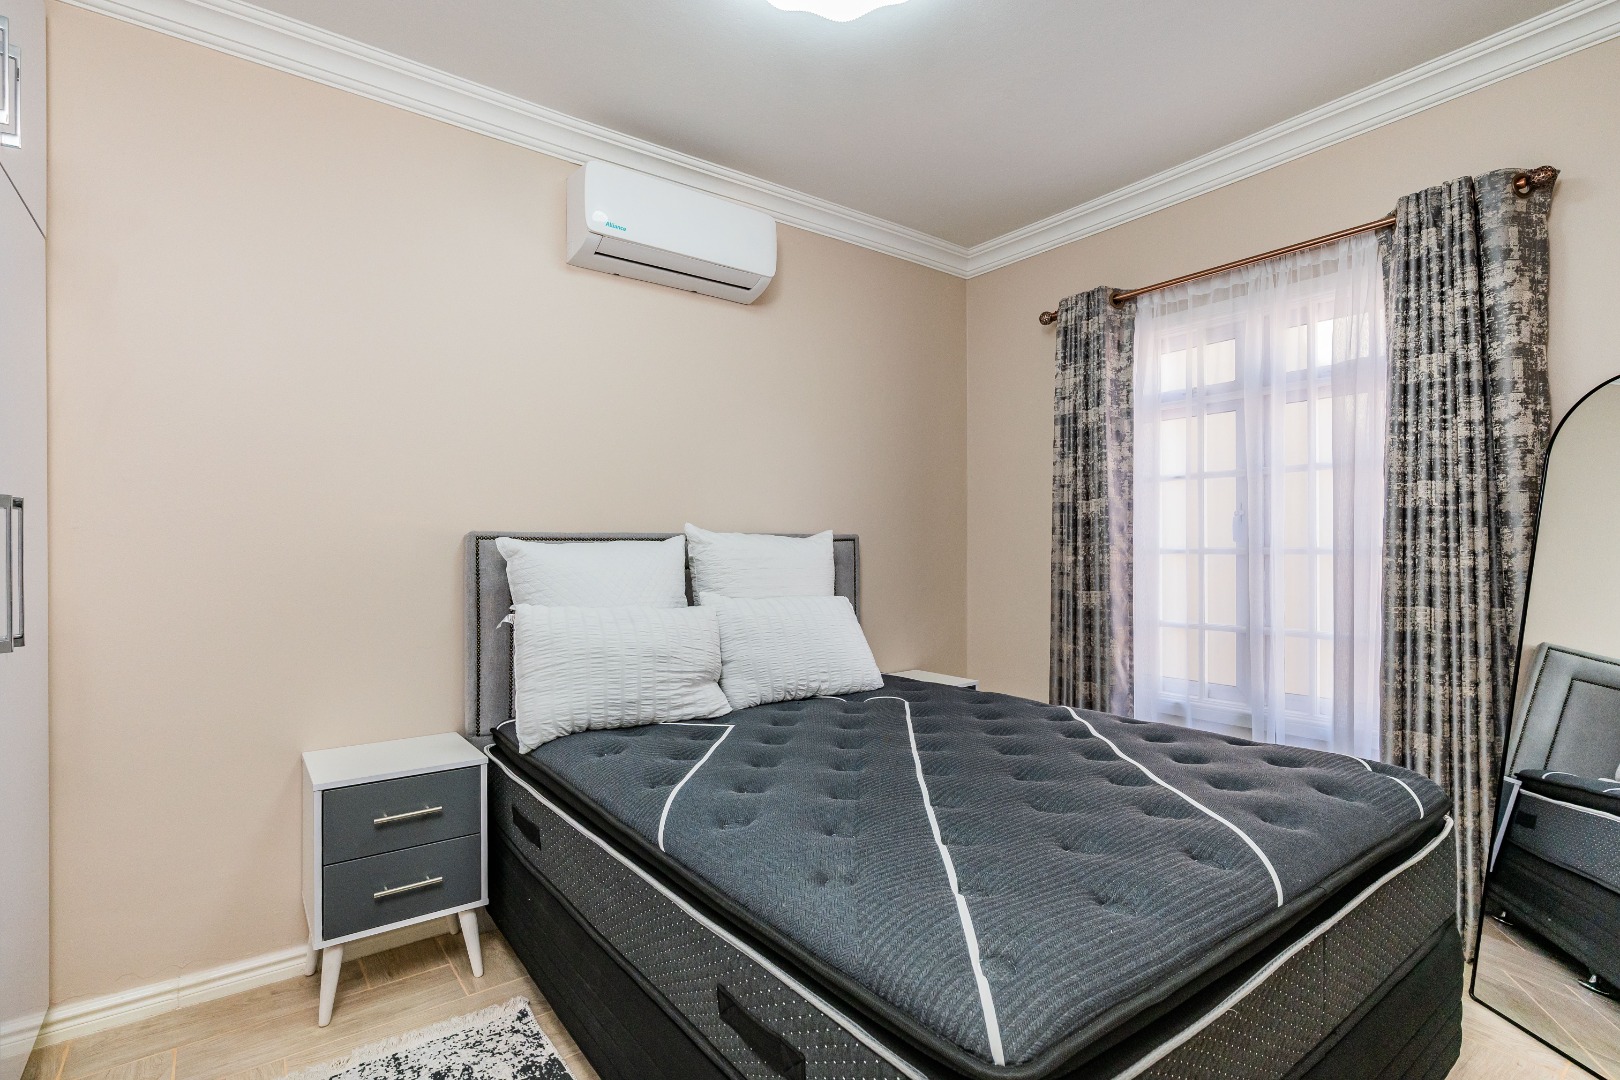
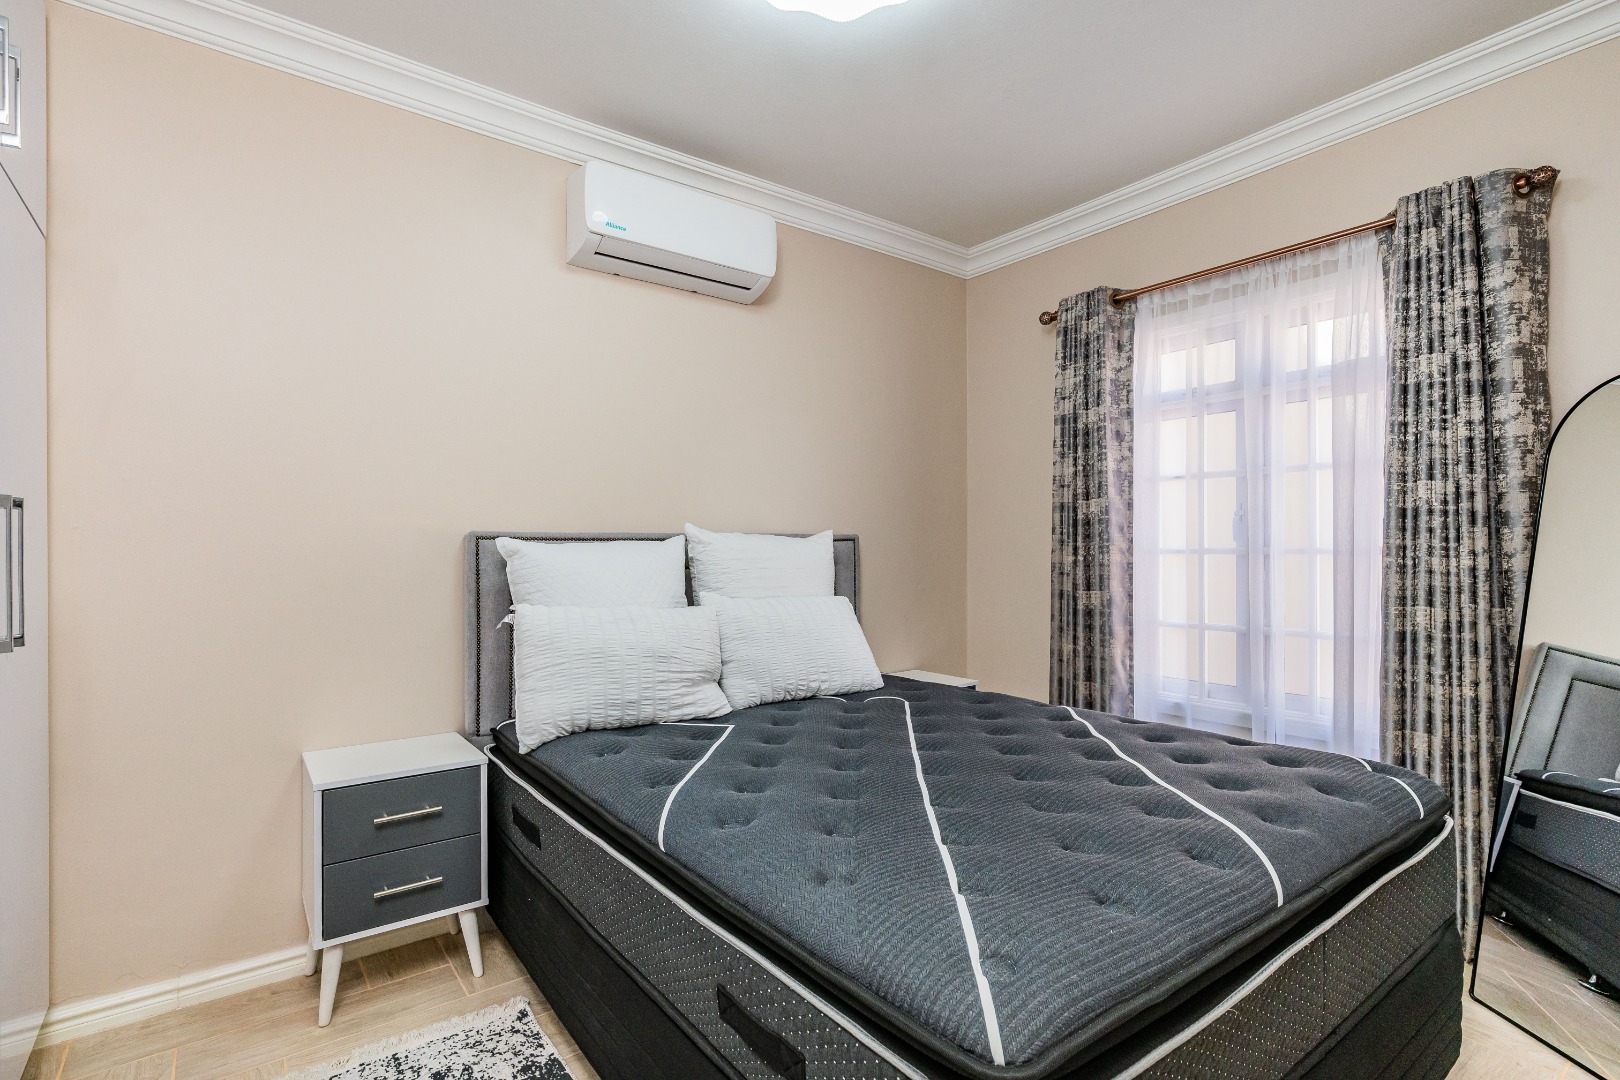
Three bedrooms, two bathrooms
Modern kitchen with quality appliances
Double garage and three parking spaces
Air conditioning and scenic views
Electric fencing and intercom security
Contact us today to arrange a viewing.
Property Details
- 3 Bedrooms
- 2 Bathrooms
- 2 Garages
- 1 Lounges
Property Features
- Balcony
- Storage
- Aircon
- Access Gate
- Scenic View
- Intercom
Video
| Bedrooms | 3 |
| Bathrooms | 2 |
| Garages | 2 |
| Floor Area | 194 m2 |
| Erf Size | 15 348.0 m2 |
