- 4
- 4
- 2
- 1 251.0 m2
On Show
- Sun 20 Sep, 2:30 pm - 4:00 pm
Monthly Costs
Monthly Bond Repayment ZAR .
Calculated over years at % with no deposit. Change Assumptions
Affordability Calculator | Bond Costs Calculator | Bond Repayment Calculator | Apply for a BondBond Calculator

Disclaimer: The estimates contained on this webpage are provided for general information purposes and should be used as a guide only. While every effort is made to ensure the accuracy of the calculator, RE/MAX of Southern Africa cannot be held liable for any loss or damage arising directly or indirectly from the use of this calculator, including any incorrect information generated by this calculator, and/or arising pursuant to your reliance on such information.
Mun. Rates & Taxes: ZAR 8526.00
Property description
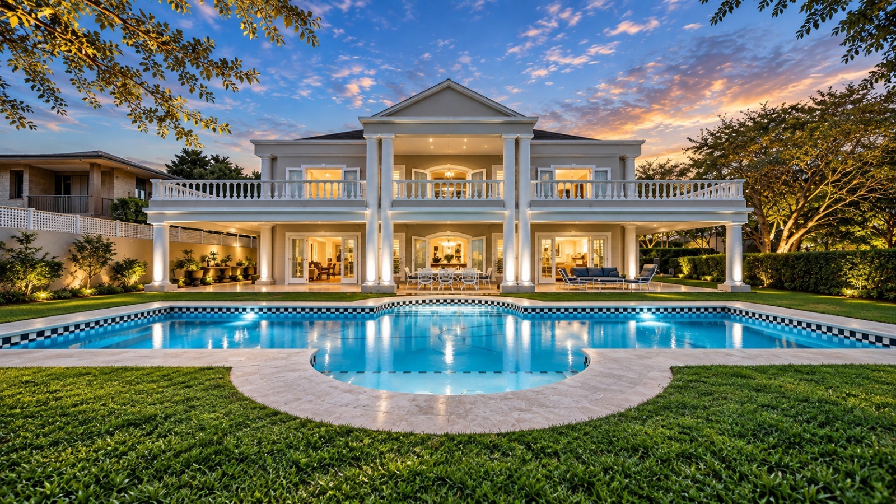
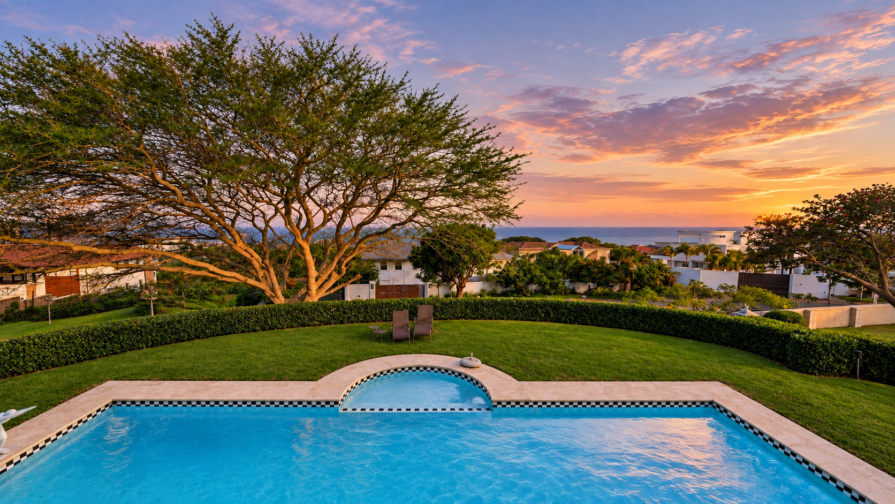
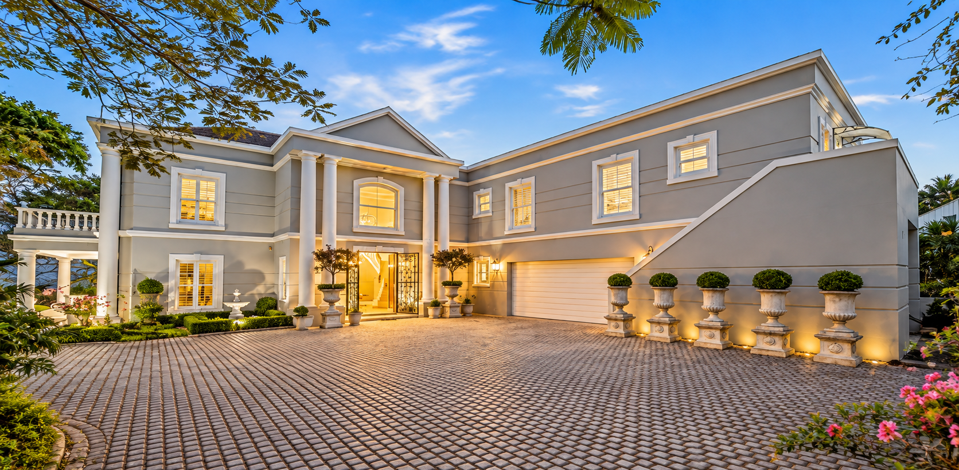
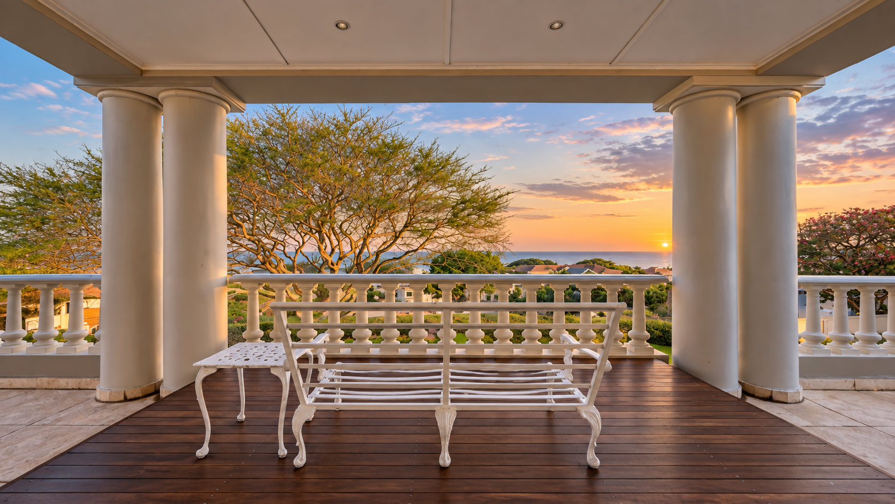
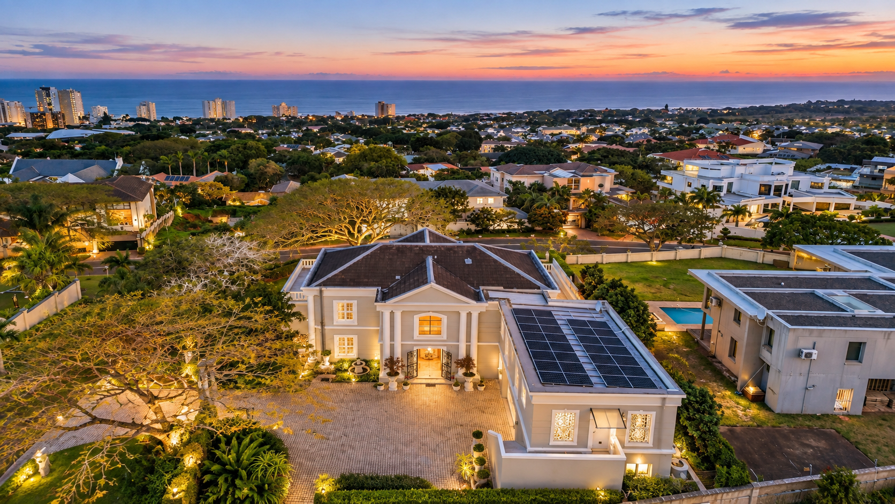
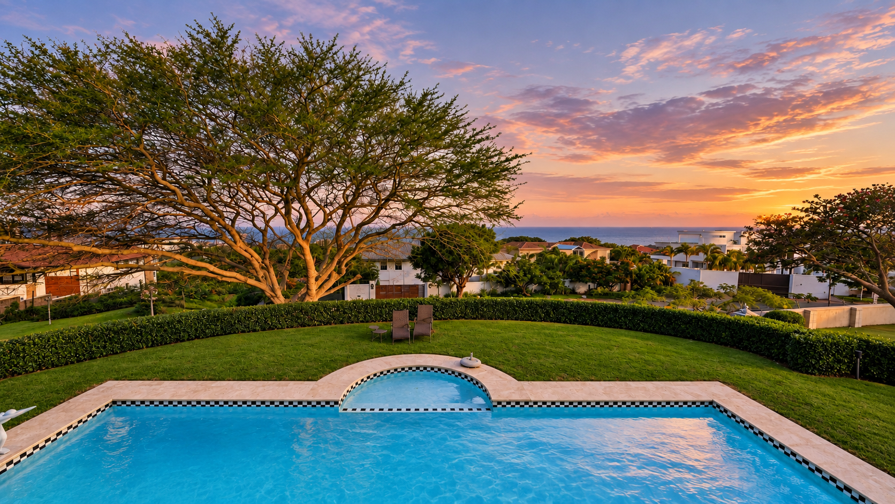
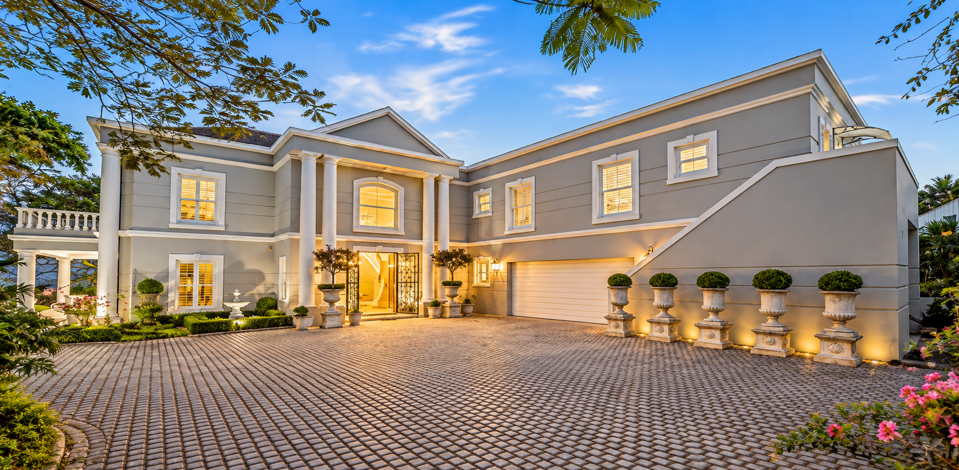
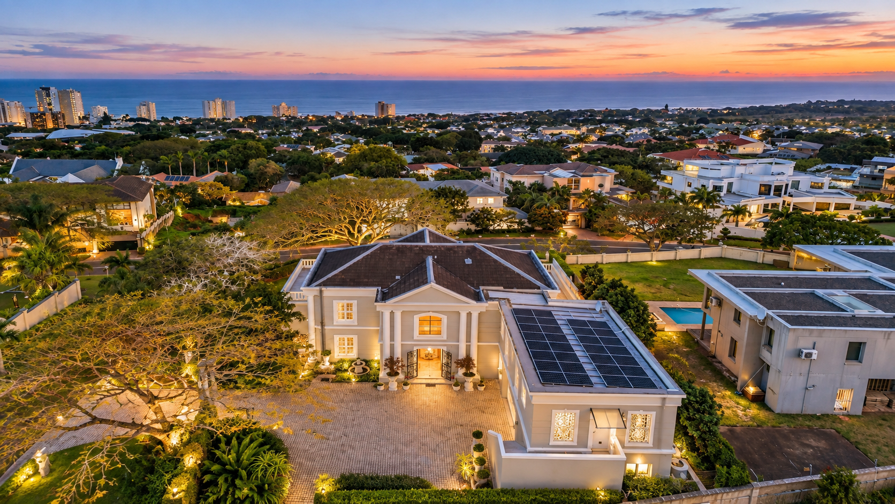
Commanding an elevated position in prestigious Umhlanga Rocks, this distinguished double storey residence is an impressive expression of architectural scale, sophisticated finishes and timeless elegance. Set on a generous 1,251m² dead level, stand, the home enjoys magnificent sea views.
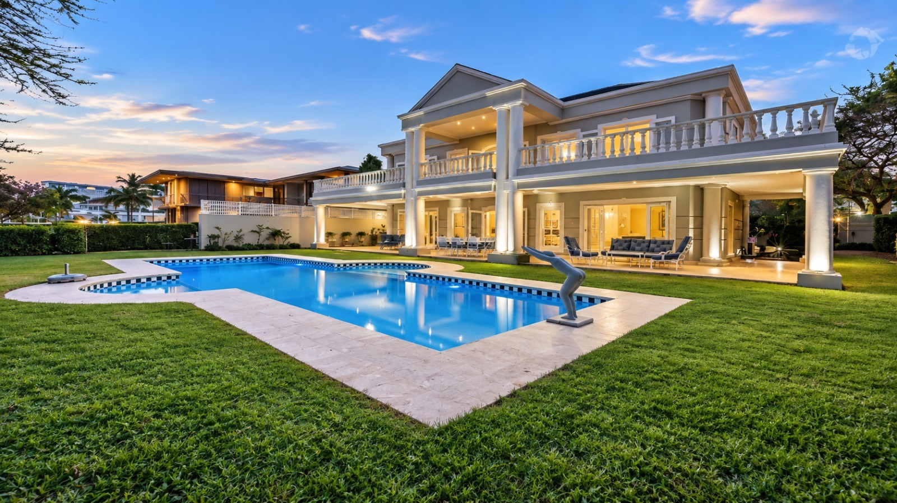
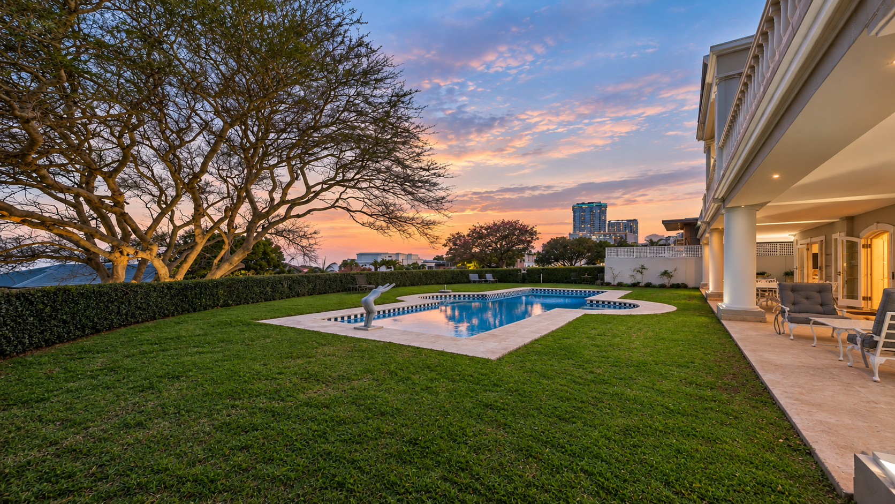
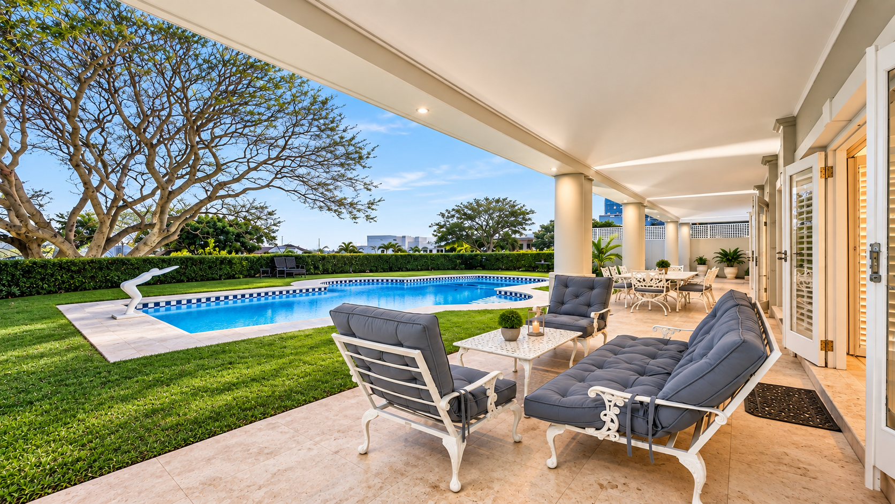
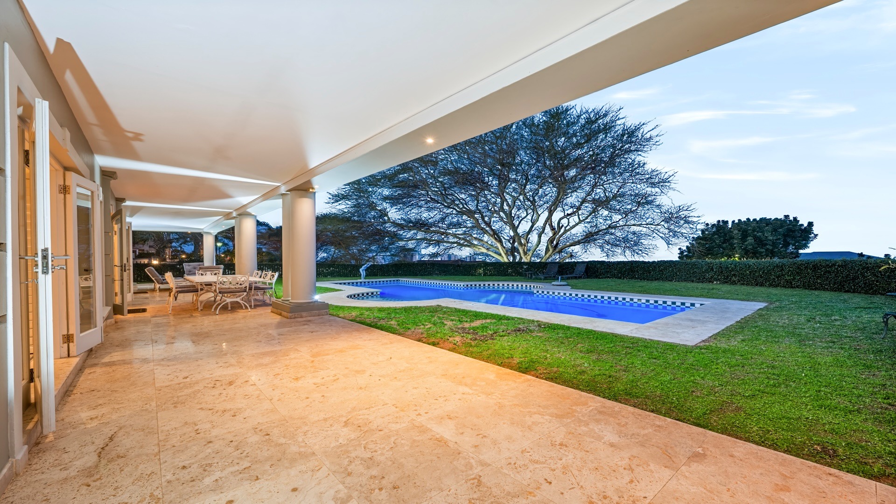
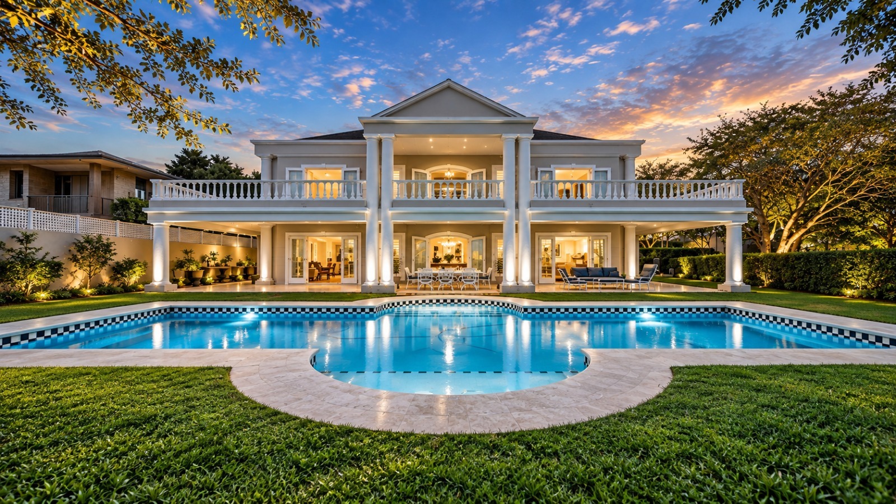
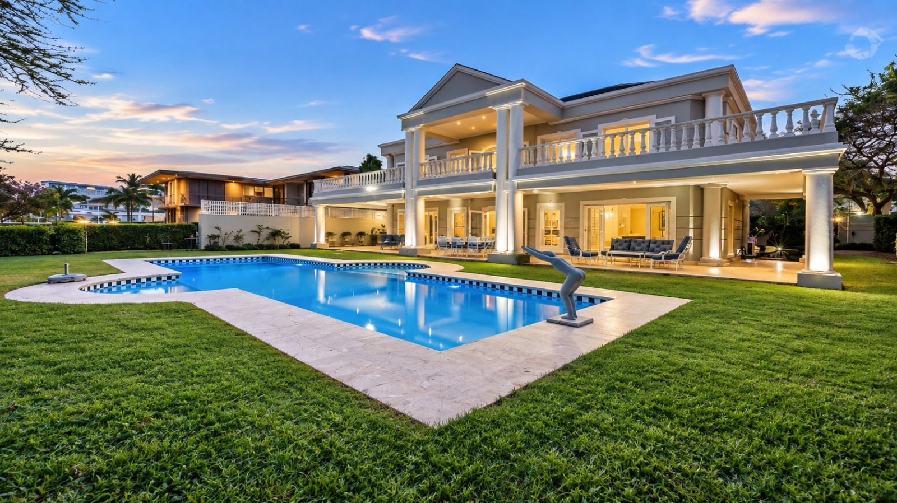
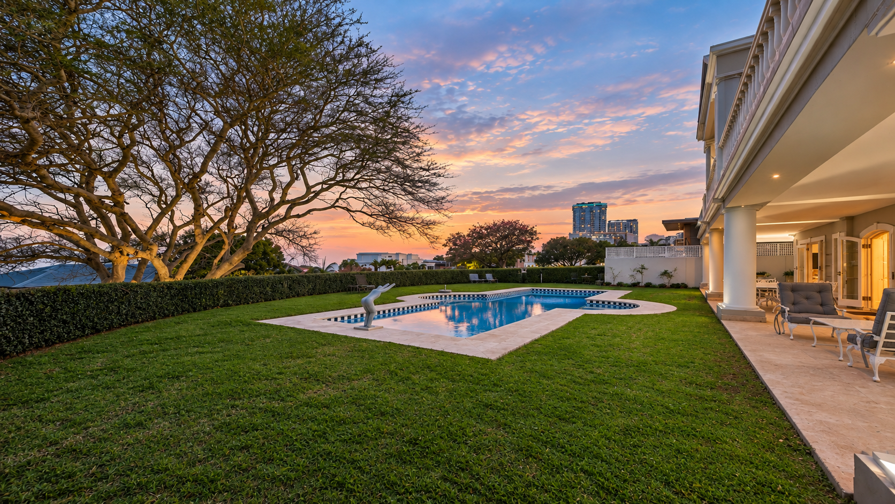
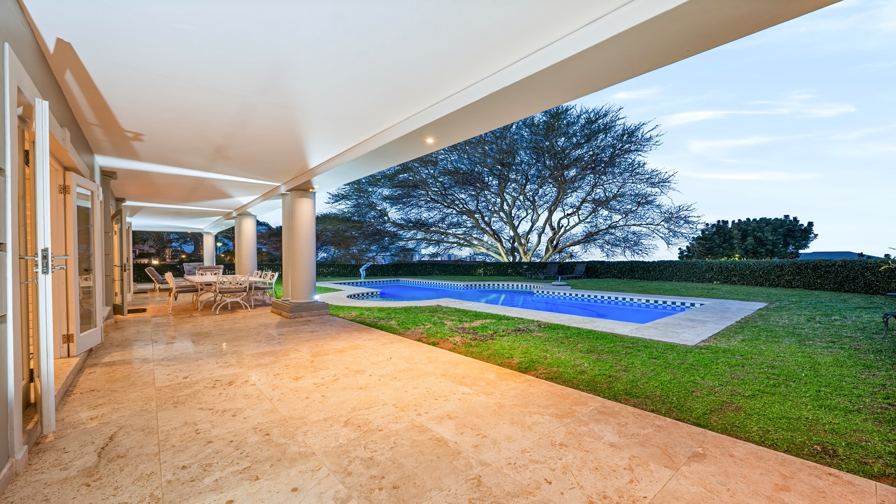
One of the property's most compelling attributes is its position. Despite its commanding elevation and sweeping sea views, the residence enjoys an expansive, level garden with manicured lawns, mature landscaping and excellent privacy, creating a rare combination of elevation, outlook and highly usable outdoor space. A feature garden pergola and water feature add further character to the landscaped grounds.
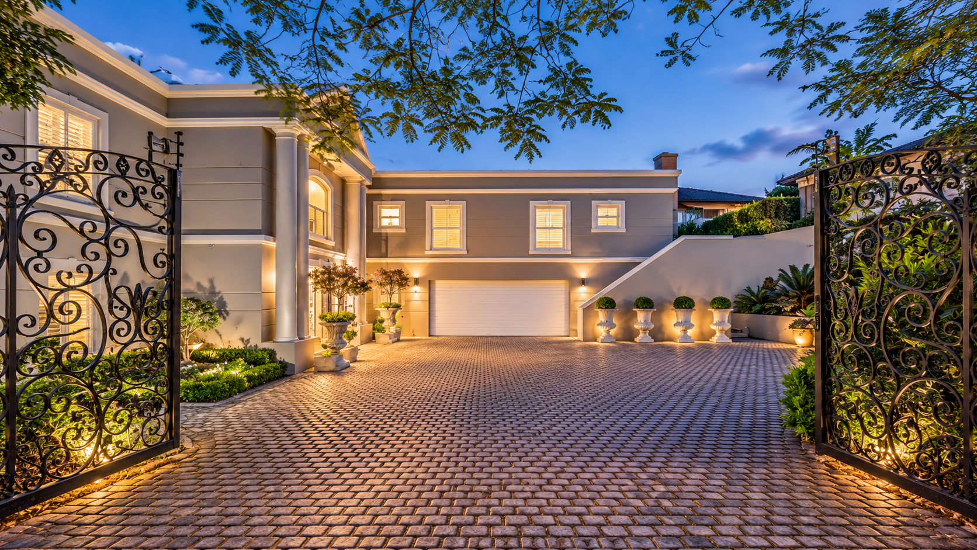
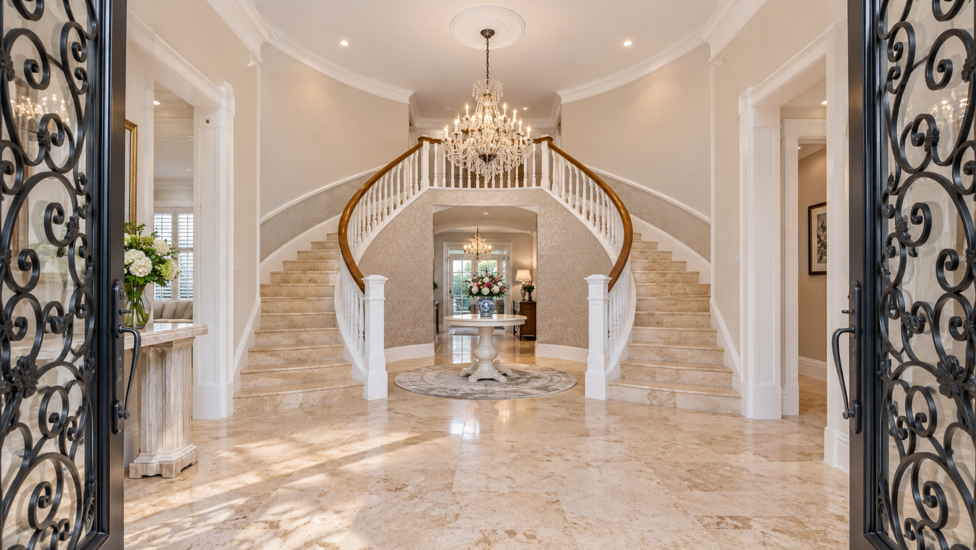
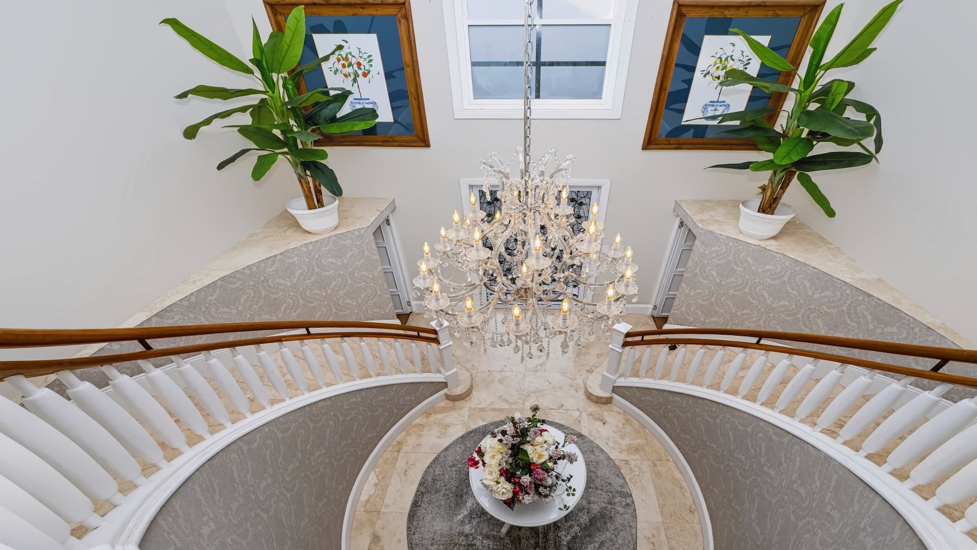
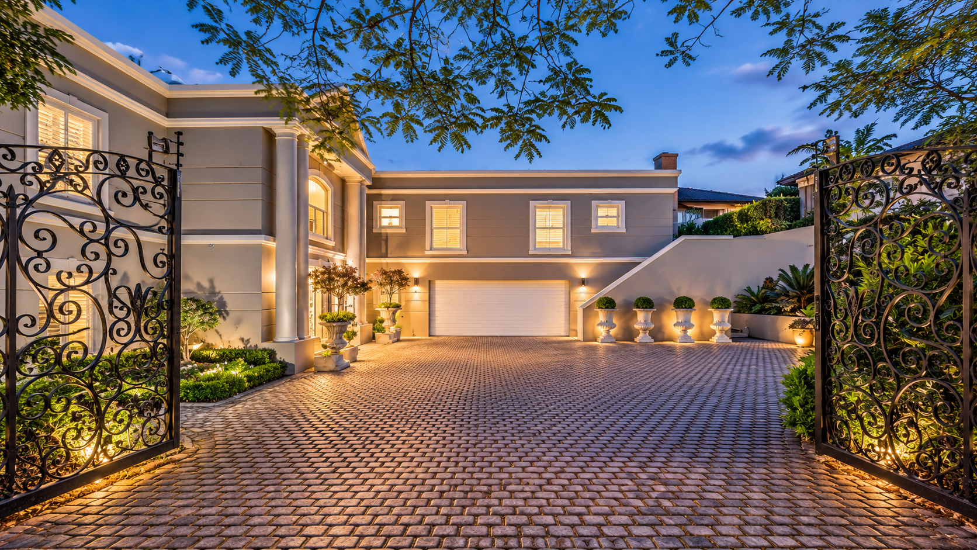
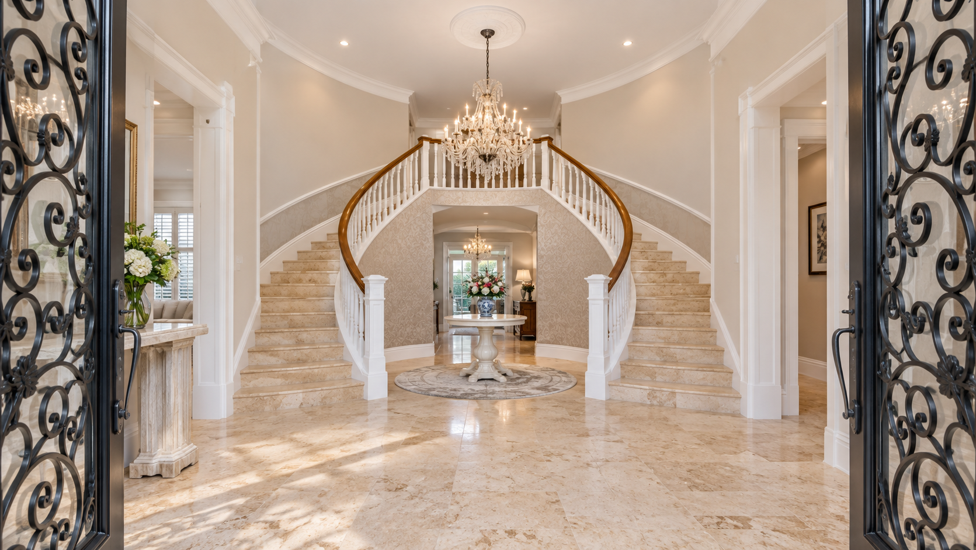
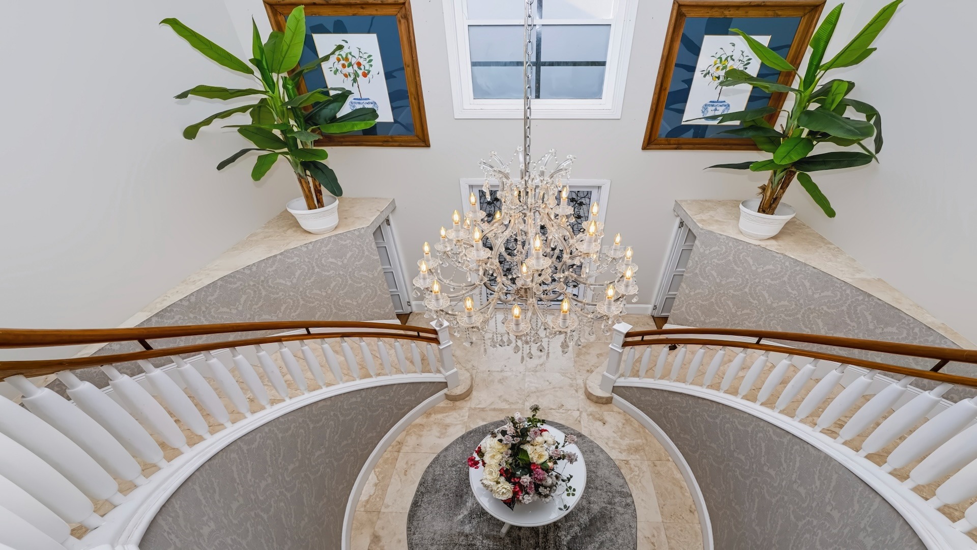
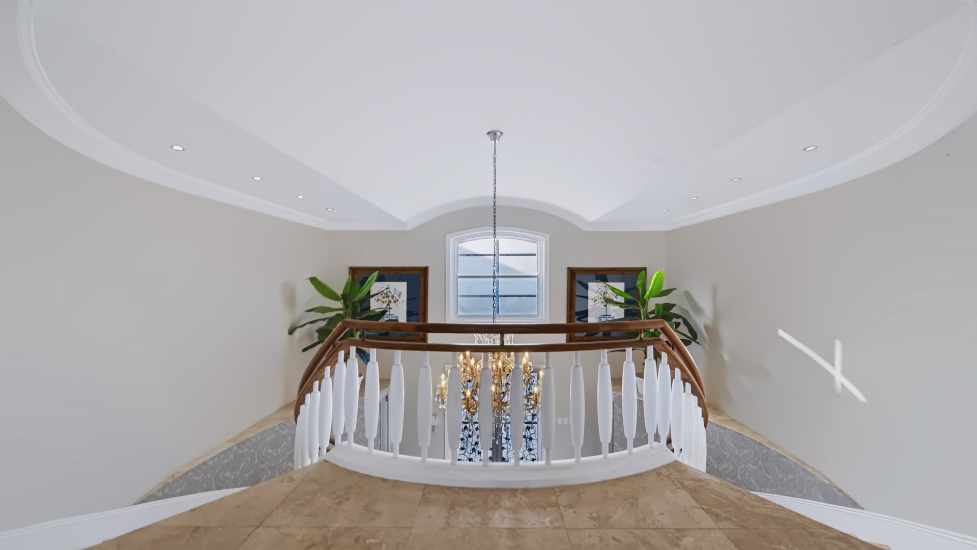
Beyond the ornate entrance gates, an expansive paved forecourt introduces a stately columned façade and an immediate sense of grandeur. Inside, a breathtaking double volume entrance hall forms the architectural centrepiece, where a magnificent sweeping split staircase rises beneath a crystal chandelier. Natural stone flooring, decorative cornicing, elegant balustrading, sophisticated wallpaper and beautifully considered detailing establish the refined character carried throughout the residence.
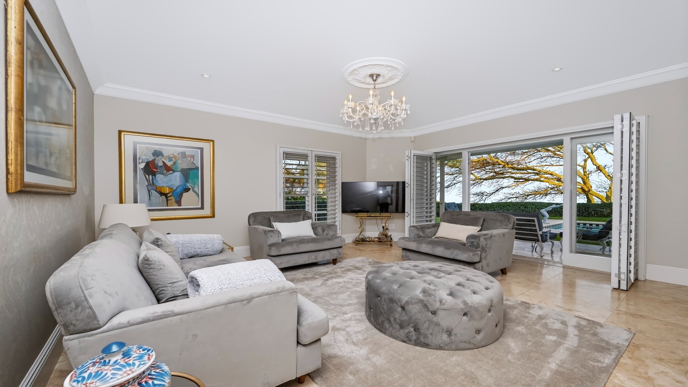
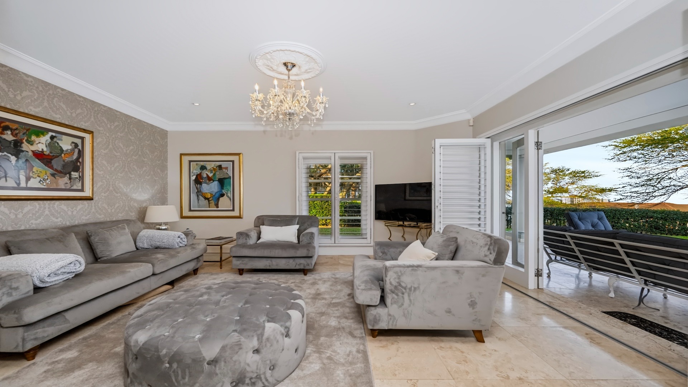
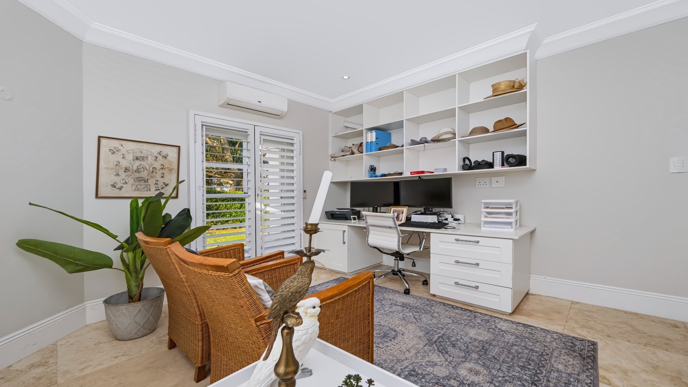
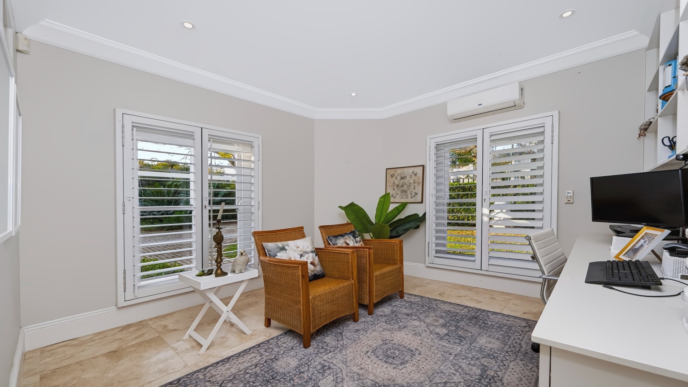
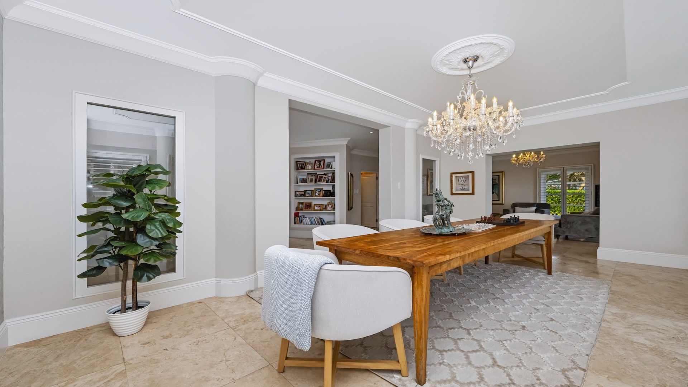
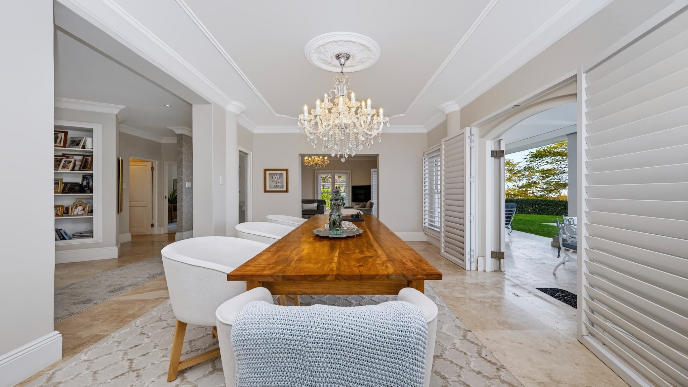
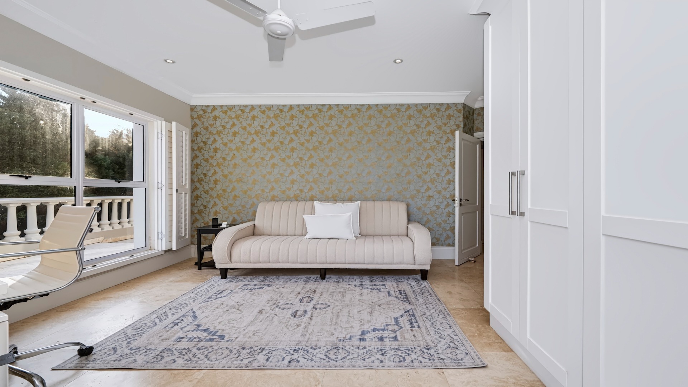
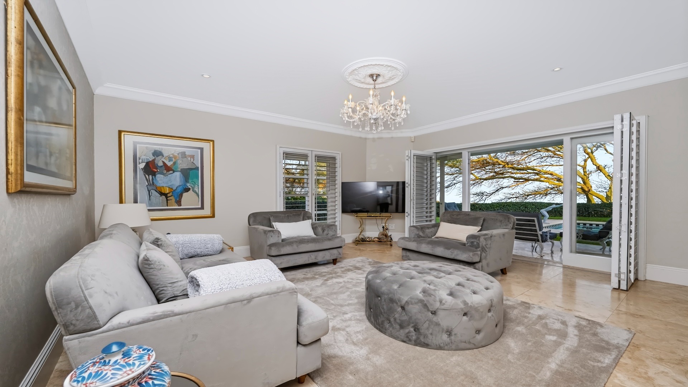
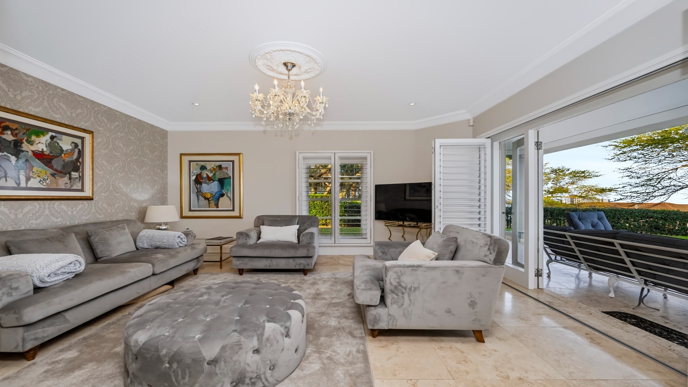
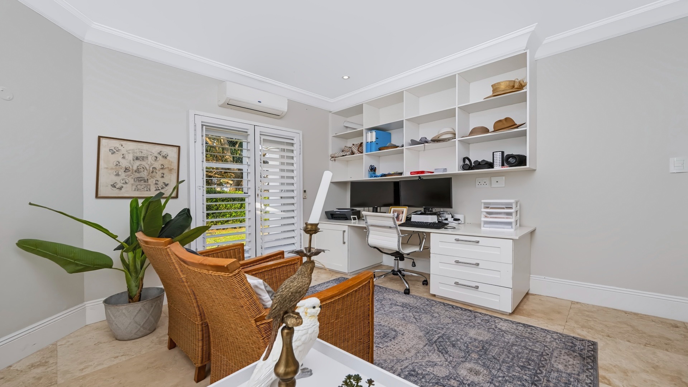
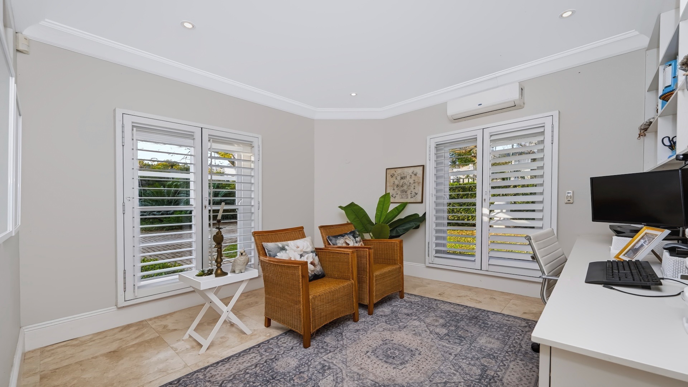
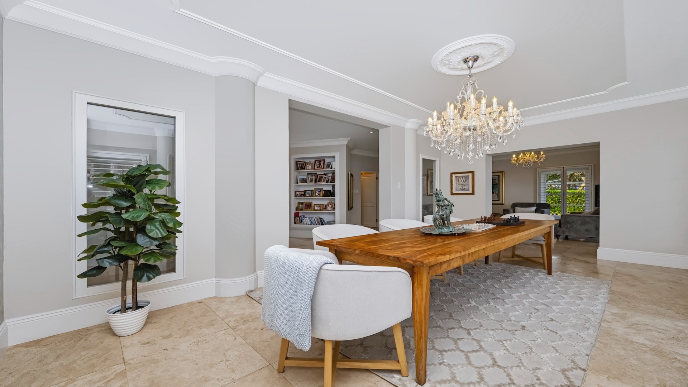
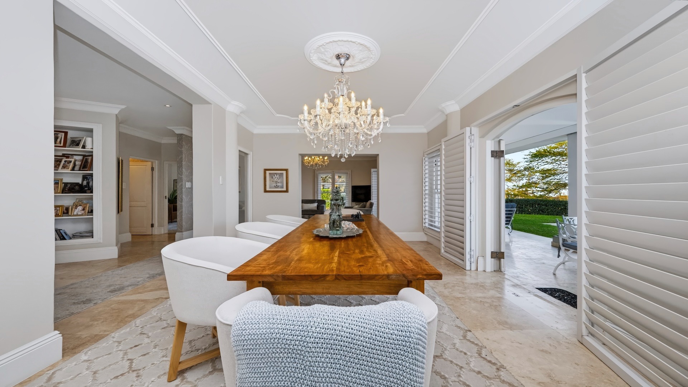
Generously proportioned reception spaces flow effortlessly from the entrance, comprising two substantial lounges and an elegant dining room. Statement lighting, plantation style shutters and extensive natural stone finishes enhance the interiors, while large openings draw in natural light and create a wonderful connection with the garden and views. A dedicated study sweeps off the living areas, and opens outwards onto the garden.
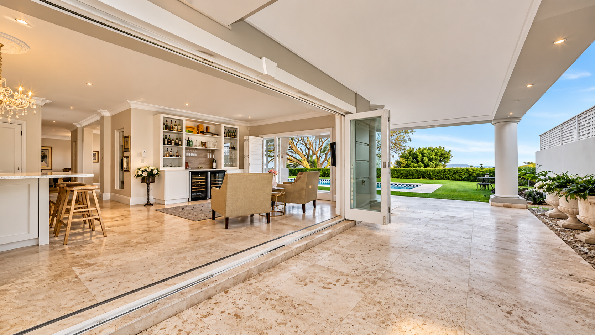
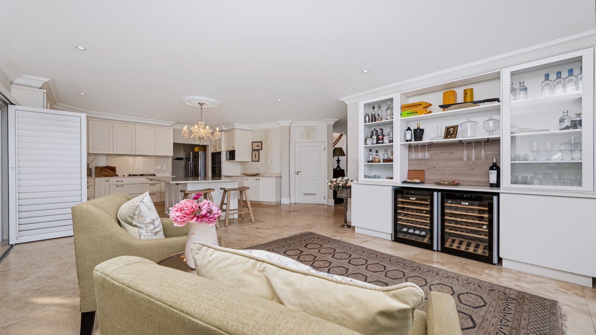
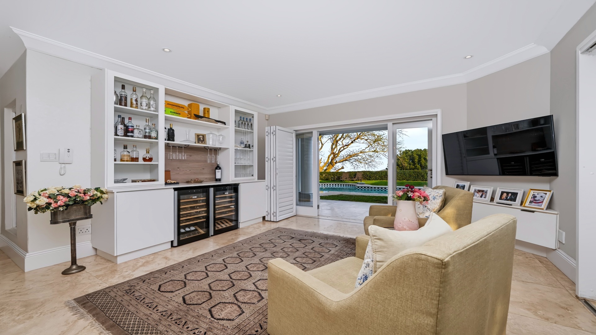
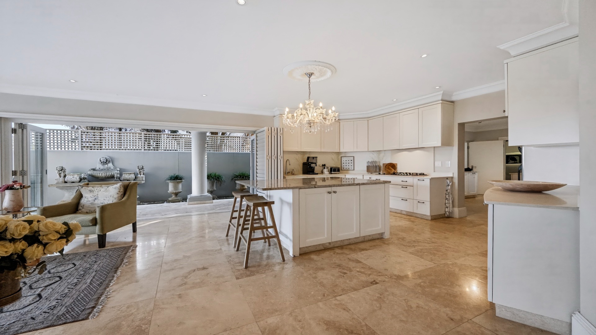
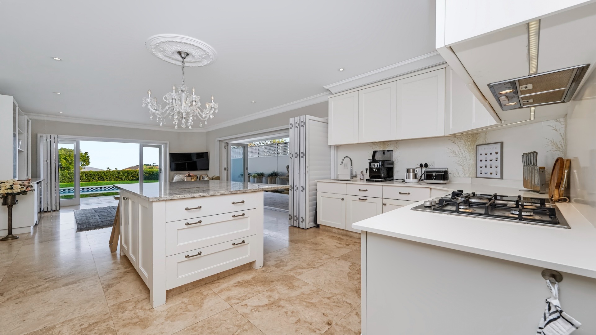
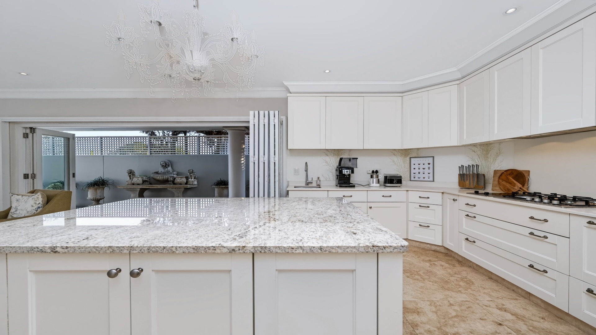
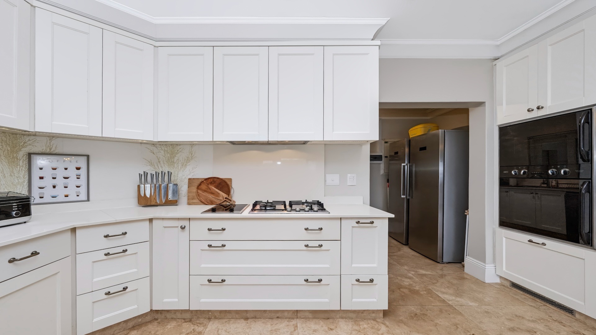
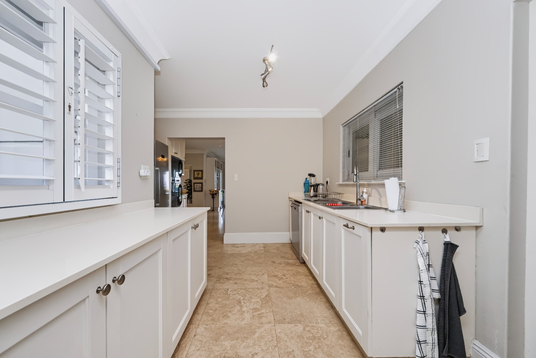
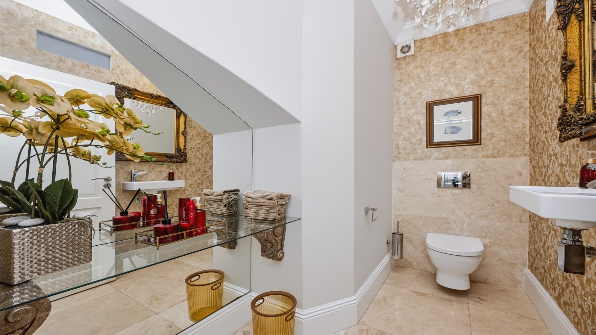
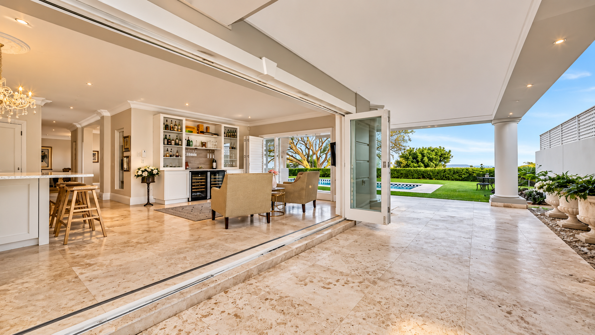
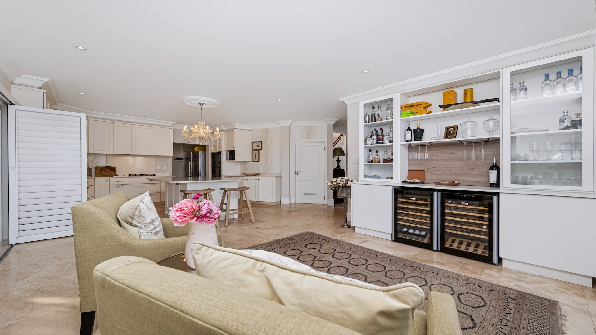
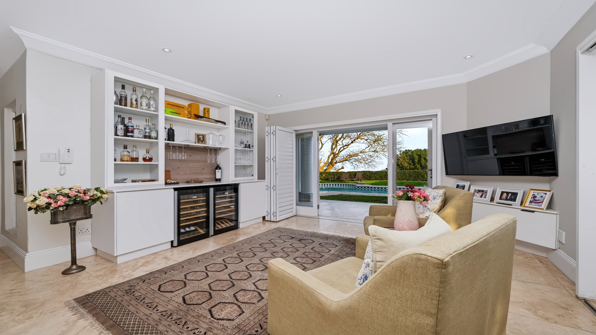
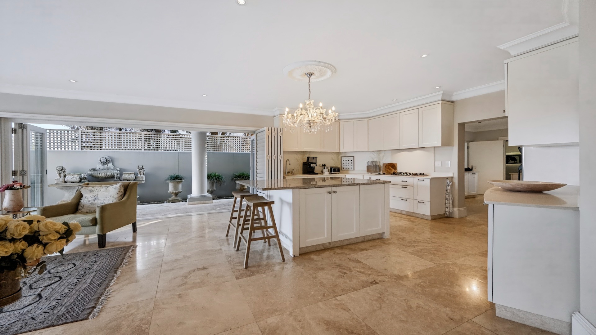
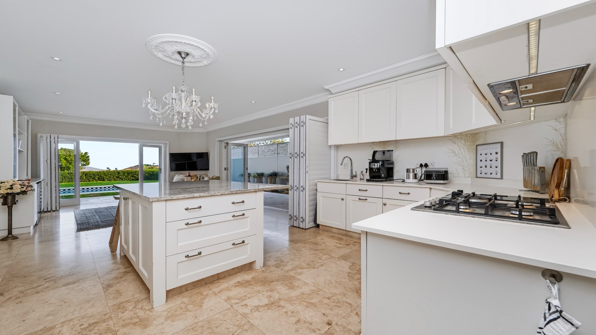
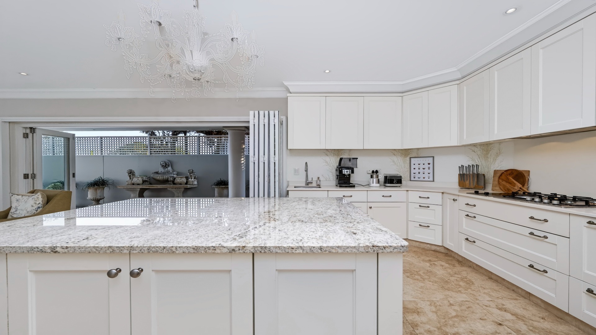
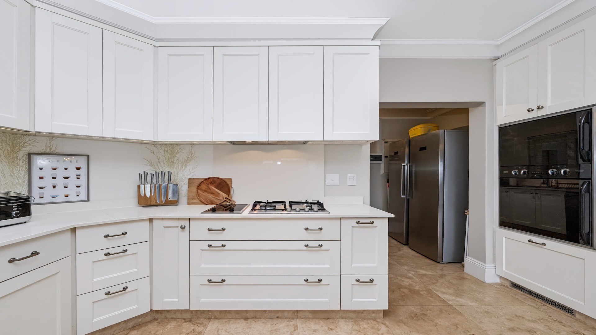
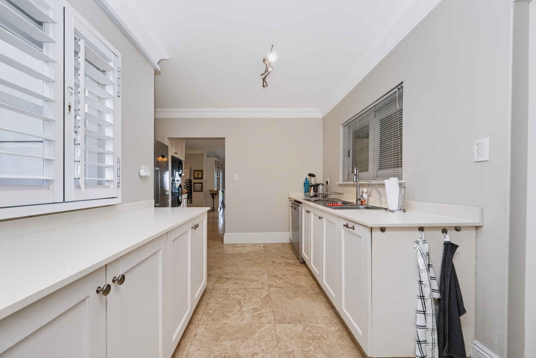
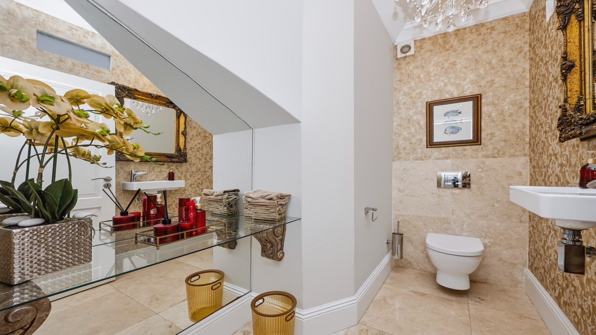
At the heart of the home, the beautifully appointed kitchen combines elegance with exceptional functionality. Extensive cabinetry and stone work surfaces surround a substantial central island, complemented by a gas hob, generous preparation areas and a walk-in pantry. A separate scullery and laundry plus storage area, keep the practical elements discreetly removed, while an integrated bar and beverage station with bespoke cabinetry and wine refrigeration enhances the entertainment offering. Direct access from the double garage. And a guest loo.
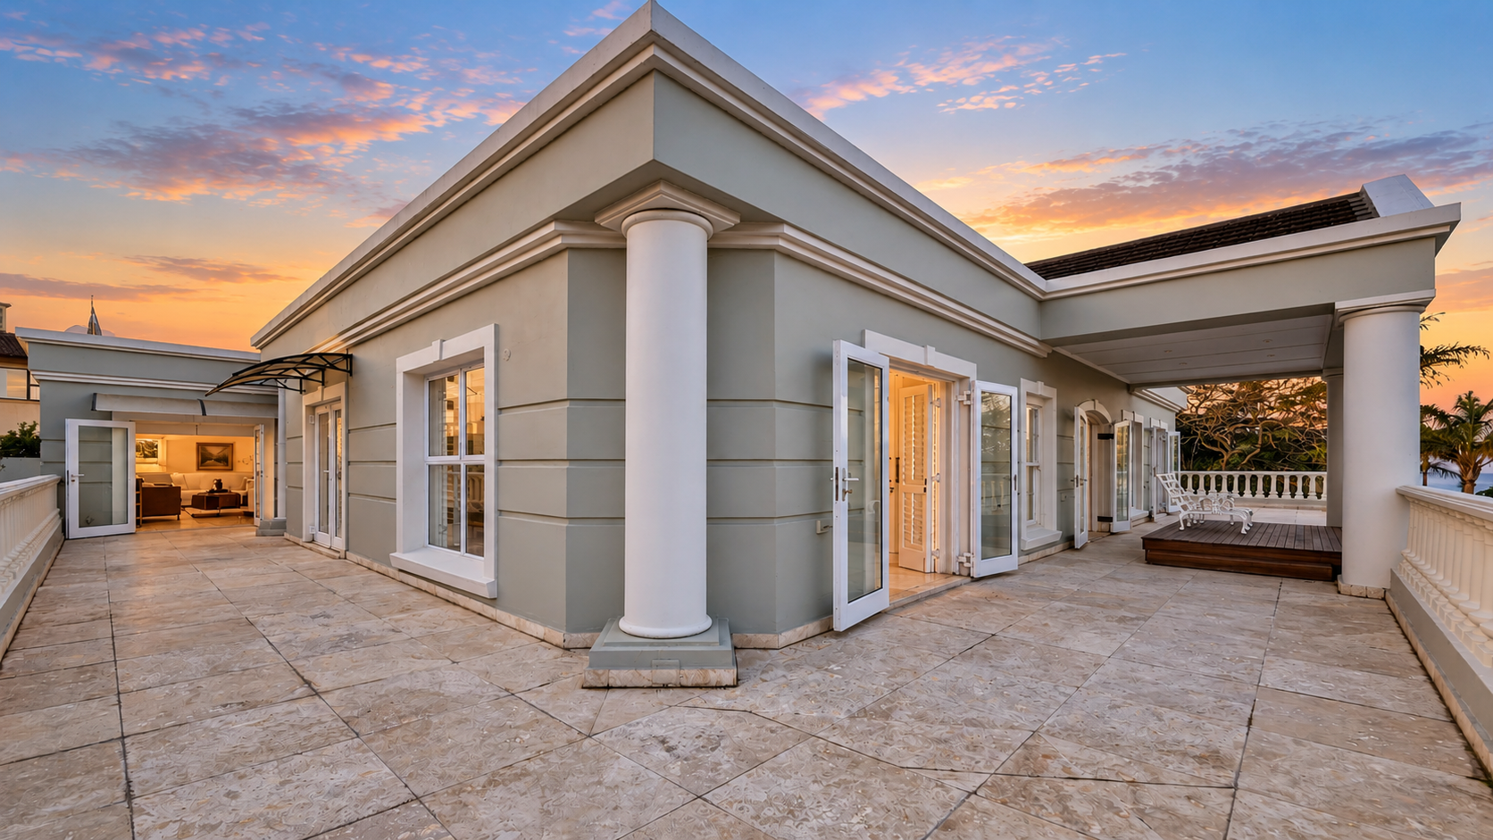
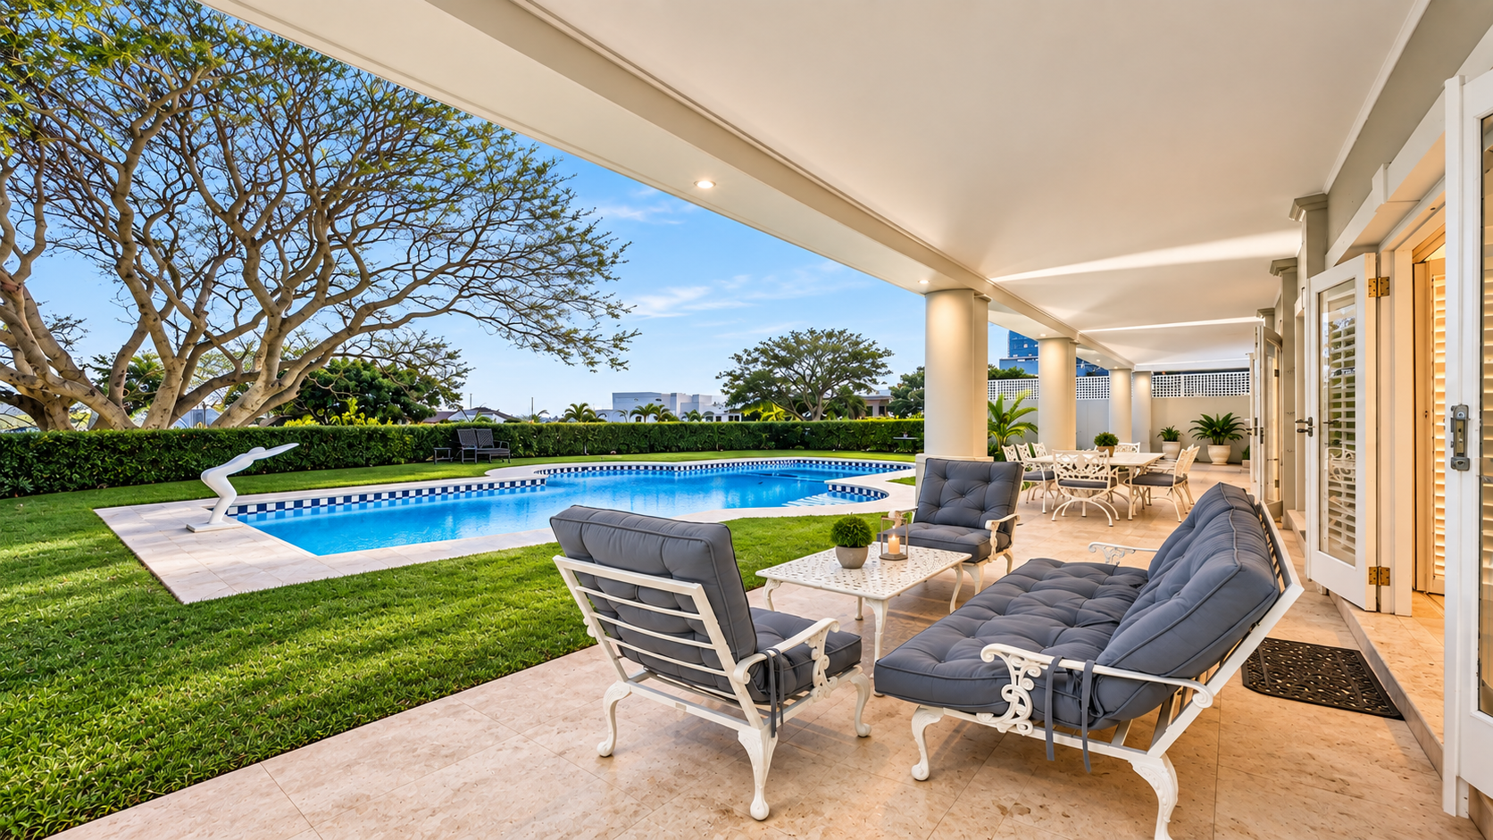
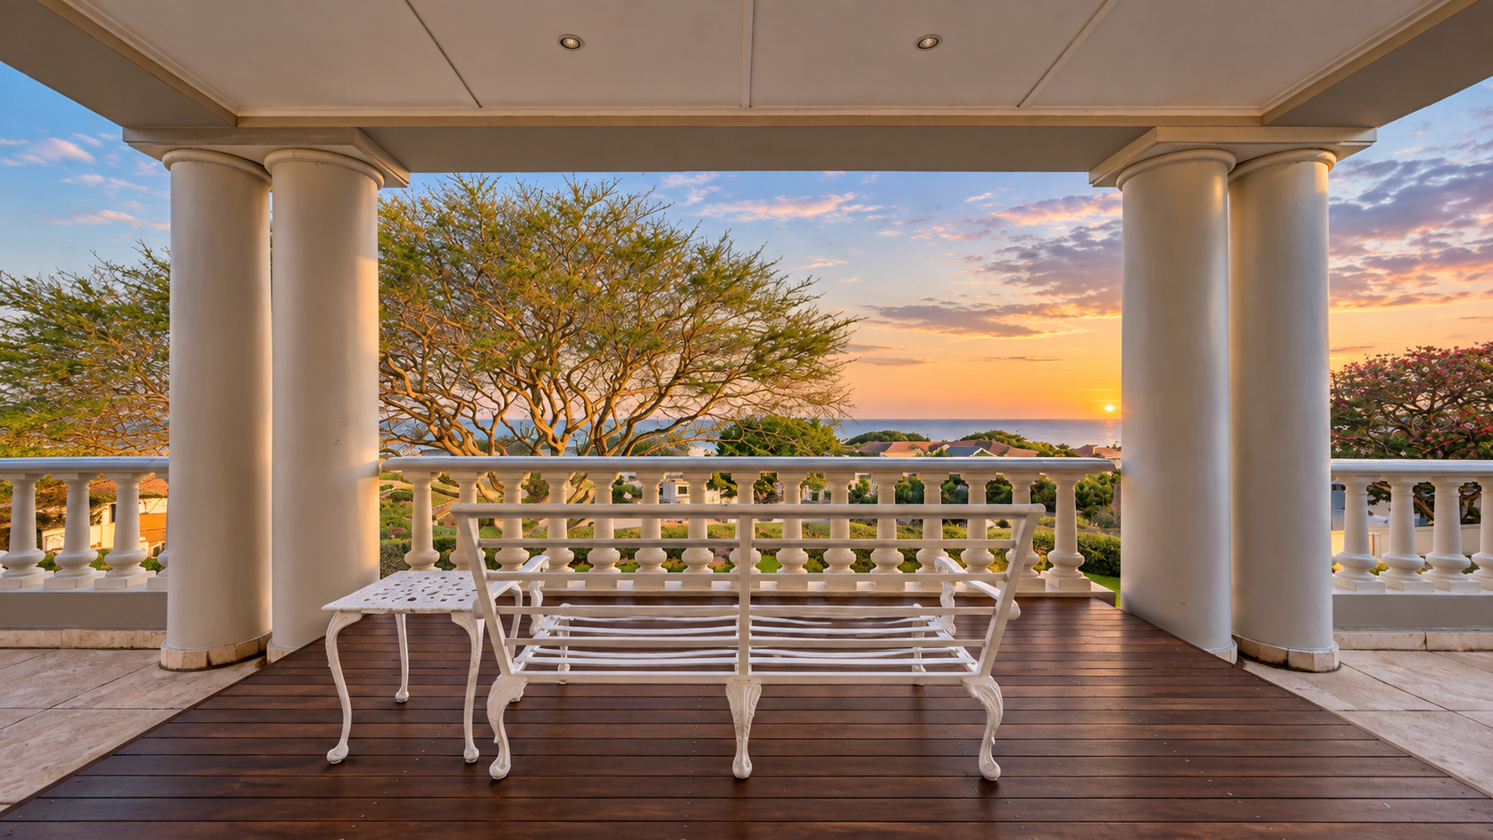
Expansive stacking doors create a seamless transition onto the substantial, wrap around, covered patio, where stately columns frame the beautifully established garden, generous swimming pool and magnificent outlook beyond.
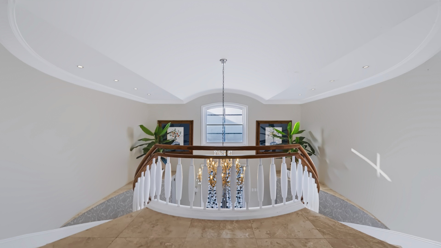
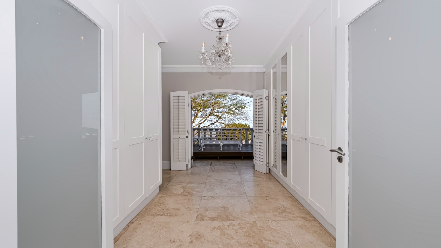
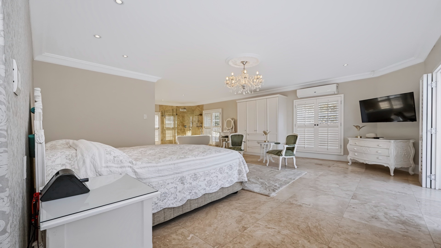
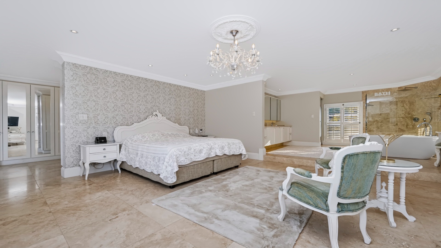
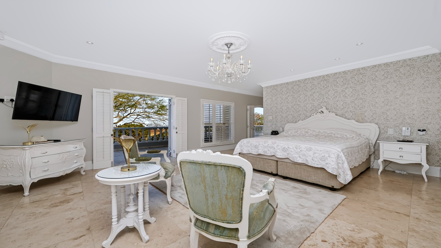
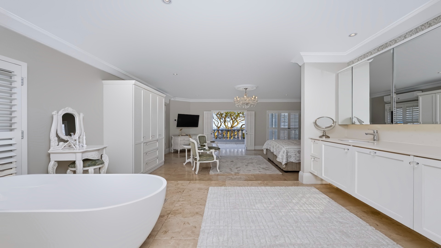
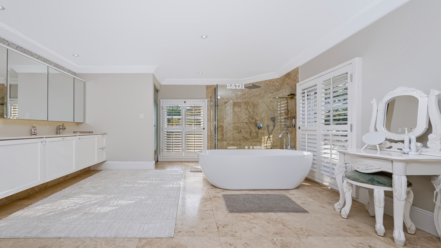
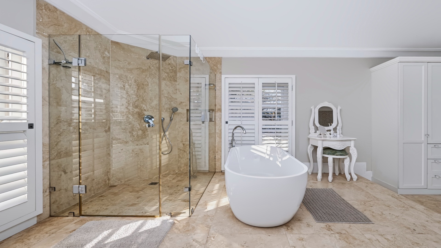
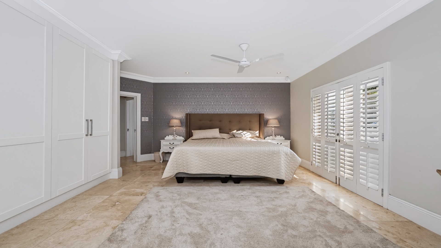
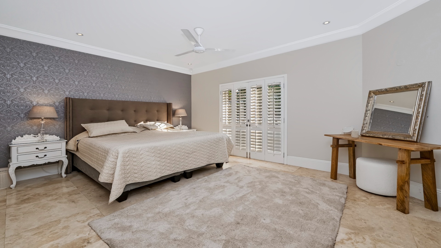
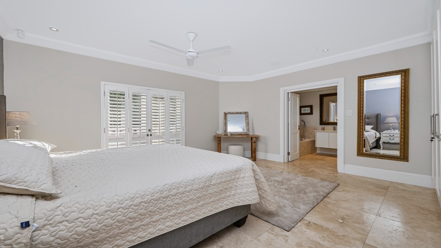
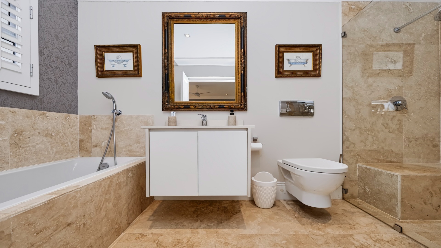
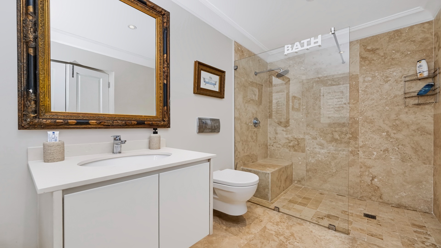
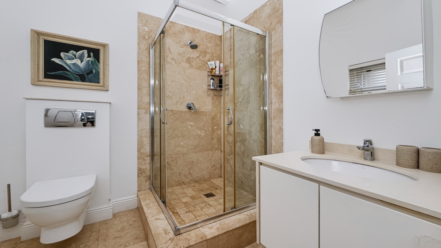
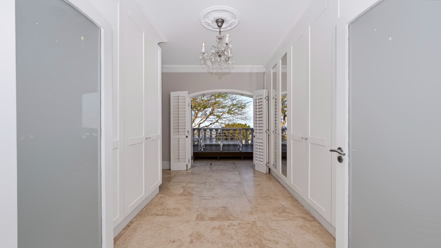
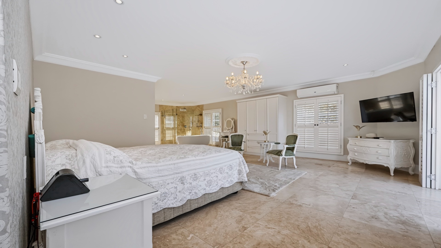
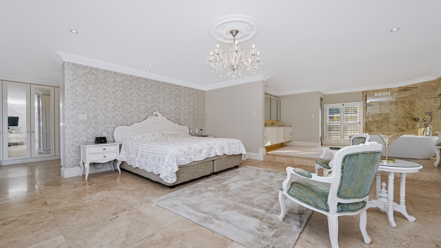
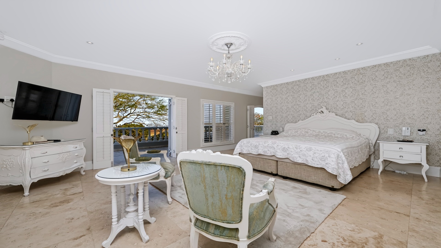
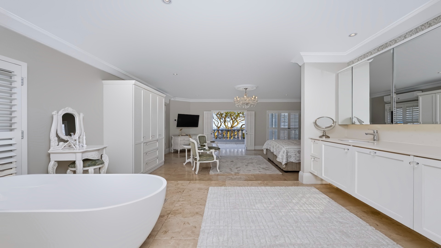
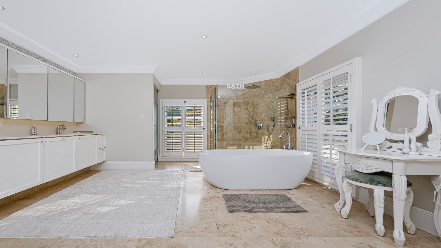
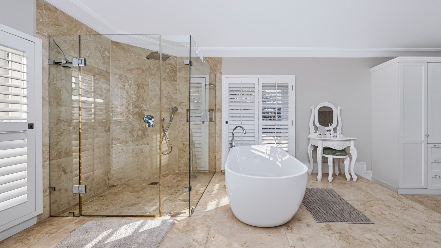
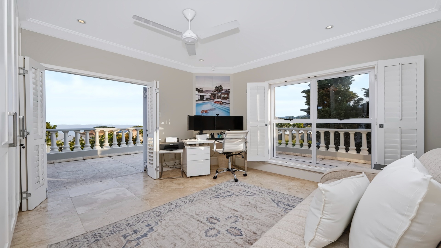
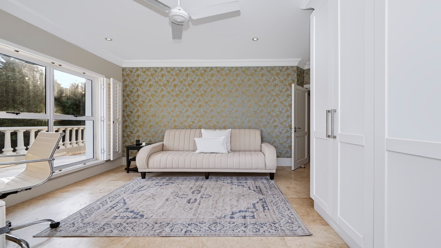
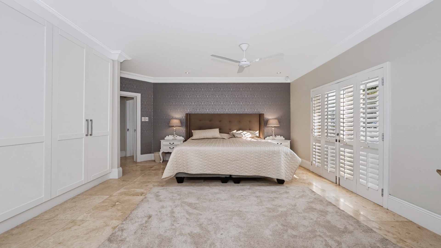
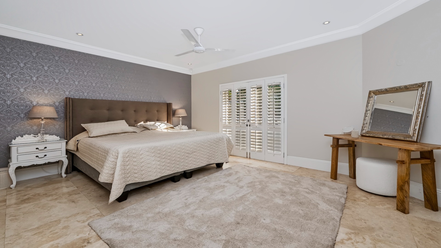
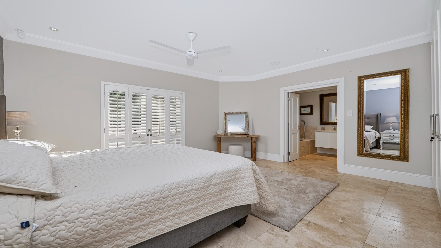
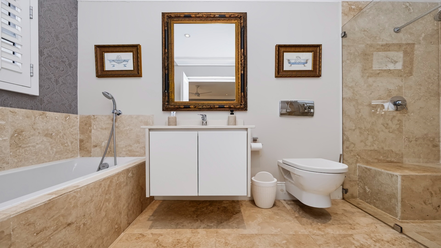
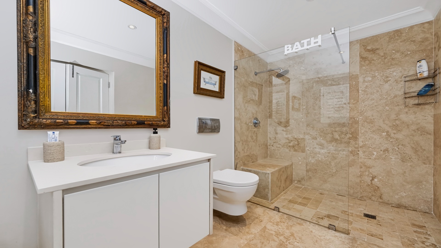
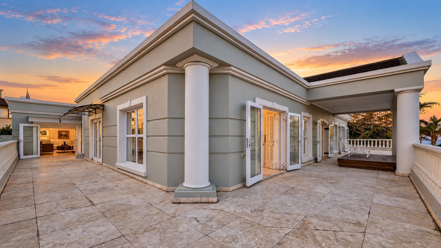
Up the, grand, split staircase, unfolds onto the landing, plus through double doors to the bedroom wing, the exceptional main suite offers impressive proportions, a private sitting area, extensive fitted cabinetry and direct access onto the expansive terrace with beautiful elevated sea views. The luxurious bathroom is extensively finished in natural stone and features a sculptural freestanding bath and oversized frameless shower.
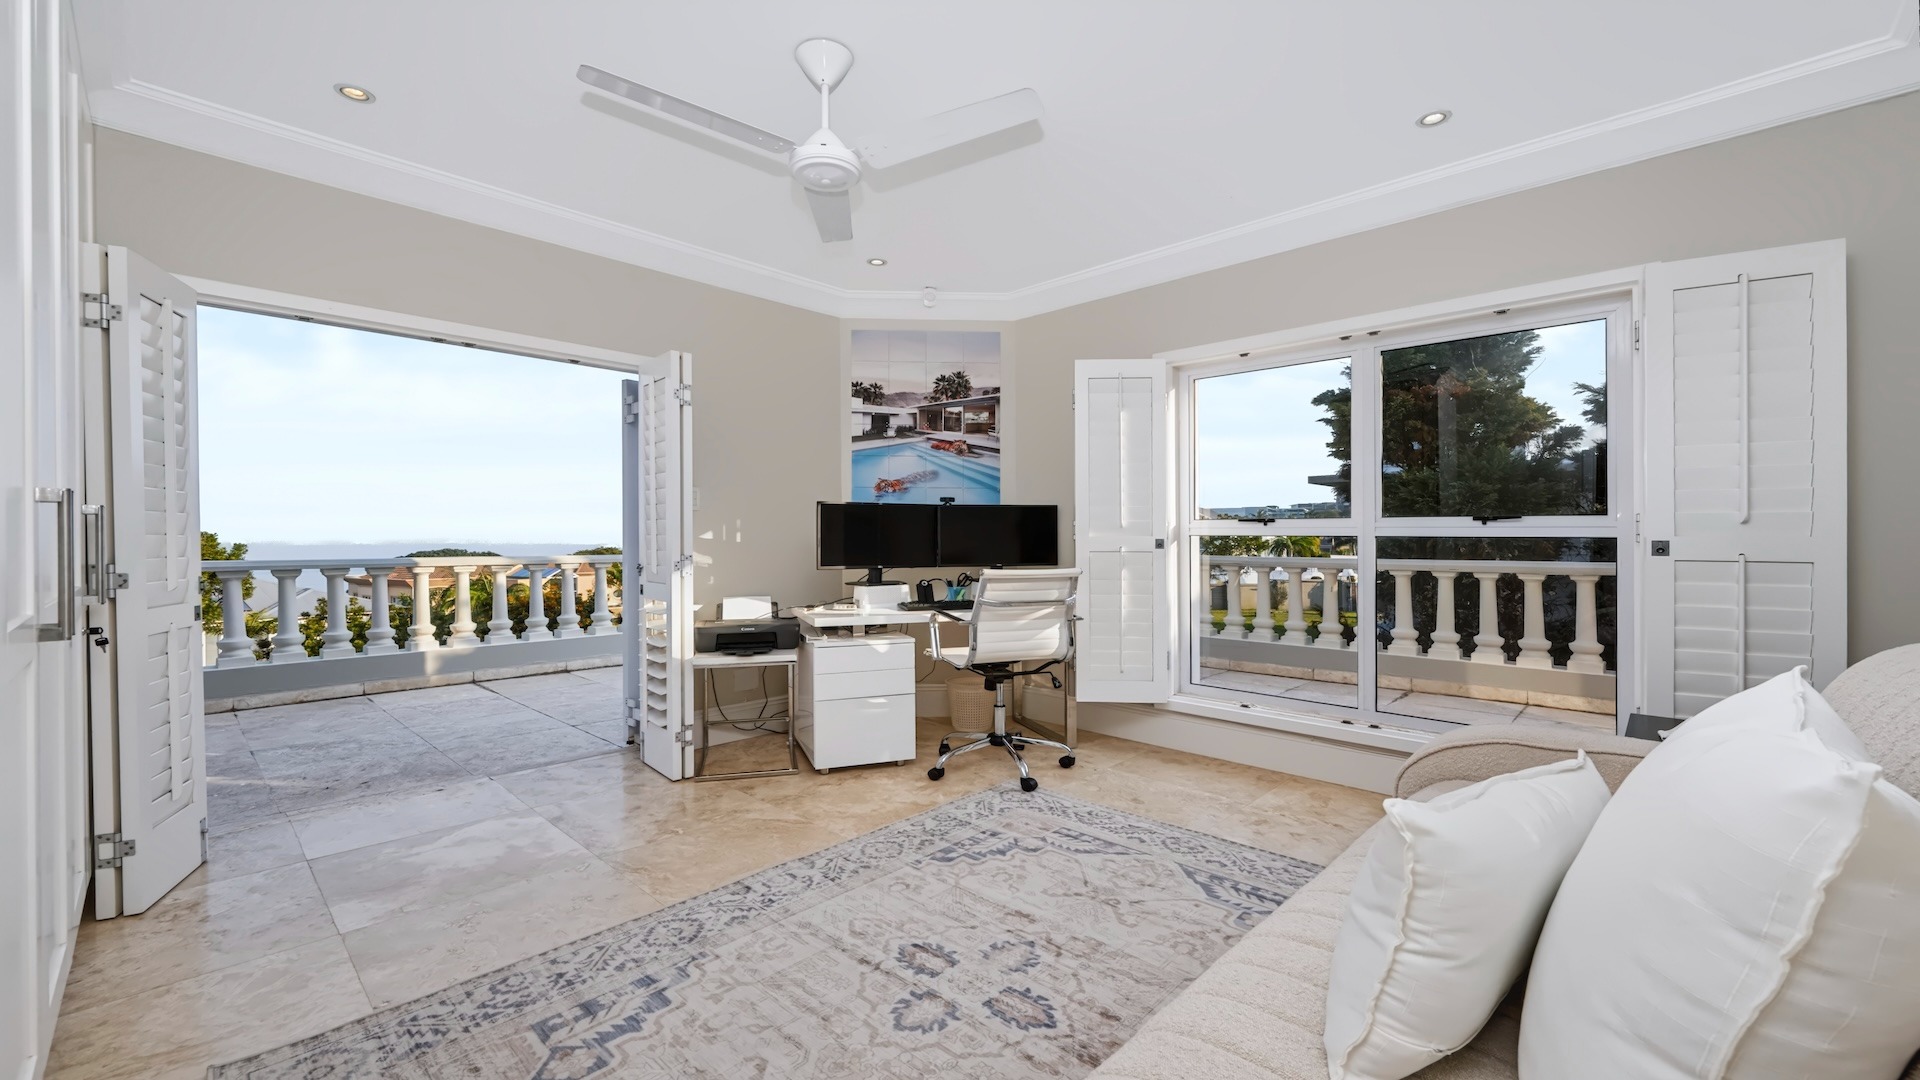
Two further generously proportioned bedrooms complete the accommodation, both en-suite and opening onto a balcony, providing additional vantage points from which to appreciate the property's exceptional position and sea views.
The residence is equally accomplished behind the scenes, with air conditioning, excellent storage, a dedicated linen cupboard, irrigation system, satellite connectivity and water storage tanks adding to its comprehensive specification.
A double garage provides direct access into the residence, complemented by an expansive paved driveway and generous additional parking. Security is extensive, incorporating controlled access, an alarm system, electric fencing, security beams together with security and cosmetic shutters, creating a reassuringly private environment.
Significant off-grid capability further distinguishes the property, with 30 solar panels supported by an inverter and battery system, providing an impressive degree of energy independence.
From its soaring double volume entrance and magnificent sweeping staircase to its refined finishes, expansive entertainment spaces, exceptional main suite, level established grounds and commanding sea views, every element contributes to a residence of genuine stature.
Substantial, sophisticated and beautifully composed, this is an exceptional Umhlanga Rocks residence where position, proportion, refined elegance and considered functionality come together with remarkable distinction.
Solar & Backup Power System
The property is equipped with a comprehensive solar and backup power system, comprising an 8kW Sunsynk inverter with monitoring capability and 10kWh Freedom Won LiFePO4 battery storage, together with changeover distribution, AC isolation, surge protection and surge arrestors. The system incorporates 30 solar panels, providing significant energy independence and reliable backup power.
Window & Entrance Upgrades
Further enhancements include white powder-coated aluminium windows and a matching aluminium entrance door, specified to AAAMSA standards, contributing to the home's quality, durability and refined finish.
Bachelor Flatlet
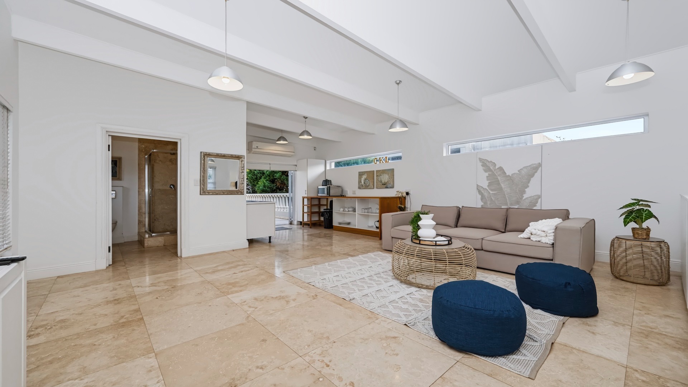
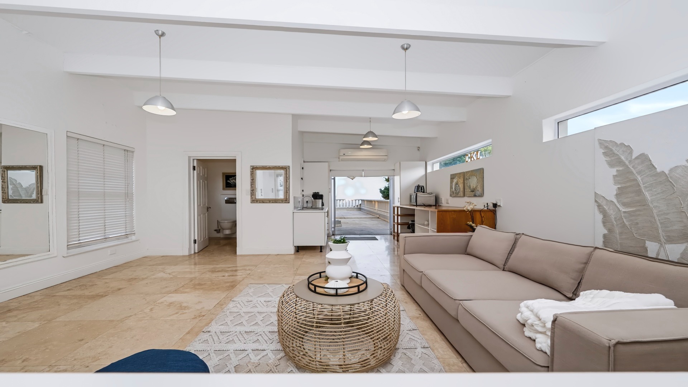
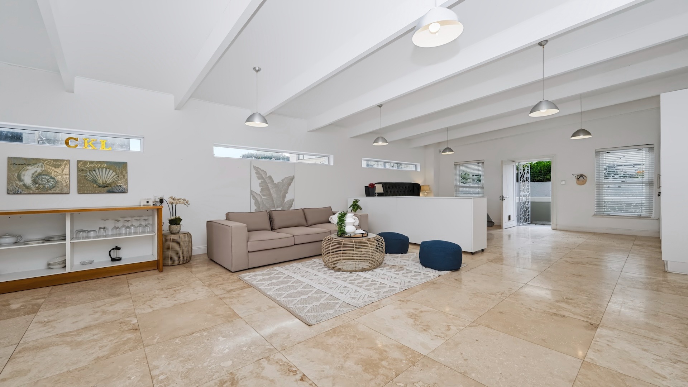
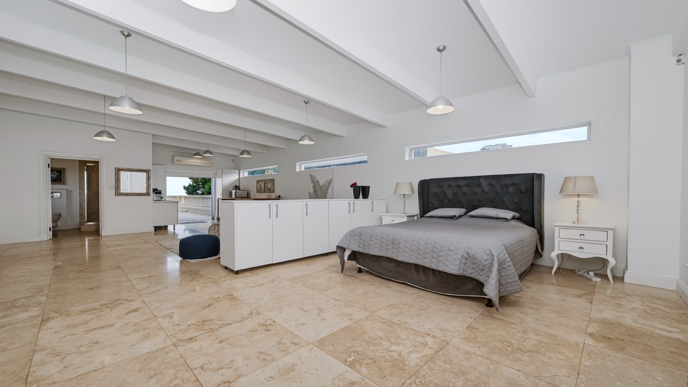
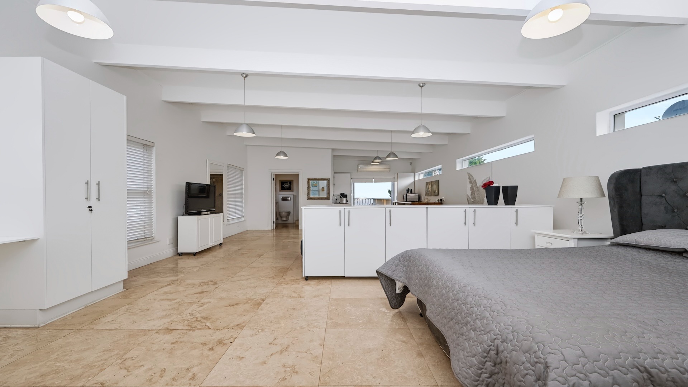
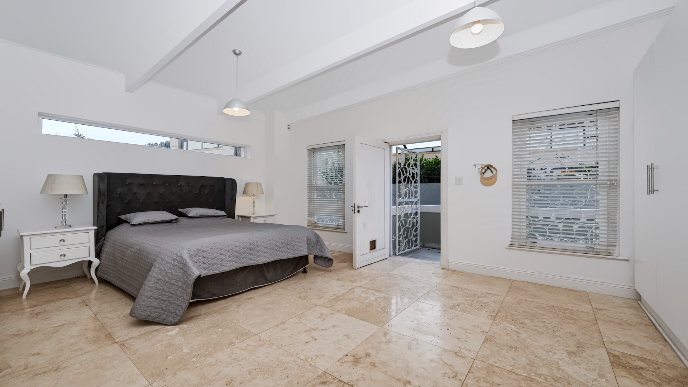
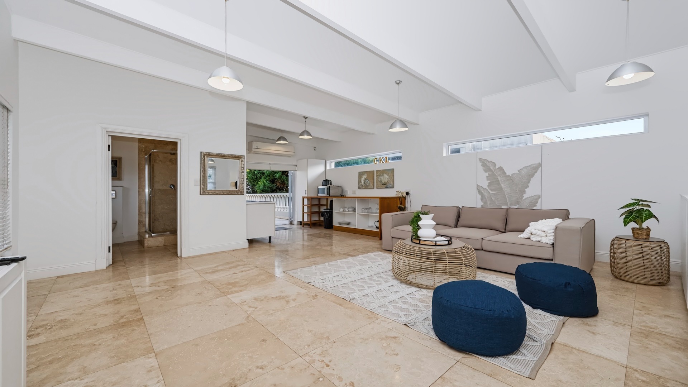
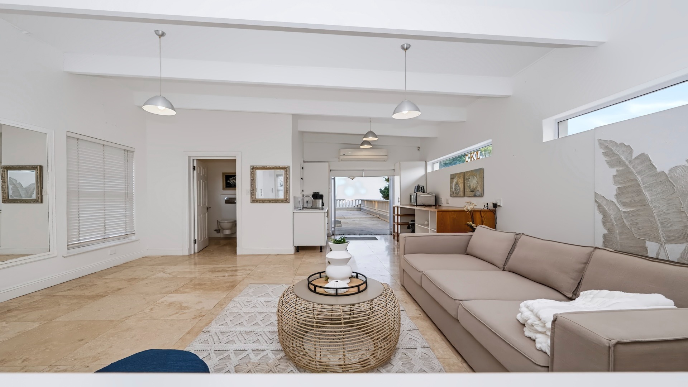
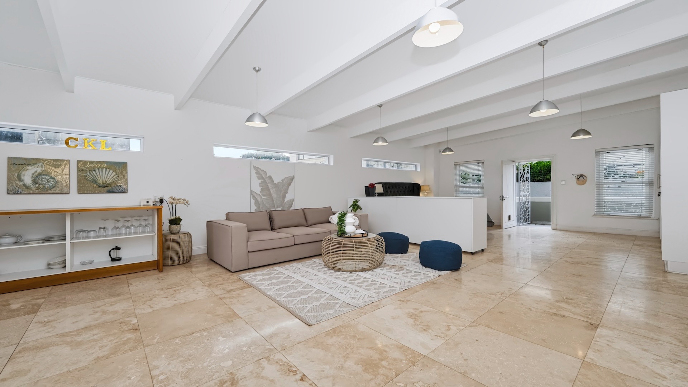
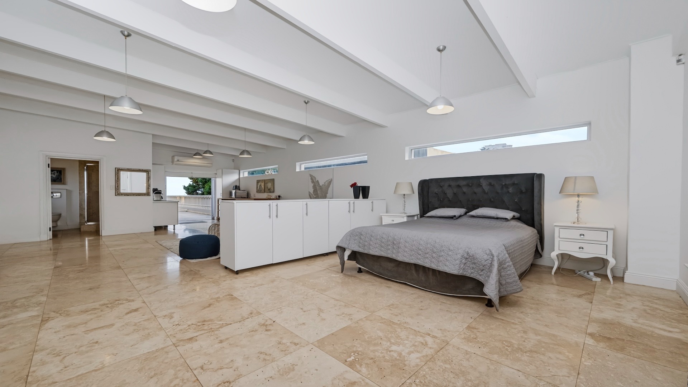
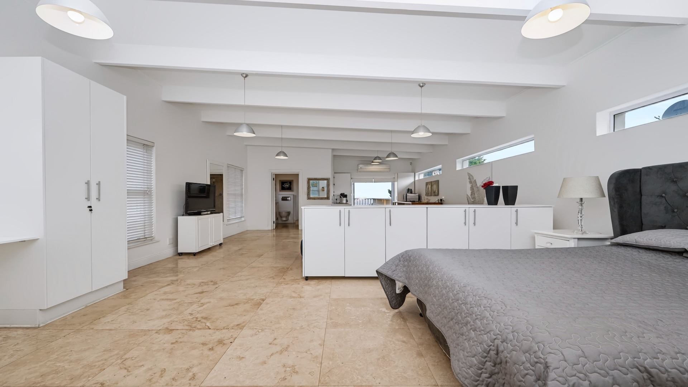
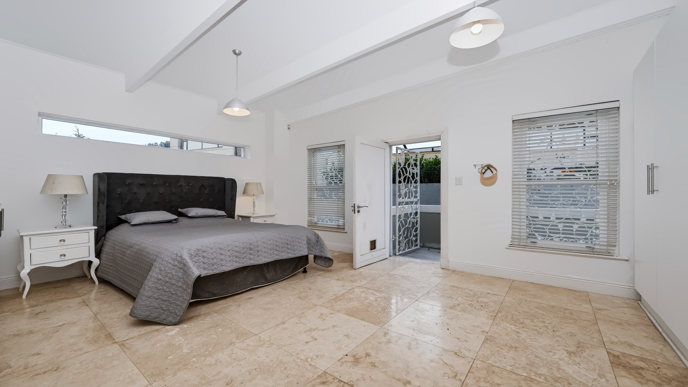
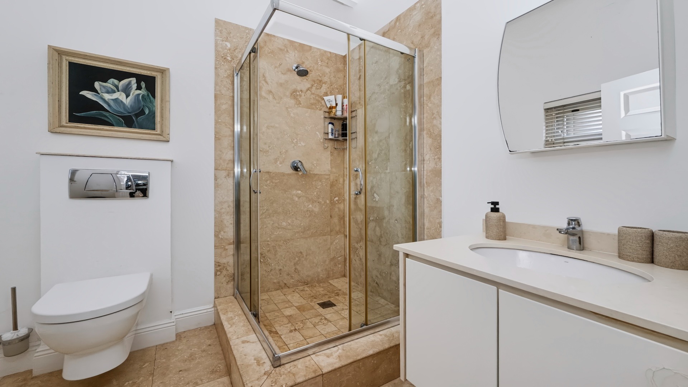
A generously proportioned self-contained bachelor flatlet offers an open-plan kitchenette, living area and bedroom with an en-suite bathroom. Designed with flexibility in mind, the flatlet can easily be integrated into the main residence or remain completely separate, making it ideal for extended family, guests or independent accommodation.
Property Details
- 4 Bedrooms
- 4 Bathrooms
- 2 Garages
- 2 Ensuite
- 2 Lounges
- 1 Dining Area
Property Features
- Study
- Balcony
- Patio
- Pool
- Laundry
- Storage
- Aircon
- Pets Allowed
- Access Gate
- Alarm
- Sea View
- Kitchen
- Pantry
- Guest Toilet
- Entrance Hall
- Paving
- Garden
- Family TV Room
- Security Shutters
- Cosmetic Shutters
- Wallpaper
- Water Feature
- Gas Hob
- Direct access from Garage
- Walk in pantry
- Security Beams
- Linen cupboard
- Garden
- Feature Pergola
- Security Beams
- Off Grid
Video
| Bedrooms | 4 |
| Bathrooms | 4 |
| Garages | 2 |
| Erf Size | 1 251.0 m2 |