- 3
- 2
- 2
- 250 m2
Monthly Costs
Monthly Bond Repayment ZAR .
Calculated over years at % with no deposit. Change Assumptions
Affordability Calculator | Bond Costs Calculator | Bond Repayment Calculator | Apply for a BondBond Calculator

Disclaimer: The estimates contained on this webpage are provided for general information purposes and should be used as a guide only. While every effort is made to ensure the accuracy of the calculator, RE/MAX of Southern Africa cannot be held liable for any loss or damage arising directly or indirectly from the use of this calculator, including any incorrect information generated by this calculator, and/or arising pursuant to your reliance on such information.
Mun. Rates & Taxes: ZAR 2930.00
Monthly Levy: ZAR 5150.00
Property description
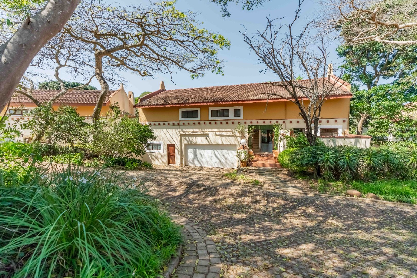
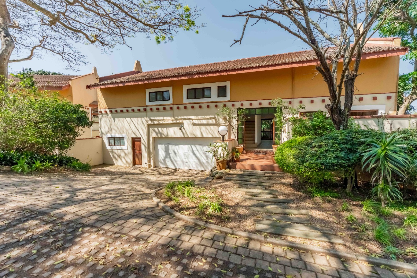
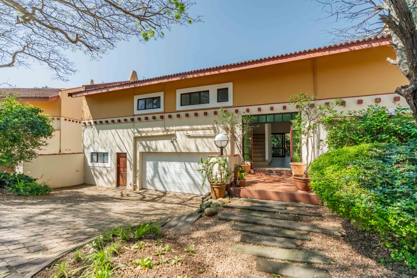
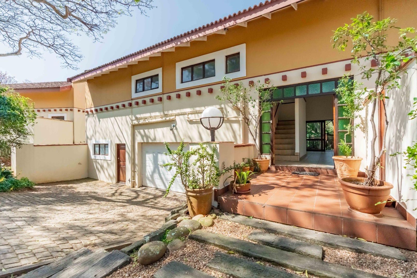
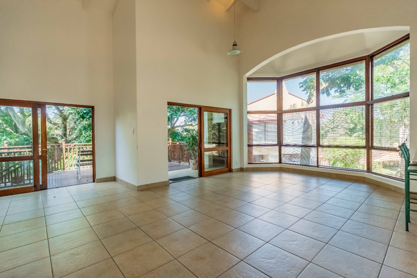
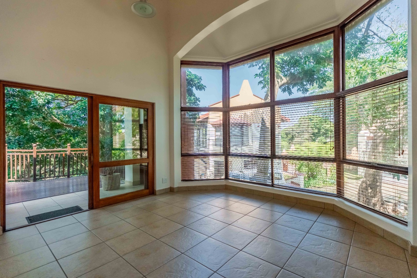
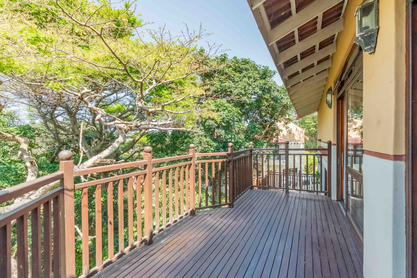
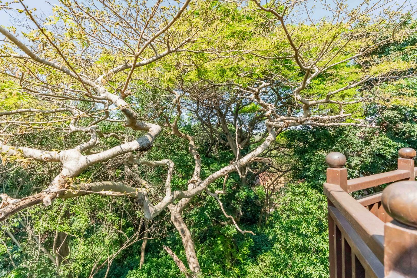
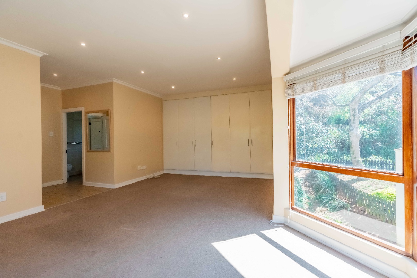
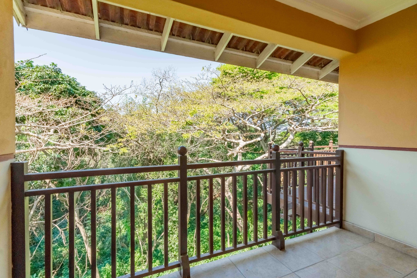
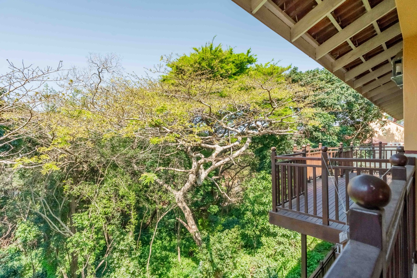
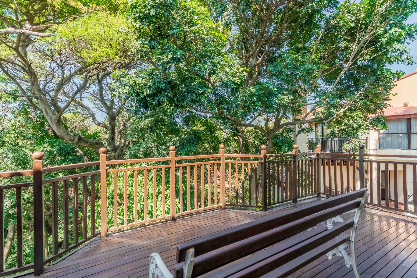
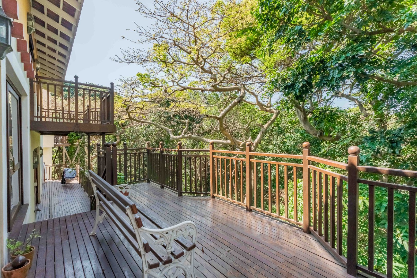
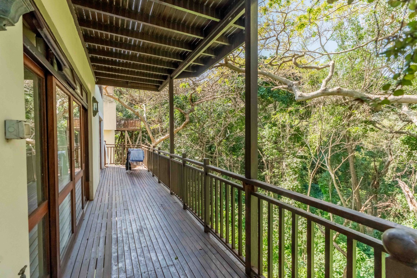
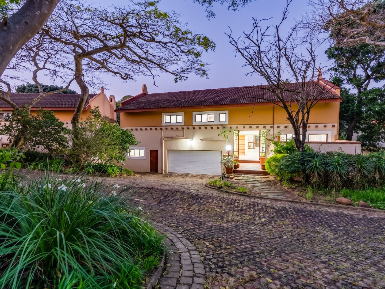
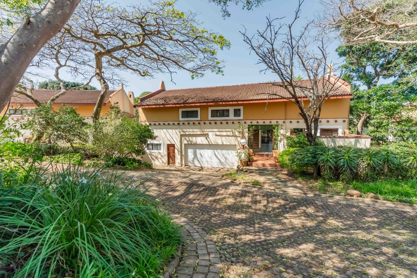
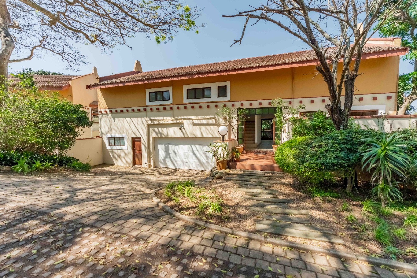
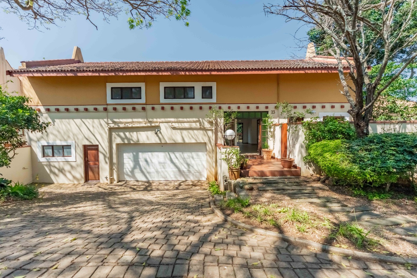
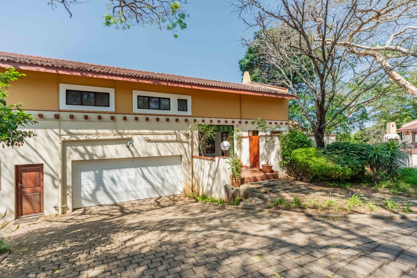
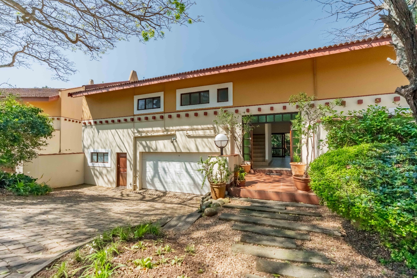
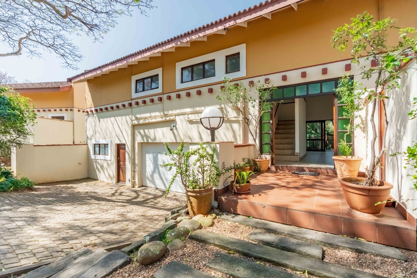
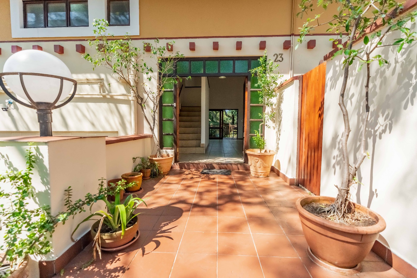
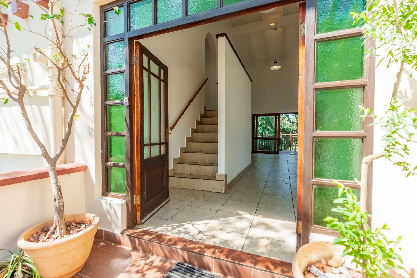
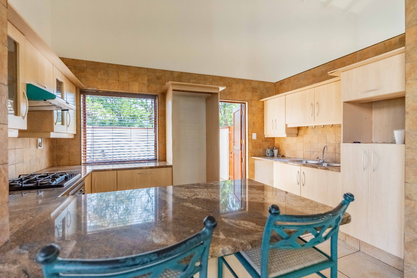
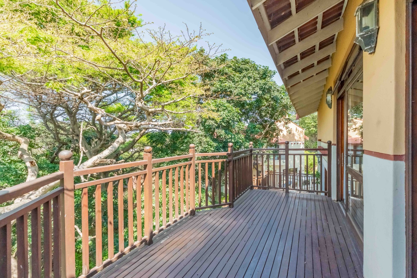
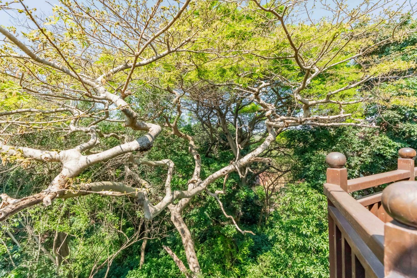
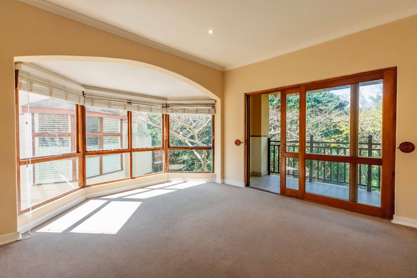
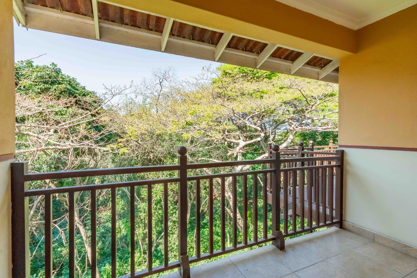
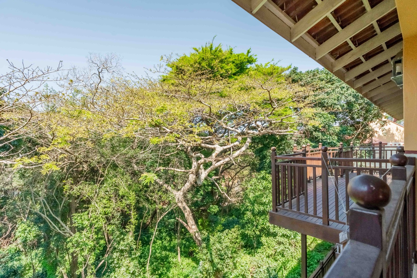
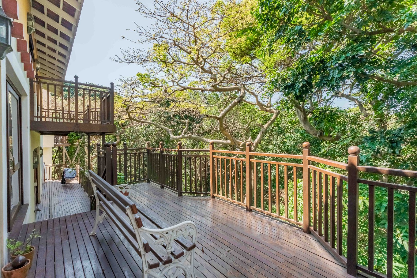
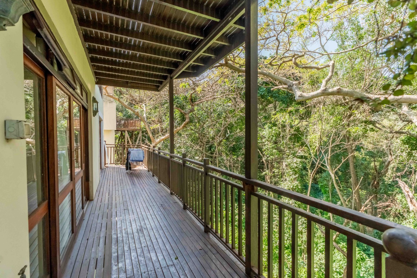
Nestled within the tranquil embrace of UmDakane Eco Estate, this home is a sanctuary for nature lovers. Surrounded by lush greenery and scenic woodland views, it offers a lifestyle defined by peace, privacy, and connection to the outdoors, complete with a nature trail through the state.
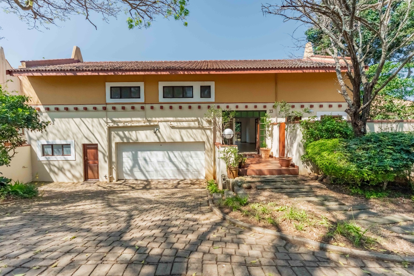
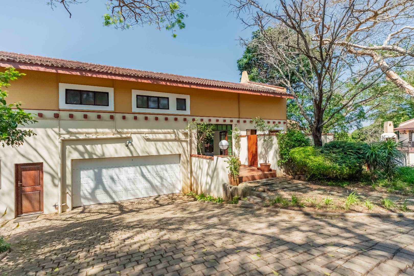
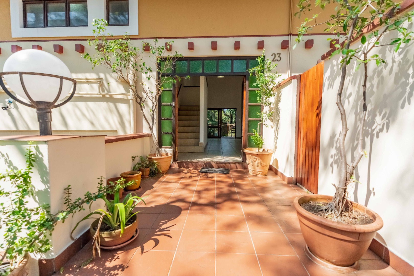
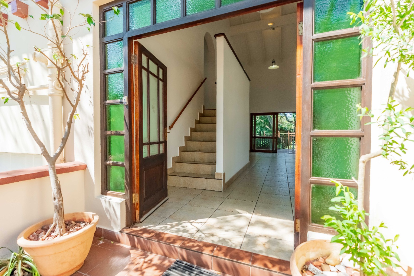
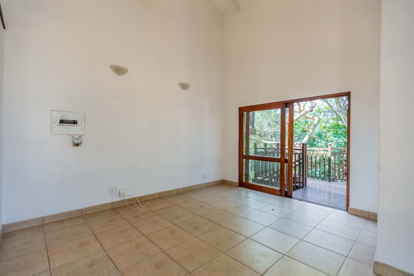
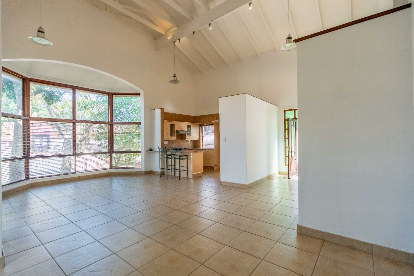
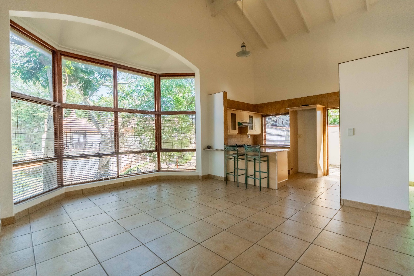
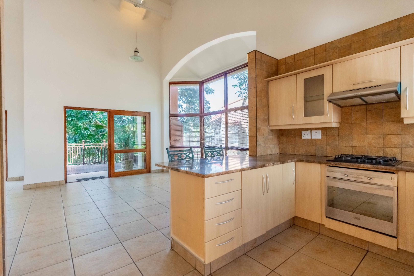
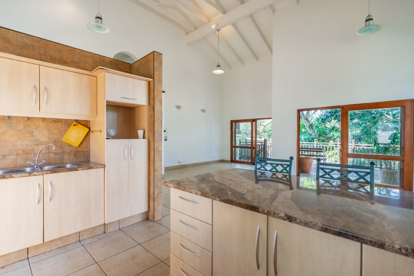
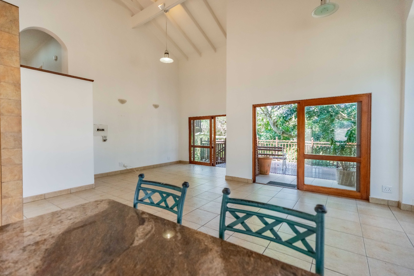
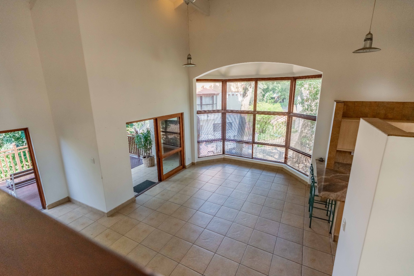
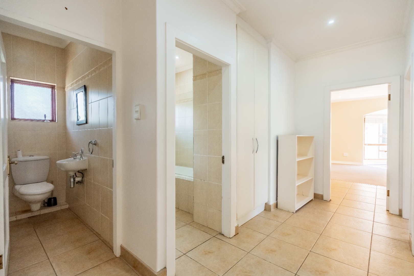
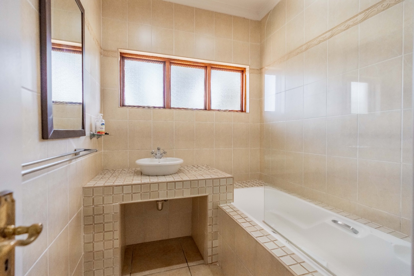
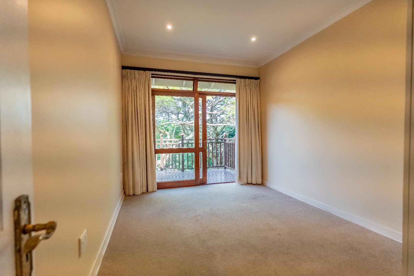
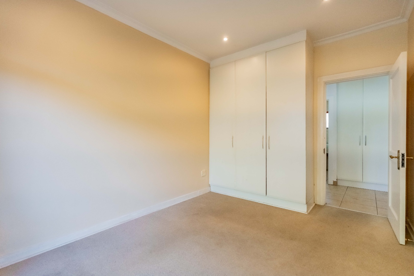
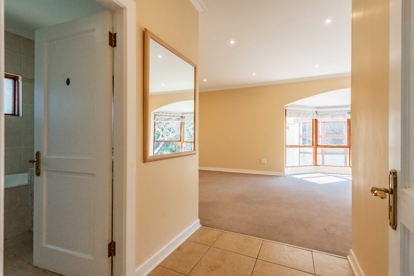
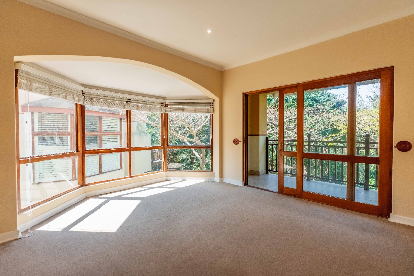
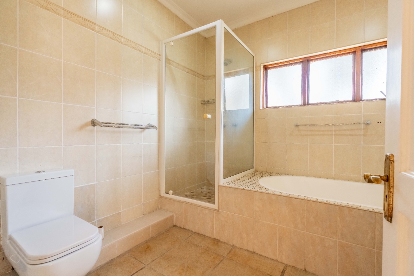
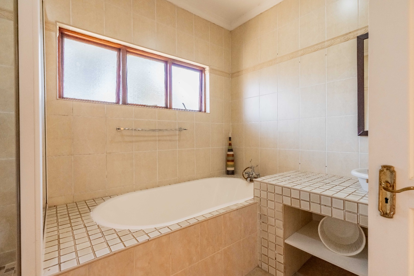
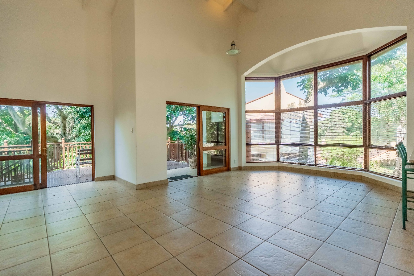
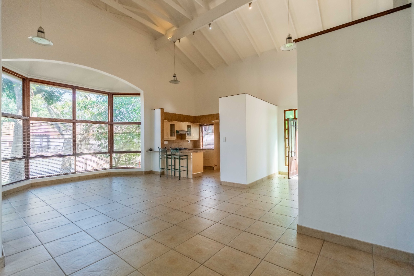
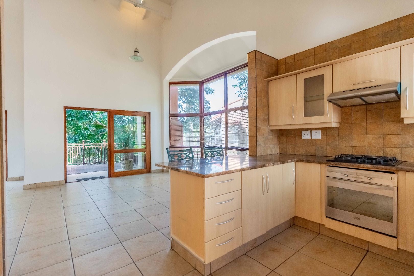
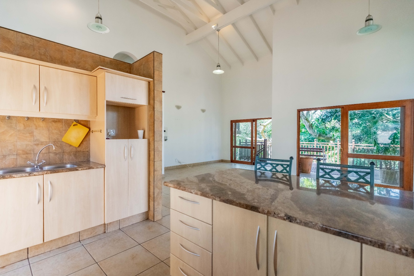
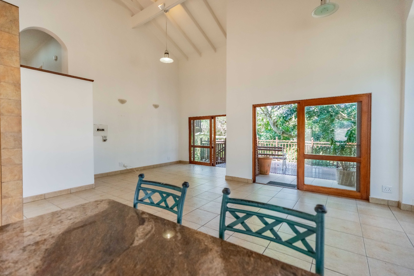
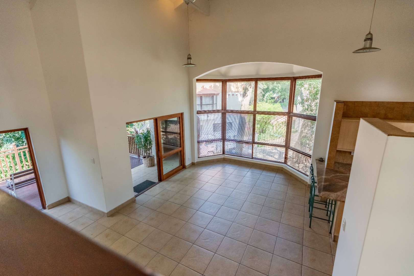
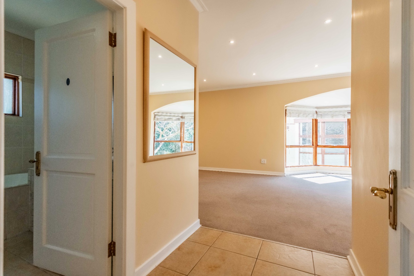
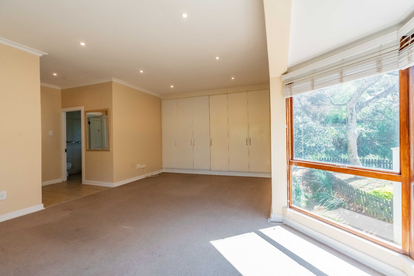
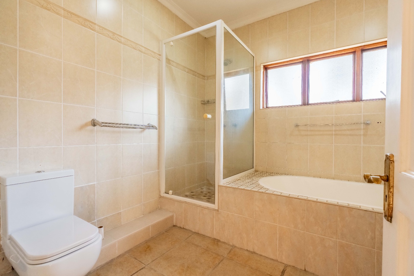
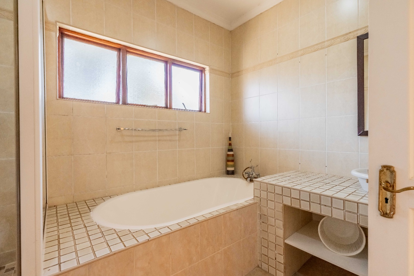
Inside, soaring high ceilings and expansive windows invite streams of natural light, creating an airy, uplifting atmosphere throughout. The main bedroom, complete with ensuite, is a private retreat designed for comfort and relaxation. Positioned close to the secure entrance of the estate, the property balances convenience with serenity, making it ideal for those who want modern living in harmony with nature.
This sought after complex has many species of bird life and the feel of living in the country. This exclusive estate has excellent security, 24-hour manned gate and electric fencing throughout the complex.
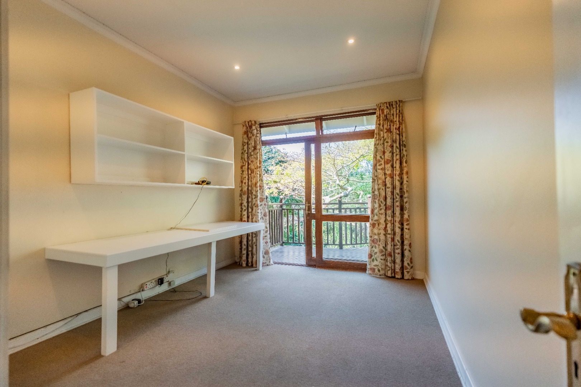
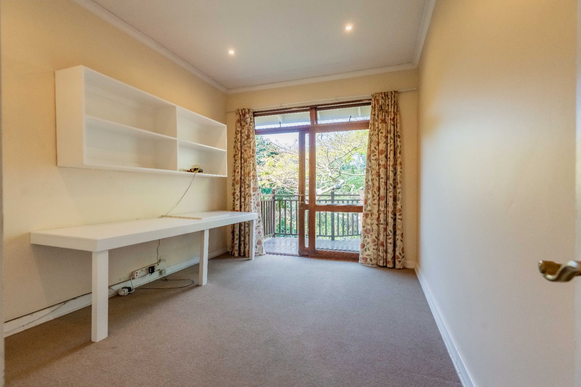
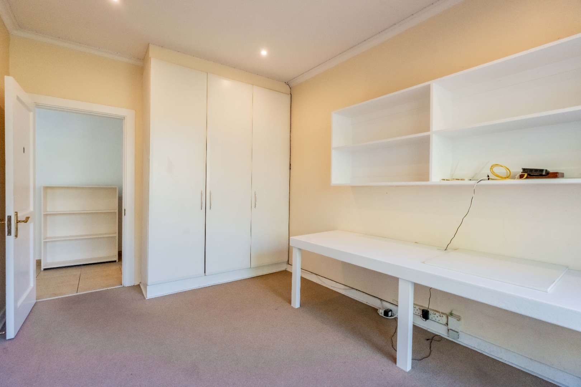
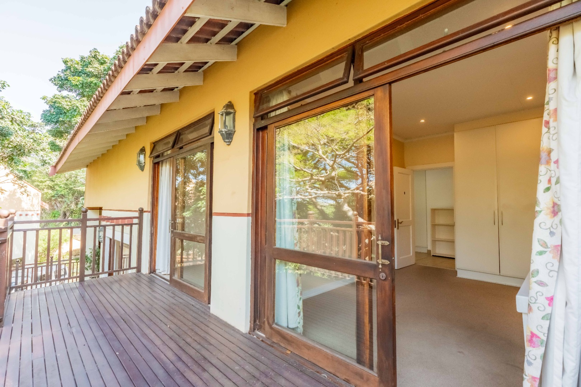
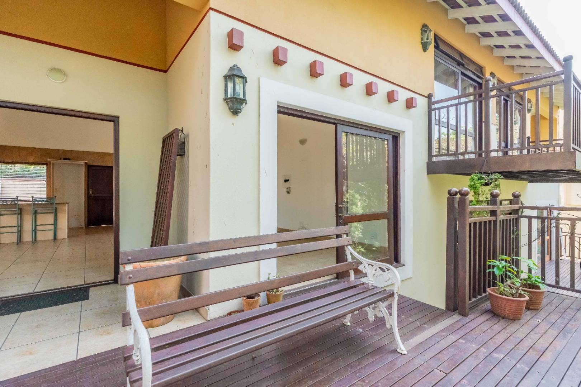
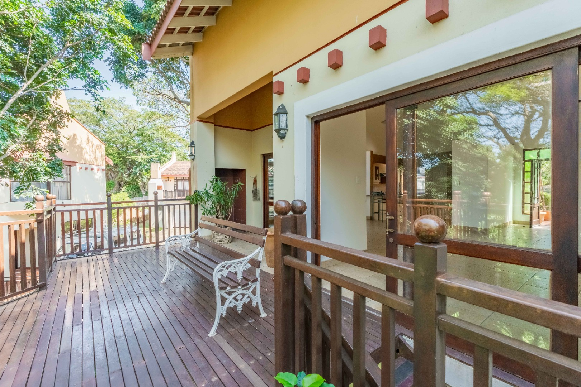
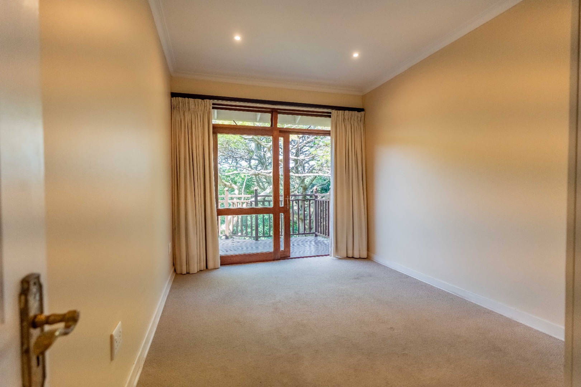
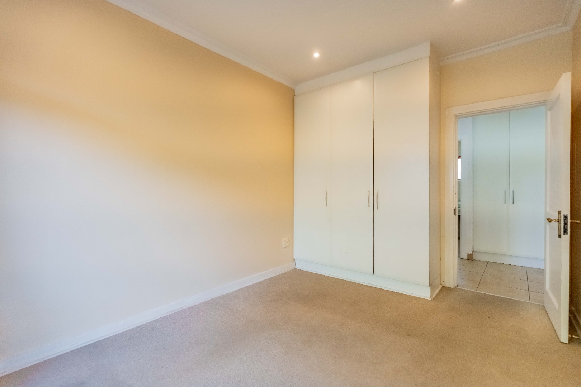
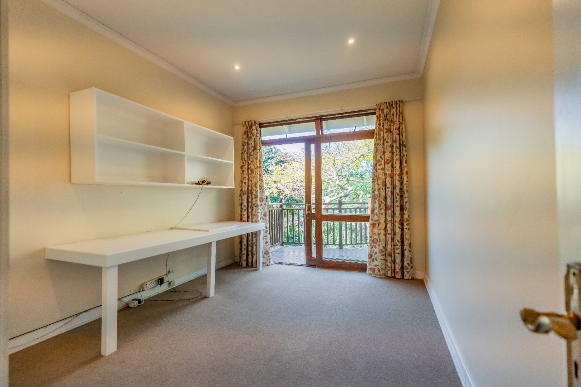
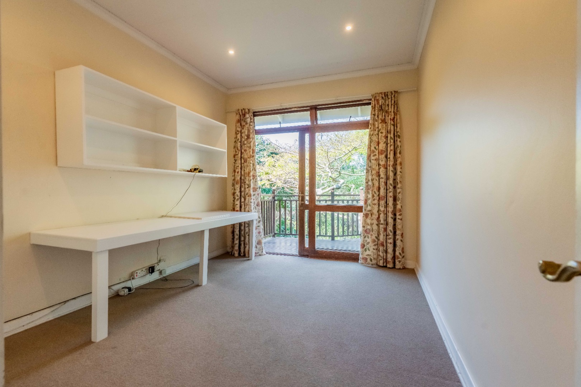
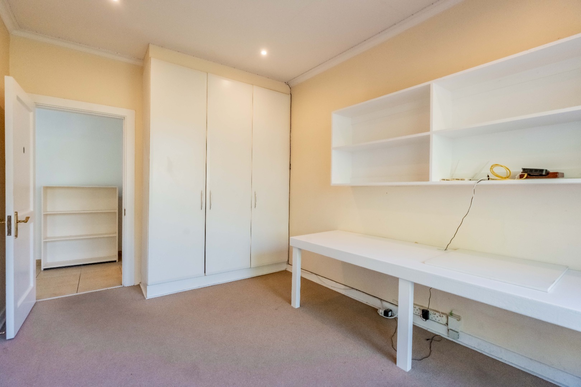
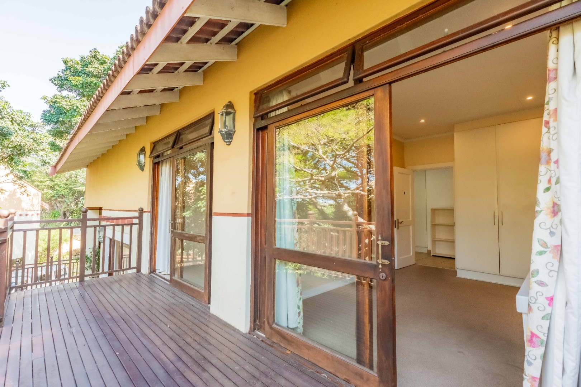
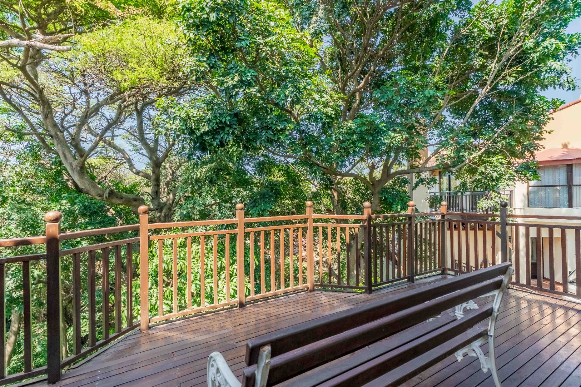
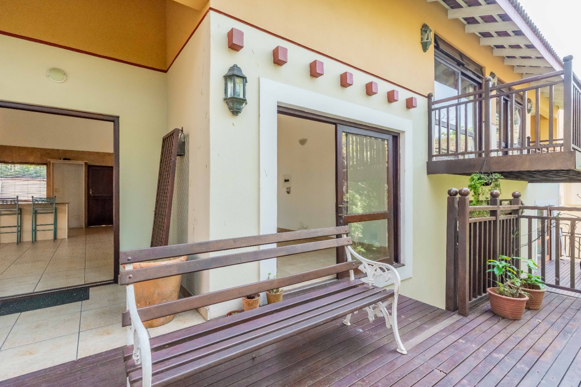
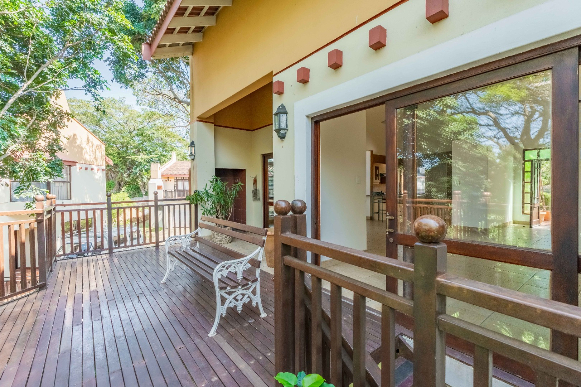
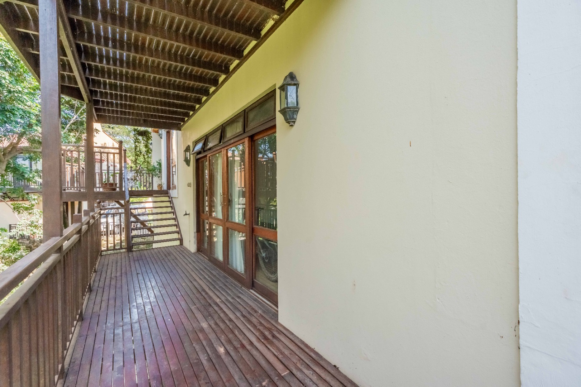
The 3 bedrooms are generous in size, with 2 of them spilling out onto a sundeck where you can enjoy a morning coffee and listen to nature.
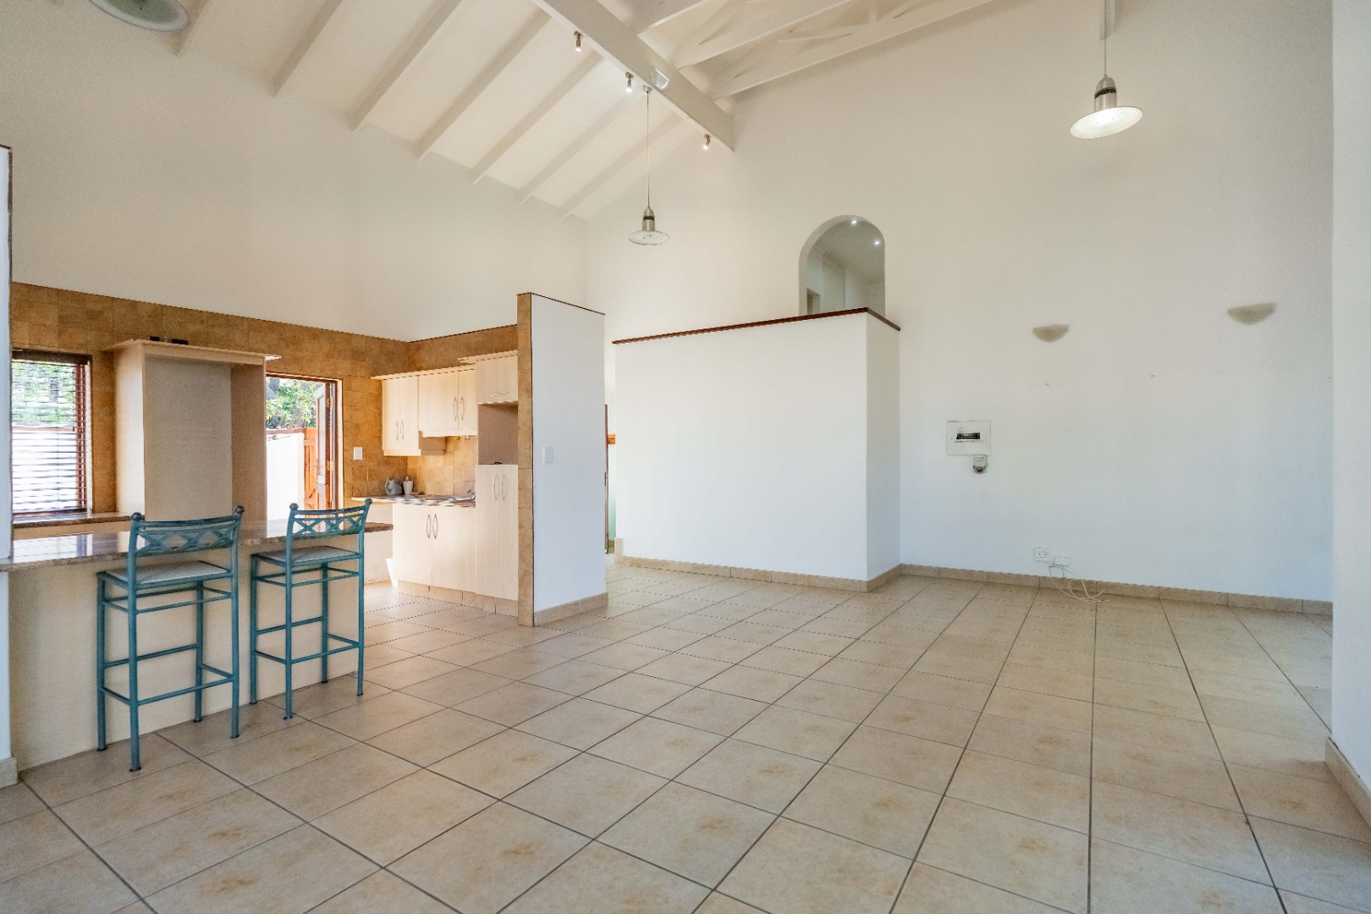
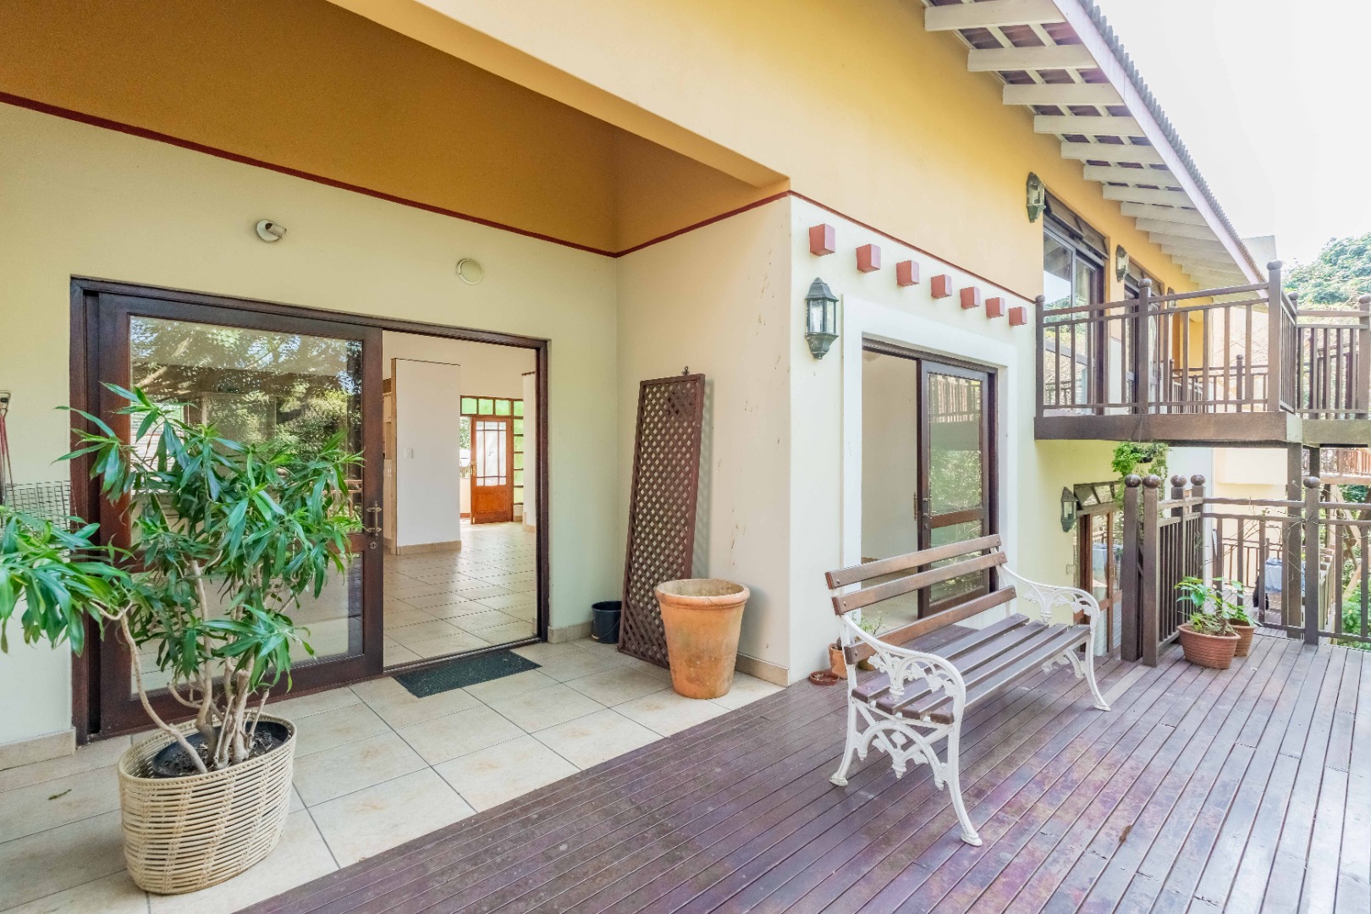
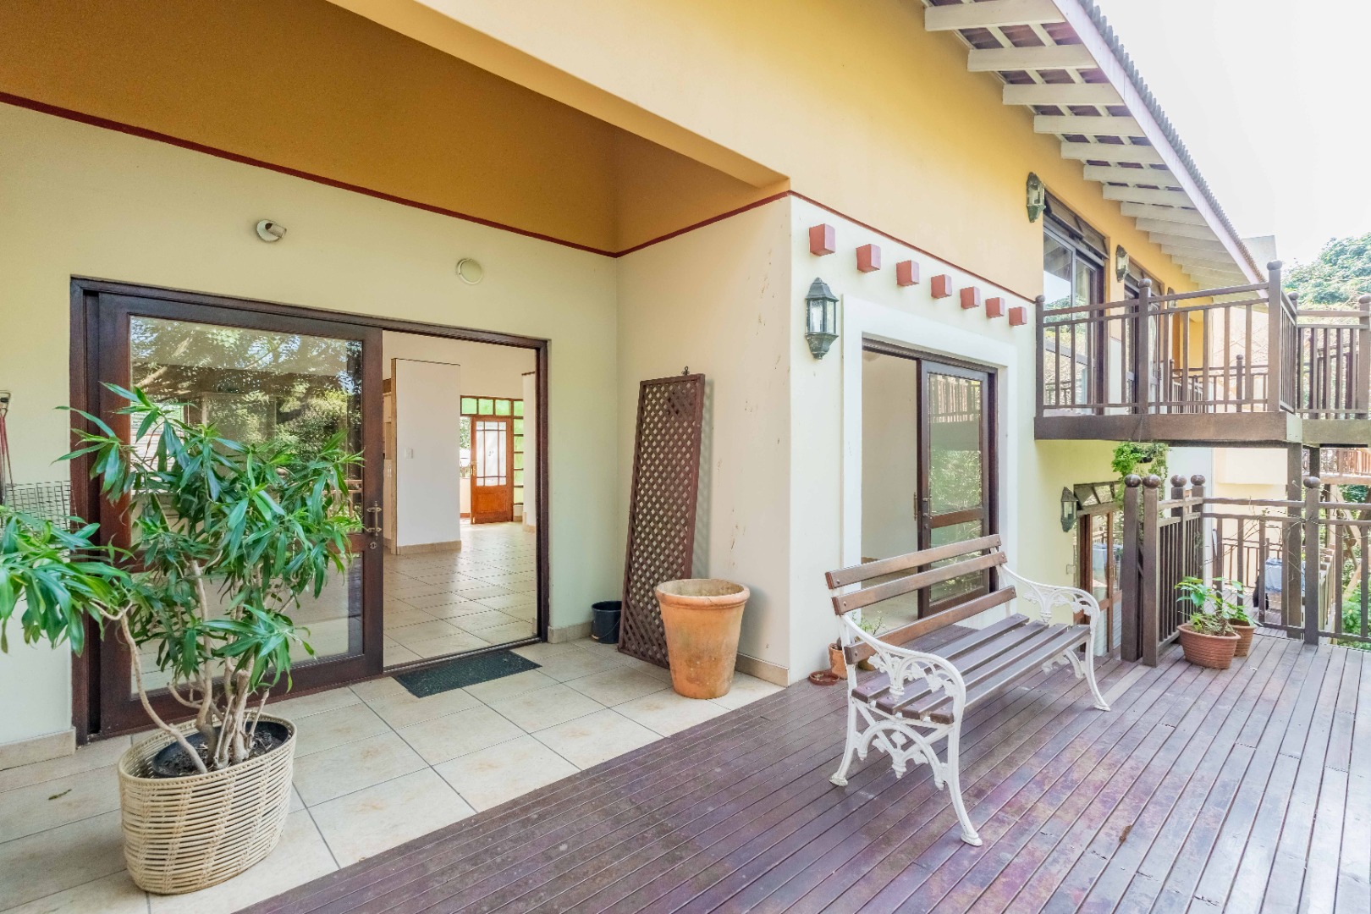
The combined lounge and dining room flow with perfection onto a patio for entertaining
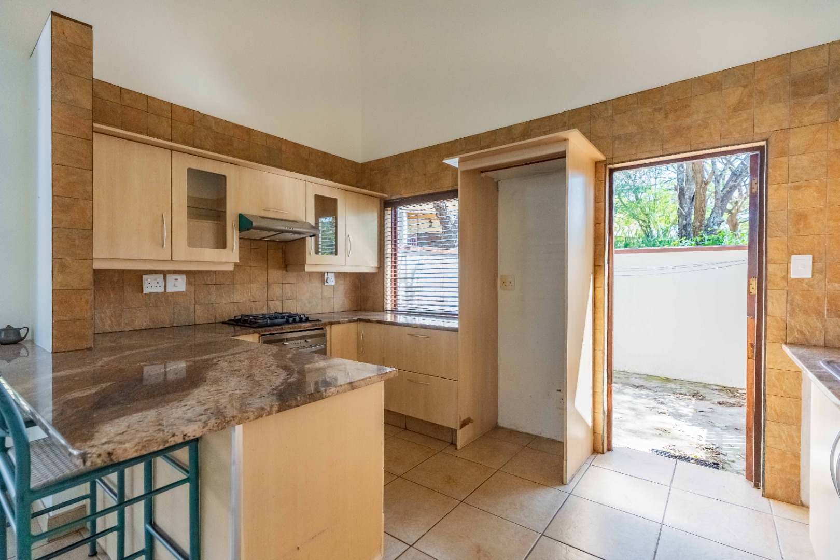
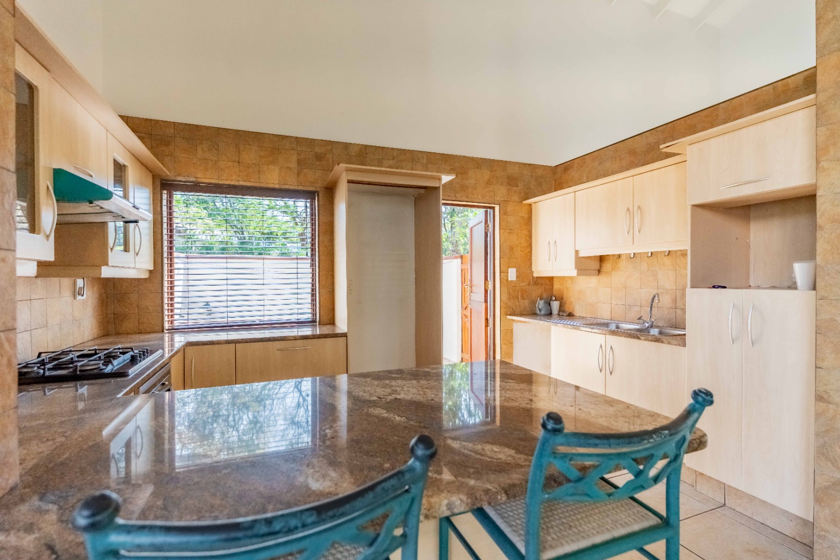
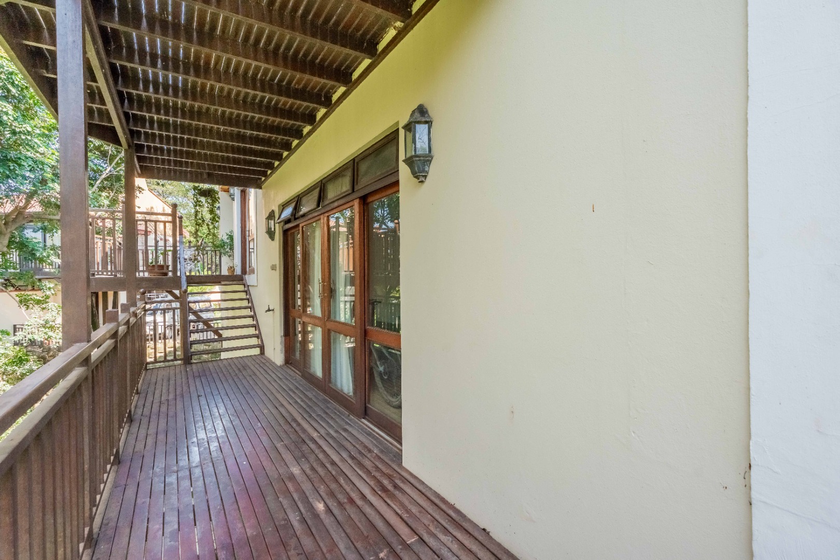
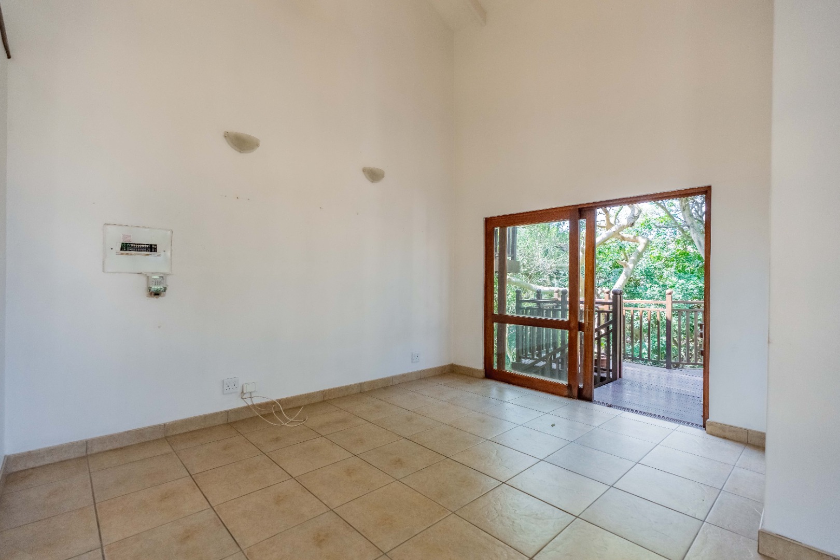
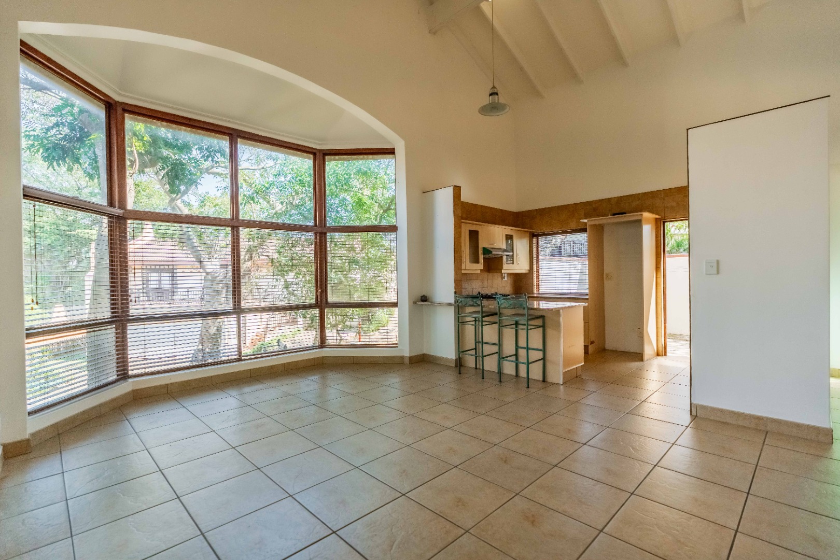
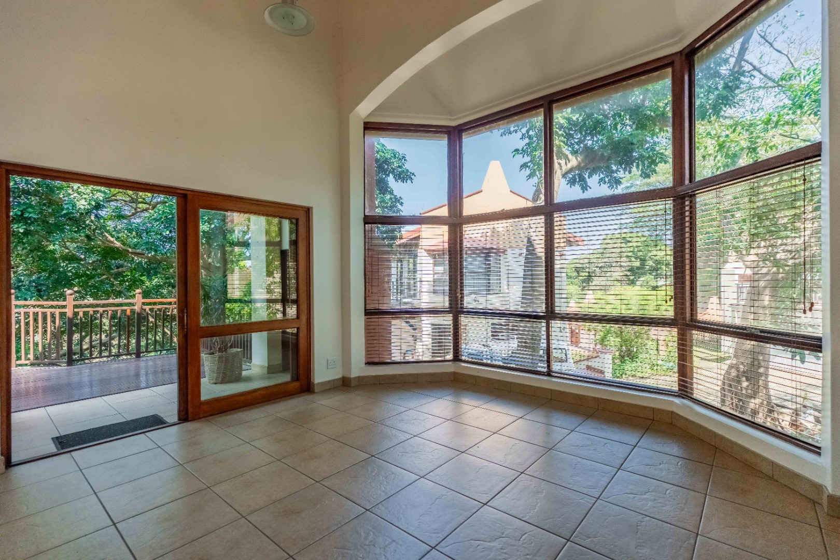
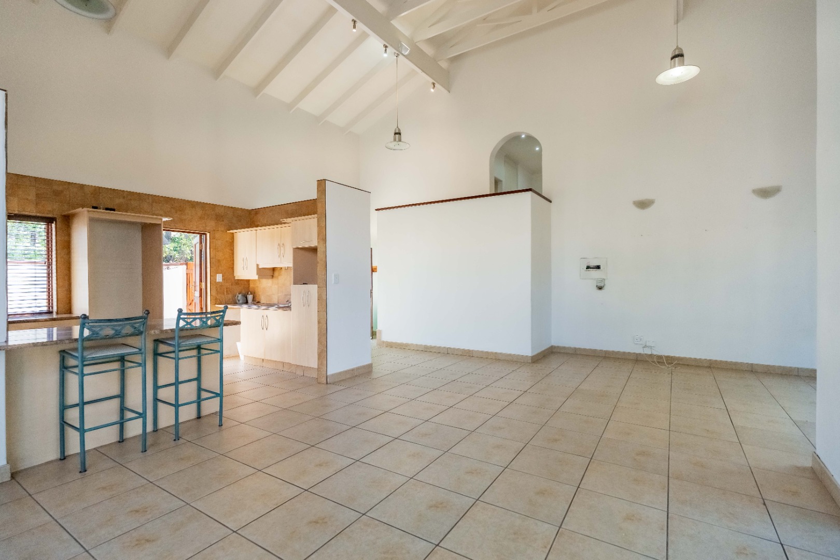
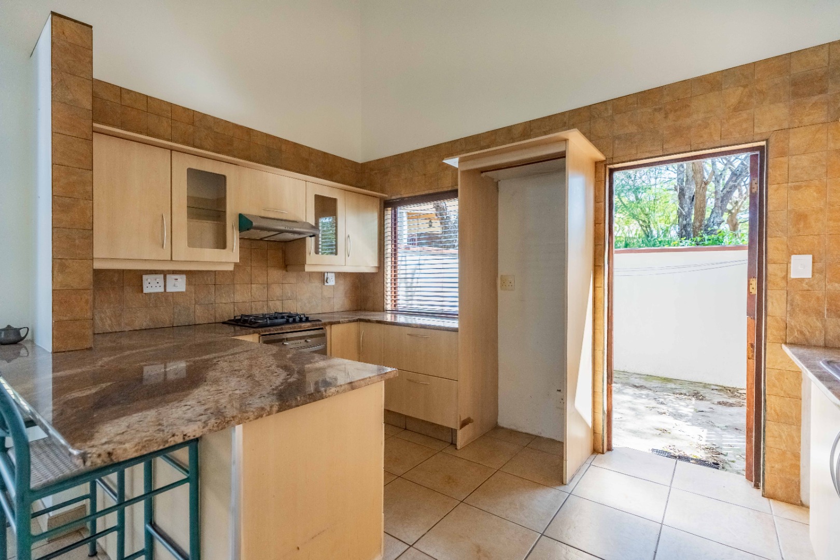
The bonus is a 70m2 granny cottage offering separate bedroom, lounge/dining room kitchen combo, which also flows onto a sundeck. There is a double garage and space for 2 additional vehicles.
Property Details
- 3 Bedrooms
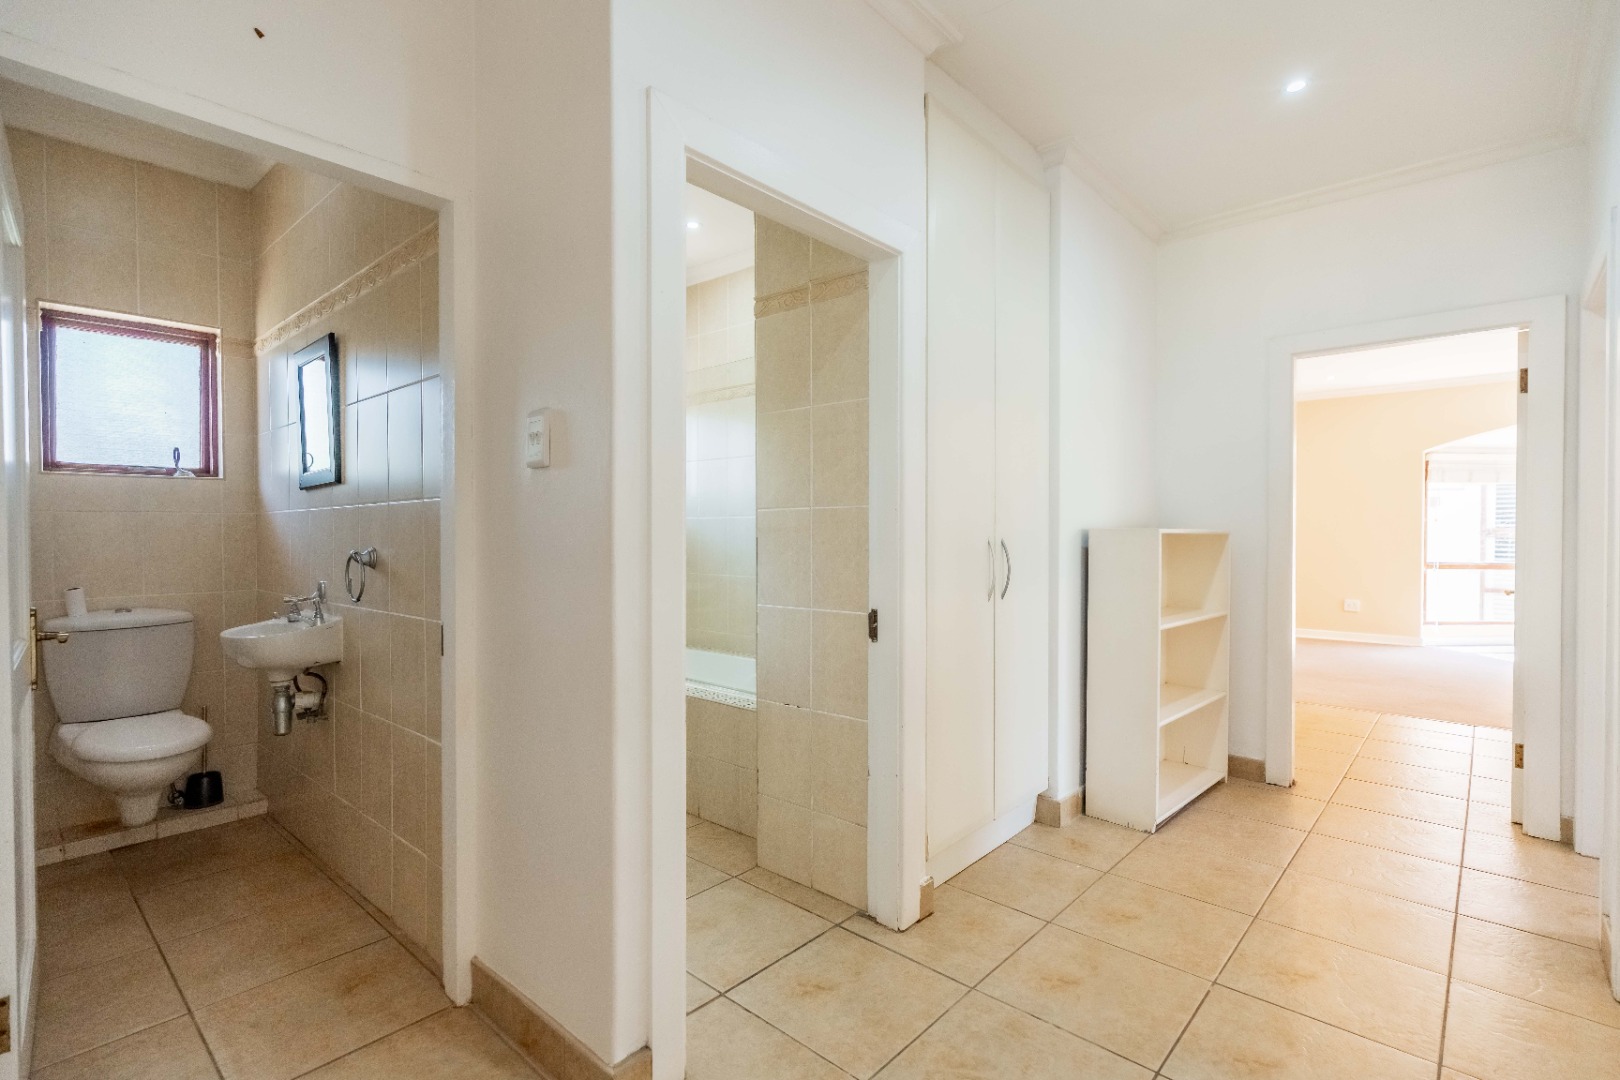
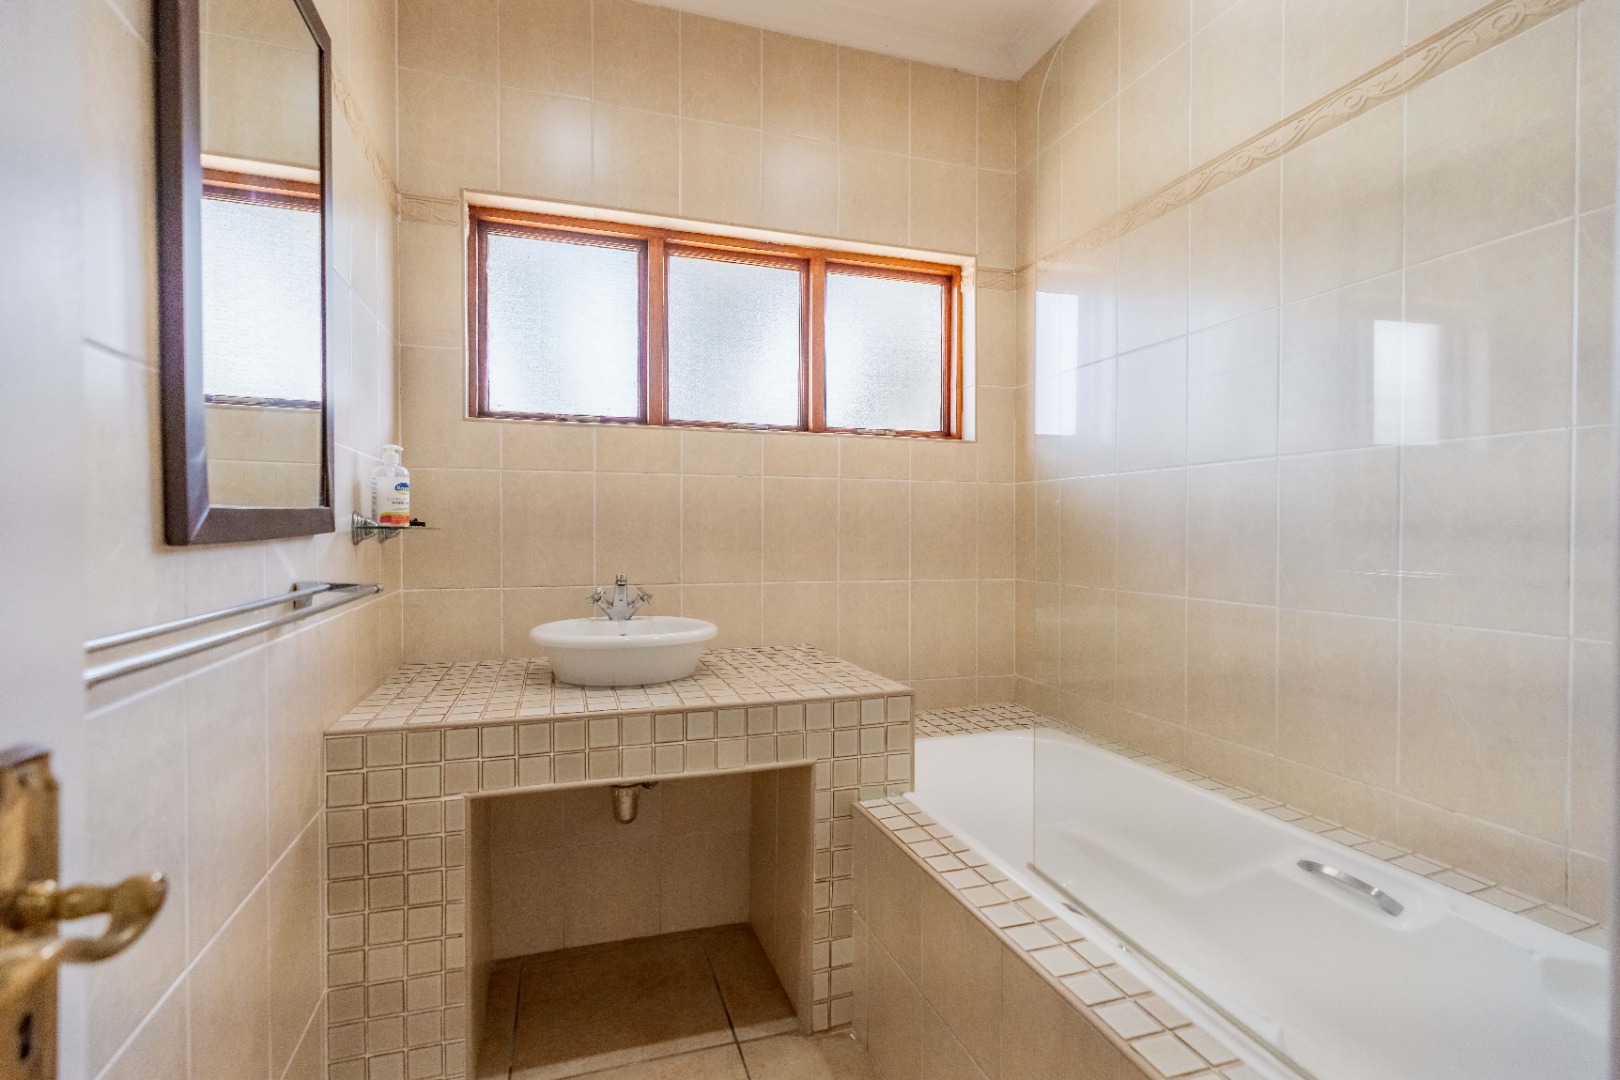
- 2 Bathrooms
- 2 Garages
- 1 Lounges
- 1 Dining Area
Property Features
- Balcony
- Deck
- Storage
- Pets Allowed
- Security Post
- Access Gate
- Scenic View
- Kitchen
- Paving
- Garden
- Granny Flat
Video
| Bedrooms | 3 |
| Bathrooms | 2 |
| Garages | 2 |
| Floor Area | 250 m2 |