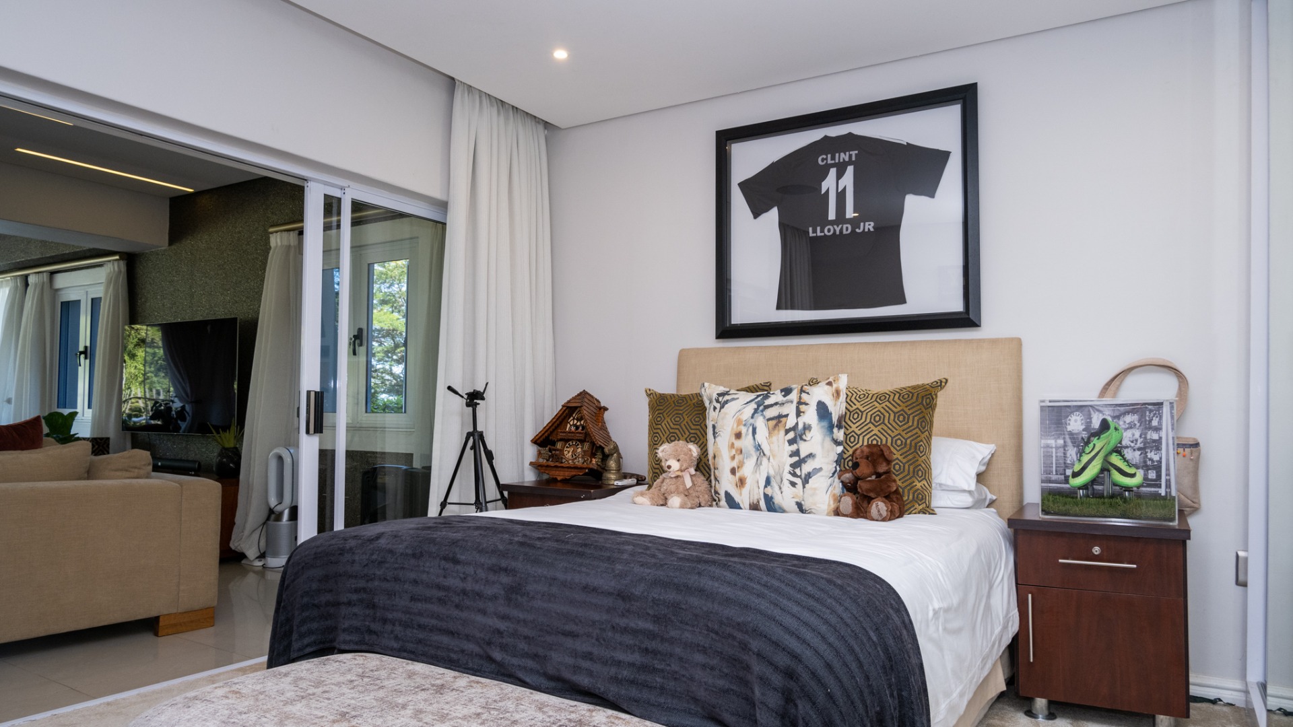
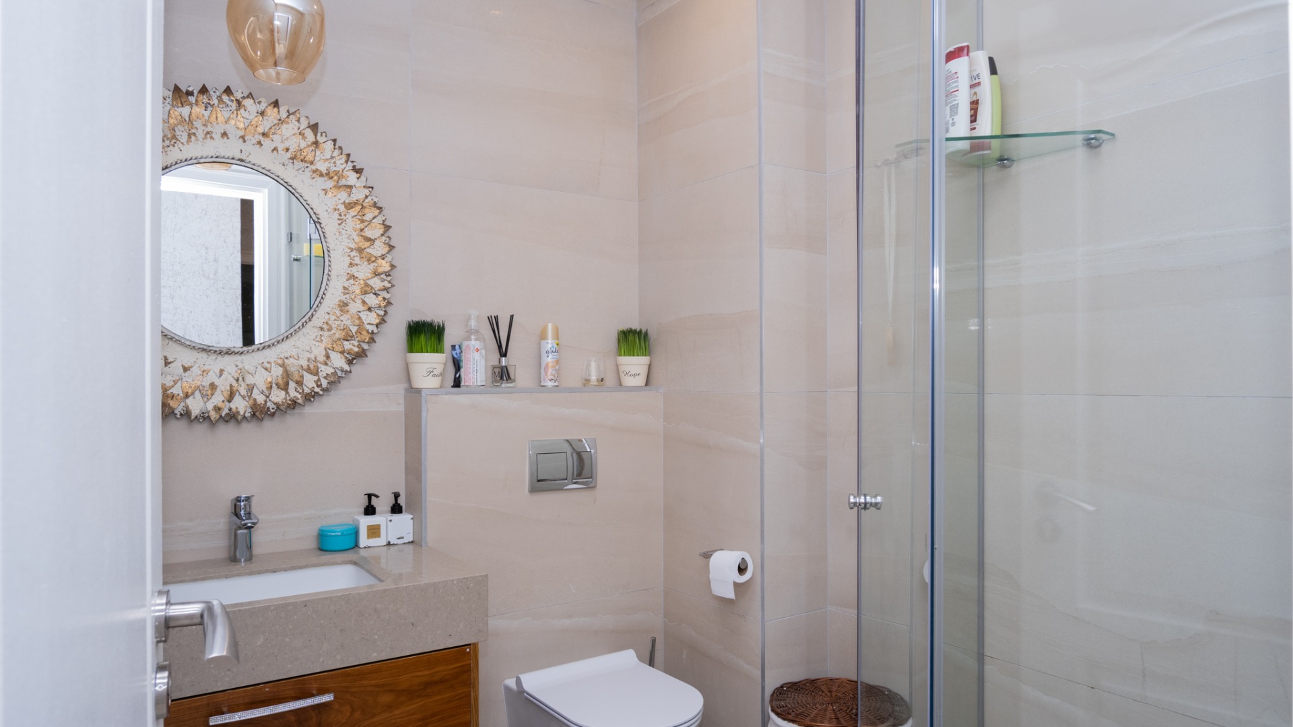
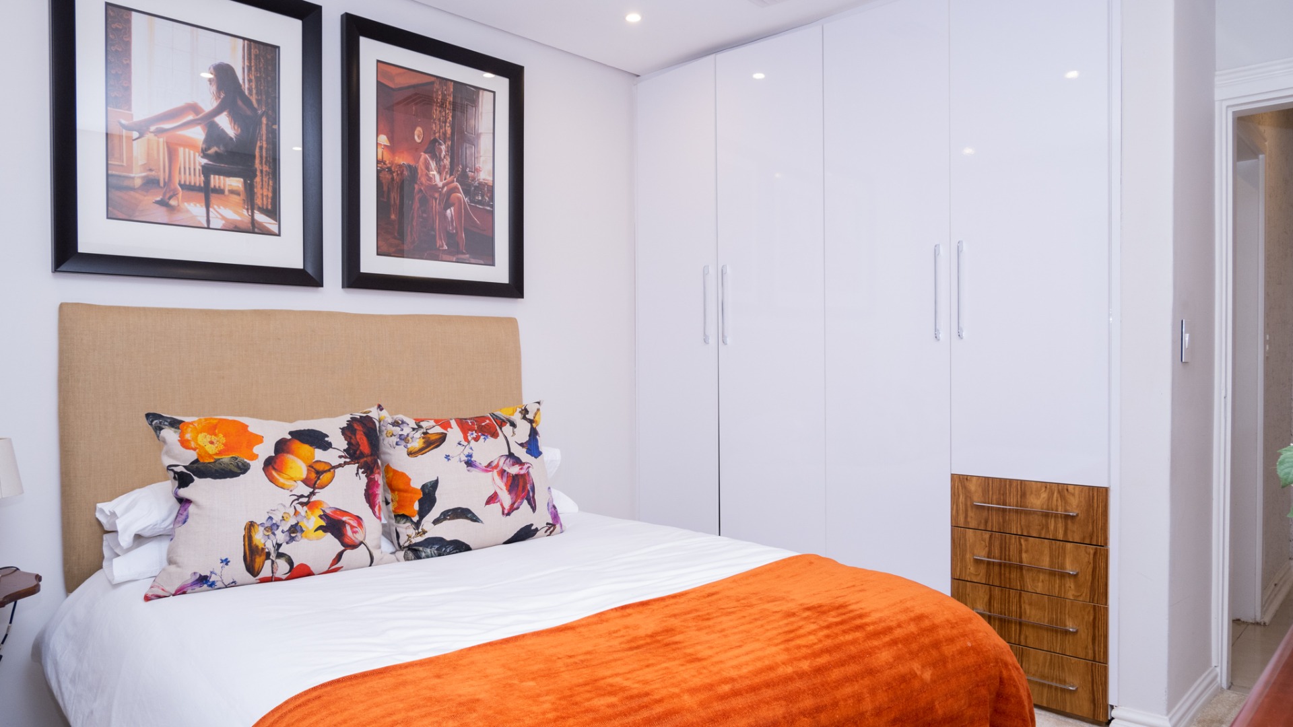
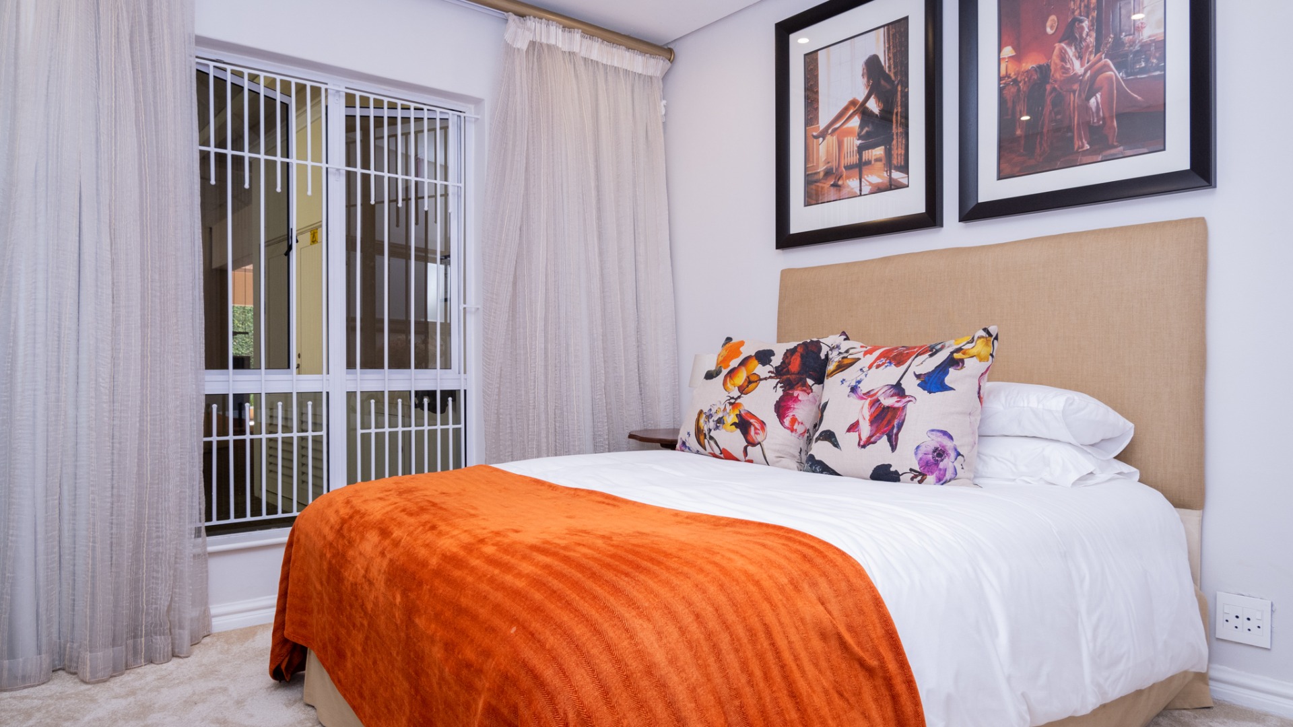
- 3
- 3
- 2
- 374 m2
Monthly Costs
Monthly Bond Repayment ZAR .
Calculated over years at % with no deposit. Change Assumptions
Affordability Calculator | Bond Costs Calculator | Bond Repayment Calculator | Apply for a BondBond Calculator

Disclaimer: The estimates contained on this webpage are provided for general information purposes and should be used as a guide only. While every effort is made to ensure the accuracy of the calculator, RE/MAX of Southern Africa cannot be held liable for any loss or damage arising directly or indirectly from the use of this calculator, including any incorrect information generated by this calculator, and/or arising pursuant to your reliance on such information.
Mun. Rates & Taxes: ZAR 9054.00
Monthly Levy: ZAR 10535.00
Property description
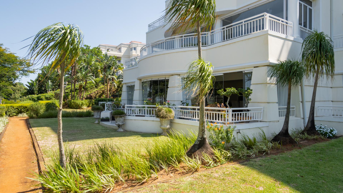
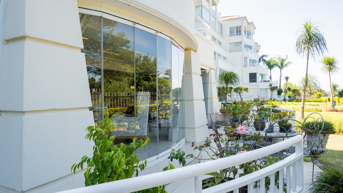
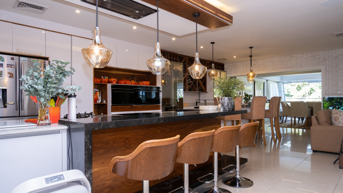
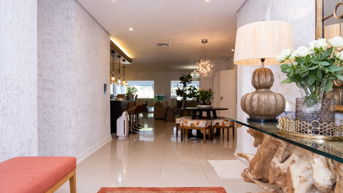
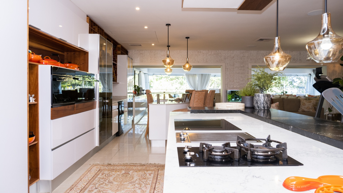
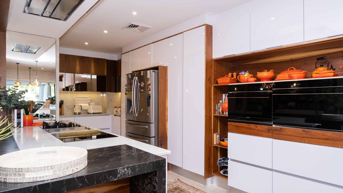
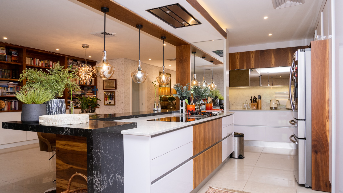
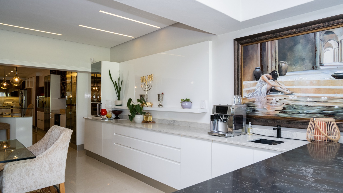
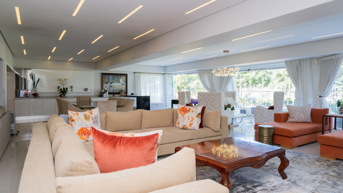
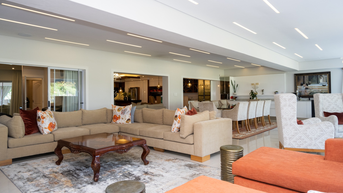
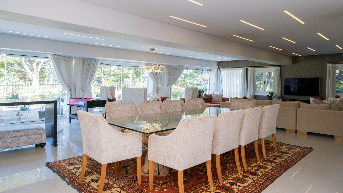
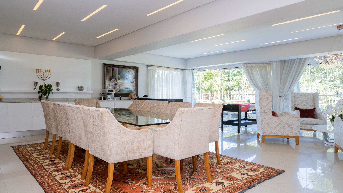
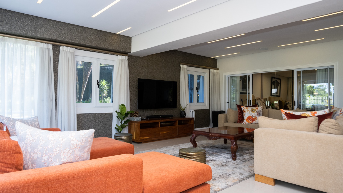
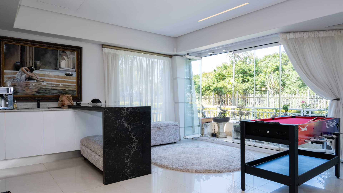
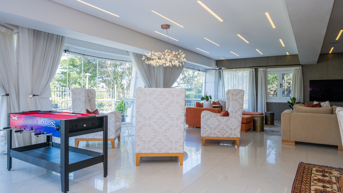
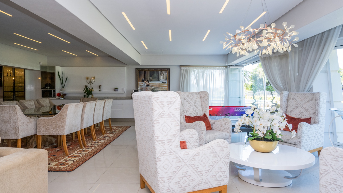
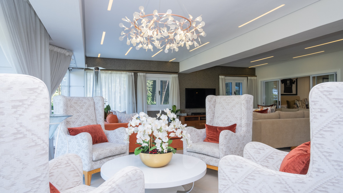
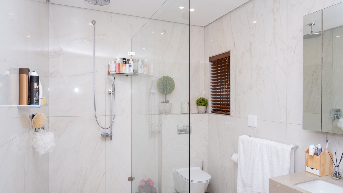
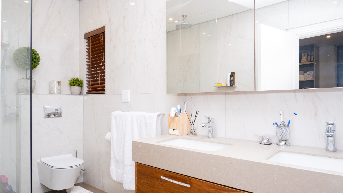
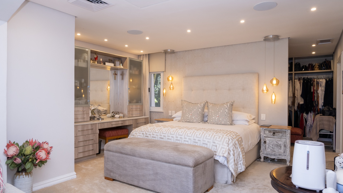
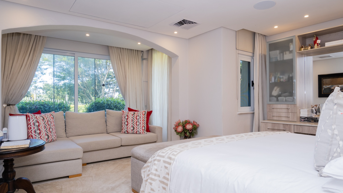
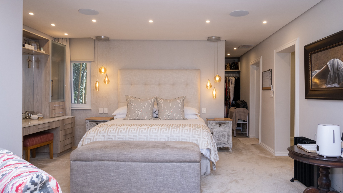
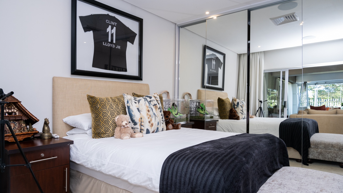
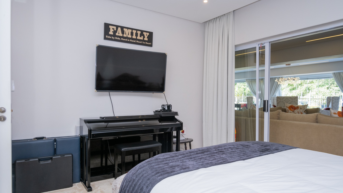
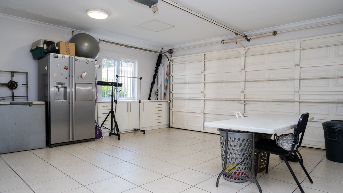
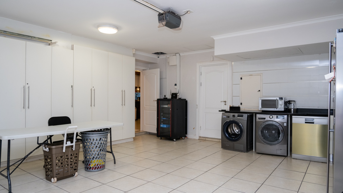
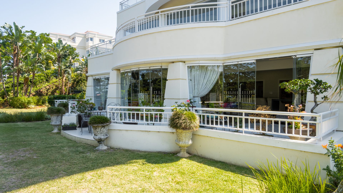
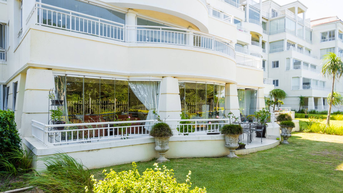
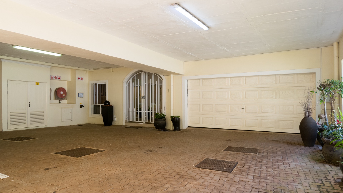
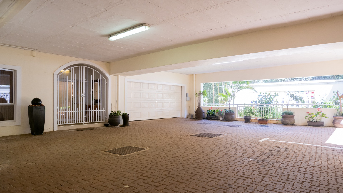
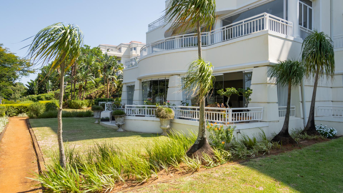
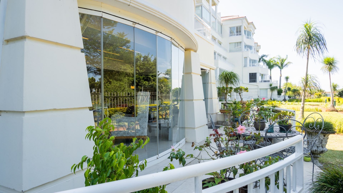
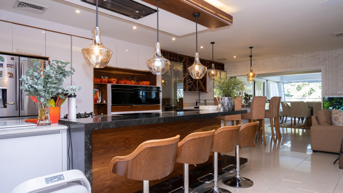
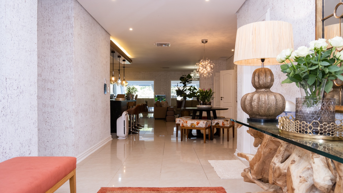
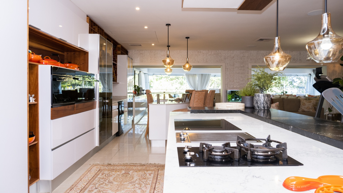
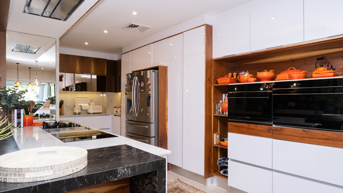
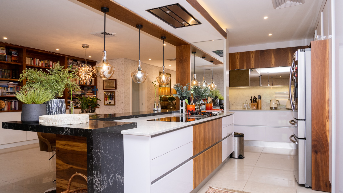
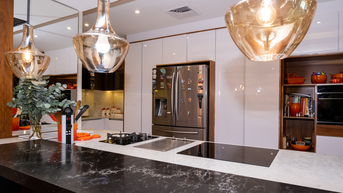
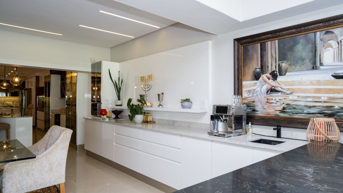
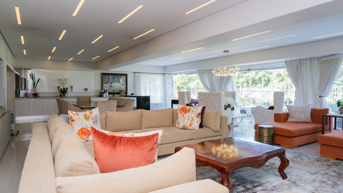
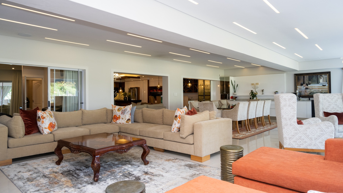
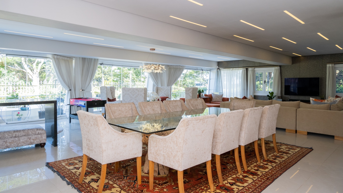
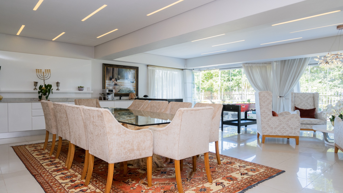
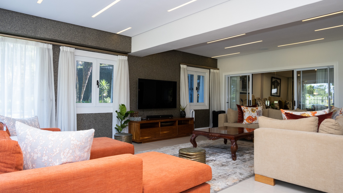
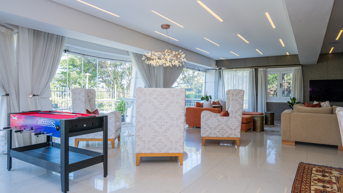
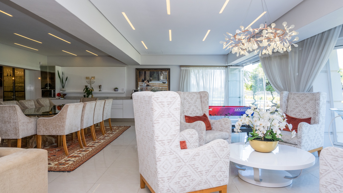
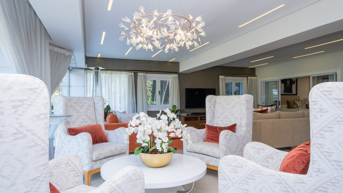
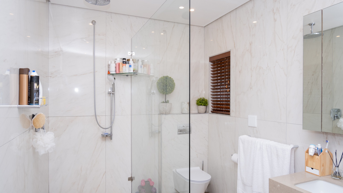
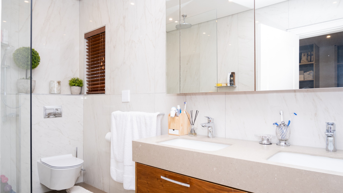
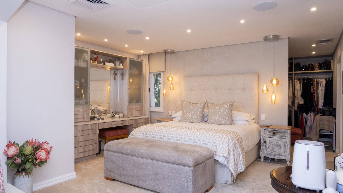
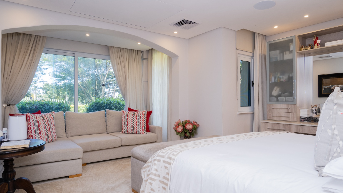
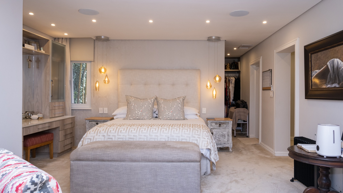
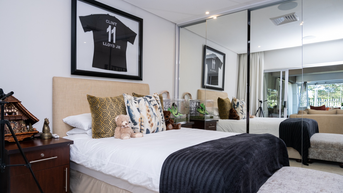
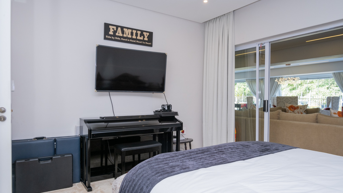
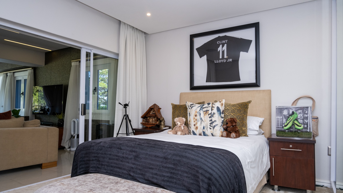
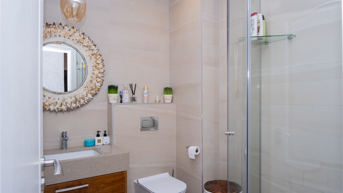
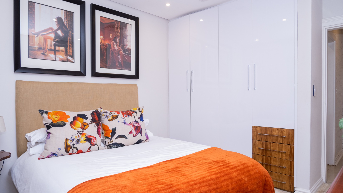
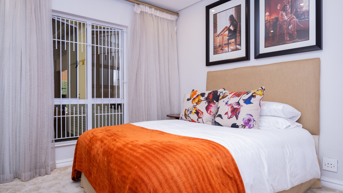
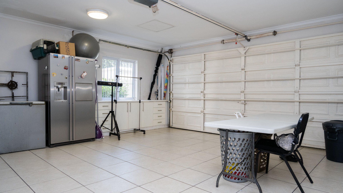
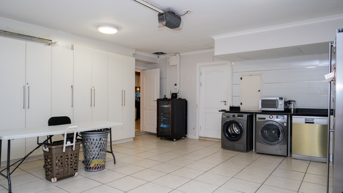
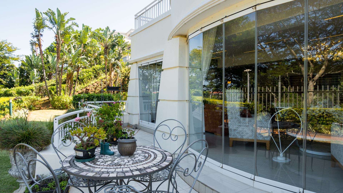
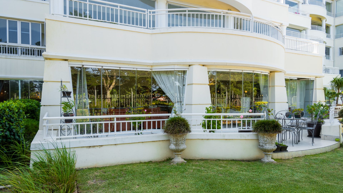
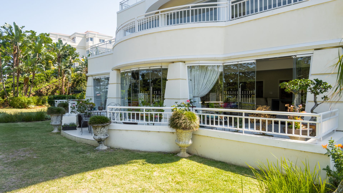
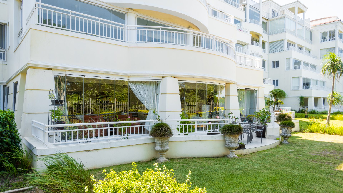
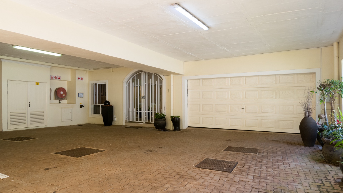
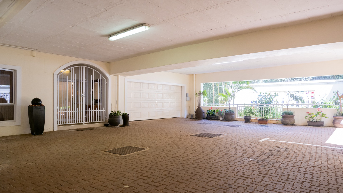
The home offers 3 bedrooms, 3 bathrooms, large open plan living with lots of reception areas. State of the art gourmet kitchen. Double garage and parking for 6 cars. Hot and cold pool, gym, squash court, conference room, sauna and more:
- Air-conditioning, ducted system with separate room temperature control remotes
- Automated ceiling mounted drop down tvs bar and main bedroom
- Ceiling speakers bar, main bedroom lounge
- Savant IT server for all tvs and sound operated from cellphones (wiring done for add ons)
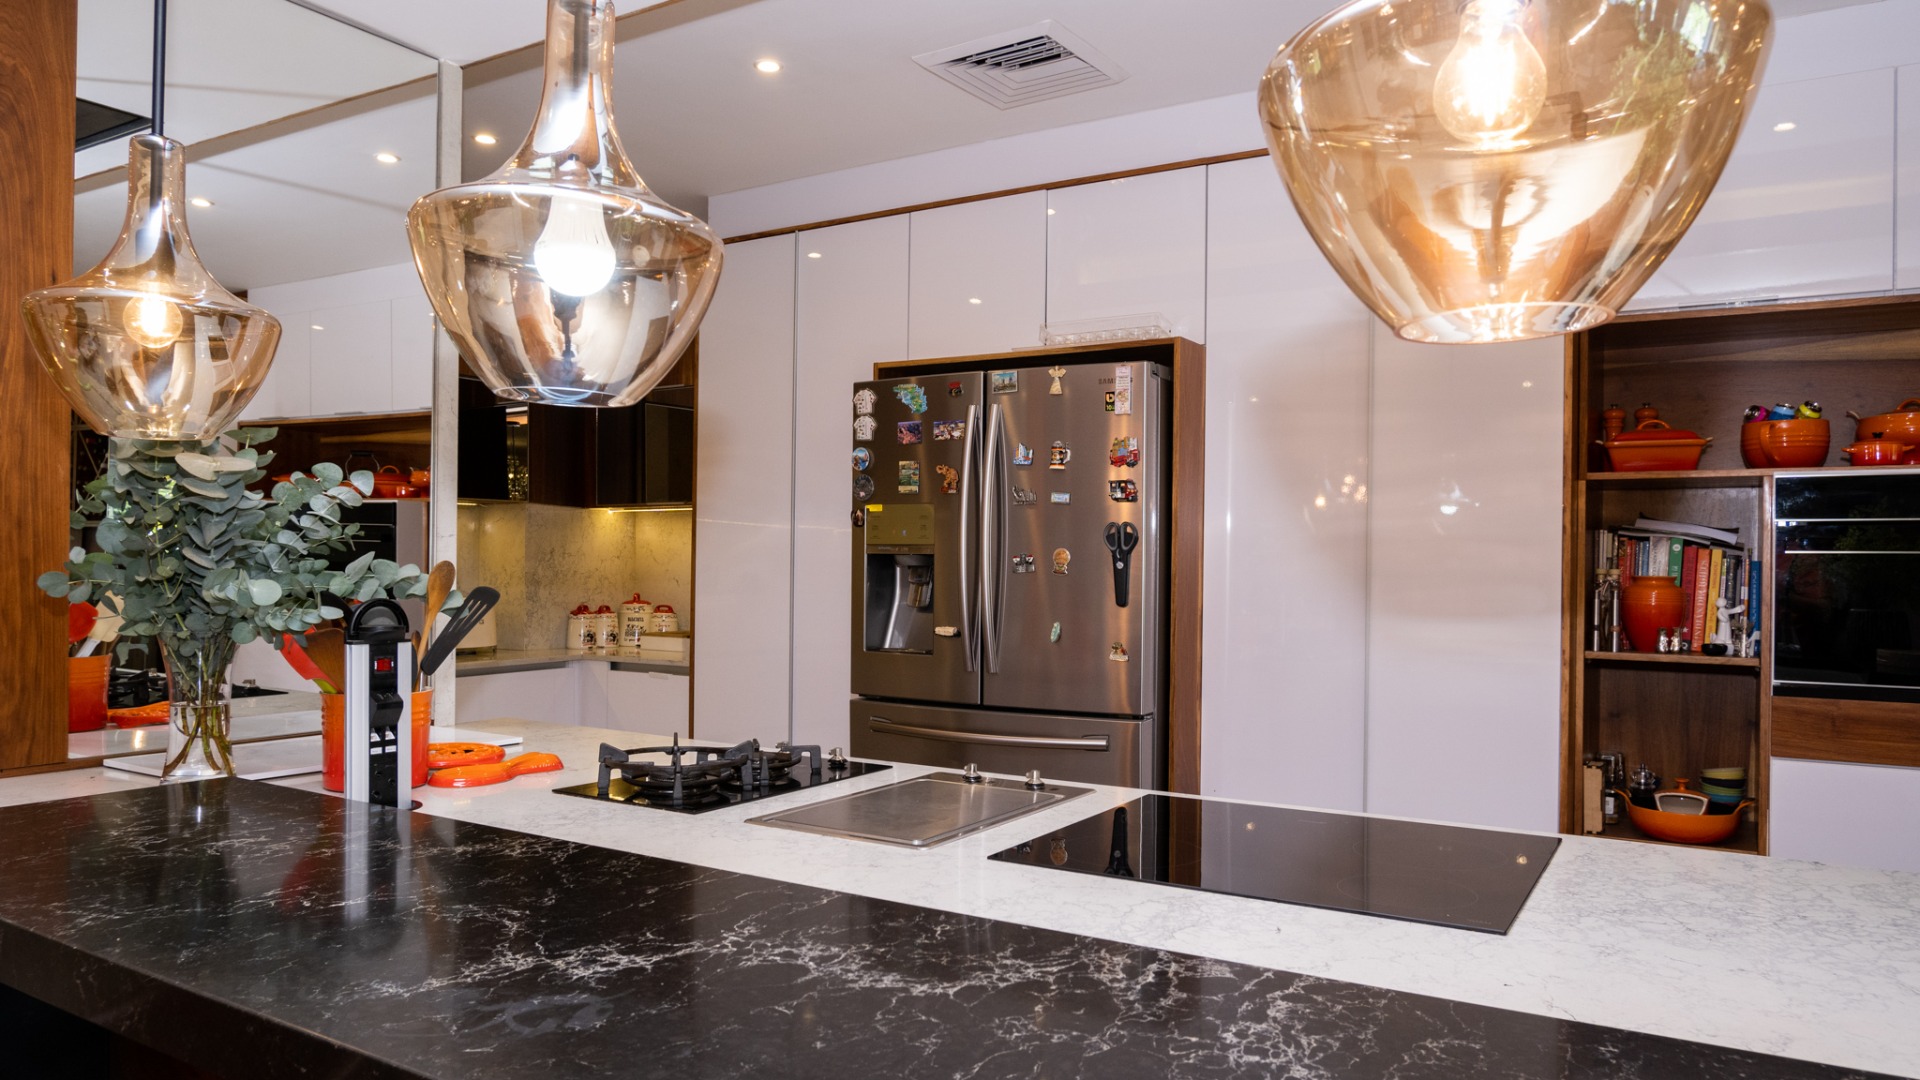
- SMEG Appliances. Hob, oven, convection microwave, extractor fan, tepanyaki grill, 2 plate gas stove
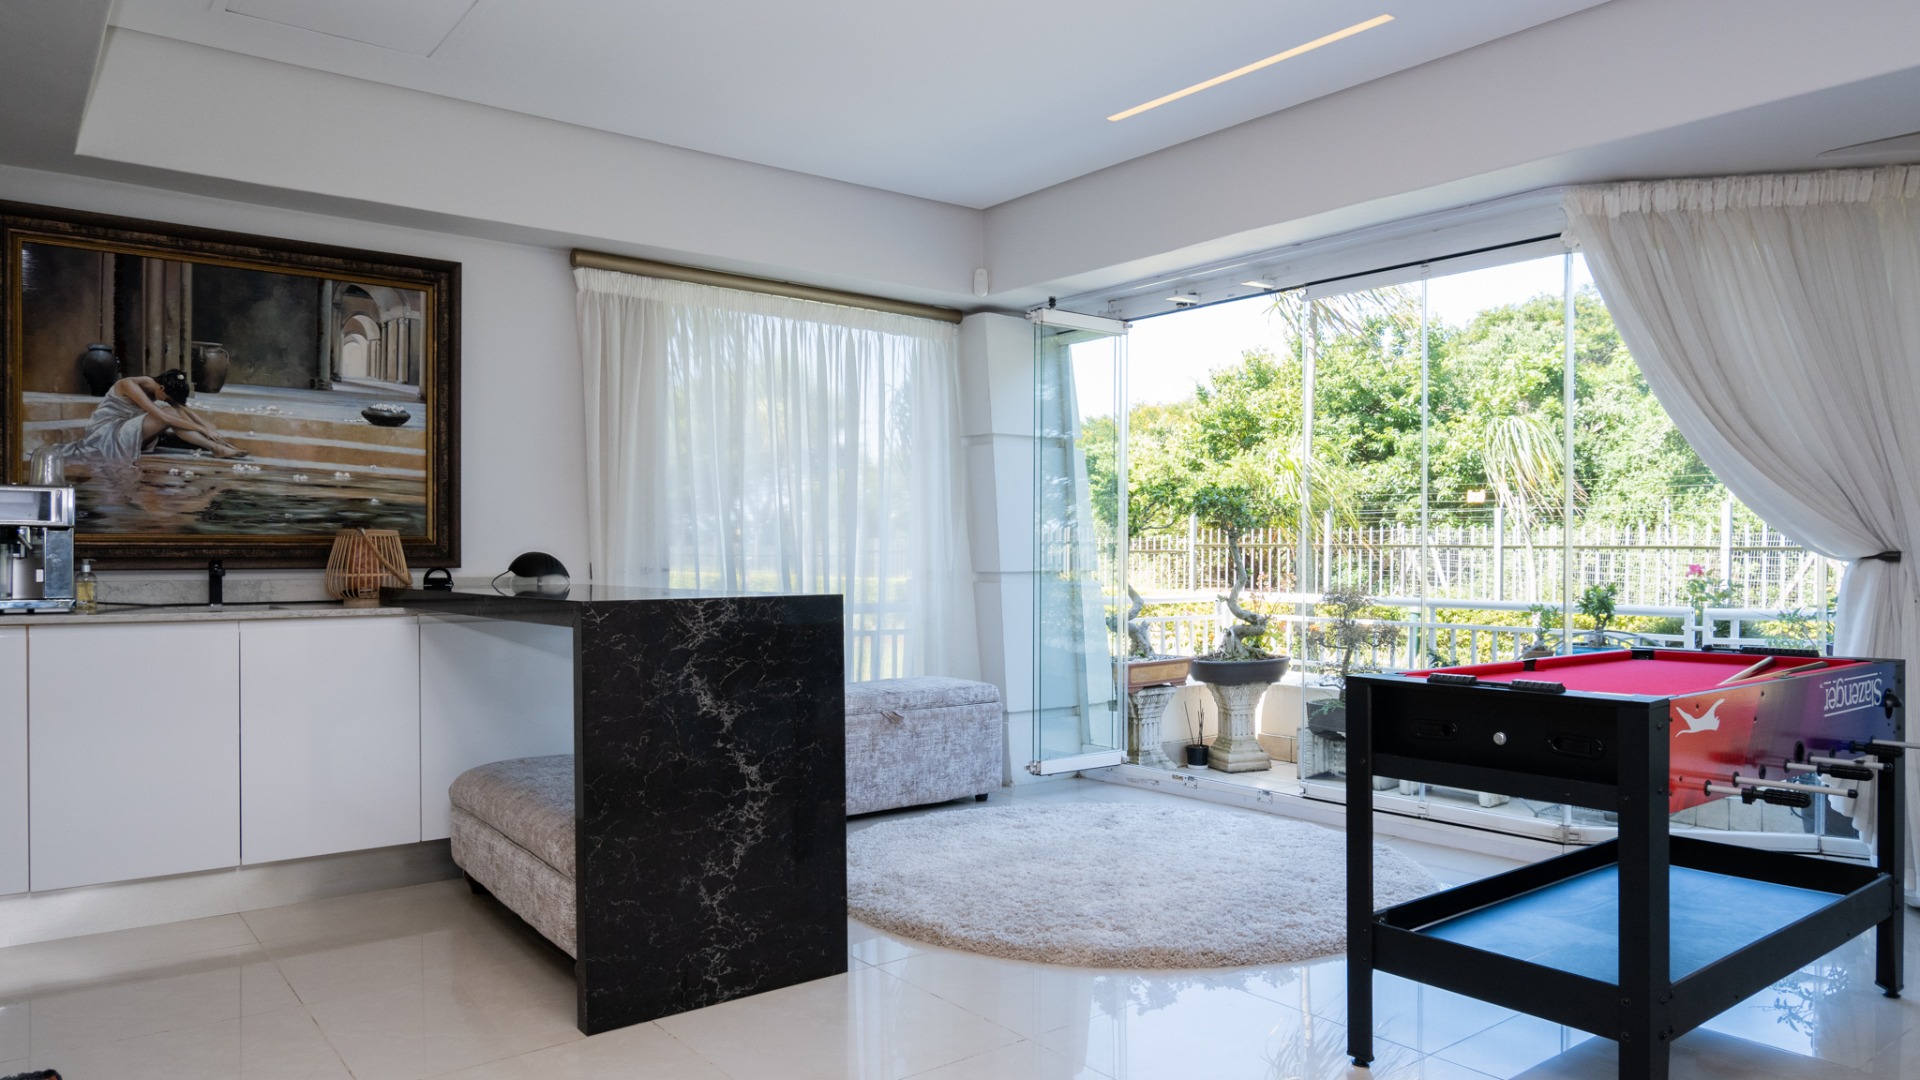
- Bar, wine racks, bar fridge
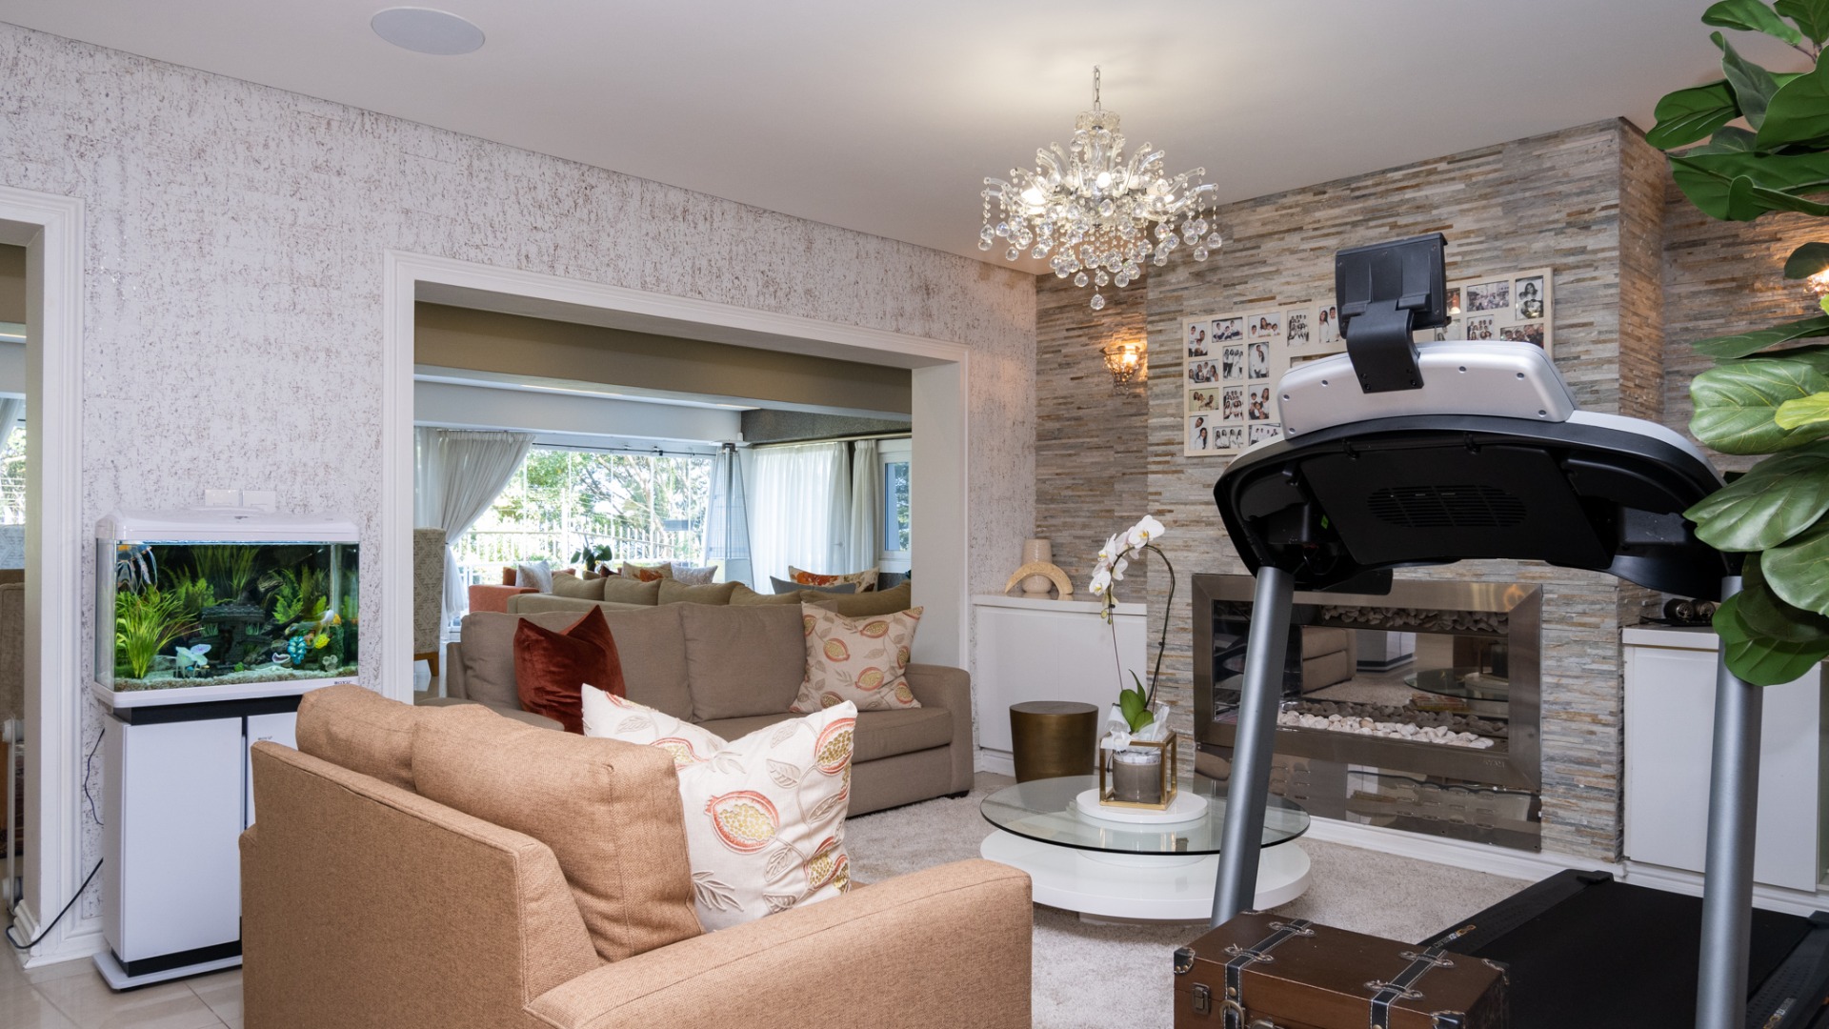
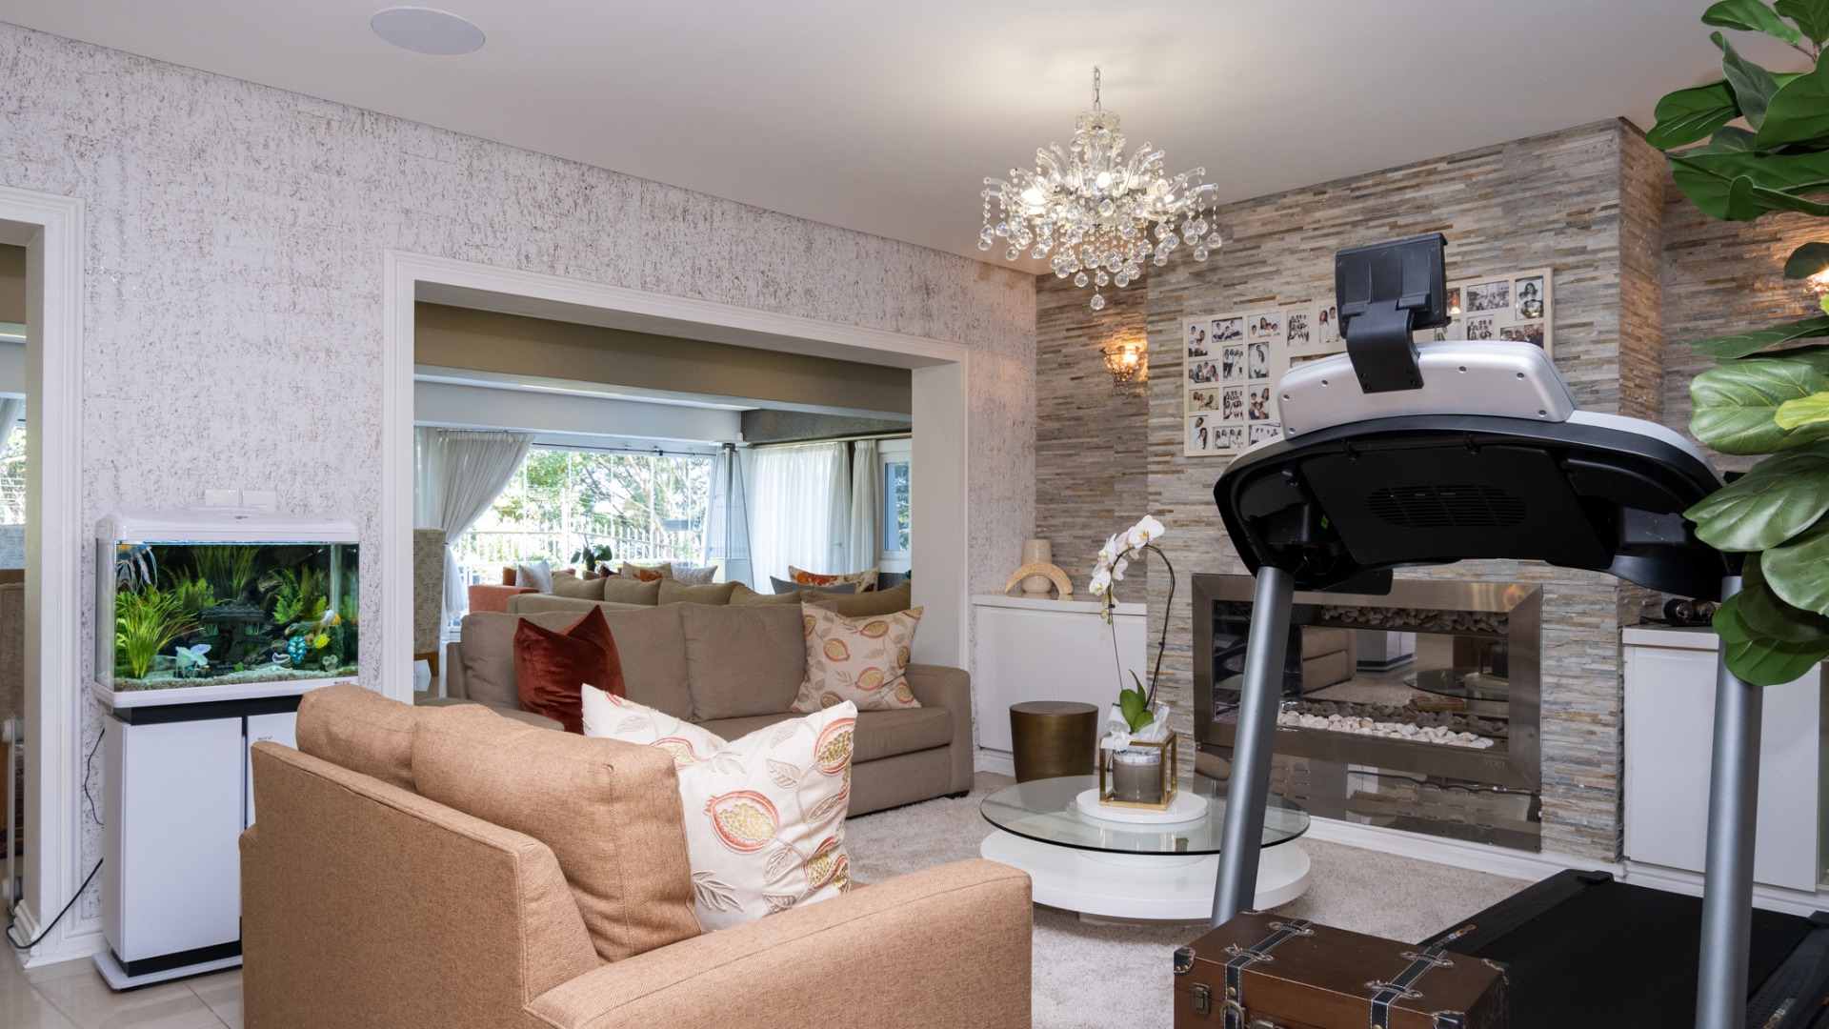
- Gas fireplace
- Cork wallpaper
- Hand basins, bar and dining area
- Invertor (backup power supply) lights and TV
- Garage fitted with storage cupboards
- Staff accommodation
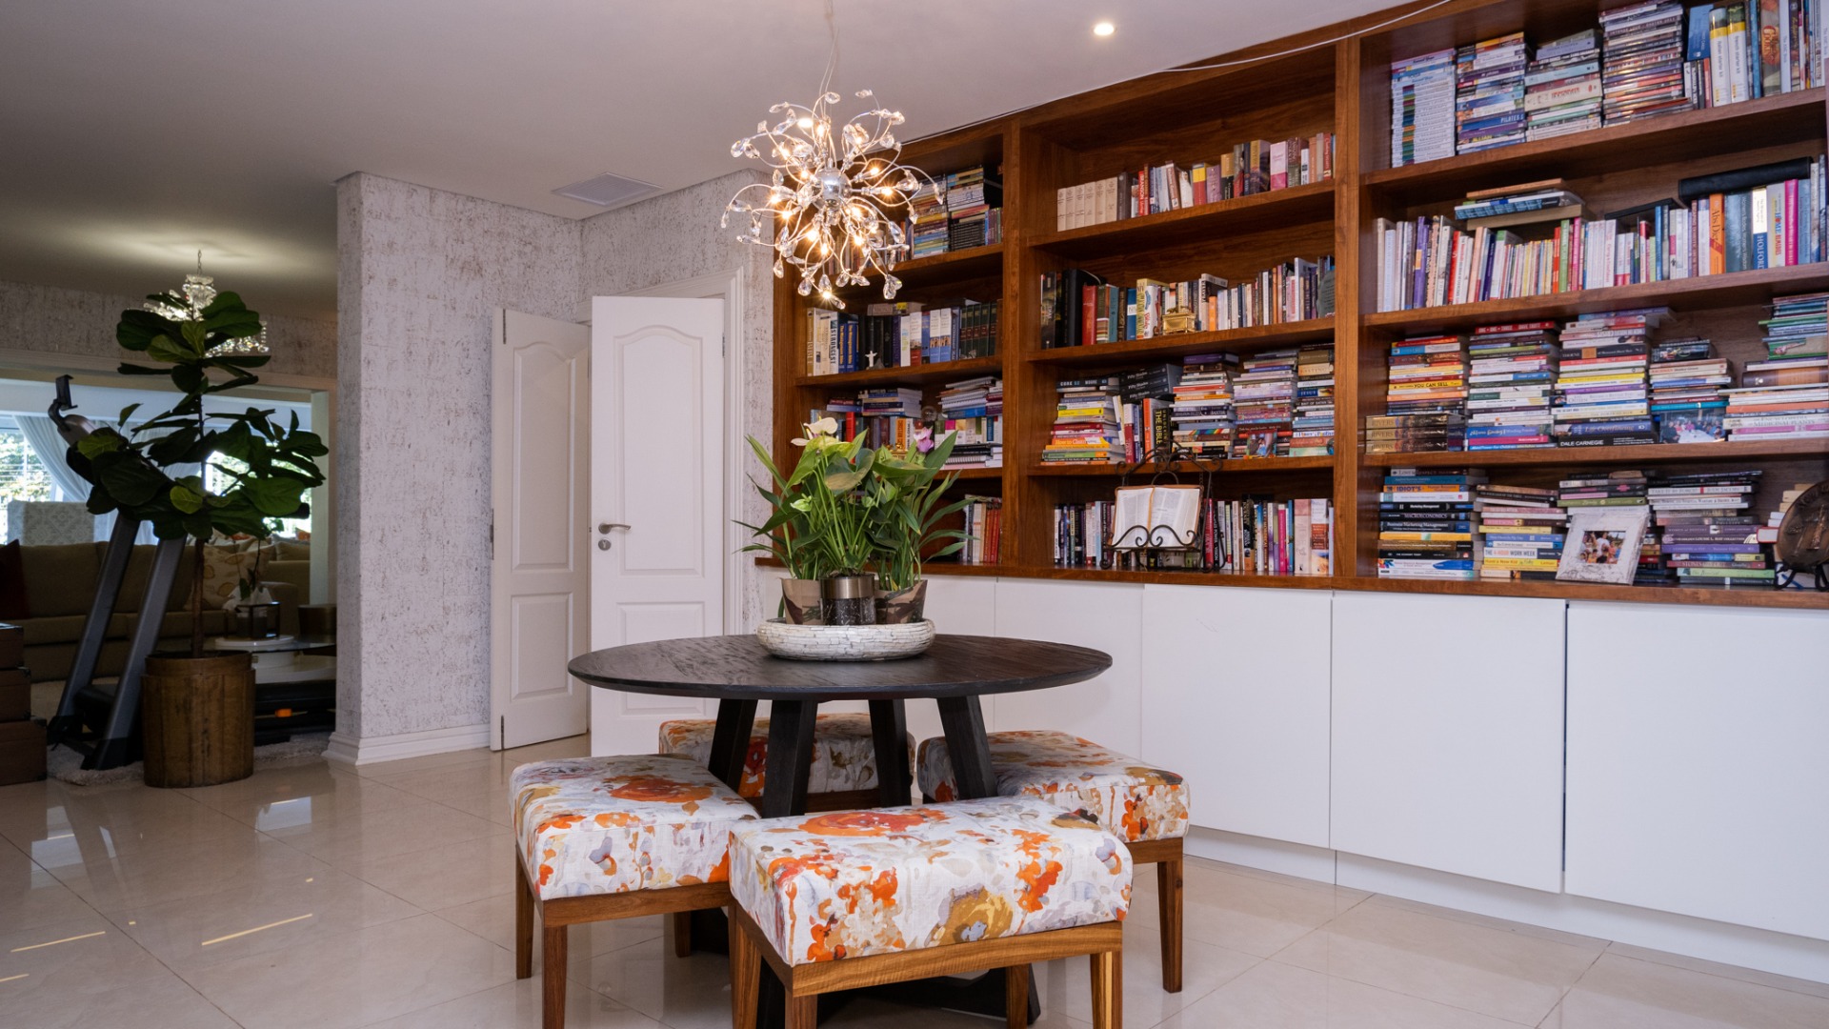
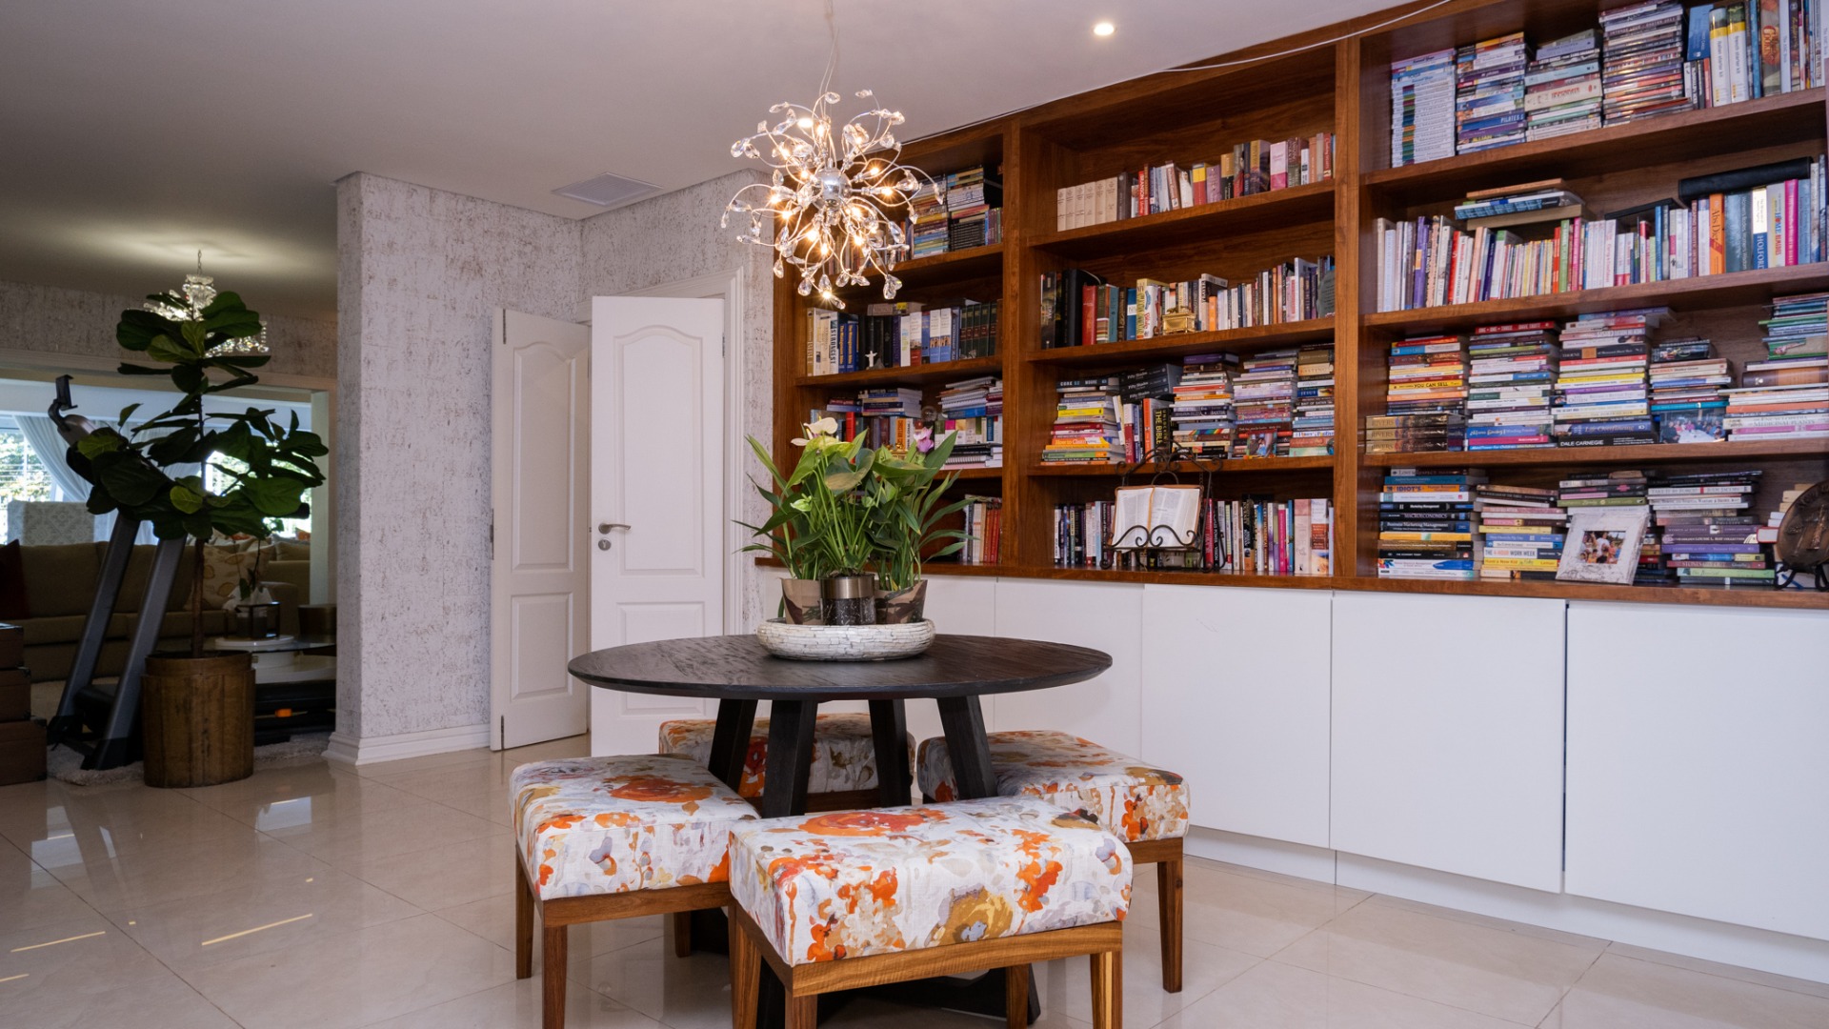
- Study area with bookcase
- Fibre connected
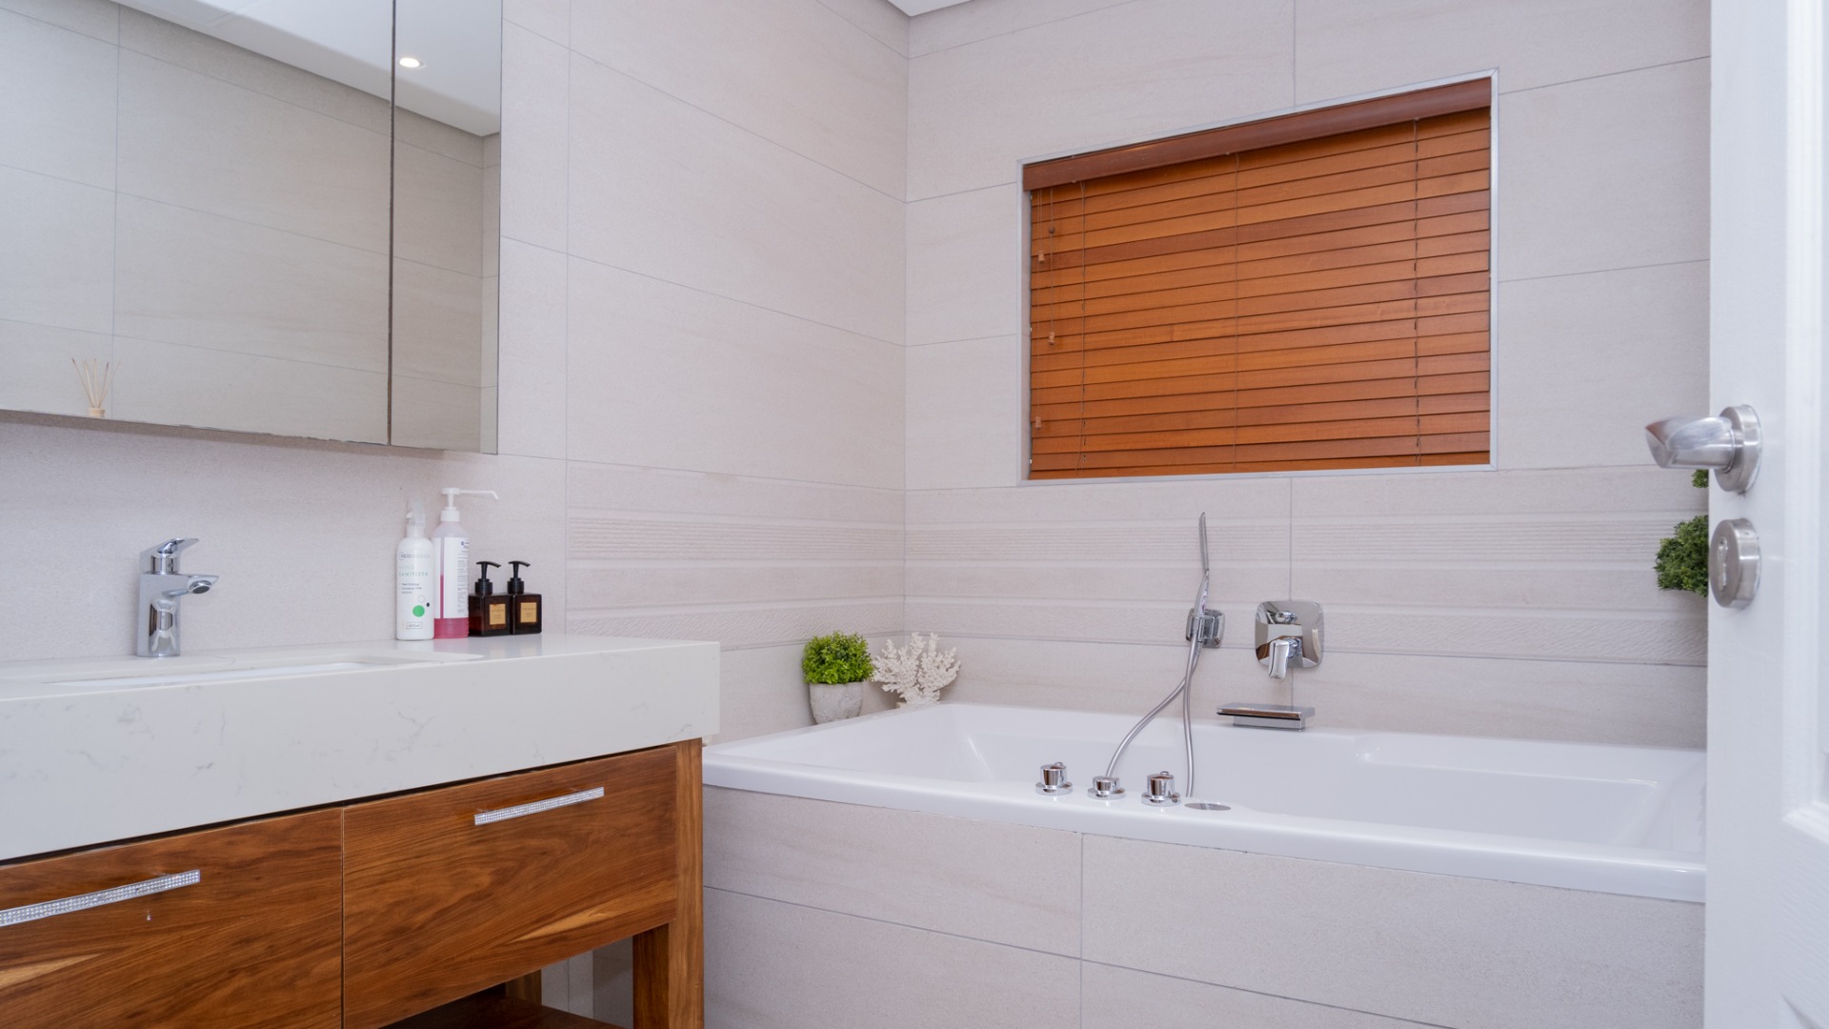
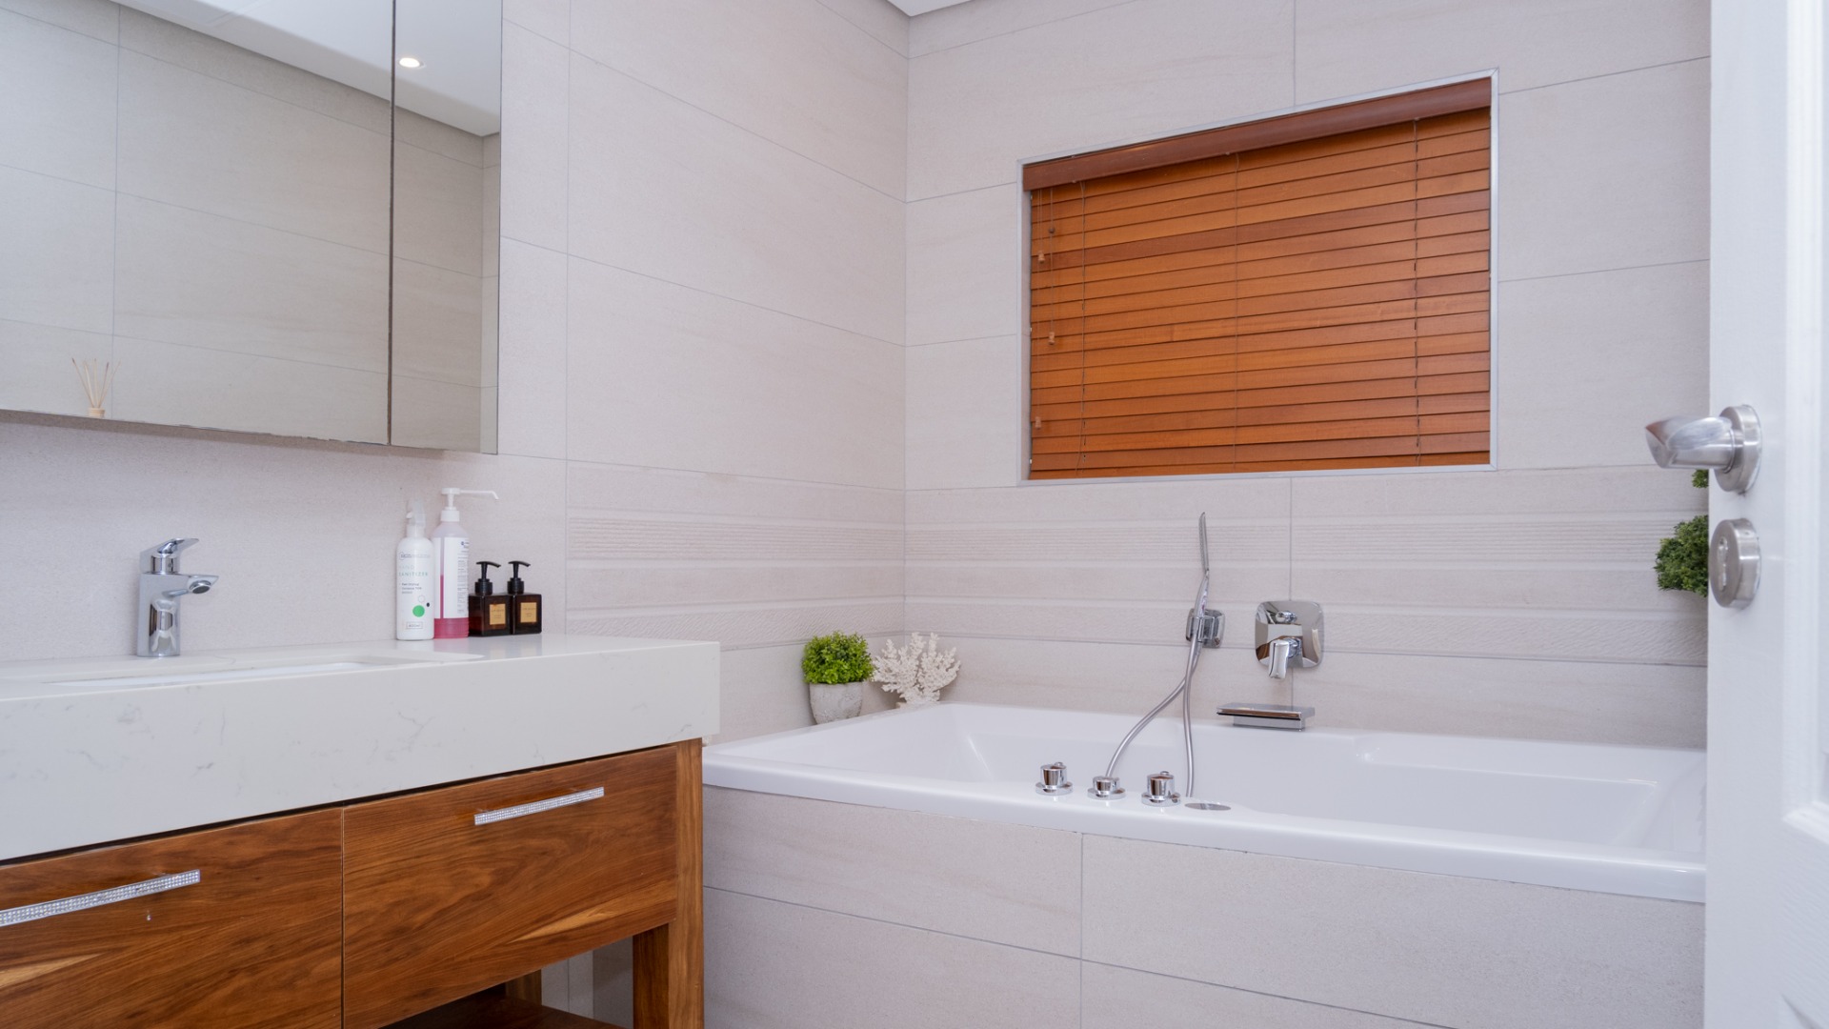
- Large jet bath in second bathroom
- Floating cabinets in bathrooms
- Wall hung toilet systems
- Concealed spring up power supply unit multi plug on kitchen counter and dining room counter.
Call me for a private viewing.
Property Details
- 3 Bedrooms
- 3 Bathrooms
- 2 Garages
- 1 Lounges
- 1 Dining Area
Property Features
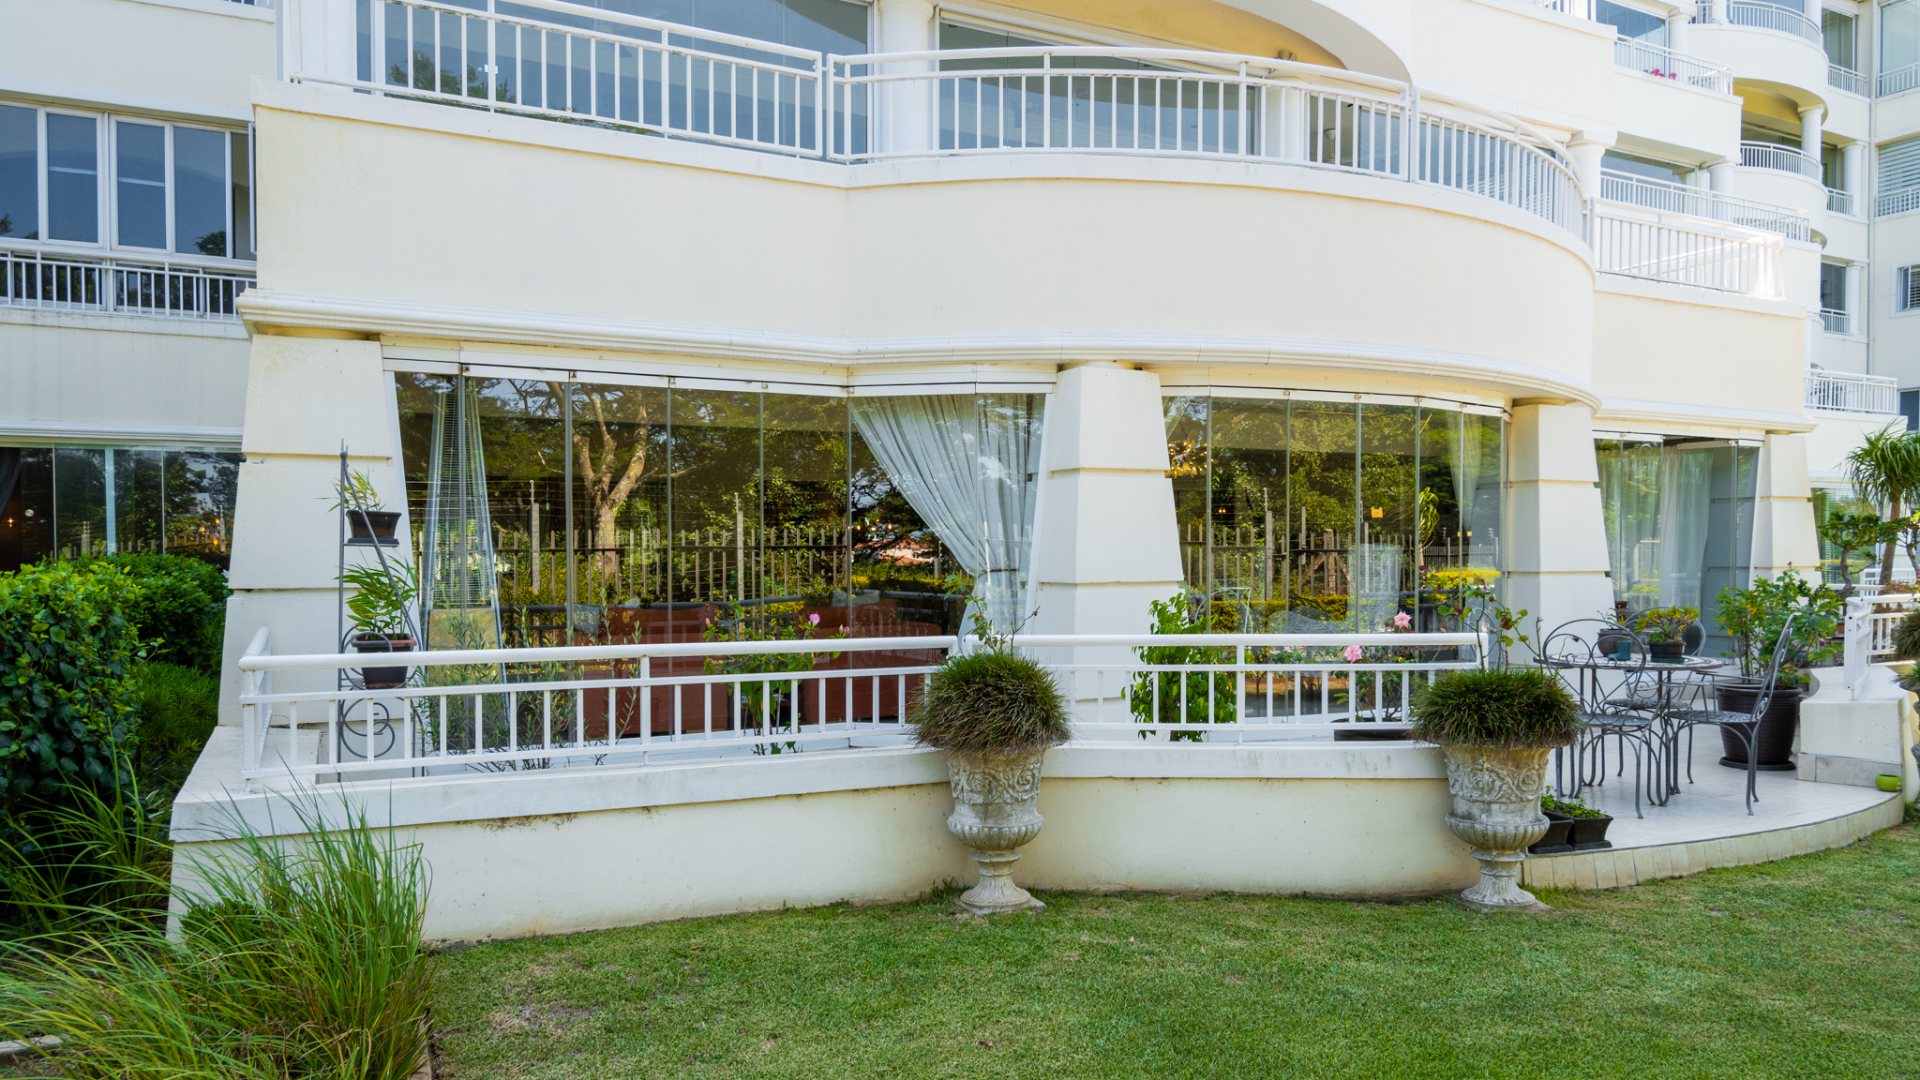
- Balcony
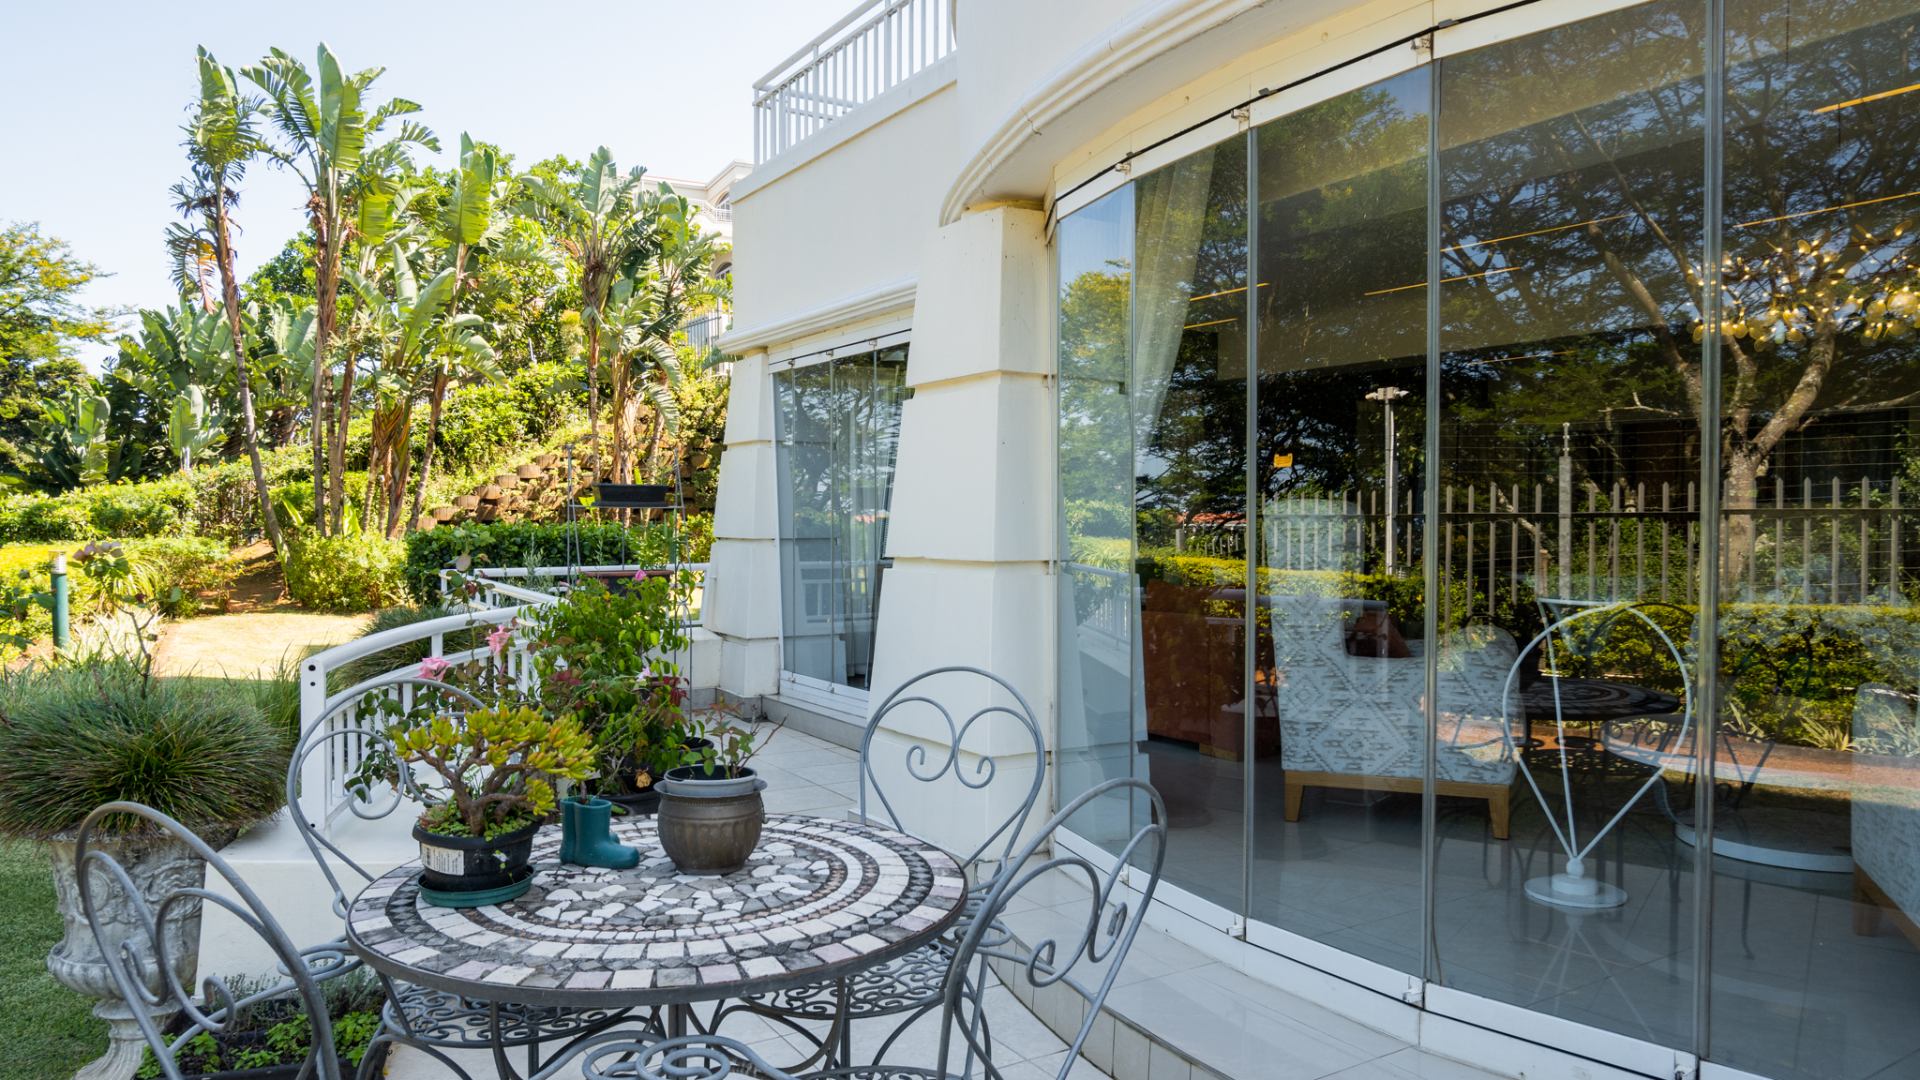
- Patio
- Pool
- Spa Bath
- Storage
- Wheelchair Friendly
- Aircon
- Security Post
- Access Gate
- Scenic View
- Kitchen
- Pantry
- Guest Toilet
- Garden
- Intercom
- Family TV Room
| Bedrooms | 3 |
| Bathrooms | 3 |
| Garages | 2 |
| Floor Area | 374 m2 |
